

The space beneath a raised deck is often the most wasted square footage in the garden. These under porch ideas show how to turn it into a shaded room of its own, with sensible layouts, durable materials, safe railings and furniture that earns its place.
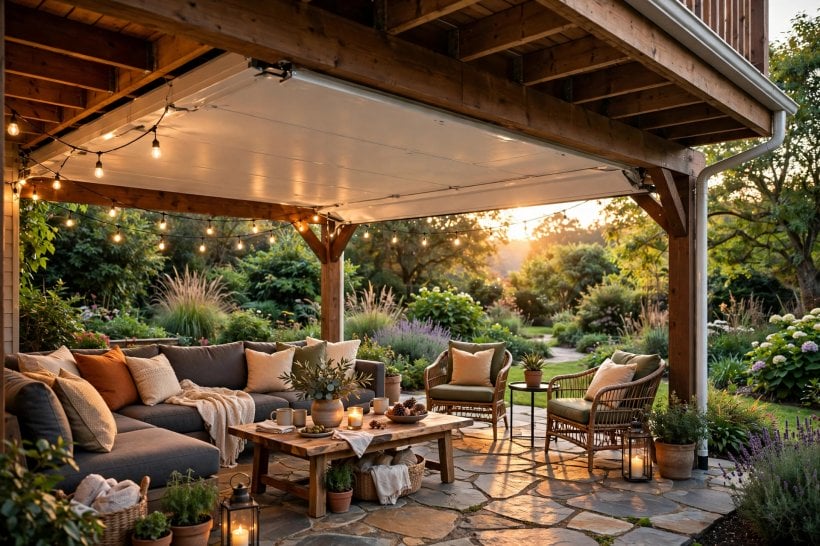
1. At a Glance
An under-deck space succeeds or fails on a handful of early decisions. How dry it stays after rain decides what can live there. The height beneath the joists decides whether it feels like a room or a crawl space. The floor surface decides how clean it keeps, and the way you treat the open sides decides how private and sheltered it feels through the seasons. Work through those four questions first and the styling choices become easy, because every sofa, screen and string of lights hangs off the answers. The table below summarises the route this guide takes, section by section.
| Question | Short Answer |
|---|---|
| What is the space best for? | Shaded seating, dining, storage or a play corner, depending on height and dryness. |
| What matters most? | Keeping rain out with a drainage layer or under-deck ceiling before anything decorative. |
| Which materials last? | Paving, gravel, treated timber and outdoor-rated fabrics that tolerate damp shade. |
| What about safety? | Sound railings above, a gated stair, even flooring and lighting for the steps. |
| Where does the budget go? | Drainage, flooring and screening first; furniture and decoration last. |
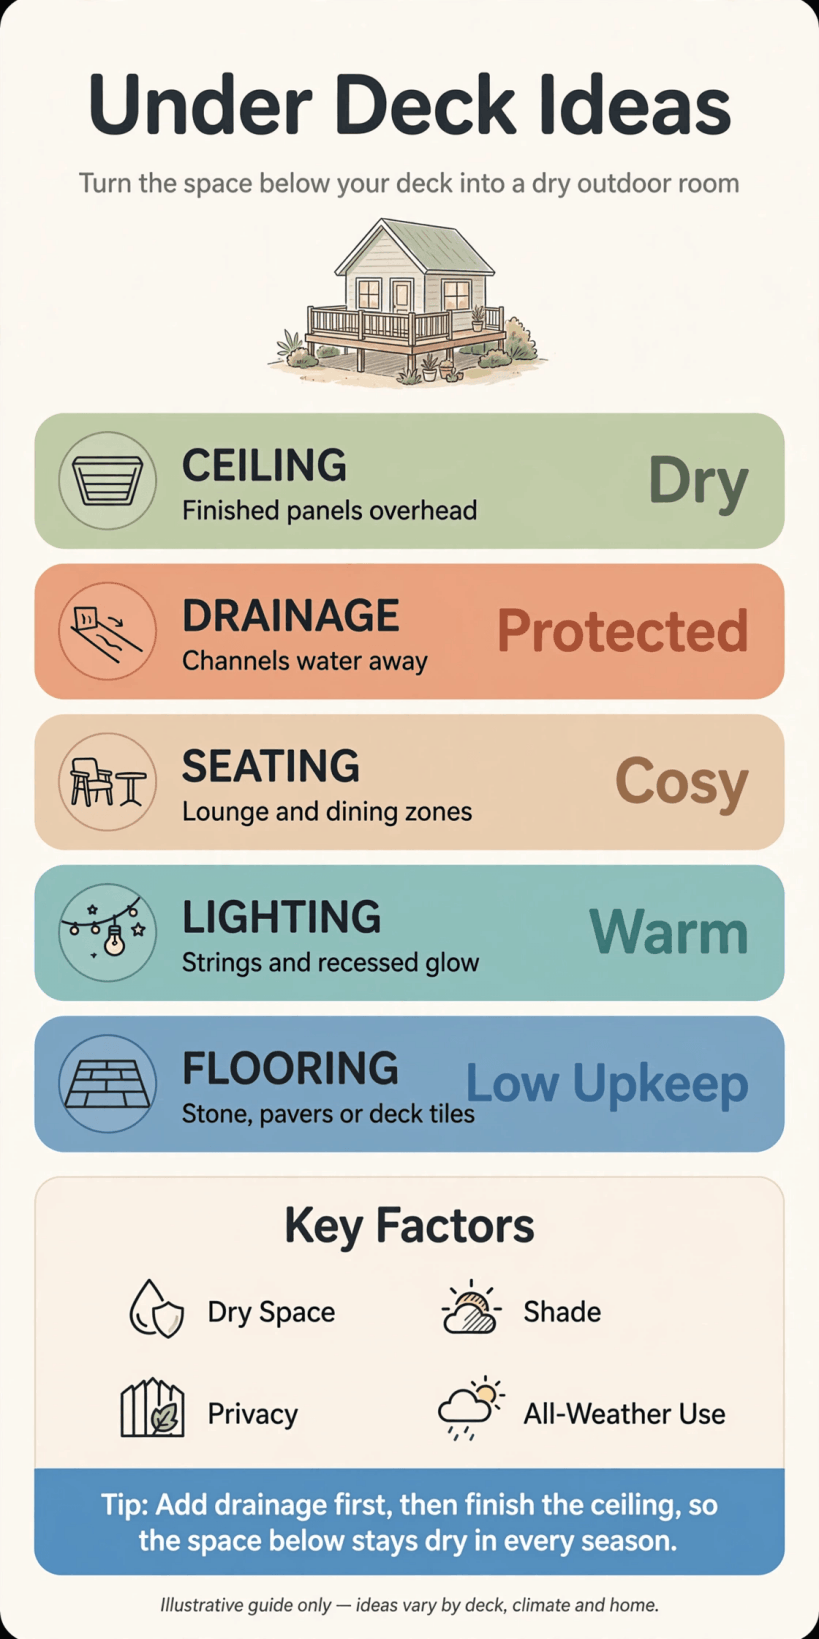
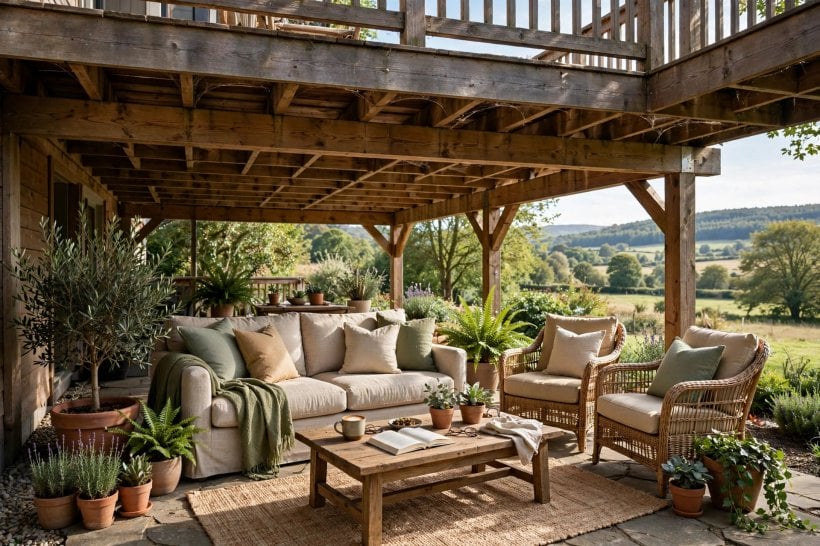
A quick visual summary of the decisions that shape a comfortable space beneath a raised deck.
2. Decide How the Space Will Earn Its Keep
Start with a job description, not a shopping list. A tall under-deck with a dry floor can host a full outdoor sitting room, complete with a sofa, a coffee table and a ceiling fan. A lower space might be better as a dining nook, a hammock corner, a sheltered play area or honest, well-organised storage for bikes and garden tools. Measure the headroom at its lowest point, usually where a beam crosses, and be realistic: seating needs far less height than standing jobs like a potting bench or an outdoor workout spot.
Walk the space at different times of day and note where the sun lands, where drips fall after rain and which direction the wind pushes through. The driest, shadiest corner is prime seating territory; the brighter edge suits planting or a small greenhouse bench. The way the whole house meets the garden matters too, and the layouts in these new home exterior design ideas are a useful reminder that outdoor rooms read best when they feel like a natural continuation of the home rather than an afterthought tucked underneath it.
3. Keep It Dry: Drainage and Under-Deck Ceilings
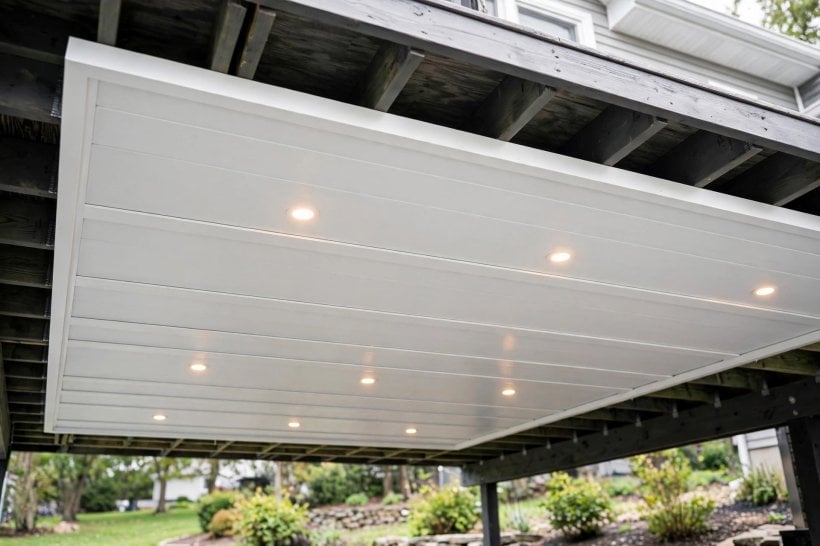
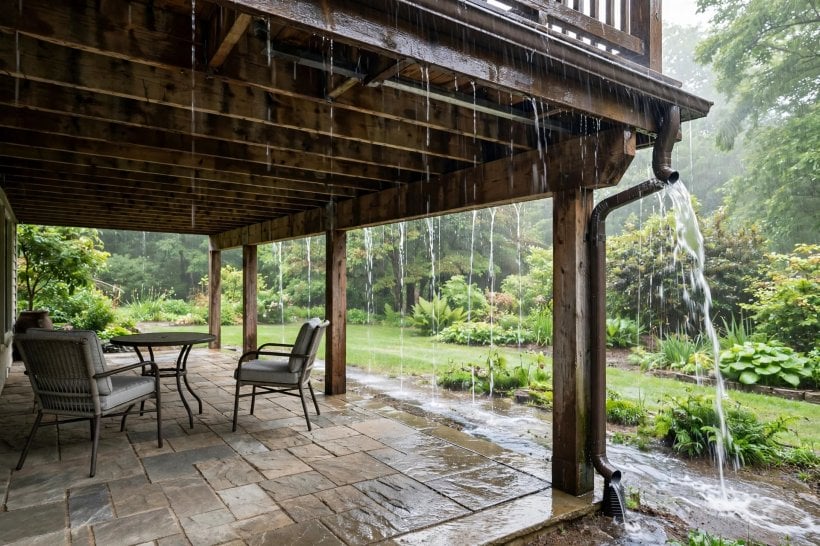
Rain is the defining challenge beneath any deck, because ordinary deck boards are spaced to shed water straight through. If you want a reliably dry room, a drainage system has to catch that water above or below the joists and carry it to a gutter at the low edge. Trough and membrane systems sit between the joists, while a finished under-deck ceiling of panels fixed below the joists gives the cleanest, most room-like result and hides wiring for lights and fans at the same time. Either way, the slope must run away from the house wall, and the outlet must land somewhere sensible, not beside the foundations.
If a full ceiling is beyond the budget, be honest about the compromise: the space will be a fair-weather shelter rather than a dry room, so choose furniture and storage that shrug off drips and damp air. Even then, small measures help a great deal. Keep the ground beneath graded so puddles do not sit, add a gravel strip to catch splashback, and never store cushions, rugs or anything electrical in a space that still takes direct rain. Dryness bought once, at the start, protects every later purchase.
4. Flooring and Ground Surfaces That Stay Clean
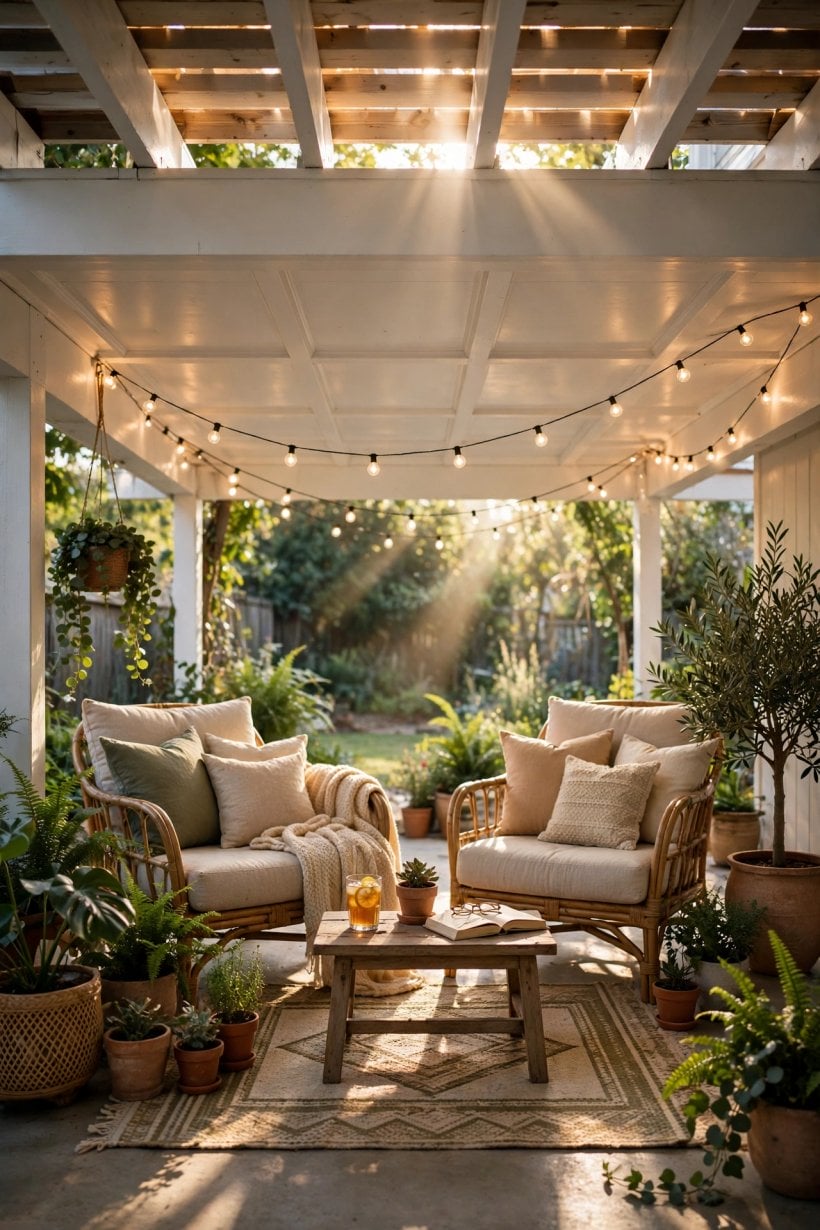
The floor decides how the space feels underfoot and how much sweeping it demands. Paving slabs or large concrete pavers on a properly prepared base are the gold standard: level, durable, easy to hose down and comfortable for furniture legs. Set them with a gentle fall so wash water and the odd drip escape rather than pool. Gravel is the friendly budget alternative, forgiving on uneven ground and excellent for drainage, though chair legs can wander in it and fallen leaves are harder to sweep out of it.
Timber decking at ground level looks smart but needs air flow beneath it and regular care in permanent shade, where it can stay slick. Outdoor rugs, laid only once the space is genuinely dry, soften any hard surface and mark out zones for sitting and dining. Whatever you choose, extend the surface slightly beyond the drip line of the deck above and finish the edge neatly, because that ragged margin is where mud creeps in. The planning habits in these home designing ideas apply outdoors as much as in: measure carefully, think in zones, and let one material family carry the whole space.
5. Walls, Screens and Privacy on the Open Sides
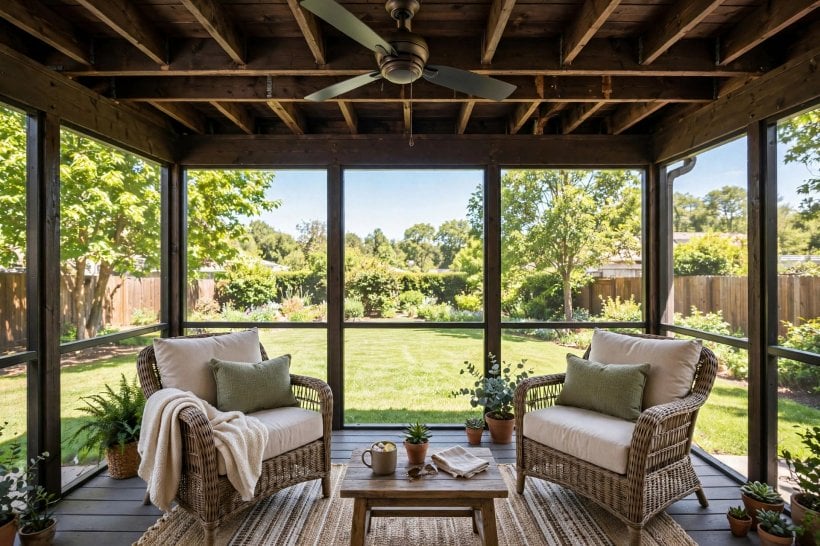
Most under-deck spaces are open on two or three sides, which is both their charm and their weakness. Screens decide how enclosed the room feels and how much weather it keeps out. Lattice and slatted timber panels are the classic choice, filtering light and breeze while giving climbing plants something to hold. Solid panels or outdoor curtains shelter one prevailing-wind side completely, while the remaining sides stay open to the garden. Planting in tall pots can do the same job more softly, blurring the boundary instead of building it.
Think about neighbours as well as weather. A screen at sitting eye height gives privacy without turning the space into a bunker, and a pergola-style extension of slats at the front edge can carry shade where the afternoon sun sneaks under the deck. If insects are a summer problem where you live, a screened section with a proper door transforms evenings, though it belongs firmly in the dry-room category. Keep one side as open as you can, so the space still reads as part of the garden, and let the treatments on the other sides vary in weight: solid where the wind lives, light where the view deserves keeping.
6. Railings, Gates and Stair Safety
Safety under a deck is mostly about the deck above and the stairs that connect the two levels. The railing around the upper deck should be sound, with balusters close enough together to satisfy your local rules for children and pets, and no climbable horizontal rails where small children play. Beneath the deck, the underside of the stair is a notorious head-height hazard: mark it, light it, or screen it off with planting or a storage unit so nobody walks into the stringer. A gate at the foot or head of the stairs keeps toddlers and dogs on the level where you want them.
Check, too, that nothing beneath the deck invites climbing up into the structure; stacked storage against a post can become an irresistible ladder. Handrails should continue down the full flight and feel solid to the grip, because these stairs often carry people holding drinks, trays and toddlers, frequently in the dark. If you are planning wider changes to a small home, the build-it-properly mindset in how to build your own tiny house is worth borrowing: treat structure and safety as the foundation of the project, and decoration as the reward at the end. Finally, keep a clear, uncluttered path from the house door to the garden, wide enough for everyday traffic.
7. Lighting for Long Evenings Under the Deck
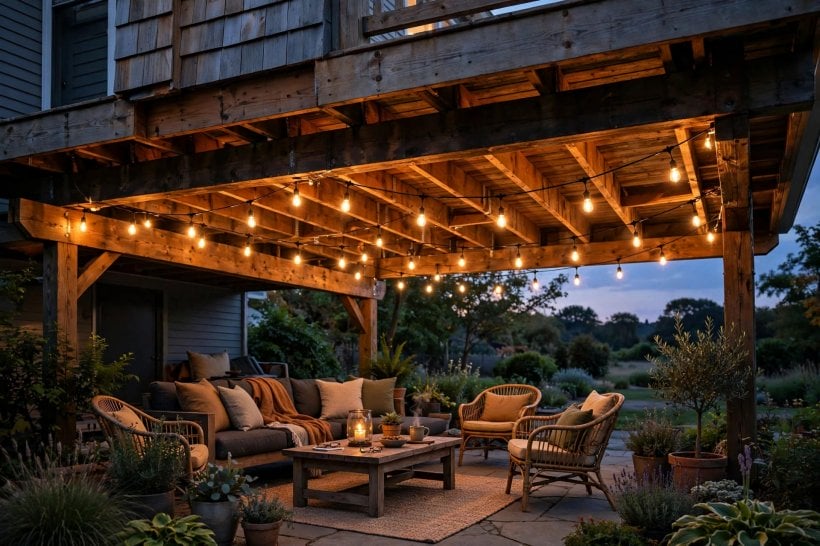
An under-deck room lives twice: once by day in the shade, and again after dark when good lighting turns it into the cosiest seat in the garden. Plan light in layers. Soft overhead light, from fittings mounted to the under-deck ceiling or joists, sets the general level for dining and games. A warmer, lower layer from string lights, lanterns or wall fittings makes seating feel intimate. A third, purely practical layer lights the steps, the gate and the path to the house door, because those are the places people trip.
Keep fittings rated for outdoor use and have fixed wiring installed properly; trailing indoor extension leads have no place in a space that sees rain. Warm colour temperatures flatter timber, skin and food alike, and dimmers or smart plugs let one space do both dinner party and quiet nightcap. Solar lights can edge a path but rarely give enough light to eat by, so treat them as accents. If the space doubles as a workspace, add one brighter, directed fitting over the bench rather than flooding the whole ceiling. Test the scheme from the house as well: a gentle glow under the deck looks welcoming, while a single harsh spotlight turns the whole garden into a stage set.
8. Outdoor Furniture That Earns Its Place
Furniture is where an under-deck space finally becomes a room people choose. Anchor the layout with one comfortable seating group sized honestly for the footprint: a compact sofa or a pair of deep chairs beats a sprawling set that leaves no room to walk around it. Materials need to tolerate cool, damp shade, so look for frames in powder-coated metal, treated timber or all-weather weave, and cushions in outdoor fabrics that dry quickly and can be stored in a deck box through the wettest months. A coffee table with a lower shelf, or a storage bench that doubles as seating, works twice as hard in a modest footprint.
Dining under the deck suits households that lack a sunny patio, provided headroom and dryness allow it; a folding or extending table gives flexibility for guests without filling the space daily. Leave a clear route past furniture to the garden, and keep the tallest pieces against the house wall so the open edge stays light. Households furnishing small spaces will recognise the discipline in these modern interior design ideas: fewer, better pieces, breathing room between them, and nothing that does only one job when it could do two.
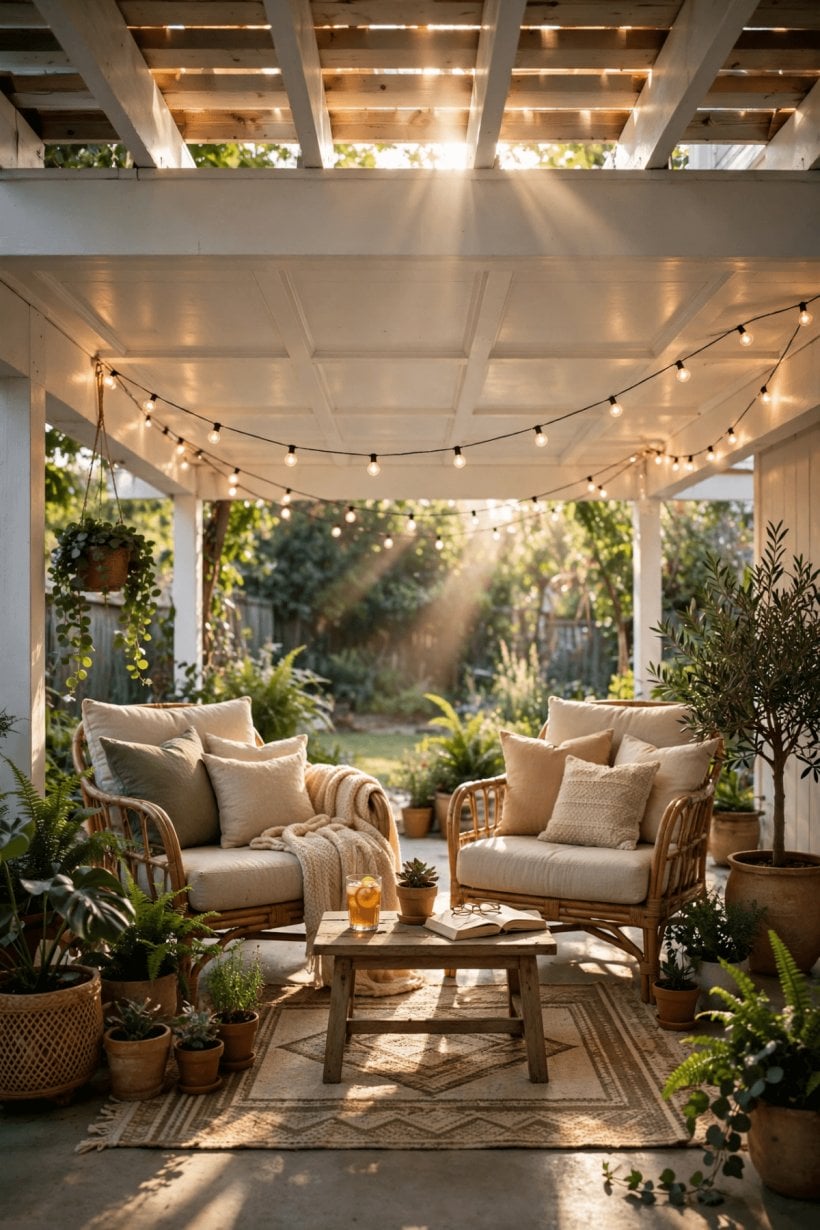
9. Planting, Edges and the Soft Finishing Touches
Planting stitches the under-deck room back into the garden. Shade-loving plants in generous pots, ferns, hostas and grasses that tolerate dry shade, soften posts and corners and hide the rawer mechanics of drainage channels and gutters. A green backdrop also makes the seating feel more private without another panel of fencing. Keep pots on feet so drainage holes stay clear and paving does not stain, and group them in odd numbers at varied heights rather than lining them up like soldiers along the edge.
The edges deserve the same care as the centre. A crisp border between paving and lawn, or a stone strip along the drip line, stops the margin looking forgotten, which is where under-deck spaces most often fail. Add the soft layer last: throws rated for outdoor use, a weatherproof rug once the floor is dry, and one or two objects with a bit of personality, a lantern cluster, a wall sign, a water feature small enough to hear rather than endure. The easygoing mood in these beachy interior design ideas translates happily outdoors: relaxed textures, nothing precious, and comfort that invites people to stay for one more drink.
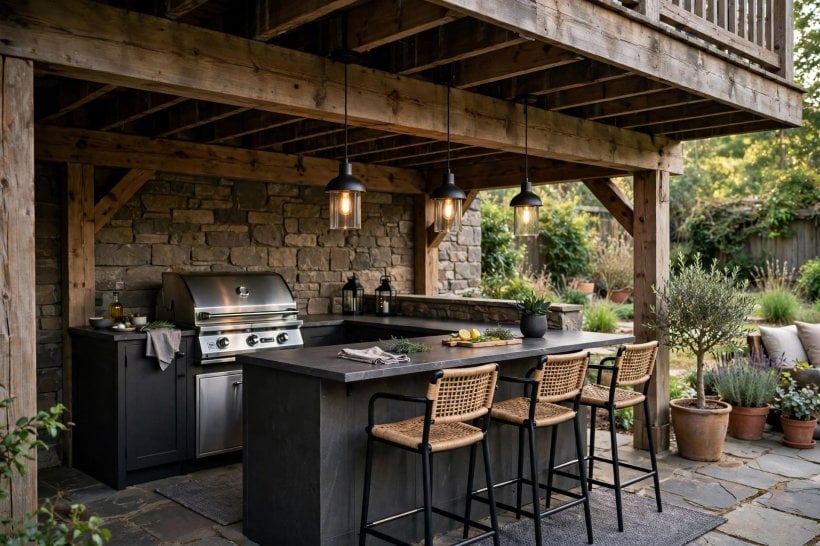
10. Costs, Permissions and Keeping It All Sound
Expect the unglamorous items to lead the budget: drainage or a ceiling system, flooring and screening typically cost more than the furniture that follows, and that is exactly as it should be, because they decide whether the room works. Prices vary widely with size, access and local labour, so gather itemised quotes and be wary of anyone who prices the whole transformation in one vague figure. Check whether your plans need permission: enclosed rooms, electrical work and changes near boundaries can all be regulated, and the rules for the deck above, including its railing, still apply while you work beneath it. A quick conversation with your local building office is cheap insurance.
Maintenance is light but real. Sweep or hose the floor as leaves gather, because damp leaf litter stains paving and feeds moss. Inspect the drainage outlet before the wet season, clear gutters, and look over the ceiling panels and joists once a year for any sign of leaks or pests. Oil or treat timber screens as their finish demands, and store soft furnishings dry in winter. The savings mindset in this guide to how to make a cheap tiny house holds here too: money spent on the hidden bones of a project is rarely regretted, while money saved there is usually spent twice.
Final Considerations
An under-deck space asks to be judged as a room, not a leftover. Give it a clear job, keep it dry, floor it properly, screen it kindly and light it warmly, and it will host more summer evenings than the sunny deck above it. Work through these under porch ideas in that order and each decision supports the next. Start with the structure this season, even if the furniture has to wait until next, because a dry, clean, safe shell is already useful for storage and shelter. The finishing touches can arrive slowly, one good piece at a time, until the space under your deck is the first place everyone heads on a warm evening.


0 Comments