

The triangle is honest. Two steep planes meet at the ridge, the walls are the roof, and every inch of the plan answers to geometry. These a-frame tiny house floor plans each play that geometry a different way — center lofts, split levels, glazed gables, dormers — but all of them obey one law: tall functions live in the middle, low ones at the edges.
1. A-Frame Floor Plans at a Glance
An A-frame is the most recognizable tiny house silhouette in the world: two steep roof planes meeting at a ridge, no eaves, no attic, nothing wasted. Its floor plan challenge is pure geometry. In a 20-foot-base A-frame, only the central band has full standing headroom; the rest of the floor slopes down toward the eaves. The ten plans below solve that problem ten different ways, and the table shows how their headline numbers compare before we walk through each one in detail.
| Plan | Base | Signature Number | Best For |
|---|---|---|---|
| 1. Classic Center-Loft | 20 ft | 6 ft full-headroom band | First-time A-frame builders |
| 2. Split-Level A | 24 ft | 10 ft full-headroom band | The most spacious feel |
| 3. Glass Gable A | 20 ft | Both ends glazed floor-to-ridge | View lots and dramatic light |
| 4. A-Frame on Wheels | 18 ft | 8.5 ft wide at the floor | Towing and road legality |
| 5. Double A | Two frames joined | 400+ sq ft | Separated living and sleeping |
| 6. Cabin Cluster | 20 ft + 12 ft | Two buildings, one deck | Guests and growing families |
| 7. Steep-Pitch Modern A | 70-degree slopes | Two near-conventional floors | Maximum usable floor area |
| 8. A-Frame with Dormers | 8-ft dormers | 60+ sq ft of standing space added | Livability without losing the look |
| 9. Inverted A (V-Frame) | 12 ft base | 18 ft wide at the eaves | Small footprints, bold architecture |
| 10. Grand A Lodge | 28 ft | 700+ sq ft, two stories | Full-time family living |
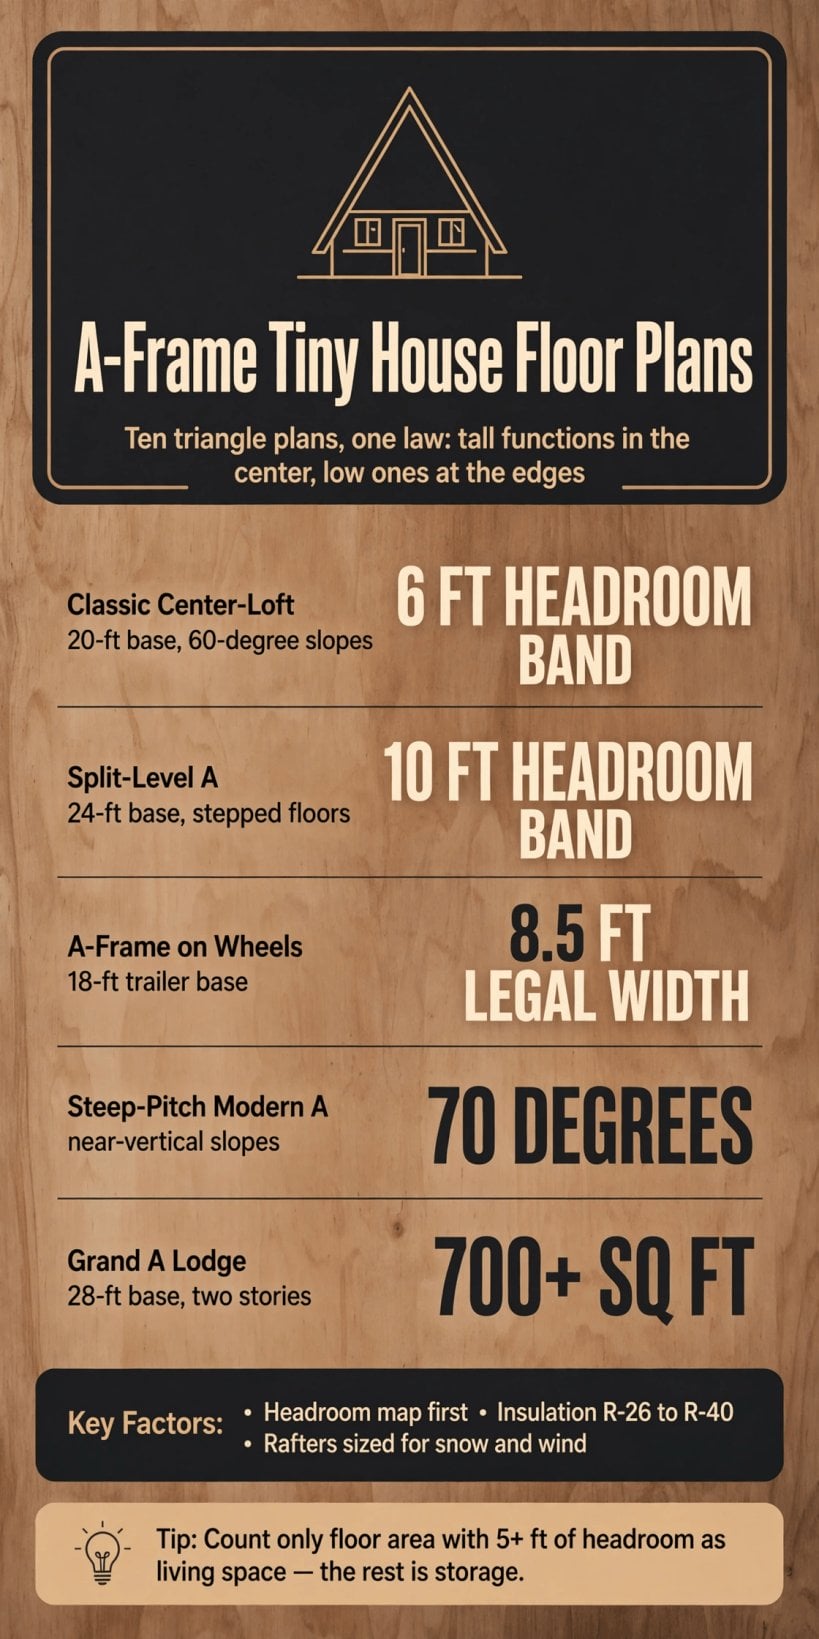
The five numbers that decide an A-frame plan: the headroom band, the legal towing width, the slope angle, and the total floor area.
2. The Classic Center-Loft and the Split-Level A: Headroom Is the Whole Plan
Start with the original. The Classic Center-Loft on a 20-foot base puts the kitchen and living space at one end of the ground floor, tucks the bath under the low eave where nobody needs to stand tall, and spans a sleeping loft across the center third of the building, exactly where the headroom peaks. The loft floor sits at 8 feet, which leaves 5+ feet of headroom above it up at the ridge — enough to sit up in bed, dress kneeling, and feel housed rather than stored. A ladder or ship’s stair climbs against one gable end. It is simple, proven, and the reason the A-frame became a tiny house icon in the first place.
Before placing a single wall in any center-loft plan, draw the headroom map. In a 20-foot base with 60-degree slopes, the ridge rises to roughly 17 feet, yet full 6’8″ headroom exists only in the central 6 feet of floor. Everything outside that band is a negotiation: counters, sofas and storage can live partway down the slope, but the shower, the cook’s standing spot and the doorway swing must sit inside the band. This is the discipline that separates a charming triangle from an unlivable one, and it applies whether you are sketching on paper or comparing ready-made tiny house floor plans for other shapes — every plan has a zone where the building works and a zone where it only stores.
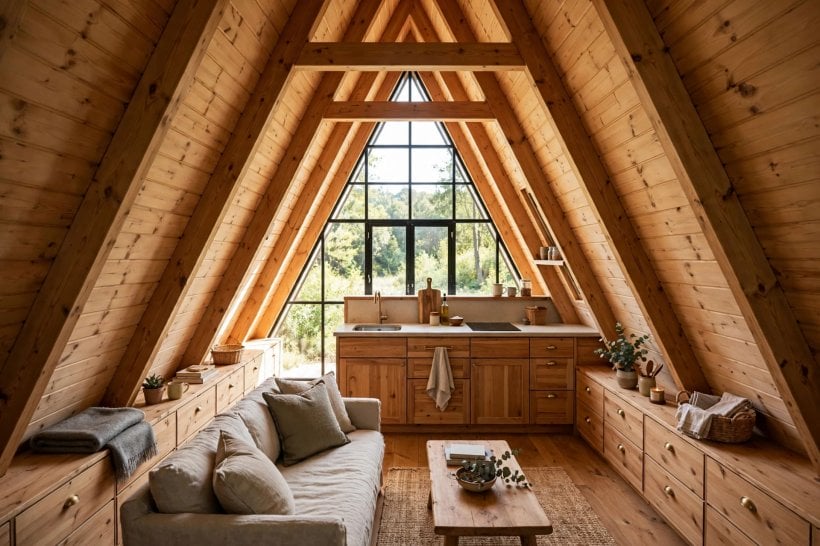
Widen the base to 24 feet and the geometry relaxes into the Split-Level A. The center band grows to 10 feet of full headroom under a ridge of roughly 20 feet, and that extra width is enough for a genuine split level: entry and kitchen at grade on one side, three steps up to a raised living platform on the other, and the sleeping loft above the living platform. The section steps like a staircase, and each level gets exactly the headroom it needs — standing height where you cook and sit, sleeping height where you lie down. Of all ten plans here, this is the one that feels least like a compromise, because the level change does the zoning that walls do in a conventional house. If you are adapting either of these two plans from drawings, the loft edges, stair positions and band widths are the details worth lifting from professionally drawn tiny house blueprints rather than improvising on site.
3. The Glass Gable A: When the Triangle Becomes a Lantern
The third plan keeps the 20-foot base and the simple linear arrangement — kitchen, living and bath in a row with a center loft above — and then glazes both gable ends from floor to ridge. The triangle becomes a lantern. Because the architecture is the view, the floor plan itself can stay almost plain; there is nothing to decorate when both ends of your house are windows. A house built this way feels twice its size, because the eye never stops at a wall.
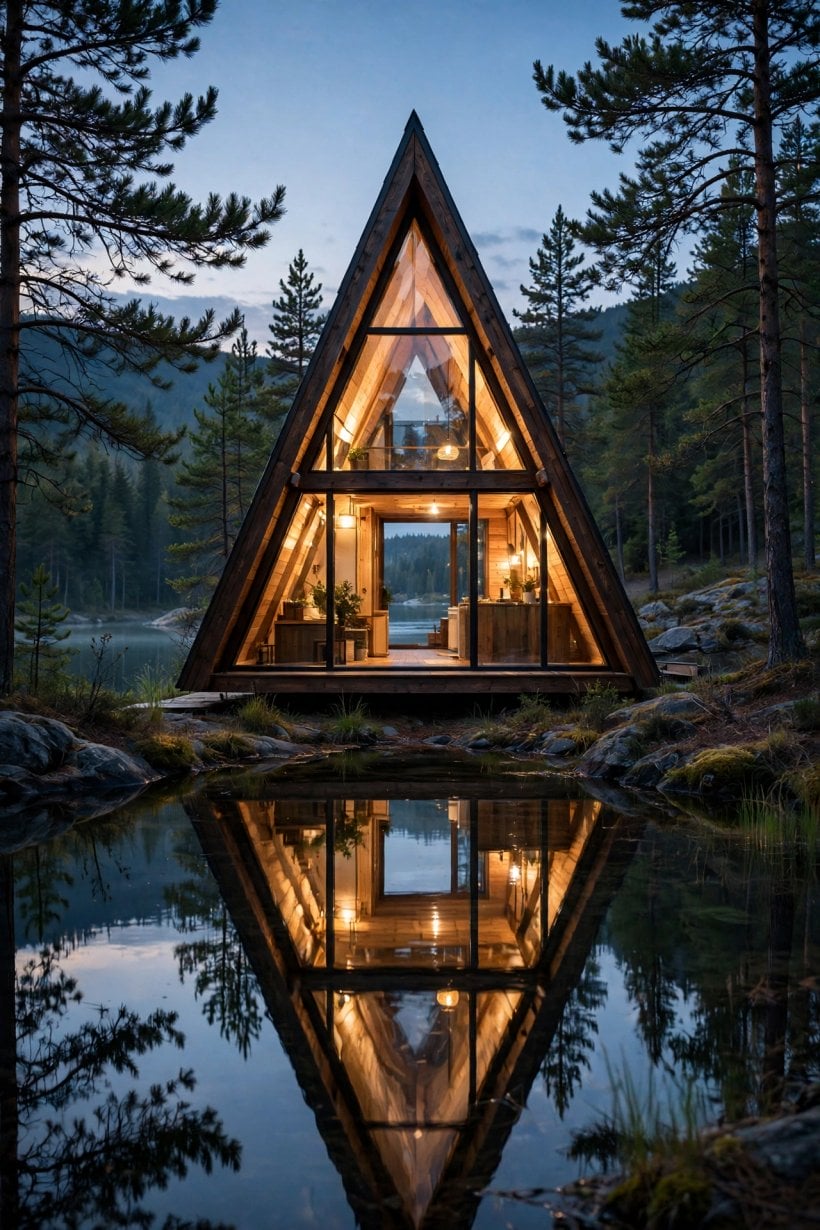
The engineering and the energy bill both deserve honesty, though. The glazed ends need structural mullions, because the triangle’s ends carry wind load — that glass is not a curtain hanging in front of the structure, it is part of how the building stands up. And thermally, gable glazing is the worst wall you can build: glass loses heat far faster than an insulated slope. The original advice stands — triple-glaze both ends and budget for the heating load, because the view costs BTUs every winter night. The bath placement matters more here than in any other plan, since a steamy shower against cold glass invites condensation; the layouts in our guide to tiny house bathroom designs show how ventilation and placement keep small wet rooms dry, and the same thinking applies double at a glazed end.
4. The A-Frame on Wheels: An 18-Foot Base That Tows Like a Dream
Shrink the A to trailer scale and you get the A-Frame on Wheels: an 18-foot base with the floor 8.5 feet wide. Inside, it is a micro-version of the classic — kitchen and bath together at one end under the low slope, living space in the center where the headroom lives, and a sleeping loft up in the peak. Nothing about the arrangement is new, and that is the point: the trailer version works because it refuses to reinvent a proven layout at a smaller size.
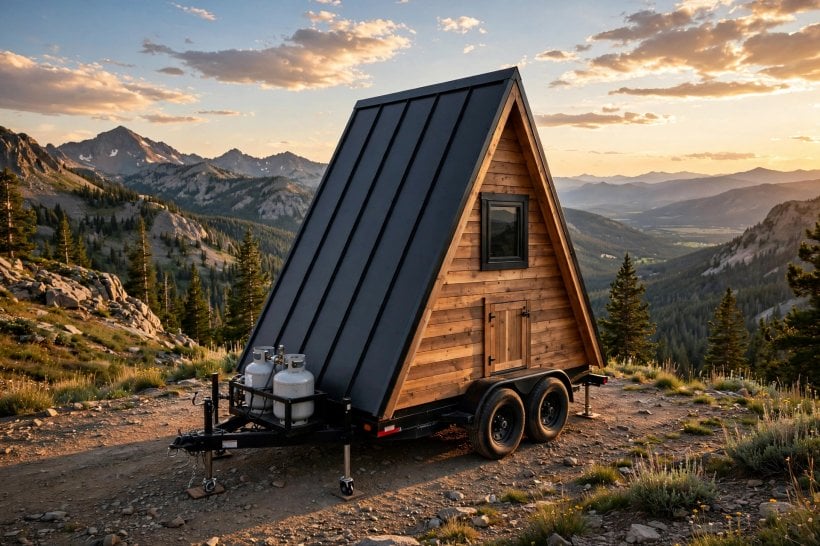
The width law is the detail that makes this plan road-legal, and it is worth understanding precisely. Most states measure a trailer’s width at its widest point. On a conventional tiny house with vertical walls, the widest point is the wall itself, all the way up. On an A-frame, the widest point is at the floor — the triangle only narrows as it rises. So an 8.5-foot floor keeps you legal even as the triangle climbs, and the sloped profile brings a second gift: the triangle is naturally aerodynamic, so the trailer version tows beautifully compared with a flat-walled box of the same floor size. Do check your own state’s measurement rules before building, because the plan’s legality rests on that floor-level measurement. Weight discipline still applies — the low eaves are the place for tanks and mechanicals, keeping mass low and central, which is exactly where a trailer wants it.
5. The Double A: Two Frames, One Composition, 400+ Square Feet
When one triangle is not enough, join two. The Double A sets two A-frames side by side, joined at the eaves: one frame holds the living space and kitchen, the other holds the bedrooms and bath, and a low connector hallway links them. From outside, it reads as a single dramatic composition — a rhythm of twin peaks. From inside, it delivers 400+ square feet of genuinely separated space, which no single A-frame on this list can offer. Parents and children, hosts and guests, work and rest: the separation is architectural, not a curtain.
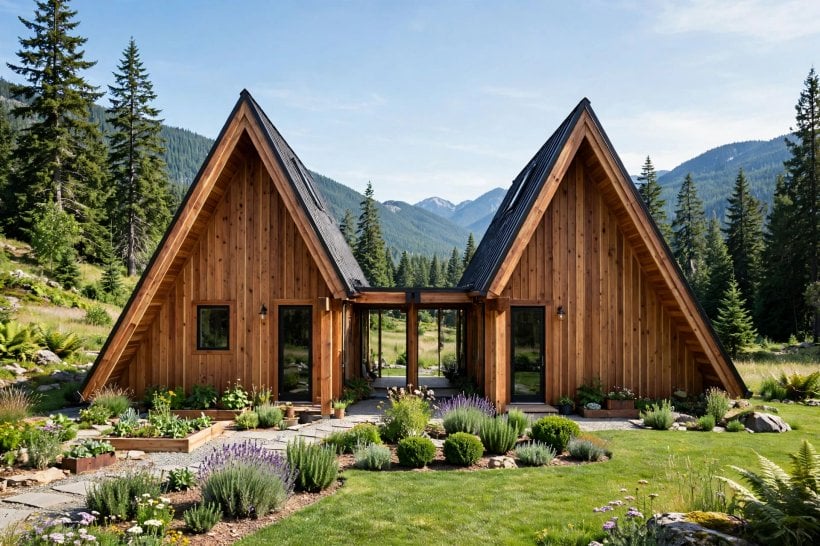
The price of the composition is concentrated in one line on the roof: the valley where the two frames meet. A valley is already the most leak-prone detail on any roof, and here it must be flashed with the same care as any roof valley — doubled, because it collects the runoff of two full slopes instead of one. Treat that junction as the building’s critical detail and the Double A rewards you with a house that grows the way expandable tiny house floor plans promise: more room without abandoning the original idea. Each frame also keeps its own headroom map, so plan each triangle separately — the living frame wants its tall band over the seating and kitchen worktop, the sleeping frame over the bed access and the bath.
6. The A-Frame Cabin Cluster: A Main A, a Sleeping A, and Room to Grow
The cluster takes the Double A’s instinct — separate the functions — and splits it into two buildings. A 20-foot main A carries living, kitchen and dining. Beside it, a 12-foot mini-A carries the bedroom and nothing else: just a bed and a reading light. Because the mini-A needs no kitchen and no bath, its plan is trivially simple, and simple is cheap, fast and hard to get wrong. A covered deck connects the two, turning the walk from dinner to bed into a few steps of evening air.
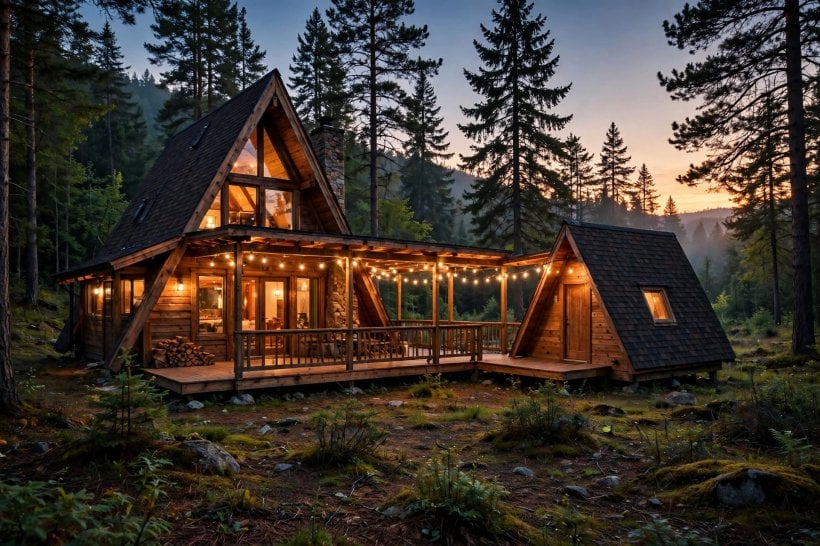
The social logic is as good as the building logic. Guests get the mini-A; the main house stays yours. And the cluster scales in a way no single structure can: add a third mini-A as the kids grow, or as a studio, or as a rental. Multi-building thinking shows up in other small-home traditions too — our roundup of shipping container house floor plans includes courtyard arrangements built from separate boxes for the same reason. The cluster’s one real demand is land and a climate, or at least a covered walk, that forgives the outdoor trip to the bathroom on a rainy night — the main A holds the bath, so site the mini-A close and keep the deck roof honest.
7. The Steep-Pitch Modern A: 70-Degree Slopes That Behave Like Walls
Steepen the slopes to 70 degrees and the A-frame stops apologizing. The headroom band widens significantly, the ridge climbs past 20 feet, and the interior plan can be almost conventional: two usable floors, with straight runs of furniture standing against slopes so near vertical they behave like walls. The modern A is the most livable triangle here, the one where guests stop ducking — partly because there is so much less to duck under. Round-structure builders chase the same prize a different way, as the diameter math in our yurt floor plans guide shows; the steep A instead buys its livability with height.
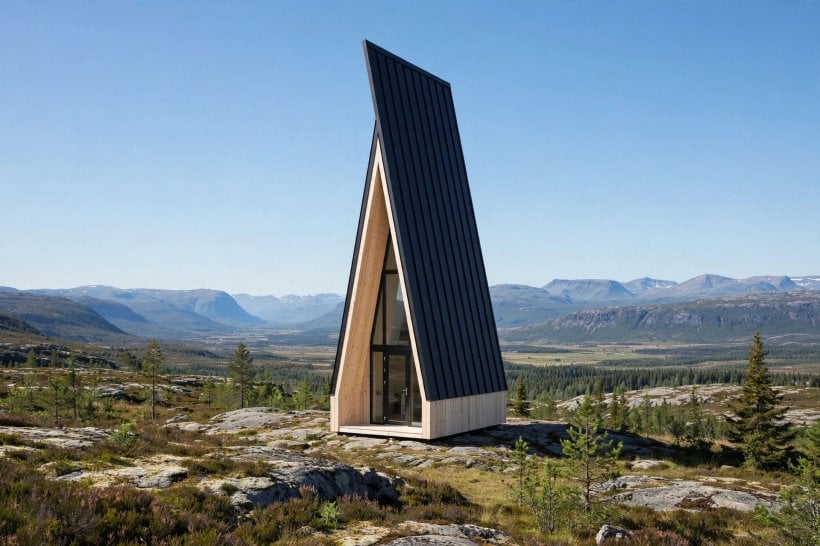
Height is not free. At 70 degrees and 20+ feet tall, the A is a sail, and wind becomes the governing load in a way it never is for the low classic profile. Engineer the anchoring for your local wind zone, not for calm weather — foundation bolts on a fixed build, proper trailer tie-downs on wheels. The rafters are also doing more work at this pitch and span, so size them for the real loads. What you get in exchange is unique among the ten: a triangle you can furnish almost like a rectangle, with the silhouette — taller, sharper, unmistakably modern — doing all the talking outside.
8. The A-Frame with Dormers: Breaking the Slope to Win Standing Room
The eighth plan cheats the geometry honestly: cut shed dormers into both slopes. Each 8-foot dormer adds a full-headroom bay — the kitchen under one, the bath under the other — and together they add 60+ square feet of standing-height space where the slope previously allowed only storage. The dormers break the pure triangle, and purists will mourn, but this is the best compromise on the list between A-frame romance and actual livability. Shoulders and heads notice those two bays every single day.
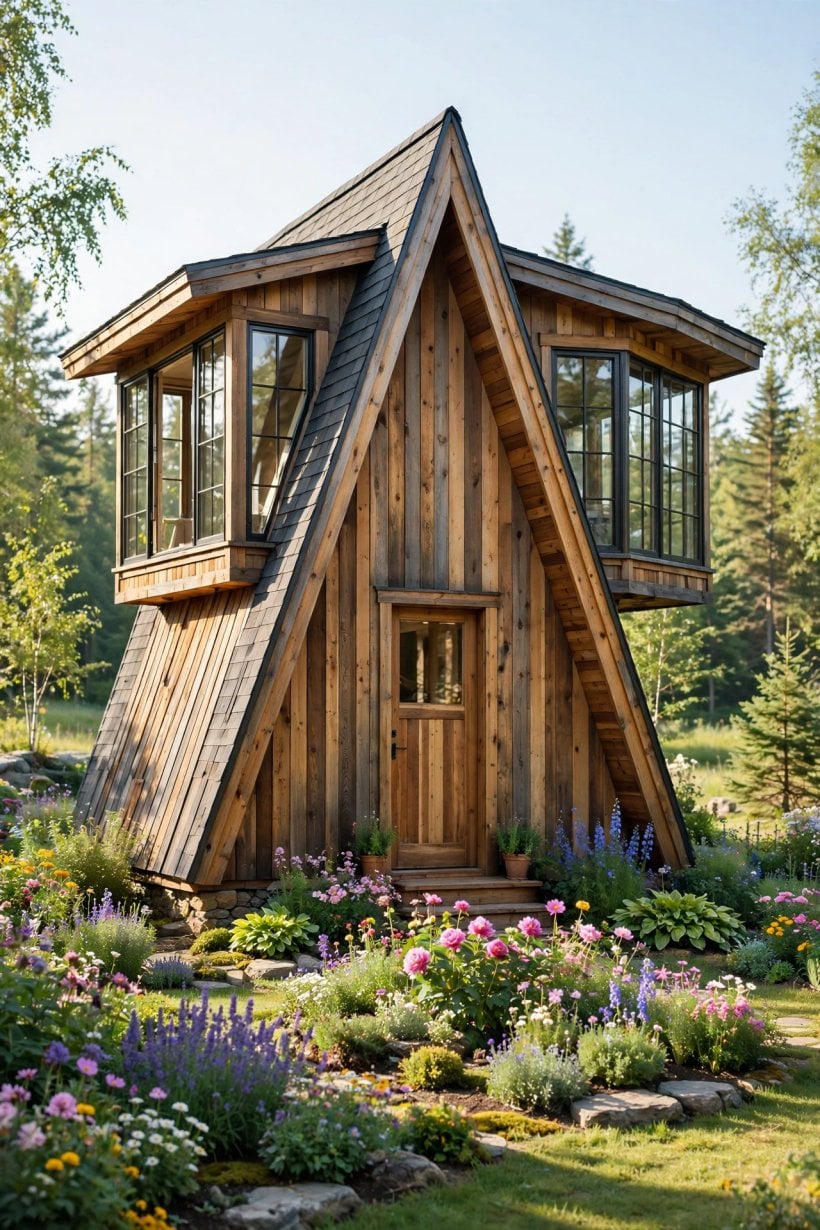
Every dormer-to-slope junction is a leak point, so flashing is where this plan succeeds or fails. Step-flash every course where the dormer meets the main slope. Run ice-and-water membrane 3 feet up the main slope from the junction. And do not trust caulk — sealant is a maintenance item, not a waterproofing system. The same discipline matters inside: dormer bays are where couples most often put the second worktop, the stand-up shower or the dressing corner, and the couples-first thinking in our tiny house layouts for couples applies directly — two people need two places to stand upright at once, and dormers are how an A-frame provides them.
9. The Inverted A: A V-Frame That Puts the Wide Part on Top
Flip the triangle and everything inverts. The V-Frame is narrow at the bottom and wide at the top: a small 12-foot base carrying an upper level 18 feet wide at the eaves. The plan puts entry and utility functions in the narrow ground floor — coats, mechanicals, the door — and lifts living and sleeping into the wide upper volume, where the room feels anything but tiny. On a tight lot, that exchange of a small footprint for a generous upper floor is genuinely clever.
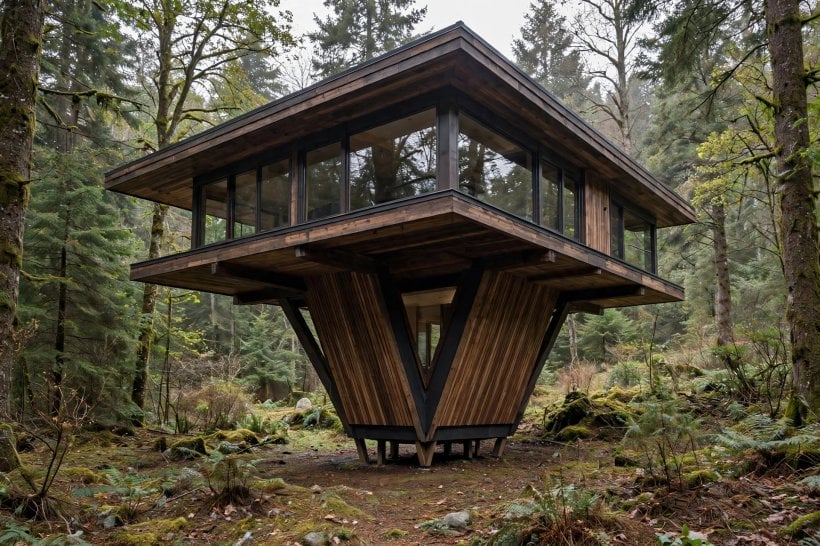
It is also the one plan here with a non-negotiable warning attached. The wide top wants to tip; the overturning forces are not intuitive, and no rule of thumb from conventional framing covers a building that leans outward as it rises. The V-frame is a structural specialty, and this plan needs an engineer from day one — before the pretty drawings, not after them. Budget for that engineering as part of the design, and the payoff is real: a visually unforgettable house that stands where a wider building could not. Treat it as architecture first and a floor plan second, and it will reward you; treat it as a normal A-frame flipped over, and it will not.
10. The Grand A Lodge and the Rules Every Triangle Obeys
The finale barely qualifies as tiny, and it knows it. The Grand A Lodge spreads a 28-foot base under two full floors and 700+ square feet. The ground floor is a great room with 20-foot ceilings, plus kitchen, bath and laundry; the upper floor fits two bedrooms and a bath into the triangle’s peak. A family can live here full-time. Yet its plan logic is pure A-frame DNA at family scale — tall center, low edges, everything oriented to the ridge — which is why it belongs in this list: it proves the geometry scales from an 18-foot trailer cabin to a lodge without changing its rules.
Those rules deserve stating plainly, because they govern all ten of these a-frame tiny house floor plans. First, the usable-area rule: count only floor area with 5+ feet of headroom as living space; below that is storage, and plans that pretend otherwise disappoint their owners. Second, the eaves rule: the low edges under 4 feet are perfect for drawers, tanks and mechanicals — the triangle’s built-in service zone. Third, the structure rule: A-frame rafters are long, so size them for snow and wind, not just dead load — run your numbers through the tiny house snow load calculator before committing a span. A 20-foot base at 60 degrees puts its ridge near 17 feet with full headroom in the central 6 feet or so; a 24-foot base reaches a ridge near 20 feet with a 10-foot band. Know your band before you fall in love with a layout.
Finally, insulation, because an A-frame’s roof is its walls and insulation is therefore everything. The best assembly is structural insulated panels (SIPs) used as the roof-wall itself, delivering R-26 to R-40 in one step. The alternative is rafters with closed-cell spray foam filling the bays plus a vent channel above the foam. Never stuff fiberglass into an unvented A-frame slope; the condensation will rot the rafters from the inside. The triangle shows no mercy to bad building science — but it richly rewards good building science with the simplest, strongest shell in small-house design.
Final Considerations
The A-frame endures because its geometry is honest: maximum volume, minimum material, unmistakable silhouette. Fifty years after the first A-frame kits, the triangle still works. Choose your plan by its headroom map rather than its photograph, keep the tall functions in the central band and the low ones at the edges, insulate the slopes as if the roof were the wall — because it is — and let the triangle be the architecture. Whether you build the classic center-loft or the Grand A Lodge, respect the geometry and the geometry will house you well.

0 Comments