

Some houses impress you. A bungalow from the 1920s does something better: it relaxes you. Low rooflines, deep porches and rooms that flow without fuss explain why these homes still feel so liveable.
Step inside one that has been cared for rather than over-renovated, and the lessons for small, thoughtful homes today are everywhere.
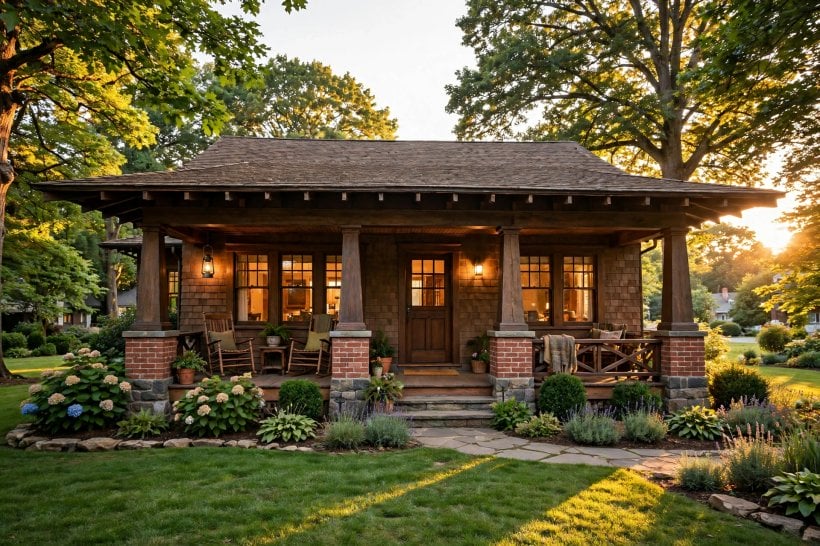
1. At a Glance: What Makes It Work
| Element | What you notice | Why it works |
|---|---|---|
| Shape | Low, wide and close to the ground | Feels sheltered and welcoming rather than showy |
| Porch | Deep, shaded and furnished like a room | Adds living space and softens the street edge |
| Materials | Timber, brick and simple plaster | Honest textures age gracefully and need little fuss |
| Rooms | Modest sizes, clear purposes, easy flow | Nothing is wasted and nothing feels cramped |
| Details | Built-in shelves, cupboards and window seats | Storage is part of the architecture, not an afterthought |
| Mood | Casual, warm and unhurried | Comfort is the decoration |
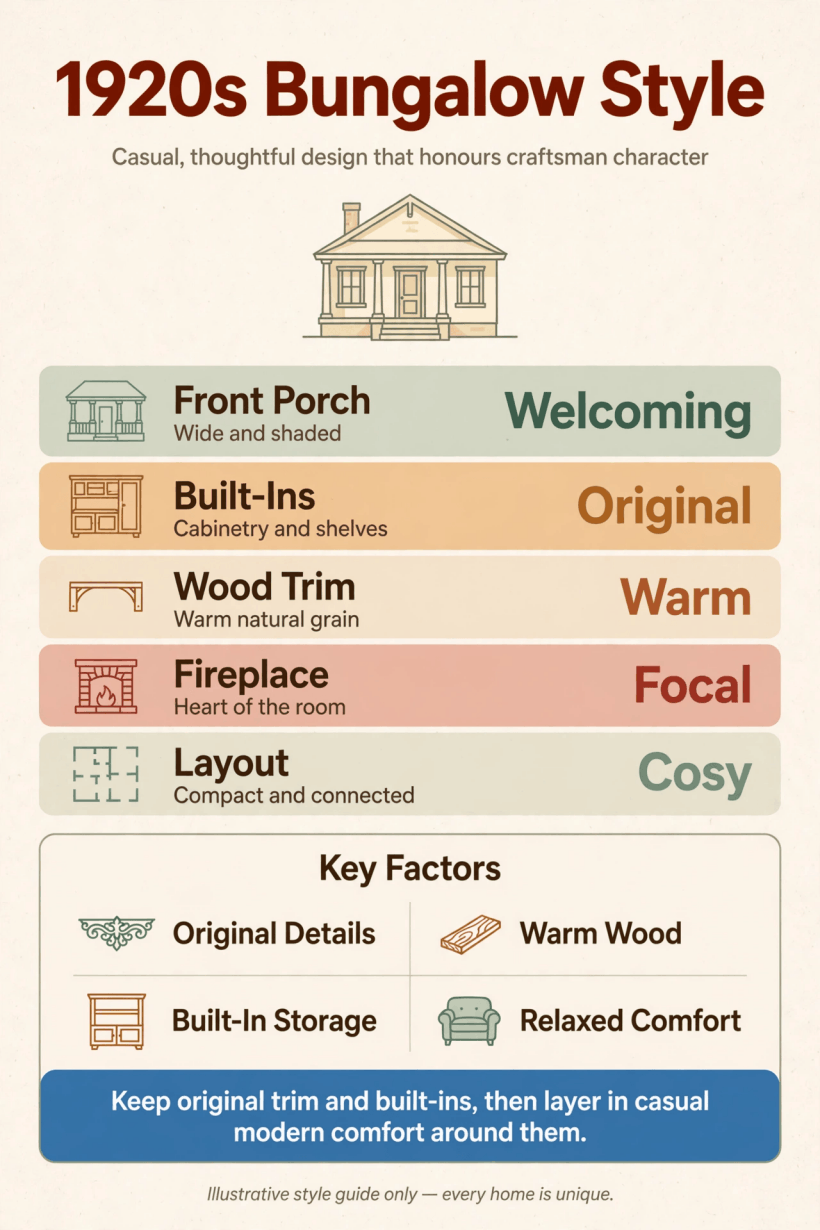
An overview of the features that give these homes their character, from porch and roofline to built-in storage and calm, practical rooms.
Read the table as a recipe rather than a museum label. None of these elements depends on a large budget or a large footprint, which is precisely why they travel so well into compact modern homes. A deep porch is a lesson in threshold space, built-ins are a lesson in storage, and modest room sizes are a lesson in proportion. If you enjoy seeing those lessons applied at an even smaller scale, modern interior design ideas for tiny houses show how the same thinking, honest materials, fitted furniture and calm colours, can make a very small floor plan feel generous. Keep that connection in mind as we walk through the house room by room, because almost every idea here can be borrowed in miniature.
2. First Impressions: Porch, Roofline and Honest Materials
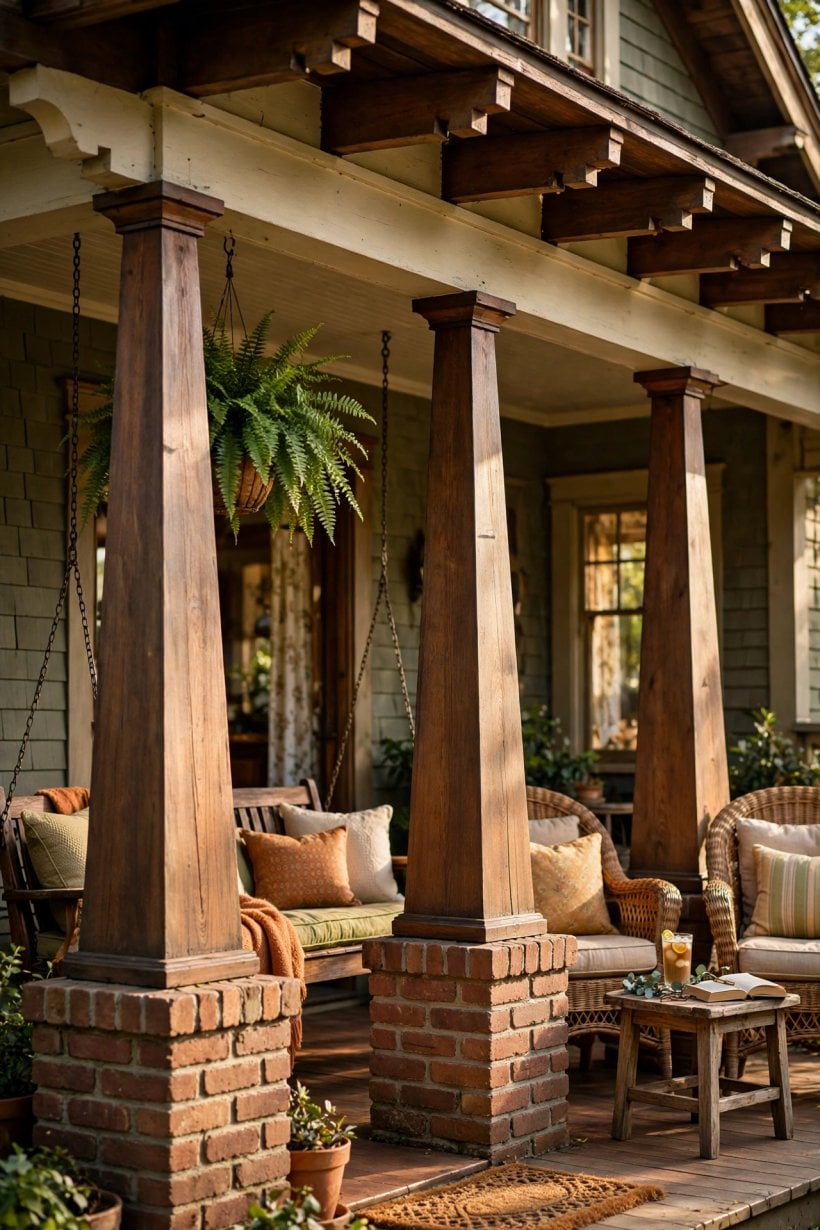
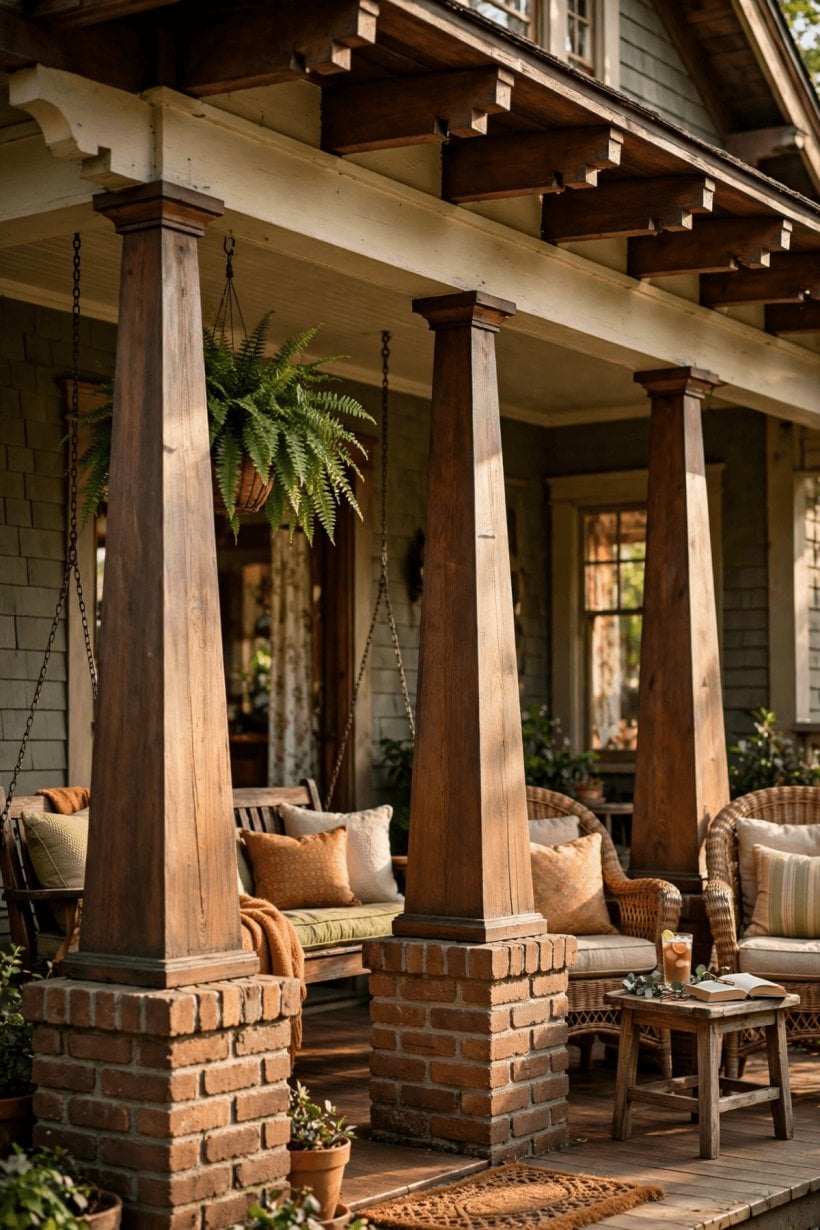
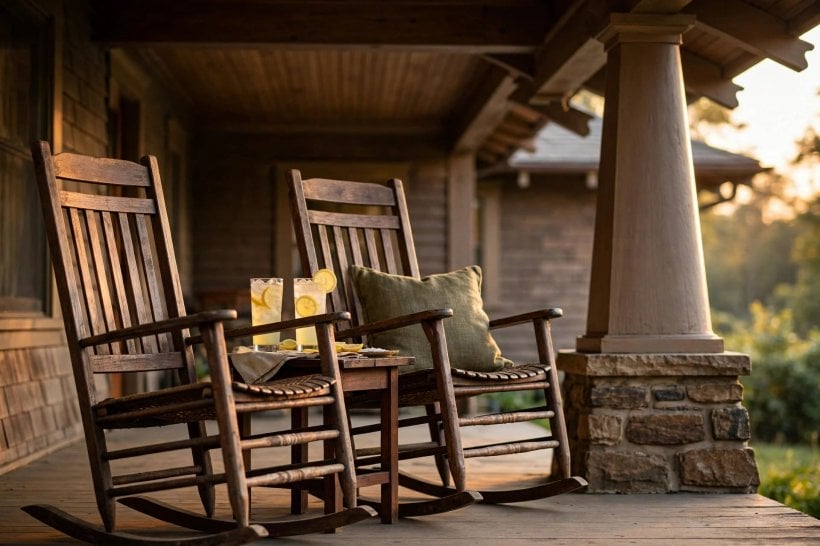
The welcome starts long before the front door. A broad roof sweeps low over the walls, its eaves throwing shade that keeps rooms cooler and gives the whole house a grounded, settled look. Beneath it sits the porch, wide enough for real chairs rather than decorative ones, supported by sturdy, often tapered columns on solid piers. This is not leftover space; it is an outdoor room where neighbours are greeted, shoes are kicked off and evenings are spent watching the street go by.
Materials do the quiet work of making all this feel trustworthy. Weatherboard or brick below, simple render or shingles above, timber where hands actually touch: door frames, porch rails and window sashes. Nothing pretends to be something else, and that honesty is a large part of the charm of a 1920’s bungalow that has survived with its character intact. Paint colours tend to be earthy and muted, letting the garden and the roof do the talking.
For a small modern home, the borrowable ideas are simple. Give your entrance a real sense of shelter, even if it is only a generous canopy and a bench. Choose one or two honest materials and repeat them rather than mixing many finishes, and let the approach to the door feel considered. First impressions, in houses as in people, are mostly about feeling expected.
3. The Living Room: Built-ins, Fireplace and Easy Seating
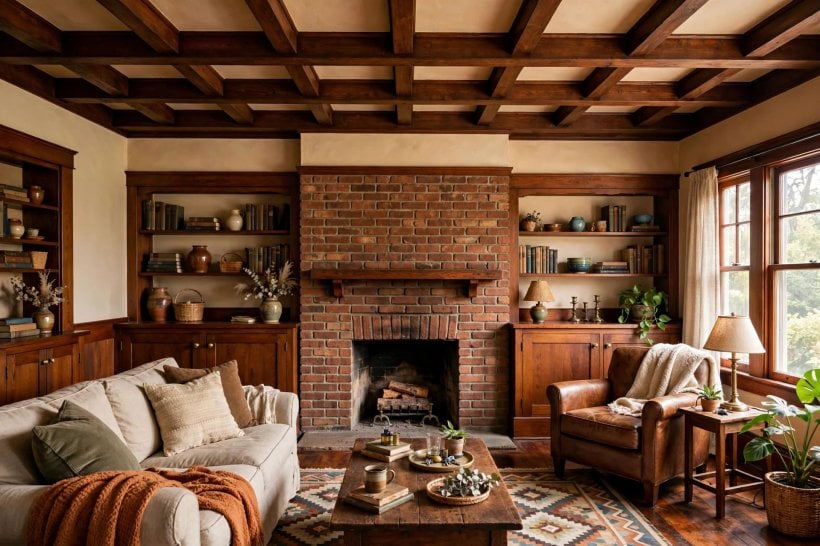
Inside, the living room is arranged around warmth and conversation rather than a screen. A fireplace, often brick or simply plastered, anchors one wall, flanked in many homes by built-in bookcases, a window seat or low cupboards that make the architecture earn its keep. Seating is comfortable and sociable: sofas and armchairs at conversational angles, a rug defining the gathering zone, and lamps at reading height instead of a single bright ceiling light glaring down.
The proportions help. Ceilings are modest, windows are generous, and the room is big enough for gathering without swallowing the rest of the house. Timber floors, often partly covered by woven or patterned rugs, keep the mood warm and forgiving of everyday life. It is a room designed for long evenings, board games and visitors who stay for one more cup of tea.
Small homes today can steal this layout whole. Anchor the room with one strong focal point, build storage into the walls wherever a freestanding unit would waste floor, and favour a few deep, comfortable pieces over many small ones. Our look at modern living room interior design ideas for tiny houses makes the same point in contemporary language: in a compact room, fitted storage and one clear centre beat clutter every time.
4. Light, Windows and the Connection to the Garden
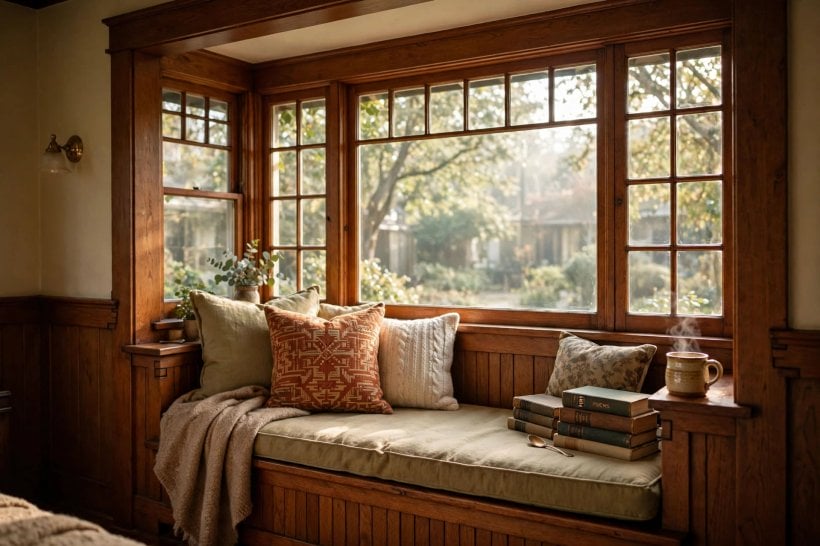
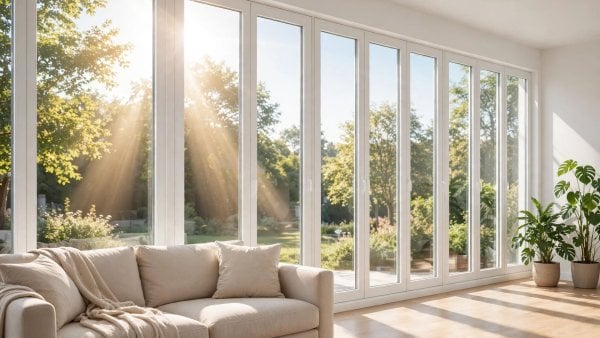
Walk through the house and you notice the light before you notice the furniture. Windows are grouped, tall and placed to catch breezes as much as views, with deep sills that invite a plant, a book or a cat. Rooms borrow light from one another through wide openings and glazed doors, so even the middle of the plan rarely feels gloomy. Curtains are simple, often sheer or lightly lined, because privacy here comes from the porch and planting as much as from fabric.
The garden is treated as part of the interior. French doors or a simple back door from the living areas, a porch that shades the glass, and paths that lead the eye outward all blur the line between inside and out. In a modest plot, that borrowed green space makes rooms feel twice their measured size, a trick worth remembering for any compact home.
To borrow it, start with what you have: clean the glass, lighten heavy window dressings, and arrange seating to face daylight and planting rather than a blank wall. Add one deep sill somewhere for plants and small pleasures. Light is the cheapest material in any renovation, and these houses spend it wisely.
5. The Kitchen: Small, Social and Built to Be Used
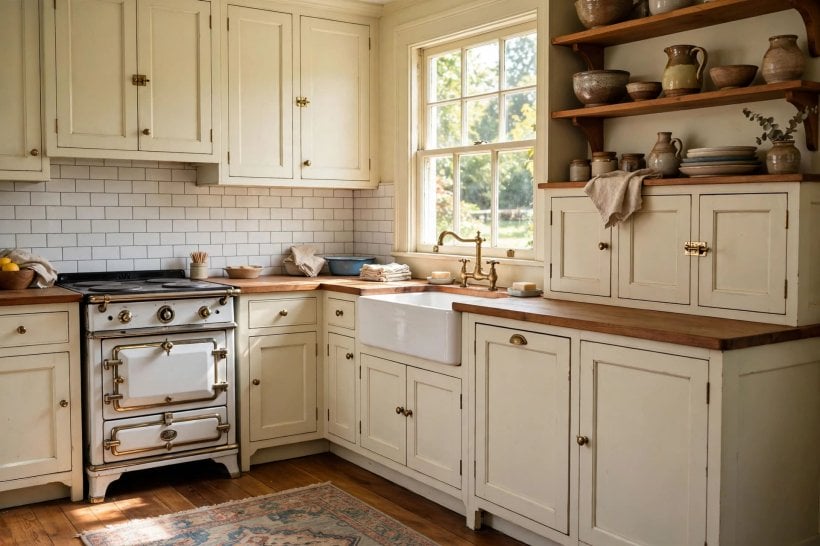
The original kitchen in a house of this age was a working room, compact and practical, often with a walk-in pantry or a wall of cupboards doing the heavy lifting. Where it has been updated sympathetically, you will find simple cabinetry with real frames, open shelving for everyday things, a generous sink under the window and a small breakfast corner where most of life actually happens. It is social in an unforced way: the cook is part of the conversation, not exiled to a separate zone.
Surfaces tend to be hard-wearing and repairable rather than precious. Timber or tiled counters, painted cupboards that can be repainted, and flooring that forgives spills all suit a house that expects to be lived in daily. Colour, when it appears, is cheerful but restrained: soft greens, creams and warm whites have been at home here for a century.
Anyone planning a compact cooking space will recognise the logic in kitchen tiny house small space design and in tiny house kitchen design: keep the work zone tight, store daily things within reach, and make room for at least two people to sit down. A small kitchen that welcomes people beats a large one that only impresses them.
6. Dining Without a Dining Room
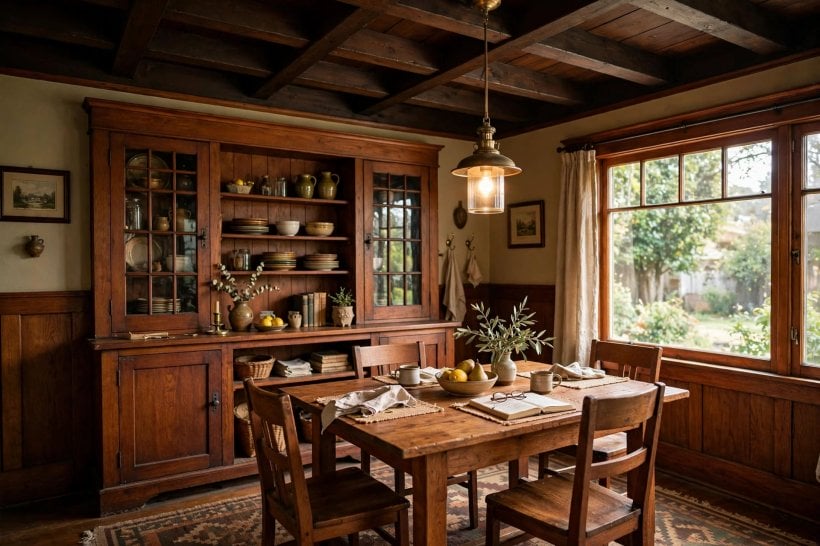
Many of these homes either skip the formal dining room or treat it as the most flexible space in the house. A table sits near light, often in a nook or an open corner of the living space, surrounded by a mix of chairs and perhaps a built-in bench that hides storage underneath. Meals are everyday events here, and the same table happily hosts homework, sewing, laptops and Sunday roasts in turn.
The styling is deliberately relaxed. A washable cloth rather than a precious one, a pendant hung low enough to make a pool of evening light, shelves or a sideboard within reach for serving things, and art or plates on the wall instead of formal decoration. Nothing needs to match, and very little needs to be new; the room works because it is used, not because it is staged.
For small homes, the lesson is to defend one good eating spot rather than scattering surfaces. A sturdy table, comfortable seats and decent light will do more for daily happiness than an extra metre of worktop. If a bench can double as storage and a shelf can double as a servery, you have understood the house completely.
7. Bedrooms That Prioritise Rest
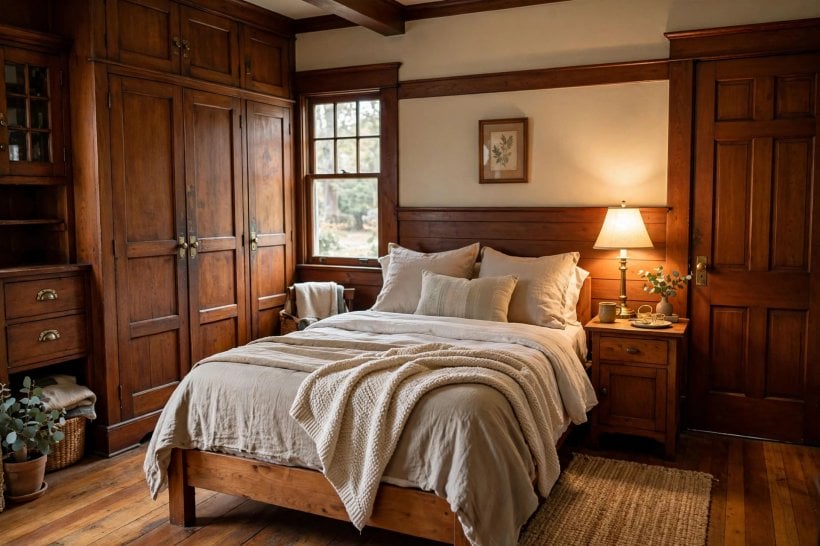
Bedrooms are modest in size and clear in purpose. A bed with proper bedding in natural fibres, a wardrobe or built-in cupboard, a small dresser, and that is largely it, and the restraint is the point. With little room for clutter to accumulate, these spaces stay calm almost by themselves. Windows open for night air, curtains block the early light when needed, and a rug softens the first step of the morning.
Colour leans soft and restful: washed blues, greens, warm whites and the natural tones of timber furniture that may not match but certainly belongs. A reading lamp, a hook for tomorrow’s clothes and a place for a water glass are the kinds of details that show a room designed around real routines rather than photographs.
Compact-home dwellers can copy this without apology. Let the bedroom do one job well, keep storage closed and calm, and invest in bedding and blackout before decor. A small, quiet room that you sleep deeply in is worth far more than a larger one asked to be an office, gym and storeroom as well.
8. Colour, Pattern and the Casual Mix
What keeps the whole house from feeling plain is the layering. Painted walls in warm, slightly muddy tones; patterned rugs and cushions; printed curtains; plain upholstery beside busy ceramics; family photographs beside modest art. Patterns are mixed with confidence but at a gentle scale, so rooms feel collected over time rather than decorated in a weekend. Nothing is too precious to use, and very little matches in the showroom sense.
This casual mix is also forgiving, which is a practical virtue. A new cushion does not require a new scheme, a found chair can join the table without ceremony, and wear reads as character instead of failure. Homes like this absorb real life gracefully, including muddy dogs, visiting grandchildren and the occasional ambitious houseplant.
If you are refreshing a small space, borrow the discipline underneath the looseness: hold to a limited palette of warm neutrals and two or three accent colours, repeat patterns at different scales, and let texture do as much work as colour. The result, as a well-kept 1920’s bungalow proves on every wall, is a home that feels personal without ever feeling chaotic, and cosy without ever feeling dark.
9. Bathrooms and the Practical Corners
The bathroom tells the truth about a house’s priorities. Here it is simple and durable: classic tiling, a deep tub where space allows, a pedestal or simple vanity basin, and honest fittings chosen to last and to be repairable. Storage is a mirrored cabinet and a shelf or two, which is enough when the house as a whole is not hoarding products it never uses. A window, even a small one, brings light and ventilation that no fan quite replaces.
Elsewhere, the practical corners impress just as much. A laundry tucked sensibly near the back door, hooks and benches where outdoor clothes actually come off, a linen cupboard that keeps bedding and towels in one obvious place. These unglamorous decisions are what make daily life run smoothly, and they are designed in rather than improvised later.
Small homes benefit most of all from this thinking. As bathroom interior design ideas for tiny houses show, durable finishes, one clear storage spot and good ventilation beat novelty fittings in any compact wet room. Plan the boring corners first and the pretty rooms become much easier.
10. Bringing the Look Home: Ideas for Small Modern Houses
So what should a modern reader actually take away? Start with the spirit rather than the style. You do not need a period house to live this way; you need shelter at the entrance, rooms with clear jobs, storage built into the architecture, honest materials, daylight treated as a feature and furniture chosen for comfort and use. Those principles fit a tiny house, a small apartment or a compact new build just as well as they fit a century-old bungalow.
Then borrow the specifics that suit your plan. Add a window seat with storage beneath, line a hallway with shallow built-in shelves, choose one warm palette and let patterns mix gently within it, and give yourself a porch substitute, even if it is a covered step with two chairs and a hook for coats. Readers planning from scratch will find a natural companion in how to build your own tiny house, where these same trade-offs between size, storage and comfort are worked through in detail.
Move slowly and live with each change before adding the next. These houses became charming across decades of small, sensible decisions, not in a single renovation. That pace is available to anyone, and it is kinder to budgets, to buildings and to the people doing the work.
Final Considerations
The enduring appeal of this house is not nostalgia; it is fit. Rooms are the size life actually needs, storage lives where things are used, and comfort is never sacrificed to show. Borrow its proportion, its honesty and its calm, and even the smallest modern home can gain the same easy character, one thoughtful, unhurried decision at a time.

0 Comments