

Fifty acres is ranch scale, and it changes the job completely. This is no longer gardening with animals attached; it is land management, where fields, grazing blocks, woods and water are planned as one estate-sized system.
This fifty acre homestead layout keeps the house zone small and the productive ground large, step by step: farmhouse, barns and orchard in one corner, fields and grazing blocks across the middle, and the creek tying the whole holding together.
1. Fifty Acres at a Glance
Start with the estate on one page. At fifty acres the plan is drawn in blocks and watersheds rather than beds and borders, and the summary below reflects that scale: gardens stay near the house where they can be tended daily, herds and enterprises work the great middle ground in blocks, and water is planned watershed-first, from the creek outwards to ponds, troughs and fields.
| Total land | Fifty acres, planned at ranch scale |
| Garden | Market garden plus home garden, kept near the house |
| Animals | Herds plus livestock enterprises, run as block grazing |
| Water | Creeks plus ponds, planned watershed first |
| Key factors | Zones, enterprises, watershed and roads |
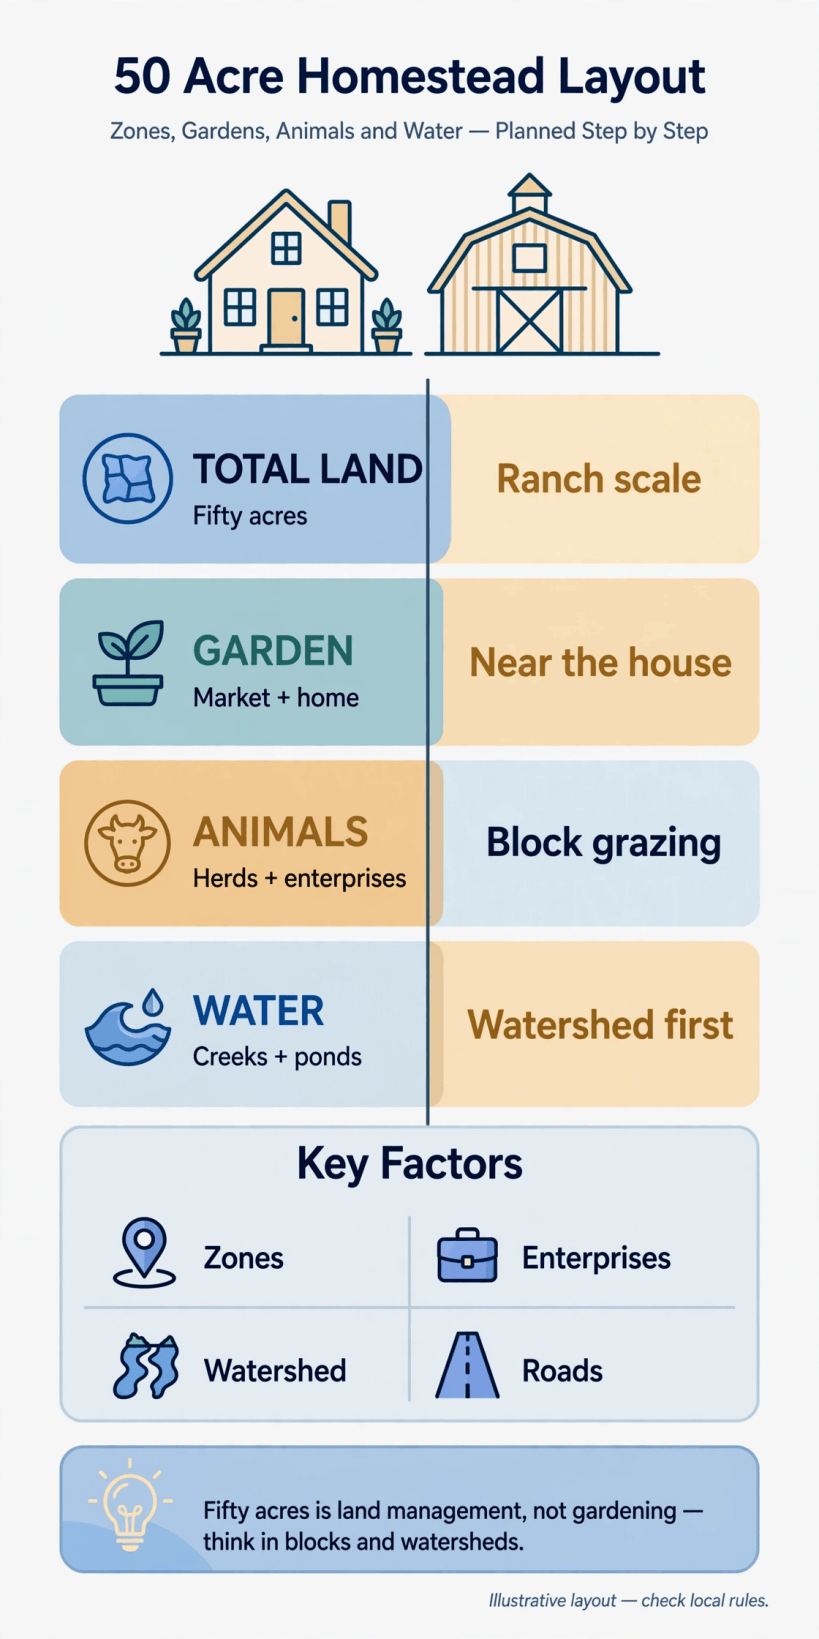
Fifty acres at a glance: gardens by the house, herds and enterprises in grazing blocks, and the watershed planned before everything else.
The tip on the summary deserves to be the farm’s motto: at this scale you are managing land, not gardening. Decisions are made in blocks, seasons and watersheds. A bed can be moved in a weekend, but a grazing block, a pond or a woodlot is a decade-long commitment of ground, fencing and water, so the table is settled first and the details are filled in underneath it, enterprise by enterprise.
Notice what the table keeps small. Only the garden is described as near the house, because only the garden needs daily hands. Everything else, herds, fields, woods and water, is designed to be visited, worked and checked on rounds, not lived beside. That single distinction, daily ground versus round ground, organises the entire layout that follows.
2. Read the Land First: Sun, Slope, Soil and Water
Survey fifty acres from the watershed down. Walk the creek in wet weather and in dry, mark where it floods, where it holds pools in summer and where its banks are stable enough for crossings. Walk the ridges too, because roads, fences and winter grazing all depend on knowing the high, dry lines across the holding. On ranch ground the water and the ridges are the skeleton; everything else is flesh hung on them.
Then map the big soil and exposure patterns, field by field rather than bed by bed. The deep, level, workable ground becomes the fields. The rolling ground that drains freely becomes grazing blocks. The steep, stony or wet ground becomes woodland, where trees turn the farm’s least useful acres into shelter, timber and habitat. Note where the wind funnels, where frost sits and where the sun reaches in midwinter, because the house corner and the orchard both need the kindest microclimate on the estate. The method is the landscape-scale version of the survey in the thirty acre homestead layout, with the creek system promoted to the first page of the notebook.
Record the estate’s fixed points as well: boundary lines, existing roads and crossings, mature trees worth keeping, and any ground that must stay undisturbed around watercourses. Draw it all on one large map, and accept that this drawing, reviewed every year, becomes the ranch’s constitution. Every later argument about fences, fields or buildings is settled by pointing at it.
3. Fix the Zones and Roads First
The zones arrange themselves around the creek and the rounds. The house corner, farmhouse, barns, orchard and gardens, occupies one compact end of the holding by the entrance. The fields fill the broad western ground. The grazing blocks spread across the east in three large units, divided by the creek corridor and its ponds. The woodlot closes the far south-western corner, and the road network stitches every zone to the yard with creek crossings at the hardened points.
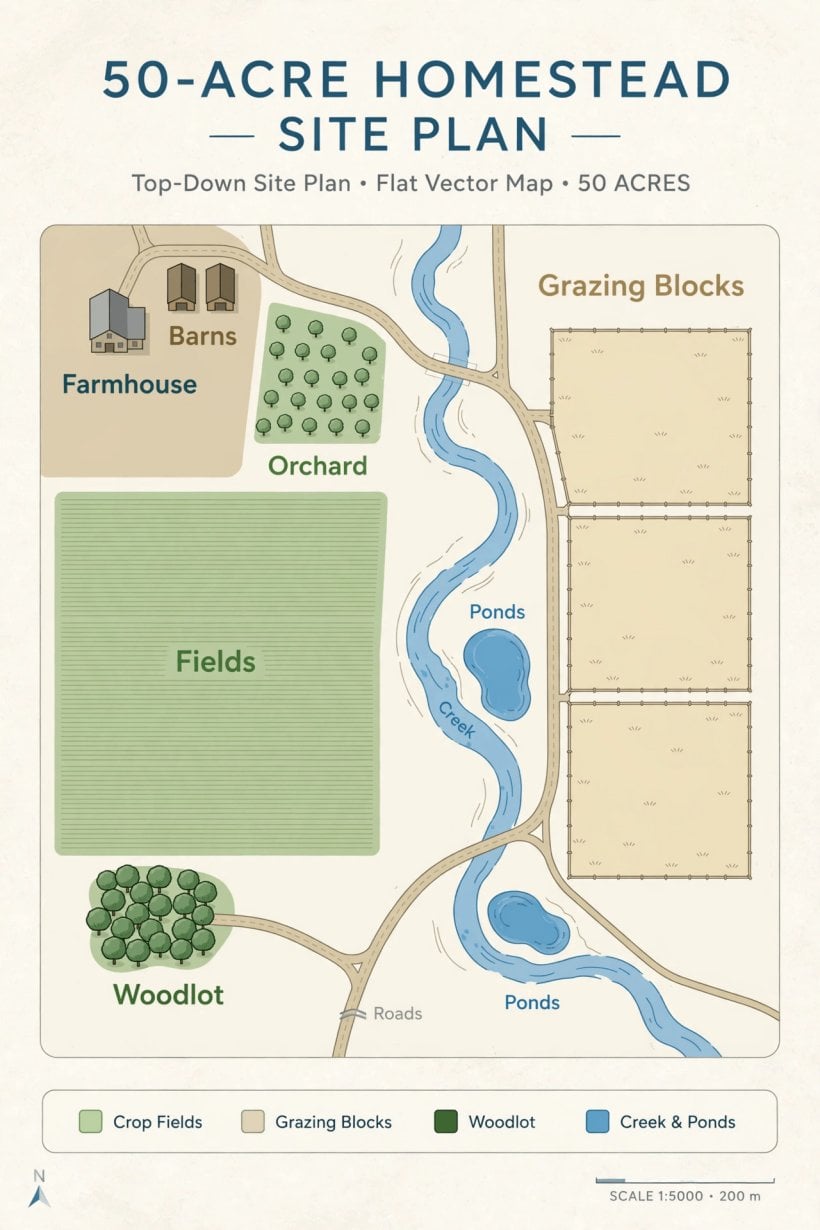
The labelled zone diagram: farmhouse and barns in the top corner with the orchard beside them, fields down the western side, three grazing blocks across the east, the creek and its ponds running through the middle, and the woodlot in the far corner, all joined by the road network.
Read the diagram as a map of journeys. The daily journey is tiny: house to barns to gardens and back, all inside the home corner. The weekly journeys are longer: along the western road to the fields, across the creek bridges to the grazing blocks, and down to the woodlot when timber work calls. Nothing crosses anything else. Stock move along their own lanes, machinery along the field road, and the creek corridor stays fenced and quiet as the estate’s green spine.
Build the roads as ranch infrastructure: graded, drained, gravelled on the soft stretches, and bridged or culverted where they cross the creek so they pass in all seasons. A road that fails in winter cuts the holding in two, so crossings are engineered, not improvised. The road logic grows out of the loop in the fifteen acre homestead layout, extended here into a network with spurs, turning places at the block gates and a timber extraction route out of the woodlot.
4. Place the House, Barns and Work Yards
The farmhouse keeps the top corner of the holding, beside the entrance road, with the barns as its working neighbours. From this corner the yard, the orchard and the first field are all in view, and the whole estate can be surveyed with binoculars rather than a vehicle. The domestic ground stays deliberately tight, house, home garden, yard and shelter planting, because every acre of lawn at the corner is an acre the fields and blocks cannot use.
The barns form the estate’s depot: animal housing for the worst weather and for handling, feed and hay stores, a machinery shed large enough that equipment lives indoors, and a workshop where the ranch’s constant repairs happen under cover. Arrange them around a hard yard with turning room for the largest vehicles the roads will carry, water and power laid in, and room to expand on the outer side, because depots grow with enterprises and rebuilding a yard is the most disruptive job on any farm.
Satellite yards serve the far zones so work does not all drag back to the corner: handling pens where the grazing blocks meet the creek lane, a timber stacking yard at the woodlot edge, and a field shelter and store on the western road. Each is small, fenced and placed on the map from the start. A ranch runs on these nodes the way a railway runs on stations, and the timetable, the daily and weekly rounds, is written around them.
5. Plan the Gardens Near the House
The gardens are the one enterprise the summary keeps by the house, and the layout honours that. The home garden wraps the farmhouse, intensive beds growing the kitchen’s daily food within a short walk of the door, with water, compost and tool storage inside its fence. It is sized for the household and its preserving, no larger, because on a ranch the garden’s job is freshness and variety, not bulk.
The market garden sits just beyond it, still inside the home corner’s daily orbit, on the best-drained, sunniest soil the survey found near the yard. Its beds run long and uniform, its shed and packing space stand at the road end, and its irrigation comes off the house corner’s supply, so a small, high-value enterprise gets the intensive management it needs without dragging staff and vehicles across the estate. Its bed, path and watering discipline is the market garden layout kept deliberately compact while everything around it scales up.
Beyond the gardens, cropping belongs to the fields, and the plan does not blur the boundary. Field crops, fodder and fertility leys grow at machinery scale on the western ground, feeding the herds and the soil, while the gardens feed people. Keeping the two systems distinct, in place, in tools and in records, is what allows each to be run well instead of both being run at a compromise.
6. Place Animals and Enterprises in Grazing Blocks
The eastern half of the holding is grazing country, divided in the diagram into three great blocks by the creek corridor and the lanes. Block grazing is the ranch version of rotation: a herd grazes one block thoroughly, then moves through the gate to the next, and the grazed block rests for a long recovery. With blocks this size the moves are measured in weeks, the fences are few and strong, and the herds are checked on rounds rather than visited in paddocks.
Enterprises layer onto the blocks in sequence. The main herd leads, follower stock clean up behind, and poultry or other small enterprises work the rested ground nearest the yard when they are part of the year’s plan. Each enterprise has its handling point, its water and its shelter mapped inside the block system, so adding or resting an enterprise changes the rotation’s contents without redrawing the estate. The block system is the ranch-scale heir of the rotation blocks in the thirty acre homestead layout, with longer rests and larger herds doing the same ecological work.
Stocking is set by the grass and the watershed, stated generally and reviewed seasonally. The blocks must finish the hardest month with ground cover intact and the creek margins ungrazed and green, because a ranch that eats its recovery and its riverbanks in one dry season spends years buying both back. Walk or ride the blocks on the weekly round, judge the grass by what it will look like after the herd, not before it, and move on condition rather than dates.
7. Plan Water Watershed First: Creeks and Ponds
Water planning starts at the top of the watershed and works down, exactly as the summary orders it. The creek is the estate’s main artery and its first responsibility: fence its corridor, plant its margins, keep stock to the hardened drinking points and crossings, and never let yards, heaps or tracks drain into it. A protected creek runs clearer, holds longer into summer and carries the ranch’s spare water safely away in flood instead of through the fields.
The ponds are the watershed’s storage, placed where the land collects water along the creek’s course and in the low ground of the grazing blocks. They serve the blocks around them, stand as reserves for drought and fire, and support the wildlife that keeps the estate’s ecology working. Build them while earthmoving machinery is on site for the roads, fence them with single hardened accesses, and connect them into the trough system so no block depends on animals drinking only from open water.
Wells, tanks and buried mains complete the network at the house corner and the yards, distributing dependable water to the buildings, gardens and handling points. Draw every source, pipe, valve and trough on the estate map, and manage the whole system in the summary’s order: watershed first, storage second, distribution third. The habit is the same network thinking as the ten acre homestead layout, grown to the scale where the water, like the land, is an estate to be managed rather than a supply to be used.
8. Grow the Orchard and Woodlot as Long Enterprises
The orchard stands beside the farmhouse in the diagram, the one tree enterprise inside the daily zone, and it is managed like an overgrown garden: fenced, pruned, mulched and picked with the attention only a near-house planting receives. Its position is a statement of priorities, fruit for the household and for sale is a daily-attention crop, while timber, the far tree enterprise, thrives on being left alone.
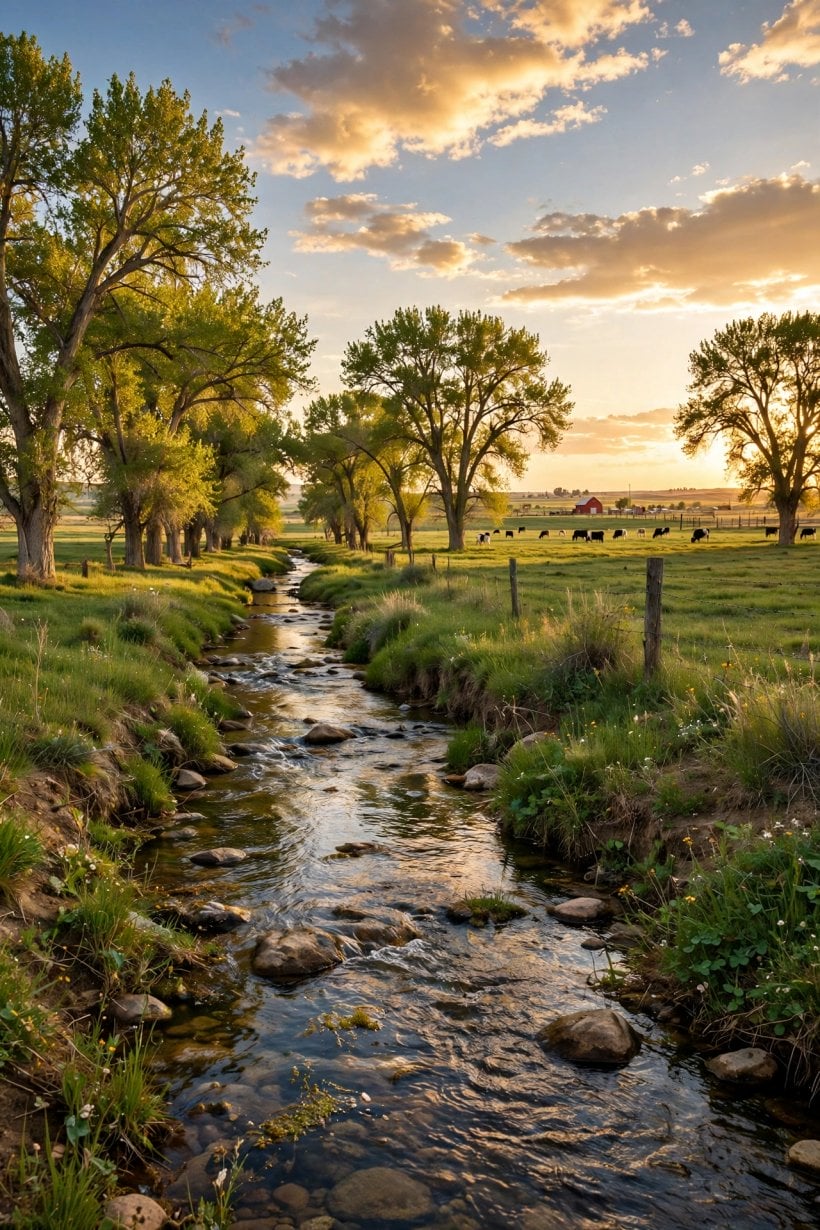
Across the ranch towards the far ground: at this scale the woodlot and shelter trees are enterprises in their own right, growing value while everything else is worked.
The woodlot in the far south-western corner is the ranch’s slow factory. It shelters the western fields from the prevailing wind, yields fuel, posts, poles and saleable timber on a thinning cycle, and banks wildlife, carbon and quiet in ground the survey rated poorest for fields. Manage it in sections, plant, thin and harvest in rotation, and use the extraction road along its edge so timber travels out without crossing crops or grazing. A corner woodlot also gives the estate a reserve that appreciates in every year it is not needed, which no other enterprise offers.
Plant both tree systems in the first years and record them on the estate map with dates and species. Guard young trees from stock, water the orchard through dry spells, and let the woodlot’s timetable run in decades. The ranch that plants early harvests from its own ground for fencing, building and fuel within the working life of its first fences, and that self-supply is a large part of what makes fifty acres feel abundant rather than expensive.
9. Plan Shelter, Storage, Waste and Fire Safety
Shelter is read off the landscape at this scale. The woodlot and planted belts break the prevailing wind for the fields and blocks behind them, the creek corridor’s trees shade its banks, and every grazing block keeps a dry, sheltered corner, natural or built, that the herd can reach in the worst weather of its season. Field shelters stand on the lanes where they can be supplied and moved, and the barns remain the final refuge and hospital at the corner.
Storage follows the enterprises: hay and feed at the depot and the block handling points, timber seasoning at the woodlot yard, machinery under cover at the barns, produce at the market garden’s packing shed. Each store is on the road network, sized for a full season, and roofed before it is needed, because a ranch stores in bulk or it spends its winters hauling in small loads at high prices. The estate map marks every store, so the rounds can be planned around them instead of rediscovering them.
Waste and safety are estate systems too. Manure moves from yards and handling points to the fields and gardens in one planned stream, runoff is kept out of the creek by its planted corridor, and fire safety is geographic: ponds as drafting points, roads as firebreaks and access for emergency vehicles to every zone, cleared margins around the barns and fuel, hay and timber stored apart. Review the whole estate against these systems annually, as in the eight acre homestead layout, and treat the review as seriously as any enterprise budget.
10. Build in Phases: Ground Rules, Costs and Working Order
Phase a ranch in the order the land is worked. Roads, creek crossings and ponds come first, while heavy machinery is on site. The depot, water network and house corner follow, then the block fencing and the first herds, then the fields at full rotation and the gardens at full intensity. The orchard and woodlot are planted in the earliest seasons in small stages, because their value is mostly time, and time cannot be bought back later at any price.
Costs are framed qualitatively and plainly, because they vary enormously with region and with how much work the ranch does itself. The pattern of value is constant, though: infrastructure, roads, water, fencing and storage, earns its keep for decades and across every enterprise, while spending on extra stock, machinery or buildings ahead of the infrastructure is money a young ranch feels for years. Let the enterprises fund the later phases in turn, grazing income renewing fences, timber thinnings paying for road metal, garden income equipping the packing shed, so the estate grows at the speed its own system generates.
Three ground rules protect the whole design. The house corner stays compact, permanently, whatever grows around it. No enterprise may take the creek corridor, shorten the blocks’ rests or block the road network. And the estate map is reviewed and redrawn every year, zones, blocks, woodlot sections and water together, the same annual discipline recommended in the five acre homestead layout, because at ranch scale drift is measured in acres and paid for in years.
Final Considerations
Fifty acres rewards those who think like land managers. Survey the watershed, build the roads and water first, keep the daily ground in one small corner and give the rest of the estate to fields, blocks and trees working in rotation. Tend the creek as the holding’s spine, plant the woods early and let them grow, and steer the whole system with an annual review of the map. Run that way, the ranch stops feeling like fifty separate acres and starts working as one connected landscape, busy at the yard, productive across its middle and quietly growing at its edges.


0 Comments