

Four-tenths of an acre is the in-between size: too much land to treat as a garden, too little to waste on wide drives and empty lawn. A good four tenths acre homestead layout solves that tension by giving every corner a job and every job a zone.
This plan walks through the whole plot step by step — sun and setbacks first, then the house, beds and rows, a tight animal corner, and roof-caught water — so the pieces support each other instead of competing.
1. At a Glance: Land, Garden, Animals and Water
Here is the whole four-tenths acre in one view, drawn from the plan’s own summary panel. Read the table first, then use the sections below to place each element on your own ground in the right order.
| Total land | 0.4 acre — 17,424 sq ft |
| Garden | Beds and rows — room for serious growing |
| Animals | Hens and goats possible — tight zoning keeps them contained |
| Water | Tank and barrels — roof catchment is the backbone |
| Key factors | Sun map, zones, fencing and setbacks decide everything else |
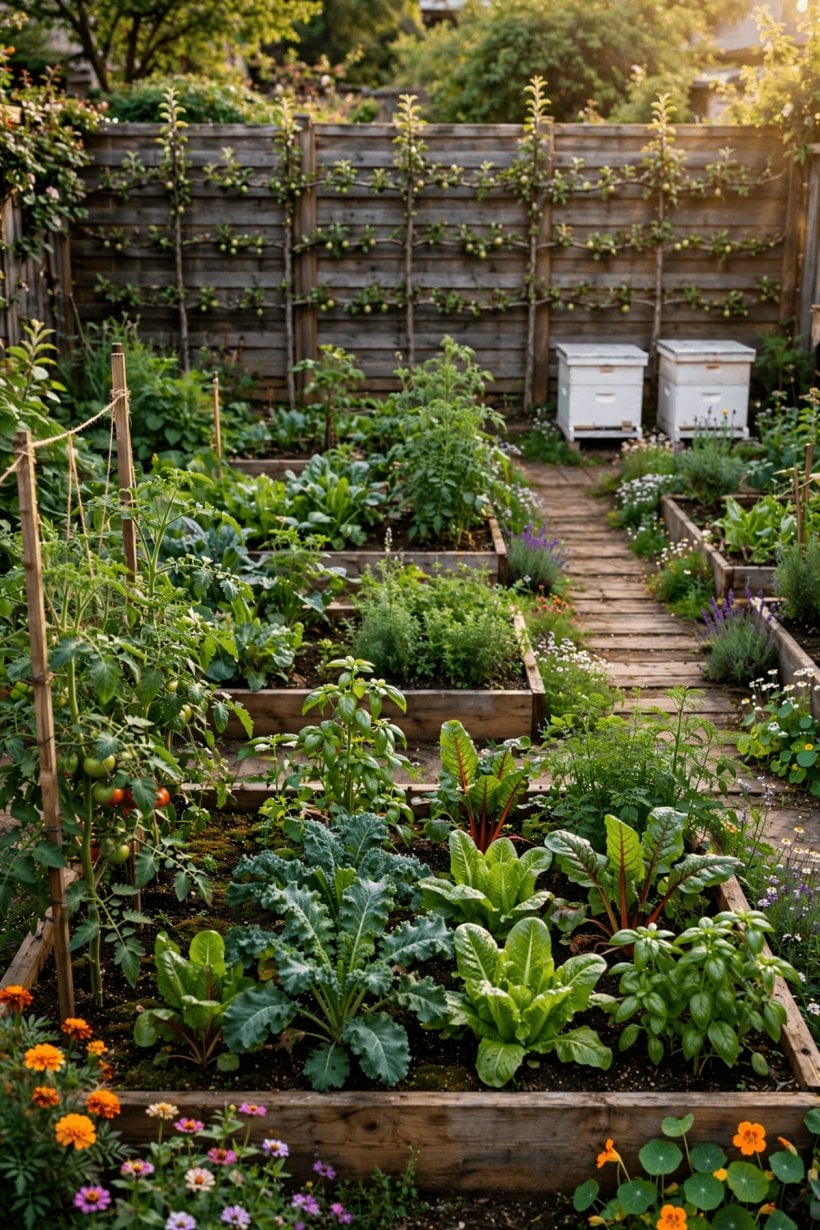
The 0.4 acre plan at a glance: 17,424 sq ft organised around beds and rows, a tightly zoned animal corner and roof-catchment water.
2. Step 1: Map the Sun, Setbacks and Boundaries First
Before a single bed is dug, walk the plot at different times of day and sketch where the sun actually lands. On four-tenths of an acre there is no spare sunny corner to discover later, so the sun map is the plan. Note which strip holds light from morning to evening, which corner sits in building shade, and where winter shadows stretch longest. Tall crops, fruit and the main beds belong on the sunniest ground; shade-tolerant uses such as storage, compost and the animal shelter can take the dimmer edges.
Setbacks come next. Mark the required distances from boundaries, the road and any neighbouring buildings, and treat that margin as unbuildable even when it looks temptingly empty. Sheds, coops and tanks placed inside a setback invite disputes and, in some areas, removal. Check the local rules for livestock, fencing heights and outbuildings before you commit, because a plot this size usually sits close to neighbours and their expectations.
Finally, walk the boundaries themselves. Note slopes, wet hollows, existing trees, buried services and the exact line of the fence. A tree already standing is free shade and shelter; a wet hollow is a pond site or a problem path, depending on how honestly you read it. If you are starting from a smaller plot and scaling up, the tenth acre homestead layout shows the same mapping discipline compressed into a pocket plot.
3. Step 2: Zones and Access — The Layout on the Ground
With the sun map drawn, divide the plot into zones by how often you visit them. The house and its daily herbs sit in the closest zone, the garden in the next, and the animals, compost and storage at the far end. This is classic zone planning: the trip you make twice a day should be the shortest one, and the smelliest, noisiest uses should be the furthest from the kitchen door — while still close enough that feeding in bad weather never becomes a chore you skip.
Access ties the zones together. One main path, wide enough for a barrow, should run from the gate past the house to the garden and animal corner, with short spurs to the beds and bins. Keep a vehicle turning point near the entrance so deliveries never need to cross the growing ground. On a plot this size, a badly placed drive can eat the best sunny strip, so route access along the shadiest edge wherever the ground allows.
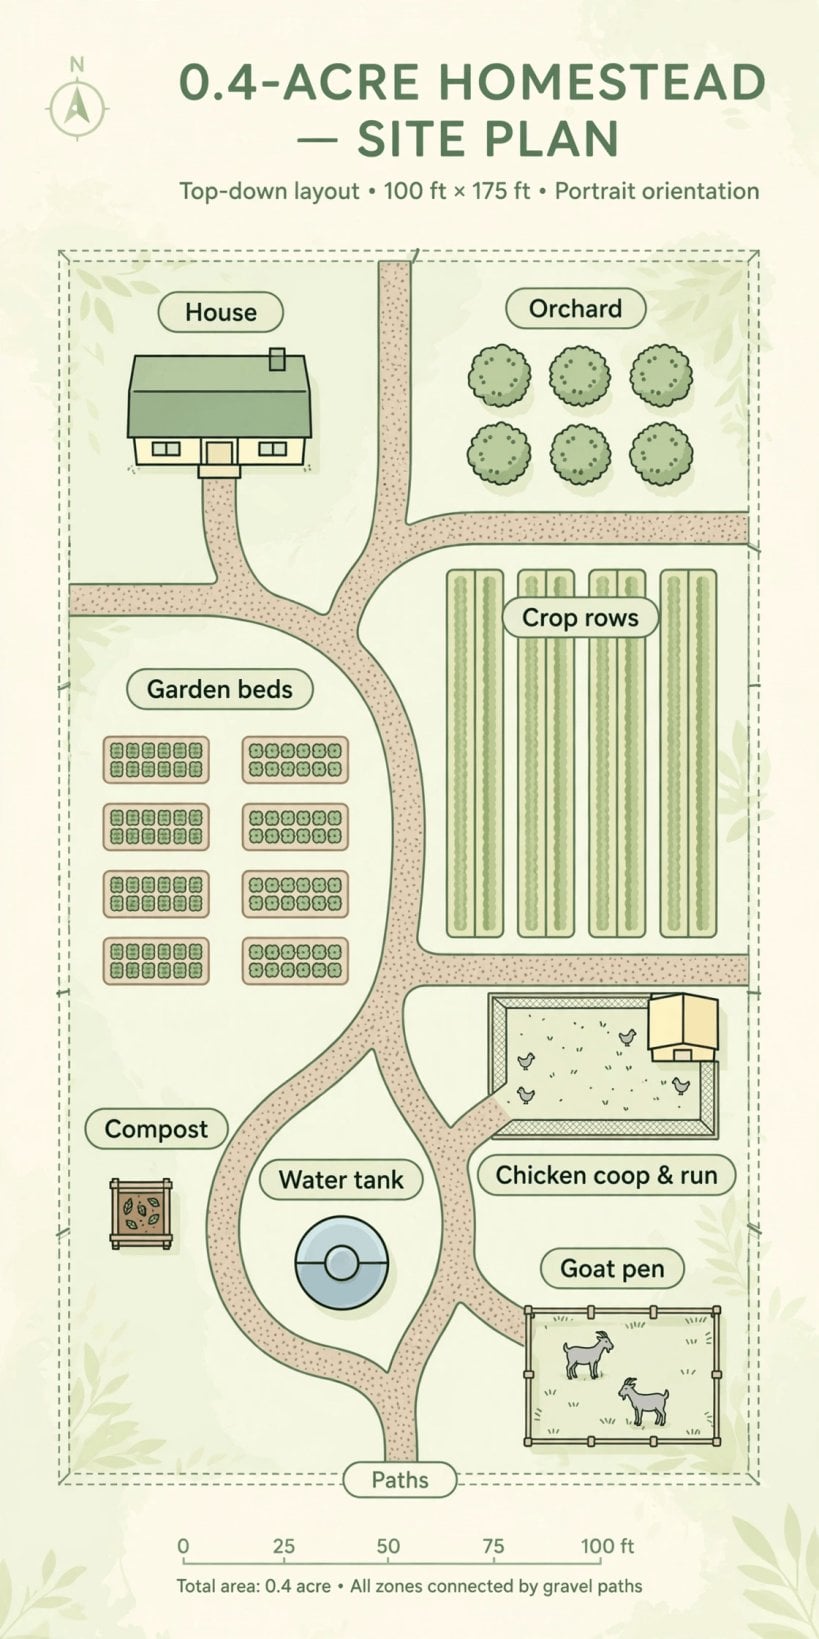
The labelled zone diagram for the 0.4 acre plot: house and daily zone near the gate, garden in the sunniest middle ground, animals and storage at the far end.
As you mark the zones, compare the shape with the neighbouring sizes in this series. The third acre homestead layout squeezes the same zones into slightly less ground, while the half acre homestead layout shows what the extra room buys. Four-tenths sits between them: enough space for a real animal zone, not enough to let any zone sprawl.
4. Step 3: The House Zone — Cottage, Deck and Daily Living
The house zone is the hub everything else serves. Keep it compact: the cottage or cabin, a small deck or porch, a wood store if you heat with timber, and the herbs and salad leaves you pick daily. These high-frequency plants belong within a few steps of the door, in pots, borders or a small kitchen bed, so a wet evening never stands between you and dinner.
Think about what the house zone must catch and shed. Roofs are water harvesters, so gutters and downpipes should point at the tank position from the start, not as an afterthought. Paths from the door to the gate, the garden and the tap should be firm and drained, because these are the routes you will walk in the dark, in frost and carrying things with both hands.
Privacy and shelter also live in this zone. A hedge, fence or trellis on the neighbour’s side makes the deck usable, and a windbreak on the weather side protects both the house and the garden beyond it. Keep this zone deliberately small and finished-looking: it is the part visitors see, the part you live in, and the part that sets the standard of care for the rougher zones further out. Readers planning the dwelling itself alongside the land will find the wider approach in how to plan a homestead layout a useful companion.
5. Step 4: The Garden — Beds and Rows for Serious Growing
Four-tenths of an acre is where the infographic’s phrase “serious growing” becomes honest. There is room for a proper rotation of beds and open rows: beds for intensive salads, roots and brassicas that reward close attention, and rows for sprawling or bulk crops that want space more than fuss. Give the garden the sunniest ground you mapped in Step 1, and lay it out so the barrow path reaches every bed without stepping on soil.
Plan the rotation before the first season, not during it. Group crops by family and hunger: hungry crops follow a manured or compost-rich bed, legumes rest and feed the soil, and roots finish the cycle on ground that needs no fresh richness. On a plot this size the rotation is what stops the garden becoming a pest hotel — the same family in the same bed year after year is an invitation written in soil.
Water decides the garden’s real size. Beds you cannot keep watered in a dry spell are decoration, so match the planted area to your tank, barrels and patience, and mulch heavily to stretch every stored litre. Start with fewer beds run well rather than the full plan run thin; a four-tenths garden expands gracefully, bed by bed, as soil and storage grow. The quarter acre farm layout shows the same beds-and-rows logic at market-garden intensity on less land.
6. Step 5: Perennials, Herbs and a Small Fruit Edge
Annual beds do the heavy lifting, but perennials do the quiet compounding. Along the sunniest fence or the sheltered side of the house, plant the things that return every year: soft fruit bushes, a grape or kiwi on a trellis, rhubarb and asparagus in a permanent bed, and a herb strip that mixes culinary staples with flowers for pollinators. On four-tenths of an acre a full orchard is a luxury, but a fruit edge is not — trained and espaliered forms give harvests from a line of ground that would otherwise be a plain fence.
Place perennials where they will not shade the annual beds as they mature. A fruit bush is a polite neighbour in year one and a hedge by year five, so draw the mature size on your plan, not the pot size. Keep the thirsty perennials within hose or bucket reach of the water storage, and mulch their roots deeply; once established they should ask little and give steadily.
This edge also works as infrastructure. It screens the plot, breaks wind before it reaches the beds, feeds bees early and late in the season, and gives birds somewhere better to be than your seedlings. Treat it as a slow zone: plant it early, because it takes longest to mature, and let the annual garden carry production while the fruit edge grows into its role.
7. Step 6: The Animal Zone — Hens and a Tight Goat Pen
The plan is blunt about animals at this size: hens and goats are possible, but the zoning is tight. That means the animal zone is designed, not accumulated. Put the hen house and run and the goat pen together at the far end of the plot, downwind of the house where possible, sharing one fence line, one feed store and one water point. Clustering keeps smells, noise and daily chores in a single managed corner instead of leaking across the garden.
The infographic’s closing tip deserves repeating in spirit: at four-tenths, a goat pen appears — so fence it before you plant anything near it. Goats test every fence and taste everything reachable, and a young fruit edge next to an under-fenced pen is a meal waiting to happen. Build the pen’s fencing to its finished standard from day one, with a gate you can work with your hands full and a shelter that stays dry in the worst month, not the average one.
Keep numbers modest and general: a small flock of hens and a couple of goats suit this footprint far better than a menagerie. Hens earn their place twice, in eggs and in pest control on fallow beds, and their manure feeds the compost system. Rotate any grazing or ranging onto rested ground so the corner recovers, keep feed sealed against rats, and site the whole zone where a hose or barrel on the path can reach it without crossing the vegetable beds. If animals are the main dream and land is flexible, compare the breathing room in the 1 acre homestead layout before committing to tight zoning.
8. Step 7: Water — Roof Catchment, Tank and Barrels
Water planning on four-tenths of an acre starts at the roof. The plan pairs a main tank with barrels: the tank catches the house roof’s runoff through gutters and a first-flush diverter, and barrels stationed at the garden and animal zone shorten every carrying trip. Gravity is free labour, so set the tank on the highest practical ground or on a stand, and let hoses run downhill to the beds.
Match storage to use, in order of importance: household needs first where the system serves the home, then the animals, then the garden. Drinkers must never be the thing you ration, so pipe or carry animal water as a fixed daily route, and garden watering draws what remains. Drip lines and mulch make stored water go much further than open sprinkling, and watering early or late keeps more of it in the soil.
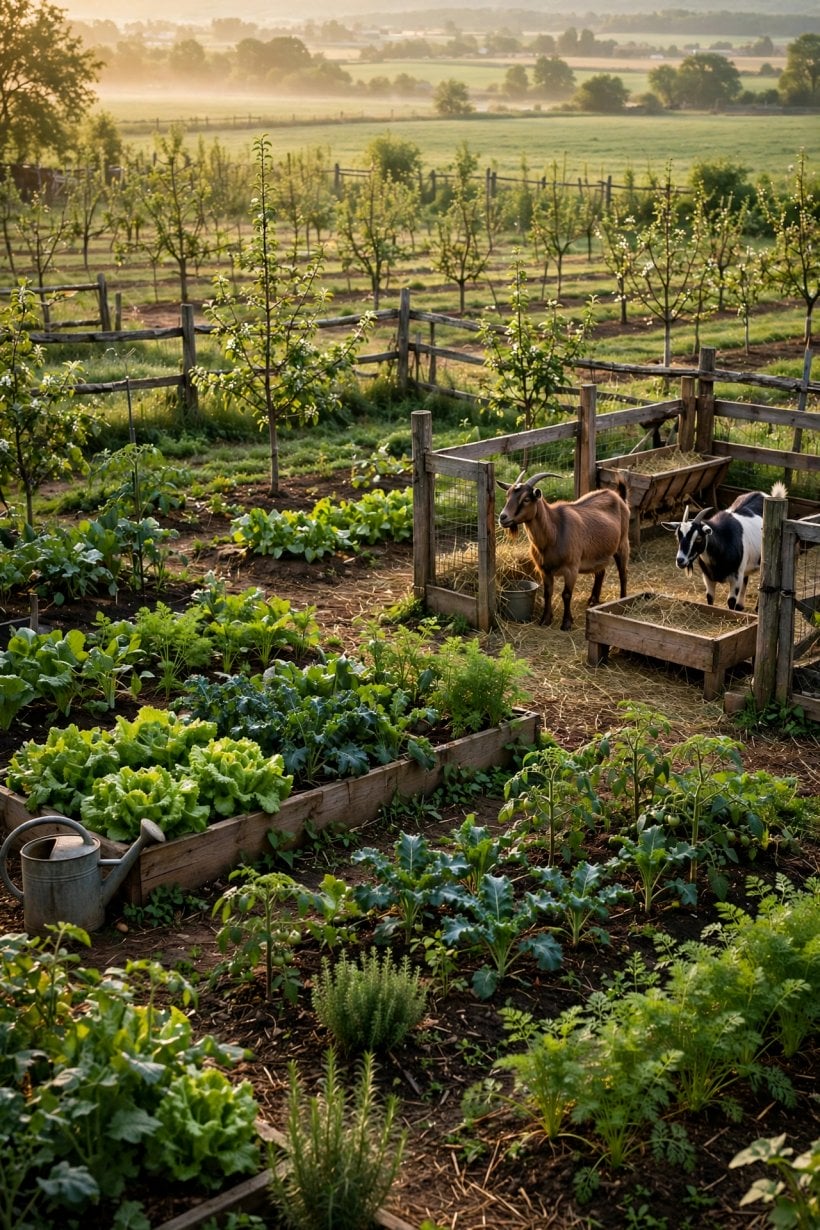
Life on the 0.4 acre plot: house, garden and animal corner working as one small, complete system.
Keep the catchment clean and legal. Leaf guards, a covered tank and dark barrels slow algae and mosquitoes, and local rules may govern large tanks, overflow and greywater reuse — check before you plumb anything permanent. Overflow should run somewhere useful and harmless: a swale toward the fruit edge, never a neighbour’s boundary or the animal pen. As with the garden, start with the tank and one or two barrels placed well; storage added later can join the line as the system proves itself.
9. Step 8: Compost, Manure and Soil Care
A four-tenths garden exports food every week of the season, and soil care is how you pay that back. Site the compost area on the route between the animal zone and the garden, so bedding and manure travel a short, sensible path: pen to heap, heap to bed. Two or three bays let one pile cook while another fills, and a simple covered bay keeps heavy rain from leaching the goodness out.
Feed the system from every zone. Kitchen scraps, garden waste, hen-house litter and goat bedding all belong in the flow, balanced between greens and browns so heaps heat instead of slumping. Avoid seeding the heap with pernicious weeds or diseased material; those go out, not round. Finished compost returns to the hungriest beds in the rotation, closing the loop the layout was drawn around.
Protect soil you are not using. Bare ground loses structure and feeds weeds, so sow a cover crop, mulch deeply, or let the hens scratch and manure a fallow bed under supervision. On a small plot, soil is the one asset that appreciates with care and collapses without it — every other element in this plan can be rebuilt in a season, but topsoil cannot. The larger systems in the 2 acre homestead layout run the same loop with more room for hay and manure handling.
10. Step 9: Rules, Costs and the Order to Build In
Rules come before spending. Confirm what your area allows for livestock numbers, roosters, fences, outbuildings, tanks and selling produce, and talk to neighbours before the goat pen surprises them. On a plot measured in tenths, one complaint can reshape a plan, so paperwork and goodwill are genuine infrastructure. Keep a simple file: your sun map, zone sketch, permissions and planting plan in one place.
Costs stay qualitative here on purpose: the expensive mistakes at this scale are sequencing mistakes, not shopping mistakes. Fencing bought twice because the pen moved, a tank bought before the roof plumbing was planned, beds dug where the drive later needed to go — the layout exists to prevent exactly those. Spend first on what is hardest to move: boundaries, access, water storage and the animal fencing.
So build in this order. First the survey work: sun map, setbacks, rules. Then access and fencing, then water storage while the ground is still clear, then the house zone’s paths and daily plantings. The garden follows bed by bed, the fruit edge goes in early because it matures slowly, and animals arrive last, into a pen and shelter that are already finished. Each stage leaves the plot tidy and usable if life pauses the project — a half-built four-tenths homestead should still work as a garden with a house, not a building site. When you outgrow it, the two and a half acre homestead layout is the natural next step up in this series.
Final Considerations
Four-tenths of an acre rewards households that plan tightly and tend consistently. Its gift is completeness — house, serious garden, fruit edge, hens and goats, and stored roof water can all genuinely fit — and its price is discipline: no zone may sprawl, and no fence may be an afterthought. Draw it honestly, build it in order, and this in-between acreage becomes one of the most productive sizes of all.


0 Comments