

There is no feature more whimsical or Hobbit-like than a living roof of soil and sedum — and no feature on a tiny house on wheels that punishes wishful thinking faster. The same blanket of green that muffles the rain and cools the loft can weigh as much as a pickup truck. This guide does the maths first, then works through the structure, the trailer, the waterproofing and the highway logistics that follow from it.
1. Green Roofs at a Glance
Of all the upgrades tiny house owners dream about, green roofs on tiny houses are the one where the dream and the danger are the same thing. The appeal is real: a living roof turns a boxy little house into a piece of the landscape, gives incredible sound insulation against rain and keeps the house cool in summer. But dirt is heavy, and on a Tiny House on Wheels (THOW) a planted roof is arguably the most dangerous feature you can add if you do not understand the physics. Everything in this guide — the rafter sizes, the trailer axles, the membrane — is downstream of one fact: saturated soil is a dead load that the entire build has to carry, parked and at highway speed. The table gathers the whole system; the sections after it take each row apart.
| Attribute | Detail |
|---|---|
| The Appeal | A living, Hobbit-like roof that blends the house into the landscape |
| The Bonuses | Sound insulation against rain and a cooler house in summer |
| The Catch | Wet soil is dead load the whole structure has to carry |
| The Wet Weight | ~6.5–8 lbs per sq ft for every inch of soil depth |
| The Worked Example | 4 inches on 204 sq ft = 5,712 lbs — nearly 3 tons |
| The Rafters | 2×10 or 2×12 at 12″ on center, never standard trusses |
| The Deck | 3/4″ CDX plywood, rigid enough to protect the membrane |
| The Trailer | Triple axle at 21,000 lb GVWR, or a heavy-duty gooseneck |
| The Membrane | One seamless piece of 60-mil or 90-mil EPDM rubber |
| The Plants | Drought-tolerant sedums with shallow roots, not grasses |
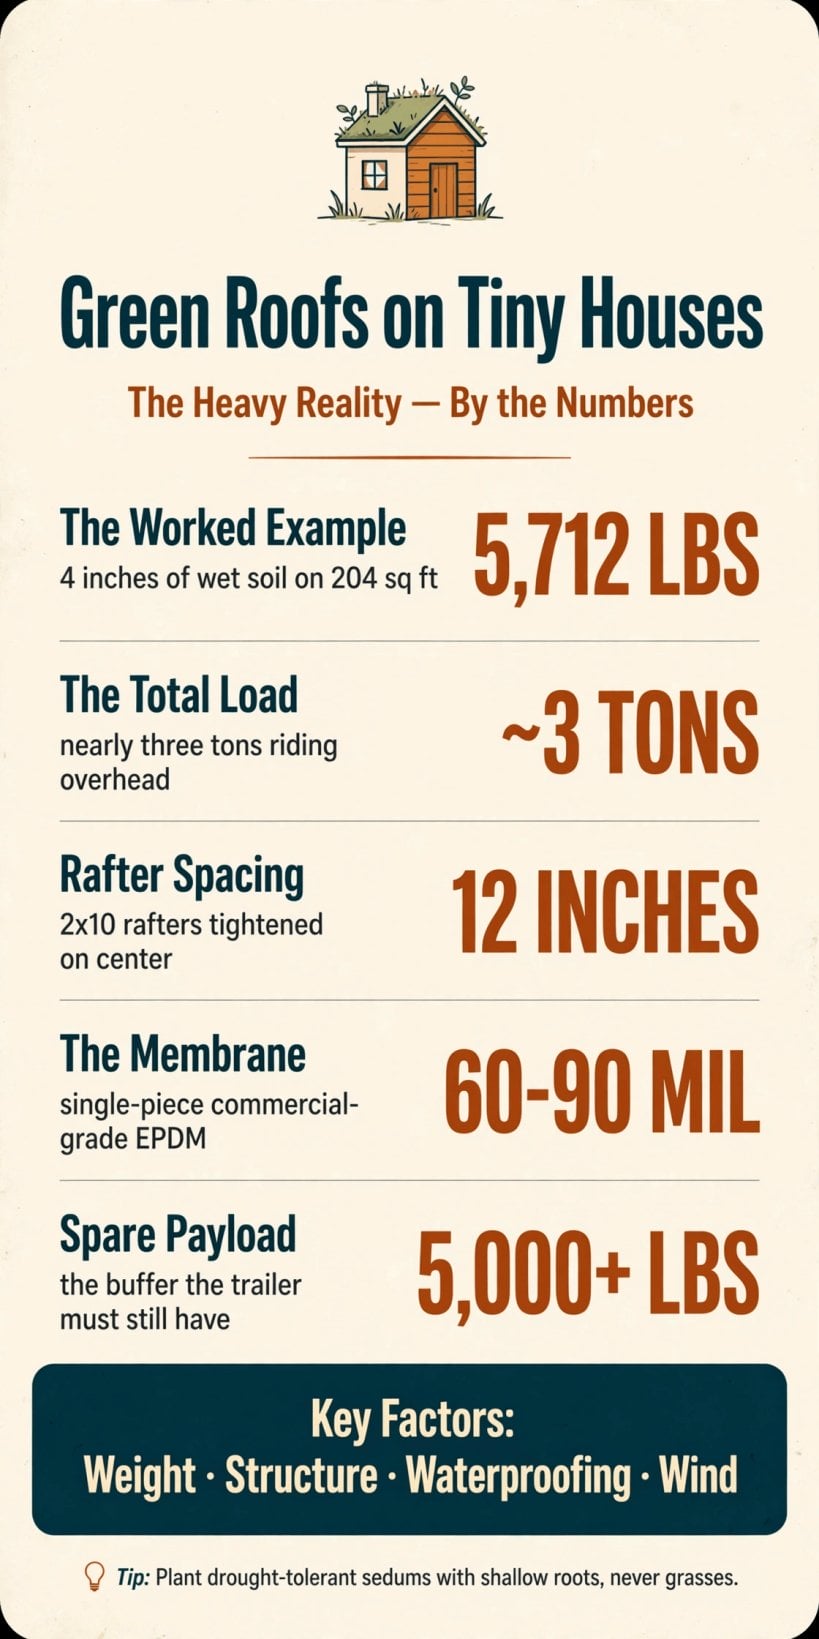
5,712 lbs of wet soil, rafters at 12 inches on center and a single seamless membrane — the heavy reality on one card.
2. The Appeal: Beauty, Quiet and a Cooler House
Start with why anyone attempts this at all, because the rewards are genuine. A living roof is the single most characterful finish a tiny house can wear: it turns a boxy structure into a piece of the landscape, the closest a house on wheels gets to the Hobbit-like charm of a dwelling grown into a hillside. For owners who chose a tiny house partly to live closer to the outdoors, no shingle, metal panel or membrane roof competes with it visually.

The practical bonuses ride along with the beauty. The soil and planting blanket gives incredible sound insulation against rain — the drumming that makes a metal roof loud in a storm is absorbed before it reaches the ceiling. The same blanket keeps the house cool in summer, shading the deck and buffering the heat that would otherwise pour through a thin roof, which makes it a partner to the other passive measures in our tiny home summer prep guide. And as the original verdict puts it, a planted roof offers insulation and beauty that no shingle can match — the insulation strategy analyzer scores the wall side of that same thermal story. None of this is in dispute. The dispute is never about whether the roof is lovely. It is about what the loveliness weighs.
3. The Math: Dead Load, Pound by Pound
Roof engineering starts with two kinds of load. A standard residential roof is designed to hold a live load — snow and wind, the temporary forces — of 20–40 lbs per square foot (psf), and a dead load — the weight of the materials themselves — of about 10–15 psf. Shingles and decking are light, so the dead load of an ordinary roof is a modest, known number. A living roof changes the dead load dramatically, because its main material is soil, and soil is weighed by the inch.
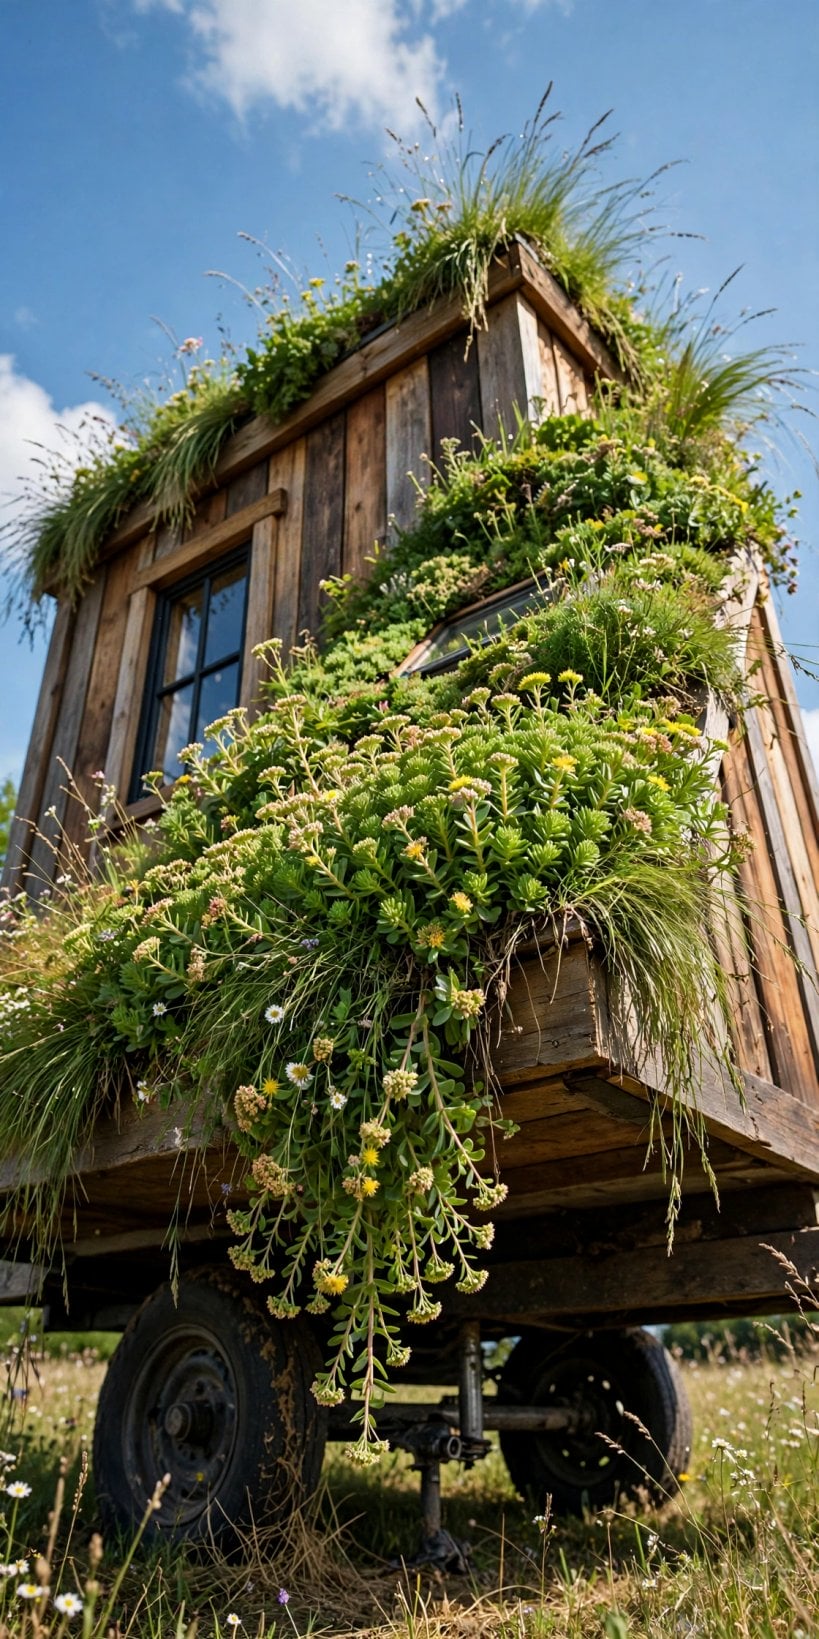
The original’s figures are the ones to design with. Dry soil weighs ~4 lbs per square foot for every inch of depth. Wet soil — and a roof garden is wet by design and by weather — weighs ~6.5 to 8 lbs per square foot per inch. The vegetation itself adds a further ~1–2 lbs per square foot on top. Read those numbers the way a structure experiences them: every inch of growing medium you specify multiplies across every square foot of roof, and the multiplier to fear is the wet one, because the roof must carry the garden at its heaviest, saturated after rain, not at its lightest on a dry afternoon. Depth is the most expensive decision in the whole project, and it is made here, in pounds per inch.
4. The Worked Example: Nearly Three Tons Overhead
The original works one example all the way through, and it is worth following step by step. Take a modest 4-inch deep growing medium on an 8.5′ x 24′ tiny house — a roof of 204 sq. ft. Four inches of soil at 7 lbs per square foot per inch (the wet figure) gives a weight of 28 lbs per square foot. Multiply across the roof: 204 sq. ft. x 28 lbs = 5,712 lbs of total roof weight — and that is before the vegetation’s extra pound or two per square foot is counted.
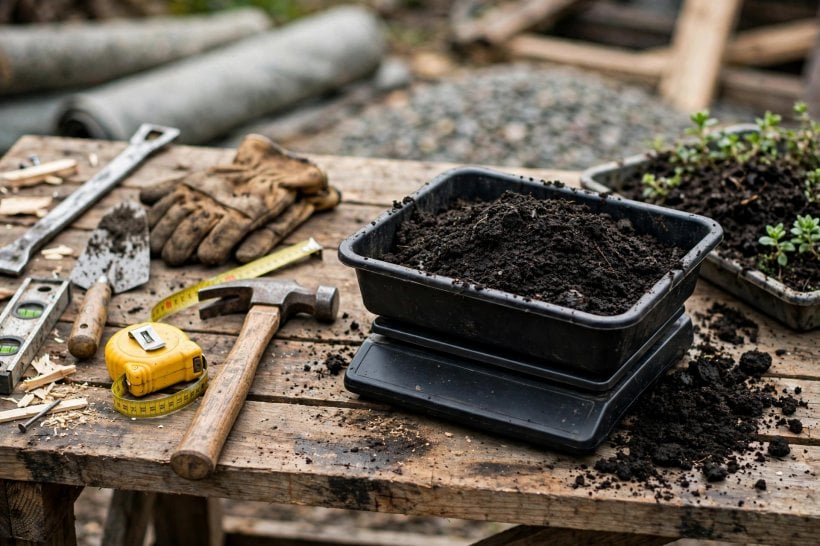
Say the result plainly: you are putting nearly 3 tons of weight on your roof. The original’s comparison lands the point — that is the weight of a Ford F-150 parked on top of your tiny house. Every other decision in this guide is that number expressing itself: in rafter sizes, in deck thickness, in trailer axles, in payload arithmetic. It is also why this topic belongs to the same family of weight-first decisions as heavy natural cladding — the maths behind cedar shakes on a tiny house is the same maths, one wall at a time. A beautiful material is never just a material on a house that has to be hauled; it is a load case.
5. Rafters and Sheathing: Building the Structure Up
The first place the 5,712 lbs lands is the roof frame, and the original is blunt about the starting point: you cannot build a planted roof on standard 2×4 trusses or 2×6 rafters spaced 24 inches on center. Under the weight — and worse, under the dynamic road loads of a house being towed — that frame will sag and potentially collapse. The structure has to be upgraded in both of its dimensions: the size of each rafter, and how many of them there are.
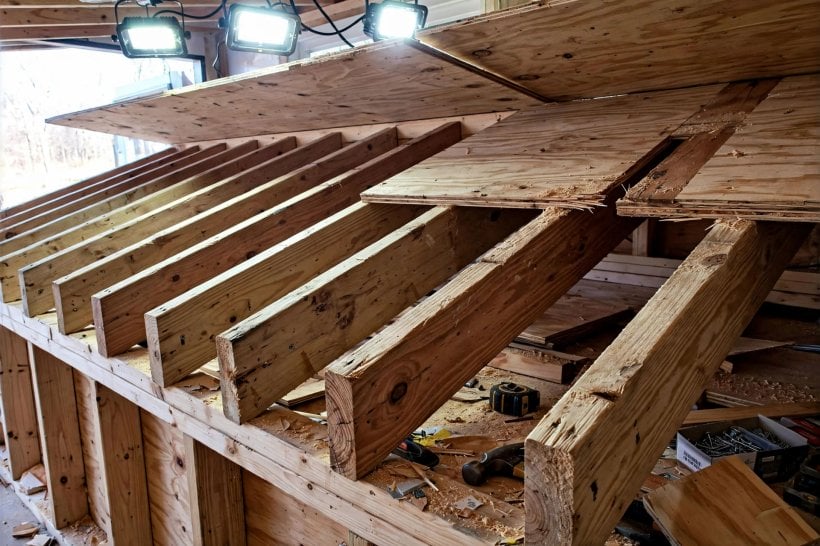
On size, move up to 2×10 or 2×12 rafters. On spacing, decrease from the standard 16″ or 24″ on center to 12″ on center — which doubles the number of rafters carrying the load. Where ceiling thickness is precious, some builders sandwich a steel flitch plate between two wood rafters to carry the load without increasing the ceiling build-up too much. The deck above the rafters needs the same treatment: standard 7/16″ OSB or 1/2″ plywood will bow between the rafters under the weight of wet soil, so the requirement is 3/4″ CDX plywood, or even two layers of 1/2″ plywood glued and screwed together. That rigidity is not only structural — the deck must be incredibly rigid to prevent the waterproofing membrane above it from stretching and tearing. Any serious roof project on a tiny house lives or dies on this framing discipline; it is the same structure a roof hatch installation has to cut into and reinforce, and a planted roof asks far more of it.
6. The Trailer Problem: Payload, GVWR and Axles
Structure is solvable with lumber. The trailer is where, in the original’s phrase, most dreams die — because the 5,712 lbs of soil cuts directly into your payload capacity, and payload is the one budget a tiny house cannot overdraw. Run the original’s arithmetic. Buy a standard 14,000 lb GVWR trailer and build an empty shell that weighs 10,000 lbs, and you have only 4,000 lbs left for everything — cabinets, water, clothes, you. A planted roof that weighs 5,712 lbs does not fit inside that margin; it eats your entire payload buffer and keeps going.
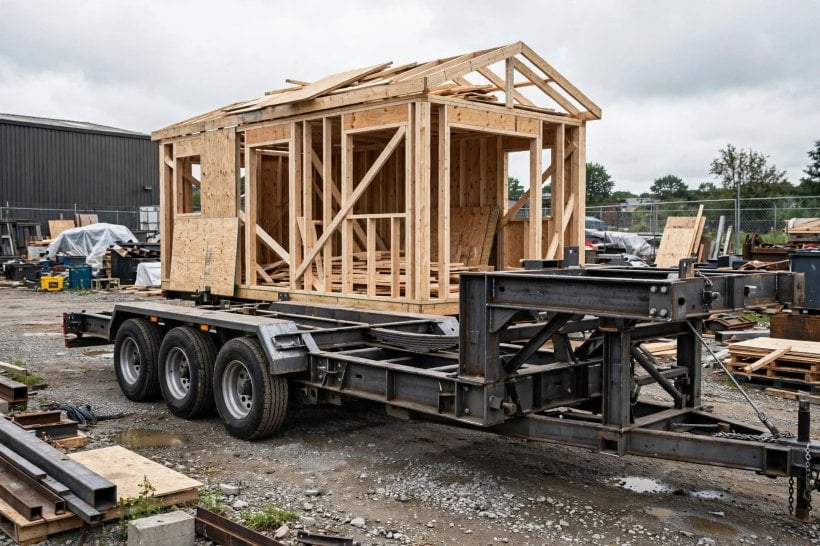
The fix is to spec the trailer for the roof from the start: you likely need a triple axle trailer at 21,000 lb GVWR, or a heavy-duty gooseneck, to legally carry a house with a garden on top. The original’s checklist frames the same test as a question — do I have 5,000+ lbs of spare payload? — and it is the first question, before rafters or membranes, because no amount of framing fixes a trailer that is legally overloaded. Weight placed this high also belongs in the whole-trailer balance conversation, which is what the tiny house tongue weight calculator exists to work through. Decide the trailer first, and the roof design that follows is honest. Decide it last, and the prettiest roof in the world is a roof you cannot legally tow.
7. The Waterproofing Assembly: Membrane, Root Barrier, Drainage
Under a normal roof, a leak is a stain and a repair bill. Under a planted roof, a leak is catastrophic for a simple reason: you have to shovel 3 tons of dirt to find it. So the waterproofing is built as a belt-and-suspenders assembly of three layers, each doing a job the others cannot. The whole assembly sits on the rigid deck of §5, wrapped up the sides of the roof, and it has to be right the first time, because inspecting it later means excavating the garden.
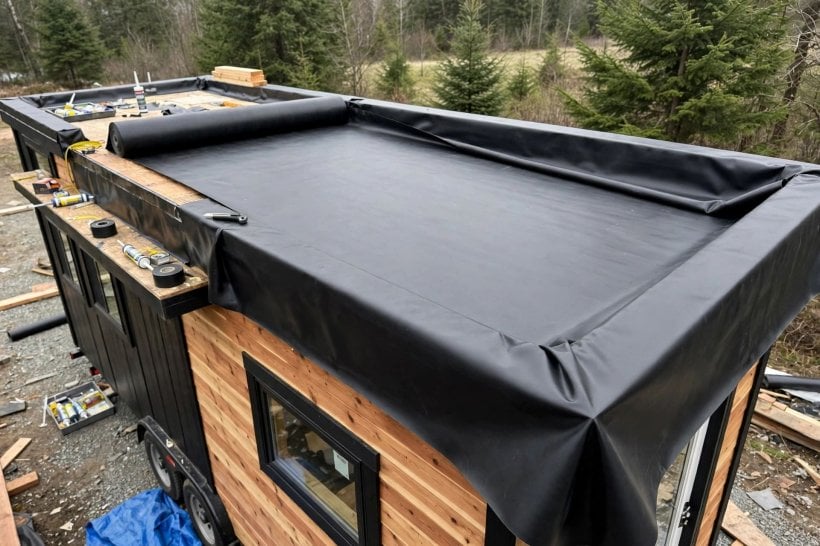
Layer 1 is the membrane: EPDM rubber, the industry standard. It must be ordered as a single sheet large enough to cover the entire roof and wrap up the sides (the parapets) without any seams — seams are failure points. And it must be thick: use 60-mil or 90-mil commercial grade, not the thin 45-mil material used for RVs. Layer 2 is the root barrier: roots are strong enough to bore through asphalt and thin plastic, so a designated root barrier fabric goes on top of the EPDM to prevent the sedums from eating your roof. Layer 3 is the drainage mat: a dimpled plastic mat, like an egg crate, that creates an air gap so excess water can flow to the gutters — because water must move; if it sits stagnant, it rots the roots and adds unnecessary weight. It is the same layered, assume-water-gets-in philosophy that a rain screen installation applies to walls: no single layer is trusted, and every layer has a way out for the water.
8. Highway Logistics: Keeping the Garden On at 60 MPH
A stationary green roof never has to answer the question a THOW roof must: how do you keep the soil from blowing off at 60 MPH? Wind on the highway is a continuous force applied to a bed of loose material, and the original’s answer is a three-part containment system, designed before the first plant goes in. None of it is decorative; all of it is what makes the difference between a roof garden and a trail of soil scattered down the interstate.
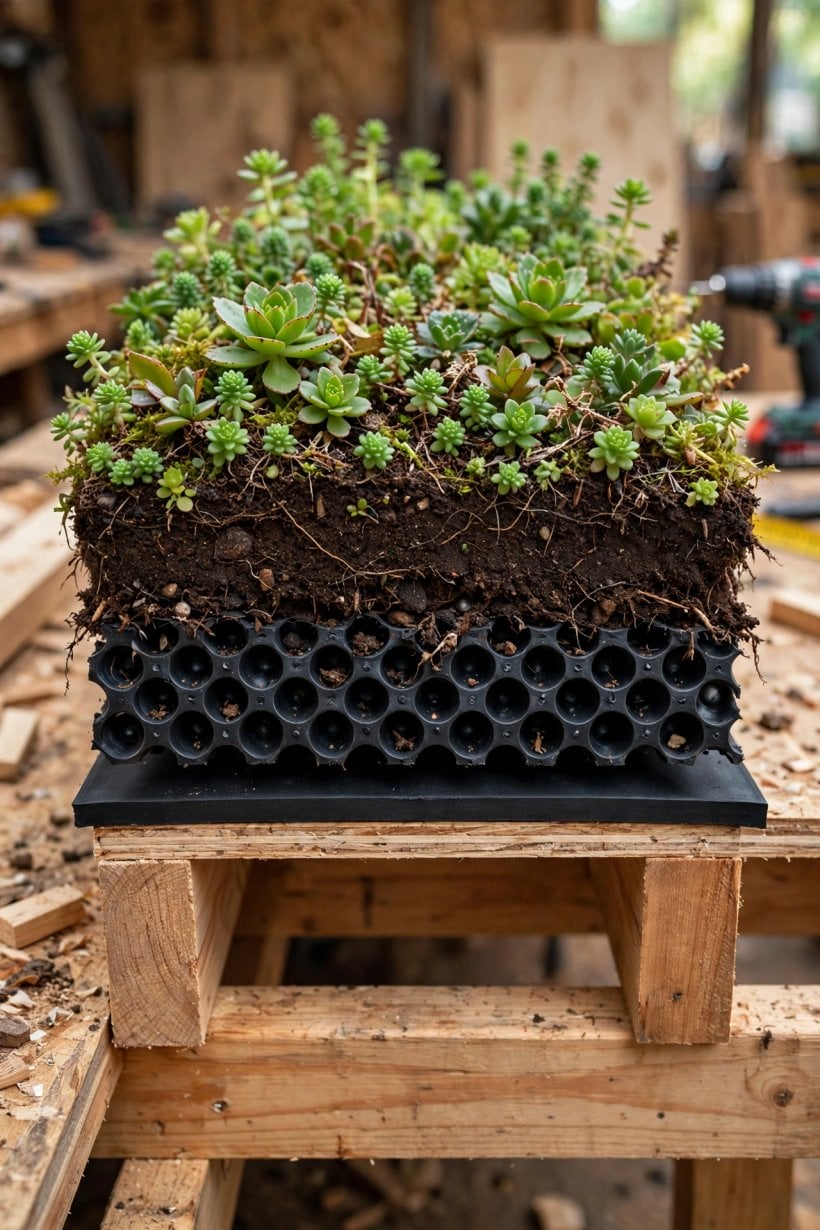
First, parapet walls: a curb around the entire perimeter, at least 2 inches higher than the soil level, so the growing medium sits down inside a rim rather than flush with an edge the wind can lift. Second, soil baffles: inside the soil bed, honeycomb grids — cellular confinement systems — hold the soil in place and prevent it from shifting or sliding during braking and acceleration, the two moments when a loose bed wants to travel fore or aft. Third, wind erosion netting: until the plants are fully established and root-bound, cover the soil with biodegradable jute netting or a burlap scrim to prevent the wind from scouring the dirt away. A young roof is at its most vulnerable exactly when it is newest; the netting is the bridge between planting day and the day the roots themselves take over the job of holding the roof together.
9. Choosing the Plants: Sedums, Not Grasses
The planting choice is an engineering choice too, and the original’s checklist settles it in one line: use drought-tolerant Sedums, with their shallow roots, instead of grasses. Every word of that earns its place. Shallow roots match a shallow build: the worked example’s growing medium is only 4 inches deep, and the plants have to thrive inside that depth rather than demand more soil — and more soil, §3 has already established, is more tons. Shallow, mat-forming roots are also kinder to the assembly beneath them, working with the root barrier of §7 instead of testing it.
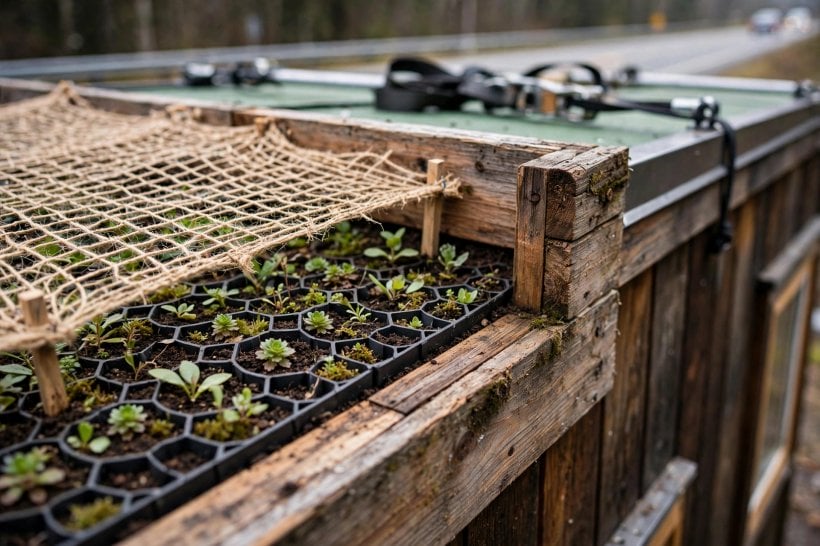
Drought tolerance matters for the same reason depth does: a thin bed of soil on a roof is a harsh, exposed place, and the plants that survive it without constant attention are the ones the checklist names. The planting also completes the highway system of §8 — it is the plants becoming root-bound that eventually lets the jute netting retire, the living roots taking over the soil-holding work from the grids and scrim. And a planted roof still has to behave like a roof in the rain, shedding water to its drainage paths rather than ponding it; the slope question behind that is the same one worked through in roof pitch for water collection. Choose the plants the way you chose the rafters: for the loads and the life the roof will actually live.
10. The Pre-Build Checklist: Five Questions
The original closes with a checklist, and it works best as a gate: five questions to answer honestly before any soil is ordered, in the order the build itself depends on them. If any answer is no, the project waits until it becomes yes — because each question guards a failure this guide has already priced. The trailer question comes first, since §6 showed it is the one that kills the dream outright: do I have 5,000+ lbs of spare payload? Without that buffer, nothing downstream matters.
Second, the structure: are the rafters 2x10s at 12″ on center — the §5 specification, not the standard truss package? Third, the membrane: is it a single-piece 60-mil EPDM, one seamless sheet wrapped up the parapets, per §7? Fourth, the drainage: do I have scuppers or gutters designed for mud and runoff — the planted roof sheds dirty water, and the hardware that receives it has to be chosen for that, the same highway-ready thinking behind removable gutter systems. Fifth, the plants: am I using drought-tolerant sedums with shallow roots, instead of grasses? Five yeses do not make the roof light. They make it engineered — which, as the conclusion insists, is the only kind of planted roof a tiny house should ever carry.
Final Considerations
Can you put a green roof on a tiny house? Yes. Should you? Only if you engineer for it — that is the original’s verdict, and everything in this guide is its evidence. A planted roof requires a massive investment in structural lumber, custom trailer axles and commercial waterproofing, and for most tiny house owners the weight penalty simply is not worth it: nearly three tons of payload, structure and money spent carrying soil is three tons not spent on the house below it. But the verdict has a second half. If you are parking permanently and will not be moving often, the calculus changes completely — the highway logistics fall away, and what remains is the appeal of §2: insulation and beauty that no shingle can match. Green roofs on tiny houses are not a yes or a no. They are a specification — and the builds that respect it, pound by pound and layer by layer, are the ones still wearing their gardens years later.


1 Comment