

It stands in the field like a silver exclamation mark, and turning it into a home is equal parts salvage, engineering and imagination: that is the appeal of a silo house.
This guide covers choosing a sound bin, insulating curved steel, cutting openings safely, stacking floors and what drives the cost, so the round tower can be planned as a real dwelling.
1. Round Steel Living at a Glance
Start with the bargain in one view. A converted grain bin gives you a strong, weatherproof shell for comparatively little, and asks in return for serious insulation, careful openings and honest layout work inside a circle. The summary below, drawn from this post’s own infographic, shows where the ease ends and the craft begins.
| Part of the Design | What It Means |
|---|---|
| Structure (Shell) | Corrugated steel shell, round and sturdy, durable and affordable |
| Comfort (Insulation) | Proper insulation keeps it warm and liveable; insulation is the battle |
| Space (Layout) | Round rooms and stacked floors; curved walls, vertical multi-level design |
| Key Factors | Insulation, condensation control, reinforced openings and permits to check |
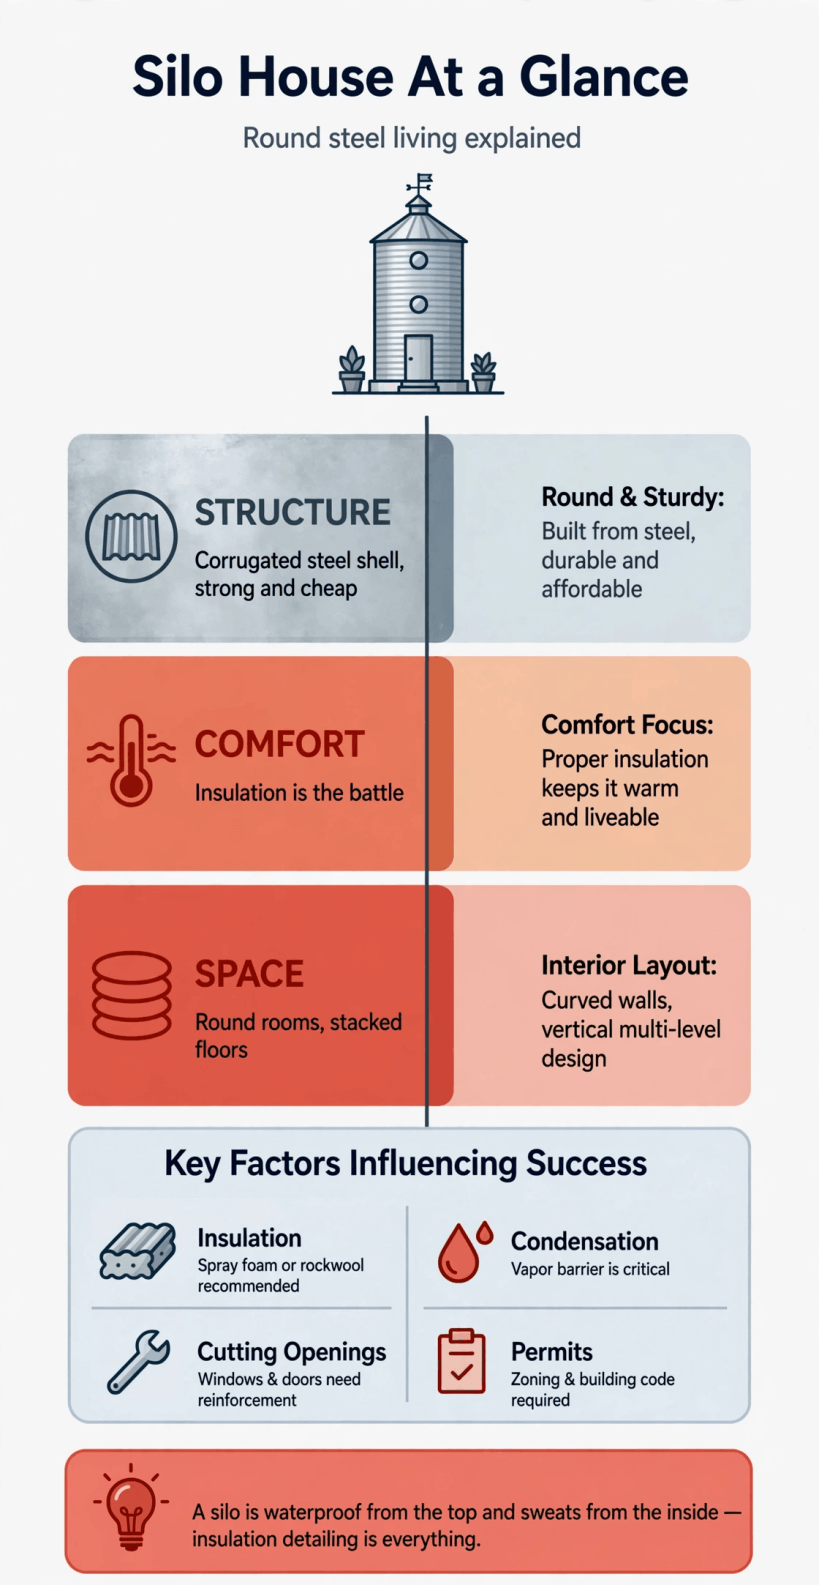
A silo is waterproof from the top and sweats from the inside, so insulation detailing is everything.
Read the structure row with respect. Corrugated steel was engineered to hold grain and shed weather for decades, which makes the shell the cheapest strong structure many self-builders will ever find. The comfort row is the honest price: bare steel swings hot and cold and collects condensation, so the insulation system is not a finish choice but the thing that decides whether the tower feels like a home or a storage tank. Space, meanwhile, is vertical. The footprint is small and fixed, so floors stack, stairs matter early, and every level has to earn its circle.
The key factors row gathers the disciplines that decide success. Insulation and a continuous vapour control layer work together against condensation. Openings for doors and windows interrupt a shell that gains strength from its corrugated curve, so they need reinforcement designed in, not improvised later. And a silo house, however charming, is still a change of use on a piece of land, so permissions need the same early attention as the steel itself. Hold those factors together and the romance survives engineering.
2. Choosing a Bin Worth Converting
Not every farm bin deserves a second life, and the choosing matters more than any later finish. Look for a sound roof, straight corrugations, a solid floor or base ring, and a history you can learn something about: what was stored in it, whether it was moved before, and whether the steel has spent its life dry or standing in weeds. Photograph the seams, bolts and roof joints, because those details tell the true story of how the shell has aged.
Rust deserves calm, forensic attention rather than optimism. Surface bloom on galvanised steel can be cosmetic, while perforation at the base ring, around bolt lines or under old grain residue can be structural. The base is where water, spilled grain and ground moisture have worked longest, so inspect low, inside and out, and be willing to walk away from a cheap bin whose bottom courses are thin. A shorter, sounder tower beats a grand, rotten one every time.
Size is a design decision disguised as a farm measurement. Diameter decides room shape, stair options and how furniture will sit against curved walls, while height decides how many stacked floors are realistic once structure, insulation and headroom have taken their share. The land thinking in a half acre homestead layout that pairs pasture with garden beds helps here too: place the tower where access, drainage, services and daily paths make sense, not simply where it photographs best at sunset.
3. Moving, Siting and Foundations
Some conversions begin with a bin already standing on your land, and others begin with a careful move. Moving a steel bin is specialist work involving lifting, bracing and transport that protects the corrugations from buckling, so get experienced help and price the move honestly against buying nearer or smaller. A shell that arrives dented and oil-canned has spent part of its conversion budget before a single floor is built.
Foundations must answer both the tower and the ground. The shell needs a level, durable base that keeps steel away from standing water, carries the new floor structure and anchors the building against wind, because a tall, light, round structure presents itself to storms very differently from the full grain bin it once was. Drainage around the base matters for the life of the steel: shed roof water away, keep soil and mulch from burying the bottom course, and detail the threshold so daily comings and goings do not become a damp problem.
Compare the siting lessons in living in a shed with legality, comfort and conversion basics, where a humble existing building becomes a dwelling only when access, moisture and services are planned properly. A tower asks the same questions at greater height: how will materials arrive, where will scaffolding stand, and can the finished home be reached, drained and serviced in bad weather as happily as on the moving-in day?
4. Structure, Floors and the Stacked Plan
The shell is strong as a complete corrugated cylinder, and that fact should govern every structural choice. Floors are usually built as an internal structure that bears on the foundation and works with, rather than casually hanging from, the steel, with each level detailed so loads travel honestly to the ground. A qualified engineer should review how floors, stairs and any roof changes interact with the shell, especially where the original bin was designed for grain loads rather than bedrooms.
Stacking is the pleasure of the plan. A sensible tower often puts living space low, where the door, kitchen and daily life belong, sleeps in the quiet middle or upper levels, and saves the top for the room that earns the view: a studio, a reading perch or a bedroom that wakes inside the roof cone. Keep plumbing stacked too, so water and waste travel in one tidy vertical line instead of touring the whole building.
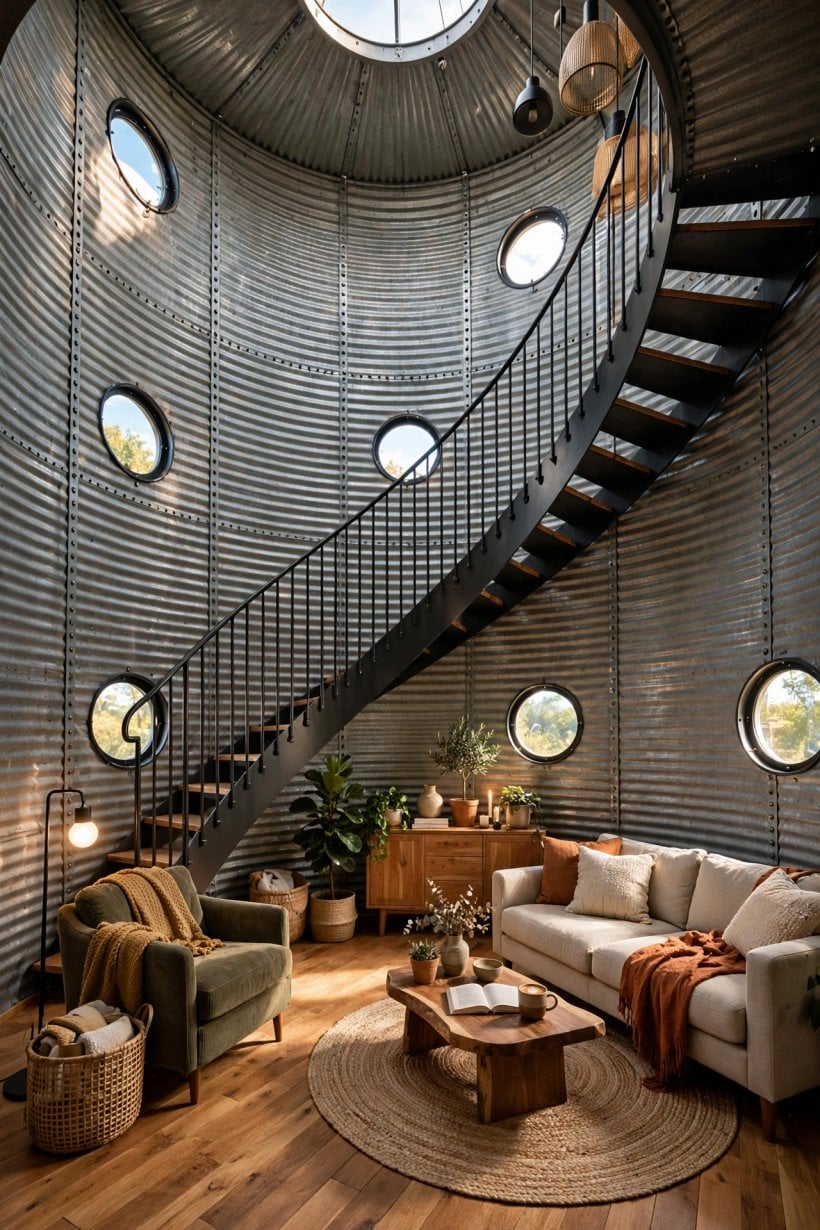
Stairs consume a surprising share of a small circle, so choose their form early and without wishful thinking. A compact straight or winder stair placed against one side can serve stacked floors while leaving usable arcs of room, while a spiral looks romantic and can fight furniture, building rules and moving a mattress for decades. The load-path discipline in how to frame a shed roof for a tiny house with a single slope applies in spirit: every level needs an honest route for weight, whatever shape the building wears.
5. Insulation and Condensation: The Whole Battle
Steel is a superb raincoat and a terrible blanket. It conducts heat quickly, follows outdoor temperature faithfully, and offers warm indoor air a cold surface on which to condense, which is why the infographic’s warning deserves repeating in building form: the tower is waterproof from the top and sweats from the inside. Your insulation system must slow heat flow, control vapour and leave no cold bridges where moisture can quietly gather inside the wall build-up.
The infographic points to spray foam or rockwool as the recommended families, and each brings a different discipline. Closed-cell spray foam can bond to the curved steel, insulate and help control vapour in one layer, applied by experienced installers at a thickness designed for your climate. Framed insulation with mineral wool keeps the work more reversible and familiar, but demands a meticulously sealed vapour control layer and careful detailing around every curve, floor edge and penetration. Mixing approaches casually, with gaps and competing membranes, is how hidden damp is manufactured.
Ventilation completes the system rather than rescuing it. Kitchens and bathrooms in a tight tower produce moisture that needs a planned exit, and background fresh air keeps rooms and wall build-ups healthy through a heating season. Treat insulation, air sealing, vapour control and ventilation as one designed package, checked by someone who understands metal buildings in your climate. In this building type more than most, comfort is not bought at the thermostat. It is built, invisibly, against the steel.
6. Cutting Openings Without Weakening the Shell
A grain bin arrives with a door sized for farming and a roof hatch, and a home needs windows, a welcoming entrance and safe escape routes, so cutting the shell is unavoidable and must be planned like surgery. Every opening interrupts corrugations that carry load around the cylinder, and each cut edge needs framing and reinforcement that restore strength and give doors and windows a flat, true, weatherable fixing. Mark, engineer and reinforce first; cut once.
Place openings with the interior plan and the sun together in mind. Windows want to land where rooms need light and where furniture can live beneath them, and the main door wants a level, drained approach rather than a scenic scramble. Curved walls make standard units sit in specially built frames or short flat sections, so unit sizes and frame depths belong in the earliest drawings, not in a hopeful order placed after the shell is cut.
Weather detailing at each penetration deserves the same paranoia as a roof joint. Flashings, seals and drips must move water off a corrugated surface that channels rain in vertical rivers, and every fixing through steel is a future corrosion point if it is left unprotected. Photograph and record each opening as it is framed and flashed. The gleaming finished circles in hobbit house ideas with earth-sheltered charm, plans and costs rest on the same principle: character openings are wonderful, provided structure and weatherproofing were designed around them first.
7. Living in the Round: Rooms, Furniture and Storage
Round rooms reward planning and punish clutter, because there are no corners to hide either in. Furniture either follows the curve, in built-in benches, shelves and wardrobes made for their arc, or stands as honest straight pieces grouped toward the middle of the floor, leaving a graceful gap behind rather than a forced fit. Decide which approach each level takes before floors and electrics are fixed, and the circle becomes serene instead of awkward.
Kitchens and bathrooms work best as compact, well-made cores. A kitchen run can follow one arc with units scribed to the wall, while the bathroom often sits in a squared pod whose flat walls simplify waterproofing, tiling and plumbing, with the crescent spaces around it given to linen, coats and cleaning stores. Small mechanical spaces are not wasted area in a tower; they are what let the visible rooms stay calm, round and uncluttered.
Colour and light finish the trick. Pale, warm surfaces carry daylight around the curve and soften the industrial memory of the steel, a lesson shared with tiny house interior paint colors that make small rooms glow. Keep one restrained palette climbing the whole tower, repeat timber or black metal details at each level, and let a single dramatic element, the stair, a round window or the top-floor view, be the ornament. In a small footprint, repetition is not a lack of ideas. It is what makes the home feel tall and coherent rather than stacked and fussy.
8. Services: Water, Power, Heat and Sewage
Services decide whether the tower is a dwelling or a sculpture, and they are easiest when the stacked plan keeps them in one vertical zone. Water arrives, waste leaves, and the bathroom, kitchen and utility points align floor over floor, shortening pipe runs and making future maintenance possible without dismantling the curve. Plan access panels and shut-offs as if you will one day be the person kneeling there in winter, because you probably will be.
Heating and cooling follow the insulation. A well-sealed tower can be served by compact, efficient equipment sized for the real heat load rather than for a leaky farm building, with heat delivered at the occupied levels and stale air extracted where moisture is made. Wood heat tempts many converters and can suit a rural tower, but flue routes through steel and roof, clearances, air supply and your insurer’s and local officials’ requirements all need proper resolution before a stove is treated as a simple purchase.
Off-grid ambitions should be tested against the same vertical honesty. Solar generation, batteries, water storage and sewage solutions all need space, access and safe detailing, and the neighbouring approach in earthship homes and off-grid design, costs and realities shows how completely services shape an alternative home when they are designed as systems rather than gadgets. Whether the tower connects to mains utilities or stands more independently, draw the whole service route on paper first; the steel will not forgive exploratory plumbing.
9. What Drives the Cost of a Conversion
Costs are best understood by what drives them, because a found shell makes the starting line look deceptively cheap. The first driver is the bin itself and its journey: purchase, moving, repairs to the base and roof, and the foundation and drainage that give it a permanent, dry footing. A free tower in poor condition, far away, can be the most expensive option on the table once those honest items are priced.
The second driver is the transformation work that no photograph shows. Structural floors and stairs, reinforced openings, the insulation and vapour system, and the professional design behind all three are the heart of the budget and the worst place to economise, because their failures hide inside curved walls. The third driver is fit-out at height: kitchens, bathrooms, electrics, plumbing and finishes all cost more when every piece is carried up a tower and scribed to a curve, even before any premium materials enter the conversation.
Set against those drivers the genuine saving: the weatherproof envelope already exists, and a compact, well-insulated tower has modest areas to heat, finish and maintain for decades. The sequencing guidance in how to get a tiny house built the proper way, complete the design, price it properly and hold a contingency, is the difference between a bargain shell and a runaway project. Get drawings priced by people who have seen the bin and the site, and let the total be a plan rather than a surprise wearing a conical hat.
10. Permissions, Builders and the Build Sequence
Converting an agricultural structure into a dwelling is a change of use as well as a building project, so start with guidance rather than assumptions: check with your county or city planning and building officials what approvals, inspections and standards apply to a converted bin on your land, and ask early about access, sewage, fire escape and how they view a tall steel residence. Requirements vary by place, and this guide offers the principle, not a promise about your parcel.
Choose builders and specialists for the skills the tower actually needs: steel repair, structural carpentry, metal-building insulation and careful flashing, with an engineer who has reviewed the shell and the openings. A capable route for many owners is a professionally made weathertight, insulated shell with structure and openings completed, followed by a steadier owner-led fit-out inside. The earth-sheltered discipline in underground house ideas and earth-sheltered living pros and cons rhymes here: unusual structures reward teams who respect their particular physics.
Run the sequence in its unforgiving order: choose and inspect the bin, design completely, resolve permissions, prepare foundation and drainage, set and repair the shell, build structure and reinforced openings, insulate and seal as one system, then fit services and rooms level by level. Record every hidden layer with photographs before it is closed. A converted tower forgives patience and punishes improvisation, which is a fair exchange for a home nobody else on the road has.
Final Considerations
A grain bin already knows how to stand in weather, hold its shape and watch over a field; conversion asks it to learn warmth, light and domestic calm. Choose sound steel, spend bravely on insulation and openings, stack the plan with discipline and let honest drawings drive the cost. Do that, and the silver tower by the lane stops being farm equipment with ambitions and becomes what its best converters always intended: a small, sturdy, unmistakable home.


0 Comments