

A round green door, a grass roof and a hillside that keeps its own temperature: the hobbit house is the rare fantasy that is also a serious building idea. Earth sheltering gives you quiet, shelter and steady warmth, wrapped in the cosiest silhouette in architecture.
This guide keeps the charm and adds the engineering, from structure and waterproofing to light, layouts and what really drives cost, so your burrow can be planned like a home rather than wished into a hill.
1. Earth-Sheltered Living at a Glance
Strip the storybook surface away and a hobbit house is an earth-sheltered home: a strong structure built into or against a slope, covered and bermed with soil, presenting one beautiful face to the garden and letting the earth do the insulating. The summary below, drawn from how these homes actually perform and get built, shows the bargain at the heart of the design, steady comfort in exchange for absolute seriousness about water.
| Part of the Design | What It Means |
|---|---|
| Structure (Foundation) | Earth berms insulate naturally |
| Comfort (Daily Living) | Cool summers, quiet interiors |
| Build (Process) | Waterproofing is the whole game |
| Key Factors | Drainage, waterproofing, light and permits |
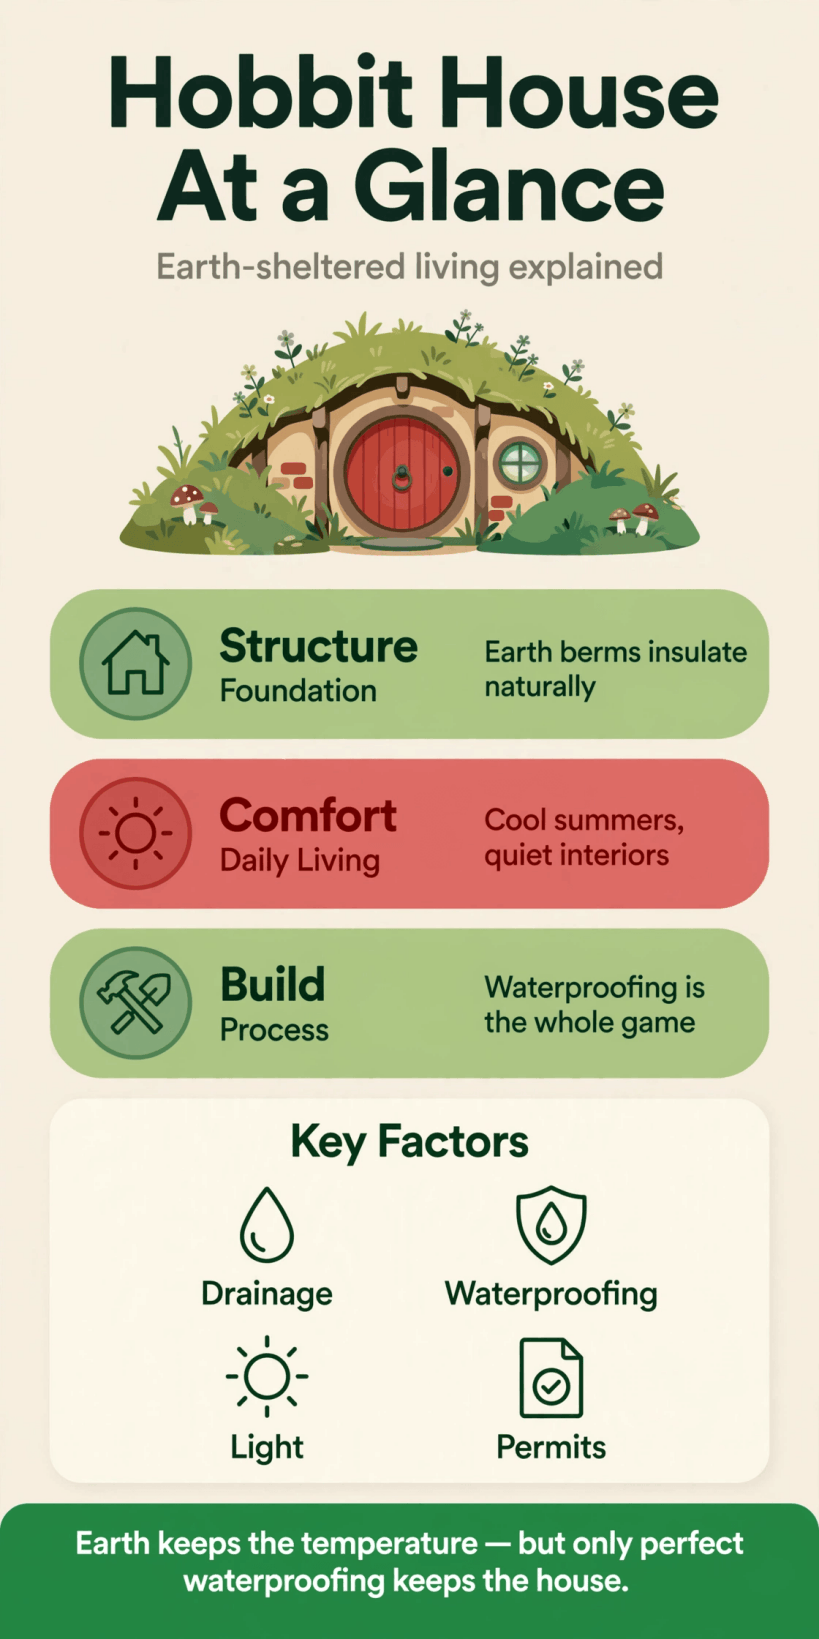
Earth keeps the temperature, but only perfect waterproofing keeps the house: comfort above, discipline below.
Read the three main rows as the whole project in miniature. Structure is the idea itself: soil banked against strong walls moderates temperature the way a cave does, softening winter cold and summer heat alike. Comfort is the reward the owners actually live with, interiors that stay cool in a heat wave, hush themselves against weather and traffic, and feel, in the best sense, tucked away from the world. Build is the warning: every bit of that magic depends on keeping water out of a structure that is, by design, in intimate contact with wet earth for its entire life.
The key factors row turns the warning into a checklist. Drainage moves water away before it can test your defences. Waterproofing is the defence itself, layered and detailed. Light must be designed generously, because a buried home has fewer walls to put windows in. And permits matter because earth-sheltered homes are unusual enough that your local building officials will want to understand the structure properly. Hold those four factors in mind and the romance survives contact with reality, which is precisely what this guide is for.
2. What Makes It a Hobbit Home: The Design Language
The look is beloved for good reason, and its elements are worth naming because each one is also a building decision. The round front door is the signature, usually set in a timber or masonry facade that forms the one exposed wall of the home. Round windows echo it, often as portholes in the facade or as small dormers peeking from the grass. Above and around everything, the living roof sweeps down into the landscape, planted with grass and wildflowers, so the house reads as a hill that happens to have a front door in it.
Inside, the language continues in curves and natural materials. Arched or vaulted ceilings follow the structure that holds the earth back, wood appears everywhere a hand can touch, and rooms are scaled for cosiness rather than display: no wasted volume, corners rounded or filled with built-in seats and shelves, and a fireplace or stove, where one is safely and lawfully fitted, holding the social centre of the plan. The charm is not decoration pasted onto a box. It grows out of the building method itself, and the best examples let you feel that in every room.
Keep the language honest as you design. A facade can be as storybook as you like, with crooked chimneys and a garden path through flowers, provided the structure behind the prettiness is engineered like the retaining building it is. Equally, the style adapts: some earth-sheltered homes wear a quieter, more contemporary face with big glass in the exposed wall and a wildflower roof, keeping the burrow comfort with a cleaner line. Choose your flavour early, because door shapes, window shapes and facade materials ripple through the whole plan and the whole budget.
3. Site and Slope: Choosing Ground That Wants a Burrow
Site selection is the first real engineering decision, and south-facing slopes, in the northern hemisphere, are the classic gift: build into the hill, open the single exposed facade to the sun and the view, and let the earth wrap the other three sides. A gentle slope gives you drainage almost for free, because water arriving at the house can be led around and away downhill. Flat land can work too, with the home built at ground level and earth bermed up around it, though the berms then become a landscaping project of their own and drainage needs even more deliberate design.
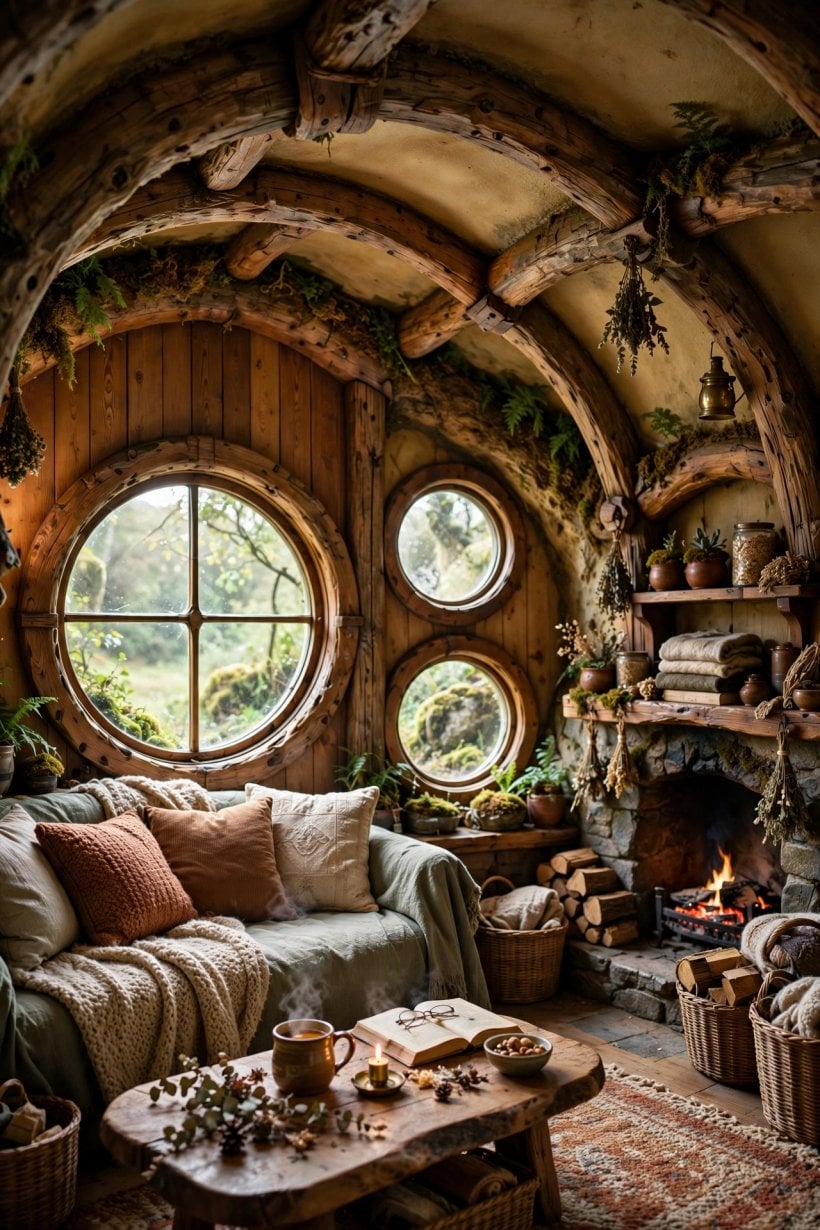
Ground conditions deserve professional curiosity before you commit. You want to know how the soil drains, where the water table sits in a wet winter, and whether the slope itself is stable and honestly understood. A site investigation that feels expensive in spring can save the entire build in a wet autumn, and your engineer will design the structure and drainage around its findings rather than around optimism. Access matters as well: excavation machinery, material deliveries and soil moving all need a route onto the plot that survives bad weather and tight budgets.
Think about the finished landscape while you are at it, because in this style the landscape is half the architecture. The roof planting, the path to the round door, screening trees and the way the facade sits in its garden all want planning as one composition, the way the land planning in a half acre homestead layout that pairs pasture with garden beds treats every element as a neighbour. A burrow dropped thoughtlessly on a plot looks like a bunker with a pretty door. A burrow composed into its slope looks like it grew there, which is the entire effect you are paying for.
4. Structure: Holding Back the Earth Safely
Here is the unglamorous truth at the centre of the romance: an earth-sheltered wall is a retaining wall with a family living against it. The structure must resist the steady pressure of soil, the extra weight of that soil when it is saturated, and the load of the earth-covered roof above, for decades, without cracking, creeping or bowing. Reinforced concrete, properly engineered masonry and vaulted or arched forms all serve this work in different traditions, and the common factor is not the material but the engineering: this is a structure to have designed by someone qualified, calculated for your soil and your span, and built exactly as drawn.
The roof structure carries the same responsibility in the other direction. Earth and planting above a living space weigh a great deal, more when wet, and the deck or vault beneath them must be built for the full, soaked, worst-season load with margin to spare. This is also where the build sequence starts to dictate design, because the structure must be complete and cured before waterproofing, drainage and backfilling bury it beyond easy reach. Nobody gets to nip back later and adjust a buried wall, which concentrates the mind wonderfully at drawing stage.
Openings deserve the same respect, because every door and window interrupts the structure that is holding the hill up. Lintels, arches and frames in the exposed facade and any roof lights must be detailed into the engineering, not improvised on site. The roof-shape discipline in how to frame a shed roof for a tiny house with a single slope is a distant, smaller cousin of the same principle: loads need honest paths to the ground, whatever the building’s size or style. Get the bones right and the house will sit in its hill, quiet and unmoving, for generations of round-door birthdays.
5. Waterproofing and Drainage: The Whole Game
If one section of this guide deserves to be read twice, it is this one. Earth keeps the temperature, but only perfect waterproofing keeps the house, and the word perfect is doing real work in that sentence. A buried structure lives in permanent contact with damp soil, and water is patient, pressurised and brilliant at finding the one pinhole, the one lazy joint, the one membrane corner folded the wrong way on a tired Friday. The defence is therefore layered: robust waterproof membranes detailed as one continuous system, protection for those membranes during backfilling, and drainage that gives water somewhere easier to go than through your walls.
Drainage is designed as a system, not a trench of good intentions. Water is intercepted above and around the structure, collected in free-draining material and proper drainage runs, and led away to a lawful, sensible outfall that cannot back up against the house in a storm. Surface water from the slope above is given its own route around the building before it ever becomes groundwater. Every element is sized and laid to falls with the same care as the structure itself, because a beautiful membrane behind a flooded drainage layer is a boat with a view of the sea.
Workmanship is the third layer, and it is where budgets should be brave. Use installers who know buried waterproofing, insist on the details at penetrations, junctions and terminations, test and inspect everything while it can still be seen, and photograph the buried work before the soil covers it forever. The patience that living in a shed with legality, comfort and conversion basics teaches about moisture in small buildings applies here at heroic scale: in an earth-sheltered home, moisture management is not a section of the build. It is the build, wearing a grass hat.
6. Light, Air and the Front-Facade Trick
The fair worry about buried homes is gloom, and good design answers it so completely that the worry evaporates. The classic trick is the exposed facade: one wall, usually facing the sun, given over generously to glass, with the round door and windows arranged so daylight floods the main living space. Rooms are then planned in a shallow depth behind that facade, so no living space sits far from the light, and the plan borrows brightness from room to room with glazed doors, open planning and pale, warm surfaces that carry the daylight deeper.
Supplementary light comes from above in the best designs. Roof lights and light wells dropped through the earth layer can pour sunshine into a kitchen or bathroom buried at the back of the plan, and a small courtyard or light shaft can do the same while smuggling in fresh air and a patch of private sky. Each of these is another penetration of the waterproofing and the structure, so they belong in the first drawings, engineered and detailed, never in the category of things to cut later with a saw and a hopeful expression.
Air needs the same deliberate kindness. Earth-sheltered homes are naturally still and quiet, which is bliss until cooking steam, shower moisture and a houseful of breathing guests need somewhere to go. Plan ventilation as a system: opening windows in the facade, extract where moisture is made, and background fresh air that keeps the buried rooms sweet and the structure dry. The colour lessons from tiny house interior paint colors that make small rooms glow apply beautifully here too, since warm whites and soft natural tones bounce the precious daylight around a burrow’s curved walls like candlelight in a story, only more practical.
7. Interiors: Round Doors, Curved Walls and Cosy Rooms
Inside the hill, design for the curves you have built. Round doors are the emblem and they are genuinely buildable, by specialist joiners or as framed circular openings with a door made to measure, but decide early which internal doors, if any, will join the front door in being round, because every circle is custom work. Curved and vaulted walls ask for furniture that respects them: built-in seating in the arcs, shelving that follows the wall, and beds and tables placed where the ceiling height is honestly theirs, with the lower edges of a vault given to storage, reading nooks and the cat.
Materials carry the atmosphere in a home where the architecture is already theatrical. Timber linings, lime plasters, stone or tile where water and fire live, and textiles in the warm, earthy palette the style is famous for will make the rooms feel grown rather than decorated. The planning galleries in tiny house idea boards for interior design that earns its space are full of transferable lessons: in compact, characterful rooms, one calm scheme, repeated with discipline, beats a different idea in every corner, and storage built into the structure is worth more than any freestanding piece you can buy.
Small burrows and large ones share one interior rule: keep the middle of the rooms clear and let the edges work. A faceted, many-angled plan can feel like a warren in the wrong sense, so open the main living space up, connect kitchen, hearth and table in one generous volume behind the sunny facade, and let bedrooms and bathrooms be the small, quiet chambers off it. Add a window seat in the facade glass if the design allows one single luxury. In a house built into a hill, a seat in the sun, inside the earth, with the garden at the glass, is the whole idea of the place in one piece of furniture.
8. Plans and Layouts: From Garden Burrow to Family Home
Plans for earth-sheltered homes sort themselves by ambition, and it helps to name the families before choosing. At the small end sits the garden burrow: a studio or one-bedroom dwelling, a guest house, a studio for work or music that benefits from the famous quiet, or the world’s most committed garden room. In the middle are compact family homes with bedrooms ranged along the back wall under light wells and living space spread along the glass. At the generous end are full family houses wrapped around courtyards, where the earth covers the quiet rooms and the social rooms open to terraces and views.
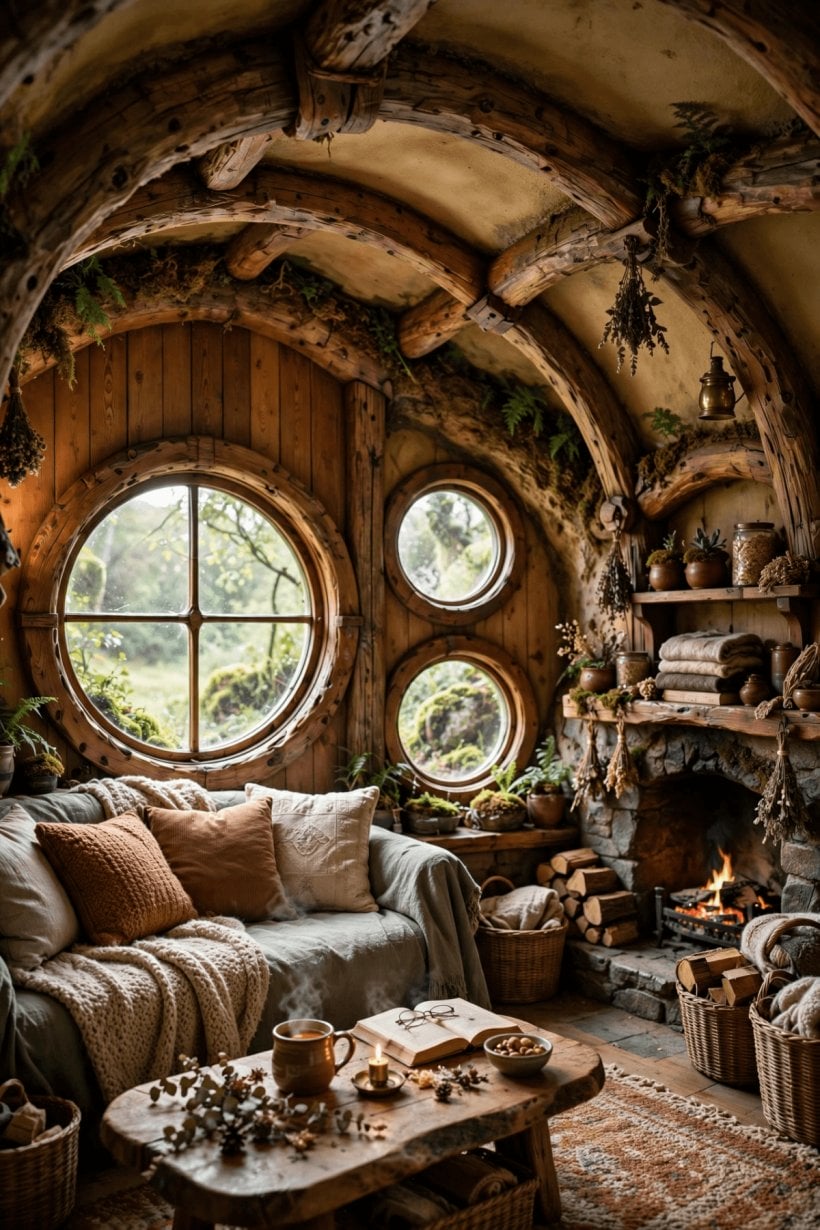
Certain layout moves recur in every successful plan, whatever the size. Wet rooms are grouped so plumbing runs stay short and share one sensible route in and out of the buried structure. Bedrooms take the deepest, quietest positions, where the earth muffles the world entirely. The kitchen lives near the facade and the door, because carrying shopping through a whole house is a joke that stops being funny by the second week. And a utility space, however small, earns its area many times over in a home where boots, coats and firewood are part of daily theatre.
Work-at-home readers should notice what this building type offers them: the acoustic calm of an earth-sheltered studio is difficult to buy any other way, and the layout thinking in a tiny house home office with professional design lessons transfers directly to a burrow office at the quiet end of the plan. Draw your layout at real scale, walk it in your imagination at breakfast time and at bedtime, in summer and in the rain, and change on paper everything that annoys you there. Paper is the cheapest building material in this entire, earth-moving project, and the only one that forgives completely.
9. What Drives the Cost: An Honest Breakdown Without the Fantasy
Costs for an earth-sheltered home are best discussed the way this guide has promised: by what drives them, not by invented figures, because the honest answer for any particular hill is a set of priced drawings, not a number in an article. The first driver is the ground itself. Excavation, soil moving and disposal or reuse of large volumes of earth are major works before a single wall exists, and a difficult site, tight access, rock, a high water table or long distances to move soil will push this part of a budget harder than any finish you later choose.
The second driver is everything buried. The engineered structure, the layered waterproofing, the drainage system and the professional design and inspection behind all three are the heart of the build and the worst possible place to economise, because their failures are entombed with them. The third driver is the custom face of the house: a round door made properly, round or large-format glazing in the facade, and facade masonry or timber work are specialist pleasures with specialist pricing. Against those, set the savings the style genuinely offers over a lifetime: a building envelope the earth protects from weather, and heating and cooling demands softened by the hill itself.
The fourth driver is everything you would pay for in any home, which a burrow does not magically escape: kitchens, bathrooms, electrics, plumbing, finishes and fees. The guidance in how to get a tiny house built the proper way about sequencing quotes, holding a contingency and refusing to start before the design is finished applies with double force here, because changes after backfilling range from expensive to impossible. Go in with complete drawings, priced by people who have seen the site, and a reserve for the ground’s surprises, and the cost of a burrow becomes a plan rather than a gamble.
10. Permissions, Builders and the Build Sequence
Earth-sheltered homes are unusual enough that permissions deserve early, friendly, professional handling. Your local planning and building officials will want to understand the structure, the drainage, the sanitation and the fire safety of a home with earth on its roof and, in many designs, limited openings, and they should be met with proper drawings and an engineer who can speak for them. Rules and routes vary by place, as they do for every small and unusual home, so this guide gives you the principle rather than a promise: engage early, design to what your officials require, and let their questions improve the building before it is buried beyond improvement.
Builders are the second half of the permission to succeed. Look for a team comfortable with excavation, heavy structure and buried waterproofing, and value relevant experience over storybook enthusiasm every time: the prettiest facade in the county will not console you for a damp back wall. Consider, too, the honest middle routes this style offers a self-builder: a professionally built, waterproofed shell that you fit out yourself, or a smaller garden burrow as a first earth-sheltered project before a full home. The vertical lessons in tiny two-story shed houses and what they teach about small footprints rhyme here: unusual homes reward builders who respect their particular logic.
The sequence, finally, is the familiar one written large: design completely, permit properly, excavate and drain, build the structure, waterproof and prove it, backfill with care, then fit out the interior at a human pace. Photograph and record every buried layer as it goes in, keep the drawings and warranties with the house’s papers, and landscape the hill last, planting the roof and the path to the round door as the final, joyful fix. Earth-sheltered building punishes hurry and rewards patience at every single stage, which, when you think about the stories that inspired it, is exactly as it should be.
Final Considerations
A burrow is a promise a hill makes to a household: steady warmth, deep quiet and a front door that makes every visitor smile, in exchange for engineering done properly and water treated with lifelong respect. Choose a kind slope, design the light generously, spend bravely on everything that will be buried, and let the costs be driven by honest drawings rather than hope. Do that, and the grass-roofed house in the hillside stops being a fantasy illustration and becomes what its best builders always intended: a real home, dug deep into comfort.


0 Comments