

Every great city leaves its fingerprint on the houses it builds. Climate, materials, money and fashion all play a part, and the result is a street-by-street story of how Americans have wanted to live over the last two centuries. This tour visits ten major cities and the homes that define them, celebrating the amazing houses that turn an ordinary walk into an architecture lesson.
1. Amazing Houses at a Glance
Before the tour begins, here is the route in brief. Each stop pairs a city with the house style it does best, the details to look for, and the feeling the style creates. Some of these amazing houses are grand, others are modest in size but perfect in proportion, which is a useful reminder that character rarely depends on square footage. As you read, notice how often the same ingredients recur: a welcoming entrance, honest materials, windows arranged for light rather than show, and a plan that suits the local weather. A brownstone shrugs off a New York winter; a shaded Miami porch answers the opposite problem. If you are gathering ideas for a home of your own, steal the principles rather than the facades: deep eaves where sun is strong, raised entrances where streets are busy, colour where the light is kind. The table and the visual summary below set out all ten stops, and the sections that follow explore each house in turn.
| City | Signature style | Details to notice |
|---|---|---|
| New York | Brownstone rowhouse | High stoop, carved lintels, parlour windows |
| Los Angeles | Spanish Revival and Modernist | Stucco, tile roofs, glass walls, courtyards |
| Chicago | Prairie style | Low roofs, wide eaves, banded windows |
| San Francisco | Painted Lady Victorian | Bays, turrets, layered colour |
| Miami | Art Deco and Mediterranean | Pastels, curves, shaded porches |
| Austin | Limestone modern | Local stone, deep porches, metal roofs |
| Seattle | Craftsman bungalow | Tapered columns, exposed rafters, porches |
| Boston | Brick Georgian rowhouse | Symmetry, fanlights, black shutters |
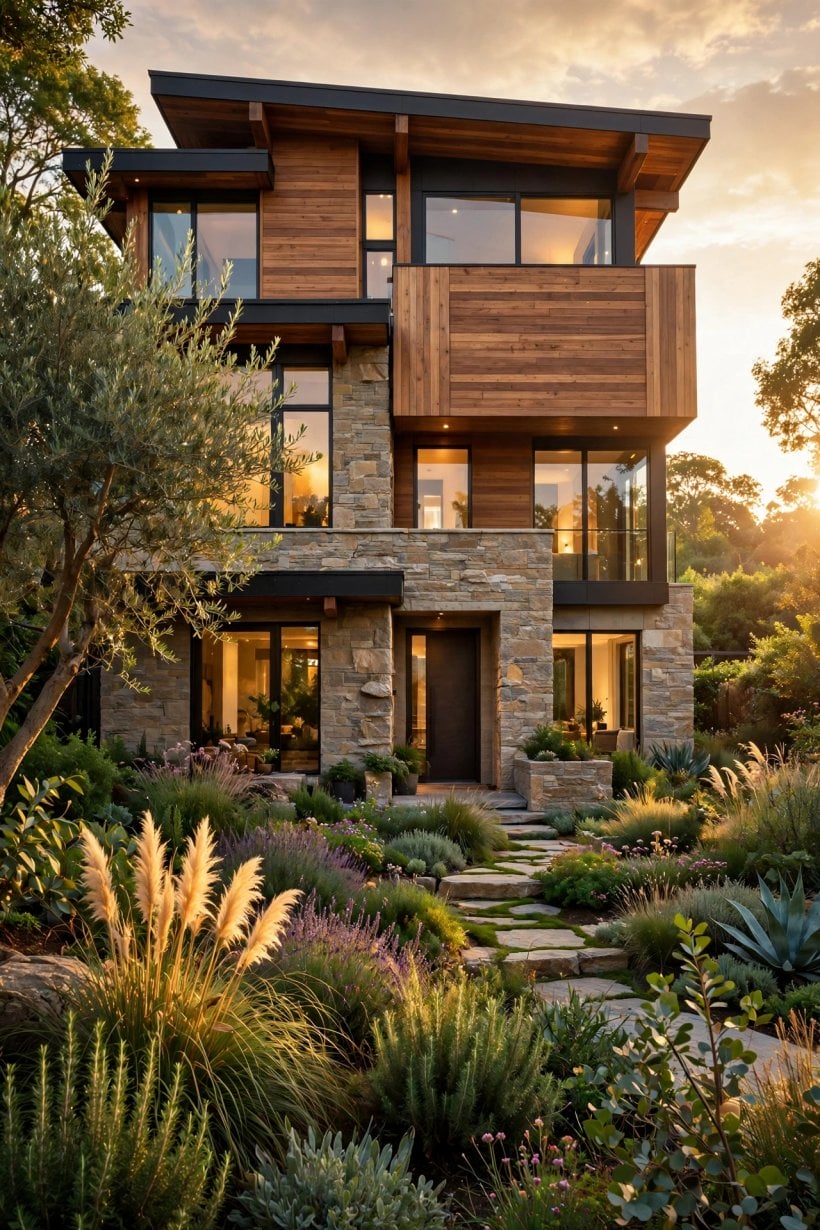
| Denver | Mountain contemporary | Timber, stone, glass toward the views |
| New Orleans | Creole cottage and shotgun | Galleries, French doors, bright trim |
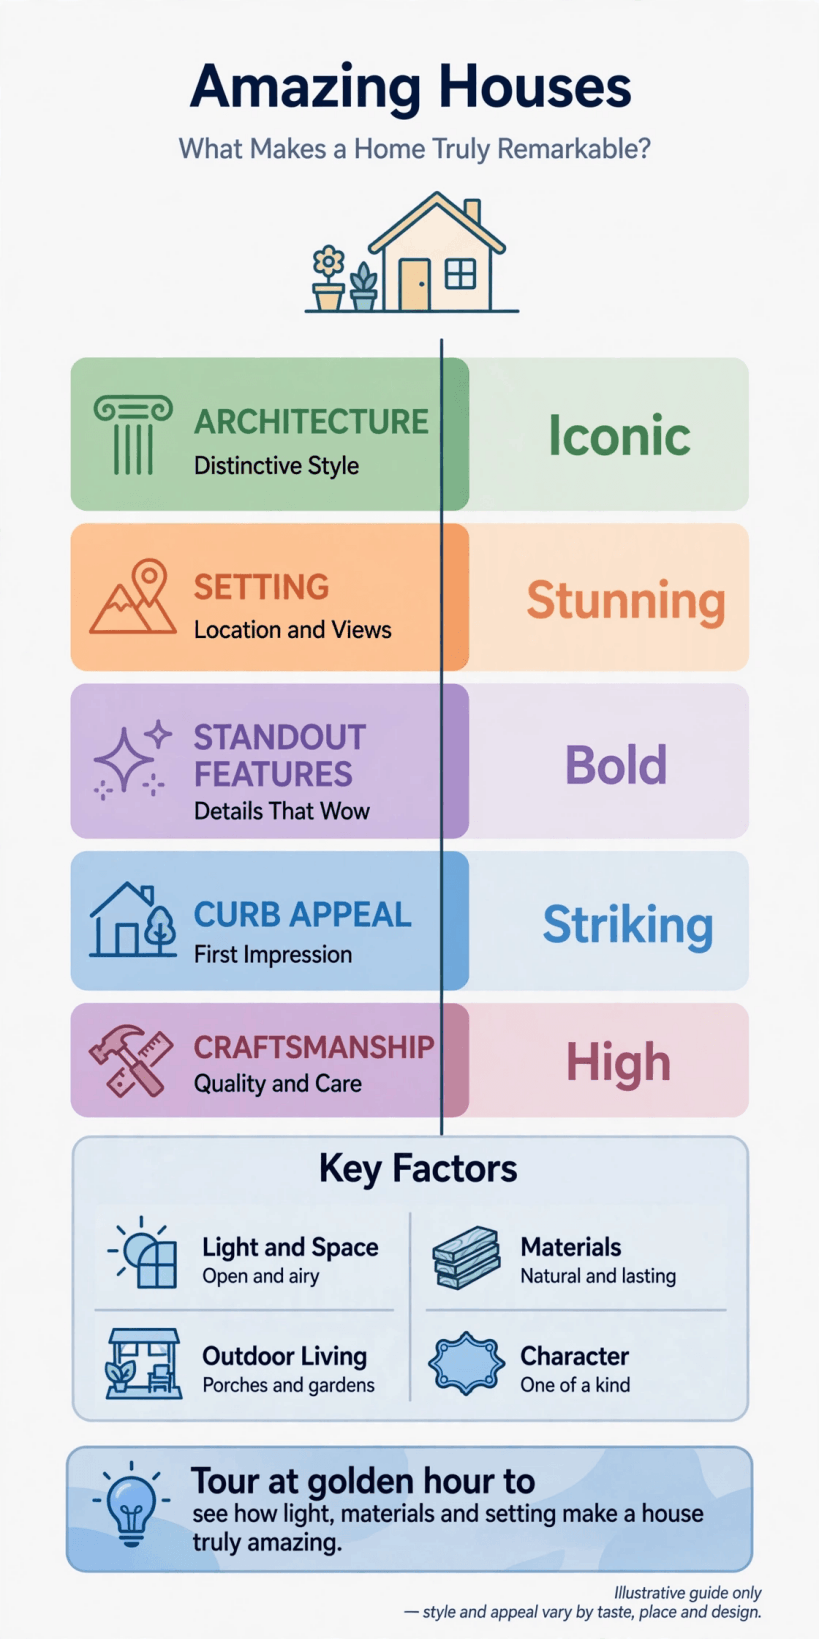
The ten-city route at a glance, pairing each stop with the house style that made it famous.
2. One: New York City and the Brownstone
The classic New York house is the brownstone: a tall, narrow rowhouse faced in warm brown sandstone, raised above the street on a high stoop. That stoop is more than a staircase. It lifts the main living floor away from the noise and dust of the pavement, creates a dignified entrance, and gives the house its unmistakable rhythm of steps, railings and heavy front doors. Inside, the raised parlour floor traditionally held the formal rooms, with tall windows and high ceilings that still make these homes feel generous despite their narrow plots.
Look for the craftsmanship in the details: carved window lintels, bracketed cornices at the roofline, and iron railings that were often made by local foundries. Many brownstones have been divided into apartments and some have been lovingly returned to single homes, but from the street the best streets read as one continuous, courteous wall of architecture. The interior lesson travels well to homes of any size: as our tiny house living room ideas show, tall windows, a clear focal point and furniture scaled to the room can make even a narrow space feel grand. If you walk one famous brownstone street at golden hour, when the stone turns almost amber, you will understand why New Yorkers defend these houses so fiercely.
3. Two: Los Angeles, From Spanish Revival to Glass
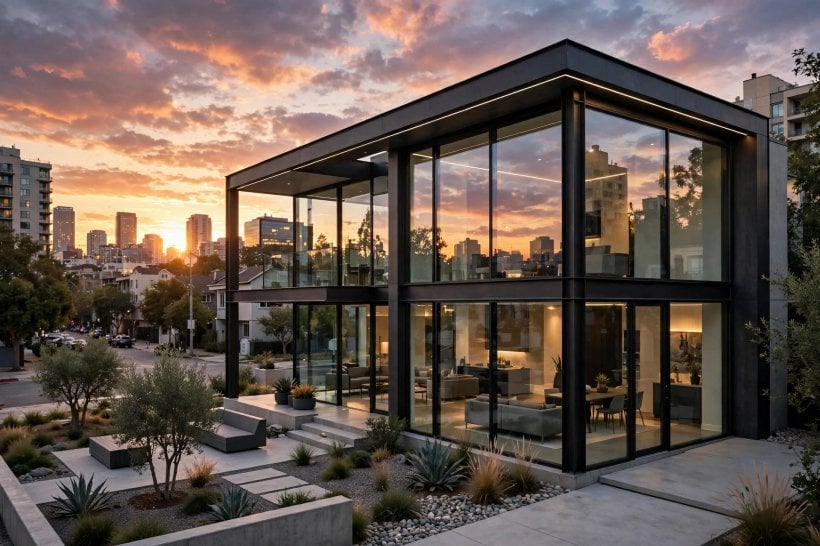
Los Angeles contains multitudes, and its houses prove it. The city’s first signature style was Spanish Revival: white or cream stucco walls, red tile roofs, arched doorways and small courtyards built around fountains, a romantic idea of old California that suited the climate beautifully. Thick walls kept interiors cool, and life spilled naturally into shaded outdoor rooms long before indoor-outdoor living became a magazine phrase.
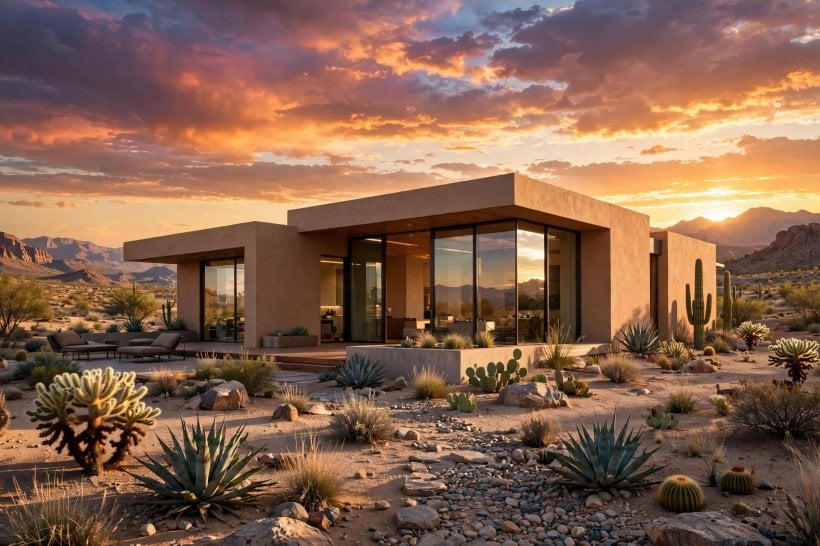
Then came the modernists, who answered the same sunshine with the opposite language: flat roofs, walls of glass, open plans and pools that mirrored the house. Post-and-beam homes in the hills framed views like paintings, while in the flatlands, developers built cheerful ranch houses and playful Googie-era suburbs. What unites the two extremes is a confidence about light and landscape; an LA house is expected to have a relationship with its garden. For anyone planning a home in a warm region, the LA lesson is to design the shade first: deep overhangs, planted courtyards and covered terraces are not decoration but the machinery that makes glass and openness comfortable through a long summer.
4. Three: Chicago and the Prairie Style
Chicago gave America the Prairie style, a house designed to echo the flat Midwestern landscape. Instead of standing tall, a Prairie house spreads low and wide, with a gently sloping roof, enormous overhanging eaves and rows of windows banded together to emphasise the horizontal. Inside, the plan broke with Victorian tradition: rooms flow around a central hearth, built-in furniture blurs the line between architecture and interior, and art glass filters the light in geometric patterns of wheat and sumac.
The style grew from a belief that a house should belong to its place, built from local brick and wood, sheltered rather than showy. Even modest Chicago bungalows borrowed the Prairie manners: low roofs, wide porches and natural materials. There is a kinship here with the honest construction celebrated in our tiny barn house interior ideas, where exposed structure and simple finishes create warmth without fuss. Stand across the street from a good Prairie house and you see the whole point: the building does not shout. It settles into its plot like it grew there, and a century later it still looks like the future its designers imagined.
5. Four: San Francisco and the Painted Ladies
San Francisco’s contribution is pure joy: rows of Victorian houses painted in layered colour and known affectionately as Painted Ladies. Built during the city’s booming decades, these wooden houses wear every ornament the era could carve, spindlework, gables, bay windows, small turrets and brackets stacked on brackets. For years many were painted plain battleship grey; the colourist movement of the 1960s and 1970s revealed what had been hiding under the paint, and the city never looked back.
The best examples use three or more colours with intent: one for the body, one for the trim, and accents that pick out the carved details so the architecture reads like lace. On steep streets the effect multiplies, row upon row of decorated facades stepping down the hill. Colour confidence is the transferable lesson, and it is the same spirit we celebrate in our colorful tiny house interior guide: a disciplined palette, repeated with variation, turns individuality into harmony. These houses also prove the value of maintenance as design; timber ornament only survives a foggy maritime climate when owners keep repainting, repairing and caring, generation after generation.
6. Five: Miami, Deco Glamour and Mediterranean Shade
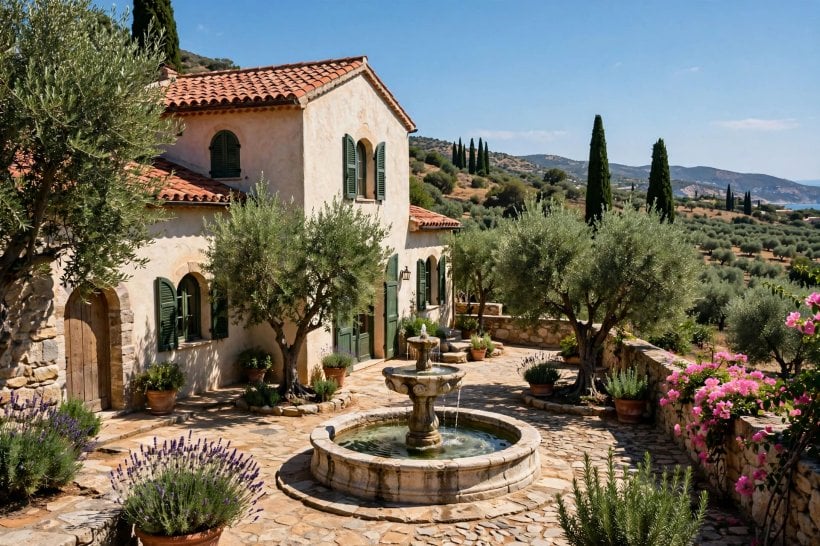
Miami does glamour in pastel. Its Art Deco houses and small apartment buildings borrow the style of the famous beachfront hotels: smooth stucco, rounded corners, eyebrows of shade over the windows, and details picked out in mint, peach and sky blue. Alongside them sit Mediterranean Revival homes with barrel tile roofs, arched loggias and courtyards, built for a city that has always sold a dream of permanent holiday.
Under the styling, Miami houses are serious climate machines. High ceilings, tall windows placed for cross-breezes, shaded porches, pale colours that reflect the sun and tile floors that stay cool underfoot all predate air conditioning and still reduce the load on it. The city’s later Mid-century MiMo style added breezeblocks, dramatic rooflines and a space-age optimism that preservationists now protect just as fiercely. For warm-climate inspiration, study how a Miami house handles thresholds: the porch, the loggia and the shaded terrace are rooms in their own right, furnished and lived in, not just passages to the front door. That generosity with in-between spaces is what makes even a small Miami home feel like a resort.
7. Six: Austin, Limestone Roots and Modern Ease
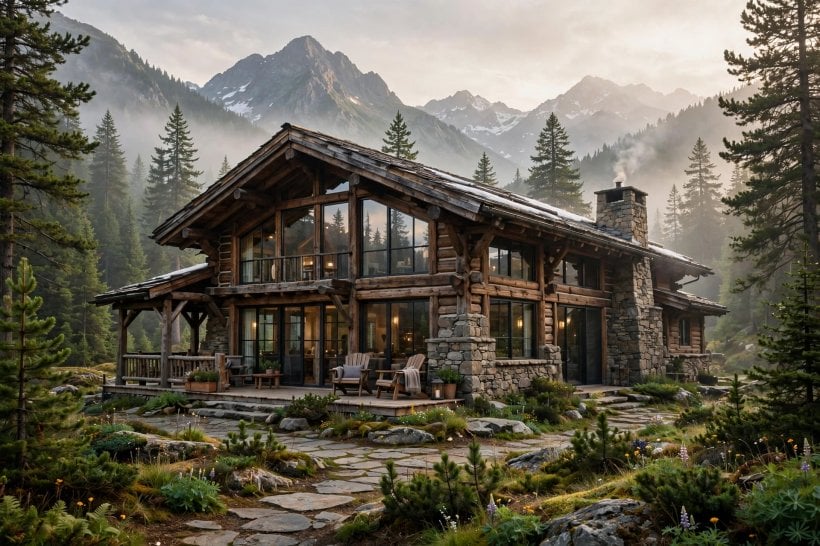
Austin’s favourite house material grows out of its own ground: pale Texas limestone, used for generations in cottages and farmhouses, and now paired with standing-seam metal roofs, wide porches and walls of glass in the city’s modern builds. Older Austin neighbourhoods mix Victorian cottages, Craftsman bungalows and cheerful postwar ranches, while new construction favours a relaxed modern farmhouse language that still respects the porch culture of the South.
The porch is the constant. In Austin it is deep, often wrapped, and treated as the main living room for much of the year, with ceiling fans, swings and room for a crowd. Live oaks shape everything, too: houses bend around protected trees, and shade is a design material in its own right. Inside, the Austin look is casual and tactile, limestone fireplaces, warm timber, and bedrooms that open to the garden, an ease echoed in the relaxed schemes in our bedroom interior design for tiny houses collection. The lesson from Austin is continuity: honour the local stone, keep the porch, plant for shade, and a new house can feel like it has always belonged on its street.
8. Seven: Seattle and the Craftsman Bungalow
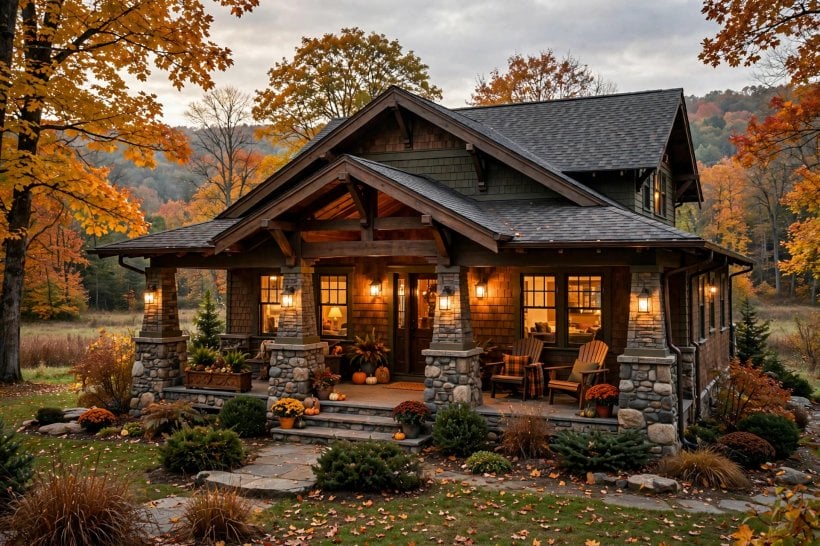
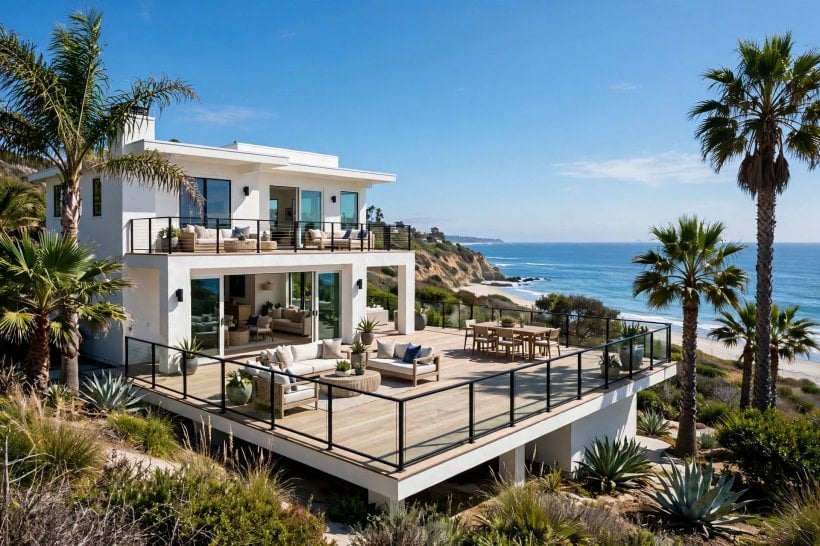
Seattle’s beloved house is the Craftsman bungalow, built for grey skies and green hills. Its signatures are shelter and craft: a low-pitched roof with wide eaves and exposed rafter tails, a deep full-width porch held up by tapered columns on chunky stone or brick piers, and windows grouped to catch what light the Northwest offers. Inside, dark wood trim, built-in bookcases and a fireplace inglenook made the house feel like a warm cabin in the city.
The bungalow was a democratic house, sold through catalogues and built by the thousand, yet the best Seattle examples are carefully tailored to their sloped sites, with basements daylighted on the downhill side and gardens terraced into the hill. The style’s honesty still appeals: structure you can see, materials allowed to age, and nothing pretending to be something else. Seattle owners have become masters of the small renovation, too, opening kitchens to dining rooms and finishing attic dormers while keeping the street face intact. If you love the type, notice the porches most of all. In a rainy city, a covered porch that is genuinely usable, lit, furnished and dry, extends the house for three seasons and turns neighbours into friends.
9. Eight: Boston, Brick Rows and Georgian Manners
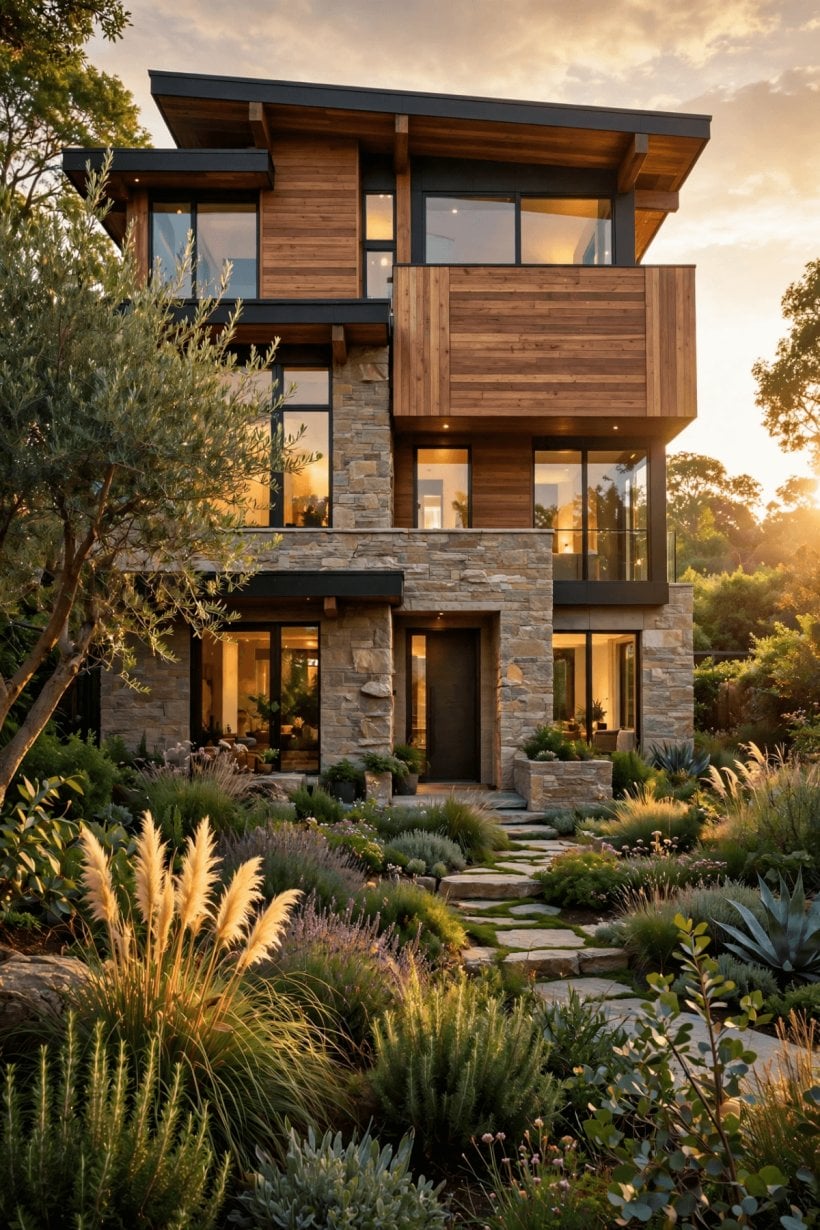
Boston’s classic house is brick, symmetrical and composed: the Georgian and Federal rowhouse. Red brick facades, white-painted trim, black shutters and a fanlight over the door create an impression of order that has defined the city’s finest streets for two centuries. Many stand in continuous rows, their cornices aligned, so the street itself becomes the architecture and each house plays its part in the ensemble.
Behind the formal face, these houses are often surprisingly intimate, with small panelled rooms, low-beamed ceilings in the oldest parts and tiny walled gardens that owners fill with green. Gas-lit streets in the historic districts complete the time-travel effect on a winter evening. The Boston lesson is the power of proportion and restraint: a facade with five evenly spaced windows and one good door needs no applied decoration to be beautiful. It also shows how density can be gracious. A rowhouse shares walls, wastes little land, and still gives its owners privacy, a garden and a front step to sweep and decorate with the seasons, a model that modern city housing keeps trying to reinvent, and one that pairs naturally with the considered planting in our tiny house landscaping ideas.
10. Nine and Ten: Denver’s Mountain Modern and the New Orleans Cottage
Denver builds for altitude and views. Its emerging signature, mountain contemporary, mixes stone and timber with broad glass turned toward the Rockies, steep roofs that shed snow, and deep covered decks that work as outdoor rooms through sunny winters. Older Denver squares and foursquare houses anchor the historic districts with brick solidity, but even they were built around porches and big skies. The Denver principle is orientation: know where your view, sun and weather come from, and let the plan answer all three.
New Orleans finishes the tour with the most sociable houses in America. Creole cottages sit close to the pavement with steep roofs and French doors opening straight onto the street, while shotgun houses run room behind room from front to back, their long galleries and bright trim shaded by banana leaves and live oaks. Colour here is fearless, haint blue porch ceilings, ochre walls, purple shutters, and the houses are raised, shuttered and louvred against heat and storm. Both cities reward the same homework our how to build your own tiny house guide recommends: study your climate honestly, build with local materials and traditions, and your house will feel inevitable rather than imported.
Final Considerations
Ten cities, ten answers, and one common thread: the houses we love most are the ones that fit their place so well they become inseparable from it. Brownstone, stucco, limestone and brick are not just materials but responses to stone quarries, clay, sun and snow. If this tour has a practical message for your own home, it is to start with where you live: your street’s rhythm, your weather, your light, and the way your household actually spends its evenings.
Then borrow boldly but translate faithfully. A Prairie roofline will not suit a steep San Francisco lot, and a Miami palette might sing in Austin sunshine. Take the principle, not the postcard, and even the smallest home, perhaps a restful retreat planned with our tiny house bedroom ideas in mind, can earn its place on a street of houses worth slowing down for.
If this tour has inspired a trip, plan it like a local. Many of these neighbourhoods reward slow looking: visit at different times of day, when morning light shows the carving on a brownstone and evening turns a Seattle porch into a lantern. House museums, preservation societies and open-garden days in each city offer the rare chance to see interiors as well as facades, and their volunteers usually know which streets reward a detour. Take photographs respectfully, remember that these are private homes first and landmarks second, and leave with principles rather than copies: an entrance with ceremony, materials that weather gracefully, windows placed for real life, and rooms arranged around the way a household gathers. That is the quiet recipe behind every celebrated street on this route, from a Denver deck facing the mountains to a New Orleans gallery at dusk, and it scales all the way down to the smallest cottage or apartment you will ever call home.


0 Comments