

A pool and spa sharing one garden can feel like a private resort, yet the best results come from simple decisions made early: where the water sits, how people move around it, and how the two bodies of water work together. This guide covers layouts, colours, realistic cost drivers and practical details, so your outdoor space feels calm, safe and easy to enjoy in every season.
1. Pool and Spa Design at a Glance
Start by treating the pool and spa as one composition rather than two separate purchases. When pool designs with spa are planned together, the shapes echo each other, the waterline tiles match, and the plant room, pipework and controls can be shared, which usually simplifies both the build and day-to-day running. Think first about who will use the water and when: morning lengths, children’s play, evening soaks and weekend gatherings all favour slightly different shapes, depths and seating. Then look honestly at your plot: sun path, privacy from neighbours, distance from the house, and where wet feet will walk in winter. The table below sums up the decisions that shape everything else in this guide, from finishes and heating to the budget headings in section nine. Keep it beside you while you sketch, and revisit it whenever a tempting extra starts pulling the plan in a new direction.
| Decision | Popular options | What it affects |
|---|---|---|
| Layout | Rectangular, freeform, L-shaped, plunge | Swimming space, garden balance, build complexity |
| Spa position | Raised, integrated, spillover, separate | Views, plumbing runs, heating efficiency |
| Finishes | Tile, render, liner, stone coping | Colour of the water, grip, maintenance |
| Heating | Heat pump, gas, electric, solar support | Running costs, season length, soak comfort |
| Surrounds | Decking, paving, planting, lawn edges | Safety, drainage, how the space feels barefoot |
| Key check | Local rules, fencing, access for machinery | Permissions, safety compliance, build access |
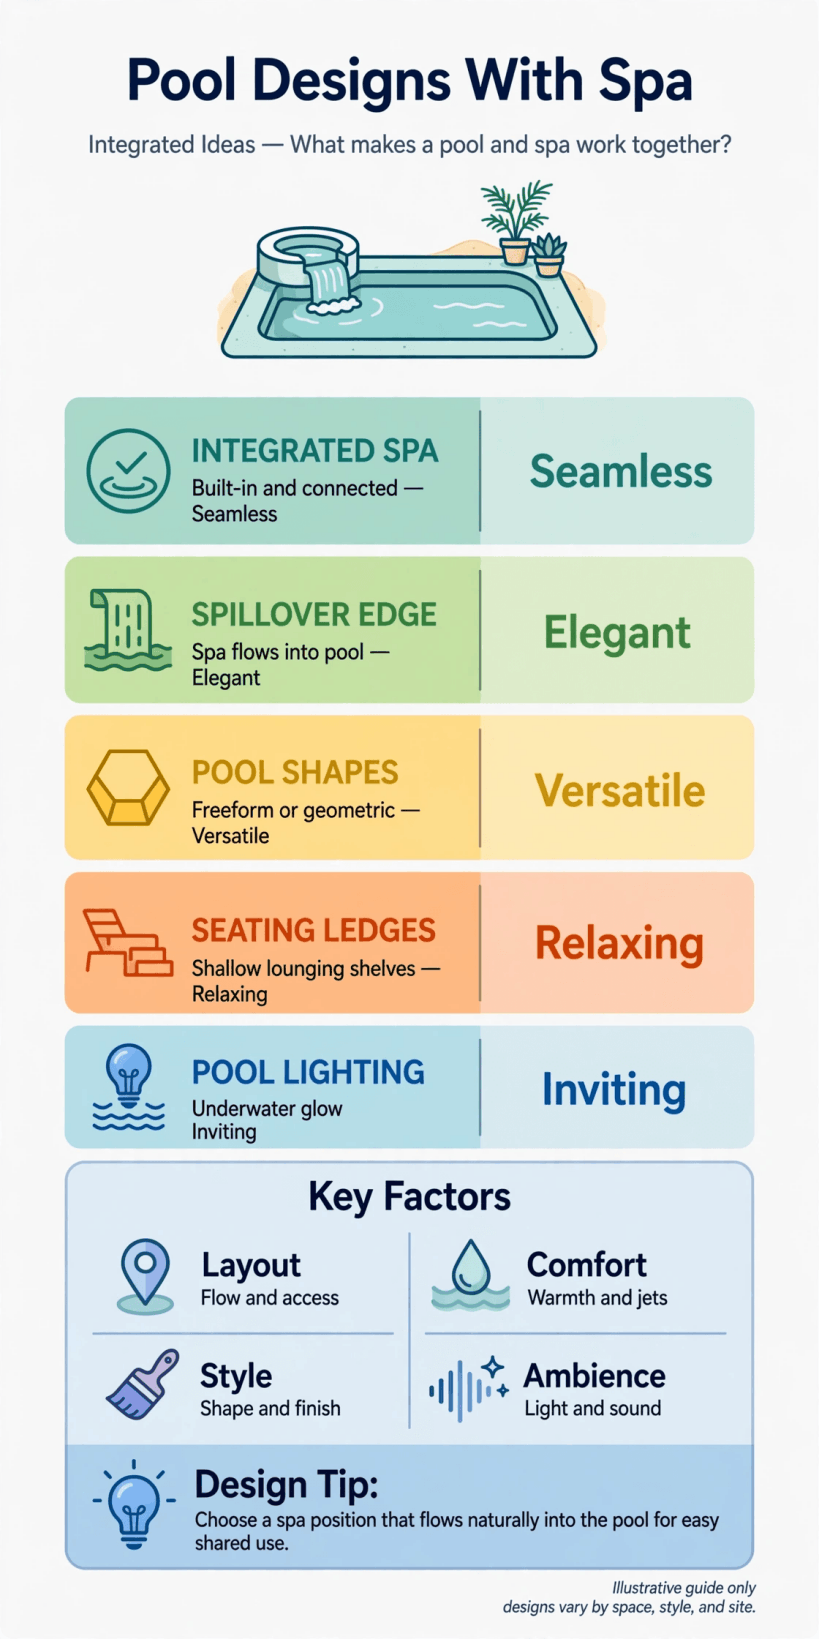
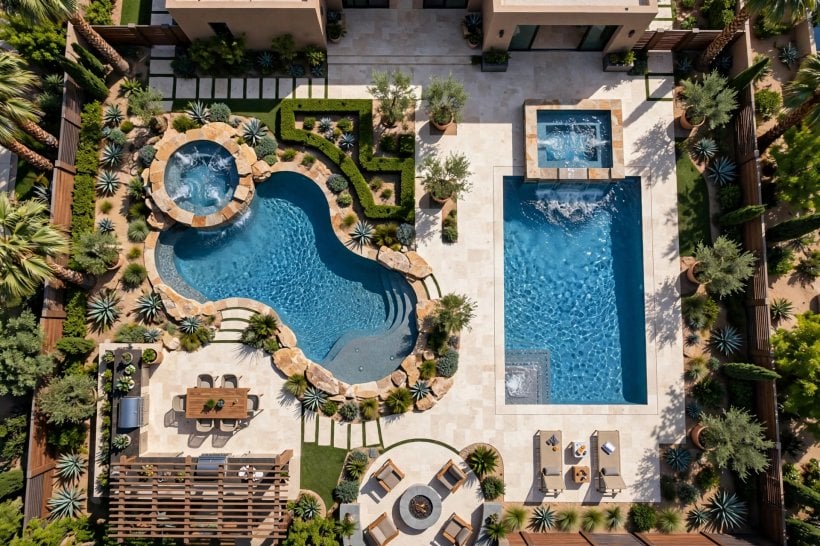
A quick visual summary of the layout, finish and heating choices covered in this guide, from spa position to surround materials.
2. Choosing the Right Layout for Your Plot
Layout is the decision you will live with longest, so begin with the shape of the garden rather than a photograph of someone else’s. A rectangular pool suits long, narrow plots and anyone who wants honest swimming lengths; its straight edges also make automatic covers, simple tiling and future repairs easier. Freeform shapes soften formal gardens and can curve around an existing tree or terrace, but every curve adds forming, cutting and finishing time. L-shaped layouts are a natural fit where one leg holds the spa or a shallow play shelf while the longer leg stays clear for swimming.
Walk the plot at different times of day before committing. Note where the evening sun lands, because a spa facing the sunset will be used far more than one facing a fence. Keep the water close enough to the house that a winter soak feels inviting rather than an expedition, and plan a dry, lit route back indoors. If your wider garden is still evolving, the planting and seating ideas in our guide to tiny house landscaping ideas translate surprisingly well to pool gardens, especially the habit of layering heights around a focal point. Finally, leave honest working room: plant, filters and covers all need access, and a beautiful layout that cannot be maintained will not stay beautiful for long.
3. Raised, Integrated or Separate Spa: Which Works Best?
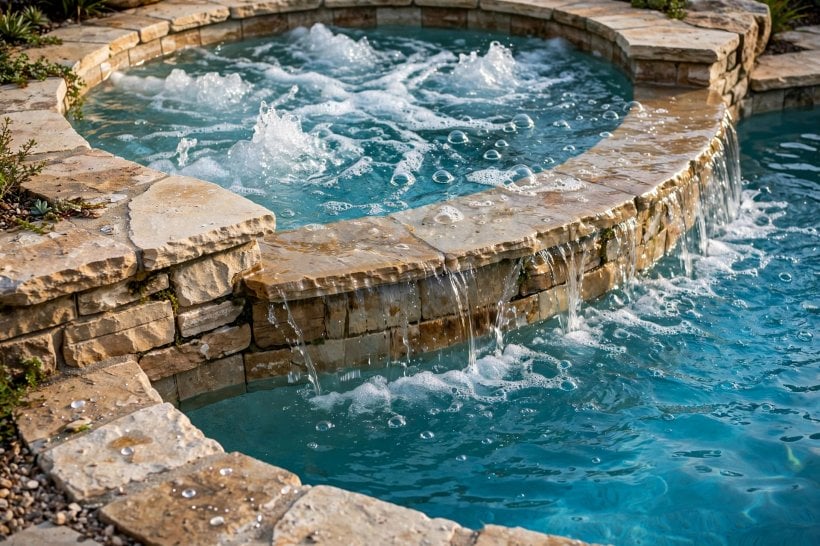
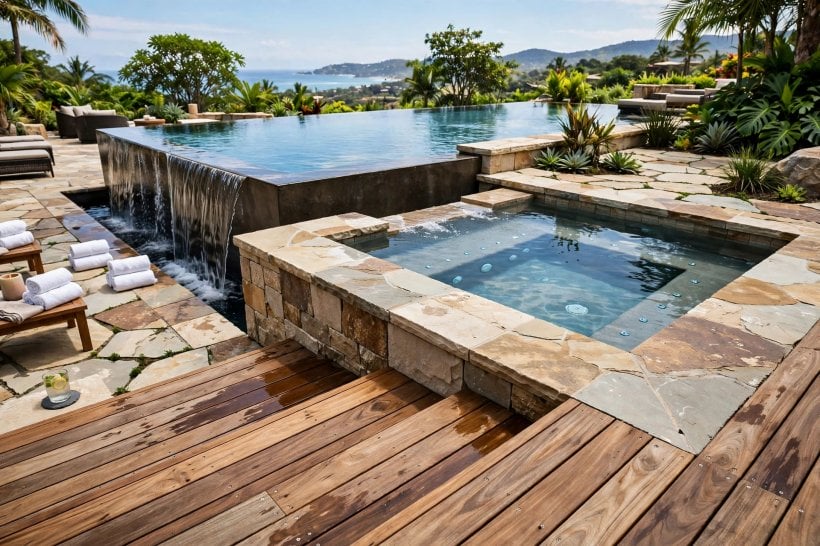
A raised spa sits above the pool’s waterline, often with a spillway that pours a sheet of water back into the main pool. It becomes a sculptural feature, gives comfortable perimeter seating, and the sound of falling water masks neighbourhood noise. Because the spa water sits higher, it can also be heated and held at soaking temperature independently, which is the arrangement most people picture when they imagine an evening soak after a swim.
An integrated spa shares the pool shell, sitting inside the outline at the same level, divided by a low wall. It looks calm and built-in, suits modern gardens, and usually shortens pipe runs. A fully separate spa, sometimes a standalone hot tub a few steps away, is the flexible option: it can be positioned for the best view or shelter, replaced without touching the pool, and used through the year even when the main pool is winterised. Whichever route you choose, think about the transfer between waters: steps, a short deck path and somewhere dry for towels and robes matter more in daily use than any catalogue feature. Seat depth, jet placement and an easy entry handhold will decide whether the spa is used weekly or just admired.
4. Colours and Finishes That Set the Mood
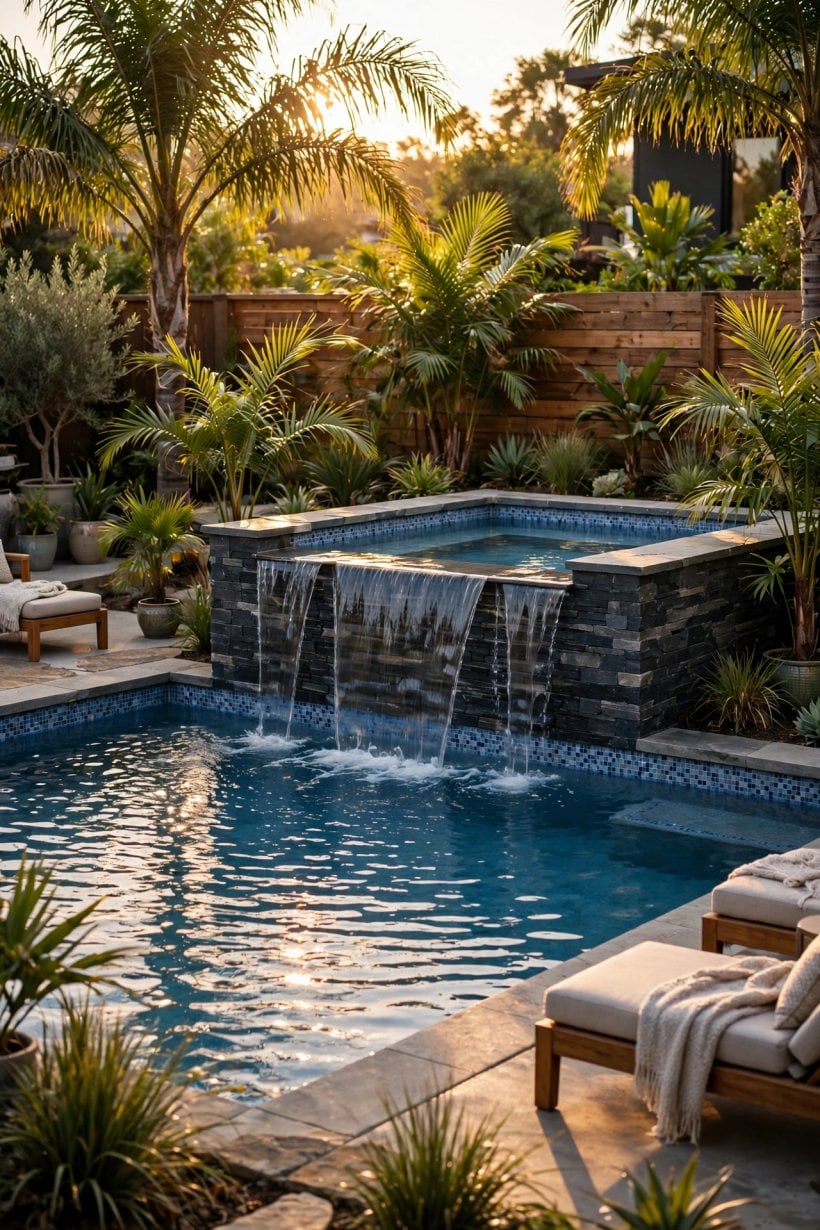
Water colour is mostly an illusion created by the finish beneath it. Pale mosaic or a light render gives that bright, lagoon-like turquoise on sunny days, while mid-blue tiles deepen the tone and dark finishes, charcoal, deep green or black, create a mirror-still, architectural look that reflects planting beautifully but shows dust and limescale more readily. Spa interiors usually repeat the pool finish so the two read as one design, though a contrasting spa interior can mark it out as a destination within the garden.
Hold samples underwater before deciding, because colours shift dramatically once submerged and again under evening light. Think about the whole palette together: coping stone, decking, fence paint, planting and even the house brickwork all change how the water reads. If you enjoy bold colour indoors, the confidence in our colorful tiny house interior ideas can carry outside too, perhaps through cushions, planters and a painted garden wall rather than permanent finishes you cannot easily change. Matte, textured finishes around the waterline help hide the tide mark every pool develops, and a slightly grippy texture underfoot on steps and in the spa is a quiet safety feature worth prioritising over a perfectly glassy surface.
5. Coping, Decking and the Spaces Between
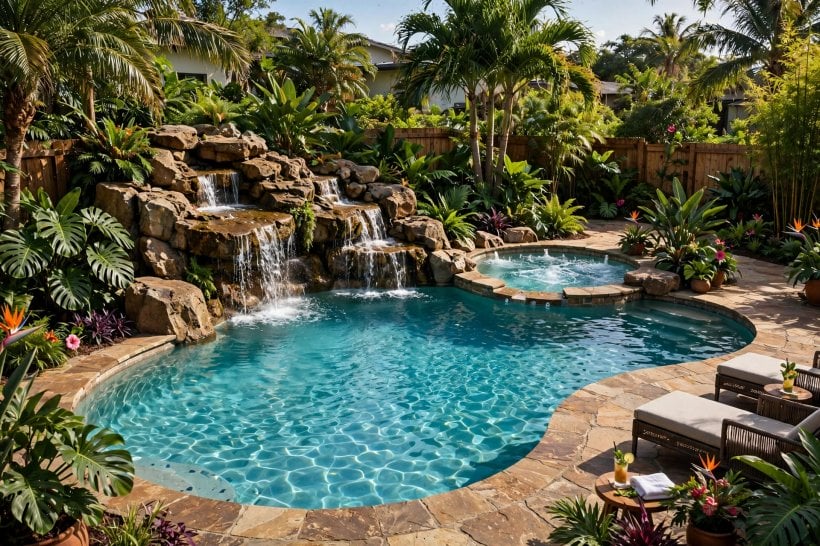
The surround is where a pool scheme succeeds socially. Coping stones finish the pool edge, protect the shell and give swimmers something comfortable to grip and sit on; bullnose or softly rounded profiles are kinder to elbows and children’s knees than sharp arrises. Beyond the coping, allow a paved or decked apron wide enough for loungers, a small table and safe walking space behind them, so nobody has to squeeze past wet swimmers with drinks in hand.
Materials need to stay barefoot-friendly in heat, grippy when wet and resistant to pool chemicals. Porcelain pavers, textured stone and quality composite or hardwood decking all work, provided drainage falls away from the water so dirty runoff never washes back in. Treat the terrace as an outdoor room in the same spirit as the layouts in our tiny house living room ideas guide: group seating around a focal point, layer lighting, and keep a clear, uncluttered route from house to water. Planting softens the edges, but choose species that do not drop leaves, petals or berries into the water all summer, and keep roots in mind near the shell. A storage bench or slim cabinet near the spa for towels, robes and water-care kit keeps the whole scene calm and uncluttered.
6. Heating, Jets and Water Care Basics
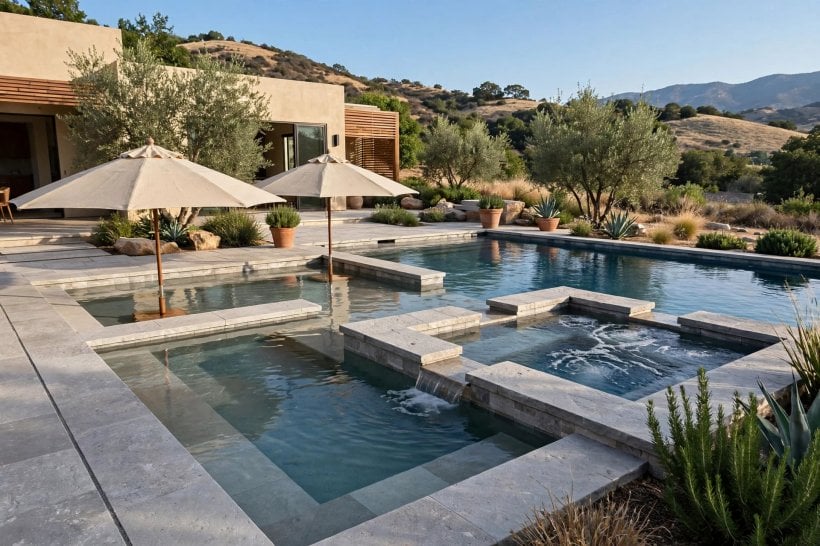
A spa earns its keep when the water is ready when you are. Most combined systems let you heat the spa separately to soaking temperature while the pool stays cooler, which is far more economical than heating the whole pool for an evening dip. Heat pumps suit regular use and milder spells, gas heats quickly for spontaneous soaks, and electric heaters fit smaller volumes; your installer can model running costs against your likely routine, and a well-fitted cover remains the cheapest heating upgrade of all, because most heat leaves through the surface.
Jets deserve a test soak if you can arrange one. More jets is not automatically better: well-placed jets at varied heights, with adjustable pressure and at least one quiet seat without bubbles, suit more bodies than a wall of identical nozzles. Water care for a spa is less forgiving than for a pool because the volume is small and the water is warm, so follow your installer’s sanitiser routine, shower before soaking, and keep test strips or a digital tester by the plant. The discipline is similar to caring for a hard-working small bathroom, and readers of our tiny house bathroom ideas guide will recognise the principle: small wet spaces stay lovely when ventilation, cleaning and storage are planned from the start.
7. Lighting for Evening Soaks
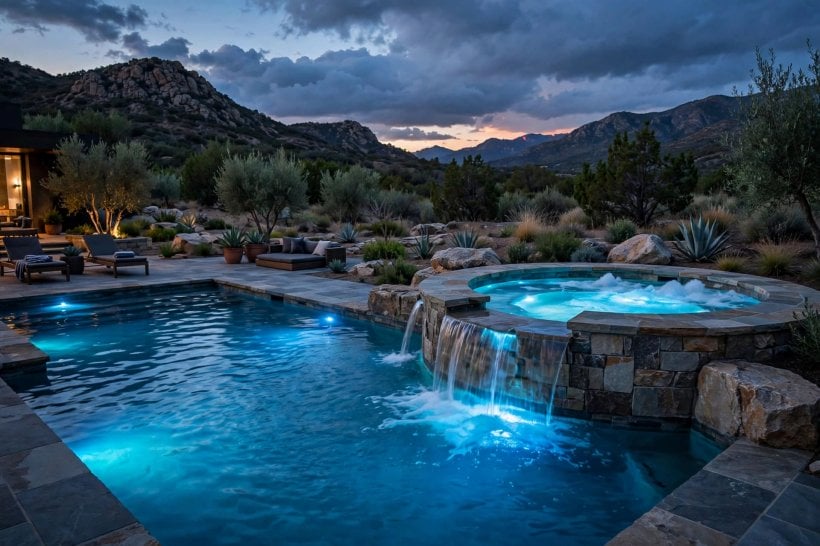
Most spas are used at dusk, so lighting is not decoration; it is what makes the space work. Underwater lights in both pool and spa create the glow that draws people out after supper, and modern LED fittings let you soften brightness or shift colour for different moods. Place lights to face away from main seating and the house windows so you see lit water, not glare, and put spa lights low enough that they illuminate steps and benches rather than dazzling the person opposite.
Layer the scene beyond the water. Low bollards or recessed markers along the path back to the house, a warm wash over a nearby wall or tree, and a dimmable light near the towel storage make the whole garden feel intentional, while keeping light spill respectful to neighbours and wildlife. Put circuits on separate switches or smart controls so the pool can stay dark while the spa glows, and agree the control routine before installation: one simple panel near the spa beats hunting through phone apps with wet hands. Candles and lanterns still have their place on the coping for special evenings, but treat them as dressing, never as the lighting that keeps steps and edges safe.
8. Small Gardens and Compact Plots
A small garden does not rule out real water; it just asks for honesty about scale. A plunge pool with an integrated spa corner can deliver the cool-down and the soak in a footprint not much larger than a generous patio, and a square or courtyard layout often suits tiny plots better than a shrunken version of a big rectangular pool. Raised construction can double as seating and retaining where levels change, and a spa set at bench height around the edge gives guests somewhere to sit even when it is not in use.
Compact schemes live or die on what surrounds the water. Keep paving patterns simple, choose one finish and repeat it, and use vertical planting, mirrors are rarely practical outdoors, but pale walls and slim trees lift the sense of space. Storage must be designed in, because a small plot has nowhere to hide the cover, vacuum and chemicals. The mindset matches small-space planning indoors: our tiny house bedroom ideas show how built-in solutions and disciplined palettes make modest rooms feel generous, and the same restraint works poolside. Finally, check access honestly: if excavation machinery cannot reach a tiny garden, hand digging or a prefabricated shell changes both the budget and the timetable, and it is far better to know that before the design is fixed.
9. Costs and Budget Planning
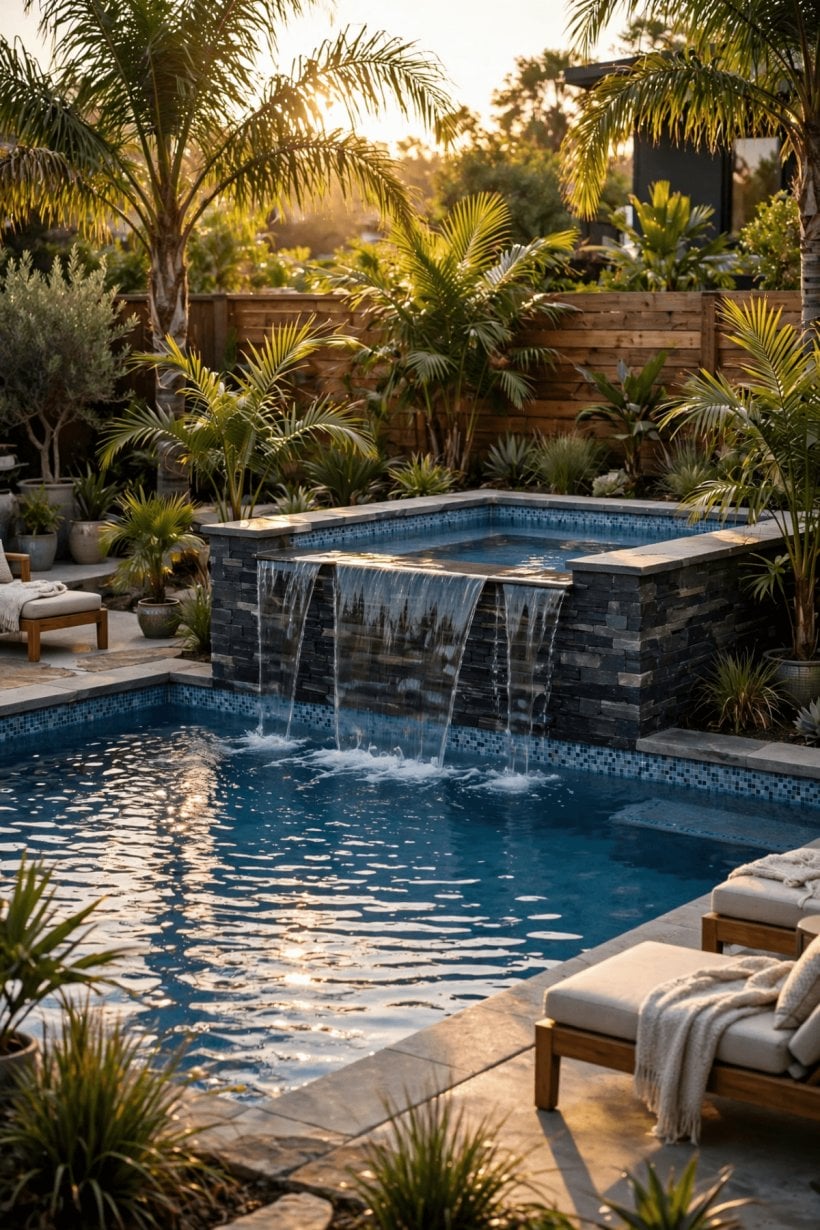
No honest guide can quote a single price, because ground conditions, access, size, finishes and heating choices swing totals widely between projects. What you can do is budget by category and get itemised quotes for each: excavation and shell or liner; spa construction and equipment; plant, heating and covers; coping, decking and drainage; lighting and electrical work; fencing or safety barriers where required; and landscaping to make good. Ask what each quote excludes, because skips, soil removal, utility upgrades and building control fees are classic surprises.
Running costs belong in the same spreadsheet: heating energy, water, sanitiser, filter media, servicing and eventual re-lining or re-tiling. A spa that is cheap to build but expensive to keep hot will not feel like a bargain by its second winter. Hold a contingency aside for ground surprises, and phase cosmetic extras, outdoor kitchens, pergolas and feature walls, after the water itself is right. The staged, budget-first thinking in our guide on how to build your own tiny house applies neatly here: fix the structure and services first, keep a written record of every decision, and let decorative upgrades wait until the essentials are proven. Three comparable quotes, checked line by line, remain the most reliable way to understand a fair local price.
10. Practical Details: Safety, Access and Maintenance
Safety rules for pools and spas vary by place and by whether a property is rented or shared, so confirm the current local requirements for fencing, gates, covers and alarms with your local authority or installer before you build, and design to them from day one rather than retrofitting. Whatever the rules, self-closing gates, a clear sightline to the water from the house, non-slip routes and a rule that children are supervised are foundations no design should skip. Spa covers should lock or clip down, both for heat retention and for peace of mind.
Maintenance is the other practical reality. Skim and brush little and often, keep the water balanced to protect both bathers and equipment, clean filters on schedule, and service heaters and pumps as the manufacturer directs. Winterise honestly if your climate demands it, or keep a spa running with a proper frost routine. Design access in: plant needs elbow room, covers need somewhere to go, and future repairs should not require demolishing the terrace. The welcoming, hard-wearing ethos of a tiny barn house interior is a good model here too: honest materials, everything reachable, nothing precious that cannot be cleaned. Keep a simple logbook of tests, services and part replacements; it saves money, proves care if you sell, and turns upkeep from a mystery into a rhythm.
Final Considerations
The most loved pool and spa combinations are rarely the biggest or the most elaborate. They are the ones matched to a real routine: a short swim before work, a warm soak under evening light, children splashing on a shallow shelf while adults talk on the coping. Let that routine drive the layout, choose finishes you can hold underwater and imagine in ten summers’ time, and budget for heating, safety and upkeep with the same enthusiasm as the beautiful parts.
Take drawings home and live with them for a week. Visit show pools, test-soak a spa if you can, and ask owners what they would change. When the plan still excites you after the practical questions have been answered, you have the makings of a garden feature that will earn its place for years.

0 Comments