

Some houses are fashions; the foursquare is a habit that stuck. Boxy, sturdy and quietly handsome, this early twentieth-century American house type still lines streets across the country, and its simple plan keeps winning admirers. Here is where it came from, how to recognise one, and how to style it with respect and warmth.
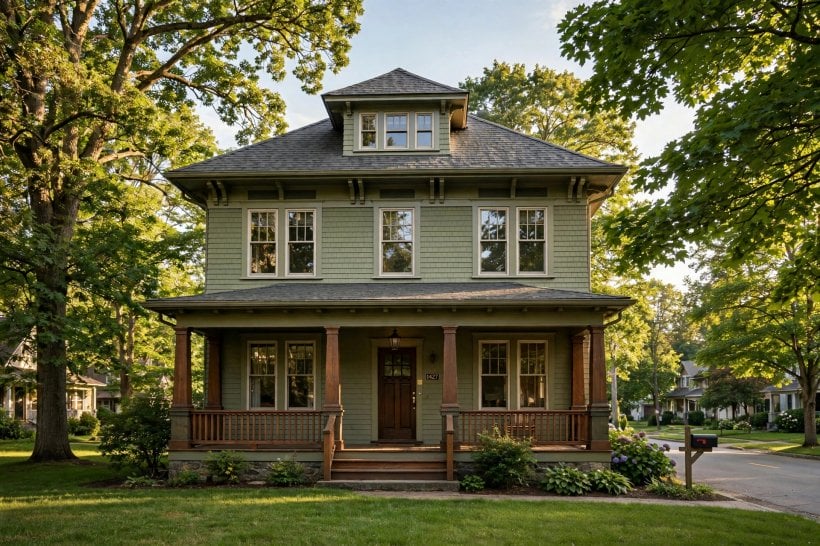
1. At a Glance: The Foursquare in Brief
The foursquare is best understood as a reaction against fuss. Where Victorian houses piled on turrets, bays and ornamental clutter, the foursquare offered a plain cube of a house: two storeys, a low pyramid roof, a deep front porch and a plan that wastes almost nothing. It was affordable to build, easy to heat and adaptable to almost any street, which is why it spread so widely in the decades around the First World War. Builders sold them from catalogues and local yards alike, and families who had rented for years could finally own a detached house with a garden. The type never entirely disappeared; it simply settled into the background of American neighbourhoods, waiting for each new generation to notice how well it works.
| Feature | What to look for |
|---|---|
| Shape | A near-square two-storey box with a straightforward footprint. |
| Roof | A low hipped or pyramid roof, often with a central dormer. |
| Porch | A wide front porch, commonly the full width of the house. |
| Plan | Roughly four rooms per floor, arranged around a hall and stairs. |
| Character | Practical, symmetrical and calm rather than ornate. |
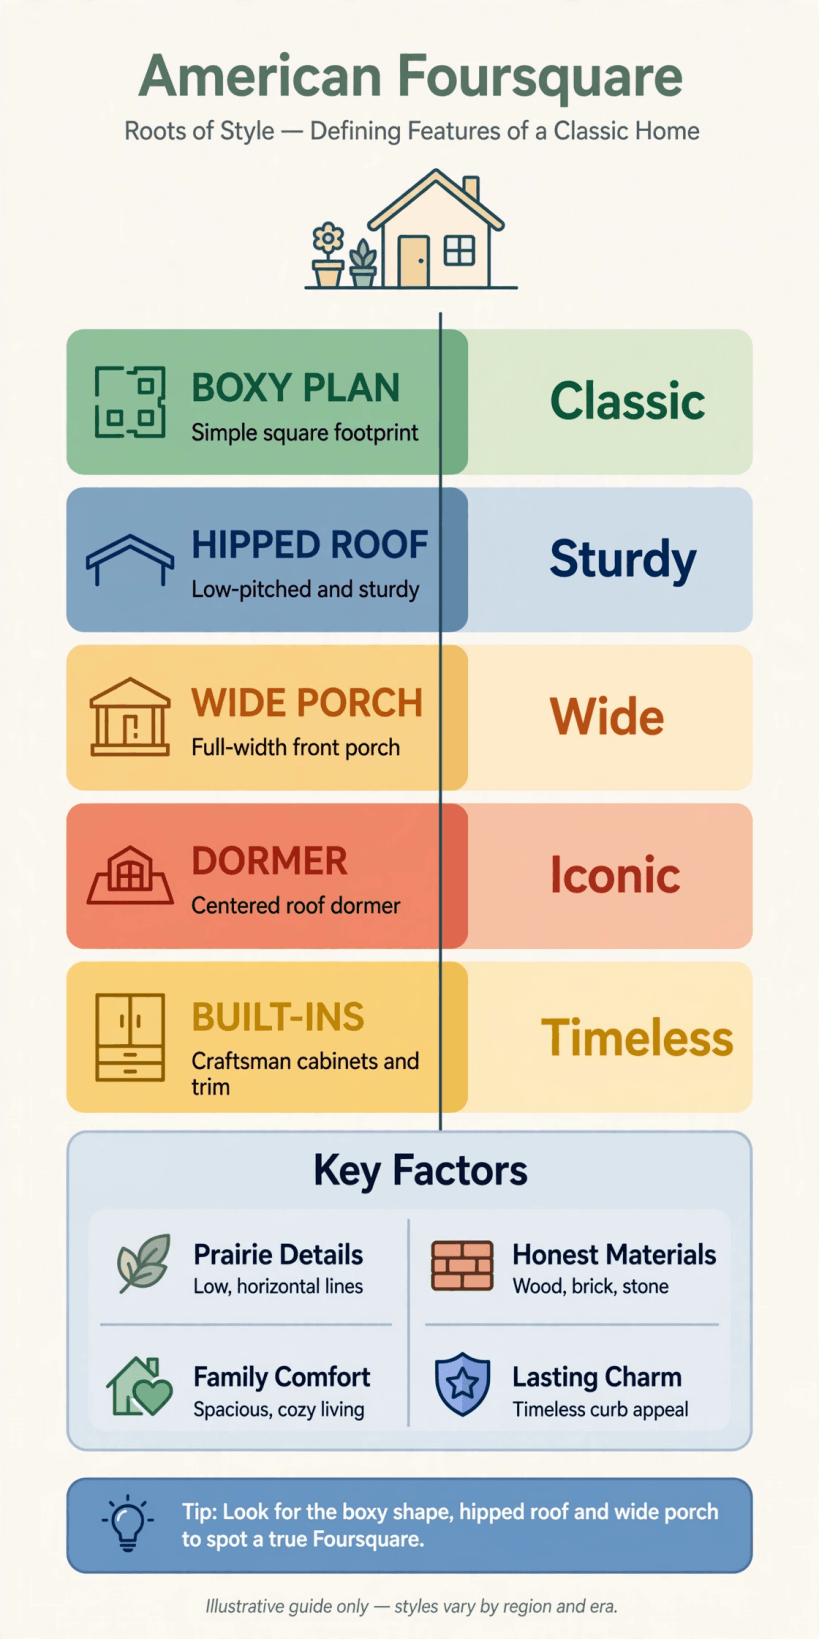
At a glance: the foursquare’s box shape, hipped roof, full-width porch and four-room plan at a glance.
That simplicity is the point. A foursquare does not shout from the kerb; it reassures. Its rooms are sensibly sized, its stairs are honest, and its structure is easy for any competent builder to repair a century later. Owners often describe the same discovery: the house feels bigger than its footprint because so little space is lost to corridors and odd corners. If you are comparing classic types while planning a compact home, the foursquare deserves a place on your shortlist beside the bungalow and the farmhouse.
2. Roots: Where the Foursquare Came From
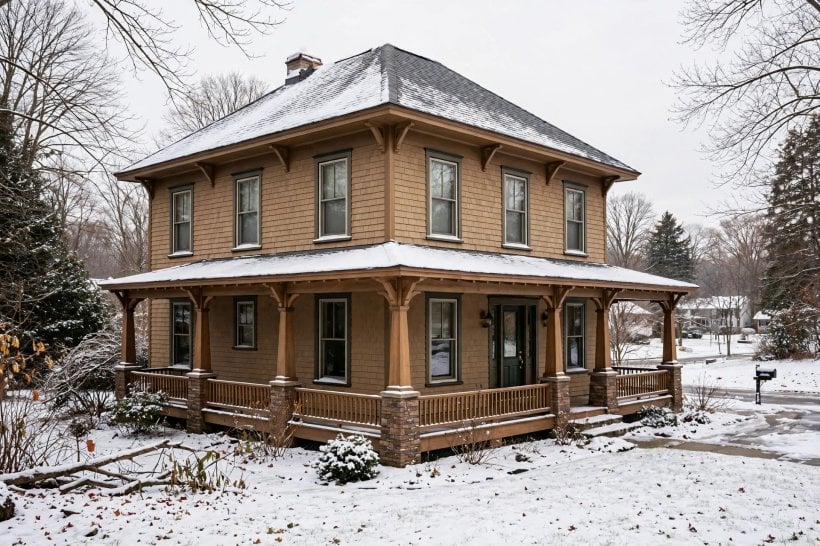
The american foursquare emerged in the 1890s and flourished until around 1930, riding the same currents that built America’s streetcar suburbs. Land was sold in narrow lots, so a compact footprint made financial sense, while rising wages and mail-order catalogues put a detached house within reach of clerks, teachers and skilled tradespeople. The design borrowed the honest geometry of earlier prairie and colonial revival influences and stripped away expensive decoration. Kit-house companies shipped pre-cut lumber by rail, and local builders adapted the pattern to regional materials: brick in one town, clapboard in another, stucco somewhere else. The result was a national house type with local accents. It also suited the moment socially. Families wanted separate bedrooms, an indoor bathroom and a proper kitchen without the servant-dependent complexity of Victorian plans. The foursquare delivered all three in a shape a small crew could raise quickly. Reading about these origins helps modern owners renovate with sympathy, much as the buyers in our guide to tiny houses for sale in Dallas, Texas learn to value simple, efficient plans over decorative excess.
3. The Classic Shape: Box, Roof and Dormer
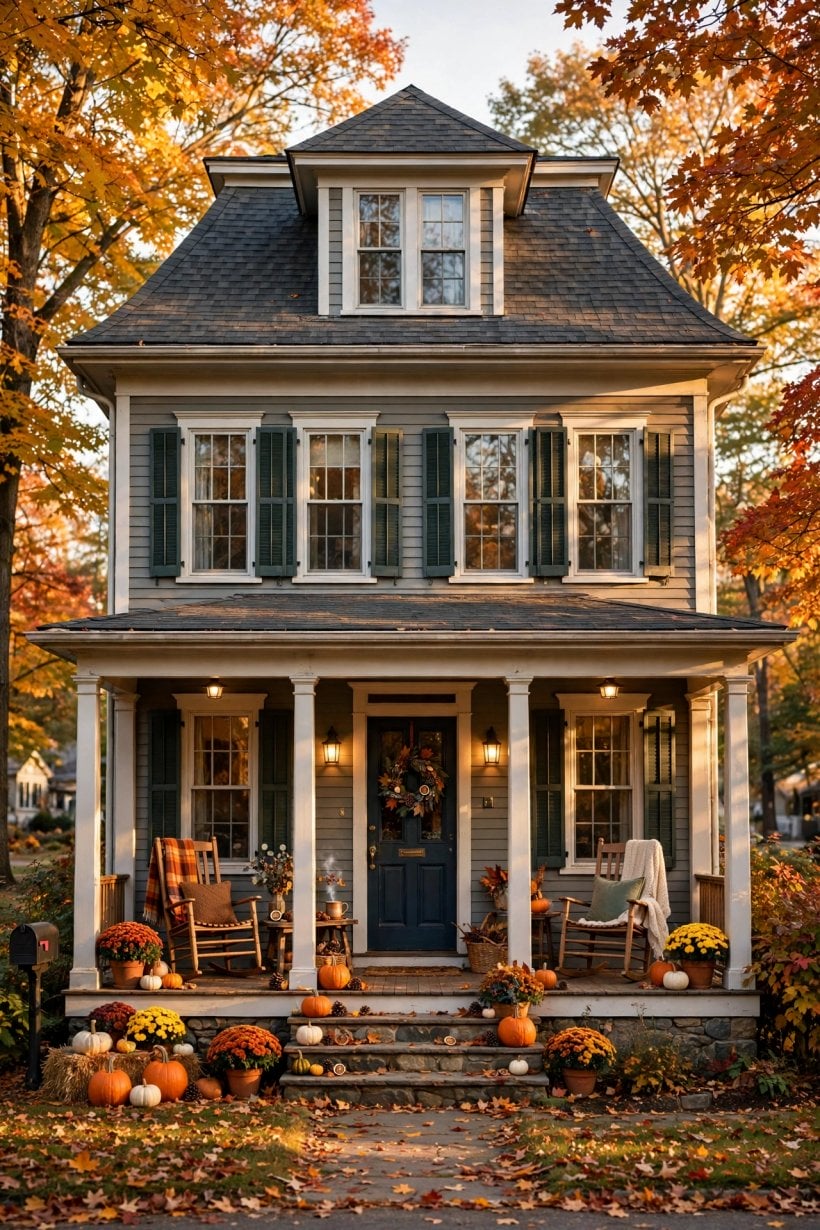
Recognition starts with the silhouette. Stand across the street and look for a two-storey cube, roughly as wide as it is deep, capped by a low-pitched hipped roof that slopes from all four sides toward a flat or short ridge at the top. A single dormer usually sits in the centre of the front slope, lighting the attic and giving the elevation its calm, face-like symmetry. Windows are arranged in regular pairs, and the front door is typically offset to one side, opening into a hall rather than directly into a parlour. Eaves often overhang modestly, sometimes with exposed rafter tails on craft-influenced examples. Nothing is accidental: the boxy volume encloses the maximum floor area for the minimum wall length, which kept building and heating costs down and still does. Later owners sometimes added side porches, rear ells or larger dormers, but the original cube usually remains easy to read underneath. If you are sketching your own compact two-storey design, this is the lesson to steal: a simple envelope, regular window rhythm and one well-placed dormer will look composed from every angle without costing a fortune.
4. Porches and First Impressions
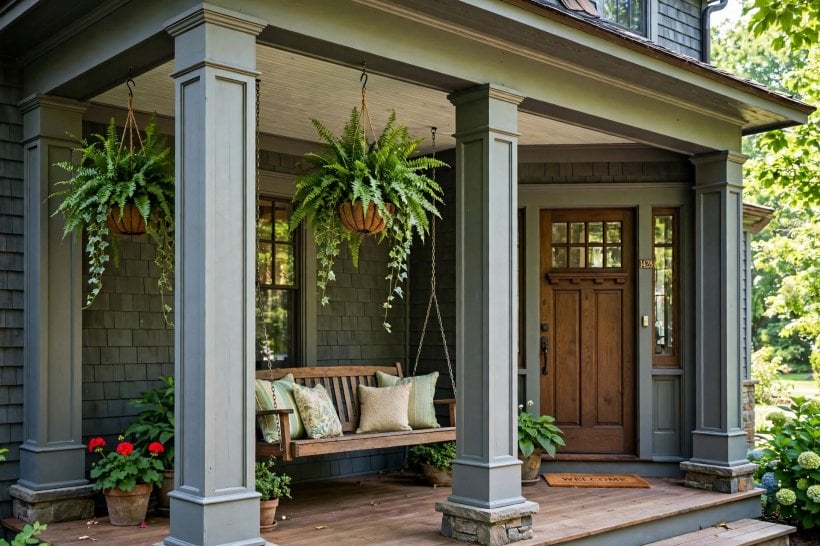
The porch is the foursquare’s handshake. Most examples carry a generous porch across the full front, carried on sturdy brick, stone or chunky tapered posts, with a roof that may be a continuation of the main slope or a separate low hip. Before air conditioning, this was the summer living room: a shaded threshold where neighbours talked, children played within earshot and the house cooled in the evening. Today it remains the easiest place to add character without touching the structure. A porch swing or a pair of deep chairs, a washable rug and pots of shade-loving plants restore its social purpose in a weekend. Lighting matters: a warm lantern by the door and soft light at the steps make the boxy facade feel welcoming after dark. Keep the palette simple and let the posts and railings stay visually solid; spindly replacements look wrong on such a grounded house. For planting and threshold ideas that transfer well, browse our gift shop interior design ideas for tiny houses and adapt the same layered, welcoming thinking to the porch.
5. Inside the Plan: Four Rooms Over Four
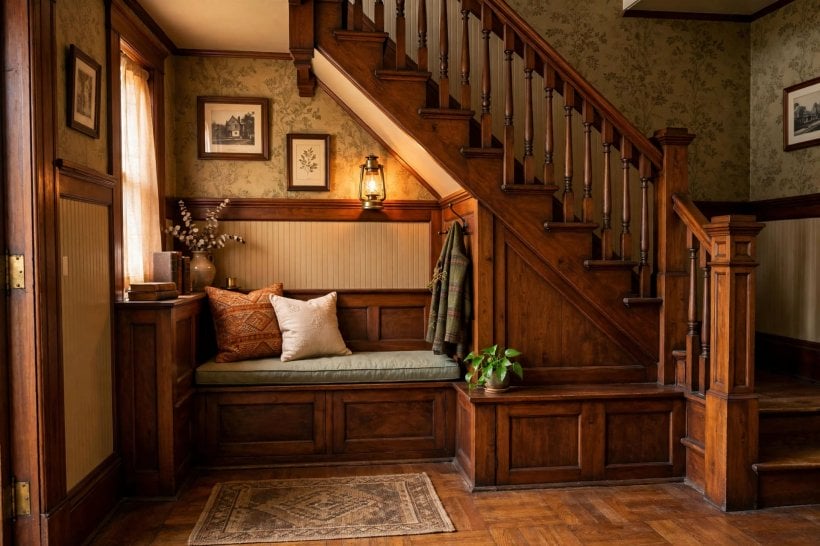
The name describes the plan as much as the shape. Downstairs typically holds an entrance hall with the stairs, a living room, a dining room and a kitchen, sometimes with a small pantry or a half bath tucked beneath the stair. Upstairs repeats the pattern with three or four bedrooms arranged around a compact landing and a family bathroom. There are no long corridors and few awkward angles, so furniture placement is straightforward and heat circulates evenly. Ceilings are usually generous by modern standards, which makes the modest rooms feel airier than their measurements suggest. Original houses often placed a fireplace between living and dining rooms, and built-in cupboards or a buffet in the dining room added storage without furniture. Modern renovators love the plan because it flexes quietly: the dining room becomes a home office, the fourth bedroom becomes a nursery or studio, and the attic under that big roof can finish into a playroom or guest space. Compare that flexibility with the plans in our tiny houses for sale in Augusta, Georgia guide, where every square foot is likewise asked to earn its keep.
6. Materials and Craft Details
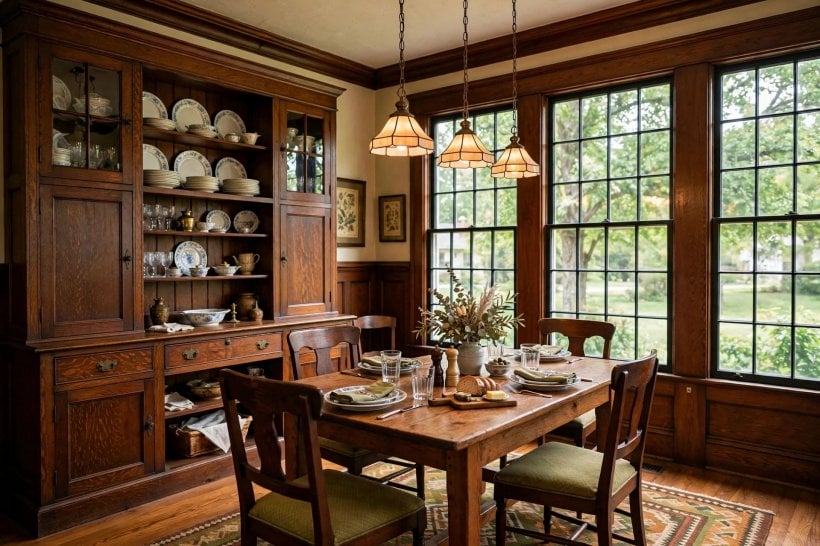
Foursquares were built from whatever a region did well, so you will find brick, stone, timber siding, shingles and stucco examples, sometimes combined on one house. Interiors carry the era’s quiet craft: oak or pine floors, five-panel doors, simple but solid trim, picture rails in the main rooms and, on better examples, a built-in bookcase or window seat. These details are worth protecting during any renovation, because they are exactly what new construction struggles to reproduce at a reasonable cost. Repair rather than replace wherever you can; a refinished original floor has a depth that new boards take decades to earn. Where materials are missing, choose plain, weighty substitutes over dainty ones, since the house’s character is sturdy rather than delicate. Hardware in dark bronze or simple black usually suits better than bright chrome. The broader principle, which we repeat in our modern interior design ideas for tiny houses, is to let honest materials do the decorating. A foursquare rewards restraint: good wood, sound masonry and one or two crafted details per room will always outshine a catalogue of applied ornaments.
7. Styling the Exterior: Colour and Landscape
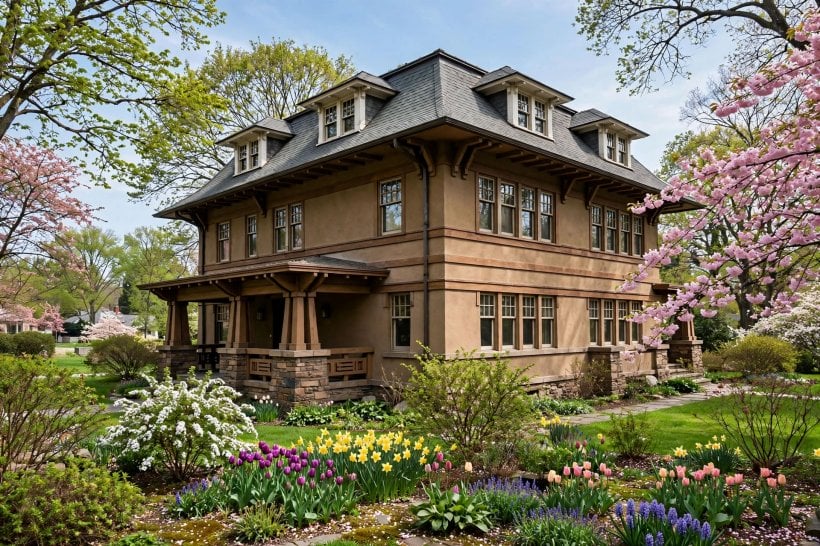
Because the form is plain, colour carries a lot of responsibility outside. Classic schemes pair a mid-tone body — sage, warm grey, dusty blue, cream or brick red — with lighter trim that outlines the windows and porch, and a deeper accent on the door and shutters. Avoid splitting the house horizontally with contrasting colours, which fights its cube-like unity; instead, let the roof, body and trim read as one calm composition. The dormer is a good place for a subtle shingle or board detail that echoes the porch. Landscaping should be equally grounded. A straight or gently curved walk, foundation planting with soft evergreen structure, and one shade tree placed to cool the porch will flatter the symmetry more than fussy beds. Low hedges and simple fencing suit the era and keep the facade visible from the street. If your lot is small, borrow the discipline of the tiny-home guides, such as our tiny houses for sale in Orange County, California: a few well-chosen elements, repeated, look intentional, while a crowd of small features looks restless against this composed architecture.
8. Styling the Interior: Calm, Practical Rooms
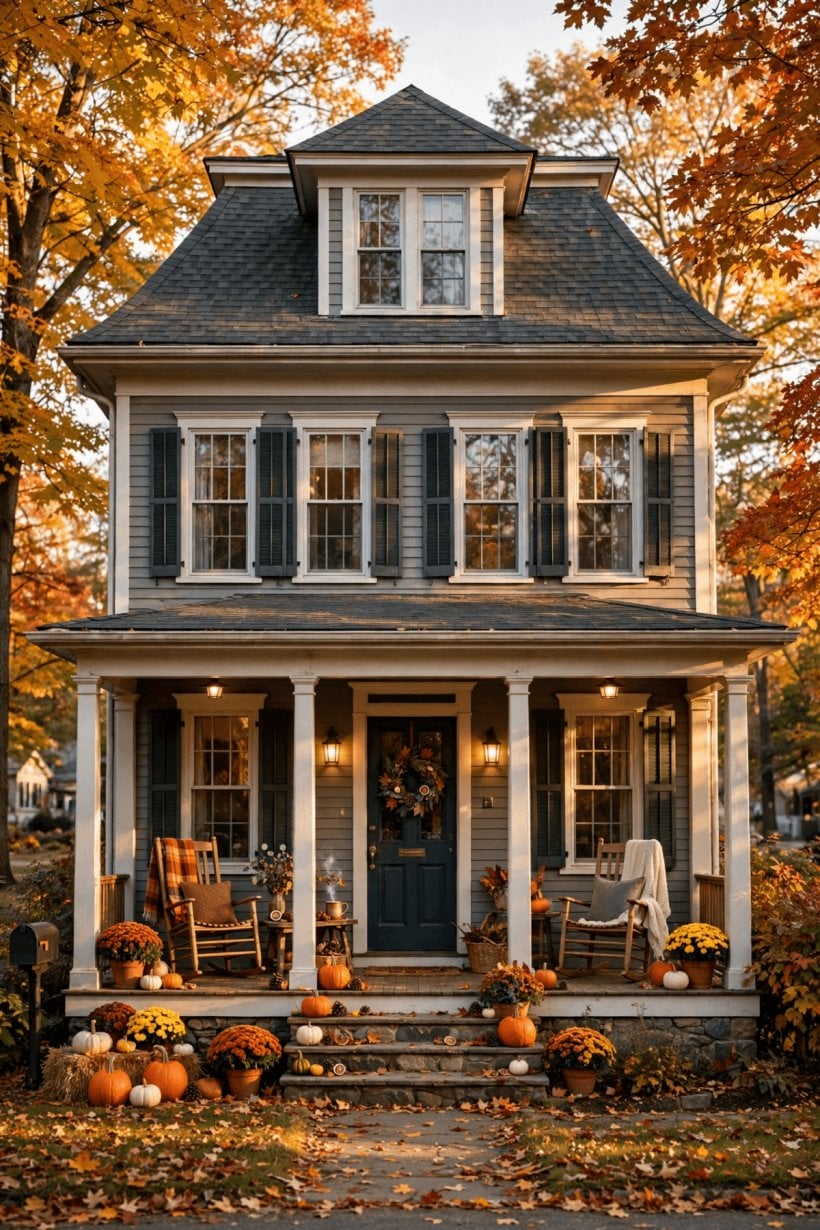
Inside, the foursquare asks for the same calm practicality. Start with the woodwork: if original trim survives, paint it a soft white or keep stained wood in one room as a feature, rather than mixing finishes randomly. Walls in warm, muted tones let the squarish rooms feel restful, and rugs define zones without breaking the flow between living and dining spaces. Furniture should respect the plan’s geometry — a sofa facing the fireplace, a round dining table that softens the square room, and bookshelves fitted into the chimney breast or under the stairs. Lighting in layers works better than a single bright ceiling fitting: table lamps at reading height, a pendant over the dining table and a lantern in the hall echo the home’s era while serving modern evenings. Textiles are your pattern budget; spend it on cushions, curtains and one good rug per room rather than on busy wallpaper everywhere. For more small-room layering tricks, see our bedroom interior design ideas for tiny houses, which translate surprisingly well to foursquare bedrooms with their regular proportions and good window light.
9. Living in One Today: Strengths and Limits
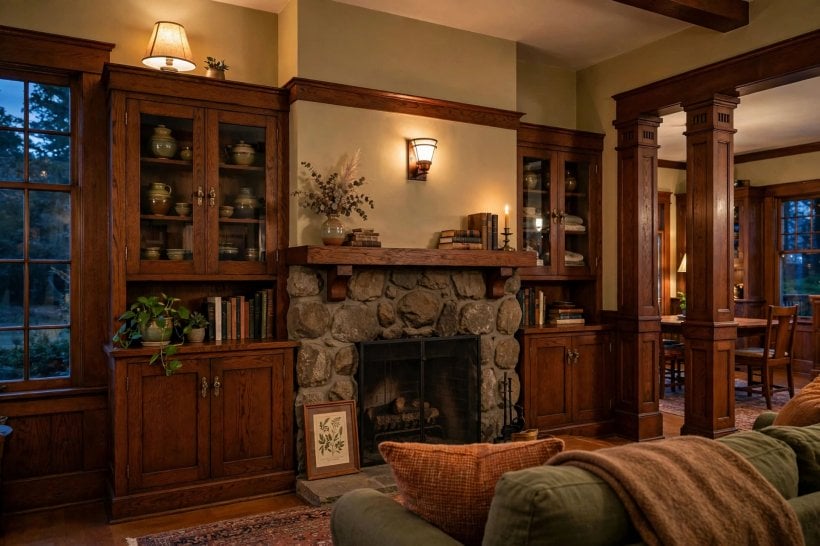
A century on, the type’s strengths remain practical. The compact footprint heats and cools efficiently compared with sprawling plans, the structure is simple to maintain, and the rooms accept modern life — open shelves in the kitchen, a proper desk in the dining room, storage in the attic — without structural drama. The limits are equally predictable. Kitchens and bathrooms are modest by current expectations, closets are few, and the stairs are steeper than new codes would draw them. Most owners solve these with sympathy: a rear addition for a family kitchen, wardrobes fitted into bedroom corners, and the porch or attic absorbing overflow. Energy upgrades follow a familiar order — attic insulation, careful draught-proofing, then windows repaired before they are replaced. Because the houses are so numerous, tradespeople generally know them well, which keeps renovation conversations grounded. If you are weighing an older foursquare against new small homes, our guide to how much solar panels cost for a tiny house shows the kind of running-cost thinking that helps either choice: fabric first, systems second, decoration last.
10. Foursquare Ideas for Smaller Homes
The foursquare’s real legacy is a set of ideas that scale down beautifully. A near-square footprint, rooms arranged without corridors, a porch that works as an extra room, and storage built into the structure rather than bought as furniture — every one of these belongs in a small modern home. Tiny-house designers rediscover them constantly, whether or not they use the name. If you are planning a compact build, sketch the four-over-four plan first and only complicate it when a real need appears; you will be surprised how rarely it does. Borrow the porch, too: even a small covered entry changes how a little house greets the street and shelters daily life. Keep the envelope simple and the window rhythm regular, and the house will look settled from day one. Above all, take the foursquare’s confidence. It never apologised for being plain, and its century of service suggests plain, well-proportioned and well-built beats fashionable in the long run. Whether you restore an original on a tree-lined street or apply its lessons to a brand-new cottage, you are joining a long, sensible American tradition of houses that simply work.
Final Considerations
The foursquare endures because it answers ordinary needs extraordinarily well: sound shelter, flexible rooms, a sociable porch and a shape any town can welcome. If you own one, renovate it gently and keep its craft details; if you are designing anew, steal its plan without shame. Either way, you will end up with a home that feels calm, capable and quietly handsome — a house that does not chase attention, but earns affection year after year. Walk your street, count the foursquares still serving families a century on, and you will understand the type better than any catalogue can teach. Their lesson is simple and worth keeping: build the box well, give it a porch, and let daily life provide the decoration.

0 Comments