
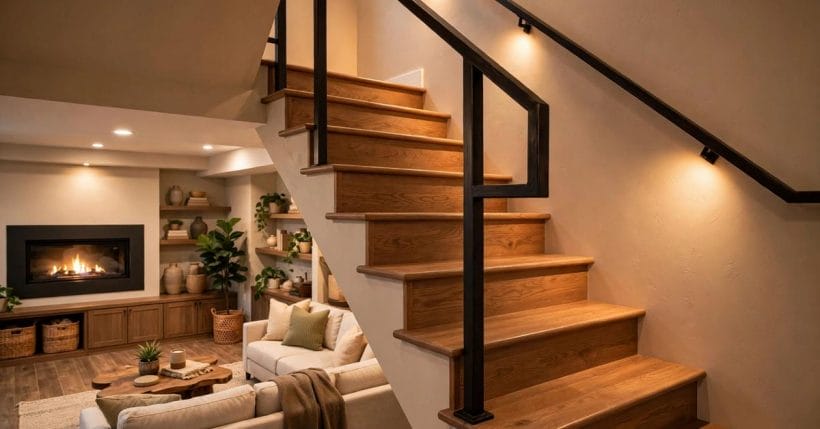
The basement stair is the hardest-working flight in the house — and usually the worst lit, worst finished and first forgotten.
These seventy-five basement stairs ideas fix the flight itself: honest layouts, real light, floors and finishes that respect the damp, and the safety checks a below-grade stair deserves.
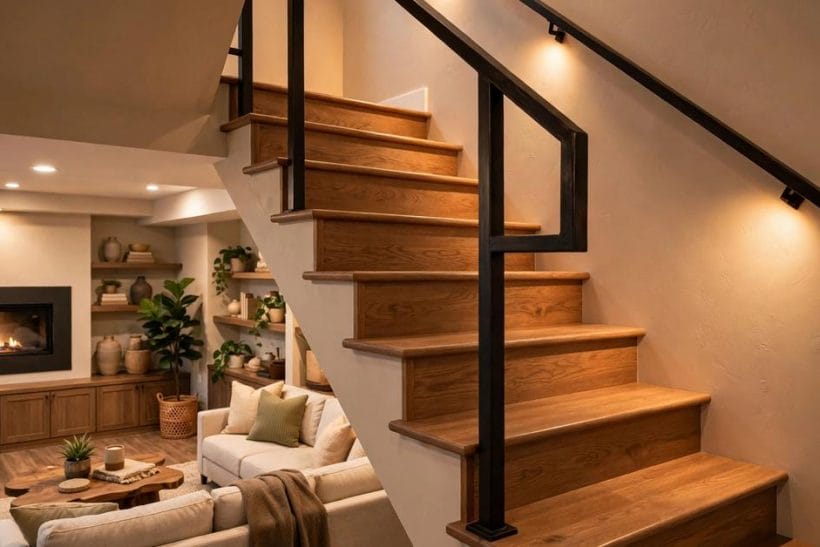
1. Basement Stairs Ideas at a Glance
Basement stairs are a flight with three special conditions no upstairs stair shares: they arrive from a floor above into the house’s coolest, dampest level; their headroom is squeezed by the structure they pass through; and they are usually reached through a door, so light and welcome are designed, not given. This post stays strictly with the below-grade flight — its layout, lighting, flooring and moisture-smart finishes. The rooms it arrives in belong to the pillar survey of basement ideas, staircases generally to the staircase ideas family, and the carpet finish specifically to this batch’s companion, carpeted staircase ideas. Dimensions, rises, headroom figures and structural questions are stated generally throughout: stair geometry and guarding are governed by local code and measured on the actual stair, and anything structural belongs to professionals.
| Question | Short answer |
|---|---|
| What makes basement stairs different? | A below-grade arrival, squeezed headroom, less natural light and damper air than any flight above them |
| What should be checked first? | Headroom along the whole flight, sound dry treads, a secure handrail and honest light — before any finish is chosen |
| Which finishes suit the flight? | Moisture-tolerant, slip-sensible finishes: sealed concrete, suitable vinyl or tile, well-fitted carpet or a runner over sound treads |
| What about damp at the stair base? | Find and fix the water’s source first, ventilate the stairwell, and choose finishes that tolerate the basement’s real conditions |
| When is a professional needed? | For any structural change, new guarding, electrical work and persistent water — and whenever local code speaks, it governs |
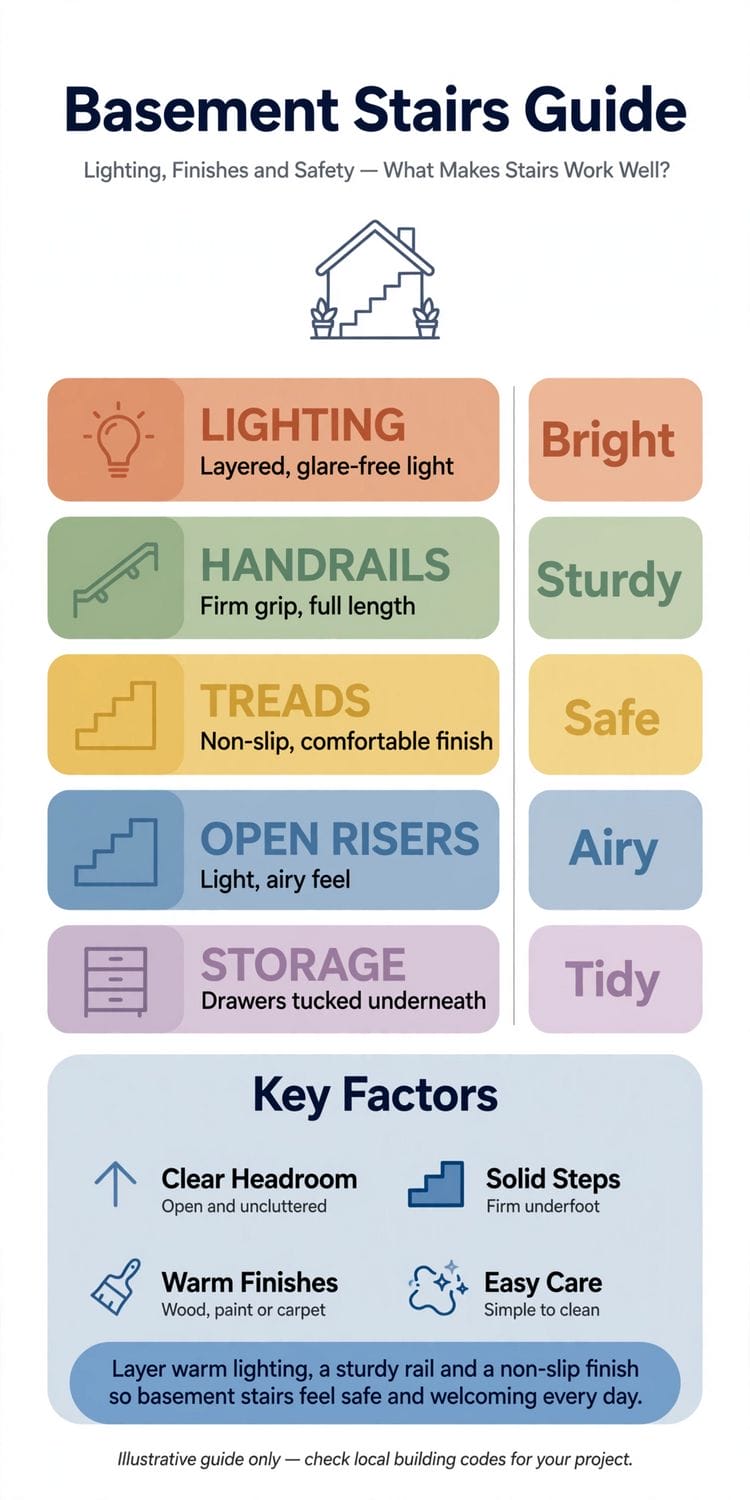
2. Layouts: Straight, Turned and Space-Saving Flights
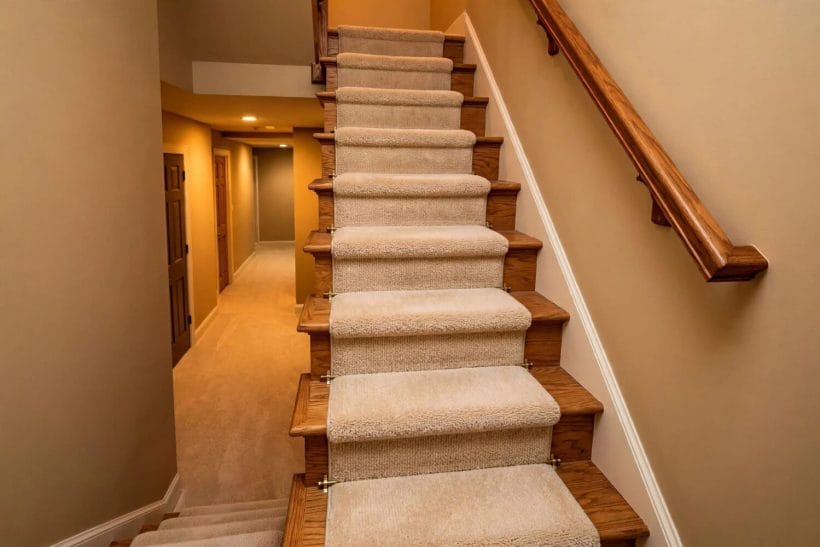
Layout is the decision everything else hangs on. Most basement stairs are inherited rather than chosen, but understanding the flight you have — and the honest options where a rebuild is genuinely planned — comes before any finish.
1. The straight flight, honestly assessed
A straight run is the safest, simplest basement layout: every tread visible, no turn to negotiate with a laundry basket in hand.
2. The L-shaped flight with a landing
A quarter landing breaks a long descent into two kinder flights and gives carriers a resting place mid-journey. Landings also collect light better than winders do — a window or a well-placed fitting at the turn serves both flights at once.
3. The U-shaped return flight in a tight stairwell
Where the basement entry must fit a compact well, a return flight with a half landing folds the descent back on itself. Guarding and headroom at the turn deserve professional measuring; the layout’s virtue is space saved without resorting to a ladder-like stair.
4. Winders where a landing cannot fit
Tapered winder treads turn a flight in less room than a landing, at the price of narrower footing at the turn’s inside.
5. The open-riser flight for borrowed light
Open risers let light pass through the flight, which can transform a stairwell borrowing daylight from above or below. They suit dry, modern basements; guarding and the gap’s treatment are code-governed questions for the stair’s designer, never an improvisation.
6. A wider flight where the stairwell allows
Where a rebuild genuinely widens the stairwell, extra width is the luxury that pays daily — two people passing, furniture carried without theatre. Width is a structural decision made once, with professionals, and it changes the basement’s whole accessibility.
7. The exterior bulkhead stair as second access
Many basements keep an exterior entrance — a bulkhead or areaway stair — as their second access for bulky items and garden work. Keep it drained, lit and sound-floored like any flight; a neglected bulkhead stair is where water and accidents both enter.
8. Alternating-tread and ship’s-ladder stairs, with caution
Very steep space-savers exist for lofts and occasional access, but a basement carrying daily traffic, children and laundry deserves a true stair wherever the house can possibly give one.
9. Keeping the flight’s line clear and committed
Whatever the layout, the flight should read as one clear route: no storage colonising treads, no door swinging across the descent’s foot, no turn hidden by darkness. Layout quality is finally about legibility — the body should understand the stair before the foot tests it.
3. Headroom, Structure and the Safety Frame
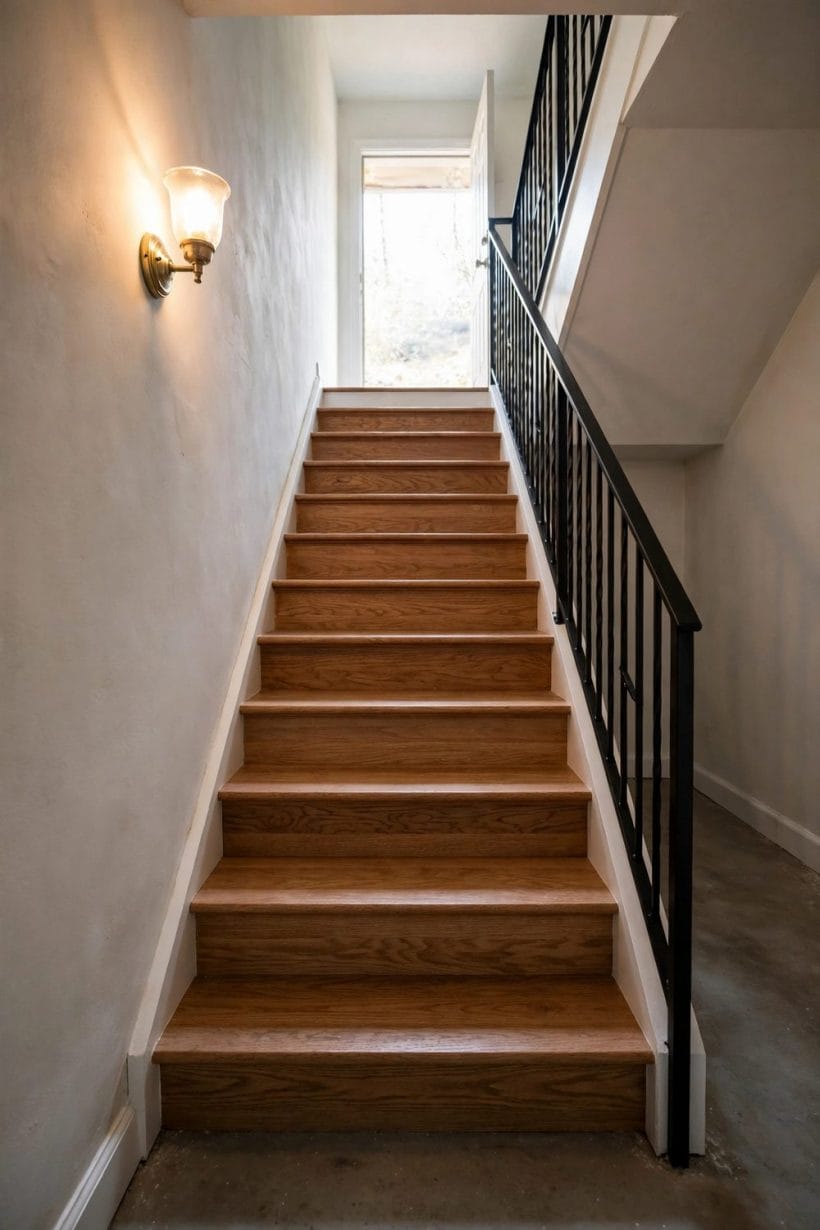
Before finishes, the frame: headroom, structure and guarding. These points are stated generally and plainly — a basement stair is a safety device first and a design feature second.
10. Headroom checked along the whole flight
Walk the stair slowly with the tallest household member and check clearance at every tread, especially where ducts, beams and the floor above pinch the line.
11. Ducts and beams: designing around the pinch
Basement stairs pass the house’s services, and a duct crossing the stairwell is a fact to design around — rerouting services is professional work with costs and consequences, never a casual weekend decision.
12. Sound treads before beautiful treads
Every finish in this post assumes treads that are structurally sound, level and firmly fixed.
13. Handrails on the wall side, always present
A continuous handrail, securely fixed at a comfortable height and graspable along the whole flight, is the basement stair’s non-negotiable fitting.
14. Guarding at the stairwell opening above
The opening the flight arrives through needs its own guarding upstairs — a balustrade or gate where small children live — so the well is safe from both directions. Treat the stair as a system: flight, well, door and landing upstairs are one safety conversation.
15. Even rises, honest nosings
A flight is safe when every rise and tread matches its neighbours, because feet climb by rhythm. Uneven steps — often the first or last — are the classic trip, and correcting geometry is professional work worth commissioning before any cosmetic spend.
16. Lighting the safety frame
No safety feature works in the dark: the flight’s light should switch from both ends, fall on treads without glare or harsh shadow, and be bright enough to read each nosing.
17. Doors at the top and bottom, swinging safely
A door that opens across the foot or head of a flight turns the stair’s ends into traps.
18. When the stair needs a professional, full stop
New flights, moved flights, structural repairs, guarding design, electrical additions and any stair serving a legal bedroom or rental below grade all belong to licensed local professionals working to local code.
4. Lighting the Below-Grade Flight
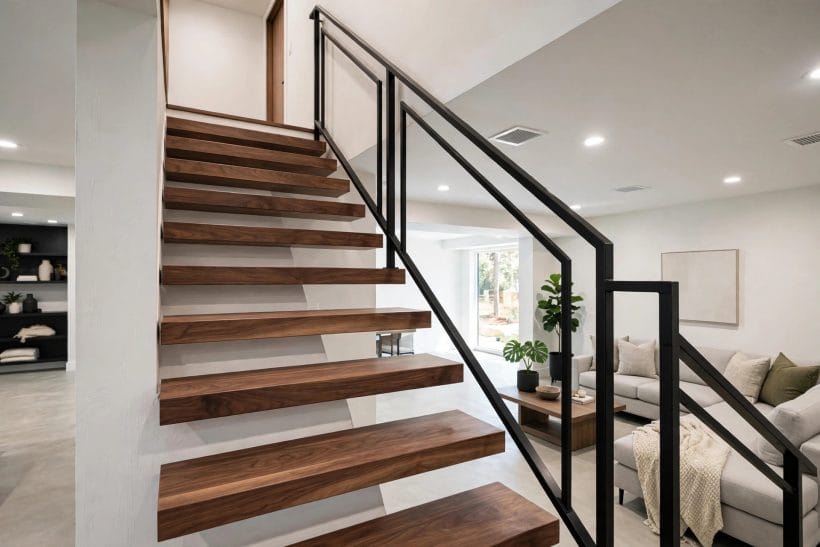
Basement stairs usually have no window of their own, so their light is entirely designed. This section builds the flight’s daylight where possible and its electric light everywhere.
19. Borrowed light from the door above
A glazed or half-glazed door at the stair’s head lends the flight the hall’s daylight all day. Privacy glass keeps the basement’s secrets while passing the light — often the single kindest change a dark flight can receive.
20. A window at the landing or the stair’s foot
Where the basement wall allows a window at the turn or the base, daylight reaches the flight’s hardest part — its arrival. Window wells and their drainage are building work with rules; the light they deliver repays the formality.
21. Two-way switching, top and bottom
Light controlled from both ends of the flight is the basement stair’s basic courtesy: nobody should climb toward a switch or descend from one. Adding or moving switches is electricians’ work; living without two-way control is the false economy.
22. Fittings that light treads, not eyes
Ceiling or wall fittings should throw light onto the treads ahead of the climber without shining into their eyes — shielded, well-aimed light, with the darkest tread, usually the first, deliberately served. Test the flight at night, carrying something, before calling the lighting finished.
23. A lit nosing line on the darkest flights
On flights that stay dim by structure, subtle nosing or skirting-level lighting that draws the tread edges gives feet their map without turning the stairwell theatrical. Keep it warm, even and glare-free — wayfinding, not decoration.
24. Motion-sensing light for hands-full arrivals
A sensor fitting at the stair’s head or foot answers the basement’s classic moment: arms full of laundry, no hand for a switch. Sensors complement rather than replace two-way switches, and their placement is an electrician’s brief conversation.
25. Pale walls as light multipliers
The stairwell’s walls are its lampshade: pale, washable finishes bounce the available light down the flight, while dark walls drink it. Where the design wants colour, keep it to one wall or below the rail, and let the light-carrying surfaces stay bright.
26. A mirror or gloss accent to throw light deeper
A mirror at a landing, or a satin rather than matte finish on one surface, can push daylight a few precious feet further down the well. Small optical kindnesses compound on a flight with no window of its own.
27. Emergency thinking: the flight in a power cut
Basements are where households shelter and store; a battery light or torch kept charged at the stair’s head means the flight stays usable when the power fails. It costs almost nothing and is remembered gratefully exactly once — which is enough.
5. Flooring and Tread Finishes That Respect the Damp
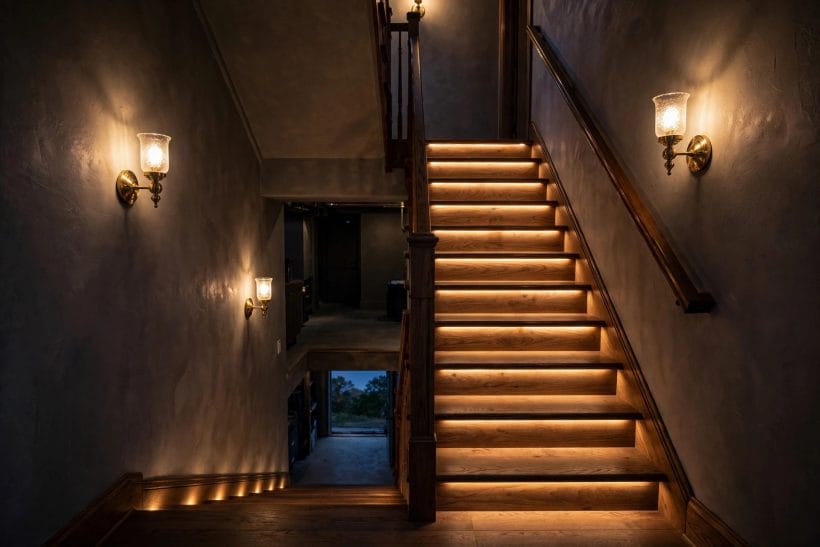
The basement stair’s floor finishes must survive the level’s real conditions: cooler air, higher humidity, occasional spills carried down from above. Choose for the basement you have, not the one in a showroom.
28. Sealed and painted concrete treads
Many basement flights are concrete, and a sound concrete stair takes sealing and suitable floor paint beautifully — washable, honest and cheap to renew.
29. Vinyl and resilient finishes for damp-prone flights
Sheet or plank vinyl rated for below-grade use tolerates the basement’s humidity kindly, cushions sound and wipes clean after muddy boots. Confirm the product’s below-grade suitability with its maker — that rating, not the showroom’s confidence, is the specification.
30. Tile on the masonry flight
A masonry flight can take tile for a hard-wearing, fully washable finish that shrugs at damp. Choose tiles made for floors with honest grip, keep the grout sealed as its maker directs, and remember tile’s cold underfoot in the comfort reckoning.
31. Carpet for warmth and quiet, fitted well
Well-fitted carpet over sound treads gives the basement flight warmth, quiet and grip — the finish this batch’s carpeted-staircase companion treats in full.
32. A runner over painted or timber treads
A runner down the flight’s centre warms the route while showing the tread edges — useful where the edges carry the painted nosing line feet navigate by.
33. Timber treads and their care below grade
Timber flights in basements need their moisture watched: finishes maintained, spills dried, and the air around them kept moving, since still damp air is timber’s enemy. A dehumidified, ventilated basement and a timber stair are good friends; a wet one is not.
34. Anti-slip thinking without gimmicks
Grip on a basement flight comes from sound finishes in good condition, clean treads and honest light more than from any accessory.
35. The landing and the mat at the stair’s foot
The flight ends at a floor that receives wet boots and carried loads: a washable mat or a hard-wearing floor finish at the base, with room to put things down, completes the stair’s flooring story. Arriving well is a flooring decision too.
36. What to avoid below grade
Solid timber flooring products not rated for below-grade use, finishes that trap moisture against masonry, and any covering laid over a damp problem to hide it — the basement always wins those arguments eventually, and the bill arrives with interest. Fix conditions first; finish second.
6. Walls, Risers and Moisture-Smart Finishes
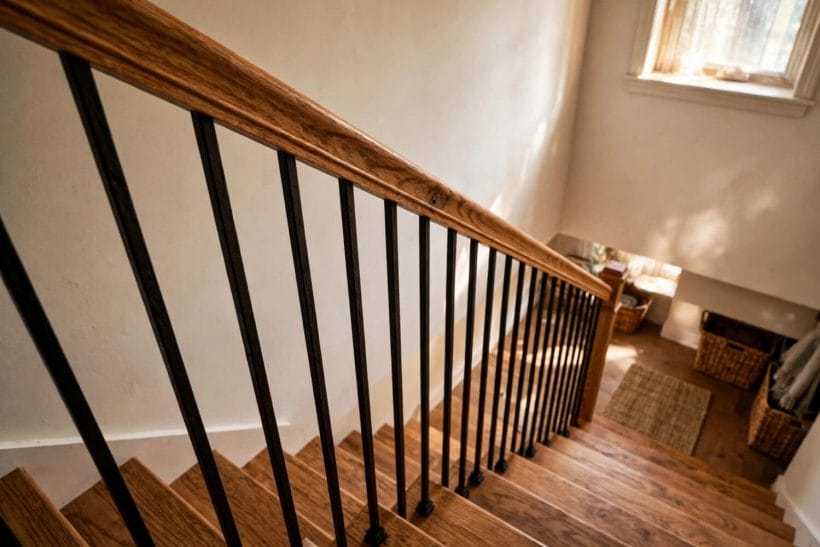
The stairwell’s walls and the flight’s risers frame every descent. Below grade, their finishes must breathe with the building, wash clean and never feed the damp they may meet.
37. Washable paint as the stairwell standard
A washable, moisture-tolerant paint in a pale tone is the basement stairwell’s default for good reason: it brightens the flight, survives scuffed loads and repainting is an afternoon. Products sold for kitchens, bathrooms and basements suit the conditions; their labels state the suitability plainly.
38. Risers painted to lighten the flight
Pale risers against deeper treads draw the flight’s geometry for tired eyes and make each step read clearly — a safety feature disguised as a style choice. The contrast trick works in reverse too, but light risers are the basement’s friend.
39. Panelling and wainscot that can be wiped
Where loads and boots batter the stairwell walls, a wipeable panelled lower wall — painted boards or suitable sheet panelling — protects the plaster and gives the flight a finished, intentional look. Keep materials moisture-sensible and fixed so their backs can dry.
40. Tile or stone cladding on the dampest wall
A stairwell wall that stays cold and condensation-prone can take tile or stone cladding as its honest finish, washable and indifferent to damp air. Cladding dresses a condition; it never cures one — the moisture section below keeps that order straight.
41. Exposed masonry, sealed and celebrated
Many basement stairwells are honest brick or block, and sealing them with a suitable clear or painted finish keeps their character while stopping the dust. Test any sealer’s suitability for interior masonry with its maker, and ventilate the space as directed during the work.
42. Handrail-side wall protection
The wall beside the rail takes knocks from everything carried down. A harder-wearing paint band, a timber rail-board or panelling at carrying height protects it — plan the protection where the knocks actually land, which the wall’s existing scuffs map precisely.
43. Colour: warm pale tones against the cool
Basement light runs cool and grey, so the stairwell’s colours should lean warm to compensate: warm whites, soft creams, pale warm greys on walls and risers keep the flight from feeling like a bunker while staying bright enough to light it.
44. One bold wall, carefully placed
Where the flight’s design wants drama, a single deep-coloured wall at the stair’s foot or on the landing gives it — lit deliberately, it becomes the arrival’s backdrop.
45. Pictures and the humanising of the stairwell
Framed prints climbing the stairwell wall, following the flight’s slope, declare the basement a part of the home rather than its cellar. Fix them securely against knocks, and keep the flight’s handrail side clear of anything a falling hand might meet.
7. Storage Under and Beside the Flight
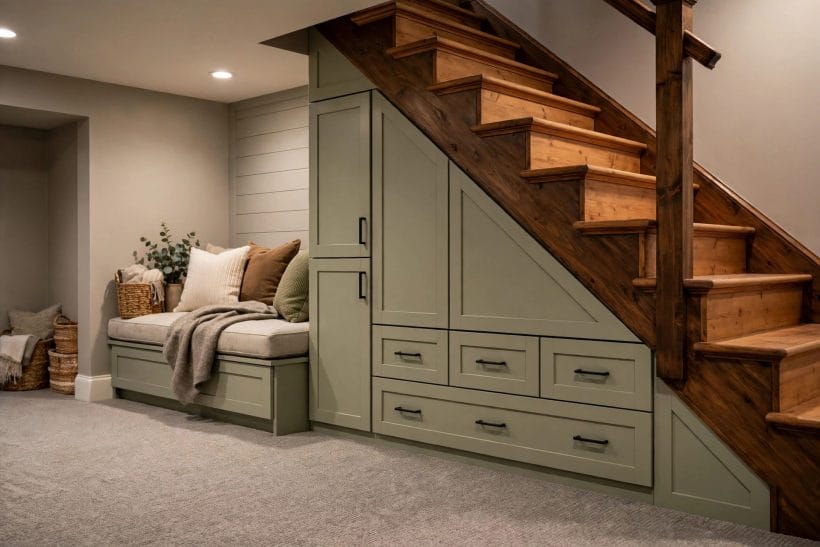
The space beneath a basement flight is the house’s most contested cupboard. Used well, it serves the stair instead of colonising it.
46. The under-stair cupboard, doored and lit
The under-stair storage thinking in tiny house under-stair storage applies here at full scale. Enclose the under-flight space with a proper door and a small light, and it becomes the basement’s best cupboard — vacuum, tools, seasonal boxes — instead of a dust cave. A cupboard with a light gets tidied; a dark one gets filled and forgotten.
47. Drawers and pull-outs in the under-stair slope
Fitted drawers following the slope turn the awkward depth into reachable storage for shoes, tools or craft stock. This is joinery worth commissioning once: the under-stair triangle fitted well outperforms any arrangement of stacked boxes.
48. Hooks and a bench at the stair’s foot
A small landing bench with hooks above it at the basement’s arrival gives carried things a place to land that is not a tread. The rule the whole section serves: storage belongs beside the flight, never on it.
49. Shelving along the stairwell’s wide wall
Where the stairwell is generous, shallow shelves on its wall hold the basement’s library of paints, jars and manuals at the point of use. Keep them off the handrail’s line and shallow enough that the route never narrows.
50. Wine, preserves and the cool store
The under-stair’s cool darkness suits the household’s traditional stores — bottled drinks, preserves, root vegetables in season. Keep food storage honest about the basement’s conditions: dry, ventilated and clean, or the cool store moves elsewhere.
51. The laundry route: baskets that live off the treads
Basement flights often carry the laundry, so give baskets a home at the top and bottom landings rather than on steps. A basket parked mid-flight is the classic basement accident, scheduled daily.
52. Bikes, tools and the bulky parade
Plan the route for the bulkiest regular traffic — bikes, toolboxes, the dehumidifier’s filter changes — with turning room at the landings and protection on the walls. A flight designed for its real parade never gets its finishes destroyed by it.
53. Lockable storage for the hazardous shelf
Paints, solvents and household chemicals stored below grade belong in a closed, ventilated, child-proof place, stored and disposed of exactly as their labels direct. The under-stair cupboard’s lockable section is the usual honest answer.
54. Leaving the flight itself empty, as a rule
State the section’s whole doctrine as one household rule: nothing lives on the treads, nothing leans in the well, nothing hangs where a hand needs the rail. Every storage idea here exists to make that rule easy to keep.
8. Comfort, Warmth and Arriving Well
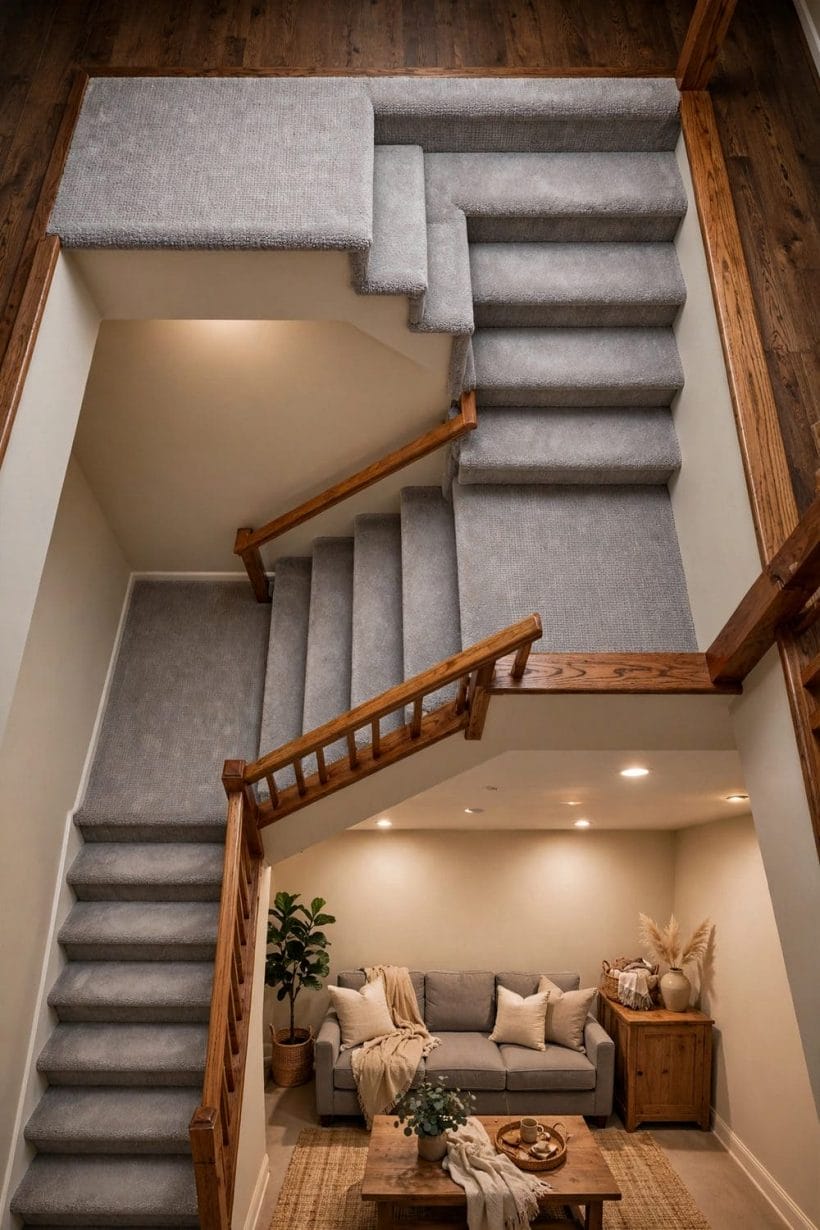
A basement flight used daily should feel like part of the house’s hospitality, not its service entrance. Warmth, air and small comforts close the gap.
55. Warmth at the stair’s foot
The stairwell treatments in tiny house staircase interior design chase the same warmth at smaller scale. Basements run cold, and the flight delivers people into the coldest air in the house. Honest heating for the basement generally — designed by heating professionals for the actual space — makes the stair’s arrival a welcome rather than a shiver.
56. Draughts stopped at the stairwell door
A well-fitting door at the stair’s head, with its gaps sealed, keeps the house’s warmth from pouring down the well and the basement’s cool from climbing into the hall.
57. Air that moves, gently
Still basement air smells like basement. Gentle ventilation — openable windows where they exist, vents kept clear, mechanical systems maintained as their makers direct — keeps the stairwell’s air fresh, which is most of what people mean by a basement feeling dry.
58. A runner’s warmth under bare feet
The morning descent in socks is the test every basement finish passes or fails. Carpet or a runner on the flight, over sound treads and properly fitted, is the comfort answer most households choose — the finish sections above give its conditions.
59. A chair, a hook, a place to change shoes
A small chair or bench at the foot, with hooks for the garden coat and a tray for boots, turns the arrival into the house’s mudroom moment. Basements that receive people kindly get used; basements that receive them coldly get avoided, stairs and all.
60. Sound: softening the flight’s echo
Hard stairwells amplify every footstep into the rooms above. Carpet, a runner, wall hangings or a fabric pinboard on the well’s wall absorb the flight’s drum — the household upstairs will thank the finish choice nightly.
61. The basement door’s window and welcome
A glazed panel in the basement door, a warm light left on below, a picture visible from the stair’s head — small signals that the level below is inhabited and loved. The psychology is real: people maintain the spaces that feel like home.
62. Plants that tolerate the stairwell’s light
Where the stairwell has any daylight — the landing window, the glazed door — a shade-tolerant plant on the landing softens the descent. Where there is none, skip the plant rather than martyr one; the flight has other kindnesses to offer.
63. Labelling the basement’s geography
Light switches, the stopcock, the fuse board, the dehumidifier’s filter — a small labelled map inside the stairwell door turns the basement from folklore into a system every household member and guest can run.
9. Moisture, Ventilation and the Honest Damp Conversation
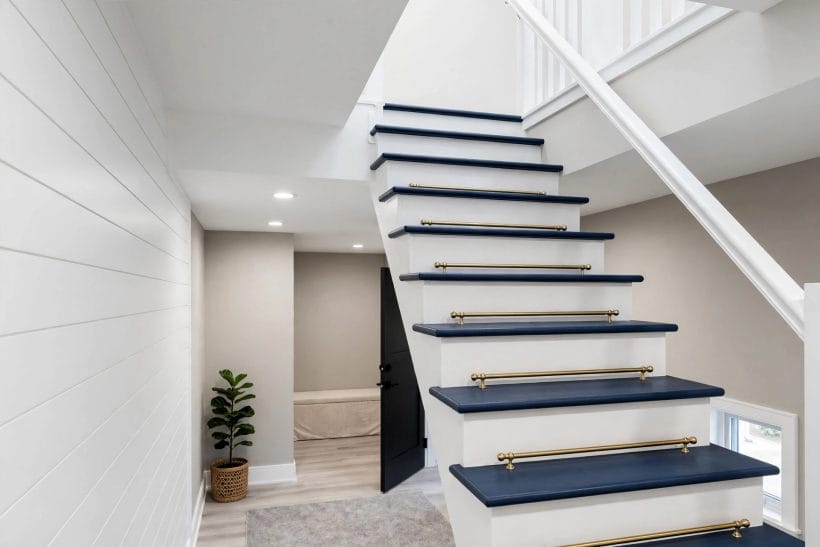
Every basement stair decision in this post stands on the level’s moisture conditions. This section keeps the conversation plain, general and in the right order: sources first, finishes second.
64. Reading the stairwell’s damp honestly
Musty smells, condensation on cold walls, tide marks, efflorescence on masonry and finishes that bubble or peel are messages, not mysteries: water or damp air is present and wants its source found.
65. Water’s sources, in the usual order
Basement moisture usually arrives as surface water against the walls, plumbing leaks, condensation on cold surfaces, or rising damp in older construction — each with its own remedy and its own professional.
66. Drainage and the exterior answers
Much basement damp is an exterior problem wearing interior clothes: ground sloping toward the house, failed gutters pouring at the wall’s base, blocked drains. The cheap, honest fixes often live outside — which is why a professional’s diagnosis starts at the street, not the stair.
67. Ventilation as the daily discipline
However the structure is remedied, daily air movement is the household’s part: vents unblocked, windows opened when weather allows, mechanical ventilation maintained. A stairwell kept aired rarely smells, and finishes over aired masonry last as their makers promise.
68. Dehumidifiers and their honest limits
A dehumidifier manages a basement’s air well where the moisture load is modest, and its running and emptying become part of the house’s rhythm.
69. Finishes that forgive the real conditions
Choose the flight’s finishes for the damp level the basement actually reaches in its wettest month: moisture-tolerant paints, below-grade-rated flooring, masonry left breathable where builders advise it. The wettest-month standard, not the showroom standard, is the one that survives.
70. After any flood: the stair’s recovery order
If the basement ever floods, the flight’s order is safety first — power and water are a professional’s conversation — then drying, then honest assessment of finishes: carpet and underlay that have soaked are usually replaced, masonry and sealed finishes are cleaned and dried as their makers direct.
71. The annual stairwell inspection
Once a year, walk the flight as an inspector: treads sound, rail firm, light working, walls dry, drains and vents clear, the under-stair cupboard honest. Fifteen minutes annually is the whole maintenance secret of a good basement stair.
10. Costs as Drivers, and the Order of Work
The last ideas are the sequencing ones: what a basement stair project actually costs in drivers, and the order that keeps the money honest.
72. What drives a basement stair project’s cost
The drivers are structural work where it exists, guarding and rails, electrical work for light and switching, the chosen finishes, any moisture remedy the diagnosis requires, and professional labour throughout.
73. The order of work that protects the budget
Diagnose moisture first, structure second, light and rails third, finishes last — because every earlier stage protects the money spent in the later ones. Finishes bought before the damp is read are the project’s classic waste.
74. Doing the household’s parts, hiring the rest
Painting sound walls, fitting the bench and hooks, the labelled map, the annual inspection — these are the household’s satisfying share. Structure, guarding, electrics, plumbing and water remedies are the professionals’ share, and the line between them is the project’s wisdom, not its economy.
75. The flight that disappears into the house
End with the goal itself: a basement stair so well lit, soundly finished and kindly arrived-from that nobody thinks of it as a basement stair at all. It simply becomes the way downstairs — which is the highest compliment a working flight can earn.
The basement flight also has a cost conversation with the rooms below — the wider question of what finishing the level itself involves is treated, drivers only, in basement remodel cost, and the railing choices that complete a flight are surveyed in stair railing ideas.
Final Considerations
A good basement stair is built in order: dry first, sound second, lit third, finished last — and then simply kept, with an annual walk and an empty flight.
Follow that order and the hardest-working flight in the house becomes what it always should have been: an easy, safe, almost unnoticed pleasure, several times a day.




0 Comments