

A basement is the house’s spare half — a whole floor of potential sitting under the living rooms, waiting for someone to solve its three honest problems: damp, darkness and low ceilings.
These 75 basement ideas solve them in order: moisture first, then layout, lighting and flooring, with finishes chosen to forgive what below-grade rooms do.
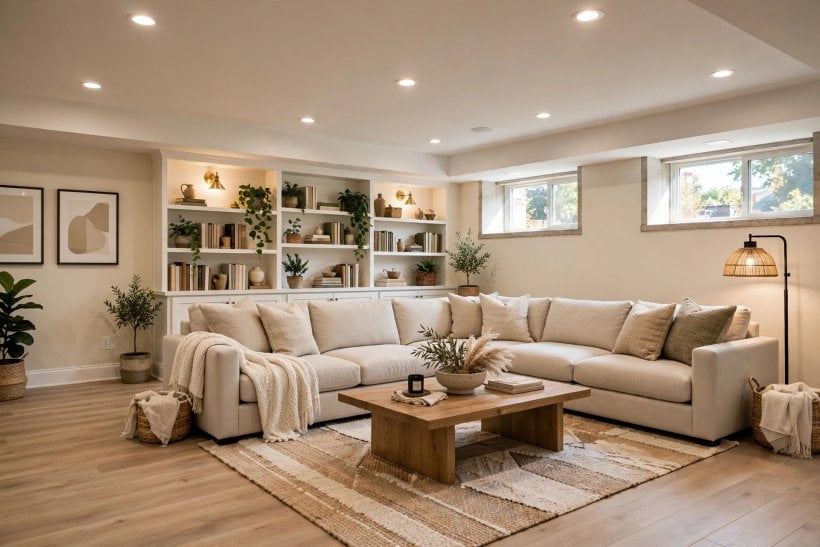
1. Basement Ideas at a Glance
The central entity is the basement as below-grade living space: a room whose ground is soil on the other side of every wall, whose light must be made rather than found, and whose ceiling is another room’s floor. Its attributes — moisture control, layout, lighting, flooring, ceilings and walls, and the uses it can host — are the sections of this guide, and the order is absolute: no layout, finish or furniture survives damp that was decorated over instead of solved.
| What should I decide first? | Whether the basement is dry — and if it is not, exactly where the water comes from. Moisture diagnosis precedes every design decision. |
| What makes a basement feel like a room, not a cellar? | Layered warm lighting, a ceiling that is finished and pale, flooring that feels dry underfoot, and one real piece of furniture scaled to the room. |
| Which flooring suits a basement? | Moisture-tolerant systems: luxury vinyl, tile, polished or stained concrete, engineered boards on a proper subfloor — never solid timber or wall-to-wall carpet laid directly on slab. |
| How do I light a room with small windows? | In layers, as if it were evening all day: ambient ceiling light, wall and task light, and accents — all warm, all dimmable, none of it a single bare bulb. |
| What fails fastest? | Finishes applied over active damp, organic materials against cold walls, and any room planned without an escape and ventilation answer. |
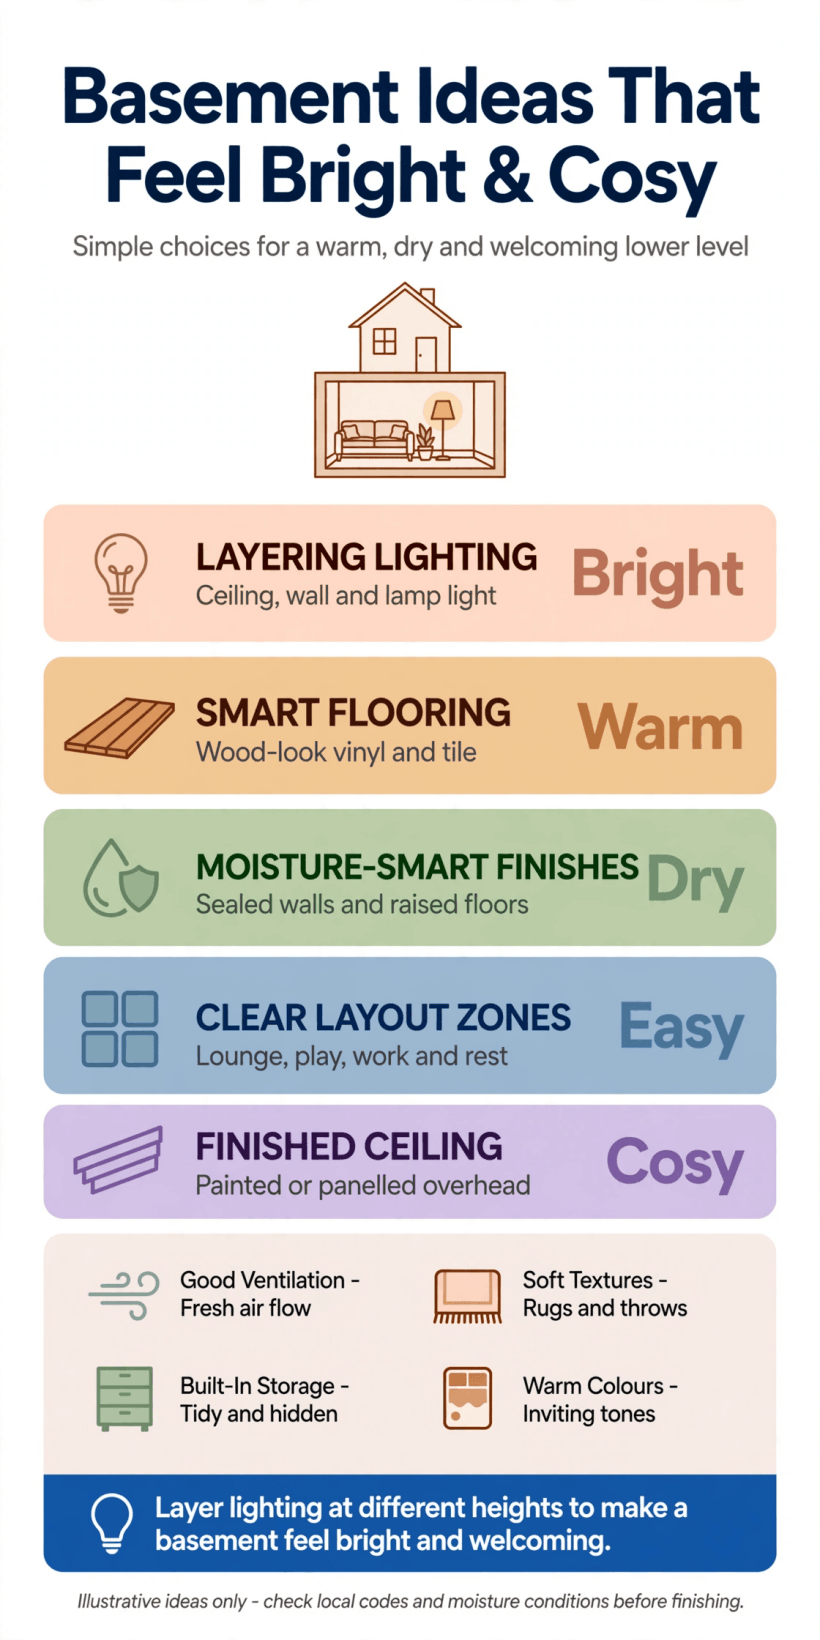
At a glance: dry first, always; layout zoned by light; light layered warm; floors that forgive damp; and finishes that admit the room is below grade and work with it.
2. Layouts and Zones: Planning Below Grade
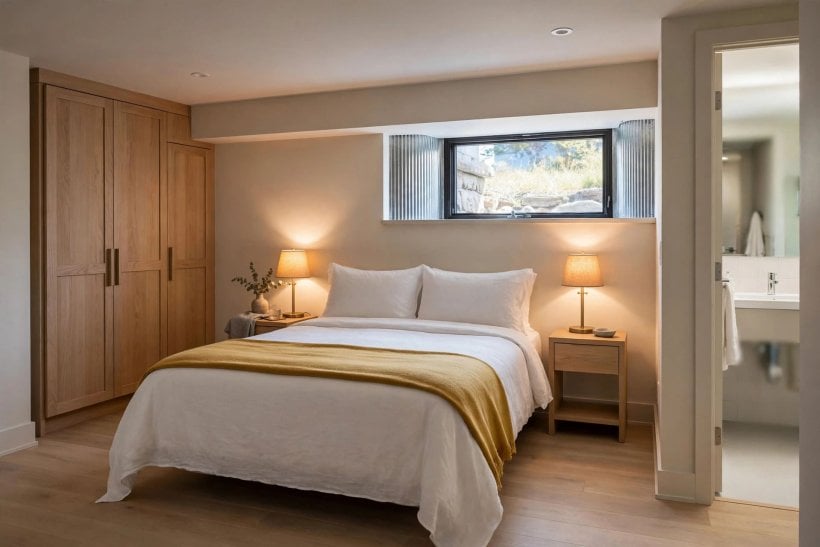
A basement layout is zoning by light and headroom: the best-lit corner earns the daily uses, the darkest earns the cinema and the storage. The plan-first discipline in these tiny house floor plans — every zone assigned before anything is bought — is the only way below-grade space becomes rooms rather than a furnished corridor.
1. Zone by the Light You Actually Have
The window corner takes the desk, the reading chair, the play space — uses that live by day. Interior zones take media, sleeping and storage, which prefer the dark the basement gives free.
2. Keep the Mechanical Corner Sacrosanct
The boiler, tank, meter and stopcock need access forever. Wall them off with a door if you must, but never bury them behind fixed joinery — the first repair will demolish the room’s best carpentry.
3. Plan the Stair’s Landing as a Threshold
The foot of the stairs is the basement’s front door: light it, give it a surface and a hook, and let the rooms begin after it. A landing treated as a room’s start changes how the whole floor feels.
4. Group Wet Uses Together
If a bathroom, laundry or bar sink joins the basement, stack them against one wall and near existing plumbing. Water in a basement should travel the shortest possible routes.
5. Leave a Flex Zone Unassigned
One open area — gym this year, teenagers next, workshop later — keeps the basement adaptable. A floor committed entirely to one era of family life dates faster than any finish.
6. Use Low Partitions and Furniture to Divide, Not Walls
Shelving units, curtains and level changes make zones while keeping the basement’s modest light shared. Full walls multiply doors, darkness and cost.
7. Give Storage a Wall of Its Own
Consolidate storage along one wall in closed cupboards or racking, off the floor, so the living zones stay rooms. The measure-the-collection-first discipline in these tiny house plans with hidden storage translates directly — scattered storage is how basements become warehouses with a sofa in them.
8. Place the Media Zone in the Darkest Interior
Screens love the basement’s natural dark. The media corner in the interior, away from window glare, turns the floor’s weakness into its best feature.
9. Keep Egress and Escape Routes Real
Any basement used for sleeping needs a genuine escape window or door that opens, sized and reachable — a layout question before it is a legal one, and never an afterthought.
10. Route Traffic Around, Not Through, the Sitting Zone
Paths from stairs to laundry and storage should skirt the living area’s edge. A room crossed constantly is a corridor with furniture in the way.
11. Sketch Headroom Honestly Before Assigning Uses
Measure the ceiling at its lowest — beams, ducts, pipes — and assign standing uses to standing heights. The gym does not go under the duct run; the storage does.
3. Moisture and Waterproofing: The Non-Negotiables
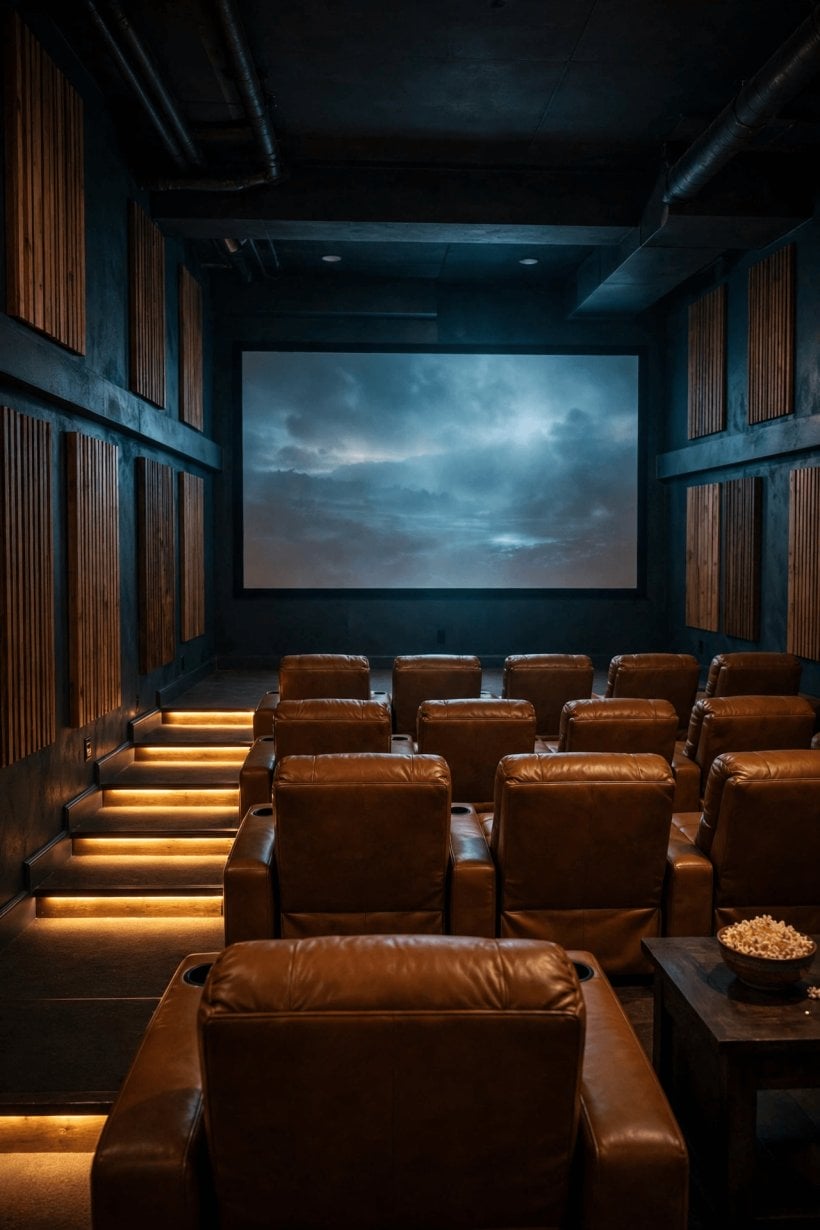
Every basement decision sits on this one. Water arrives by three routes — through walls and floor under pressure, as condensation on cold surfaces, and from the house’s own plumbing — and each has a different cure. Treating the wrong one is how money gets buried.
12. Diagnose Before You Decorate
Tape a square of clear plastic to the wall and floor for two days: moisture behind it is coming through the structure; moisture on its face is condensation in the room. The test costs nothing and directs everything.
13. Fix Exterior Water First: Gutters, Falls and Drains
Most basement water starts at the roof and the ground beside the house. Downpipes discharged away, ground sloping away, drains clear — the cheapest waterproofing is the rain that never arrives.
14. Tank or Membrane the Walls Where Pressure Is Real
Where groundwater genuinely presses, interior tanking systems or cavity membranes that channel water to a drained sump are the engineered answers. Paint-on hope is not among them.
15. Add a Sump and Pump Where the Water Table Demands It
A sump with a maintained pump — and a battery backup where storms cut power — is insurance that works while you sleep. Test it seasonally like the appliance it is.
16. Run a Dehumidifier as Permanent Infrastructure
A plumbed-in dehumidifier holding the room at a steady, moderate humidity protects finishes, furniture and lungs alike. In a finished basement it is not an accessory; it is a utility — as the systems thinking in this guide to tiny house utilities for power, water and sewage insists, manage water deliberately or it manages you.
17. Insulate Cold Walls to Kill Condensation
Warm room air on a cold wall is rain indoors. Insulation that keeps the wall’s inner face warm — detailed to avoid trapping moisture behind it — ends the condensation cycle.
18. Keep Organic Finishes Off Cold Surfaces
Timber battens, paper-faced board and carpet directly against a cold, damp-prone wall are mould’s building materials. Use moisture-tolerant systems and ventilated gaps where the wall demands respect.
19. Ventilate Like a Bathroom, Not a Cupboard
Basements need air changes: extract in any bathroom or laundry, trickle or mechanical supply to the living zones. Still, damp air is the finished basement’s slow undoing.
20. Store Nothing Precious on the Floor
Whatever the system, keep storage raised — racking, pallets, plastic bins — so a once-a-decade water event is a mop, not a loss. Basements reward pessimists.
21. Fit a Water Alarm Where Failure Would Hurt
A cheap sensor alarm at the sump, the tank and the laundry announces leaks at cup-of-tea stage instead of ruined-floor stage. In below-grade rooms, early is everything.
22. Re-Check After Every Season’s Worst Rain
Walk the walls after storms with a hand and a torch. Basement moisture is a story told over years; the household that reads it early never funds the tragic edition.
4. Lighting a Room Without Much Sun
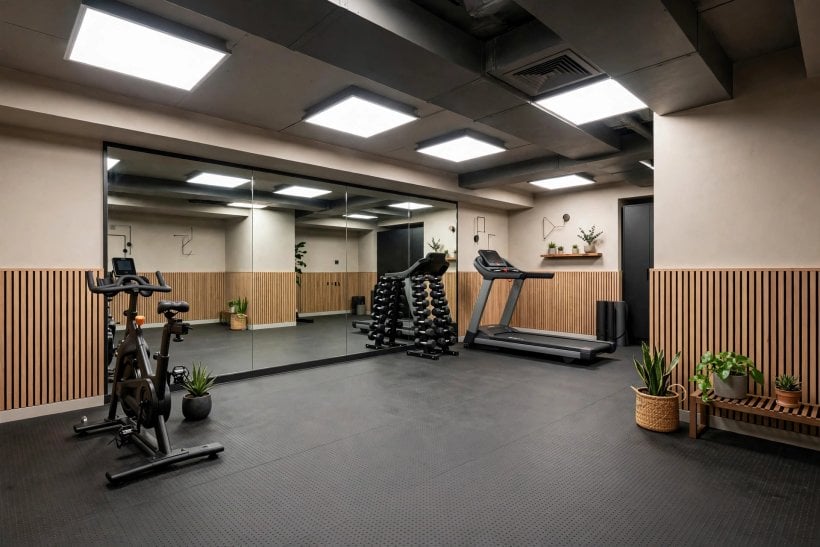
A basement is lit the way a good restaurant is: never by daylight’s leftovers, always by design. Layers at warm temperatures, dimmers everywhere, and light bounced off pale surfaces make a room that forgets it is underground.
23. Build Three Layers: Ambient, Task, Accent
Ceiling light for the room, task light for desks and games, accent light for shelves and pictures. One layer alone — however bright — reads as a cellar with furniture.
24. Choose Recessed Ceiling Lights on a Sensible Grid
Downlights spaced for even cover, avoiding beams and duct shadows, give the ambient layer without lowering the ceiling. Put them on dimmers from day one.
25. Keep Every Bulb Warm and Consistent
Warm light is what convinces a body it is in a living room, not a facility. One temperature family throughout, and never a cold blue-white tube overhead.
26. Maximise the Windows You Have
Trim window reveals in white, splay them if you can, keep glass scrupulously clean and furniture low beneath them. A small window treated generously outperforms a bigger one ignored.
27. Borrow Light Between Zones
Glazed internal doors, open stairwells and half-walls let the lit zones share with the dark ones. In a basement, light is a commons — design it to circulate.
28. Light the Stairs Like They Matter
A lit handrail line, step lights or a bright landing fixture: the stair is the basement’s most-used and most hazardous route, and its lighting is safety, not style.
29. Add Wall Lights to Lift the Perimeter
Sconces wash the walls with light and push them outward visually — the cheapest spaciousness a low room can buy, and a softness downlights alone cannot give.
30. Use Mirrors and Gloss Carefully to Multiply Light
A mirror opposite the window doubles its contribution; pale satin paint returns light that matt swallows. Deploy shine where it serves the light, not everywhere.
31. Fit Blackout Where the Media Zone Sleeps
The same windows need darkness on film night and for guest sleep. Blinds or curtains that truly close give the basement’s rooms their second mood.
32. Put Reading and Desk Light at the Seat, Not the Ceiling
Lamps at the chair and desk do the work ceiling light cannot. A basement read and worked in by lamplight feels like a library; by downlight alone, like an office after hours.
33. Automate a Welcome: Lights That Rise as You Descend
A sensor or smart switch that lights the landing and main zone as you come down the stairs makes the basement feel inhabited rather than visited.
5. Flooring That Forgives Damp
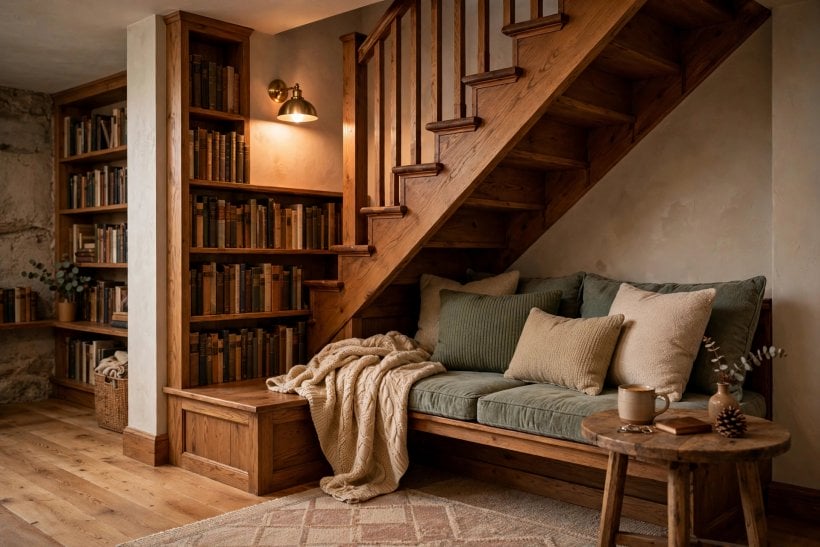
The basement floor is a slab in contact with the earth: cool, occasionally damp, and unforgiving of materials that drink water. Flooring here is a moisture decision wearing a style decision’s clothes.
34. Choose Luxury Vinyl Plank for Warmth Without Risk
LVP gives timber’s look with a waterproof core, warmth underfoot relative to tile, and planks that can be lifted singly after an accident. It is the finished basement’s default answer for good reason.
35. Use Tile Where Water Is Expected
At bathrooms, laundry and entry points from the garden, porcelain tile shrugs off what vinyl merely tolerates. Continue it under appliances for the leak you have not had yet.
36. Polish or Stain the Concrete You Already Own
A ground, stained and sealed slab is the most honest basement floor: nothing to rot, nothing to lift, easily mopped after any event. Rugs then supply the warmth and the zones.
37. Build a Raised Subfloor Where Comfort Demands It
Insulated subfloor panels lift the finished floor off the cold slab, add real warmth and give minor moisture somewhere harmless to be. They cost a little headroom and return it in comfort.
38. Use Engineered Boards, Never Solid Timber, on Grade
Engineered wood tolerates the basement’s humidity swings far better than solid boards, and only over a proper moisture barrier and subfloor. Solid timber below grade is a claim waiting for a season.
39. Keep Wall-to-Wall Carpet Off the Slab
Carpet and underlay against a slab wick and hold moisture invisibly. Where softness is wanted, use large washable rugs over hard flooring — softness that can be lifted, dried and cleaned.
40. Add Rugs as the Room’s Colour and Zones
On hard basement floors, rugs define the sitting, media and play zones and carry the palette. Choose synthetic or washable weaves that forgive the room’s nature.
41. Warm the Floor Where Feet Land First
Electric heating mats under tile at the bathroom and the bed’s side, or simply the right rug, abolish the slab’s cold greeting. Bare feet vote on a basement every morning.
42. Leave Expansion and Access Honest
Flooring that can be lifted at the sump, the cleanout and the stopcock will be, one day, by someone in a hurry. Trap doors and removable sections are kindnesses to your future self.
43. Match the Floor’s Tone to the Light
Pale-to-mid floors return the basement’s scarce light; very dark floors drink it. In low rooms, the floor is a lighting decision as much as a surface one.
44. Test the Slab’s Moisture Before Any Floor Is Chosen
A moisture test on the slab — the plastic-sheet test, or a meter — decides which systems are even candidates. Floors chosen before the test are chosen twice.
6. Ceilings, Walls and Sound
The basement ceiling is a crowd of beams, ducts and pipes wearing a finish. The craft is in deciding what to hide, what to paint, and what to leave honestly exposed — while keeping access to everything that will ever need a plumber.
45. Finish the Ceiling Pale to Buy Height
A pale, simple ceiling finish is the low room’s best illusion. Whether boarded, panelled or painted structure, keep it light in tone and quiet in pattern.
46. Paint the Exposed Structure All One Colour
Where headroom is precious, painting joists, ducts and pipes a single colour — soft white, or a deliberate dark in a media room — turns clutter into architecture and keeps every centimetre.
47. Box Ducts Neatly Rather Than Lowering Everything
A full suspended ceiling sacrifices height everywhere to hide a duct that runs in one place. Box the duct, keep the height, and let the room keep its volume.
48. Keep Access Panels Where Valves and Junctions Live
Every shutoff, cleanout and junction box under a finished ceiling needs a door. Mark their positions on a plan you keep; future repairs will thank present you.
49. Use Moisture-Resistant Board on Walls
Below grade, choose boards and finishes rated for the humidity reality, detailed off the floor by a small margin. Ordinary plasterboard drinking splash and damp is a replacement scheduled, not a risk run.
50. Panel One Wall for Warmth and Character
Timber-look panelling, brick slips or a painted panel system on one wall gives the basement its feature without lining every surface in cost and moisture risk.
51. Treat Sound as a Ceiling Job
Footsteps from above are the basement’s weather. Insulation between joists, resilient mounting and soft surfaces below turn overhead noise from a drum into a murmur.
52. Absorb Echo with the Soft Layer
Hard floors, walls and ceiling make basements ring. Rugs, upholstered furniture, curtains and books absorb the echo — acoustics are furnished, not just built.
53. Keep Colours Pale on Walls, Deeper in Niches
Pale walls return light; one deeper alcove or media wall gives depth without darkening the room. Depth by the niche, not by the room.
54. Disguise Columns and Pipes as Features
A boxed column becomes a shelf edge, a bookshelf’s end, a bar’s corner. Basements full of disguised structure read as characterful; exposed accidents read as cellars.
55. Finish the Stairwell as Part of the Room
The stair walls and underside are the basement’s first impression. Paint, light and a handrail with dignity make the descent feel like entering a floor, not a pit.
7. Rooms and Uses: Media, Work, Guests and Play
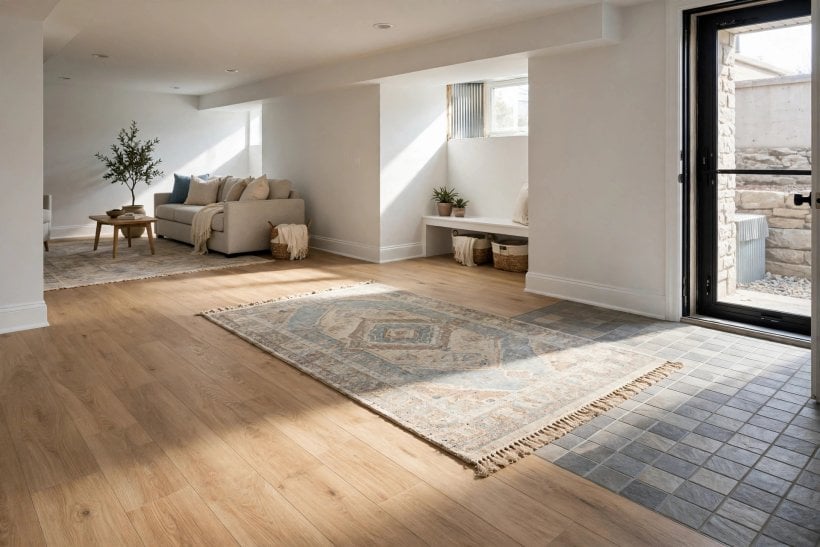
With damp solved and light layered, the basement becomes the house’s most flexible floor — the rooms that need dark, quiet, mess or volume go below, and the ground floor breathes. The dual-purpose discipline in these how to live in a tiny apartment lessons applies exactly: every use must earn its square metres, and most must share them politely.
56. Build the Media Room the Basement Was Born For
Dark, quiet, cool: a big screen or projector, blackout at the windows, seating in reclined comfort and sound absorbed by the soft layer. No ground-floor room competes.
57. Make a Home Office in the Window Corner
The desk takes the best daylight, a door or curtain gives calls their privacy, and the commute becomes a staircase. Separate the work zone’s light from the media zone’s dark.
58. Add a Guest Suite with Its Own Small Bathroom
A bed zone, a compact bathroom and a door that closes turn the basement into the house’s guest wing — visitors gain independence, the household keeps its mornings.
59. Create a Gym Where Noise and Weight Belong
Rubber flooring over the slab, the media system’s music, mirrors for form: the basement forgives dropped weights and loud workouts that upstairs rooms resent.
60. Give Children the Playroom That Can Be Loud and Messy
Below grade, noise and glitter are contained by architecture. Durable finishes, washable rugs and storage at child height make a room that can be a kingdom by day and tidy by evening.
61. Build a Workshop or Hobby Room with Honest Surfaces
A bench, task light, tool storage and a floor that forgives: the basement hosts the hobbies — woodwork, sewing, models, music — that need to be left mid-project without apology.
62. Add a Laundry That Works Like One
Raised machines, a sink, drying space and the water alarm beside them: a basement laundry designed properly ends the basket-on-the-stairs era and puts the machines over the floor that forgives leaks.
63. Carve a Reading or Quiet Room
One chair, one lamp, books and the basement’s natural hush make the house’s retreat. Not every basement room must be social; the quiet one may be the most used.
64. Fit a Small Bar or Kitchenette for Entertaining Floors
A sink, a fridge and a counter along one wall free the media and games zones from stair relays. Group its plumbing with the bathroom’s, per the layout rules.
65. Keep a Teen or Lodger Zone Semi-Independent
Where the plot allows a separate entrance, the basement becomes the family’s flexibility: teenagers, returning students, a lodger, an ageing parent — one floor, many chapters of life.
8. Low Ceilings and Small Basements: The Full Discipline
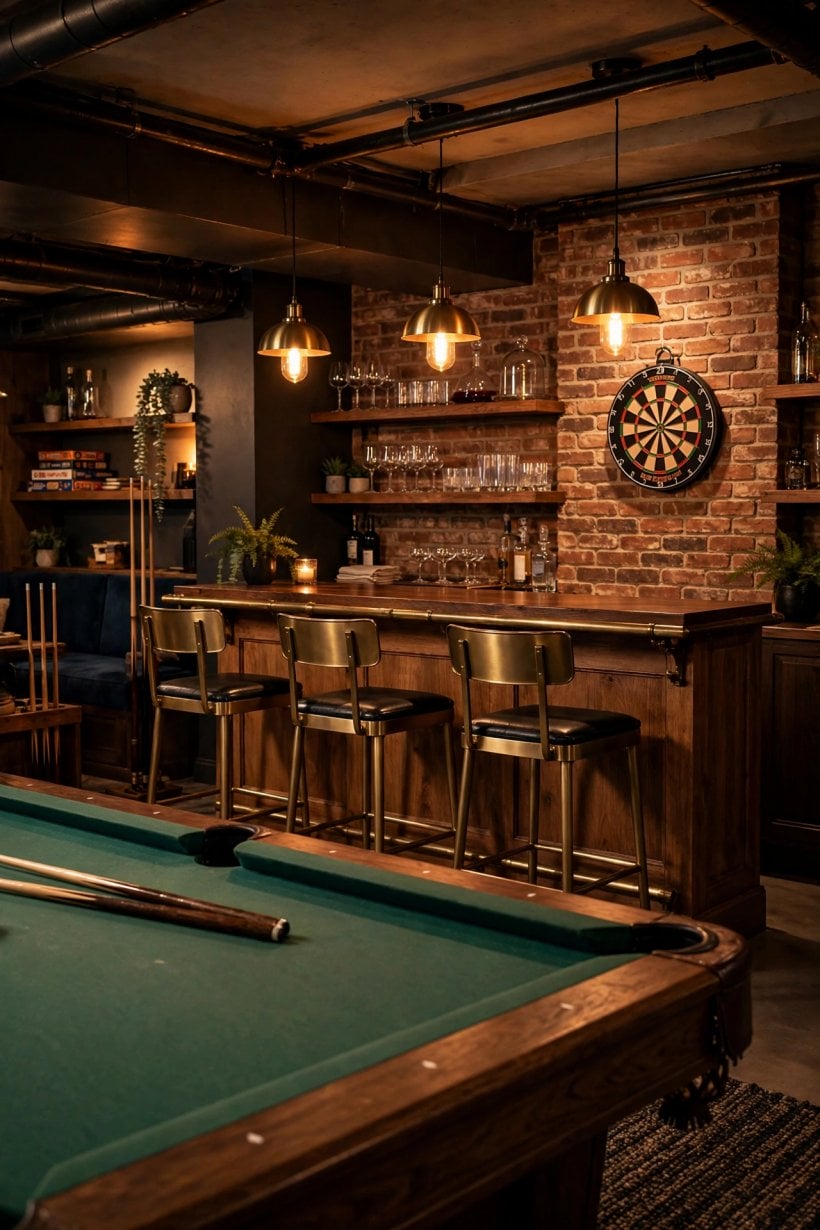
A low or small basement is not a failed big one; it is a discipline of its own, run on the same principles as these apartment interior design ideas for tiny houses: light colours, low furniture, exposed structure honestly painted, and uses chosen for the height that exists.
66. Choose Uses That Sit Down
Media, reading, office, sleeping, play on the floor: low rooms host seated life beautifully. Save standing sports for elsewhere and the ceiling stops mattering.
67. Keep Furniture Low and Leggy
Low-backed sofas and chairs on legs increase the visible wall above them and the sense of height. Tall furniture in a low room is a second, lower ceiling.
68. Paint Everything Overhead One Pale Colour
Joists, ducts, pipes — one colour, pale — and the ceiling becomes a single quiet plane. Contrast overhead fragments a low room’s height further.
69. Use Vertical Lines Sparingly, Horizontal Light Generously
Wall lights washing sideways and long low shelving stretch a small basement’s read. Tall narrow features remind the eye of the ceiling’s address.
70. Skip the Suspended Ceiling
Every centimetre is rent in a low room. Painted structure or slim boarded finishes keep the height the tiles would have eaten.
71. Store in the Eaves of the Room: Under-Stair and Bulkheads
The under-stair volume, the duct-boxing’s dead corners, the low edges where heads cannot go: small basements store in their margins so the middle can live.
72. Light Low Rooms in Layers Close to Use
Lamps, sconces and shelf lighting put brightness at people level, where low rooms feel generous, rather than pressing it against the ceiling.
73. Keep the Palette Pale, Warm and Single-Family
Small below-grade rooms fragment under variety and chill under cold tones. One warm pale family, repeated, reads as calm and space.
74. Choose Compact, Dual-Purpose Pieces
The sofa bed hosts the guests; the storage ottoman seats and stows; the desk folds. In a small basement, single-purpose furniture is a luxury tax, exactly as in a tiny home — the clean-lines logic of these modern tiny house interiors with clean lines for compact living applies below grade without change.
75. Keep One Luxury and Do It Properly
A superb media setup, a genuinely comfortable reading chair, a heated bathroom floor — one luxury fully done makes a small basement feel chosen rather than endured.
9. Checks and Mistakes: Before You Finish a Wall
The ruinous basement mistakes are consistent: finishing over active damp and calling the smell ‘basement smell’; laying organic floors on an untested slab; burying valves, cleanouts and the stopcock behind fixed finishes; and creating a sleeping room with no real escape. Each is cheap to prevent at plan stage and brutal to cure after the walls close.
Run the checks in order: moisture diagnosed and cured at its source, not its symptom; slab tested before flooring is chosen; escape and ventilation confirmed for every sleeping use; every service point mapped and given access; and the dehumidifier and water alarms in the budget from the start — not as the apology afterwards.
10. Costs and Pulling It Together
Basement money divides into three bands. The dry band — drainage, tanking, sump, insulation and ventilation — is invisible and absolute: it carries the budget’s first claim, because every later pound depends on it. The structure band — ceilings, walls, lighting, plumbing and any bathroom — is mid-priced and permanent, worth measuring twice. The furnishing band — flooring finishes, furniture, media and decor — is the most changeable, and the right place for both flair and savings.
Pull the basement together with the rule that opened this guide: dry first, light second, uses third, decoration last. A basement finished in that order stops being the house’s apology and becomes its spare half — the floor the household wonders how it lived without.
Final Considerations
A finished basement is a promise the house makes twice: once that the water is handled, and once that the dark is. Keep the first promise with drainage, membranes and vigilance; keep the second with layered warm light and pale finishes. Everything else is furnishing.
Start with the plastic-sheet test and a torch after rain, spend on the dry band without flinching, and let the uses follow the light. These basement ideas then stop being a list and become the extra floor your house always had, finally earning its keep.

0 Comments