

Two neighbours finish near-identical basements, and one pays half as much again as the other. The difference is rarely luck: it is damp, scope, drainage and the legal layer, decided in that order, long before anyone asks what a basement costs.
This guide is the honest version of a basement remodel cost calculator: not a widget pretending to know your cellar, but the drivers that move every real quote, the ranges stated in general terms, and the questions that make quotes comparable.
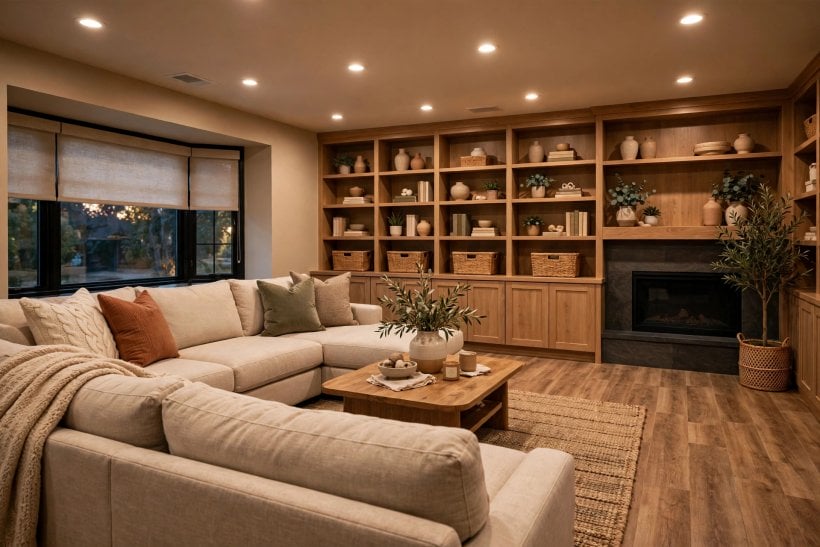
1. Basement Remodel Cost at a Glance
The central entity is the basement remodel as a sum of decisions taken below ground: the ground and its water first, then the depth of the scope, the build-up of walls, ceiling and floor, the light, air and escape that make the space lawful to live in, and the services carried down to serve it. A basement remodel cost calculator, searcher’s phrase for the honest question underneath, what will this actually cost and why, can only be answered as a position: toward the simple end, a dry tidy and one flexible room; toward the ambitious end, a full living level with a bathroom, each driver pushing the total its way for reasons this guide names.
| Question | Short answer |
|---|---|
| What decides a basement quote first? | The ground: damp, drainage and structure are priced before any finish is chosen. |
| What is the shallow scope? | A dry, decent utility level: damp dealt with, walls sealed, a proper floor, better light. |
| What makes it a living level? | Daylight, ventilation and a lawful escape route, plus heating and usually a bathroom. |
| Why do similar basements price apart? | Different build-ups, different drainage positions, and quotes silent on different families of cost. |
| How should quotes be compared? | As documents, family by family, against one written scope, never as bare totals. |
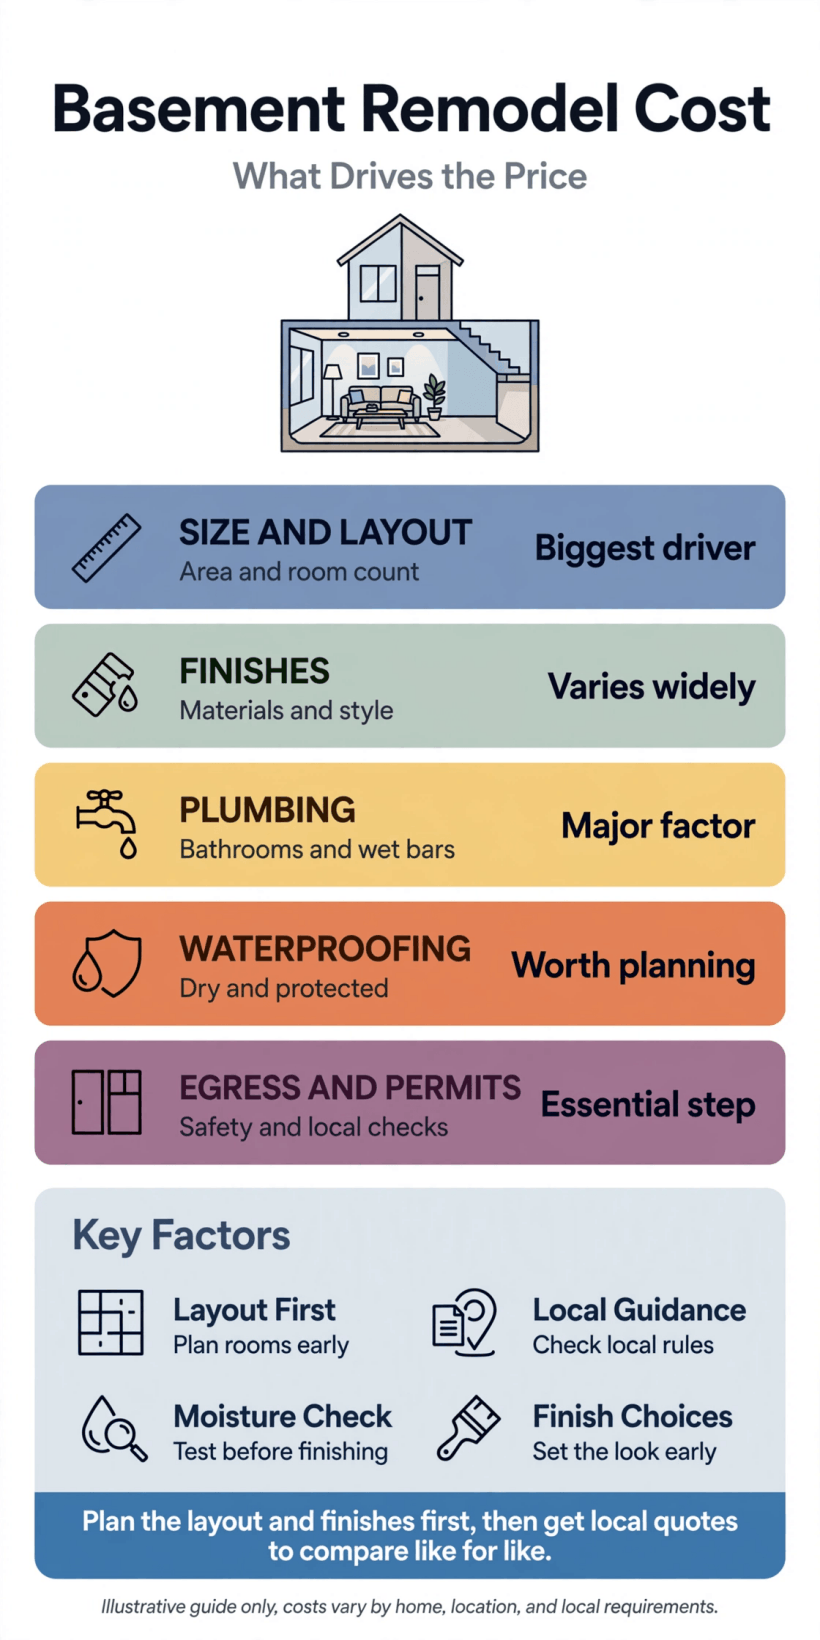
2. What Decides the Total in the First Place
Every basement quote is the sum of the same families of cost: the groundwork against damp and cold, the walls, ceiling and floor that turn a cellar into rooms, the services carried below ground, the windows and escape routes that make the space lawful to live in, the finishing trades, and the professional and permission costs around the work. Builders bundle these families differently, which is why two totals for what sounds like the same basement can look wildly apart while describing almost the same space, or, more dangerously, look close together while describing very different ones.
The families also scale differently. Finishes grow with taste and ambition. Groundwork grows with what the ground itself is doing, which has almost nothing to do with the room’s size: a modest basement in wet ground can cost more beneath its floor than a large dry one costs across its whole ceiling. Services grow with distance from the house’s existing runs above, and the legal layer, light, air and escape, grows with how the finished space will be used: a playroom and a bedroom are not the same promise to the building inspector.
This is why per-square-foot figures, wherever they are quoted, mislead more than they help. They average together a dry storage conversion and a full living level with a bathroom, easy access and a house that fights back, into a figure that describes no actual basement. The honest way to use any range is as a position: this project sits toward the simple end or the ambitious end of basement remodels generally, and the sections below exist to help you place yours. The room’s wider design family, for reference as you read, is surveyed in the basement ideas pillar; this guide stays on the cost side of the stairs throughout.
3. Scope: A Storage Room, a Living Level, or Something Between
Scope is the decision every other cost obeys. At the shallow end stands the honest tidy: damp dealt with, walls sealed and painted, a proper floor laid, light improved. It buys a dry, decent utility and storage level, and it is economical precisely because it asks nothing of the space that the space does not already nearly give: no new rooms, no plumbing, no claim to be living space.
The middle scope makes a true extra room: framed and lined walls, a ceiling that hides the services while keeping them reachable, heating extended, electrics renewed, a floor built up against cold. One flexible room, a family den, a hobby space, a guest overflow, is the basement’s classic middle promise, and most of the cost sits in the build-up and the services rather than in anything the visitor will ever admire.
The deep scope builds a living level: several rooms, perhaps a bathroom, perhaps a bedroom, with the light, ventilation and escape that habitable rooms require. It is a small building project conducted underneath a house, and it should be budgeted with that respect. It is also, sometimes, plainly the right scope, where the household needs the space and the ground, the headroom and the structure allow it honestly.
What a basement remodel is not for is deciding the scope at the showroom. Every finishing choice made before the scope is fixed is a guess wearing a receipt. Fix the depth of the project first, in writing, with the rooms and their uses named, and let every later quote be measured against that same named scope. The tiny-house world, where basements serve compact homes, works the same discipline in the basement interior design ideas for a tiny house post, where the space must justify every decision twice over.
4. Water, Damp and the Structure Beneath
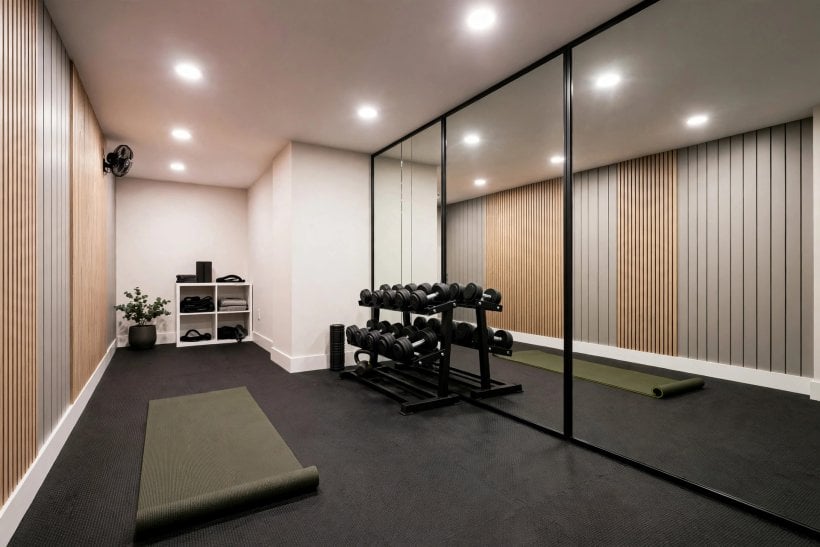
Below ground, water is the first author of cost. A basement that has stayed dry through wet seasons asks for proofing and prudence; a basement that floods, sweats or smells of earth is asking for drainage, membranes, sump work or exterior excavation before a single decorative decision matters. Quotes that skip this family are not cheaper quotes; they are unfinished ones, and the finishing will be paid for later, through the new walls.
The honest sequence is diagnosis before design: where does water arrive, through walls, floor, joints or condensation, and in what season does it show itself? Each route has its own remedy and its own price family, and remedies bought for the wrong route are money buried twice. A builder who wants to look, wait and test before quoting this section is showing the temperament the whole project needs.
Structure writes its own lines here too. Headroom decides whether the floor can be built up or must be dug down, and digging down touches foundations, which is the most serious sentence in any basement budget. Cracks, joists and the condition of the stairs all speak at the survey stage; a quote that has not listened to them is a draft, however confident its total looks.
None of this is an argument against basements with difficult ground. It is an argument for meeting the ground first, in the open, with its costs named, because a basement finished over unresolved water is the one remodel that reliably has to be done twice.
5. Walls, Ceilings and the Floor Build-Up
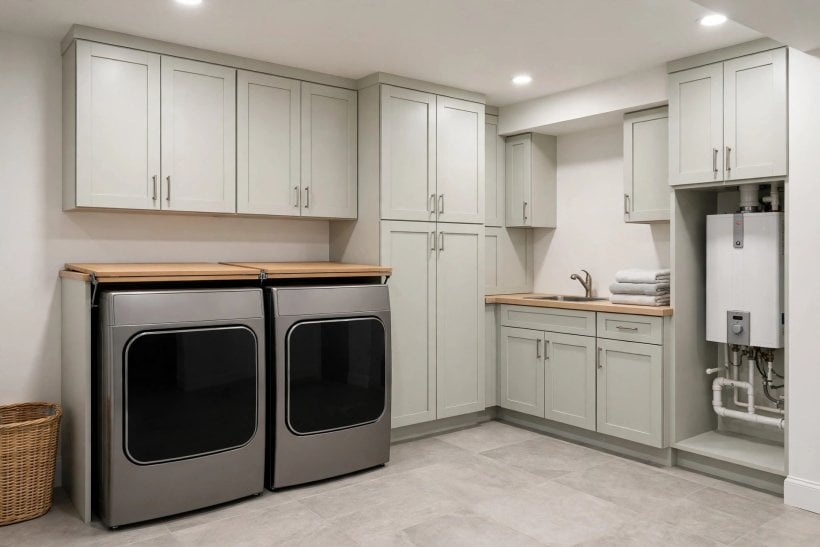
The visible room is a build-up of layers, and each layer is a line in the quote. Walls are framed or bonded, insulated, lined and finished; the choice between them follows the wall’s dryness, its straightness and the room’s intended warmth. Insulation below ground does double duty, comfort in winter and a defence against the condensation that forms where warm room air meets a cold buried wall.
Ceilings carry a quieter decision: how much headroom to spend hiding the pipes, ducts and wires above, and how to keep those services reachable afterwards. A ceiling sealed beautifully over a valve nobody can reach is a debt disguised as neatness. Access panels and sensible runs cost little at build time and save whole ceilings later.
Floors are where basements most often confess their compromises. The build-up must answer cold, possible moisture and the room’s use together: a floor that feels warm and stays dry under a family room is a different assembly from a painted slab under storage shelves. Flooring finishes chosen for above-ground rooms, untested against below-ground conditions, are a classic false economy.
Taken together, the build-up is why two basements of identical size diverge in price while looking similar in photographs. The layers are the room; the finishes are only its last coat. When quotes are compared, compare the build-ups line by line, and the totals will start to explain themselves.
6. Light, Air and Making It Legal Living Space
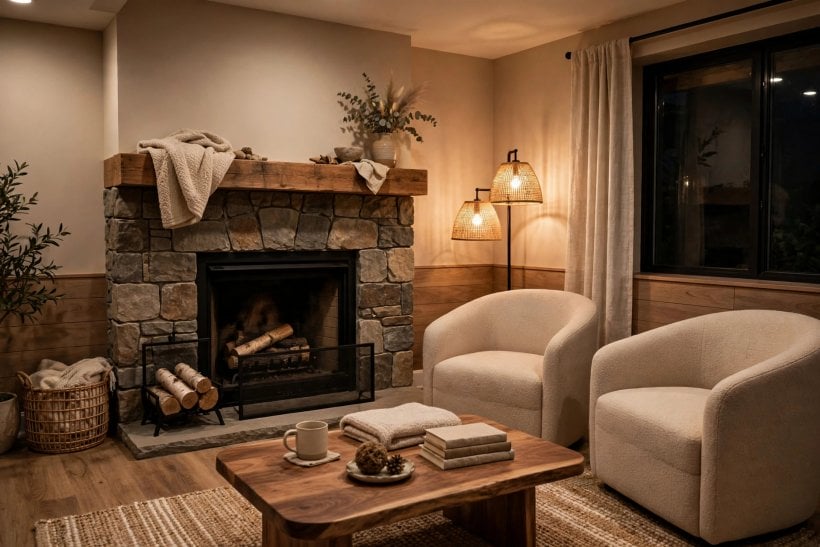
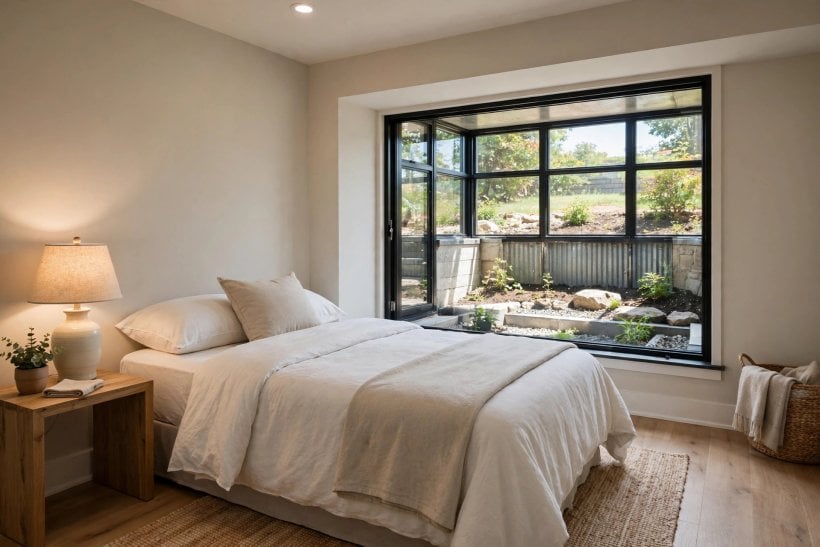
A basement becomes living space by light, air and escape, and this family of costs is the one most often discovered late. Rooms people sleep in carry the strictest expectations: a window or door through which a person can escape and a rescuer can enter, sized and placed by rules that vary by place and must be checked locally before the layout is drawn, not after the walls are framed.
Window wells, enlarged openings and new light shafts are real building work, with structure, drainage and weatherproofing in their train. They are also transformative: a basement room with genuine daylight stops apologising for its address. Budget them as construction, admire them as architecture, and never let a quote carry them as an afterthought line.
Ventilation does the invisible half of the same job. Below-ground air moves reluctantly, and bathrooms, bedrooms and busy family rooms all load it with moisture. Mechanical extraction and a thought-through air path cost modestly beside the build-up, and their absence is paid for in condensation, smell and finishes that age before their time.
The wider canvas of what a finished level can hold, dens, guest suites, workrooms and play space, is part of the site’s general home design ideas survey; this guide’s narrower point is that the legal layer is not paperwork decoration. It is the difference between a room the household may truly live in and a decorated storey that must never be slept in, and its costs belong in the first budget, not the last surprise.
7. Services: Power, Plumbing and Warmth Below Ground
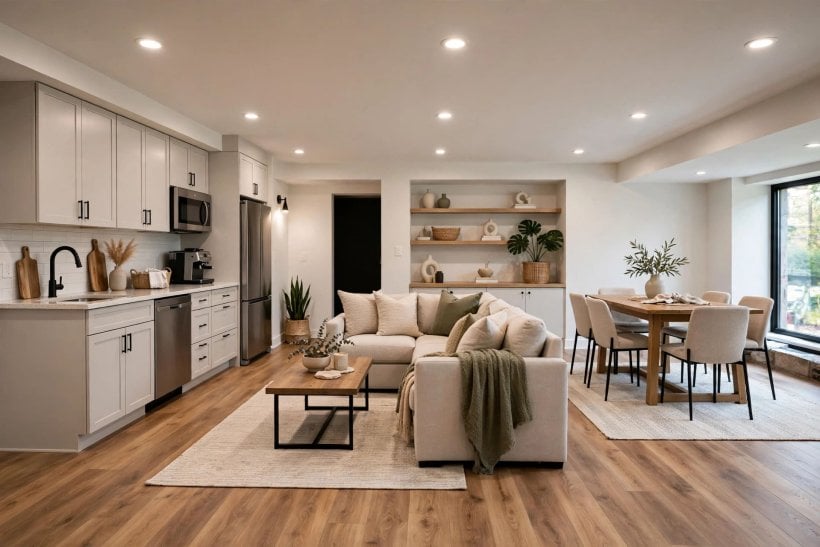
Services reach a basement by travelling, and the distance they travel is a cost driver of the first rank. Power is the most forgiving: circuits can be extended, boards upgraded where needed, and lighting planned generously while the ceiling is open. Every service is cheaper while the build-up is unfinished, which is why the services plan must be settled before the walls are lined, not negotiated through them afterwards.
Plumbing is the least forgiving. A basement bathroom, laundry or kitchenette must drain, and drainage below the level of the house’s main run needs lifting equipment and careful design, or a layout that keeps the wet rooms where gravity still helps. This single decision, where the bathroom sits, can separate two quotes by a whole family of cost, and it deserves to be argued about early and in the open.
Warmth has its own below-ground character. Extending the house’s heating is usually the coherent answer where the system allows it; separate electric warmth suits single rooms and intermittent use. What does not work is finishing a room and then discovering it is the coldest in the house: insulation, floor build-up and heating are one decision wearing three names.
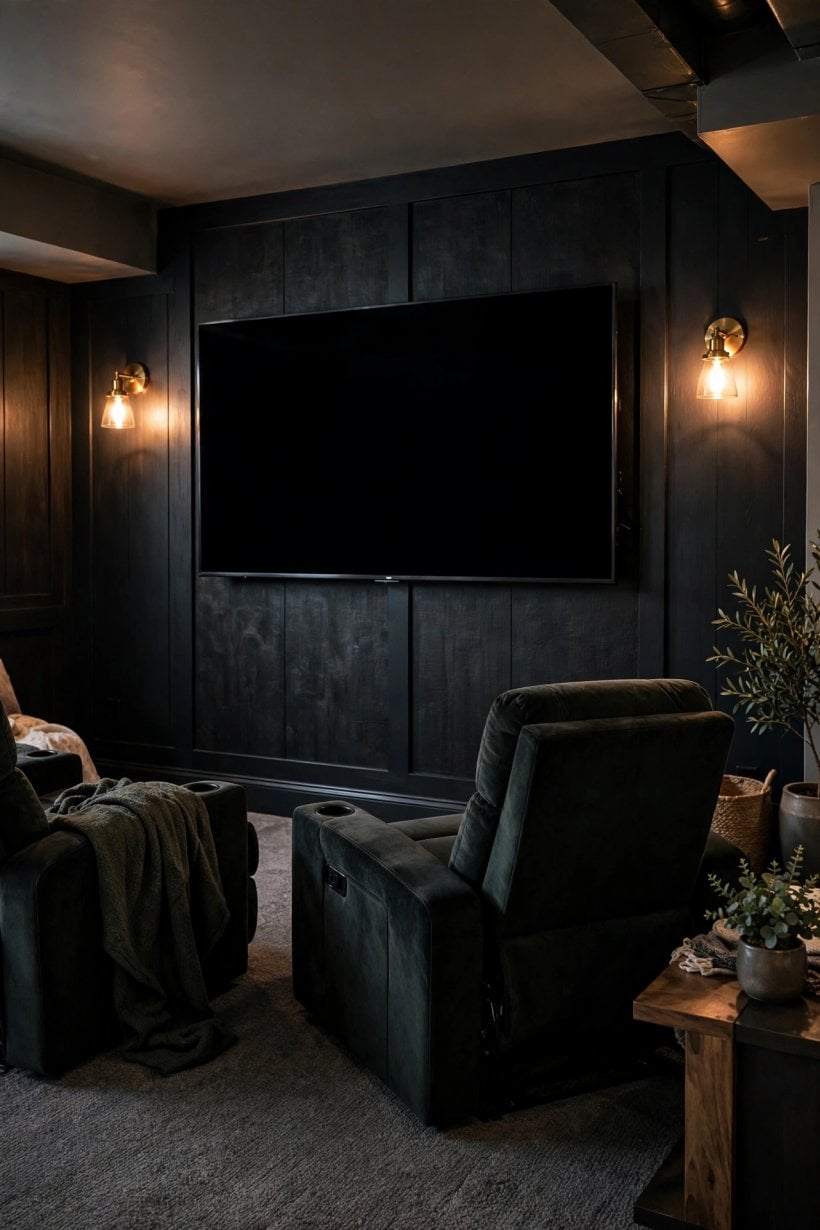
Sound belongs in this family too, though it is rarely itemised. A family room or music space under a house benefits from the ceiling build-up treating sound as seriously as services, and the basement’s classic second life as the household’s leisure level, the use the game room ideas post designs for, is exactly where that foresight pays its rent nightly.
8. Particular Basements: Small, Wet and Low-Ceilinged Rooms
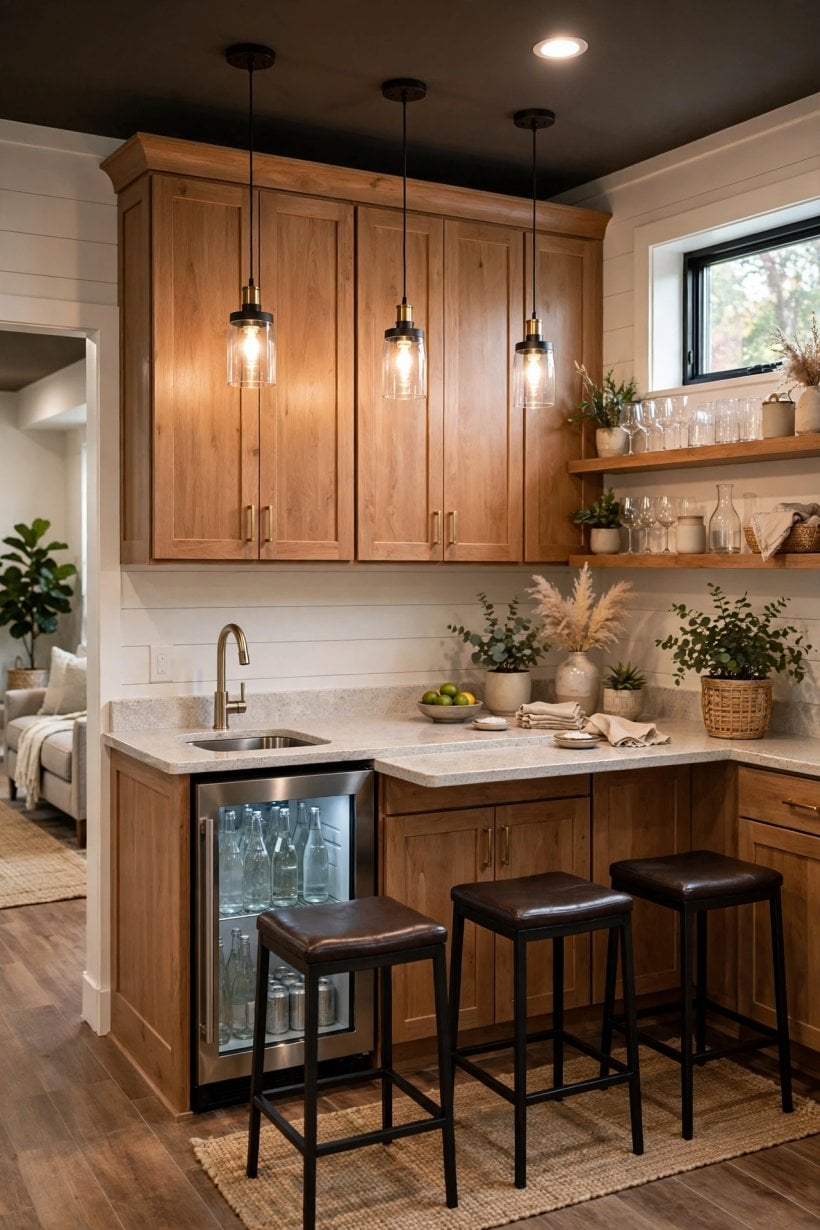
Small basements punish waste and reward honesty. Their quotes diverge on the same drivers as any other, with one addition: in a small footprint the fixed costs, access, services, the legal layer, are spread over less room, so the simple end of the range sits further from the ambitious end than owners expect. The reward for the discipline is real, though: a small basement finished as one flexible room, the den-and-overflow pattern the family room ideas post works at room scale, gives back more daily life per decision than any other scope.
Wet basements are a scope question before they are a price question. Where water is seasonal and manageable, drainage and proofing join the budget as a named first phase, finished and tested before the room is built inside it. Where water is structural and constant, the honest answer may be the shallow scope done superbly, a dry utility level, rather than living space built on a promise the ground will not keep.
Low ceilings concentrate every trade-off. The floor cannot rise, the ceiling cannot drop, and services must run in the walls’ thickness or in boxed runs that the design admits honestly. Quotes for low basements should be read for how they spend height, because height, not money, is the currency these rooms are actually short of.
Access deserves its sentence in this section too, because it prices everything else quietly. Materials, spoil and tradespeople all reach a basement by its stairs or its hatch, and a tight stair with a turn in it taxes every single delivery and removal the project makes. Quotes written after walking the access route read differently from quotes written at the kitchen table, and the difference is this family’s whole argument in miniature.
Partial basements, cellar sections under part of a house, ask one extra question: what the finished part is for, decided completely, since expansion later means reopening finished work. Owners tempted by lifetime-cost surprises in either direction will find the same accounting habits in the hidden costs of tiny house living post, where the unglamorous lines decide whether a project stays loved.
9. Permits, Professionals and the Costs Around the Work
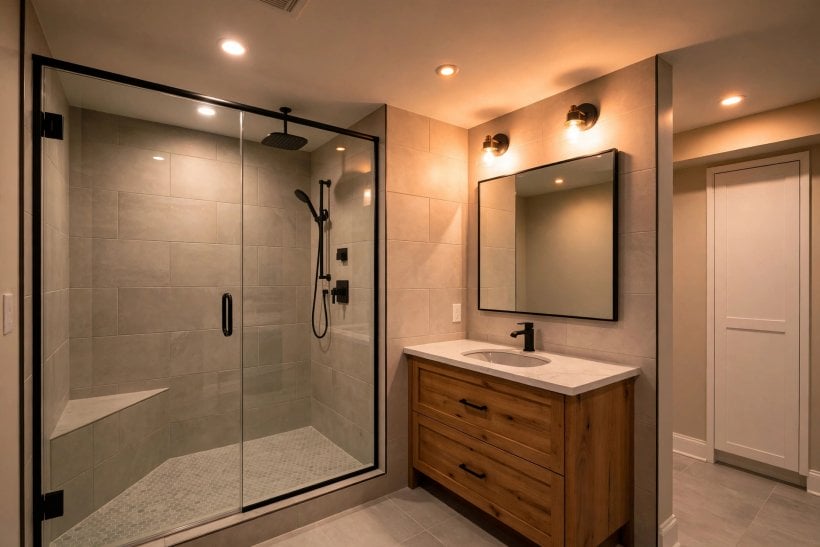
Around the build sits a family of costs that no materials list shows: design help where the layout is argued properly, structural advice where floors or foundations are touched, permits and inspections where the work changes how the house is classified, and the disposal of everything a gut renovation removes. These lines are not bureaucracy tax. They are the difference between a basement that exists on the record and one that becomes a problem at sale, at insurance claim, or at the first inspection that matters.
Professional shape follows scope. A shallow tidy may need one good builder and honest advice. A living level with a bathroom and a bedroom wants its layout, drainage and escape questions answered by people who carry responsibility for the answers, and their fees belong in the budget’s first draft, where they can still change the design, rather than its last, where they can only describe it.
Quotes should be compared as documents, not totals: the same named rooms, the same build-ups, the same services, the same position on permits, each family’s treatment stated. A quote that is silent on damp, silent on escape, silent on drainage has not omitted the costs; it has omitted the honesty, and the costs will arrive unaccompanied by a choice.
Finally, hold a contingency as a principle of the project rather than a confession of pessimism. Below-ground work uncovers what surveys cannot see, in ground, in structure and in old services, more reliably than any other kind of renovation. The owners who finish calmly are the ones whose budget admitted this from the start; the long-view accounting in the annual cost of tiny house living post makes the same argument for small homes generally, that the true price of a space is its whole life, not its opening day.
10. Costs and Pulling It Together
What raises the cost, reliably, is ambition discovered late: a bathroom added after the drainage was settled, a bedroom promised before the escape window was priced, finishes chosen over unresolved damp. What lowers it is the opposite discipline: a dry diagnosis first, a scope fixed in writing, wet rooms placed where gravity helps, and the legal layer designed in rather than apologised for. General ranges are honest servants here, placing a project toward the simple or the ambitious end; the false precision of an invented calculator figure serves nobody but the person selling it.
Pull the project together in the order the ground imposes: water, structure, scope, build-up, light and law, services, finishes. A basement budgeted in that order produces quotes that can be compared, builders who can be believed, and a finished level whose price, whatever it is, was chosen rather than suffered.
Final Considerations
A finished basement is the largest room a household can gain without extending its house, and its cost is the sum of how honestly its difficulties were met. Meet the water first, fix the scope in writing, build the layers properly and let the legal layer in at the start, and the total, simple or ambitious, will be the price of a space that stays dry, lawful and loved.
Use any basement remodel cost calculator, this guide included, as a way of placing your project on the range and naming its drivers, then get quotes as documents against that named scope. That is the whole secret the widget was standing in for.



0 Comments