

The staircase is the hardest-working few feet in a tiny house, and the easiest to get wrong. It has to climb to the loft, steal as little floor as possible, carry you safely half-asleep, and — in a home with almost no cupboards — ideally store things on the way. Good tiny house staircase interior design starts from that tension: every option in this guide trades floor space, storage, money and comfort against each other, and the right choice depends on who climbs it, how often, and what they are carrying when they do.
Honesty first: there is no staircase that is simultaneously compact, luxurious, cheap and effortless. Storage stairs are comfortable but eat volume and budget. Ladders are nearly free in floor space but punish knees, guests and anyone carrying a mug. Alternating treads and spirals sit between the two, each with a learning curve. The ten sections below walk through every serious option, then the safety details — rails, headroom, pitch, light — that decide whether a clever staircase stays clever at 3am, in socks, with a full bladder and a sleeping partner upstairs.
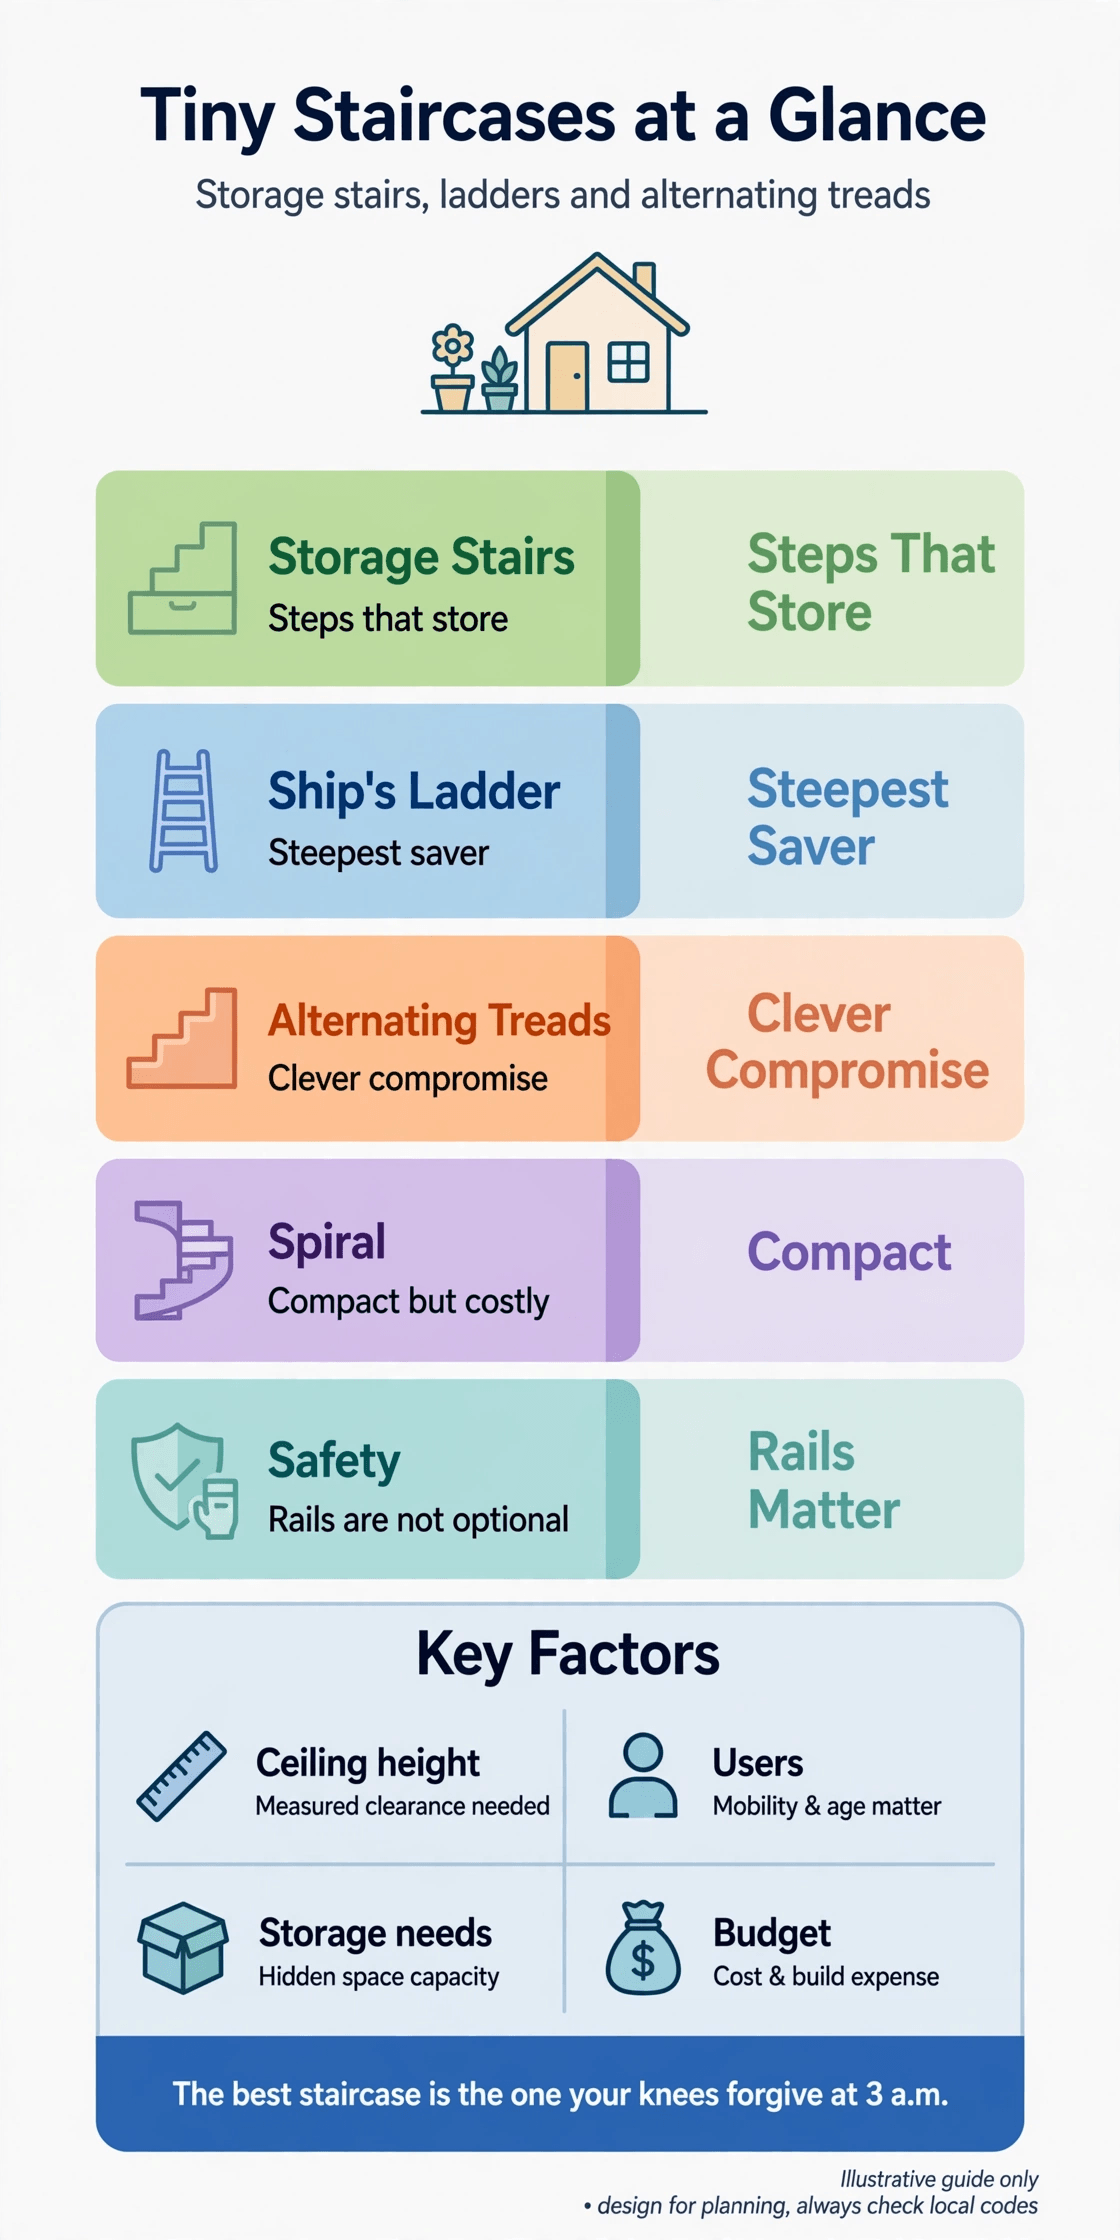
Tiny House Staircase Interior Design at a Glance
The table below maps the ten decisions in this guide. Read the Watch Out column before falling for any single option — in a tiny house, the staircase touches the loft, the storage plan and the night-time route to the bathroom all at once.
| Option | How It Climbs | What It Gives Back | Watch Out |
|---|---|---|---|
| 1. Storage stairs | Full steps with drawers or cupboards inside | A wardrobe you can climb | Most floor space and joinery cost |
| 2. Ship’s ladders | Steep rungs with hand cut-outs | Almost no floor footprint | Hard on knees, guests and carrying |
| 3. Alternating treads | Offset half-treads, left-right-left | Real steps in half the run | Lead with the correct foot, always |
| 4. Spiral stairs | Treads winding around a central pole | A compact, good-looking climb | Carrying furniture up is misery |
| 5. Rails and handholds | Continuous grip from floor to loft | Confidence on every climb | Must be grabbable, not decorative |
| 6. Headroom and pitch | Comfortable rise, going and clearance | A climb that never feels like a climb | Steeper always costs comfort |
| 7. The 3am test | Night route, light and quiet treads | Safe trips in the dark | Socks, creaks and cold feet |
| 8. Landings and stair-side storage | Platforms, niches and under-stair volume | Breathing space mid-climb | Do not let storage crowd the climb |
| 9. Treads and finishes | Grippy, warm, repairable surfaces | Feet trust every step | Gloss and bare metal punish socks |
| 10. Skipping the stairs | Single-level layouts and loft alternatives | No climb at all | Floor bed competes for living space |
1. Storage Stairs: Drawers Inside Every Step
Storage stairs are the default answer for a reason. A staircase to a sleeping loft contains a surprising amount of enclosed air, and turning each step into a drawer — or alternating drawers with taller cupboard steps — converts that air into the wardrobe a tiny house otherwise lacks. Low steps suit shoes and tools, middle steps take folded clothes, and the tall top steps swallow bedding, towels and the winter duvet. Because the storage follows the climb, heavy things sit low and everything lands near where it is used.
Build them like stairs first and furniture second. Treads must be rigid, drawer boxes must not rattle the structure loose, and the whole unit works as part of the loft’s support — which is why it pairs naturally with careful planning of how to frame a tiny house loft for span and load. The honest costs: storage stairs take the most floor run of any option here, the joinery is skilled work, and a drawer you have to kneel to open at the bottom step will slowly become a drawer you avoid. Keep the lowest drawers for the least-used things you own.
2. Ship’s Ladders: Steep, Honest and Almost Space-Free
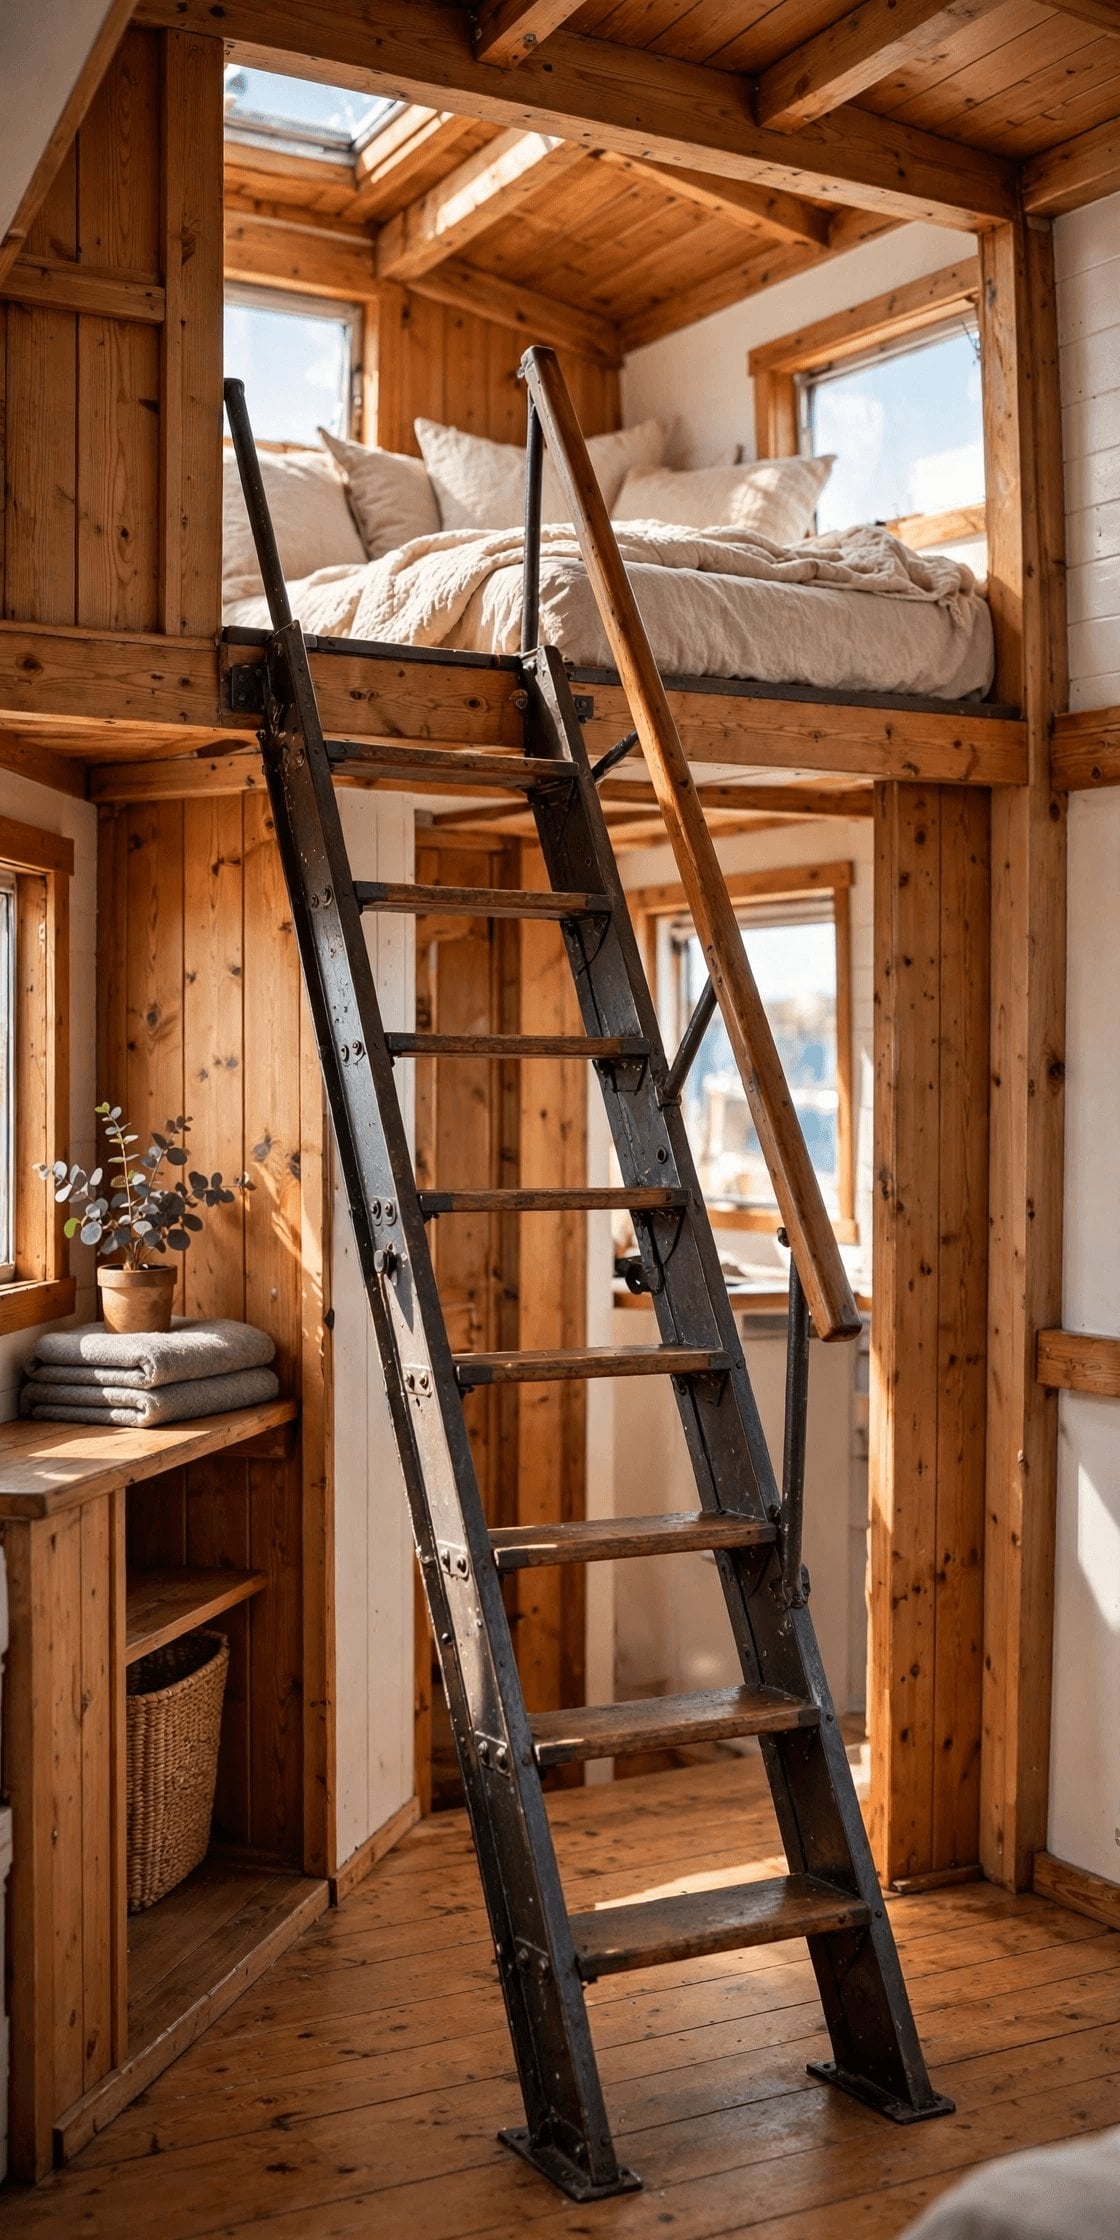
A ship’s ladder is a staircase that admits what it is: very steep, climbed with hands as much as feet, and fitted with cut-out handholds at the top so you arrive through the loft hatch without a wobble. In return it asks for almost nothing — a narrow strip of floor, a fraction of the timber, and no pretence of grandeur. For a solo dweller in a small home who climbs twice a day, that trade can be entirely rational, and the ladder can even hinge or slide aside to free the floor completely.
The costs are physical and social. Knees, hips and ankles feel a ladder far more than a stair, carrying anything larger than a book means one hand is off the rail, and guests, children and dogs are effectively locked out of the loft. Ladders also concentrate the whole climb’s weight in two stringers, so anchor them into structure, not panelling, and keep the ladder light if the house travels — the same discipline that governs tiny house weight limits, GVWR and axle ratings. If anyone in the household is likely to grow older, injured or pregnant in this home, plan the ladder as a phase, not a forever.
3. Alternating Treads: Half Steps, Full Climb
Alternating tread stairs — sometimes called paddle stairs or a Lapeyre stair — give each foot its own full-depth tread, but offset them left and right so the whole flight fits in roughly half the horizontal run of a normal staircase. You climb steeply, yet each foot lands flat and fully supported, which feels dramatically safer than a ladder after the first dozen climbs. In a tiny house, that saved run is often the difference between a staircase that fits beside the kitchen and one that swallows the living area.
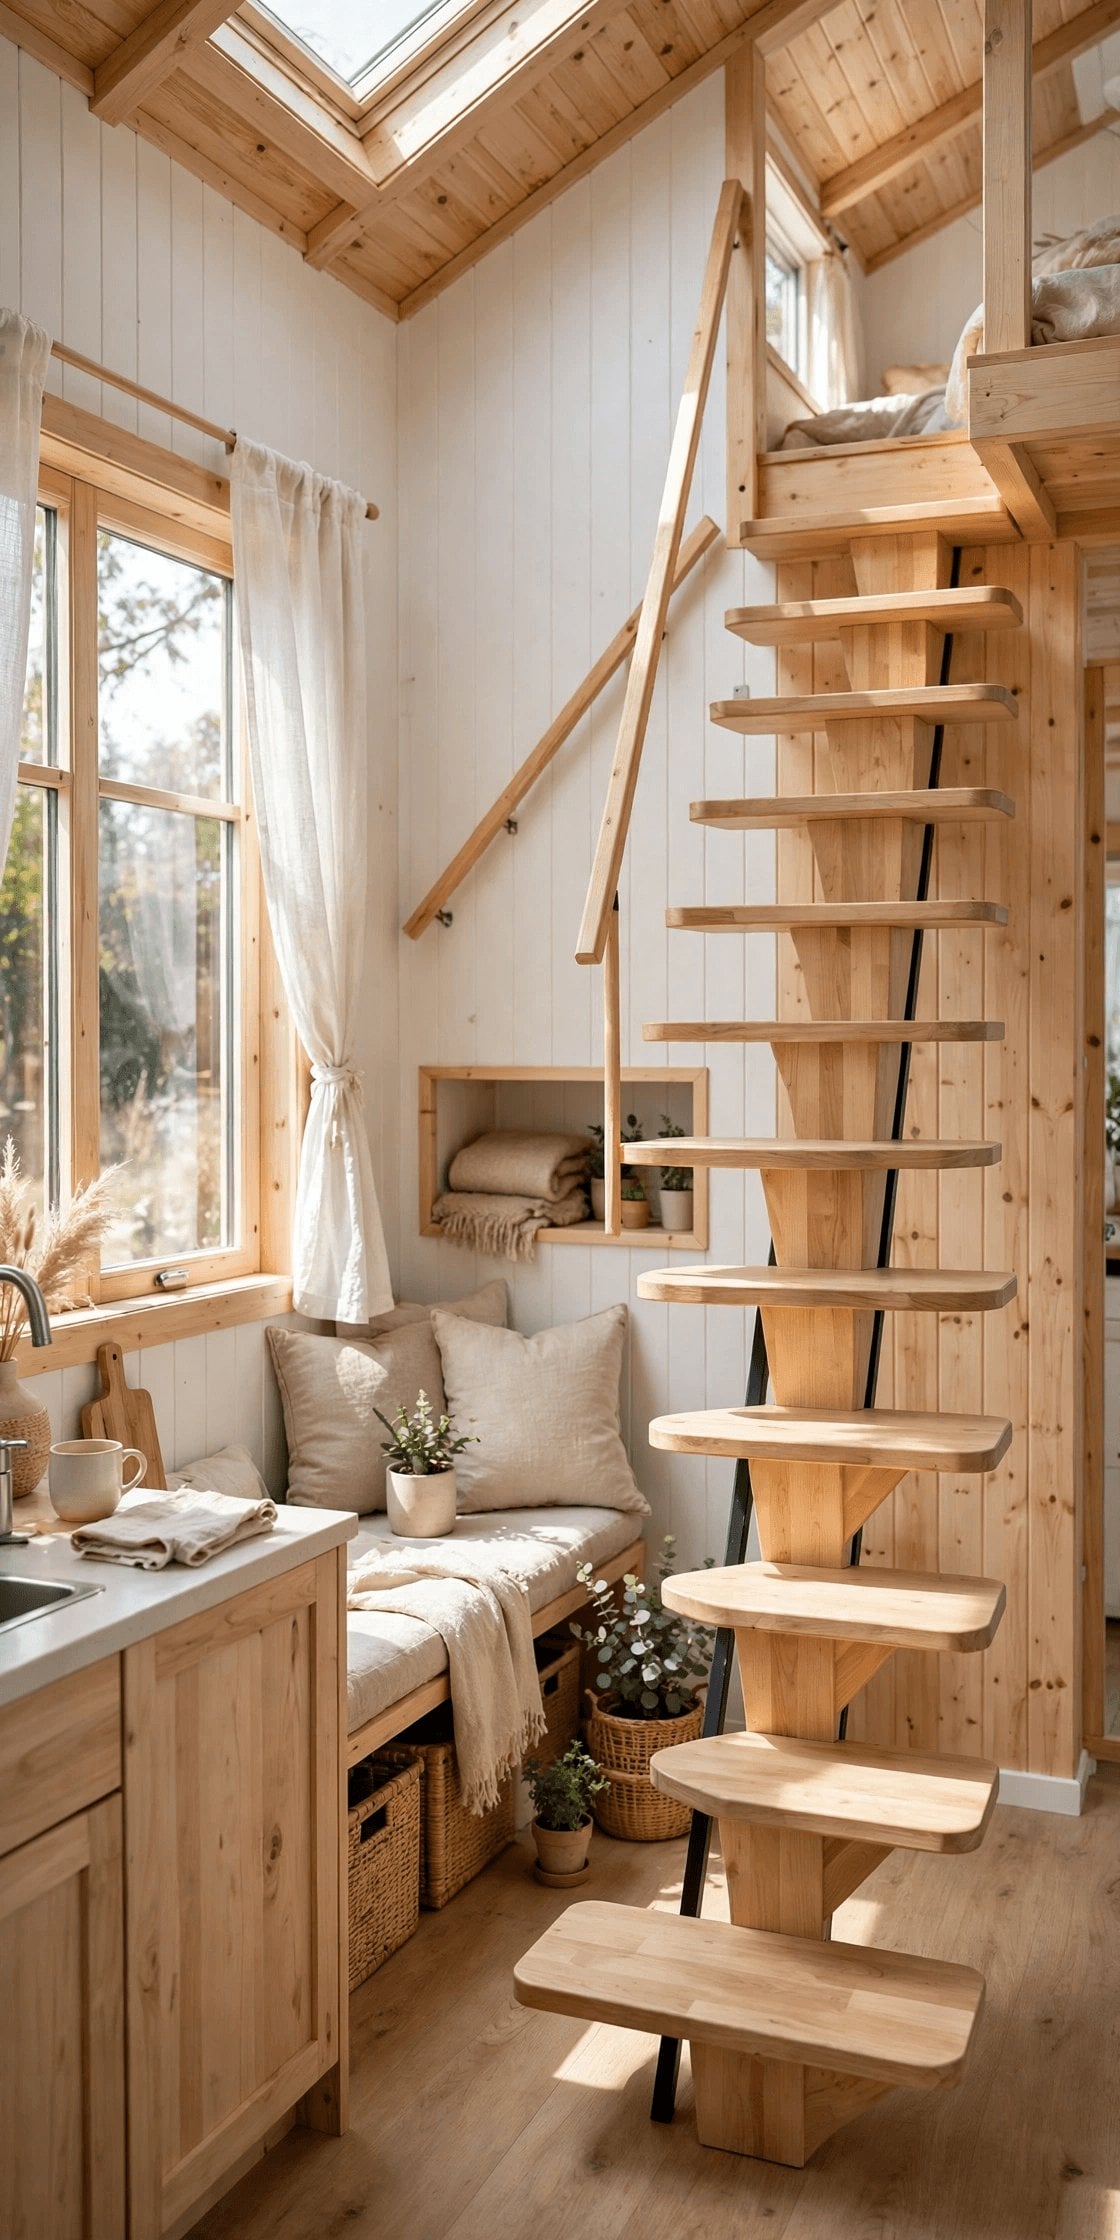
The catch is choreography. You must always lead with the correct foot — left tread, right tread — and descending means reversing the rhythm without thinking about it, which takes a week of practice and remains genuinely awkward with a laundry basket in your arms. Alternating treads suit one household’s habits, learned once and repeated daily; they suit visiting grandchildren and Airbnb guests far less. If two people will use the loft, rehearse the climb together before committing, and never let a tread’s cut-away edge sit where a half-asleep foot expects solid wood.
4. Spiral Stairs: A Sculpture That Climbs
A spiral staircase winds around a central pole, which makes it the most compact full-step option and, honestly, the prettiest: in a small rectangular room it softens every line and reads as furniture rather than construction. Kit spirals exist for loft access, and a well-chosen diameter gives treads that feel surprisingly normal underfoot near the outer edge, where your feet naturally walk. As a design object in a home that is also your largest possession, that pleasure is not trivial — you will look at this staircase every single day.
Then come the practicalities. Everything that reaches the loft must travel that spiral: mattresses, storage boxes, a replacement water heater, a person on a bad-knee day. Bulky items often simply will not make the turn, which pushes real life towards hoisting through a window or choosing a floor bed after all. Treads narrow towards the pole, so the safe walking line is a specific band on each step, and code and comfort both push towards wider diameters than brochures suggest. Choose a spiral for how it lives, carry a tape measure through the showroom climb, and try it carrying a box before you buy.
5. Rails and Handholds: The Grip Test
Whatever climbs to your loft, something must meet your hand the whole way. The grip test is simple: climb in the dark, in socks, carrying something in one hand, and notice every moment your free hand searches for support and finds nothing. Good tiny staircases offer a continuous rail or a sequence of honest handholds — a routed groove in the stringer, a rope that is taut rather than decorative, grab rails at the top where you transition from ladder to loft floor, which is where most falls actually happen.
Rails in a tiny house do extra duty, so detail them properly. A rail is also a towel hook temptation, a laundry-draping surface and, on storage stairs, the thing guests grab instead of your drawer fronts — make it stronger than it needs to be. Keep the profile grabbable: round or oval sections the hand can close around beat flat design-led strips every time. And plan the top of the climb as carefully as the bottom, with a landing grip on each side, because turning around at height, half through a hatch, is the moment a staircase earns or loses your trust.
6. Headroom, Pitch and the Geometry of Comfort
Comfort on stairs is mostly geometry. A gentler pitch with a consistent rise and a tread your whole foot believes in will always feel safer than a steep flight, however handsome. In a lofted tiny house the geometry fights you: the loft floor needs height below it for living, height above it for sitting up in bed, and the staircase is where those two budgets collide. Sketch the climb in full size — tape on the wall and floor — and walk the tape before a single board is cut.
Headroom is the silent failure. A flight can be legal and still deliver your forehead to a beam at step four, because headroom is measured from the pitch line, not the floor. Allow clearance for the tallest user plus a hat, and remember that services compete for the same ceiling zone: the wall beside the stairs often wants a ductless head, a light fitting and a smoke alarm, all of which is easier to coordinate after reading up on installing a mini-split in a tiny house. When the geometry will not resolve, steal run from elsewhere — a landing turn, a winder, a first step that doubles as a bench — rather than stealing comfort from every step.
7. The 3am Test: Knees, Socks and Carrying Things
Judge every staircase by its worst journey, not its best. The worst journey is at 3am: you are half asleep, the house is cold, you need the bathroom downstairs, and you are descending in socks with one hand trailing the wall. Does the tread grip? Does a low light find the steps without waking your partner? Does step three creak loudly enough to feel like an event? A staircase that passes the 3am test will be forgiven almost anything else; one that fails it will be resented nightly, however beautiful it looked in daylight photographs.
Knees write the other half of the review. Steep climbs load knees on the way down far more than on the way up, and the descent you shrug off at thirty is the one you plan around at fifty. If the bathroom route crosses the stairs nightly, it is worth coordinating the climb with the home’s wet zone early — the thinking in tiny house plumbing layout and DWV design is the same thinking: shortest sensible routes, nothing awkward at night. Add a small motion light, a tread surface with texture, and a rule that nothing lives on the stairs, ever, and the 3am climb becomes a non-event.
8. Landings and Stair-Side Storage
A landing sounds like a luxury in a tiny house, but even a single platform step midway changes a steep climb into two gentle ones, gives you somewhere to set down a basket, turn around, or let the cat pass, and creates a block of under-stair volume big enough for the things drawers cannot take — a vacuum, a toolbox, the good suitcase. Stair-side niches and a shelf at hand height absorb the pocket clutter that otherwise migrates onto treads, where it becomes a trip hazard with good PR.
Keep the boundary sacred: storage serves the climb, never crowds it. Under-stair cupboards work best beside the kitchen, where the same deep, awkward volume suits bulk food and rarely-used appliances — the logic behind the best compact kitchen appliances for tiny houses applies to the cupboard too: full-depth access or nothing, because a deep dark box breeds forgotten things. Fit doors that open fully, light the interior if it is deeper than an arm, and resist the last temptation — no storing anything on the landing itself. The landing is a place to pause, not a shelf that learned to feel important.
9. Treads, Finishes and Feet: Materials That Earn Their Place
Your feet will grade the staircase materials daily. Solid timber treads feel warm and forgiving, can be sanded back after years of heels and dog claws, and pair naturally with the pale, space-stretching surfaces discussed in lightweight interior wall finishes for tiny houses. Ply treads with a nosing strip cost less and wear well if the edges are honest. What punishes: glossy paint in socks, polished metal, loose rugs on steps, and any finish whose main quality is that it photographed well in someone else’s house.
Think about sound and maintenance together. A carpet runner quiets a staircase dramatically — no small thing when the bedroom is directly above the living room and shares a timber diaphragm with it — but it traps grit and must be removable to clean. Bare wood with a matte, grippy finish is the common compromise, with felt pads under anything the stairs touch. Build one tread as a spare if you can, store it under the house, and the inevitable damaged step becomes a weekend swap instead of a joinery emergency. In a home this small, repairability is a design material all of its own.
10. When to Skip the Stairs Altogether
The last idea is refusal. Some households should not have a loft at all: anyone with unreliable knees, a baby on the way, large dogs, or a simple preference for ageing in place is better served by a single-level plan — a murphy bed or daybed in the living space, a convertible lounge, or a slightly larger footprint that keeps bed, bath and kitchen on one floor. The loft’s saved rent is real, but so is the nightly climb, and a home you slightly resent using is not a bargain at any size.
Skipping stairs also simplifies everything they complicate: no headroom puzzle, no rail choreography, no storage staircase budget, and a roofline that can stay lower and cheaper. If you still want the loft for guests, storage or a future self who may feel differently, compromise with ladder access and keep the main bed downstairs. Decide with the same clear eyes you would apply to any major spend in the build — the comparisons in the true cost of tiny houses, prefab vs DIY keep returning to the same lesson: money and effort belong on the parts of the house you touch every day, and few parts are touched more than the way up to bed.
Final Considerations
Choose the climb your household can repeat ten thousand times. Start with the user, not the catalogue: who climbs, how often, carrying what, in what condition, for how many years. Storage stairs remain the best all-round answer for full-time loft living, alternating treads are the clever compromise where run is scarce, ladders are honest tools for the able and unbothered, and spirals earn their place when their turning circle has been tested against real furniture. Whatever you choose, spend disproportionately on the unglamorous details — grip, light, headroom, quiet.
Finally, prototype before you commit. Tape the footprint on the floor, stack crates to the tread heights, climb them in socks at night, and carry the awkward basket both ways. A tiny house forgives many experiments, but a staircase is structural, spatial and daily all at once, and it is the one element you will quite literally feel in your knees if you get it wrong. Get the climb right, and the loft stops feeling like the top of a cupboard and starts feeling like the best room in the house — because in most tiny houses, quietly, it is.


0 Comments