

The smallest basement in the street can still be the most useful room in the house — once it stops being treated as the place things go to be forgotten.
This collection works a small lower floor the honest way: water and light first, one well-zoned room, storage with discipline, and finishes chosen for the life below grade actually offers.
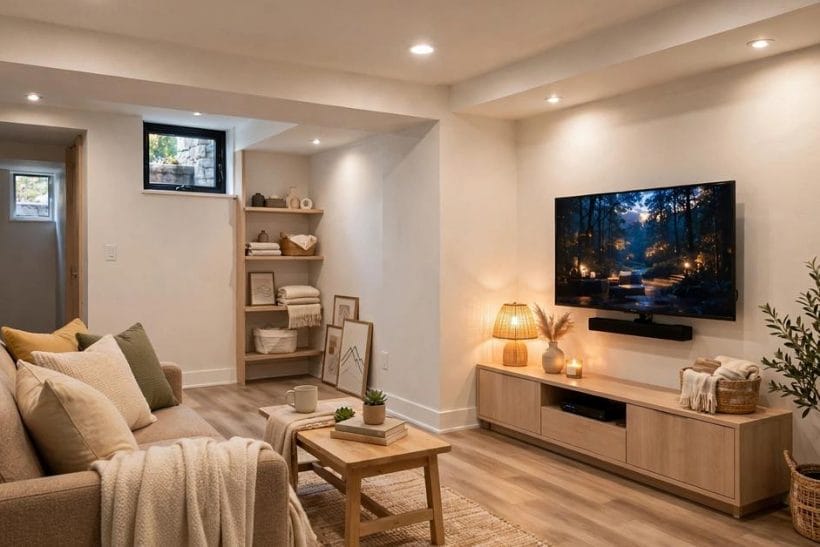
1. Small Basement Ideas at a Glance
The small basement is the compact lower floor planned as one honest room — the size-limited slice of this collection’s basement ideas pillar. Where the wider family covers grand media rooms and full second storeys below ground, this post keeps faith with the modest footprint: a single space, zoned rather than divided, finished in the order the building demands — water, light, structure, comfort — under the roof of the site’s home design ideas hub.
| Question | Short answer |
|---|---|
| What is the first job in a small basement? | Diagnosis, not decoration: find the water’s habits, test the slab’s moisture and read the walls’ history before any finish is chosen. |
| One room or several? | One room, zoned. Partitions eat floor area and light; rugs, shelving and lighting draw the zones a small footprint can afford. |
| Which floors forgive below grade? | Carpet tiles, waterproof vinyl plank and sealed or stained concrete — the families that tolerate splashes, humidity and the occasional unwelcome visit of water. |
| How is headroom protected? | Paint the structure or box only the services in tight bulkheads; never drop the whole ceiling to the lowest duct. |
| What makes it feel like a room, not a cellar? | Layered warm light, pale walls with one deeper accent, textiles for softness and sound, and storage that keeps the floor clear. |
| What is the most expensive mistake? | Finishing over an undiagnosed damp route — the finishes hide the problem while it quietly worsens behind them. |
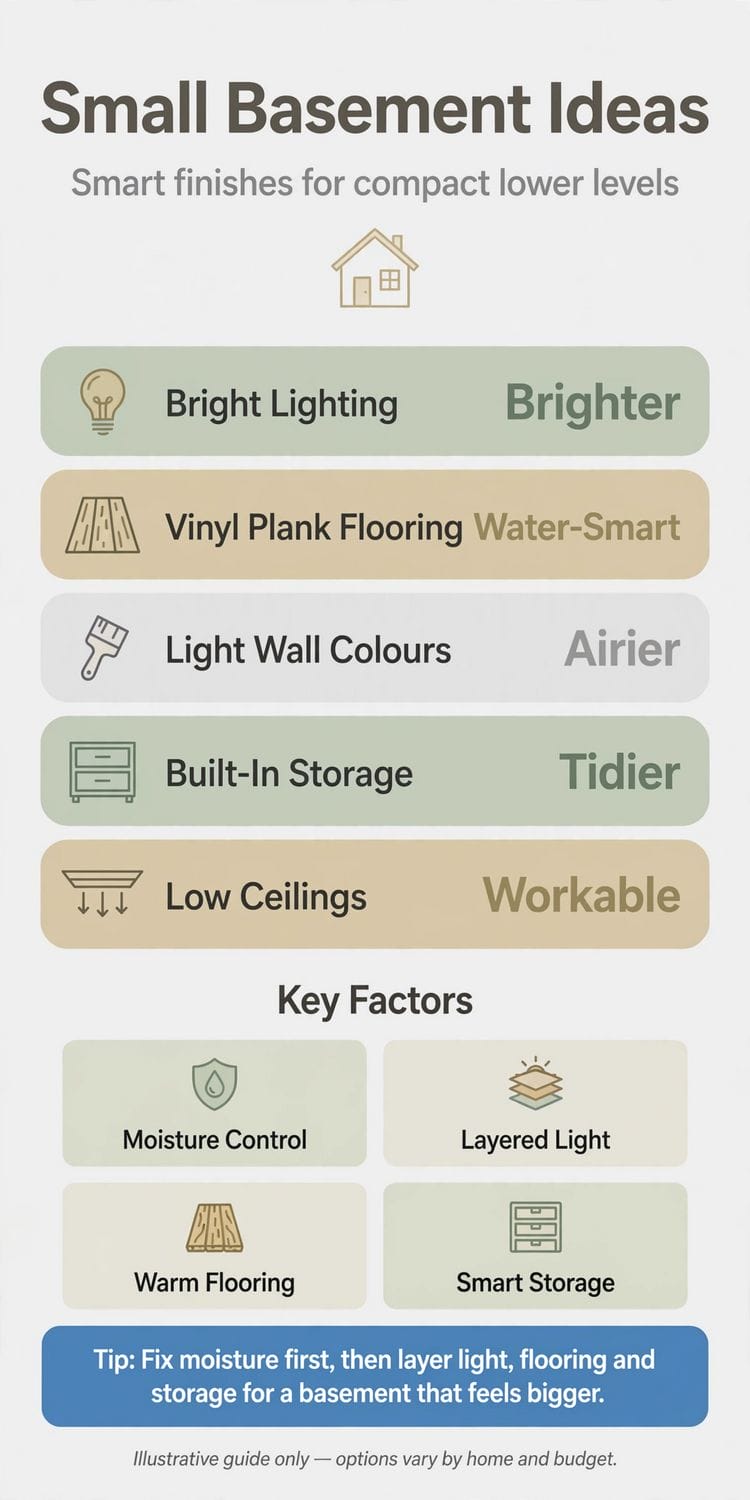
2. Layouts That Make a Small Basement Feel Planned
A small basement fails or succeeds at the layout stage, before a single finish is chosen. The rooms that work treat the footprint as one honest plan — zones with purposes, circulation kept short, and the awkward corners given jobs instead of apologies.
1. Start with one room, not three small ones
In a small footprint, a single well-zoned room almost always beats a corridor with cupboards off it. Walls eat floor area and light; zones drawn by rugs, shelving and lighting keep both.
2. Put the sitting zone where the light already is
Whatever daylight the basement has — a window well, a walk-out wall, a stairwell spill — belongs to the seats people occupy longest.
3. Keep the through-route along one wall
A clear path from the stair to the far end, run along a single wall, stops the room feeling like a corridor with furniture in it. Everything else arranges itself against that simple discipline.
4. Let the under-stair triangle set the plan’s tone
The space beneath the stairs is the basement’s first storage decision — cupboard, den, wine nook or reading cave. Decided early, it anchors the layout; left vague, it becomes the place everything unwanted migrates to.
5. Zone with rugs before you zone with walls
A rug under the seating group, a different floor finish at the work corner, a run of shelving standing free — these draw rooms inside the room at a fraction of the cost and none of the permanence of partitions.
6. Give the mechanical corner a screened, ventilated home
Furnaces, tanks and meters need access and air, stated plainly: screen them with a slatted or louvred enclosure that opens fully, keep clearances as the manuals require, and never let the screen become a sealed box.
7. Plan the laundry as a room, not an apology
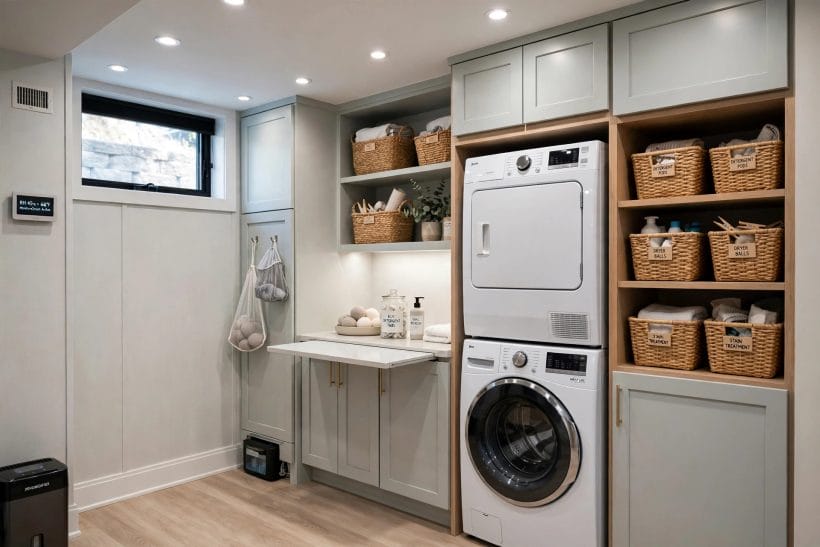
Where laundry lives downstairs, give it a defined bay with a work surface, a rail and a door or curtain that closes. A laundry corner planned properly stops the whole basement smelling of utility.
8. Keep ceiling height sacred in the main zone
Ducts and beams steal height unevenly; arrange the plan so the lowest bulkheads cross the circulation and storage zones, and the sitting area keeps whatever full height the house offers.
9. Decide the bathroom question early and honestly
A small basement bathroom is possible in many houses and ruinously awkward in some; drainage decides, not optimism.
10. Leave one flexible corner unassigned
Small basements change jobs as families do. One corner kept deliberately general — a desk today, a cot or a craft table tomorrow — is worth more than a fourth over-specified micro-room.
11. End the room with a focal wall, not a dead one
The far wall from the stair is where the eye lands on entry.
3. Light in a Room That Borrows It
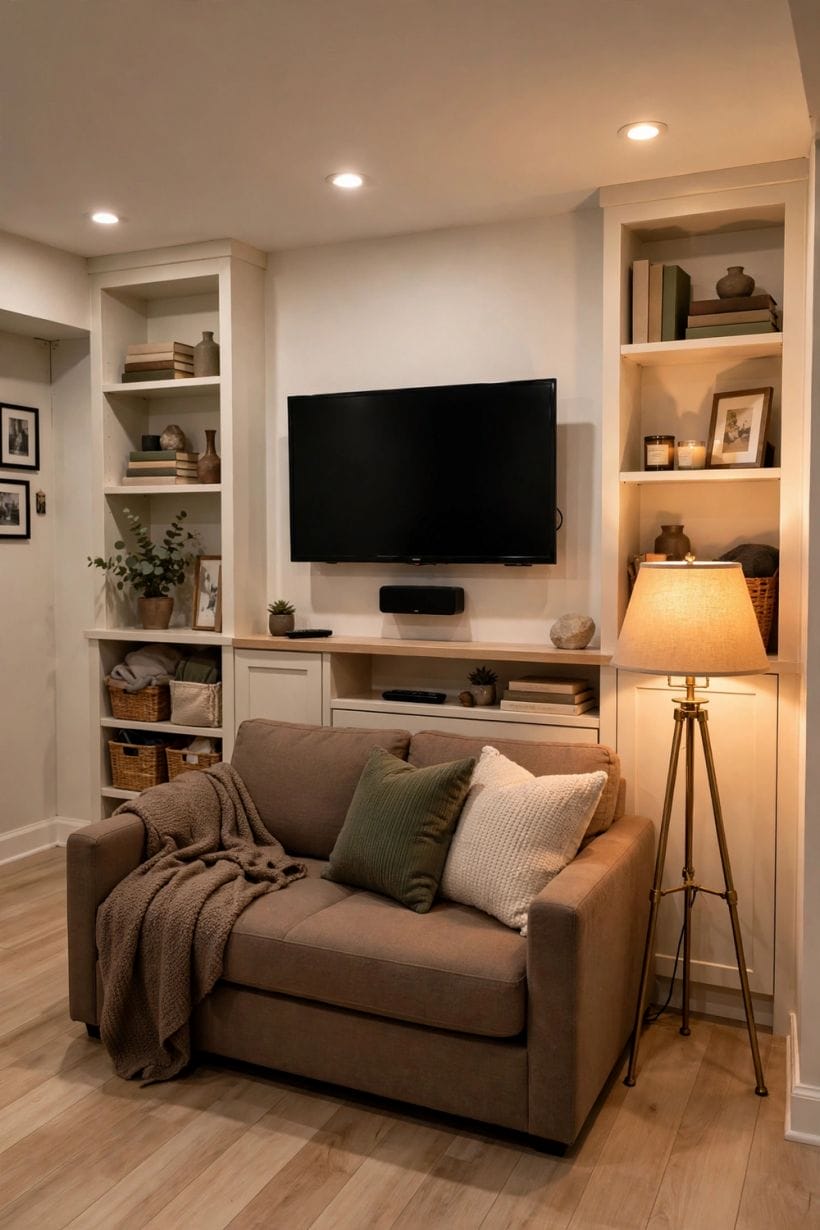
Basements borrow nearly all their light, and small ones borrow least — so lighting here is not decoration but the main event. The craft is layering: pale surfaces to hold light, several modest sources instead of one harsh one, and mirrors placed like extra windows.
12. Paint the light in before you buy a lamp
Pale walls and a pale ceiling return most of the light that reaches them; deep colours in a small basement drink it.
13. Layer three kinds of light, always
Ambient light to lift the room, task light where people read and work, accent light to wash a wall or a shelf.
14. Make window wells earn their keep
A clean, pale-lined window well throws noticeably more daylight than a dark, leaf-filled one. Keep wells cleared, consider reflective linings, and dress the window itself lightly — the basement needs every lumen the well can deliver.
15. Put mirrors where a window would go
A mirror on the wall opposite the window, or beside it, doubles the daylight’s reach and fakes the second window the basement never had. In small rooms the trick is old because it works.
16. Choose recessed or flush fittings over pendants
Low ceilings punish hanging lights. Flush and recessed fittings keep heads clear and sightlines open; where a pendant is wanted for style, hang it over a table or bar where nobody walks beneath.
17. Light the stairs like they matter
The stair is the basement’s front door and its most-used route in the dark. A lit handrail line, a switch at both ends and no glare on the treads make the whole lower floor feel considered.
18. Warm colour temperature, consistently
Mixed bulbs — one cool tube, one warm lamp — make a small room feel accidental. Warm-white throughout, matched across fittings, reads as one deliberate, comfortable place.
19. Wash one wall with light to stretch the room
A row of wall-washers or a lit picture ledge on the long wall pushes that wall outward visually. Small basements gain more perceived width from lit surfaces than from any furniture rearrangement.
20. Give the work corner its own daylight discipline
A desk in a basement needs task light that does not depend on the room’s mood: a proper lamp, a pale desktop to bounce it, and a screen position that avoids window glare from the little glass there is.
21. Dim the media zone, not the whole room
Zoned dimming lets one end of the basement go cinema-dark while the bar or desk stays lit. It is the single upgrade that makes a one-room basement live like three.
22. Never let a dark corner stay dark by default
Unlit corners shrink a small room twice — once in fact, once in feeling.
4. Floors and the Moisture Question
Every small basement decision runs through the same gate: water. Floors especially — the prettiest floor in the world is a liability laid over a damp slab. The honest order is diagnose, manage, then choose, and the choosing itself favours materials that forgive.
23. Test before you tile, carpet or click anything down
A simple moisture check — taped plastic on the slab, a meter reading, a look at the walls after rain — tells you which floor family the basement can honestly carry.
24. Read the walls for the basement’s water history
Efflorescence lines, tide marks and old paint blisters are the slab’s diary.
25. Fix outside water before inside finishes
Gutters, grading and downspouts move more basement water than any interior product.
26. Keep carpet tiles as the forgiving classic
Where a soft floor is wanted, carpet tiles remain the small basement’s friend: warm underfoot, replaceable square by square if water ever visits, and kind to acoustics.
27. Choose luxury vinyl plank for wet-adjacent zones
Around the laundry bay, the bathroom door and the entry from the garden, waterproof rigid plank takes splashes and tracked-in rain without complaint — and runs visually into the rest of the floor without a threshold drama.
28. Let polished or stained concrete be the honest option
A sound slab can be cleaned, stained or sealed and left as the floor — the coolest, most flood-tolerant surface of all, softened with rugs where people sit.
29. Raise soft furnishings off the slab
Skirting the room with even a shallow shadow gap, keeping rug piles washable, and standing storage on feet rather than flat on concrete — small habits that assume water might visit and refuse to let it matter much.
30. Be wary of wood directly on the slab
Solid timber over concrete in a below-grade room is a gamble against the house’s damp habits. Engineered boards rated for below-grade use exist for dry basements; the moisture test, not the showroom, decides whether yours qualifies.
31. Ventilate like the floor depends on it
Because it does: steady air movement and sensible humidity control keep a finished basement’s floors and furnishings fresh. A quiet dehumidifier, drained rather than bucket-emptied where possible, is basement infrastructure, not an appliance afterthought.
32. Plan the floor drain’s dignity
If the slab has a drain, it is there for a reason.
33. Match the floor to the room’s real life
A playroom floor, a gym corner’s matting, a workshop’s sealed concrete — small basements hold several lives, and the floor can change by zone as honestly as the rugs do.
5. Walls, Ceilings and the Low-Headroom Problem
Headroom is the small basement’s scarcest resource, and the ceiling is where it is won or lost. The finishes that work keep every possible centimetre, disguise the unavoidable ducts as architecture, and treat the walls as light-holding surfaces first and decoration second.
34. Paint the joists and keep the height
The open-ceiling basement — structure cleaned, services tidied and everything painted one deep or pale colour — keeps full headroom and reads as intentional loft character.
35. Box only what must be boxed
Where ducts and pipes must be covered, cover them in tight bulkheads that follow their runs, not a whole dropped ceiling at the lowest point. The room keeps its height; the services keep their overcoats.
36. Turn a bulkhead into a lighting shelf
A necessary soffit over the seating wall becomes a cove for hidden lighting or a display ledge. The basement’s worst constraint, detailed well, turns into the feature visitors ask about.
37. Choose slim ceiling tiles or panels where access matters
Where valves, junctions and cleanouts live overhead, a neat panelled ceiling keeps access honest. Modern slim systems sit far tighter to the joists than the old grid-and-tile office look people fear.
38. Keep walls pale and let one wall carry the mood
Three pale walls holding light, one deeper wall giving the room its character — the ratio keeps a small basement both bright and interesting.
39. Use wainscot height paneling to tidy the damp-prone zone
A panelled or tiled lower wall shrugs off the scuffs, chair backs and occasional splash of a hard-working lower floor, and gives the eye a horizontal line that makes ceilings feel higher.
40. Avoid busy wallpaper below grade
Pattern repeats glare in small, lamp-lit rooms and shows every seam if humidity ever rises. Texture — grasscloth-look vinyl, limewash paint, plain plaster — gives walls interest without the fuss or the risk.
41. Frame the little windows generously
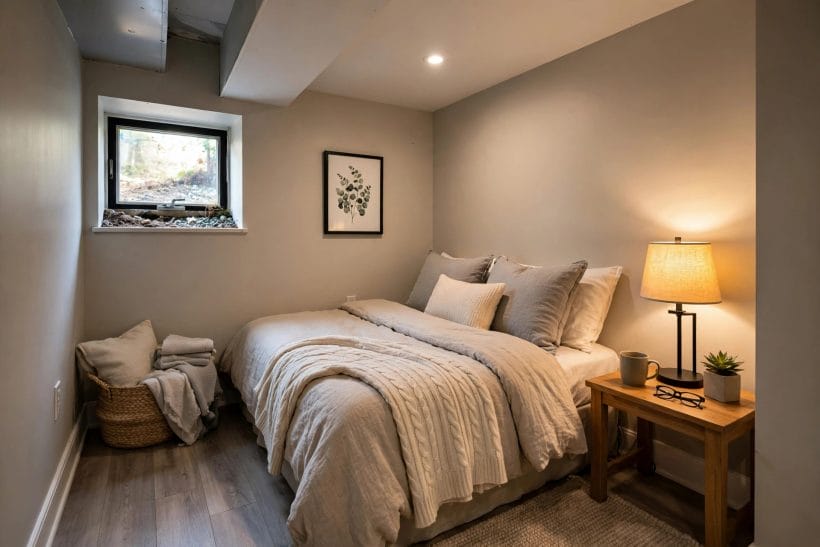
Deep-set basement windows look mean by default; wide pale sills, simple full-width curtains or shutters scaled beyond the opening make the glass read as a design choice rather than a concession.
42. Insulate the rim and the walls with damp in mind
Comfort downstairs is mostly temperature stability.
43. Hide the support posts in plain sight
A steel post wrapped in a simple timber casing becomes a column the room can use — a shelf edge, a lighting point, the corner of a bar. Disguised honestly, structure stops reading as obstruction.
44. Let the stair wall carry the colour
The wall you see descending is the basement’s welcome. A braver colour or the family’s picture gallery on the stair wall announces that downstairs is a destination, and the main room can stay calm.
6. Small Basement Rooms That Earn Their Keep
A small basement cannot host every ambition, so the rooms it does host must earn their floor area weekly. The reliable earners are the ones matched to real routines — film nights, work calls, visiting grandparents, children’s weather-bound play — rather than to occasional fantasies.
45. Build the media corner around the screen you own
The dedicated basement cinema in this collection, the basement home theater ideas, scales the full treatment to bigger rooms; in a small basement the honest version is a media corner: the screen on the darkest wall, a sofa at the right distance, blackout at the little window, and sound kept neighbourly.
46. Share the screen wall with the room’s other life
The smaller sibling of the media corner is the shared wall: television by evening, blank pale wall for the projector or the children’s stage by day. The small home theater ideas in this collection work the same compromise beautifully.
47. Give work-from-home a door, even a curtain one
A basement office corner earns its keep when calls can happen behind something that closes.
48. Make the guest corner a real, if small, welcome
A sofa bed with a proper mattress topper, a lamp, a hook rail and somewhere for a suitcase beats a dedicated guest room used twice a year.
49. Let the play zone be visible and washable
Children’s territory works best where adults can see it from the sofa: low storage, a washable rug, nothing precious within reach. The basement’s tolerance for noise and mess is its gift to the whole house.
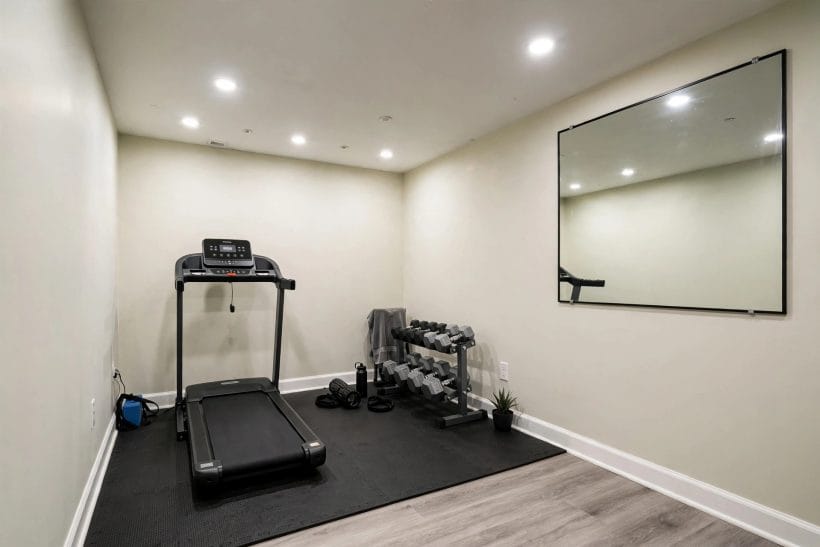
50. Fit the gym into the corner the ceiling allows
Check headroom where the treadmill or the skipping rope wants to be — the bulkhead map decides the gym’s address. Rubber matting, a mirror to check form and borrow light, and ventilation do the rest.
51. Pour the smallest possible bar with pride
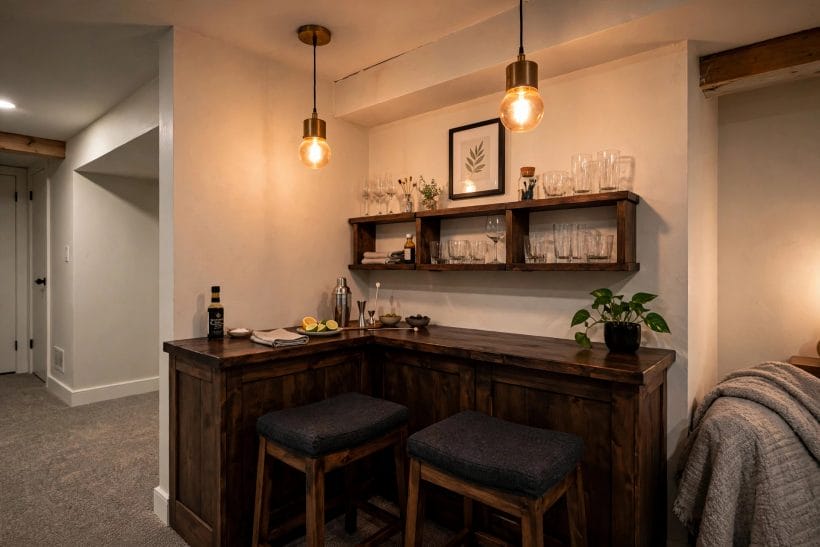
The collection’s basement bar ideas run from full counters to a single cabinet; in a small basement the cabinet version — a fitted cupboard bar with a stone top and two stools — delivers the ritual without eating the room.
52. Keep a hobby bench with real task light
Model-making, sewing, fly-tying, electronics — the basement bench is where hobbies that need leaving-out survive. A bench along the utility wall, good light and pegboard storage turn leftover metres into the house’s most personal room.
53. Borrow the music room’s tolerance
Below grade is where drums, guitars and enthusiastic scales practice with the fewest apologies. Soft finishes, a rug under the kit and a door at the stair make the basement the house’s natural music room.
54. Keep a reading nook with the best chair in the house
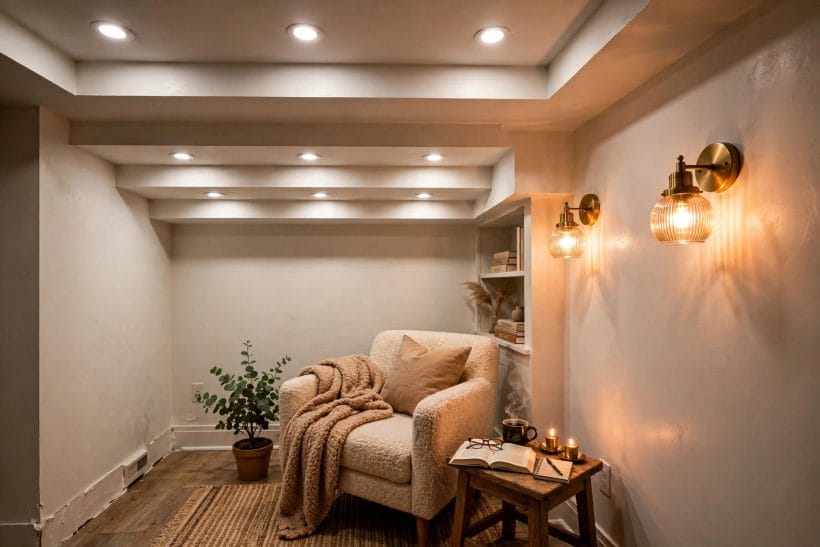
One deep chair, one lamp, one small shelf — the nook asks almost nothing of the plan and gives the basement a quiet destination that no other room in the house can match for silence.
55. Let one zone stay deliberately unfinished-looking
A workshop corner kept in the open-ceiling, sealed-concrete idiom gives the basement a working heart and a pressure valve: projects can be mid-chaos without the finished room feeling ruined.
7. Storage in Every Forgotten Corner
Small basements die by accumulation — the lower floor becomes the house’s attic with worse light. The defence is storage designed into the plan: shallow, labelled, off the floor, and honest about what the household actually keeps.
56. Build the under-stair cupboard properly
Drawers on runners inside the stair triangle, sized to the slope, turn the classic dead space into the basement’s best storage.
57. Run shallow shelves on the damp-side wall
Shallow shelving suits basements: nothing hides behind anything else, air moves, and a quick glance audits the whole store. Deep cupboards below grade become forgotten, musty archaeology.
58. Stand everything on feet or a plinth
Storage raised even slightly off the slab survives the day water visits and reads as furniture rather than dumping. Plinths under bookcases and cabinets are cheap insurance stated plainly.
59. Choose plastic bins for the truly seasonal
Decorations, camping gear and the archive boxes belong in lidded plastic, labelled on two sides, on the high shelves. Cardboard on a basement floor is a slow surrender.
60. Give sports kit a ventilated home
Boots, pads and bags need air more than they need tidiness. An open slatted bay near the garden door, with hooks and a drip tray, keeps the season’s equipment out of the room’s sight and smell.
61. Hide the media and game tangle in a ventilated cabinet
Consoles and amplifiers cook in sealed cupboards; a cabinet with a slatted or mesh back keeps the film corner tidy and its electronics alive. Small basements cannot afford dead equipment or visible cable nests.
62. Use the sofa’s back and the room’s edges
A console table behind the sofa, baskets beneath it, storage ottomans doing triple duty — the perimeter of a small room stores more gracefully than its middle ever will.
63. Give books and records a dry, lit wall
Paper is the first casualty of a damp corner, so the library wall belongs on the basement’s driest, best-ventilated run, shelves raised on a plinth and lit well enough to browse.
64. Store the awkward things high and the heavy things low
Luggage, empty cases and seasonal sports kit ride the top shelves; tools, paint and anything with weight stay low, locked where children and chemicals are concerned, and off the floor on a plinth like everything else downstairs.
65. Keep a labelled ‘upstairs’ box by the stair
The basement’s tidiness secret: one box whose job is to travel up. Everything found on its migration path goes in the box, and the box goes up weekly. Rooms stay clear because leaving is easy.
8. Colour, Comfort and the Finishing Layer
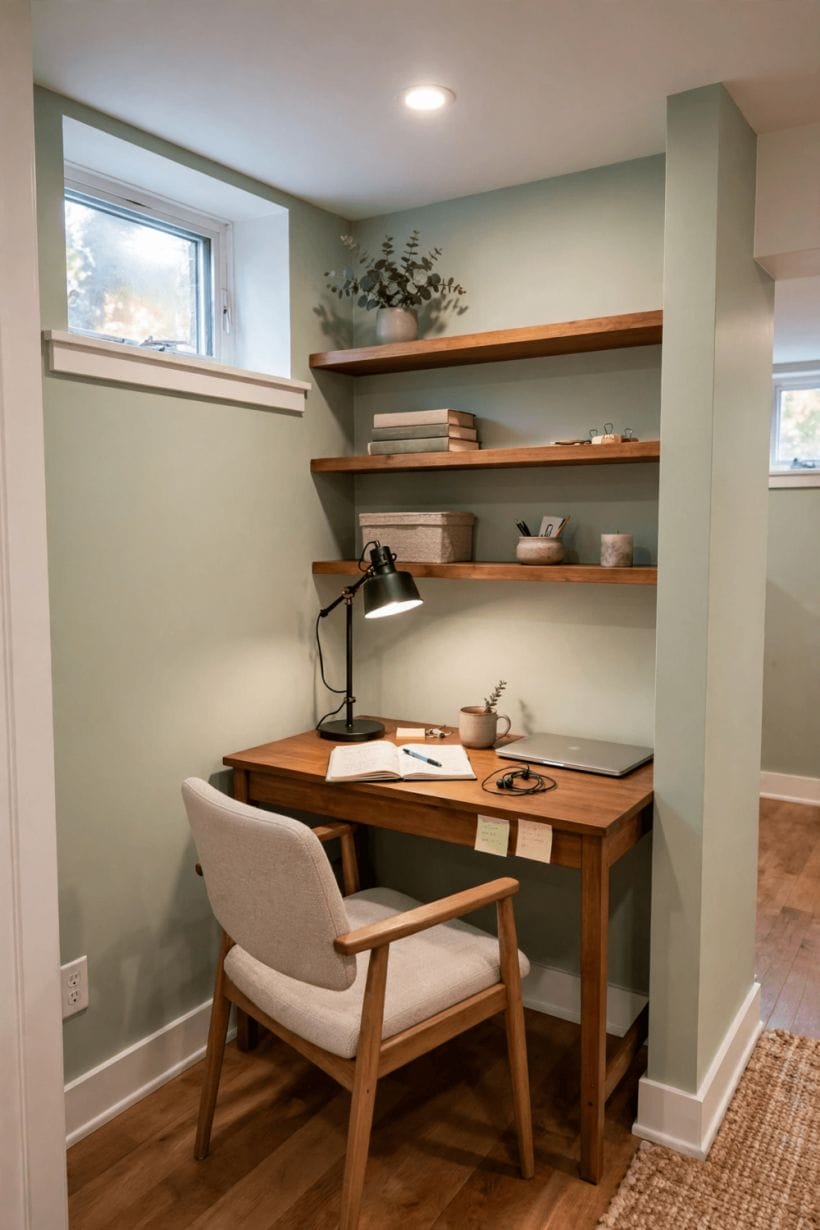
The finishing layer decides whether a small basement feels like a lower floor or a lesser one. Warmth — literal and visual — consistency of palette, and softness underfoot and in the air turn the finished structure into the room the family chooses.
66. Run one palette through the whole floor
A small basement chopped into themed colour zones feels smaller with every change. One family of colours, varied in depth by zone, lets the eye travel — and travelling eyes read space.
67. Warm the neutrals, always
Below-grade light is cool by nature; warm whites, greiges and timber tones correct it. Stark blue-whites and grey laminates in a basement drift toward the institutional however fashionable they look upstairs.
68. Layer textiles like the room’s insulation
Rugs over rugs at the sitting zone, cushions with weight, a throw per seat — textiles are the basement’s softness and its sound control in one.
69. Soften the sound or the room stays a bunker
Hard floors, bare walls and a low hard ceiling make every voice echo off concrete.
70. Heat the people, then the room
A radiant panel near the sofa, a heated throw, slippers that live downstairs — comfort in a basement is personal before it is ambient. Background heating stated generally, local warmth delivered precisely.
71. Dress the windows like upstairs windows
Full curtains or proper shutters at basement windows, hung wide and long, refuse the ‘cellar’ reading entirely. The glass may be small; its treatment should not apologise.
72. Keep one generous plant where light allows
A tolerant plant near the window well — or a convincing faux one further in — breaks the room’s subterranean psychology. Green is the colour basements are missing; supply it deliberately.
73. Finish with the family’s things, not a theme
Photographs, the children’s art, books actually read, the inherited armchair recovered — a small basement becomes the favourite room when it holds the household’s real life rather than a styled idea of leisure.
74. Let scent and air do quiet work
Fresh air movement and a neutral, clean smell are the invisible finish. If the basement smells like a basement, no styling survives it; solve the air first and let everything else be judged fairly.
75. Review the room at night, lit as it will be lived in
Basements are evening rooms. Judge the finished space after dark with its lamps on — colours deepen, corners declare themselves, and the last adjustments (a warmer bulb, one more cushion) announce themselves honestly.
9. Checks and Mistakes: Before the First Purchase or the First Fitting
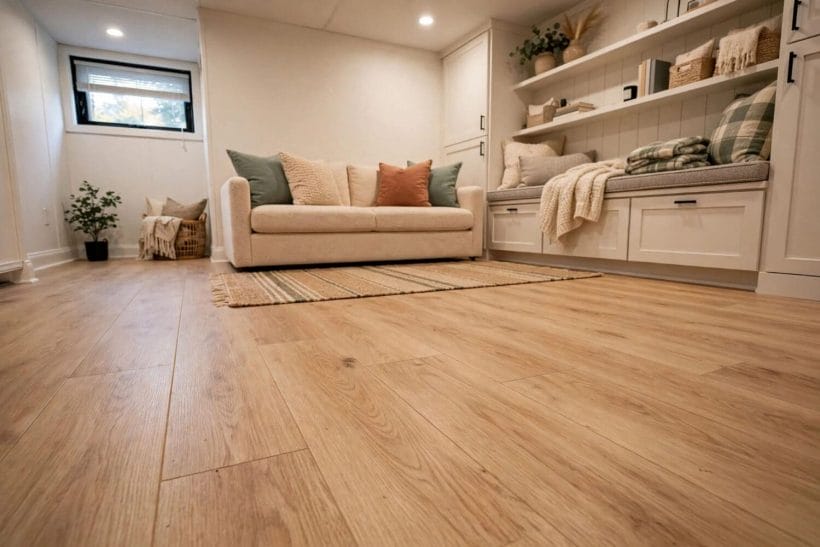
The small basement’s classic errors repeat so reliably they can be checked off in advance. The first is finishing before diagnosing: paint, panels and flooring laid over an undiagnosed damp route, converting a manageable water habit into hidden damage. The second is ignoring access — boxing in valves, meters and cleanouts so beautifully that the first leak requires demolition.
The third error is scale. Full-size upstairs furniture carried down ‘to see’ and left forever makes a small basement feel like a storage unit with ambitions. Measure the stair turn before any large piece is promised downstairs, and choose furniture sized to the room it will actually serve.
Fourth: lighting by single fitting. One central light guarantees the storage-room feeling regardless of finishes; the layered plan in this collection costs little more and changes everything. Fifth: forgetting the air. A finished basement without thought-through ventilation and humidity control will smell of its omission within a season.
And the honest check that precedes all others: whether to finish at all, and how far. The collection’s partly finished basement approach — one zone finished properly, the rest kept serviceable — is sometimes the wisest spend in the house. A small basement finished halfway with quality beats a whole one finished thinly, every time.
10. Costs and Pulling It Together
Costs in a small basement follow the water, the access and the finish level, in that order. The heavy end of the budget is rarely the visible one: drainage corrections, moisture management and any bathroom plumbing consume what panelling and paint never will, which is why the diagnosis comes before the decorating in every sane sequence. The collection’s basement remodel cost guide works through the drivers in their proper order.
The savings live in restraint: one room instead of partitions, an open or panelled ceiling instead of a dropped one, zones drawn by furniture instead of walls, and finishes chosen from the forgiving families — carpet tiles, vinyl plank, sealed concrete — that tolerate the below-grade life they will actually live.
Pull it together in sequence: water first, plan second, structure third, finishes last, and the finishing layer judged at night under its own lamps. A small basement done in that order stops being the house’s apology and becomes its most flexible room — the floor that changes as the family does. Everything in this collection hangs from the basement ideas pillar, where the whole below-grade family is gathered.
Final Considerations
A small basement asks for honesty above all: about its water, its light, its height and its size. Given that honesty — and a plan that spends on the invisible things first — it repays the household with the most adaptable square footage in the home.
Start with the diagnosis, zone the one room well, borrow light shamelessly, store with discipline, and let the family’s real life furnish it. The lower floor will do the rest.

0 Comments