

A soaking corner can turn an ordinary washroom into the room you retreat to at the end of the day. These seventy-five ideas group layouts, deep tubs and calm spa details so you can plan by shape and habit rather than by guesswork. Start with the space you truly have, then choose warmth, water and storage that support a slower, quieter routine every single evening.
1. Start With the Room You Have: At a Glance
| Layout | Best For | First Move |
|---|---|---|
| Alcove soak | Narrow, rectangular rooms | Measure wall to wall, then pick depth |
| Freestanding focal tub | Rooms with one clear view line | Place the tub where the eye lands first |
| Wet-room zone | Open plans and easy cleaning | Plan drainage and splash distance early |
| Compact corner | Small ensuites and guest baths | Use corners for storage, centre for soaking |
| Window-side soak | Garden views and daylight | Add privacy glass or planting outside |
Before choosing any fixture, walk the room slowly and note where doors swing, where light falls and where you naturally pause. A hot tub moment only works when the route to it feels easy, so keep the path clear and the floor finish calm underfoot. Readers planning a whole small home often begin with tiny house bathroom ideas because the same discipline of measuring first applies at any size.
Next, decide what the soak is for. A quick warm-down after work needs fast filling and simple controls within reach. A long weekend soak needs depth, a ledge for a book and somewhere dry for a towel. Writing that purpose down in one sentence keeps every later choice honest, from tap position to tile texture, and stops a beautiful layout from becoming an awkward daily routine.
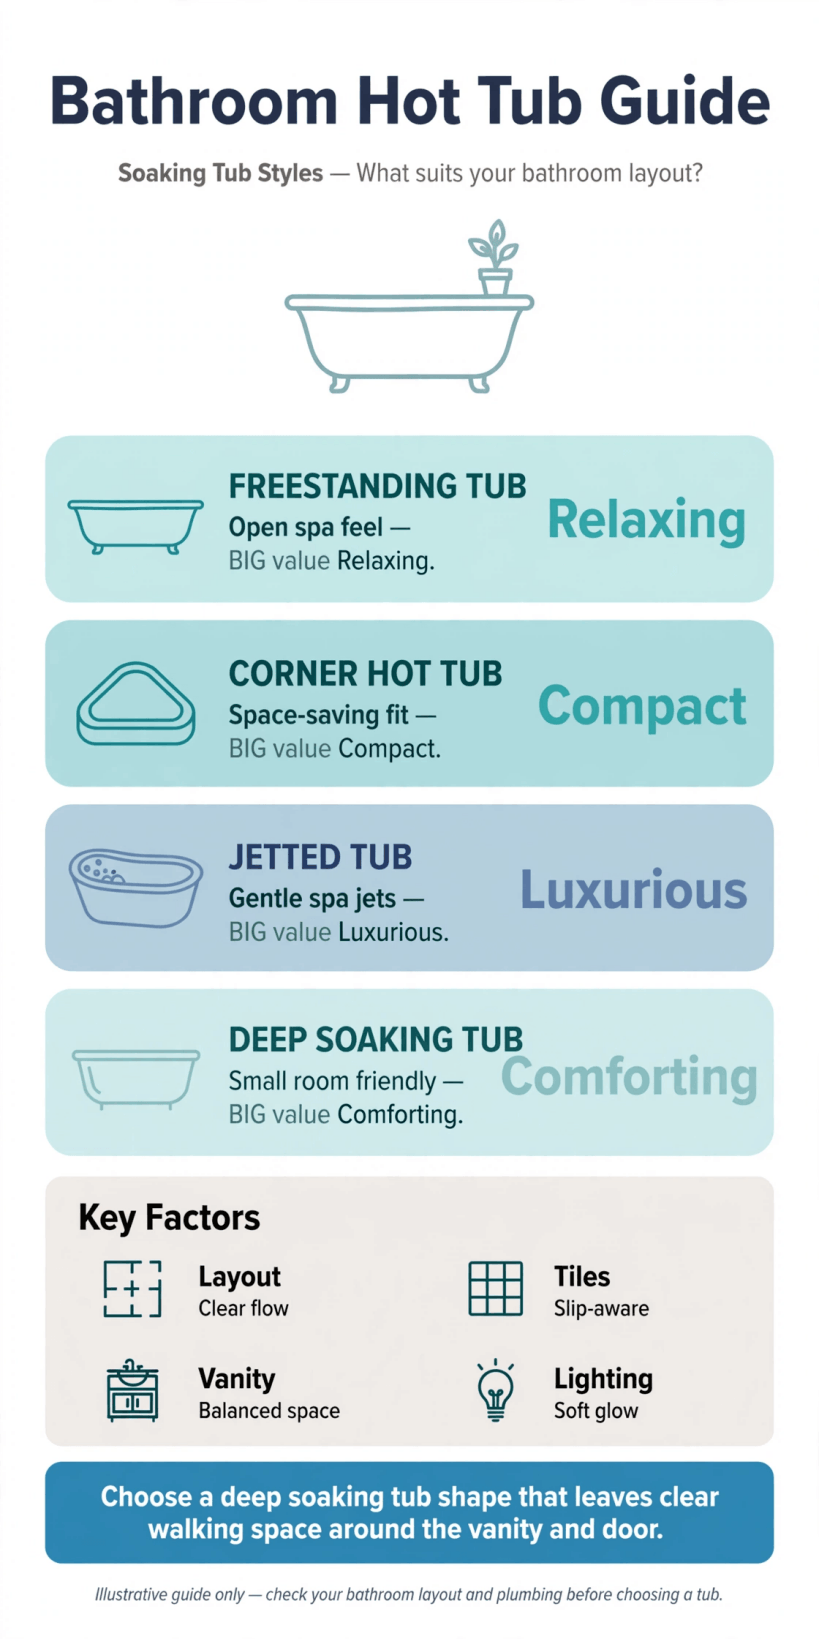
A quick visual summary of the layout, depth and detail choices covered in this guide.
2. Alcove Layouts That Earn Their Footprint
An alcove is the hardest-working shape in a small bathroom. Three walls give you plumbing, shelving and splash protection in one tidy zone, leaving the rest of the room free for a vanity and clear floor. Keep the tub rim level with a simple tiled ledge and that ledge becomes a seat, a shelf and a place to rest a candle without adding furniture.
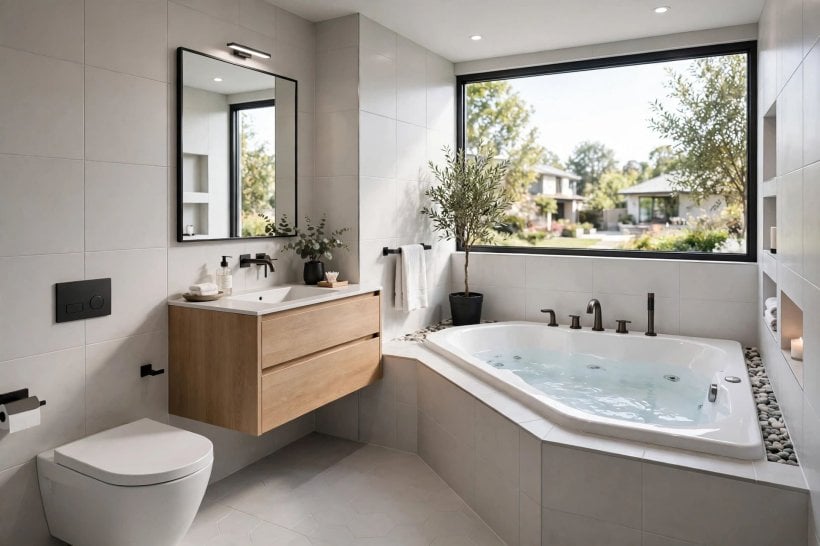
Lighting matters more in an alcove than almost anywhere else. A single ceiling light can leave the soak in shadow, so add a warm, dimmable source at head height or a soft glow behind a shelf. Choose large tiles with few grout lines if cleaning time is short, and run them up the walls to make the niche feel taller. The result reads as a calm pocket of the room rather than a leftover gap filled out of necessity.
3. Freestanding Tubs as the Focal Point
A freestanding tub earns its place when the room has one clear view line, usually from the door or a window. Give it breathing space on every side you can, even if that space is modest, because the silhouette is the decoration. Floor-mounted or wall-mounted fillers keep the outline clean, while a small stool beside the rim holds towels and keeps toiletries off the floor.
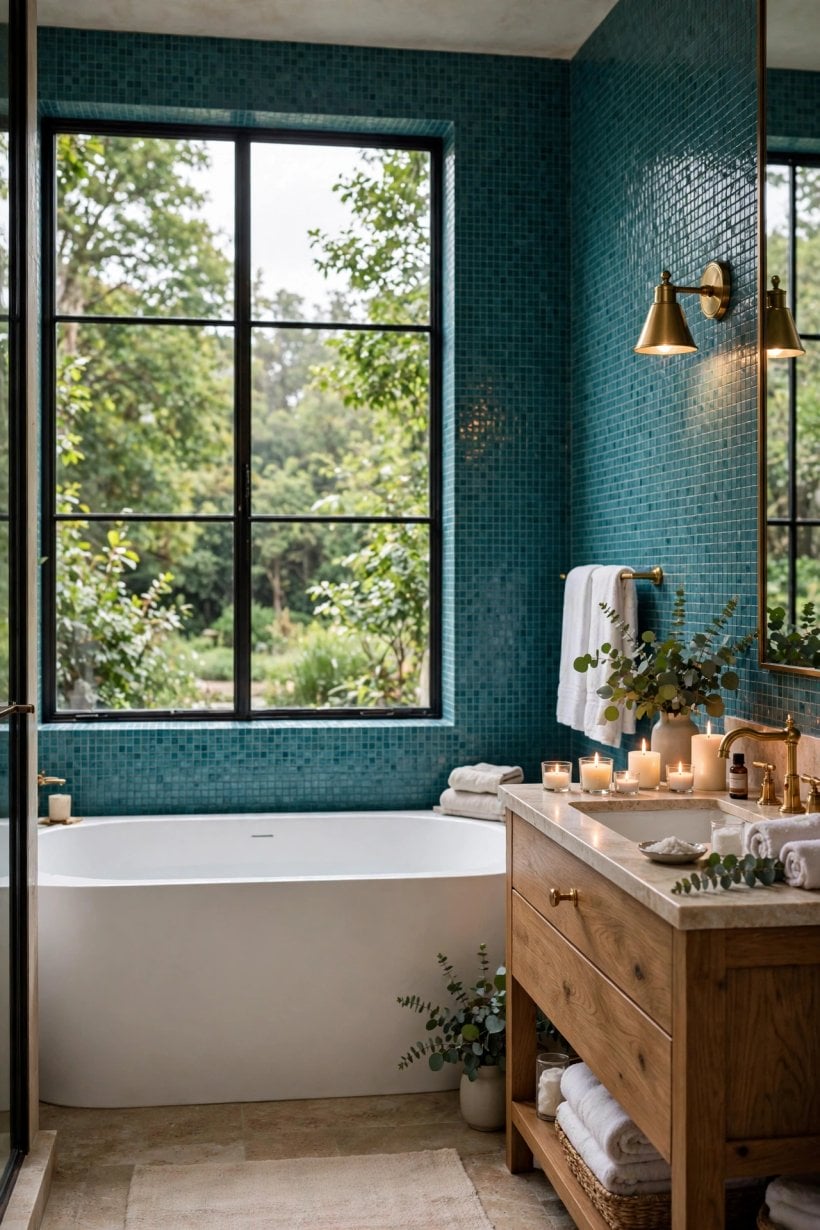
Rustic rooms suit this shape especially well. Exposed beams, warm timber and soft plaster make a sculptural tub feel grounded rather than showy, in the same spirit as the relaxed rooms gathered in tiny barn house interior inspiration. If the floor is timber, add a simple stone or tiled pad beneath the tub to catch drips and define the zone. Finish with one plant and one piece of art at most, so the eye returns to the water.
4. Wet-Room Zones for Easy Living
A wet-room approach removes the visual break between shower and soak, which can make a compact room feel twice as open. The tub sits within the waterproofed zone, the floor falls gently toward a drain, and a single sheet of glass, or no screen at all, keeps sight lines long. This layout rewards careful planning, because splash distance and drainage must be settled before any tile is laid.
Choose a floor finish with real grip when wet and keep controls where they can be reached from outside the spray. A bench along one wall helps everyone, from children to older guests, and doubles as a shelf for bottles. Heated flooring is a quiet luxury here, drying the room faster and taking the chill off early mornings. With the structure handled calmly, the space feels like a small private spa rather than a technical exercise.
5. Colour, Tile and Calm Surfaces
Colour sets the temperature of the room before the water runs. Soft whites and warm greys keep a soak feeling restful, while deep green or inky blue on one wall adds the cocooned mood many people want at night. Repeat your chosen tone in towels and a bath mat so the scheme feels deliberate instead of gathered by accident over several shopping trips.
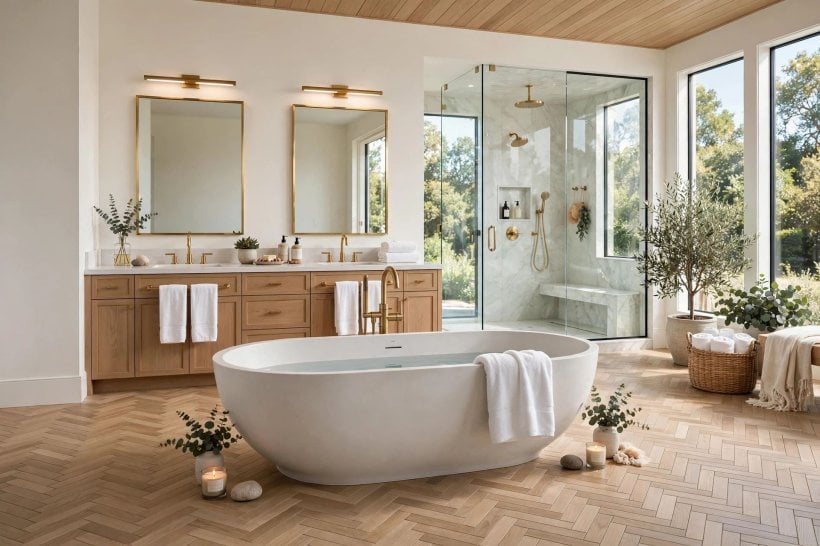
If you love bolder rooms, borrow confidence from colorful tiny house interior schemes and carry one accent colour through small touches only, such as a stool, a framed print or a plant pot. Texture does the remaining work: brushed metal, honed stone and matte ceramics absorb light softly and hide water marks better than mirror-shiny finishes. Keep patterns large and few, because a busy small room tires the eye quickly when you are trying to unwind.
6. Soaking Depth, Shape and Comfort
Depth changes a bath more than length does. A deeper, shorter tub lets shoulders sink under water while using a footprint closer to a standard bath, which is why Japanese-style soaking shapes appear in so many small-room plans. Try the shape in person when you can, sit in it dry, and check that your knees, back and neck feel supported without sliding.
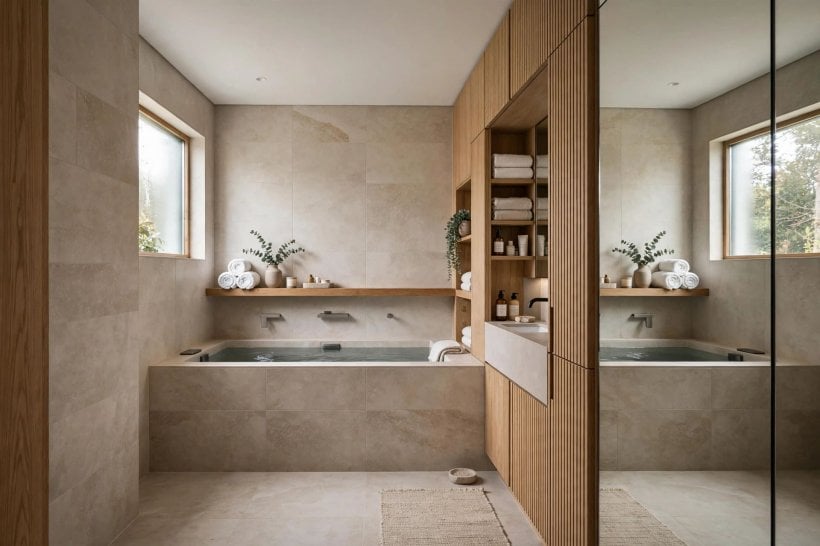
Rim width is a practical detail that is easy to miss. A wider rim holds a cup, a book and bathing oils safely, while a very thin rim looks sharp but offers nowhere to rest anything. Consider a simple wooden bath bridge if the rim is narrow. Finally, think about filling time and water use in everyday terms: a tub you fill often should fill at a pace that suits your routine, not test your patience on a weekday evening.
7. Ensuite Soaks That Connect to Sleep
An ensuite soak works best when it feels like part of the bedroom routine rather than a separate technical room. Keep flooring tones and metal finishes related across both spaces, leave the door line clear, and let soft light spill from one room to the other in the evening. A tub placed near, but not under, a window gives daylight without a cold draught.
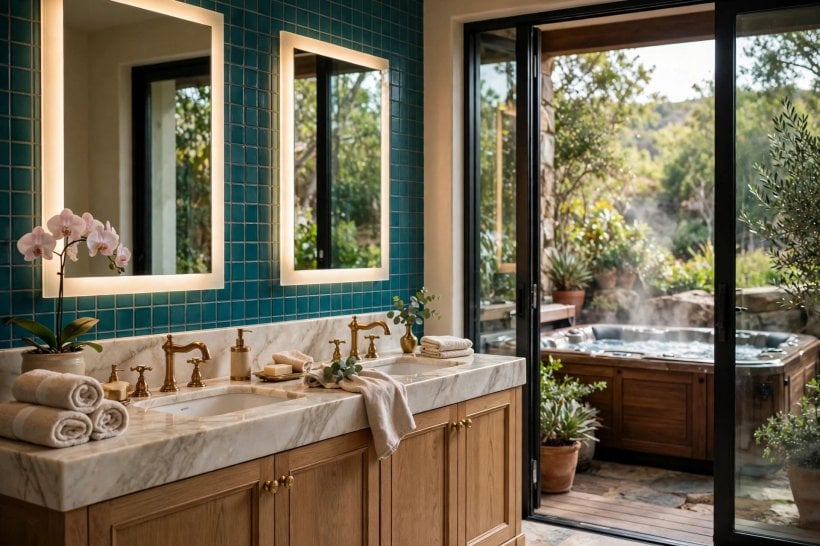
Planning the pair together helps, and the layouts in bedroom interior design for tiny houses show how little floor a restful sleep space actually needs. Store evening things on the bedroom side, such as robes and slippers, and morning things on the bathroom side, so two routines never collide in a narrow doorway. A low night light on the route between bed and bath is a small kindness that everyone appreciates during the night.
8. Jets, Air and Gentle Technology
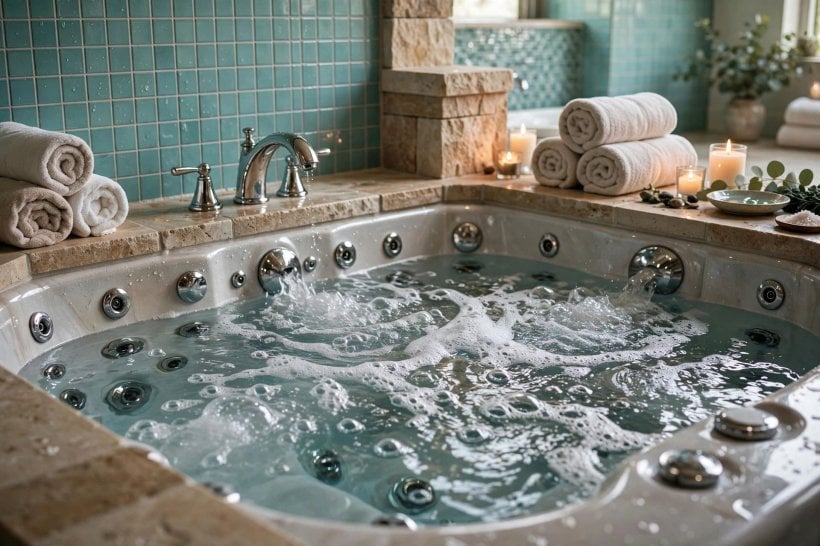
Jetted and air-bath systems turn a plain soak into a massage, but they ask for honest thought about noise, cleaning and access for servicing. Air systems tend to feel gentler and are often simpler to keep clean, while water jets feel stronger and suit aching backs after physical work. Whichever you choose, plan an access panel from the start rather than hoping it is never needed.
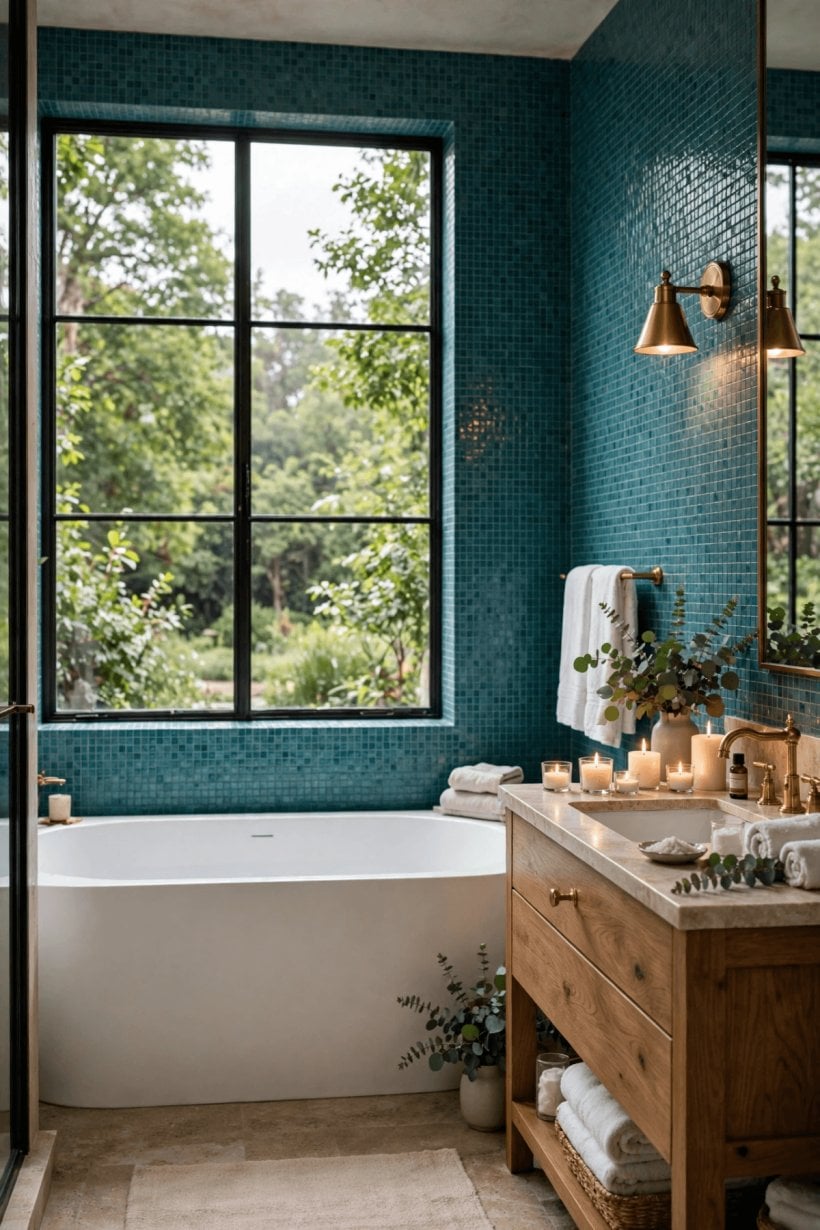
Keep technology quiet in every sense. Simple, reachable controls beat a complicated panel you operate with wet hands, and a timer can help a long soak stay relaxing instead of becoming a worry about the clock. Chromotherapy and sound are pleasant extras for some households and clutter for others, so spend first on depth, warmth and a comfortable back angle. The best systems disappear into the evening and leave only the feeling of having been looked after.
9. Storage, Ledges and Everyday Details
Most soaking rooms fail on small details rather than big choices. Bottles gather on the floor, towels land on the only stool, and the book you wanted ends up balanced on the tap. Solve this on paper: a ledge behind the tub, a recessed niche at hand height, a hook within reach of the water and one closed cupboard for the less beautiful necessities of daily life.
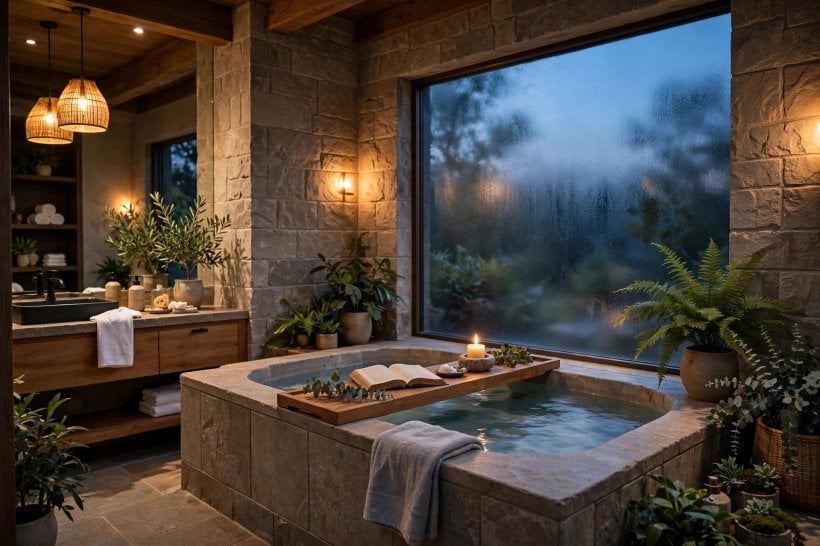
The same calm, edited approach used in tiny house living room ideas works here too: fewer objects, each with a home, and surfaces left partly empty on purpose. Choose containers that tolerate steam, label nothing, and keep duplicates out of the room entirely. A small basket for laundry, a mat that dries quickly and a stool that tucks away will do more for daily calm than any decorative extra bought at the end of the project.
10. Light, Plants and the Wind-Down Routine
Safety and access deserve a final, careful look before anything is ordered. Think about how each person in the household actually gets in and out of a deep tub when the floor is wet and hands are soapy. A well-placed grab rail that matches the other fittings, a step that does not wobble, and a rim height that suits the main users can be designed in from the start so they look like part of the room rather than an afterthought. Children need supervision and simple rules about water depth and temperature, while older relatives may appreciate a hand-held shower for rinsing hair without standing for long. None of this needs to look clinical. Good bathroom design quietly supports everybody, and the most welcoming soaking rooms are usually the ones where these decisions were made early, calmly and with real daily life in mind rather than at the last minute.
Cleaning and care are the other honest tests of a layout. Warm water, steam and bathing oils will find every awkward corner, so favour smooth surfaces you can wipe in one pass, grout lines kept away from the heaviest splash where possible, and fittings you can reach without climbing into an empty tub. Leave honest access to traps, valves and any pump or blower, because a hidden panel that exists on paper but not in the finished room
One more habit separates a room that looks calm in photographs from one that feels calm on a tired Tuesday. Keep the first five minutes and the last five minutes of every soak completely unhurried. Run the water before you gather towels and oils, so nothing feels like a race, and leave phones in another room so the steam, warmth and quiet can do their work properly. When you step out, take sixty seconds to rinse the tub, hang the ma
Keep a small notebook or phone note during the first week of using the finished room. Write down anything that annoys you, however small: a hook that sits too high, a bottle that will not stay on the ledge, light that feels bright at midnight. Fixing those small things quickly is what turns a good layout into a room that truly fits your household, and it costs far less effort than learning to live around them for years.
t and put bottles back on their ledge while the room is still warm. That tiny reset means the next person, who may well be you tomorrow evening, walks into a space that is ready rather than a space full of small reminders. Over weeks and months, those unhurried edges are what turn a single design decision into a household ritual, and a ritual is worth far more than any single fixture, finish or colour you could have chosen instead.
helps nobody. Ventilation matters just as much: a quiet fan that people actually use, or a window that opens easily, protects paint, timber and grout from the slow damage of trapped moisture. A short weekly routine, wiping ledges, rinsing the tub after oils and leaving the room to dry with air moving, keeps the space feeling like a retreat instead of becoming another household chore that quietly grows.
Finally, spend in the order that daily life will notice. Warmth underfoot, a tub that fits your body, controls that behave and light that can soften will be appreciated every single evening, long after decorative extras have stopped feeling new. Buy the best version you comfortably can of the pieces that touch water and skin, and keep the rest simple, repairable and easy to replace when tastes change. Talk to your plumber and electrician before ordering anything unusual, take their advice about your own home seriously, and check local rules where they apply rather than relying on general guidance online. A soak should never feel rushed, and neither should the planning. When the room is measured, the routine is understood and the details support both, even a modest bathroom can end the day better than a large one that was only ever designed to be photographed.
Evening light should be warm, low and layered. Candles are lovely but need a safe, stable home away from towels, so consider flameless options on a timer for everyday use and save real candles for weekends. A dimmer on the main light changes the room in seconds, turning a bright family bathroom into somewhere your shoulders drop as soon as you walk in.
Plants that enjoy humidity, such as ferns and pothos, soften hard surfaces and thrive on bathroom steam, though they still need daylight nearby. End the routine the way you began it, slowly: warm towels on a rail, clothes ready for the morning, and a few unhurried minutes before screens return. The sleep-first thinking in tiny house bedroom ideas pairs naturally with a soak, because both rooms are really about the same thing, which is ending the day on purpose rather than simply running out of energy.
Final Considerations
Measure honestly, choose depth over drama, and spend your effort on the details you will touch every day: controls you can reach, a ledge that holds what you need and light that flatters the evening. A bathroom built around a hot tub does not need to be large or expensive to feel generous; it needs to be planned around a real routine, in a real room, for real people. If you are shaping the rest of a compact home too, the greenery-first thinking in tiny house landscaping ideas can carry the same calm out through the door, so the soak, the sleep and the garden all feel like parts of one slower way of living.

0 Comments