

Old barns carry a kind of character that new buildings rarely match: tall volumes, honest timber and stone, and openings made for work rather than show. This guide walks through 75 practical ideas for barns turned into homes, from keeping the original structure sound to planning layouts, light, warmth and storage, so a hardworking agricultural building can become a comfortable, characterful place to live.
1. Barn Conversion Basics at a Glance
Every successful conversion starts with respect for the building as it stands. The barn’s frame, roof and walls were built for hay, animals and machinery, and the best homes work with that inheritance instead of fighting it. Survey the structure honestly, decide which features must survive untouched, and let the layout grow from the building’s proportions. The table below summarises the essentials before the detailed sections that follow.
| Element | What to Plan |
|---|---|
| Structure | Survey roof, walls and timbers first; repair before you decorate |
| Layout | Keep the main volume open; add rooms at the edges and ends |
| Light | Use existing openings first, then add glazing where the frame allows |
| Warmth | Insulate generously and plan heating for tall, open spaces |
| Character | Keep beams, stone and old doors visible wherever you can |
| Services | Route water, waste and wiring early, before finishes go on |
| Floors | Level and damp-proof the slab; choose finishes that suit rural life |
| Budget Focus | Spend on structure, insulation and windows before decoration |
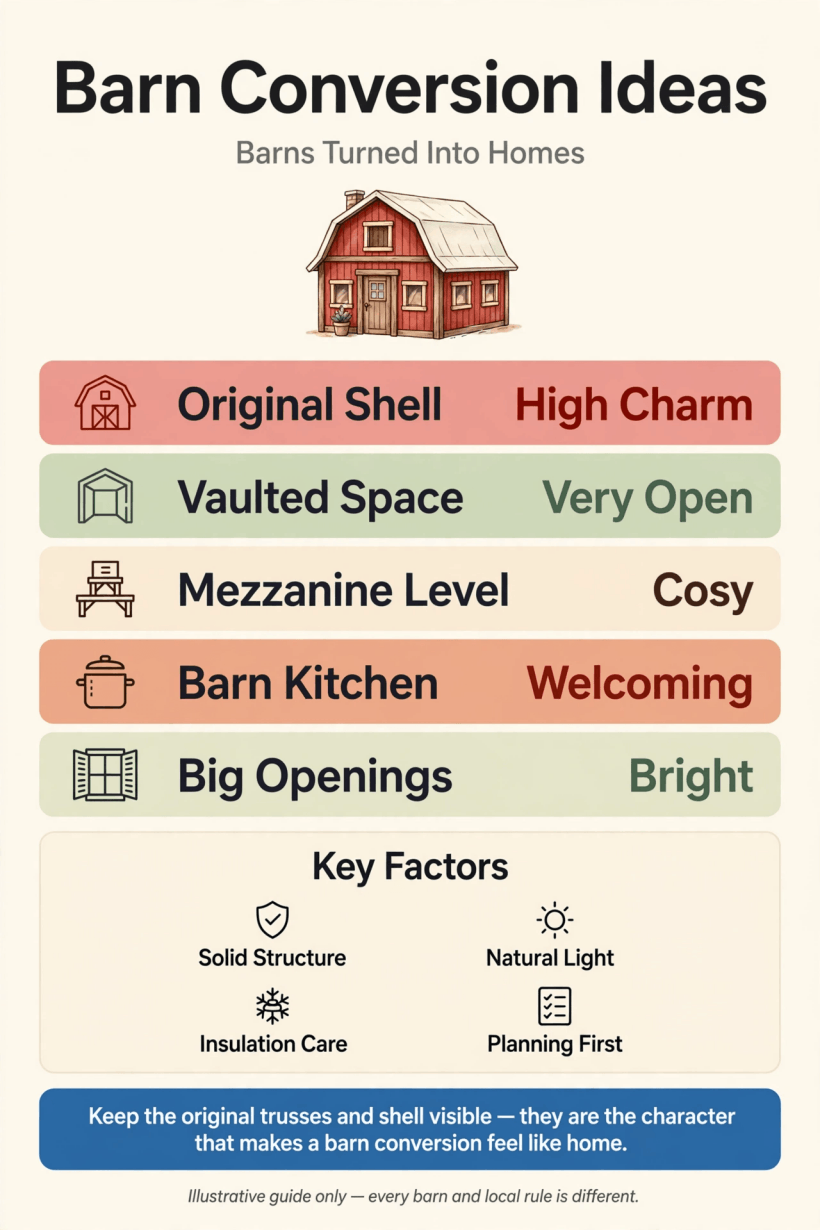
An at-a-glance guide to converting a barn: structure first, then layout, light, warmth and character.
Conversions reward patience. Because every barn differs, treat the sections ahead as a menu rather than a formula, and borrow thinking from smaller projects too: our guide to tiny barn house interior ideas shows how compact barn spaces can keep their character while working hard for everyday living.
2. Keeping the Original Structure
The frame is the barn’s gift and its greatest responsibility. Begin with a thorough survey of the roof structure, wall heads and any timber trusses, ideally with a structural professional who understands old buildings. Rot, insect damage and slipped joints are common in agricultural buildings, and all of them are far easier to address before floors and finishes arrive. Repair like for like where you can: new oak or reclaimed timber spliced into a truss keeps the building’s story legible, and honest repairs become part of the interior’s charm.
Resist the urge to tidy everything. Slightly uneven stone, weathered boards and old ironwork carry the atmosphere that made the barn worth converting, and a home that keeps them feels rooted rather than themed. Where walls need repointing or timbers need treatment, choose methods suited to old, breathable construction and take local advice. If you are weighing up doing much of the work yourself, our walkthrough of how to build your own tiny house covers the planning mindset honestly, and the same discipline applies here: structure first, cosmetics last.
3. Open-Plan Living in the Main Volume
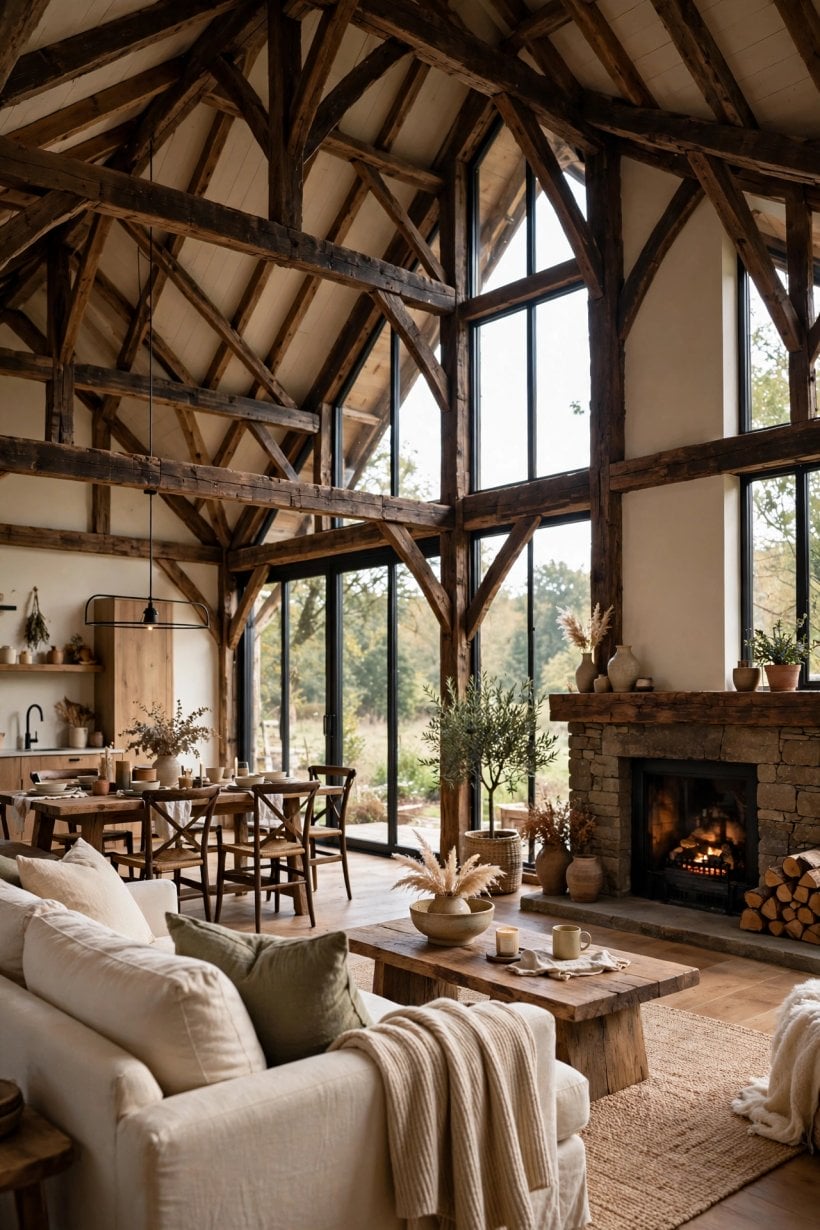
The great open volume is the reason most people fall for a barn, so let it stay open. A single generous living space under the full height of the roof gives the conversion its drama, and zoning it with furniture rather than walls keeps that drama intact. Anchor a seating group on a large rug, back a sofa with a low bookcase or console, and let a long dining table mark the eating zone. Rugs, lighting pools and changes of floor finish do the dividing work that partitions would, without chopping the space into ordinary rooms.
Tall spaces need scale to match. Choose a few large pieces instead of many small ones, hang substantial pendants low over tables and seating so the volume feels inhabited rather than cavernous, and use tall storage or a wood store to give walls a sense of purpose. For arrangement ideas that translate well to big rural rooms, browse our tiny house living room ideas; small-space layouts are masters of zoning, and their tricks scale up beautifully in a barn.
Give the entrance its own moment within the open plan. A bench, a row of hooks and a boot tray just inside the main door create a threshold that catches coats, leads and muddy footwear before they wander through the living space, and a console or dresser nearby swallows keys, post and torches. It takes almost no floor area, asks for no walls, and quietly protects the calm of the big room beyond — the kind of small, practical decision that separates a barn that photographs well from one that lives well.
4. Mezzanines, Galleries and Split Levels
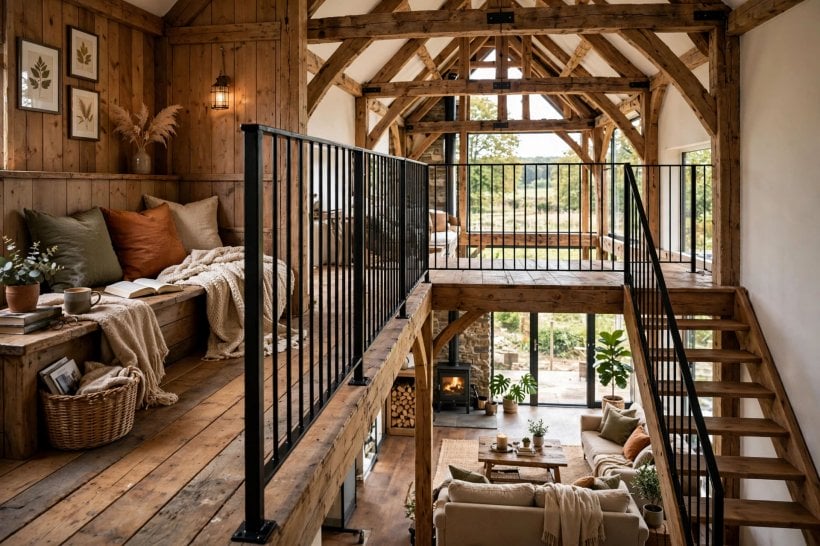
When a barn is tall, a mezzanine is the classic way to gain floor area without filling the volume. A gallery level tucked under the eaves at one end can hold a main bedroom, a study or a guest perch while the living space below keeps most of its height. Keep the mezzanine edge light in feel — open balustrades, slender rails or glazed panels — so daylight travels and the room below never feels like a cellar. Stairs deserve care: a simple straight flight against a wall, or a characterful stair built from chunky timber, becomes a feature rather than a compromise.
Split levels work well on sloping sites, where the barn’s floor can step down with the land and create natural zones for entry, living and sleeping. Whatever you add, keep new structure honest and readable: steel or timber that is clearly of its time sits comfortably beside old fabric, and future owners will thank you for work that can be understood and, if ever needed, undone. Always confirm the structural and planning details of added floors with qualified local professionals before building.
5. Bedrooms and Quiet Corners
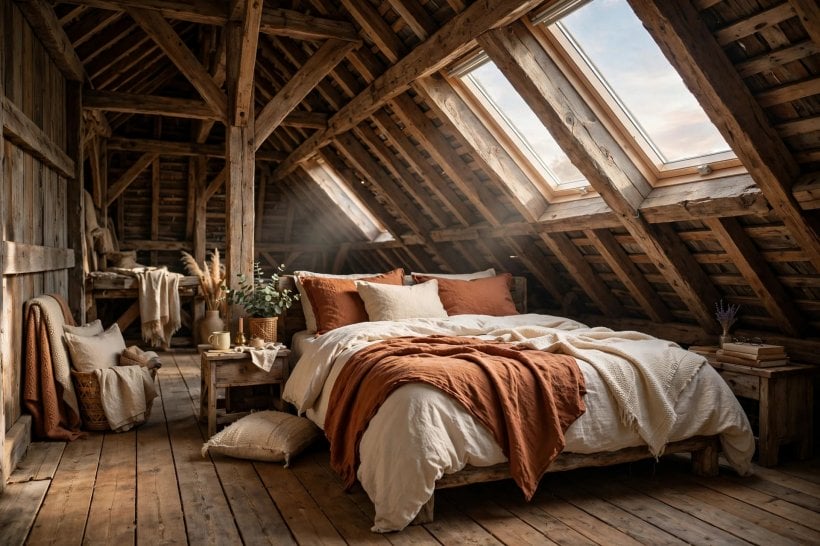
Barns are sociable buildings, so bedrooms need deliberate quiet. Place sleeping rooms at the far ends of the plan, in attached wings or shippon ranges, or on a mezzanine away from the main gathering space, and give them doors that close properly and walls that reach the roof or ceiling so sound stays out. Under-eaves bedrooms have real charm: low, lamplit and cocooning, with beds set into the slope and storage built into the dead space behind the walls.
Keep the palette calm and the textiles generous, because bedrooms in converted barns often have quirky windows and uneven light. Blackout blinds under rooflights make summer mornings manageable, and a reading chair with its own lamp turns an awkward corner into a retreat. For compact sleeping spaces in particular, our collection of tiny house bedroom ideas is full of layouts that make small rooms feel restful rather than squeezed, and our look at colorful tiny house interiors shows how confidently colour can be used without overwhelming a room.
6. Kitchens and Dining in Big Spaces
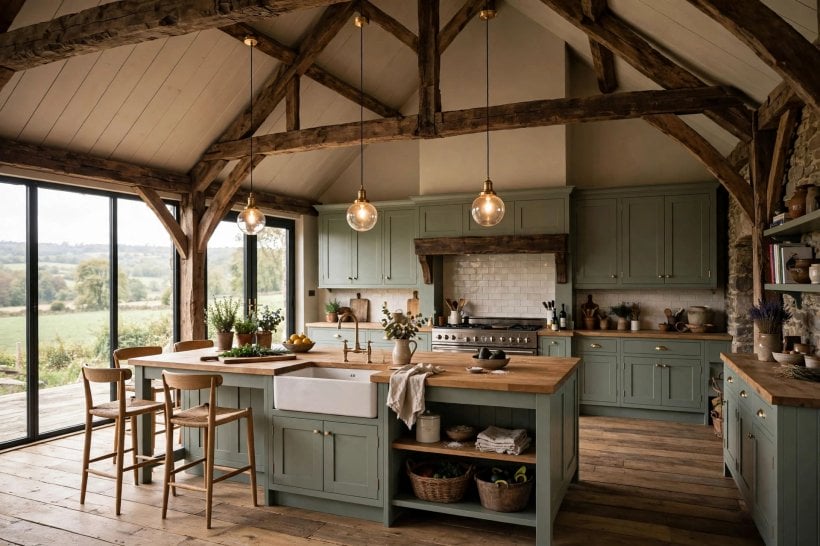
A barn kitchen should be built for gatherings. Long runs of simple cabinetry, a big range or generous hob, and an island or farmhouse table at the centre suit the scale of the building and the way these homes get used — muddy boots, big lunches, produce from the garden. Position the kitchen where services arrive most simply, usually against a wall shared with a bathroom or utility space, so pipe runs stay short. Freestanding pieces — a dresser, a butcher’s block, an old worktable — mix happily with fitted units and keep the room from feeling like a showroom.
Dining deserves its moment under the trusses. A long table parallel to the barn’s length, pendants hung low above it and a sideboard against the wall create a room-within-a-room that seats everyone you love. If the main doors open nearby, summer meals can spill outside, which is one of the great pleasures of barn living. Keep finishes forgiving — stone, sealed timber, washable paint — because a working rural kitchen earns its patina honestly.
Plan storage like a farmer, too. A walk-in larder or a cool pantry cupboard at the shady end of the kitchen swallows preserves, sacks of flour, party platters and the slow cooker that never earns counter space, while deep drawers near the hob keep pans where they are used. In a big open room, this kind of thinking is invisible but decisive: counters stay clear, cooking stays pleasurable, and the kitchen can shift from weekday breakfasts to a harvest supper for fourteen without breaking a sweat.
7. Windows, Doors and Bringing in Light
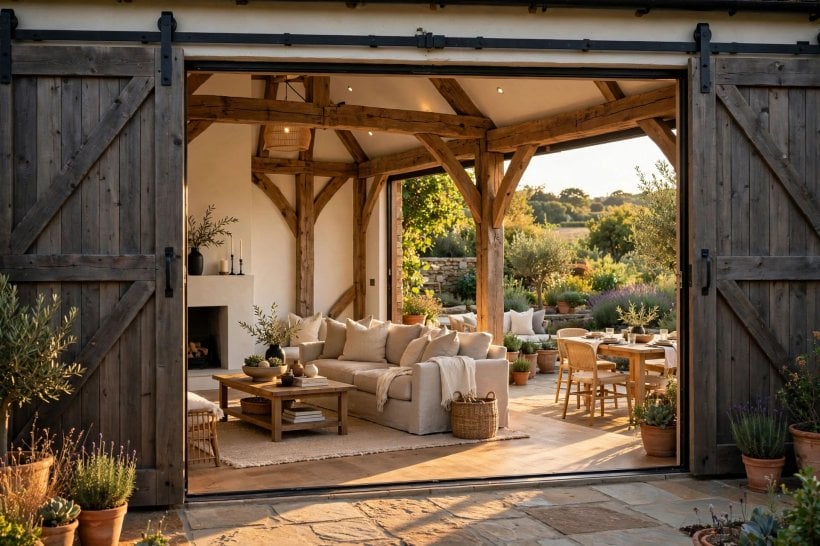
Barns were built with few openings, so light is the conversion’s central puzzle. Start with what exists: the great cart doors are the obvious gift, and glazing them — fully or in part — floods the main space with daylight while keeping the opening’s generous proportions. Keep the doors’ frames and ironwork where you can, and let the glazing sit quietly within them. Smaller existing openings suit bedrooms and bathrooms well, especially with deep reveals that show off the wall thickness.
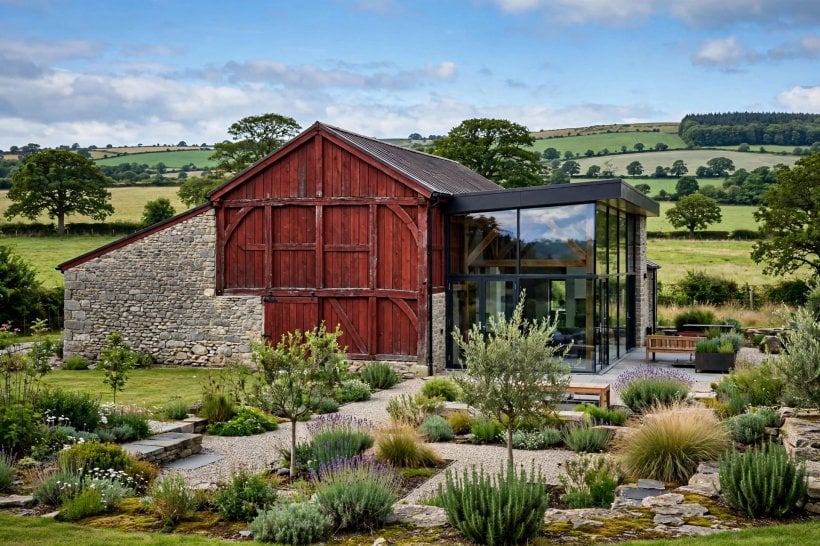
Where new openings are needed, place them with restraint and purpose: a rooflight over a stair or bathroom, a new window framing the best view, or a glazed gable that turns the end wall into a lantern after dark. Every opening affects the building’s structure, weatherproofing and often its planning status, so take professional advice and check local requirements before cutting anything. Outside, the setting matters as much as the shell; our tiny house landscaping ideas offer approaches to paths, planting and thresholds that suit characterful rural homes.
8. Insulation, Heating and Year-Round Comfort
A barn that is glorious in July can be punishing in January, so comfort deserves the same ambition as character. Insulate the roof thoroughly — it is the biggest surface and the easiest win — and treat walls and floors with systems that suit old, breathable construction. Draught-proofing around those big doors and windows makes an outsized difference in tall spaces, where warm air loves to escape upward. Ceiling fans, run slowly, can push warmth back down in winter and keep air moving in summer.
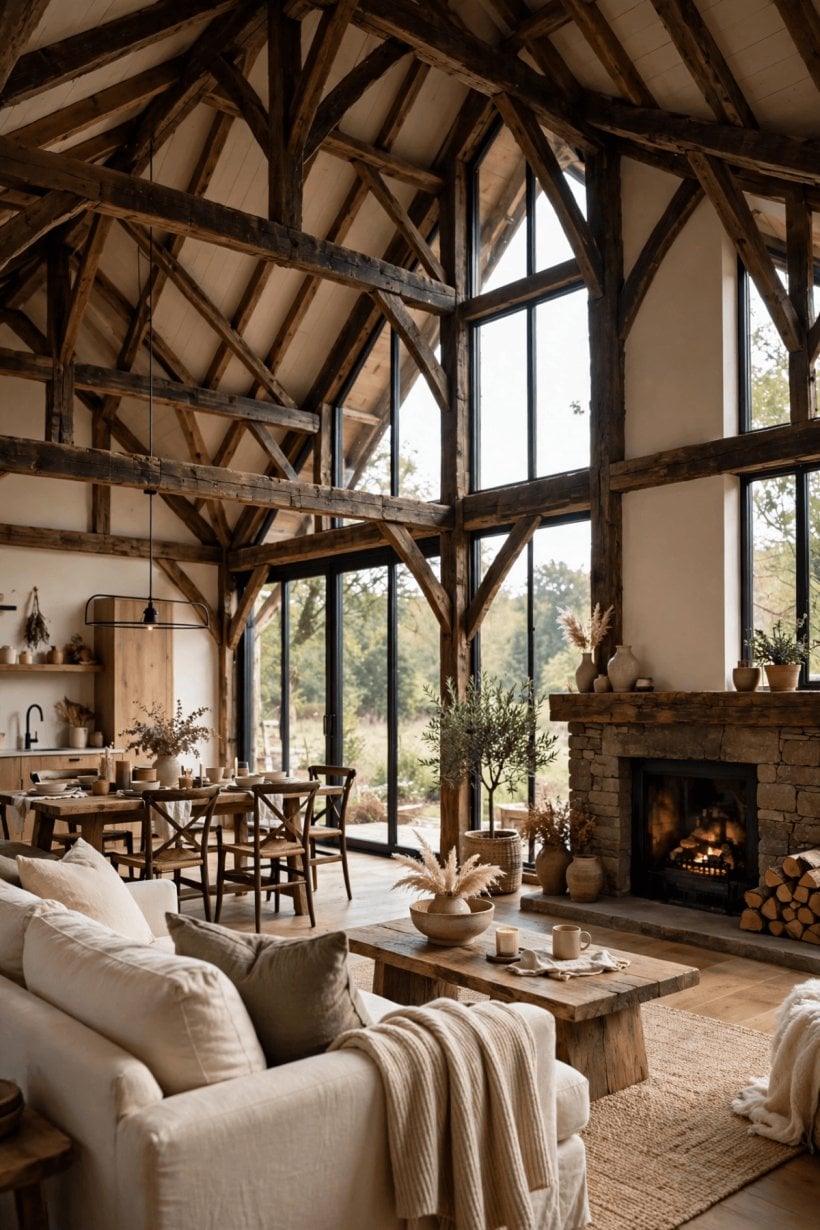
Heating should be planned for volume, not just floor area. Underfloor heating pairs beautifully with stone or tile floors and steady background warmth, while a wood-burning stove gives the main space a focal point and a forgiving top-up on bitter evenings — installed, of course, by a qualified professional to current local requirements. Zones help too: heat the rooms you live in, keep bedrooms cooler, and let doors and curtains do quiet work. Get the fabric right and the barn becomes the cosiest kind of home, not just the most handsome.
9. Bathrooms, Utilities and Practical Storage
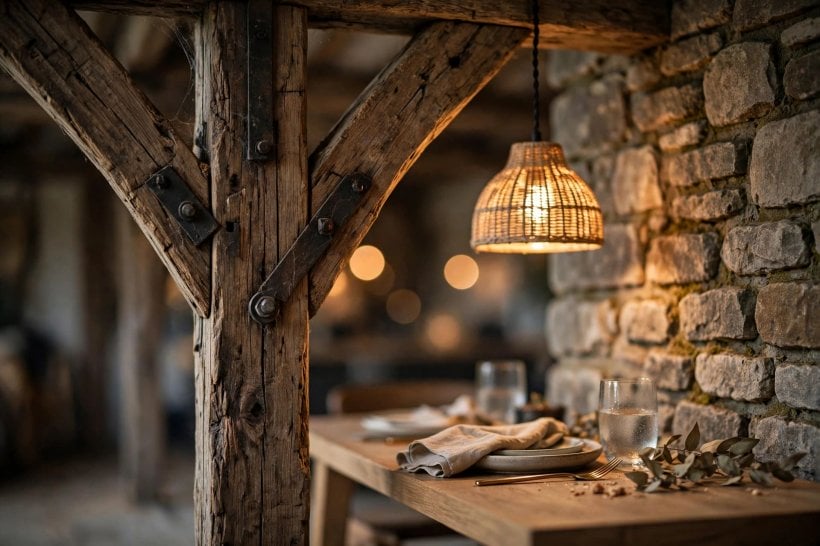
The unglamorous rooms decide whether a conversion truly works. Bathrooms usually cluster best above or beside the kitchen and utility spaces, keeping drainage simple and pipe runs short, and they are the natural home for any new rooflights. A walk-in shower suits barn proportions, freestanding baths look wonderful under beams, and heated floors make stone tiles kind on winter mornings. Ventilation matters in old buildings, so plan proper extraction rather than relying on opening windows.
A separate utility and boot room is close to essential in the countryside: somewhere for wet coats, dog towels, laundry, boots and the general cargo of rural life to land without invading the main space. Storage everywhere else should be built in wherever the building offers a gift — under stairs, in eaves voids, along the thick walls. The more the barn swallows the clutter of daily life, the more its great open room can stay serene, and the easier the whole home is to keep.
Do not forget a small downstairs cloakroom near the entrance if the plan allows one. Guests, gardeners and anyone coming in from the yard will use it constantly, and it spares the family bathrooms a great deal of traffic. It needs very little space — tucked under a stair or in a thick-walled alcove — but position it on the same drainage run as the kitchen or utility room, and it will earn its keep every single day.
10. Finishes, Furnishings and Finishing Touches
Furnishing a barn is an exercise in scale and texture. Big, simple pieces — a deep sofa, a long table, generous armchairs — hold their own in tall rooms, while small fussy furniture gets lost. Natural materials belong here: wool, linen, leather, timber and stone echo the building’s fabric and age gracefully alongside it. Mix eras freely; a modern sofa under ancient trusses or a vintage dresser in a new kitchen stops the interior feeling like a museum and makes it a home that has gathered itself over time.
Sound deserves a thought as well. Tall, hard-surfaced volumes can echo, and the cure is softness: big rugs underfoot, curtains or wall hangings on the largest blank walls, upholstered seating and shelves of books all absorb noise and make conversation comfortable. A barn that sounds calm feels calm, and guests will notice the difference even if they cannot name it.
Lighting finishes the job. Layer it: pendants for pools of warmth over tables and seating, wall lights to wash the stone and timber, and lamps for reading corners, all on dimmers where possible so the great volume can soften at night. Art and textiles can be bold — the barn can take it. For softening and styling compact sleeping quarters within the conversion, our tiny house bedroom decor ideas translate well, and bedroom interior design for tiny houses shows how considered details make modest rooms feel complete.
Final Considerations
The barns turned into homes that people love most are the ones where the building still leads: structure repaired honestly, volume kept open, light borrowed generously and comfort engineered quietly behind the scenes. Work in the right order — survey, structure, services, insulation, then the enjoyable finishes — take local professional advice on planning, structure and building rules at every stage, and spend the budget where it cannot be seen as readily as where it can. Do that, and an old agricultural workhorse becomes what it was always capable of being: a warm, characterful home with a story in every beam.


0 Comments