
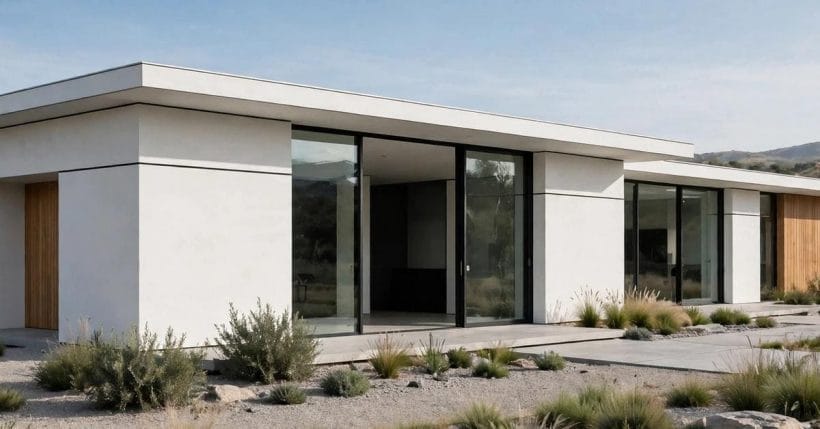
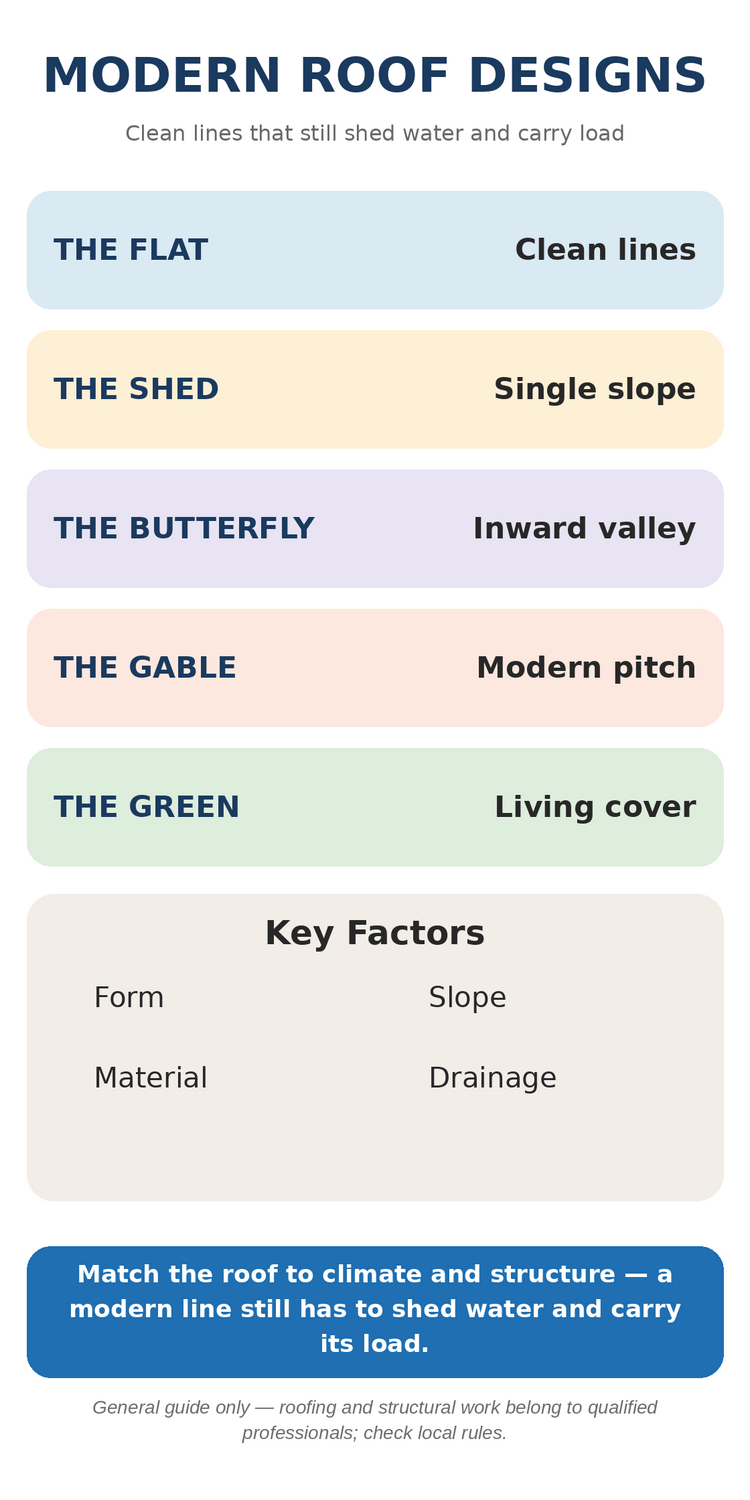
A modern roof is the house’s signature. Its line — flat, sloping, folded or green — sets the whole building’s character before a single wall finish is noticed.
This guide surveys modern roof designs by form: what each shape looks like, what it suits, and what to check before choosing it — with structural and roofing work left to qualified professionals throughout.
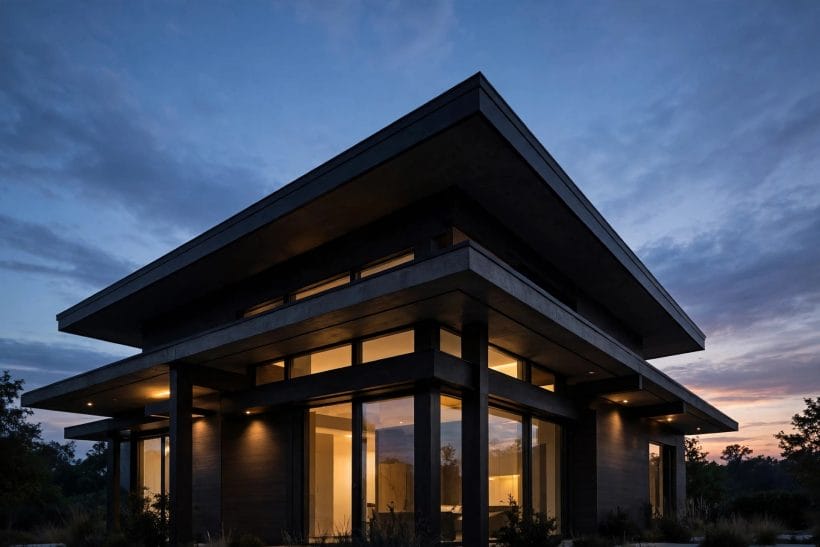
1. The Flat Roof: Clean Lines, Careful Detailing
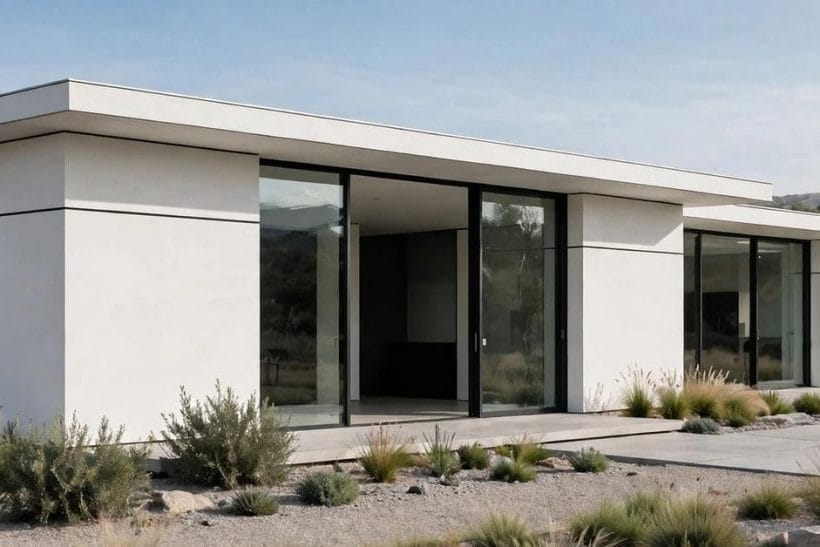
The flat roof is modern architecture’s calling card: a crisp horizontal line that makes a house look composed and calm. In practice, no flat roof is truly flat — a slight fall sheds water to drains or edges, and that fall, plus the drainage detailing, is what separates a good flat roof from a leaking one.
Flat roofs suit houses where the roofline itself is part of the design: boxy modern forms, houses with terraces or roof gardens, and extensions where a pitched roof would clash with the existing building. They also make upper floors simpler to plan, since no sloping ceilings eat into the rooms below.
The checks that matter are drainage, waterproofing layers and access for maintenance, all assessed by a roofing professional. A flat roof that cannot be inspected and maintained easily will not stay watertight, however good it looks on day one.
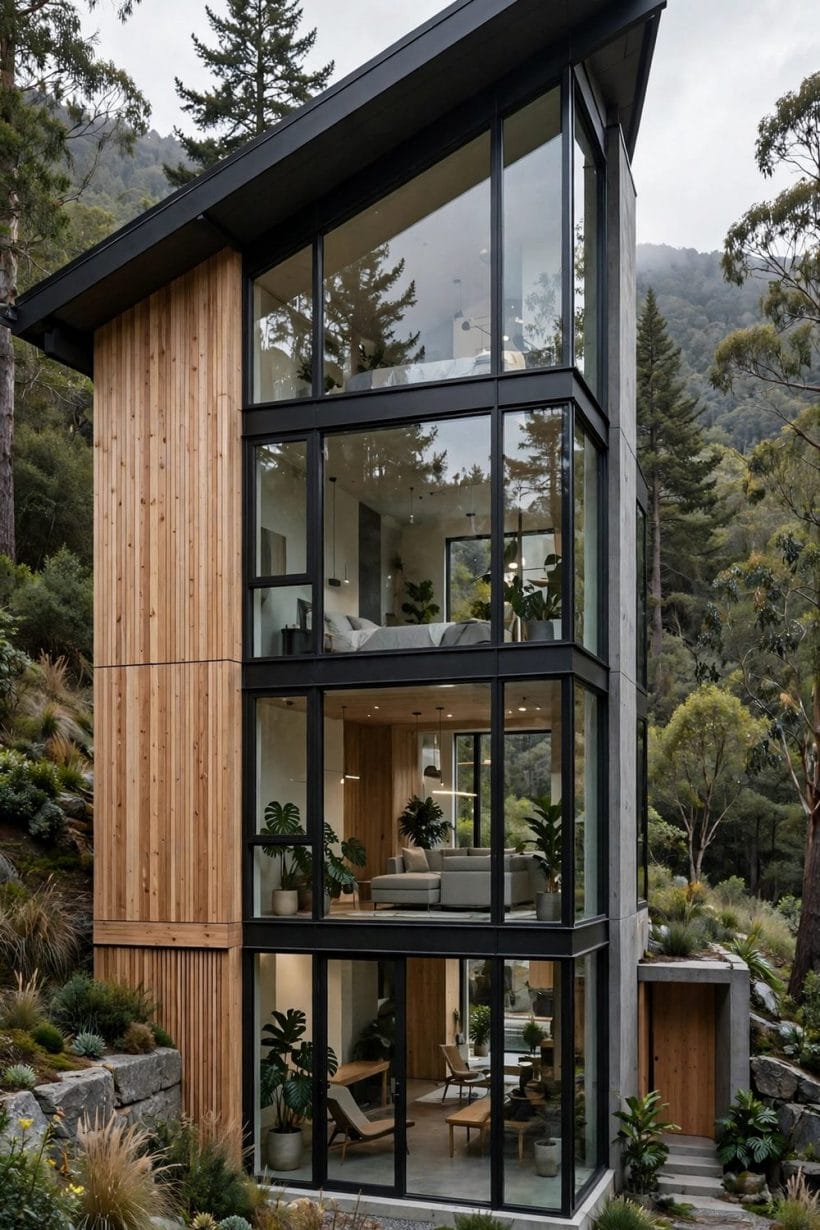
2. The Shed Roof: One Slope, Strong Character
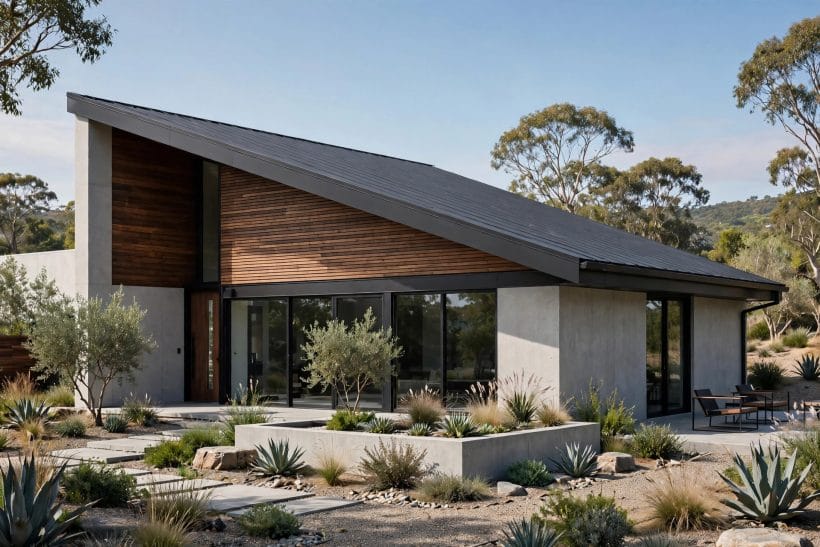
A shed roof — a single sloping plane — gives a house instant modern character with a minimum of fuss. The high side takes tall windows and generous ceiling height, while the low side keeps the building’s profile modest.
Shed roofs suit narrow plots, hillside sites and houses that want drama without complexity. The slope direction matters: facing the slope toward the view opens the interior up, while facing it away shelters the entrance side. Orientation also affects sun, rain exposure and snow behaviour, all of which a designer and roofing professional weigh together.
Inside, the sloping ceiling becomes a feature in its own right, giving rooms a sense of movement that a flat ceiling cannot. High-side glazing turns that slope into a light source as well as a shape.
A flat roof can also become usable outdoor space — a terrace, a roof garden, or simply a place to stand and look out — but that changes the design completely. Access, safety barriers, waterproofing under foot traffic and drainage all need professional design, and the structure must be assessed for the loads involved. A roof terrace added as an afterthought to a roof designed only to keep rain out will disappoint; a roof designed as a terrace from the start can become the house’s favourite room. Decide early whether the roof is only a lid or also a floor.
3. The Butterfly Roof: Drama With A Valley
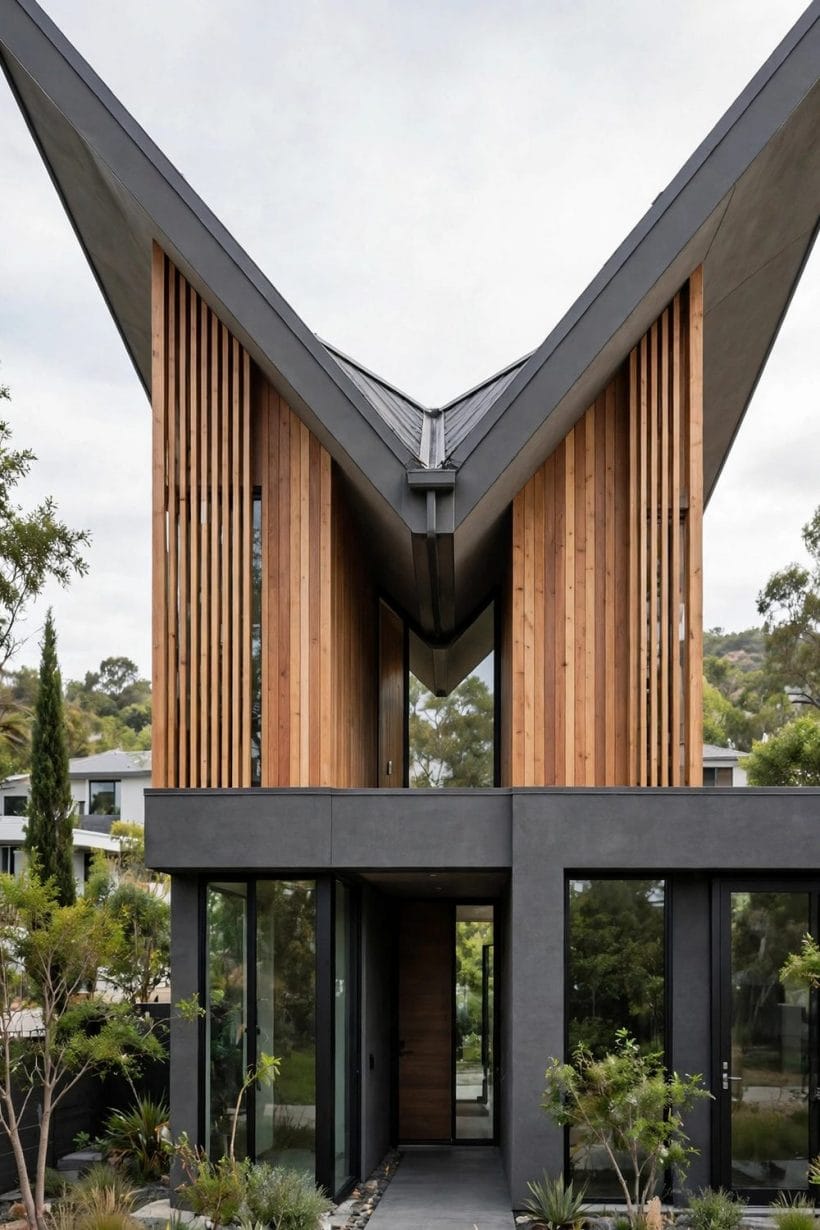
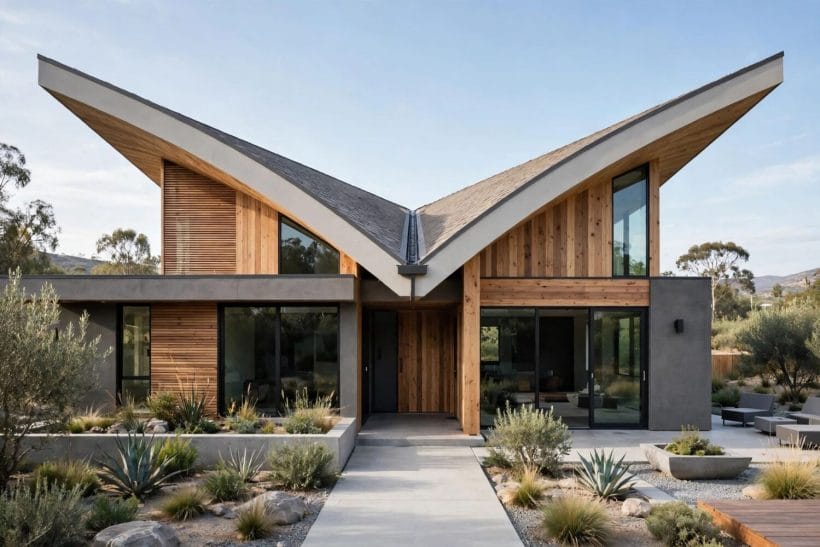
The butterfly roof inverts the usual pitch: two planes slope inward to a central valley, like wings lifting at the edges. It is the most dramatic modern roof form, and the most demanding, because that central valley collects all the roof’s water in one place.
Butterfly roofs suit houses designed around the form from the start — mid-century-inspired homes, houses with central courtyards, and buildings where the roofline is meant to be seen and admired. The high outer edges allow tall perimeter glazing, which floods interiors with light.
The valley is the whole story: its drainage, waterproofing and maintenance access must be designed and built by professionals, and inspected regularly. A butterfly roof chosen for looks alone, without respect for its valley, will punish the choice. Chosen with eyes open, it is unforgettable.
4. The Modern Gable: A Classic, Sharpened
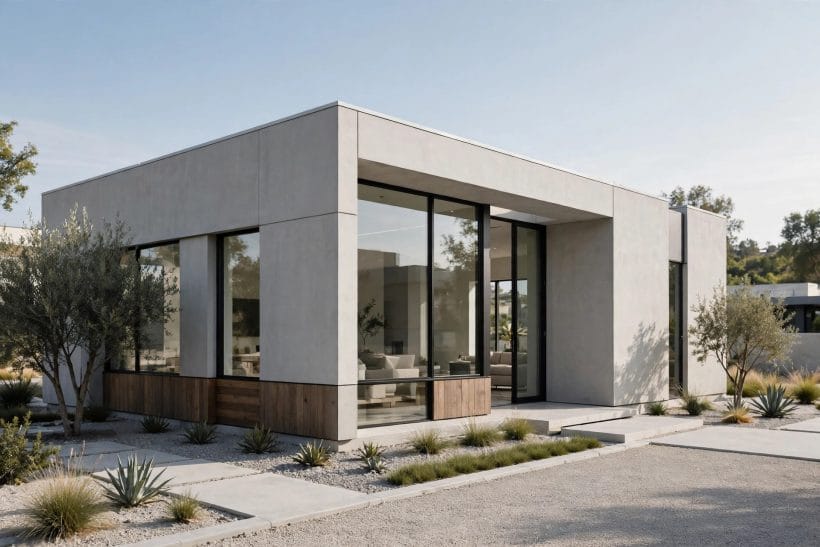
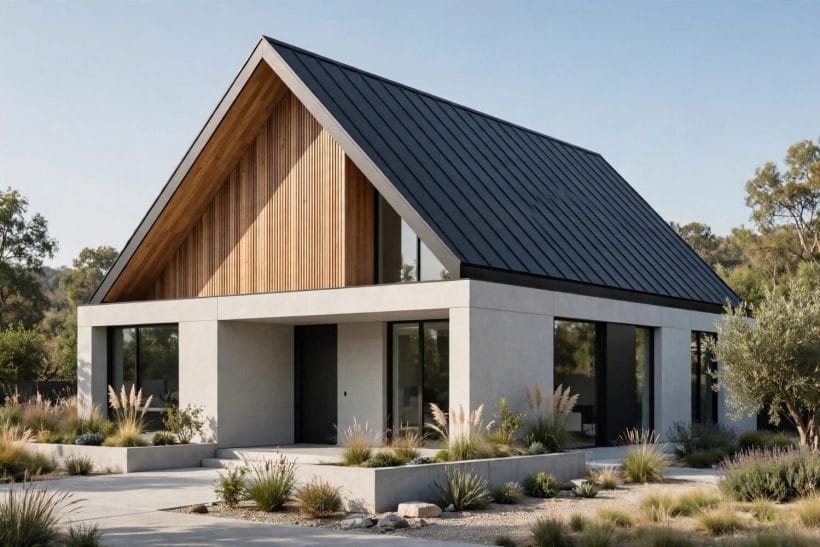
The gable is the oldest roof form, and the modern version sharpens it: steeper or shallower pitches, longer overhangs, cleaner verges, and cladding that runs up into the gable end without interruption.
Modern gables suit houses that want to feel contemporary without abandoning a familiar silhouette. They work in traditional streetscapes where a flat or butterfly roof would jar, and they give attics and upper rooms usable shape without complex structure.
The modern touches are in the details: a thin roof edge rather than a chunky fascia, a gable end finished in the same material as the walls, windows set into the gable to light the upper rooms. Small decisions, honestly made, carry the whole design.
Gable ends offer their own opportunities, especially for light and ventilation. Windows set into a gable end light upper rooms beautifully and give the house’s face a vertical emphasis, while vents in the gable help roof spaces breathe. Both need detailing that keeps weather out while letting air and light in, and both should be planned with the roof structure rather than cut in afterwards. A gable end designed with its openings in mind looks composed; one with openings added later often looks patched.
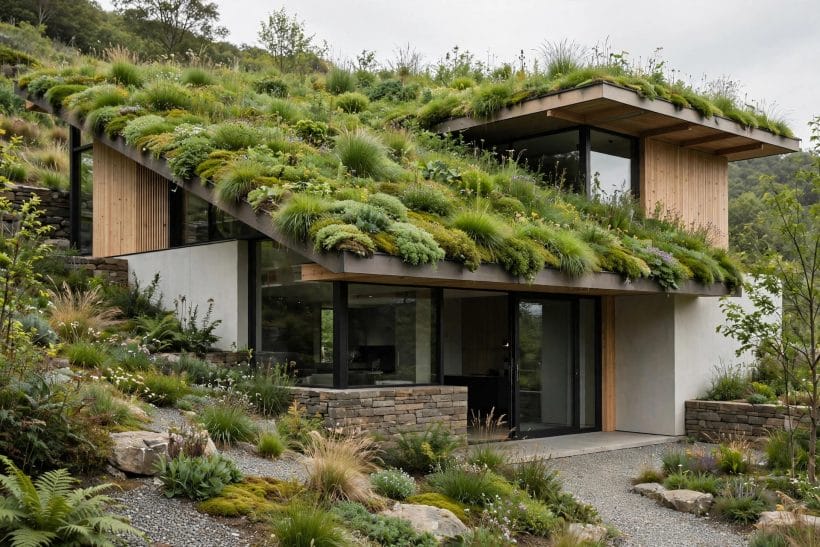
5. The Green Roof: A Living Surface
A green roof covers the roof plane with planting — from a thin layer of sedum and grasses to a deeper system that supports shrubs and small perennials. It softens a modern house, cools the rooms below in summer, slows rainwater runoff, and gives wildlife a foothold in built-up areas.
Green roofs suit flat and gently sloping planes, and they suit owners who enjoy the idea of a roof that changes with the seasons. They are heavier than bare roofs, need waterproofing and drainage layers designed for the purpose, and require a structure assessed for the load — all professional territory, decided before a single plant arrives.
Maintenance is real but modest for extensive systems: occasional weeding, checking drains, and making sure the planting still covers the surface. A green roof left entirely alone eventually becomes a weed roof, so a light annual routine keeps it doing its job.
6. Materials: What Modern Roofs Are Made Of
Modern roofs use a shorter palette than traditional ones: standing-seam metal, membrane systems, fibre-cement panels, timber cladding on the structure, and planting for green roofs. Each material brings a look, a lifespan and a maintenance profile, and the choice should follow the roof form rather than fight it.
Metal suits crisp, thin edges and long, clean planes. Membrane systems suit flat roofs and complex junctions. Panels suit large, simple planes. The right material for a butterfly valley is not the right material for a flat terrace roof, and a roofing professional’s advice on suitability matters more than any catalogue claim.
Colour and finish complete the choice: dark roofs recede and sharpen a building’s outline, pale roofs reflect heat and soften it, and metallic finishes shift with the light through the day. Sample panels viewed against the house’s walls, in the site’s own light, tell the truth.
Gutters and downpipes are the unglamorous half of every roof design, and they deserve the same attention as the roof plane. A gutter sized for the roof area and the local rainfall, with downpipes placed where water can actually go, keeps walls dry and foundations sound; an undersized or badly placed system overflows in the first serious storm and stains everything below it. Leaf guards help where trees overhang, but they are not fit-and-forget — a guard that clogs still needs clearing, and a gutter that cannot be reached cannot be maintained.
7. Overhangs, Eaves And The Roof Edge
The roof edge is where a modern roof succeeds or fails visually. A thin, precise edge reads as modern; a thick, clumsy one reads as an afterthought, whatever the roof form behind it.
Overhangs do real work as well as visual work: they shade walls and windows in summer, throw rain clear of the facade, and protect the wall base from splash-back. The right overhang depth depends on orientation, climate and window heights, and it is worth designing deliberately rather than accepting a default.
Eaves, fascias and soffits should be detailed as part of the roof design, not added afterwards. A soffit that vents the roof properly, a fascia that caps the edge cleanly, and a gutter that handles the roof’s water without fussing are the quiet details that keep a modern roof looking modern for decades.
8. Light From Above: Rooflights And Glazing
Modern roofs often carry the house’s best light: rooflights, skylights and glazed gables that bring daylight deep into rooms a window cannot reach. A flat roof with well-placed rooflights can light a whole floor plan from above.
Position rooflights where light is needed, not where it is easy: over a stair, above a kitchen workspace, along a dark hallway. Consider sun paths through the day, because a rooflight that floods a room at noon can glare at breakfast, and blinds or diffusing glass solve problems that position alone cannot.
Every roof opening is a waterproofing detail first and a light source second. Flashings, upstands and drainage around rooflights belong to roofing professionals, and a rooflight that leaks has failed at its first job, however beautiful its light.
Solar panels belong in the roof conversation from the start, because they change what a roof must do. Panel orientation, roof angle, shading through the day and the structure’s ability to carry the array are all design questions, answered by professionals, and a roof designed with panels in mind — with fixings, cable routes and maintenance access planned — serves its panels far better than a roof retrofitted around them. Even owners with no immediate plans for panels do well to ask whether the roof could carry them later, since that question is cheap at design stage and expensive afterwards.
9. Climate And Setting: The Roof Must Belong
A roof design that thrives in one climate can struggle in another. Heavy rain demands generous drainage and robust detailing; snow demands structure and a form that sheds or carries its load safely; strong sun demands materials and colours that handle heat; coastal air demands corrosion-resistant fixings and finishes.
Setting matters as much as climate. A roof that suits an open suburban plot may jar in a dense historic street, and local planning rules often shape what is possible before design begins. Check local guidance early, not after the design is finished.
The best modern roofs look inevitable in their setting: their form answers the site, the climate and the neighbours, rather than imposing a shape borrowed from somewhere else. A roof that belongs is a roof that lasts, visually as well as physically.
10. Choosing: A Checklist Before You Commit
Before committing to a modern roof design, run through the checks that matter: does the form suit the site and climate, does it give the interior the light and ceiling shape you want, can it be built and maintained by the professionals available to you, and does it sit comfortably with local rules and neighbours?
Ask for built examples of the same form, ideally a few years old, and look at how they have weathered. A roof that looks sharp when new and tired at five years old was the wrong choice; a roof that looks better as it settles was the right one.
Finally, budget for maintenance from the start: gutters, valleys, membranes and green roofs all need periodic attention, and a roof designed with access in mind is a roof that will actually get it. The cheapest roof over a building’s life is rarely the cheapest to build.
Keep the roof’s paperwork with the house, not in a drawer that gets cleared. The specification, the installer’s details, warranties and the record of inspections and maintenance all matter to future owners and to any professional who works on the roof later. A roof with a documented history is easier to maintain, easier to insure and easier to sell, while a roof with no records forces every new tradesperson to start from guesswork. Good paperwork is the cheapest part of a roof and the most often neglected.
Finally, think about the roof from the street as well as from inside, because a roofline is the most public part of a house. A roof that looks considered from the pavement — clean edges, sensible proportions, materials that sit well with the walls — adds to the whole street, while a roof that ignores its neighbours can dominate them. Good modern design is confident without being loud, and a roofline that earns a second glance from a passer-by has done its job as well as any interior feature.
Final Considerations
Modern roof design is a choice of line: flat, shed, butterfly, sharpened gable or green, each with its own character, demands and delights. The form should answer the site, the climate and the rooms below it, and the detailing — edges, drainage, materials, light — should be given the same care as the shape itself.
Choose the roof with your eye, and build it with professionals. A modern roof that is well detailed, well drained and well maintained will define the house beautifully for decades — and that is the whole point of choosing a roofline worth looking at.
For more home ideas, see definition of eaves, Tuscan style homes, Italian villa home designs, exterior entryway ideas, tiny house designs and interior design ideas.



0 Comments