

Natural light can transform the smallest bathroom, yet the window that brings it also has to handle privacy, steam and splashes. This guide looks at a bathroom window as part of the whole room: layout, vanity position, tiles and the space-saving fixtures that make a compact bathroom feel bright rather than cramped.
Start with light and privacy together, then let the fittings follow, and even a tiny room can feel calm, practical and surprisingly generous.
1. Bathroom Windows at a Glance
Before choosing a frame style or a blind, settle what the window must do in your room. It may be the main source of daylight, the main source of ventilation, or both. It may overlook a neighbour, a garden or a blank wall, and each outlook asks for a different balance of openness and screening. The table below gathers the first checks: size and position, privacy, ventilation, how the glass and frame cope with a steamy room, and how the window sits alongside the bath, shower and vanity.
| Check | What to decide |
|---|---|
| Daylight | How much light the window brings, and where it falls at the times you use the room most. |
| Privacy | What can be seen in and out, by day and after dark, and which treatment gives control without gloom. |
| Ventilation | Whether the window opens usefully for steam, and how it works alongside any extractor fan. |
| Water and steam | Materials, finishes and seals that tolerate a humid room and regular splashes. |
| Layout fit | How the window relates to the bath, shower, basin and door swing, without awkward clashes. |
| Cleaning access | Whether you can reach the glass, sill and treatment safely for routine care. |
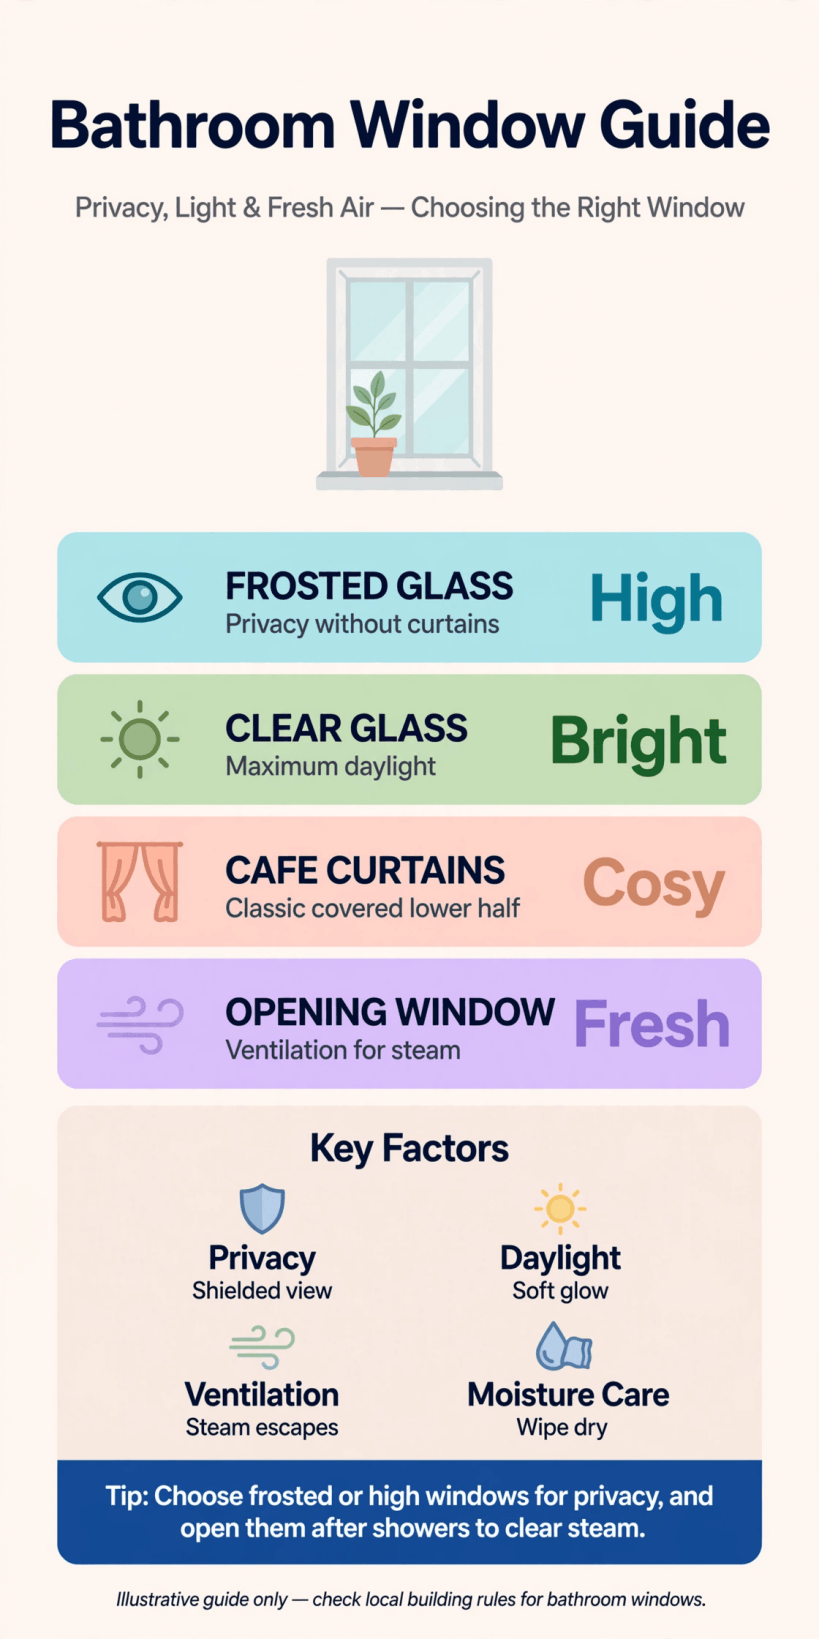
A visual summary of the light, privacy and layout checks that shape a better bathroom window.
Notice that none of those checks is purely decorative. A bathroom is the hardest-working small room in most homes, used in a hurry on weekday mornings and for slow, steamy soaks at weekends. Its window has to serve both moods. Treating the window as part of the layout, rather than as a hole to dress at the end, is what separates bathrooms that feel designed from bathrooms that feel assembled. Everything that follows builds on that idea, from vanity placement to the last space-saving fitting.
2. Let the Window Shape the Layout
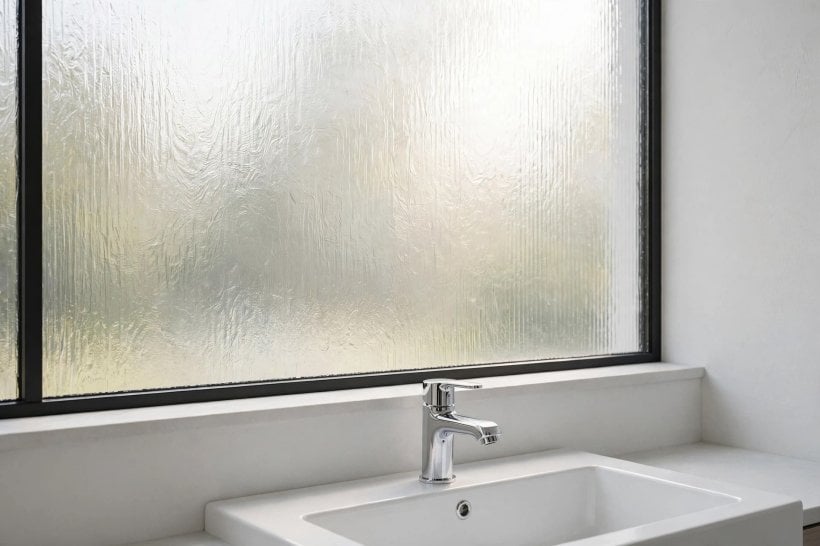
Begin with what cannot easily move. The window, the door and the soil pipe usually fix the rough shape of a bathroom, and fighting them costs money and produces awkward compromises. A bath often sits happily under a window if the treatment and sill are chosen for splashes and the taps remain reachable. A shower needs more thought, because direct spray, privacy and ventilation all collide in one wet corner, and the window treatment there must shrug off water rather than merely tolerate humidity.
The vanity and mirror deserve the window’s light without being ruled by it. A basin placed beside a window gets flattering side light and frees the wall above the basin for a well-lit mirror. A basin directly under a window can be charming, but the mirror then has to go elsewhere or become part of the window treatment itself, and daily tasks like shaving and make-up need light on the face, not behind it. Walk the routine in your head before fixing positions on a plan.
In compact rooms, layout discipline matters more than any single fitting. Our collection of tiny house bathroom ideas shows how small bathrooms succeed when each element gets a clear place and nothing overlaps badly. Measure the room, sketch the window wall to scale, and test arrangements on paper first; moving a bath on paper is free, while moving it after tiling is anything but.
3. Balance Privacy and Daylight Without Losing Either
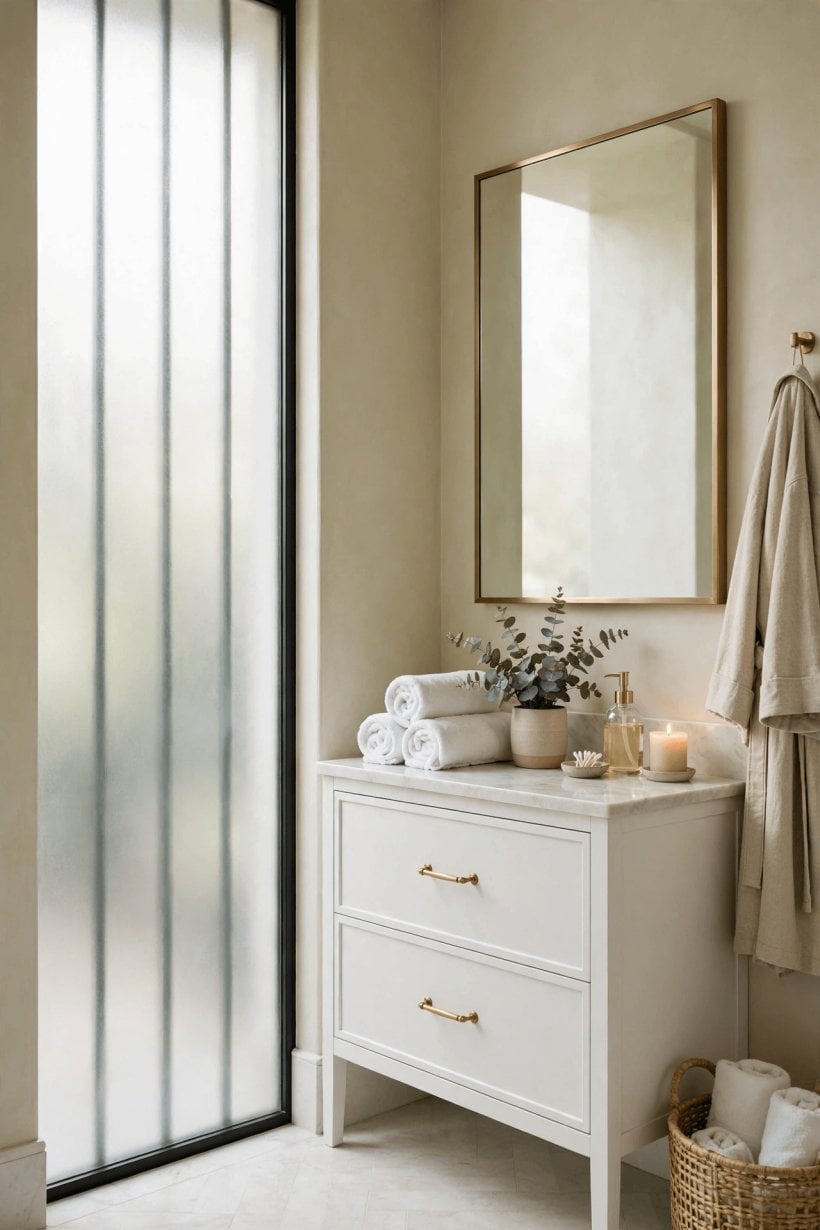
Privacy is the question every bathroom window must answer, but the answer rarely needs to be a permanently covered window. Obscure or patterned glass blurs the view while letting in generous light, making it a calm, always-on solution that needs no daily adjustment. Frosted effects can also be added to existing glass rather than replacing it, which suits smaller budgets and rented homes where the window itself is not yours to change.
Treatments add control on top of glass. Blinds that can be raised from the bottom or lowered from the top let you screen the lower part of the window while daylight pours in above, a simple idea that fits bathrooms overlooked by neighbours particularly well. Shutters give a tailored, architectural answer and can be angled through the day. Whatever you choose, check how it behaves in a steamy room and how it looks after dark, when a lit bathroom reverses the privacy problem and silhouettes become clear from outside.
Position also plays a part. A high window, a skylight in a converted space, or a window placed above the main sightline can deliver light and air with privacy built into its position. If you are planning a new opening as part of a larger project, that conversation belongs early, alongside the structural thinking in our guide to how to build your own tiny house, where openings, structure and services are planned together rather than traded off later.
4. Choose Vanities That Work With the Light
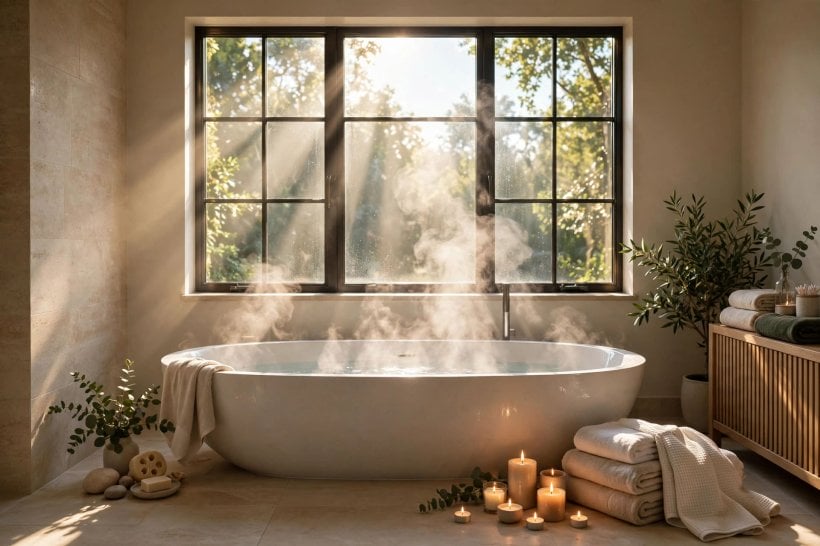
A vanity earns its place twice a day at least, so its relationship with the window matters. Wall-hung vanities free the floor, make a small room feel larger and simplify cleaning, while floor-standing pieces can offer deeper storage in a family bathroom. Beside a window, keep the vanity height and the sill line in mind so drawers, taps and splashbacks do not collide with the frame or the treatment, and so the window can still open as intended.
Mirrors repay the same care. A mirror on the wall beside a window catches light and returns it into the room; a mirror opposite a window can double the sense of daylight, though it will also reflect whatever treatment the window wears. Add dedicated light for faces rather than asking daylight to do everything, because mornings are often dark and mirrors lit only by a window will disappoint for half the year. The goal is even, kind light on the face with no strong shadow from above.
Storage inside the vanity keeps the window wall calm. When bottles, brushes and medicines live in drawers and cupboards, the sill stays clear, the treatment works properly and the room reads as bright rather than busy. That uncluttered discipline is a theme throughout our tiny house living room ideas as well: rooms feel bigger when surfaces are allowed to be surfaces, not storage that happens to be horizontal.
5. Pick Tiles That Love the Light
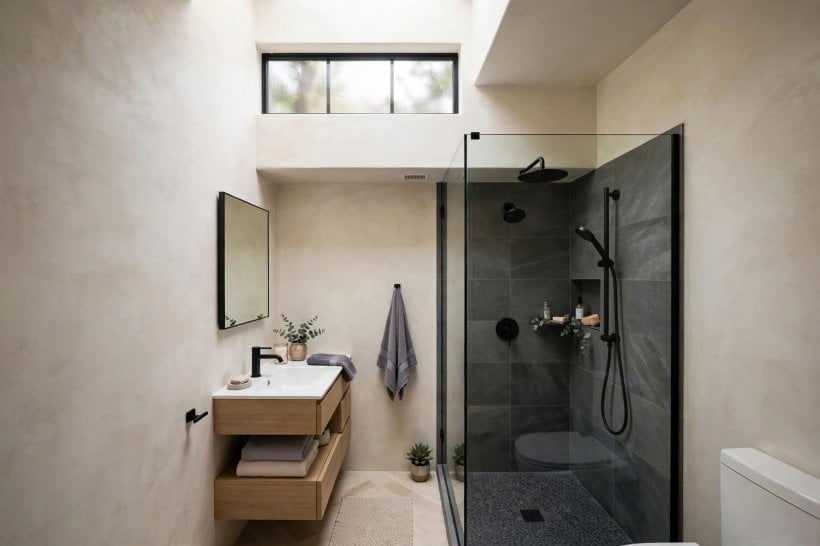
Tiles and windows are natural partners, because daylight reveals both the best and the worst of a tiled surface. Glossy and light-reflective tiles bounce window light deeper into the room and can make a small bathroom feel airy, while very matt, dark tiles absorb light and suit larger rooms or a deliberately cocooning scheme. Around the window itself, tiling into the reveal creates a clean, waterproof line that handles splashes and steam far better than painted plaster edges.
Scale matters. Large tiles mean fewer grout lines and a calmer look, but in a small room with a window wall broken up by the opening, smaller tiles or mosaics can follow the shapes more gracefully. Whichever you choose, plan the setting-out from the most visible point, often the window wall, so cuts and lines look intentional where the eye lands first. Grout colour quietly decides whether the grid shouts or whispers; matching grout softens, contrasting grout celebrates the pattern.
Natural light is also an honest critic: it shows uneven tiling, lippage and patchy grout that artificial light forgives. That is one more reason to prepare surfaces properly and to view samples of tile, grout and trim beside the actual window before committing. The layering of colour and texture around a focal point is a skill our colourful tiny house interior feature explores in living spaces, and the same eye for balance serves a bathroom just as well.
6. Handle Steam, Splashes and Ventilation
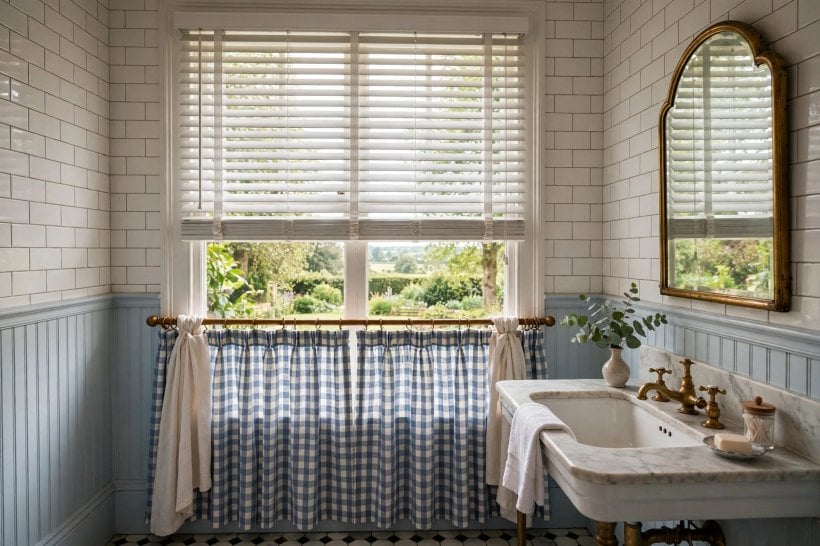
A bathroom window often does double duty as the room’s lungs. Opening it after a shower or bath lets steam escape before it settles into grout, paint and the corners of the frame. Even a small opening window, used consistently for a short while after bathing, helps a room dry out and stay fresher. Where an extractor fan is fitted, the two work together: the fan clears the air, and the window, when opened, replaces it with fresh air and daylight at the same time.
Materials around the window should expect water. Sills that can be wiped, finishes that tolerate humidity, seals kept in good order and treatments that dry quickly all protect the window from the room it serves. Timber can work in a bathroom with the right finish and care, but it asks for honesty about how steamy the room gets and how reliably it is ventilated. Where a shower sprays near a window, a treatment designed for wet conditions, or a simple obscure-glass solution with no fabric at all, will outlast delicate dressings.
Condensation is information, not just a nuisance. Persistent heavy condensation points to ventilation that needs improving, longer fan use, or habits worth adjusting, such as opening the window a crack after showers. Our bedroom interior design for tiny houses coverage makes a related point about small rooms generally: compact spaces stay comfortable when air, moisture and warmth are managed deliberately, and bathrooms simply make that management impossible to ignore.
7. Save Space With Smart Fixtures Around the Window
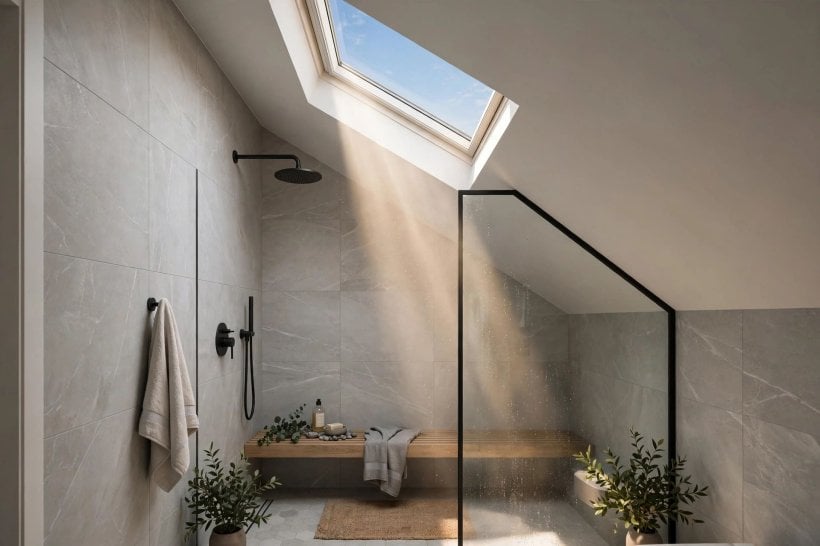
Small bathrooms ask every fitting to justify its footprint. Shorter baths, compact basins, wall-hung WCs with concealed cisterns, and corner or quadrant shower enclosures all return floor space to the room, and returned floor space is what lets a window’s light travel. A layout that crowds the window wall with tall units wastes the very asset the room has; keeping the area under and beside the window low and simple keeps the room breathing.
Storage can be space-saving too. Recessed shelves and niches, including a niche in a wall near the window where bottles catch the light without cluttering the sill, hold daily essentials inside the wall’s thickness instead of on stands and caddies. Mirrored cabinets above the basin combine two functions in one shallow box. Heated towel rails can replace a standard radiator and use vertical wall space that would otherwise be idle, keeping towels dry in a room that needs all the drying help it can get.
Choose fixtures as a family, not as bargains picked one by one. Matching heights, lines and finishes make a small room feel coherent, and coherence reads as space. Our tiny barn house interior feature shows the same restraint in a different setting: a limited palette of well-chosen pieces, repeated thoughtfully, makes modest rooms feel generous. A bathroom planned this way around its window feels designed, not squeezed.
8. Frame the View and Dress the Window Simply
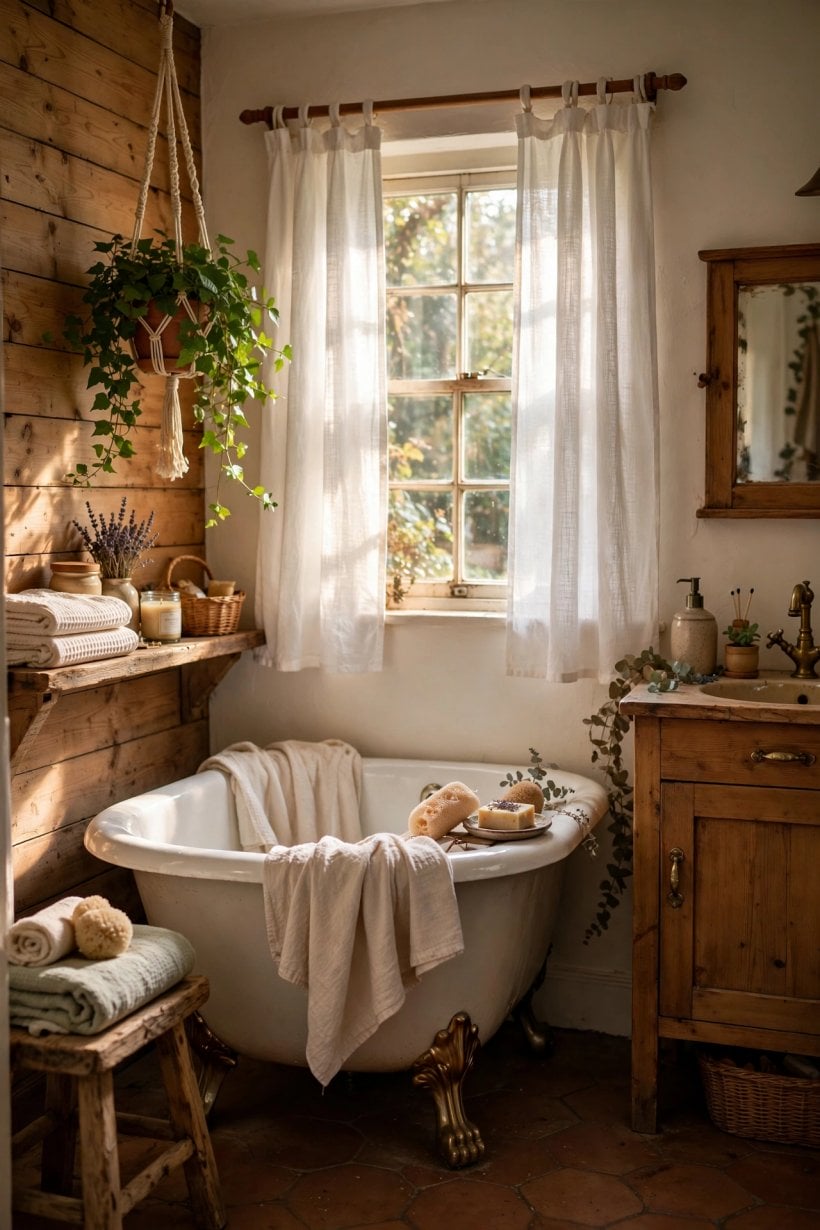
How the window is finished ties the room together. A simple, well-painted frame in a colour picked up elsewhere, a tiled reveal, or a slim architrave that suits the room’s style can be enough; bathrooms rarely need fussy dressings, and steam is unkind to heavy fabrics. Where a soft treatment is wanted, choose one made for humid rooms, keep it clear of direct spray, and make sure it can be opened fully so the window can still do its ventilating job.
The sill is valuable centimetres. Keep it mostly clear so light is not blocked and cleaning stays easy, then allow one or two considered things: a small plant that enjoys humidity, a simple soap dish where the window sits over a bath, or nothing at all. A clear sill in a small room is not emptiness; it is light allowed to land. Outside, if the window is overlooked by your own garden, planting can become part of the privacy answer, screening gently while the view stays green.
Hardware and details finish the picture quietly: handles that are easy with wet hands, hinges and stays kept clean and working, and a lock that operates smoothly. These small mechanics decide whether a window is opened daily or left shut out of annoyance, and a bathroom window that is never opened slowly turns the whole room stuffy. Treat the window as a working fitting, maintained like any other, and it will keep paying the room back in light and air.
9. Light the Room for Dark Mornings and Evenings

Daylight does the glamorous work in a bathroom, but artificial light does the early shifts. Plan lighting that flatters faces at the mirror, lights the shower or bath safely, and does not turn the window into a black mirror of reflections after dark. Layered light works best: a general ceiling light for cleaning and finding things, focused light at the mirror for faces, and perhaps a softer option for evening soaks so the room can wind down as well as wake up.
Think about what the window does at night. With lights on inside, treatments earn their keep for privacy, so include them in the evening routine rather than treating them as daytime extras. Outside the window, a dark garden is restful; a lit one can extend the sense of space. None of this needs to be elaborate. It needs to be tested at the hours the room is actually used, in the darkest months, not signed off on a bright afternoon in the showroom of your imagination.
Colour temperature ties the scheme together. Light that is too harsh makes a small bathroom feel clinical and shows every water mark; light that is too warm can make checking colours unreliable. Aim for a natural, comfortable balance, consistent across the room, and the window’s daylight and the room’s own lighting will feel like parts of one plan. Our tiny house bedroom ideas take the same layered approach to rooms used at both ends of the day, and bathrooms benefit just as much.
10. Keep It Clean, Sealed and Working Well
A bathroom window stays an asset only if it is looked after. Clean glass inside and out as part of the regular bathroom routine, because film and steam marks build up quietly and steal light a little at a time. Wipe sills and frames, keep drainage and ventilation slots clear where fitted, and check seals and the meeting points between frame, tiles and wall so water stays where it belongs. Catching a tired seal early is a small job; ignoring it lets moisture into places that are far harder to put right.
Treatments need care matched to their material: blinds dusted and occasionally taken down for a proper clean, shutters wiped, any fabric washed according to its guidance and dried fully before rehanging in a steamy room. Hinges, handles and stays appreciate being kept clean and moving freely. None of this is glamorous, and all of it is the difference between a window that frames the morning and one that quietly becomes the room’s problem corner.
Finally, review the window whenever the room changes. A new shower with more spray, a growing family’s busier mornings, or a new building appearing outside can all shift what you need from privacy, ventilation and light. Small adjustments, a different treatment, a better fan habit, a fresh finish on the frame, usually restore the balance without drama. Bathrooms evolve, and a window that evolves with them keeps the whole room feeling right.
Final Considerations
A bathroom window is never just a window. It is the room’s light source, its fresh air, its privacy puzzle and often its prettiest feature, all in one opening. Plan the layout around it, protect privacy without surrendering daylight, choose vanities and tiles that enjoy the light, handle steam honestly, and pick fixtures that return space instead of eating it.
Do those things, and keep the glass clean and the seals sound, and even the smallest bathroom can feel bright, calm and easy to live with, at dawn, at dusk and on every ordinary morning in between.

0 Comments