
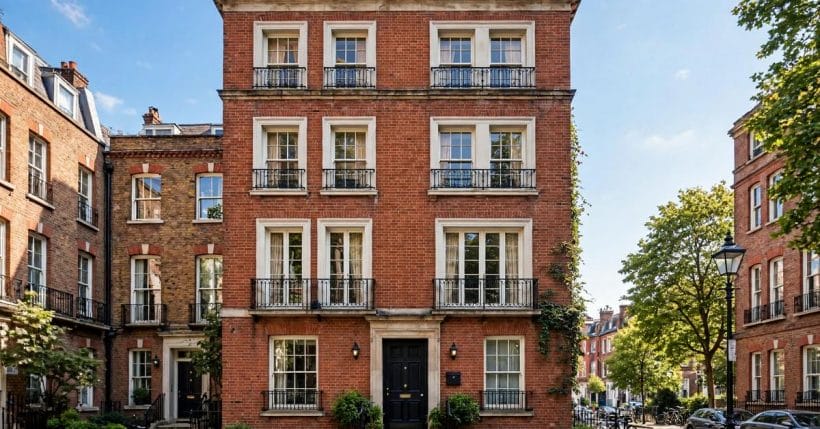
Four floors change everything about a house’s face. What reads as friendly at two storeys turns solemn at three and sheer at four — unless the front is composed like a piece of music, in movements.
These seventy-five ideas stack a tall house gracefully: massing, rooflines, materials, colour and windows, floor by floor. If a 4 story house is your plot’s answer, its exterior is where the argument is won.
1. Four-Story Exterior Home Ideas at a Glance
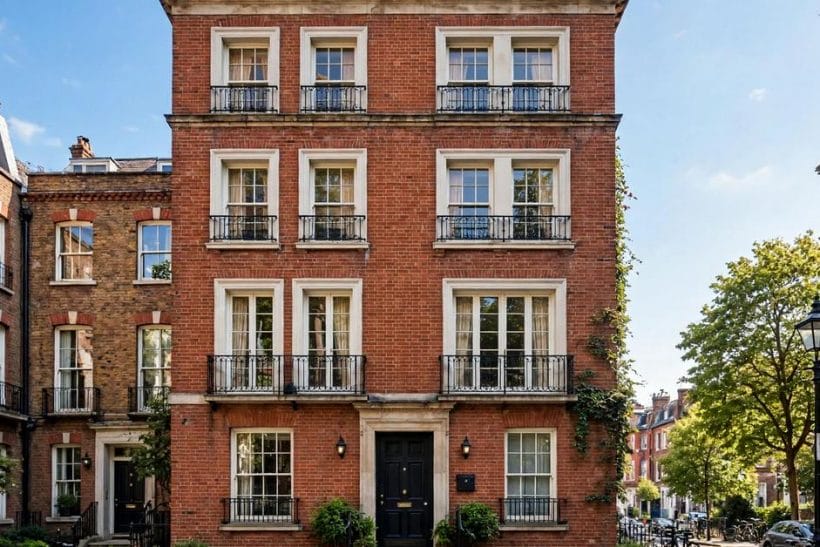
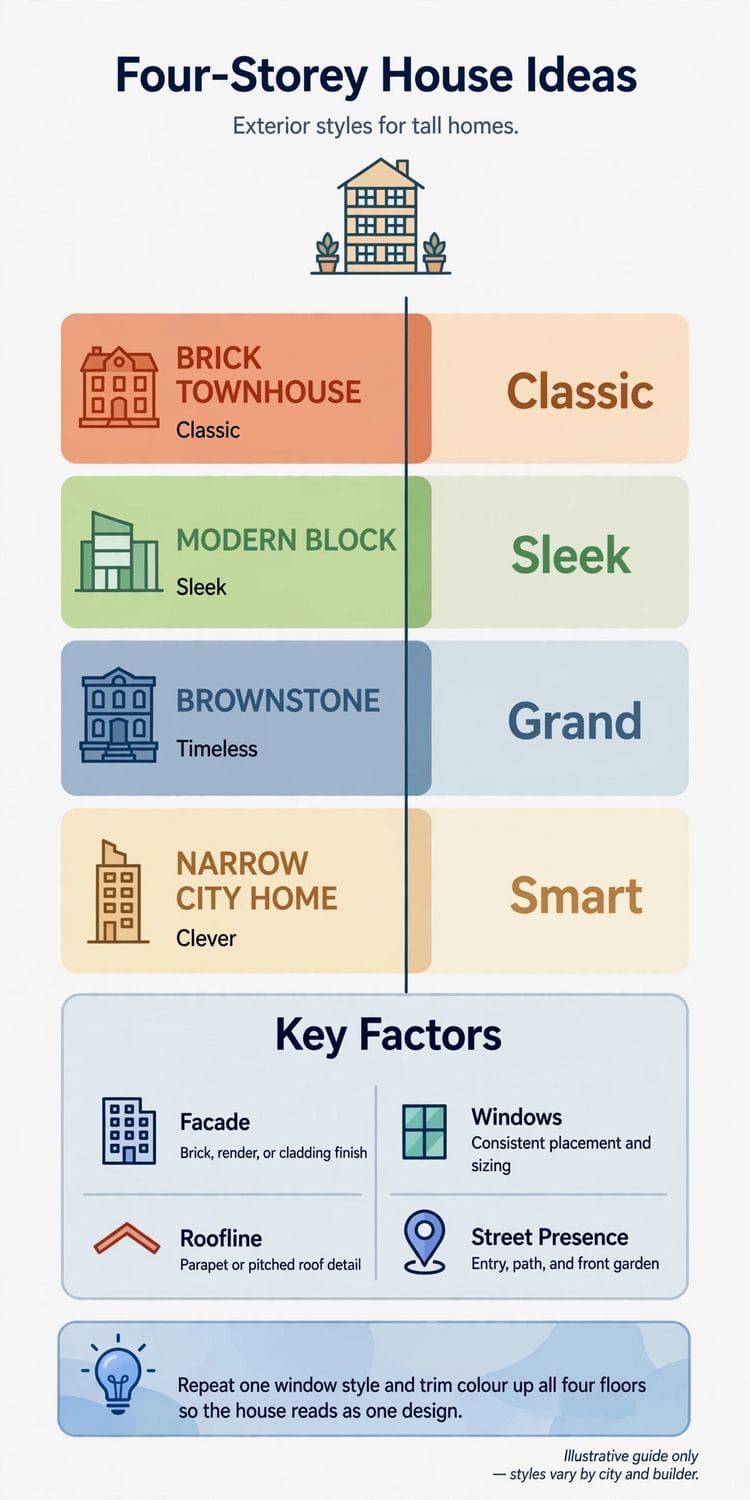
A four-story exterior is the street face of a house with four full floors — the townhouse, the tall Victorian, the modern stacked home. Height is its whole design problem: four floors of facade must be proportioned so the house looks composed rather than piled, with a base that grounds it, a middle that rhythms it and a top that finishes it against the sky. A 4 story house earns its place in the wider family of exterior home ideas by treating every floor as a movement in one composition, never as four separate fronts stacked by accident.
| Question | Short answer |
|---|---|
| What makes four floors look right? | Proportion — a grounded base, a rhythmic middle and a finished top, read as one composition |
| Which roof suits a tall house? | Mansards and hips soften the top; a corniced flat roof suits the urban townhouse |
| How do materials divide the height? | Heavier, darker materials low; lighter textures and colours as the front climbs |
| What is the tall house’s biggest mistake? | Four identical floors — same windows, same finish — stacked without rhythm or relief |
| What does height change practically? | Maintenance and water: everything at the top costs more to reach and must shed weather longer |
2. Massing and Proportion: Stacking Four Floors Gracefully
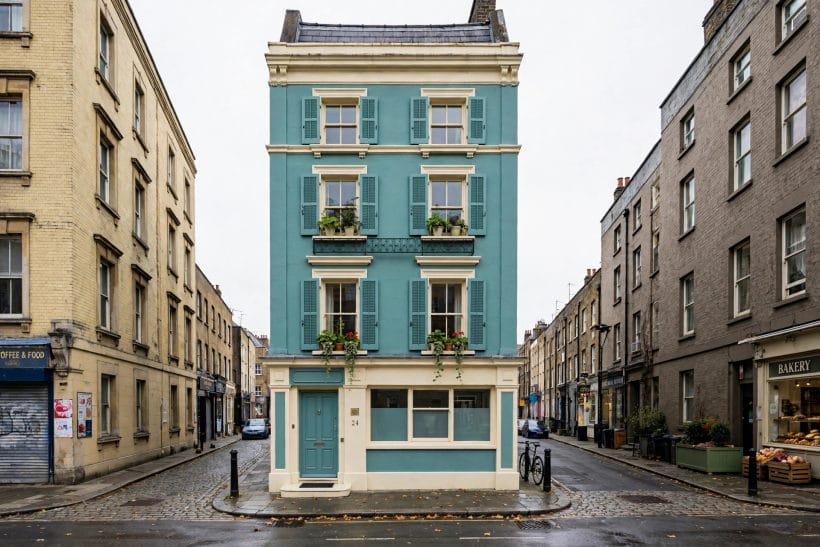
Massing is the tall house’s first decision: where the volume steps, where it holds, where it meets the ground. Get the big shapes right and the details have somewhere kind to land. The split-level exterior solves a cousin of the same problem — several levels, one composed front.
1. Step the top floor back
A fourth floor set back from the front wall makes its own terrace and takes the sheer edge off the facade. From the street the house reads as three floors with a pavilion above — height without the cliff.
2. Break the front into bays
Vertical bays — shallow projections or recesses running the full height — divide a wide tall front into neighbourly slices. Each bay carries its own stack of windows, and the eye climbs in stages instead of confronting a wall.
3. Give the house a strong base storey
A ground floor expressed in heavier material, deeper reveals or a plinth band grounds the stack. Tall houses that float on a weak base look anxious; a firm first floor lets the other three relax.
4. Tuck the fourth floor into the roof
The mansard trick: the top floor lives inside a steep roof slope, so the house presents three floors of wall and a roof that happens to have windows. Whole districts of tall houses owe their manners to this courtesy.
5. Taper the windows as the front climbs
Windows that grow gently smaller floor by floor — grand at the principal level, modest at the top — give the facade a natural perspective. The house seems to recede politely as it rises.
6. Emphasise the vertical on a narrow plot
On a tight city plot, lean into the height: tall narrow windows, vertical siding, a steep front gable. A narrow four-story front composed vertically looks elegant; one fighting its shape looks apologetic.
7. Anchor the tower with a lower side wing
A two- or three-storey wing beside the tall block gives the composition a shoulder to lean on. The contrast of heights makes each read better, and the wing holds the garage, the kitchen, the everyday rooms.
8. Let stacked balconies draw the front’s grid
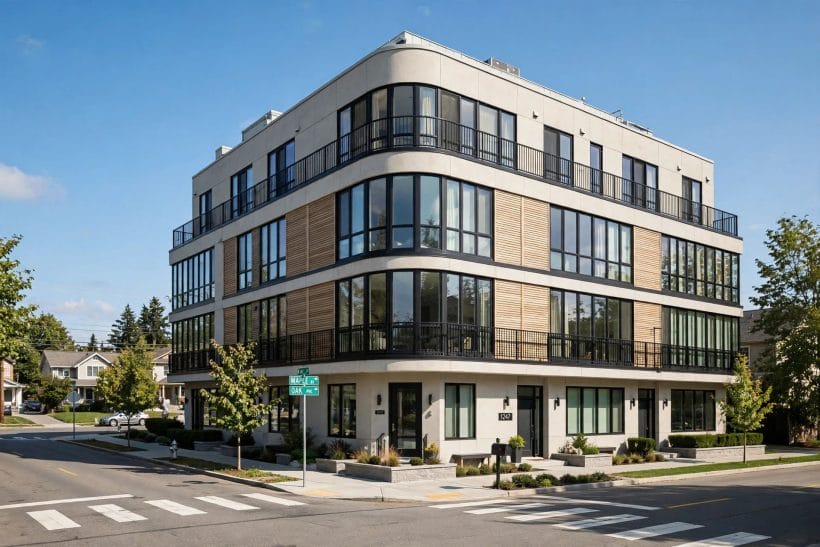
Balconies repeated at the same bay on every floor draw strong horizontal lines up the facade — structure for the eye and outdoor rooms for the house, decided in the massing rather than decorated on later.
9. Set the house back behind a planted forecourt
A tall house hard on the pavement looms; the same house behind a forecourt of planting, a low wall and a tree stands in a garden. The setback is the tall front’s cheapest grace.
10. Articulate the corners
Quoins, corner piers or a change of material at the corners give a tall front its edges — the vertical lines the eye uses to measure the building. Corners are where four-storey masonry earns its tailored look.
11. Keep the silhouette simple against the sky
Four floors end in a skyline the whole street sees. One clear gesture — a gable, a cornice, a mansard — reads at distance; a fidget of little roofs reads as indecision. Compose the top for the far view.
3. Rooflines for Tall Houses: Mansards, Gables, Hips and Cornices
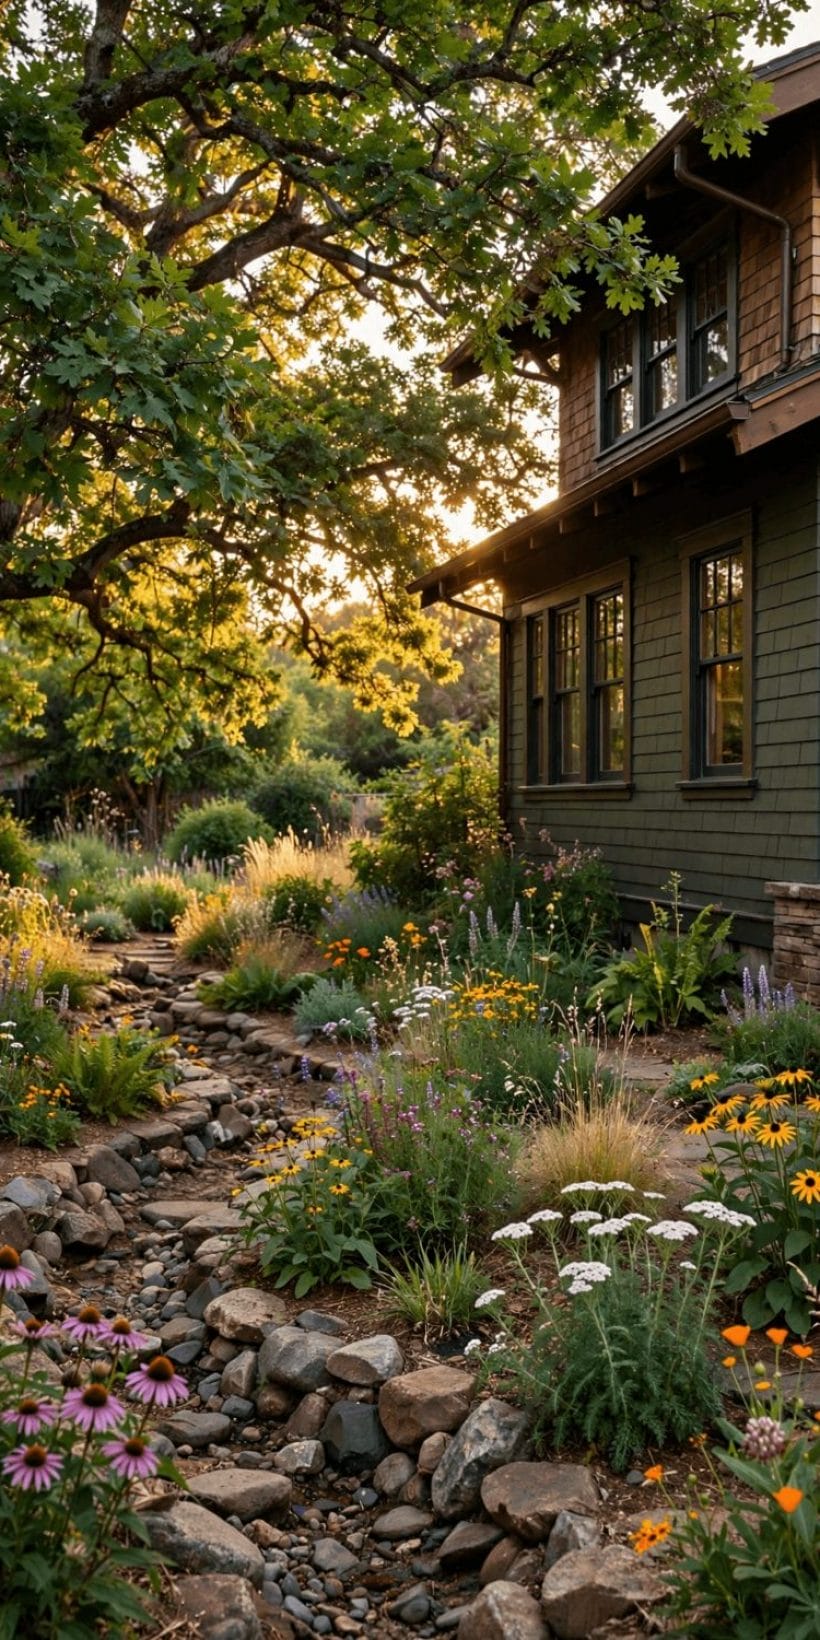
The roof of a four-story house is not a hat but a fifth facade, seen from every taller window and every hill in the district. It must finish the composition, shelter the top floor and carry the house’s style in a single silhouette.
12. Hide the top floor in a mansard
The mansard’s steep lower slope is wall and roof in one, pierced by dormers: the fourth floor hides in it, the eaves line drops, and the house keeps a civilised height at the street. Slate or shingle mansards are the tall townhouse’s classic.
13. Face the street with a steep gable
A tall front gable turns the house’s narrow end into its face — the merchant’s house of old towns. The gable triangle takes a window, a date stone or a finial and gives four floors a single proud gesture.
14. Calm the height with a hip roof
Hips slope the top away on every side, shrinking the roof’s apparent mass and softening the house against the sky. On a freestanding four-story house, a hip is the diplomat among roofs.
15. Finish a flat roof with a deep cornice
The urban answer: no visible slope, just a strong cornice casting its shadow line at the top of the fourth floor. The cornice is the tall flat-front’s crown moulding, and it must be sized like one.
16. Let dormers make the roof floor read as rooms
Where the top floor lives in the roof, dormers are its windows and its architecture. Evenly spaced, honestly sized dormers tell the street the roof is inhabited — and give the top rooms their light and their views.
17. Raise a parapet on the townhouse front
A parapet hides the roof entirely behind the facade’s last band of masonry: the purest city front, all wall. It asks respect for its gutters and flashings, hidden behind it — maintenance planned, not discovered.
18. Cut a roof terrace into the slope
A terrace notched into the top slope gives the fourth floor its garden in the sky. Set behind the ridge from the street, it is invisible from below and transforms the top rooms’ lives.
19. Pair twin gables on a wide front
Two front gables divide a wide four-story facade into twin houses’ worth of composition. The valley between them needs honest drainage, and in return the front gains a rhythm no flat treatment can match.
20. Repeat a cross-gable down each bay
On a bay-divided front, a small cross-gable over each bay repeats the roof’s gesture at the facade’s rhythm — the large house composed like a terrace of small ones, each bay with its own crown.
21. Keep eaves shallow and disciplined
Deep overhangs at four-storey height are drama and maintenance in equal measure; tall urban fronts usually keep eaves tight to the wall, letting the cornice or the parapet do the finishing instead.
22. Let chimneys punctuate the skyline
A tall house’s chimneys are its full stops — placed with the plan’s hearths, honestly expressed, sized to the roof. Even where flues are few, one well-set stack keeps a big roof from looking unfinished.
4. Facades and Materials, Floor by Floor
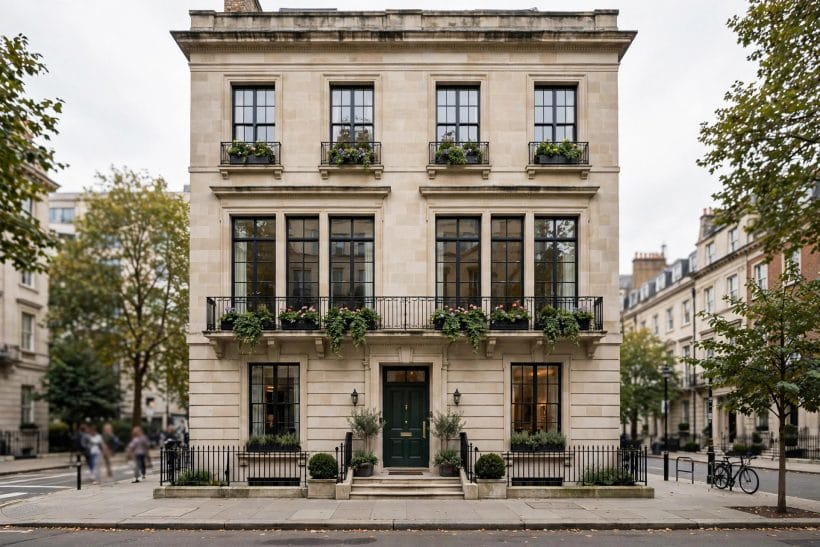
Four floors of facade are a budget and a composition at once. The classic strategy divides the front by floor: weight and texture at the bottom, lightness at the top — the building visibly standing, course by course, on its own strength.
23. Build brick below and render above
Brick for the lower floors, smooth render for the upper: the front lightens as it climbs, the expensive material stays where eyes and weather are closest, and the house gains a horizon line at its waist.
24. Set a stone or masonry base under lighter floors
A base storey in stone, rusticated brick or board-marked concrete gives the stack its footing. Everything above can be simpler — the base has already told the street the house is serious.
25. Run vertical siding to stretch a floor
Vertical boards or standing-seam panels draw the eye upward, making a squat floor read taller and a short bay read slimmer. Used on one floor only, vertical siding is a tailor’s trick for proportion.
26. Lay horizontal siding to calm a tall gable
The opposite correction: strong horizontal lines on a too-tall gable end settle it down, broadening the read. Siding direction is a proportion tool, not just a finish.
27. Shingle the top floor only
Cedar or fibre shingles on the fourth floor turn it into a cap — the house’s hat in a softer material. Shingles forgive the top floor’s smaller windows and give the sky line a handmade edge.
28. Run a glass bay through two floors
The modern move: a glazed bay climbing the stair or the living floors, a slot of glass in a masonry front. It lights the tall house’s dark middle and announces its century without shouting.
29. Band the floors with string courses
A projecting band of brick, stone or render at each floor line draws the stack’s grammar on the facade — the horizontal lines that let the eye count and rest. String courses are the tall front’s punctuation.
30. Stucco the tall house in the southern manner
Smooth stucco, deep-set windows and a tiled or parapeted top: the Mediterranean tall house, built for sun. Pale stucco at four floors stays luminous where brick would brood.
31. Cap the stack with a timber-clad top floor
A top floor in vertical timber — charred, oiled or silvered — reads as a penthouse pavilion on a masonry base. The material change tells the street the top floor is the special one.
32. Mix textures within one material family
Four floors invite variety and punish chaos. Stay in one family — brick in two bonds, render in two textures, timber in two tones — and the front reads as one house in several voices, not four houses in an argument.
33. Face the principal floor richest
Tradition puts the finest material and the tallest windows on the main living floor, wherever it sits in the stack. The facade then has a hero storey, and the others arrange themselves as its court.
5. Colour Zoning: Breaking the Height Kindly
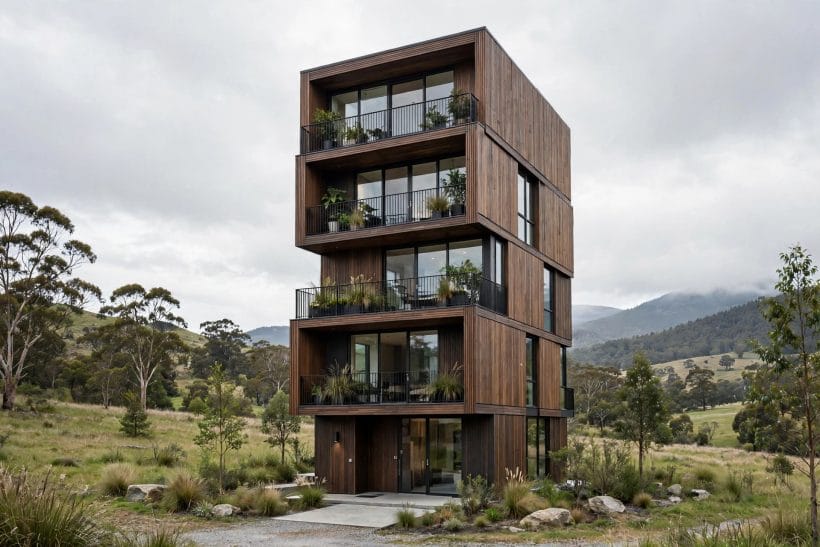
Colour is the cheapest massing tool a tall house has. The gray exterior houses show how one family of tones can organise a whole front; on four floors, colour zoning does the work that setbacks do on grander budgets.
34. Ground the stack with a darker base
A deep tone on the ground floor — charcoal, ink, deep green — under paler floors above gives the tall house visual ballast. The eye starts at the anchor and climbs in peace.
35. Carry one colour up all four floors
The confident alternative: a single colour from plinth to cornice, with texture and shadow doing the modelling. One-colour tall fronts read as pure form — the townhouse districts’ quiet elegance.
36. Colour the ground floor as the street’s anchor
A warm, saturated ground floor — oxblood, ochre, deep teal — under quiet upper floors turns the house’s public storey into the street’s furniture, the part neighbours know and like.
37. Set white upper floors over a brick base
Brick below, white render above: the coastal and colonial tall house, bright against the sky and honest at the pavement. The junction line is the composition’s horizon.
38. Divide the front in tone-on-tone bands
Each floor a step lighter in the same hue — the facade as a gradient. Tone-on-tone zoning is subtle at noon and beautiful at dusk, and it organises four floors without a single hard line.
39. Repeat the door’s colour at the top
A bold front-door colour echoed in the top floor’s shutters or window frames ties the stack’s two ends together. The eye makes the journey up and down the colour and the height becomes a feature, twice enjoyed.
40. Choose warm neutrals for tall brick fronts
New brickwork at four floors is a lot of red; warm neutral paints and limewashes on the upper floors cool the stack and let the brick be the ground floor’s richness rather than the whole house’s shout.
41. Take cool greys up the modern stack
The contemporary four-story front wears greys — warm at the base, cooler as it climbs toward the sky it imitates. Grey zoning suits flat roofs, glass bays and the city’s light.
42. Sink the recessed top floor in a darker tone
Where the fourth floor steps back, painting it deeper than the floors below pushes it further into shadow and shade — the setback doubled by colour, the terrace it makes softened into the composition.
43. Paint the cornice and courses as jewellery
String courses and the cornice picked out a tone apart — lighter on a dark front, darker on a pale one — draw the tall facade’s jewellery: thin bright lines that measure the height kindly.
44. Keep the roof inside the facade’s family
Slate blue-grey over grey render, warm tile over ochre stucco, black shingles over white board: the roof is the fifth facade and must dress with the other four, in tone if not in material.
6. Windows and Rhythm on a Tall Front
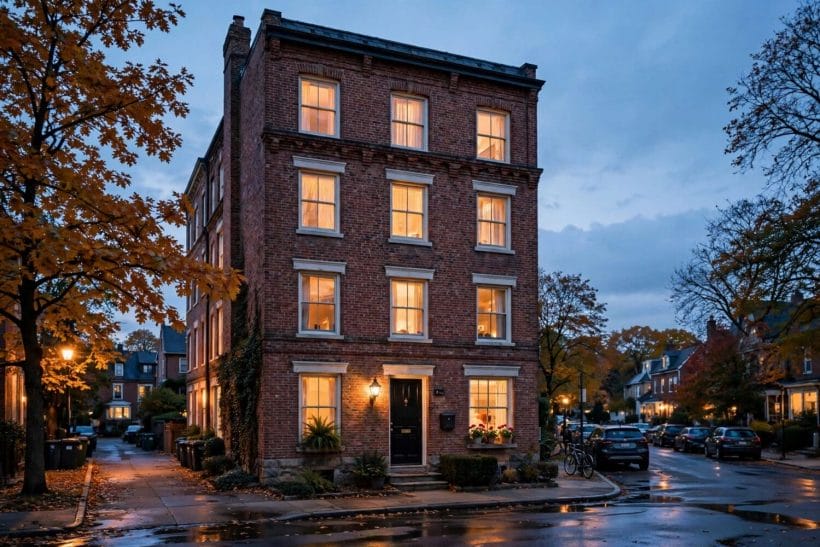
Windows are the tall facade’s notation — the repeated marks by which the eye reads four floors as music rather than noise. Their sizes, spacing and frames must be composed as one system from pavement to parapet.
45. Give the principal floor the tallest windows
The main living floor takes the grandest glass — the piano nobile principle. Its taller windows tell the street where the house’s heart beats and give the stack its hierarchy.
46. Let windows shrink gently as they climb
A slow diminuendo: full-height at the principal floor, standard above, small squares at the attic. The taper flatters the facade’s perspective and saves the top floor’s joinery budget for its terrace door.
47. Run a slot window up the stair bay
The stair needs light on every landing; a tall narrow slot of glass climbing the bay gives it, and draws the facade’s one unbroken vertical — the exclamation mark in the front’s sentence.
48. Shutter the top floors only
Shutters reserved for the upper windows dress the top of the stack and leave the ground floor’s masonry calm. The eye reads the shuttered floors as the private ones — bedrooms behind louvres.
49. Deepen the reveals on masonry fronts
Windows set deep in thick walls throw strong shadow reveals that model a tall facade better than any applied ornament. Depth is the masonry front’s native decoration.
50. Wrap corner windows around the top floor
The modern penthouse gesture: glass turning the corner at the fourth floor, dissolving the stack’s heaviest corner and giving the top rooms their panorama. The floors below stay masonry and grounded.
51. Pair the windows in every bay
Pairs of windows, evenly spaced bay by bay, give four floors a steady metre. Single windows wander; pairs march — and a marching rhythm is what lets a tall front hold small windows without meanness.
52. Keep attic windows small and square
Little square windows under the eaves are the tall house’s oldest shorthand for the servants’ — now the children’s, guests’ or studio — floor. Their modesty is the charm, and the rhythm they set is unmistakable.
53. Plant window boxes at height
Boxes of trailing green on the upper sills soften the stack’s geometry and carry the garden up the front. They ask a head for heights and a watering plan — both worth settling before the boxes charm you.
54. Frame pale fronts in black
Black or near-black window frames on pale render draw the grid crisply at four floors’ distance — the contemporary tall front’s tailoring, sharp from across the street.
55. Crown one window as the ceremony
One special window — an oriel, an arch, a tall round-top on the principal floor — gives the whole stack its jewel. A facade of equals is a crowd; one honoured window makes it a court.
7. Entries, Porches and the Ground Floor’s Welcome
A tall house meets its visitors at one small door in a very large front. The entry must be found instantly, scaled kindly and given the ceremony the stack above it deserves — the same welcome-first logic that shapes tiny house exteriors, at four times the height.
56. Build a portico to shake hands with the street
A columned portico gives the tall front its handshake: shelter, shadow and a clear destination. On a four-story facade the portico is also the base’s crown — the ground floor’s own cornice.
57. Raise the ground floor on entrance steps
The townhouse manner: a flight of steps up to the front door, the ground floor lifted half a level over a basement area. The steps give the tall house its procession and its privacy in one move.
58. Stretch the entry through two storeys
A double-height entry bay — tall door, glass above it, perhaps the stair slot beside it — gives a narrow tall house a grand vertical welcome that borrows light from two floors at once.
59. Arch the doorway in a masonry front
A brick or stone arch over the door is the masonry tall house’s eyebrow: structure, decoration and welcome in one curve, scaled to be read from the pavement.
60. Grow an entry turret on the corner
Victorian tall houses put the door in a corner turret and let the tower do the welcoming — the entry as the house’s exclamation, with the stair winding up inside it behind glass.
61. Set a bay window beside the door
A ground-floor bay flanking the entry gives the front room its light and the facade its near figure: door and bay together compose the base storey like a face with two kind eyes.
62. Shelter a flat front with a canopy
Where there is no porch, a slim canopy or hood mould over the door keeps the rain off the welcome and casts the shadow line that says entrance. Small in section, large in legibility.
63. Finish the street edge with wall, railings and gate
The tall house’s forecourt furniture — a low wall, iron railings, a gate that clicks — completes the entry sequence and gives the stack its foreground. Streets are made of these edges.
64. Pocket planting into the entry steps
Planters flanking the steps, a climber on the railings, one small tree in the forecourt: the tall facade’s base planted like a garden room, softening four floors of masonry at ankle height.
65. Scale numbers, lamps and ironmongery to the front
On a four-story front, standard house numbers vanish. Oversize the numerals, give the door a lamp with presence, and choose ironmongery a passer-by can read — details scaled to the canvas.
8. Balconies, Terraces and Tall-House Styles
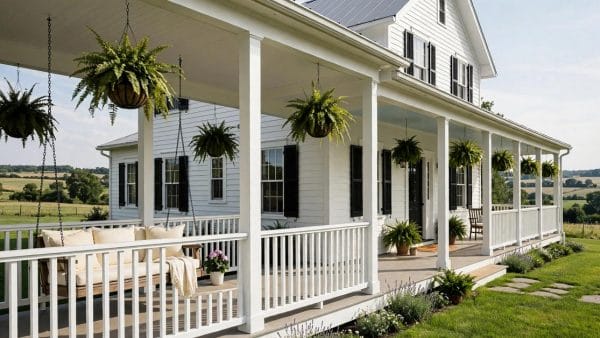
Every style that ever built tall has left a pattern for the four-story front — and the upper floors all ask the same favour: a way out into the air. The farmhouse home and the barn home wear their height as honestly as any townhouse.
66. Hang Juliet balconies on the bedroom floors
A railing and a full-height door: the Juliet gives upper bedrooms their open-air moment without a platform’s structure. Repeated up the front, Juliets are rhythm and romance in one detail.
67. Run one full balcony across the principal floor
One true balcony — deep enough for chairs — on the main living floor concentrates the outdoor luxury where the house lives most, and draws the facade’s strongest horizontal shadow.
68. Make the top floor’s terrace its garden
The setback fourth floor’s terrace is the tall house’s compensation for a small plot: a garden in the sky with the district for a view. Plant it in pots, screen it with green, live up there.
69. Stack porches up the front
The southern pattern: porches on two or three floors, one above another, their columns stacking into the facade’s order. A stacked-porch front is shade, structure and style in a single system.
70. Build the townhouse: brick, parapet, stone lintels
The city classic assembled — warm brick, a parapet cornice, stone lintels and sills, tall sash windows in a steady rhythm. Four floors of it have made more beloved streets than any other recipe.
71. Dress the Victorian tall house in bays and brackets
Cant bays climbing two floors, bracketed eaves, patterned brick, a turret if the corner allows: the Victorian four-story front is the maximalist pattern, every floor contributing an ornament.
72. Stack modern boxes, shifted floor by floor
The contemporary pattern: each floor a box slid a little forward or back, clad differently, the shifts making terraces and shadow. Four floors become a composition of moves, not a pile.
73. Raise the rare four-story farmhouse
Farmhouses seldom reach four floors, but the tall gabled farmhouse — built for a big family on a small farmyard — wears its height in honest gables and small windows, a style of pure necessity.
74. Borrow the barn’s tall gable front
The barn conversion’s gift to the tall house: a great gabled front, minimally pierced, its few openings large and confident. A four-story barn-form front is the boldest simple silhouette a plot can hold.
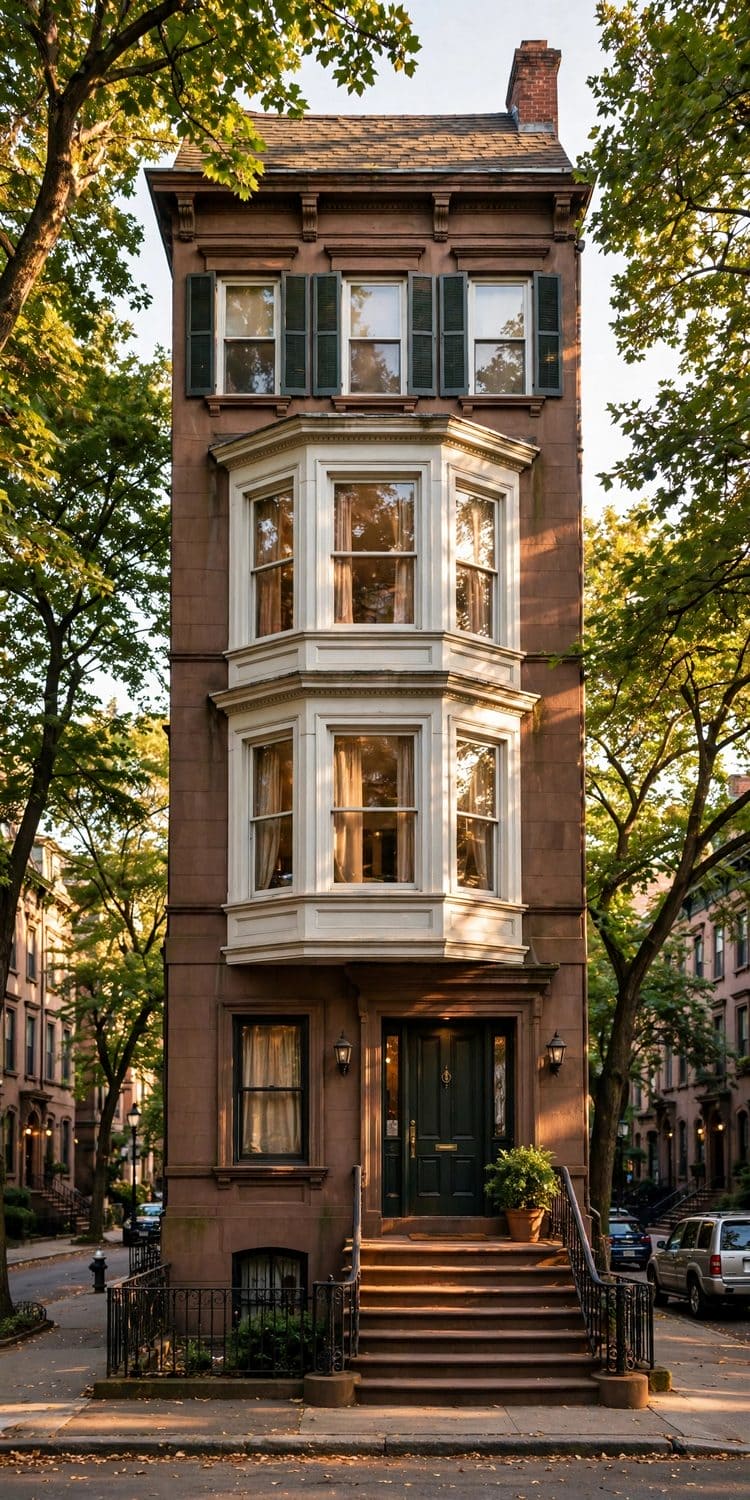
75. Keep brownstone manners on a narrow plot
Stoop, bay, cornice, and stone the colour of strong tea: the brownstone front is the narrow tall house perfected, proof that twenty feet of width is enough for four floors of dignity.
9. Checks and Mistakes: Height, Water and Upkeep
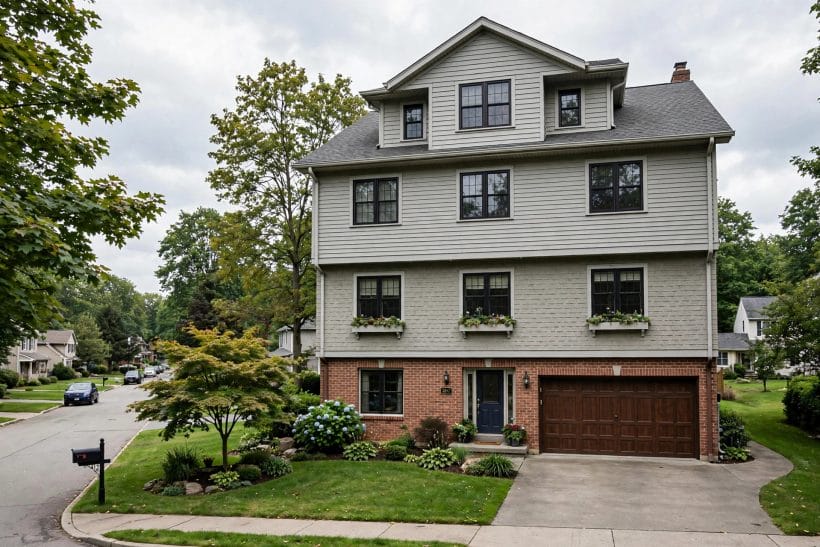
Height changes the practical sums, and three checks belong at the start. First, permission and neighbours: four floors engage planning rules about height, overlooking and light in most places — check the local position before the design hardens, and talk to the neighbours the windows will overlook. Second, water: a tall facade is a cliff in the rain, shedding four floors of weather onto its base, so gutters, flashings and the ground floor’s drainage must be sized and detailed like the important system they are. Third, upkeep: every repair above the ground floor needs access — scaffold or a lift — so materials at height should be chosen for long, quiet service lives, and anything that needs frequent attention belongs within reach of a window or a terrace.
The design mistakes are composition errors: four identical floors with no base, middle or top; windows sprinkled without a rhythm; a roof treated as an afterthought on the most visible facade the house owns; and an entry scaled for a cottage lost in a cliff of brick. Compose the stack in movements, and the tall house stops looming and starts standing.
10. Costs and Pulling It Together
Four floors multiply some costs and divide others. The plot, the foundations and the roof are shared across four storeys of rooms, which is the tall house’s economy; the facade, the scaffolding for every future repair and the stairs’ joinery are its extravagance. In words: the money concentrates at the top and the edges — the roof, the cornice, the top floor’s terrace — because everything there is slower to build and dearer to reach.
Pull the design together by writing the facade’s score before choosing its notes: base, middle, top; rhythm first, materials second, colour third. A four-story front composed in that order can be built in phases and still read as one idea.
Final Considerations
A four-story house is a small tower that has agreed to be a home. Its exterior succeeds when the height feels inevitable — grounded at the pavement, rhythmic in the middle, finished against the sky.
Compose it in movements, keep its entry kind and its top floor honest, and the tall house gives back what it takes from the plot: a landmark the street is glad of.


0 Comments