

A desk in the bedroom has to earn its place twice: it must hold a proper working day without complaint, then quieten down so the room can be a place of rest again by evening.
The layout ideas below treat both jobs seriously, from window walls and alcoves to cable tricks and styling that lets work disappear at bedtime, however small the room.
1. Desks in the Bedroom at a Glance: What Has To Work Twice
The best bedroom layout ideas with desk setups begin with a simple test: the room must pass as a bedroom first and an office second. That means the bed keeps the best position it can, the desk takes the light it needs without stealing the room’s calm, and the path between door, bed and wardrobe stays clear at 2 a.m. as well as 2 p.m. Start by naming what the desk must hold on its busiest day, not its tidiest: laptop or monitor, notebook, lamp, drink, and the chair you will actually sit in for hours. Then name what the bedroom must protect: darkness around the bed, quiet surfaces, and one view from the pillow that contains no unfinished work. When those two lists are clear, most layout arguments settle themselves. A desk facing a wall suits focused work and easy bedtime hiding; a desk at a window suits writers and makers who feed on daylight; a desk that doubles as a nightstand suits the smallest rooms of all. The same dual-purpose thinking runs through bedroom interior design for tiny houses, where every piece of furniture is expected to do two jobs gracefully. Use the table below as a quick measure of any layout you are considering before you move a single piece of furniture.
| Check | Working well means | Warning sign |
|---|---|---|
| Bed position | Bed keeps its wall and its calm | Bed squeezed to make room for the desk |
| Desk light | Daylight from the side, lamp for evening | Glare on the screen or a gloomy corner |
| Chair space | Chair pulls out and turns without hitting the bed | Chair wedged between desk and bed frame |
| Walkway | Clear route to door and wardrobe in the dark | Cables or chair legs crossing the path |
| Bedtime view | Work hidden, dimmed or tidied from the pillow | Monitor glow and paperwork in direct sight |
| Power | Sockets reached without trailing leads | Extension cables across the floor |
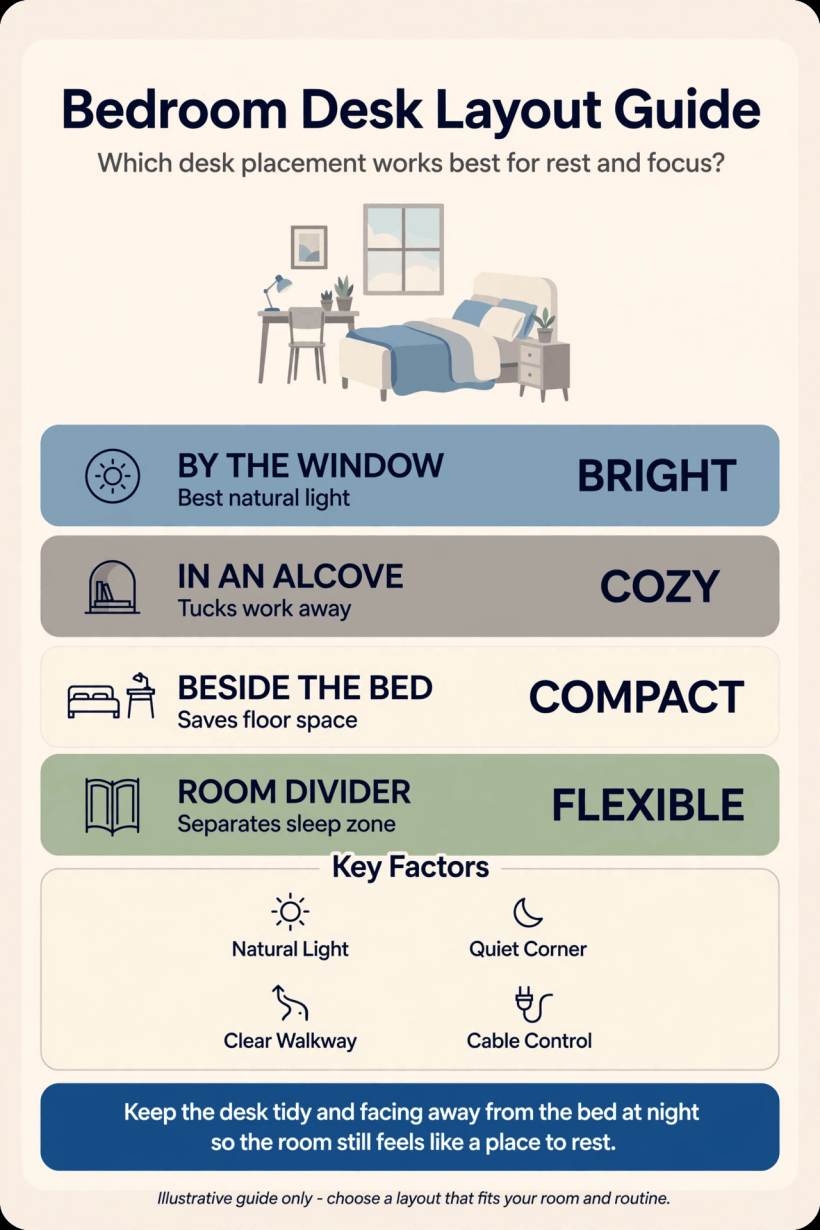
A quick visual summary of the layout checks that help a bedroom desk work in both directions.
2. The Window Wall: Daylight for Work, Darkness for Sleep
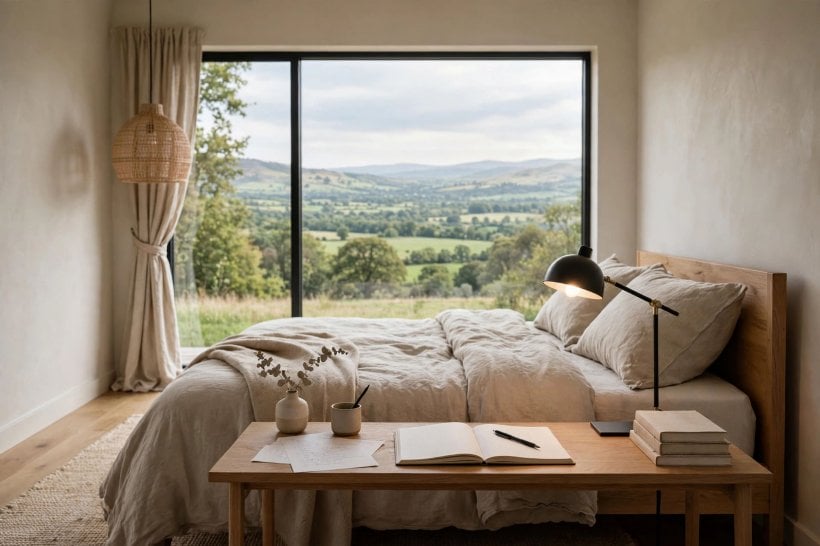
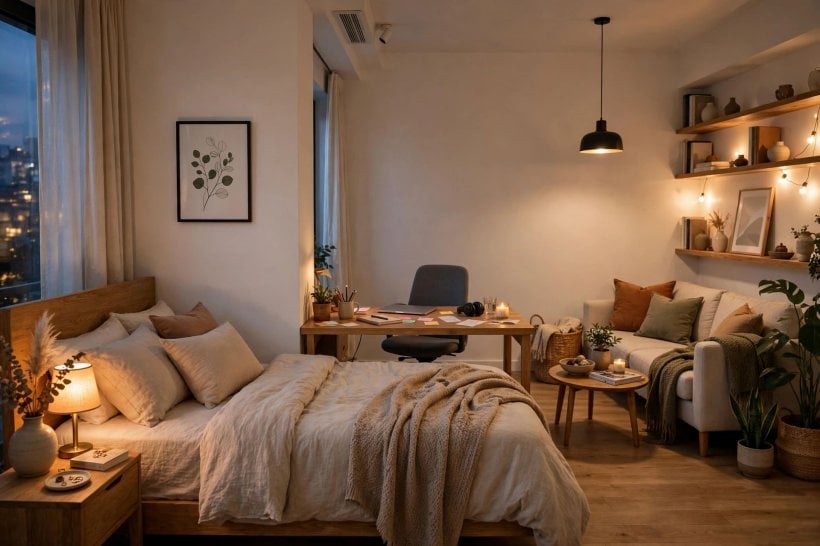
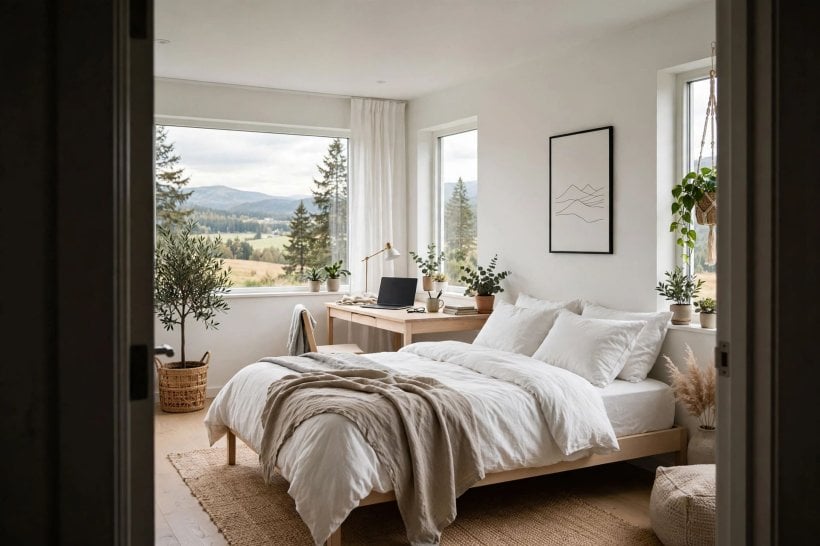
The window wall is the classic answer, and it earns the title. Sitting the desk under or beside a window gives the working half of the room the best natural light, keeps the sleeper’s half free of screens, and lets your eyes rest on distance during long tasks, which genuinely softens a working day. Side light is kinder than light straight ahead: a desk placed at right angles to the window, with daylight arriving over your non-writing shoulder, reduces screen glare and harsh shadows on paper. If the desk must face the glass, choose blinds or a sheer that can tame midday brightness without plunging the room into gloom, and keep the bed’s blackout curtains independent so one person’s deadline never steals the other’s sleep. Window layouts do ask for honesty about heat and cold; a desk tight against a draughty pane or a sun-baked south wall can punish its occupant by season, so test the spot at different hours before committing. Radiators under windows also limit legroom and cable routes. When it works, though, this layout gives the cleanest split of all: daylight and duty at one end of the room, lamplight and rest at the other, with the view doing quiet decorative work no poster can match.
3. Beside the Bed: The Desk as Nightstand and Workspace
In the smallest bedrooms, the cleverest desk is the one that also holds the alarm clock. Placing a slim desk directly beside the bed, where a nightstand would go, creates a single hard-working zone along one wall and leaves the rest of the room open and restful. By day it is a workspace with everything at arm’s reach; by night, the chair tucks under, the laptop closes, and the surface returns to water glass, book and lamp. This layout suits one person, a laptop and tidy habits. Deep monitors, sprawling paperwork and a second screen will overwhelm it, and a partner who reads late will share desk light whether they want it or not, so agree the lamp’s direction early. Choose a desk height close to the bedside height you find comfortable, and let one good lamp serve both jobs rather than crowding the surface with two. A wall shelf above the desk restores the storage a nightstand drawer would have held. The arrangement echoes the calm efficiency found in tiny house bedroom ideas, where the few pieces allowed in the room are chosen to cover several needs at once and the floor stays visibly, restfully clear.
4. The Foot-of-Bed and Alcove Layouts
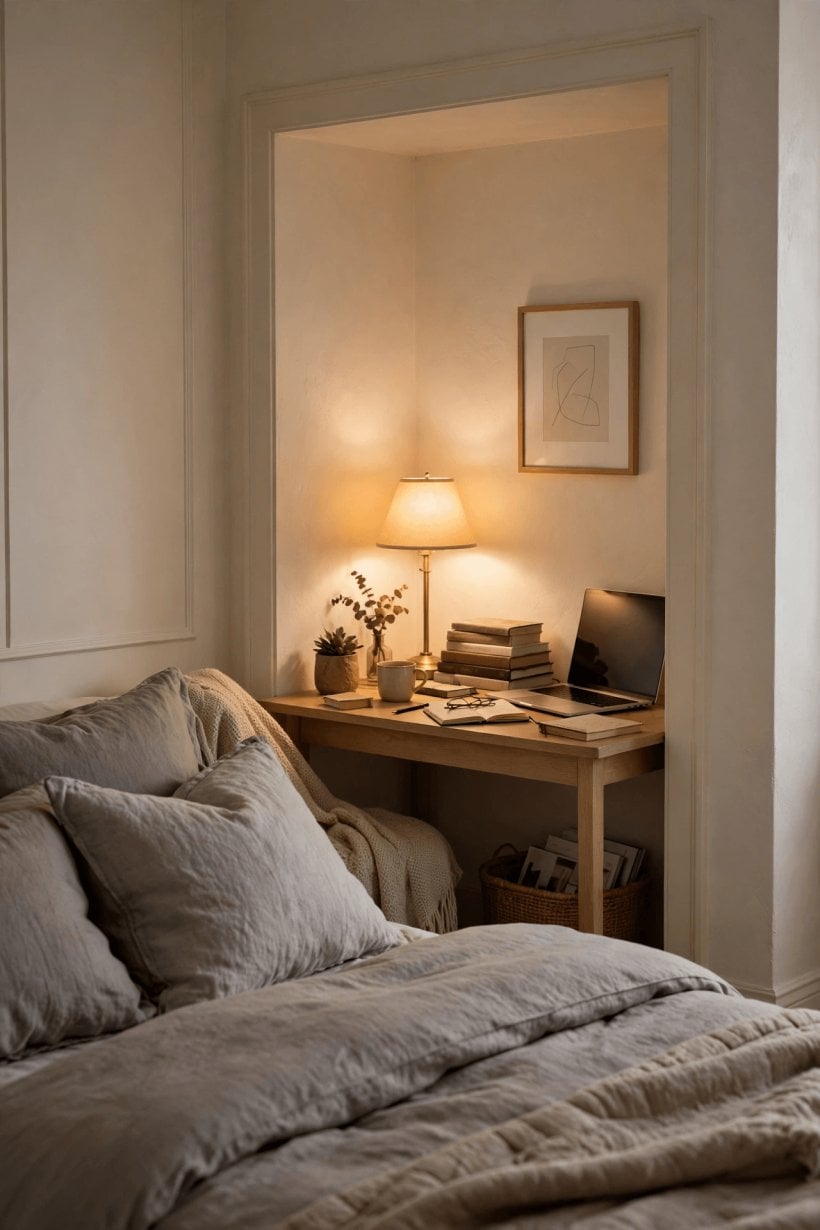
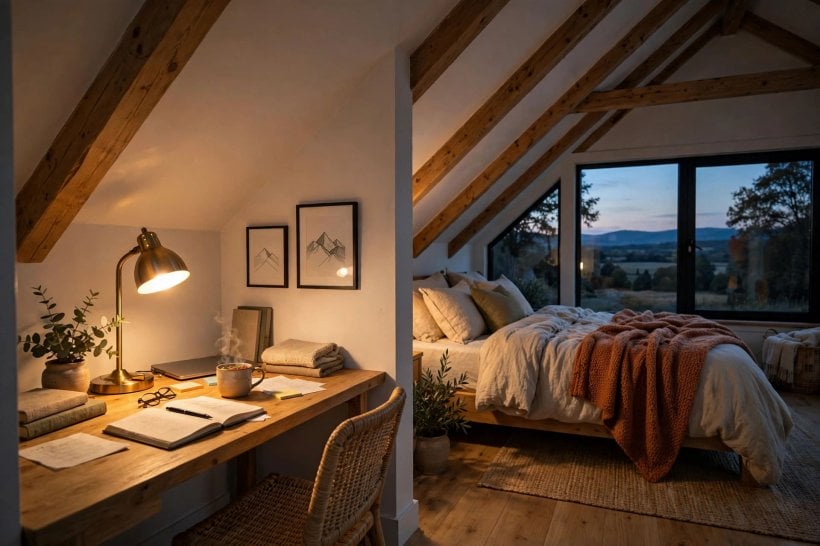
Two underused positions deserve more attention. The first is the wall opposite the foot of the bed, or the foot-of-bed zone itself in longer rooms: the desk sits in the sleeper’s line of sight, which sounds risky, but with a closing routine and a chair that parks neatly, it reads as a dressing or writing area rather than an office, especially if the desk style matches the room’s furniture instead of office stock. Keep this desk shallow, keep its chair light, and never let it become the chair-drobe of laundry fame. The second position is the alcove: chimney breasts, eaves, wardrobe gaps and the dead space beside a door all hide desks surprisingly well. An alcove gives the workspace edges, which the mind reads as a separate small room, and a curtain, screen or tall plant at its mouth can close work away at night. Alcove desks reward made-to-measure tops that use every centimetre and leave no dust traps at the sides. In attic bedrooms, the low eaves section that cannot hold a wardrobe often fits a desk and a seated person perfectly. Both layouts share one rule: the cosier and more deliberate the nook feels, the less it will feel like work has invaded, and the easier the room returns to rest.
5. Choosing Desk Size, Depth and Chair Comfort
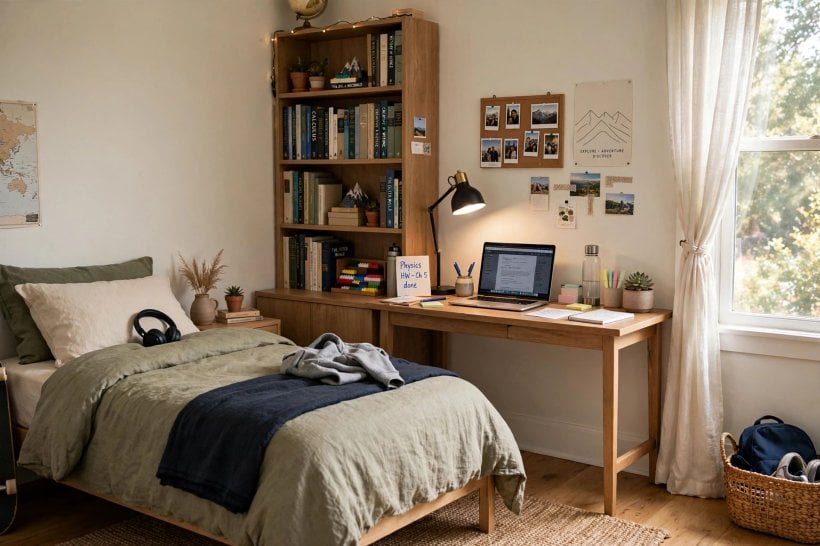
Comfort is decided by centimetres. A laptop desk can be shallower than a monitor desk, because the screen sits closer and the keyboard is built in; once a separate monitor, keyboard and notebook enter the picture, depth becomes the difference between relaxed shoulders and a daily ache. Whatever the depth, test the full working posture at the actual desk before buying the chair: feet flat, elbows easy, screen roughly an arm’s length away, and enough knee room to shift position through the day. Width matters less than people think; a modest width used fully, with a shelf or riser lifting the screen and freeing the surface below, beats a wide desk that becomes a landing strip for clutter. The chair is half the layout, so plan its parked and working footprints together, including the roll-back space behind it and whether its arms clear the desk edge. In tight rooms, armless chairs, stools that tuck fully under, or a chair shared with a dressing area can save the plan. Slim-legged desks keep small rooms feeling airy, while panel-sided desks hide cables and clutter better. Judge the combination at the end of a real working day, not in a showroom minute; the right size is the one you forget about entirely.
6. Light, Power and Cables Without the Clutter
More bedroom desks fail on power than on position. Count the sockets the setup truly needs, then place the desk so those sockets are reached by the equipment’s own leads, with a single tidy extension concealed along the wall if the room gives no choice. A cable tray or basket under the desk top, a spine or clips guiding leads down one leg, and chargers parked in one labelled spot turn the usual tangle into a five-minute weekly tidy. Lighting deserves the same planning: a task lamp with a directed head for work, positioned to avoid screen reflections, and the room’s soft evening light kept on a separate switch or lamp so bedtime never happens under office brightness. Warm bulbs in the evening help the room change mood, one of those small signals the body reads clearly. If video calls happen at the desk, check the background the camera sees and the light on your face; a window behind you turns you into a silhouette, while side light flatters and reads clearly. These unglamorous decisions are what separate a desk that merely fits from one that works, and they cost little more than an hour of thought, the same practical spirit behind building your own tiny house, where services are planned before walls close and mistakes are still cheap to fix.

7. Storage That Keeps Work Out of Sight at Night
A bedroom desk lives or dies by where the work goes at 6 p.m. The goal is a closing routine under two minutes: laptop shut, notebook and papers into one drawer, box or lidded basket, tools into one tray, surface wiped back to calm. Shallow drawers suit paper and chargers; a single deeper box or a small filing crate in the wardrobe swallows the overflow that would otherwise colonise the desk. Wall storage earns its keep here: a shelf for reference books, a rail or pegboard for headphones and cables, and a pinboard placed where it cannot be read from the pillow. Avoid open stacking systems at a bedroom desk, because piles are visual noise precisely where the room promises quiet. Label the work box if the desk is shared, and keep personal bedtime things, books, hand cream, water, in their own small zone so the two halves of the room never merge into one untidy compromise. When storage is this deliberate, Monday morning also improves, because opening the box restores the whole workstation in moments. The principle is borrowed happily from tiny house living room ideas: hide the machinery of a busy life behind calm faces, and the room feels bigger than the tape measure says.
8. Making the Desk Disappear: Styling for Rest
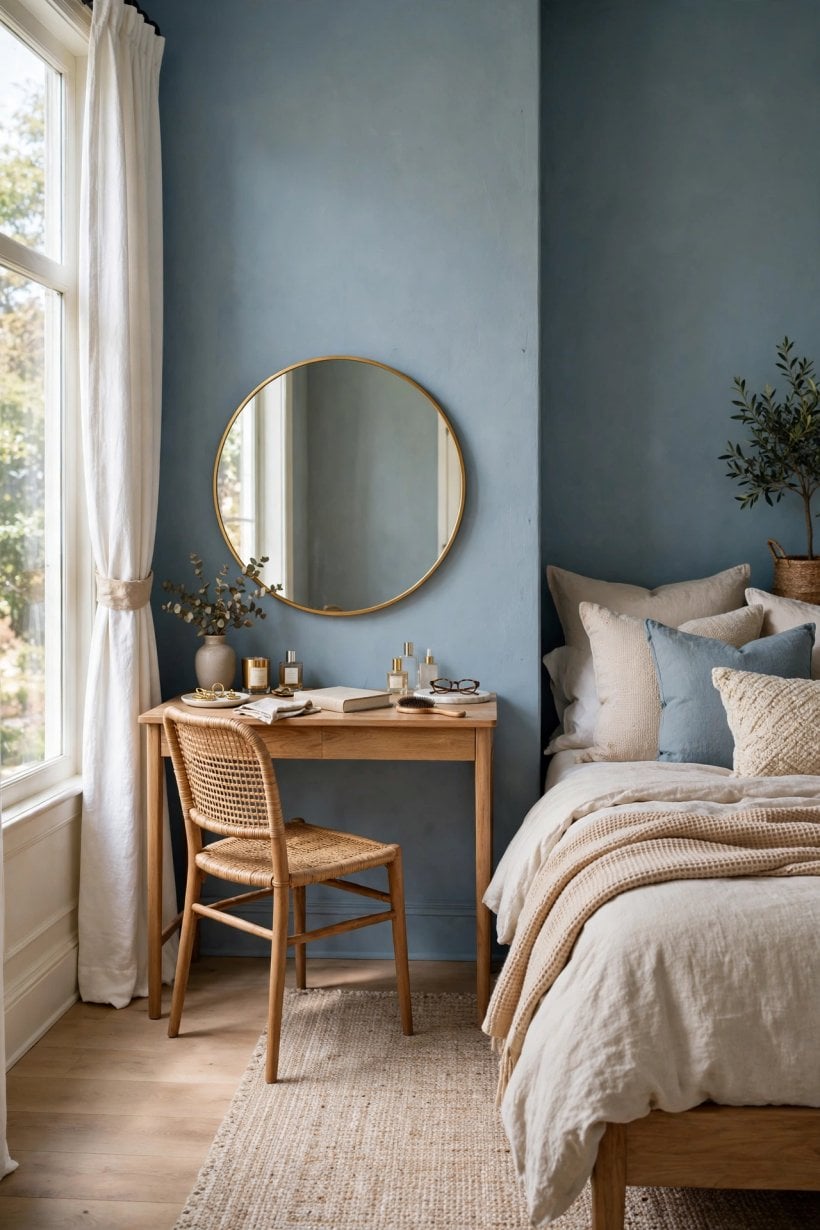
Styling is the diplomacy between the room’s two jobs. Choose a desk that speaks the bedroom’s language: if the room runs on timber, linen and soft colour, a desk in a related tone will settle in, while a corporate black slab will keep announcing the office all evening. Dress the desk’s off-duty hours with one or two bedroom objects, a small plant, a framed photo, a ceramic dish for jewellery or a watch, so the surface belongs to the room when work is packed away. A chair in a bedroom fabric, or with a throw over its back after hours, softens the office outline further. Screens are the hardest working object to disguise; a closed laptop disappears, while a monitor can be calmed with a fabric cover, a rotating slideshow of art, or a position that faces away from the bed. Keep work colours muted where you can, since a screaming pile of folders undoes a gentle palette instantly. The test is simple: stand at the door at bedtime, lights low, and ask whether the room looks like somewhere to sleep. If the desk still shouts, change one thing at a time, cover, colour, position, until the room answers properly and the desk becomes what it should be all along: furniture first, workplace second.
9. Shared Bedrooms, Guest Rooms and Studio Flats
Layouts get diplomatic when the room holds more than one life. Couples splitting one bedroom between sleep and two jobs should zone honestly: one desk each at opposite ends beats one grand shared desk, headphones and agreed quiet hours beat resentment, and a screen or bookcase that breaks the sightline between bed and desk protects the person resting. Shift workers need the strictest version of the bedtime rules: blackout at the bed, a low warm lamp at the desk, and every cable and charger silenced and dimmed. Guest rooms ask the desk to double as a dressing table, so leave drawer space empty for visitors, choose a mirror that can join the desk for a weekend, and keep your own work storage portable enough to leave with you. Studio flats compress everything further; there, a desk on casters, a folding wall desk, or a console that serves dining and work in turn may be the honest answer, with the bed screened by a shelf unit so the two zones at least pretend to be rooms. These negotiations mirror the planning in tiny barn house interiors, where one open space must host cooking, working and sleeping without any of them spoiling the others. The furniture matters less than the agreements it supports.
10. A Simple Layout Routine: Measure, Tape, Test, Settle
Finish with a routine that removes the guesswork. First, measure the room and sketch it roughly, marking sockets, windows, radiators, door swings and the bed’s non-negotiable position. Second, tape the desk’s footprint on the floor, tape the chair’s working space behind it, and live with the outline for a day, walking the night route, opening every door and drawer, sitting on the bed to judge the view. Third, test the real setup for a full working week before drilling, fixing or buying storage to match; most layouts reveal one flaw, a glare hour, a cold draught, a chair that clips the bed, and flaws are cheap at this stage. Fourth, settle the details in order: power and cables, light, storage, styling, and only then decoration. Keep a note of the measurements that worked, desk depth, chair space, lamp position, because future rooms will ask the same questions. If the layout still fights you after honest testing, change the desk, not the bed: the room’s first job is sleep, and a workspace, however important, is the guest in it. A layout settled this way stops being a compromise and becomes a small, well-run room with two shifts, each leaving the space ready for the other.
Final Considerations
A desk and a bed can share a room happily when each respects the other’s hours. Give the desk light, power and storage; give the bed darkness, quiet and the best wall; and keep a two-minute closing routine between them. Start with tape on the floor rather than furniture on a lorry, test honestly for a week, and let the room itself tell you where the desk wants to live.



0 Comments