

Vertical boards, slim battens and strong shadow lines can give almost any home a calmer, more ordered face. This guide gathers practical ways to use the pattern well, from colour and board width to gables, porches and the small junctions that decide whether the finish looks crisp or restless. Whether you are planning a board and batten house from scratch or refreshing tired siding, start with proportion, then let colour and detail support it.
1. Board and Batten at a Glance
| Question | Short answer |
|---|---|
| What is it? | Wide vertical boards covered at the joints by narrower battens, creating regular vertical lines and shadow. |
| Where does it suit? | Farmhouse, cottage, barn-inspired and simple modern homes, on whole walls, gables or single elevations. |
| Which materials work? | Timber, fibre cement and engineered boards are common choices; each needs its own fixing and finish routine. |
| What matters most? | Even spacing, straight battens, tidy corners, careful flashing and a colour that suits the roof and trim. |
| Is it high maintenance? | It depends on material and exposure. Painted timber needs periodic recoating; prefinished boards need less frequent attention. |
At its simplest, this is a siding pattern built from rhythm. Wide boards set the pace, battens mark each beat, and the eye reads the wall as a series of calm verticals rather than one flat surface. That rhythm is why the style can feel rustic on a barn-inspired home and surprisingly crisp on a plain, boxy modern volume. The pattern does not need ornament to work; it needs consistency.
Before choosing colours, decide three things on paper: board width, batten width and spacing. Draw one full elevation, including windows and doors, because a spacing that looks fine on a sample panel can clash with openings on a real wall. Centre the pattern where you can, plan how it turns corners, and decide early whether gables will continue the same spacing or use a tighter rhythm of their own.
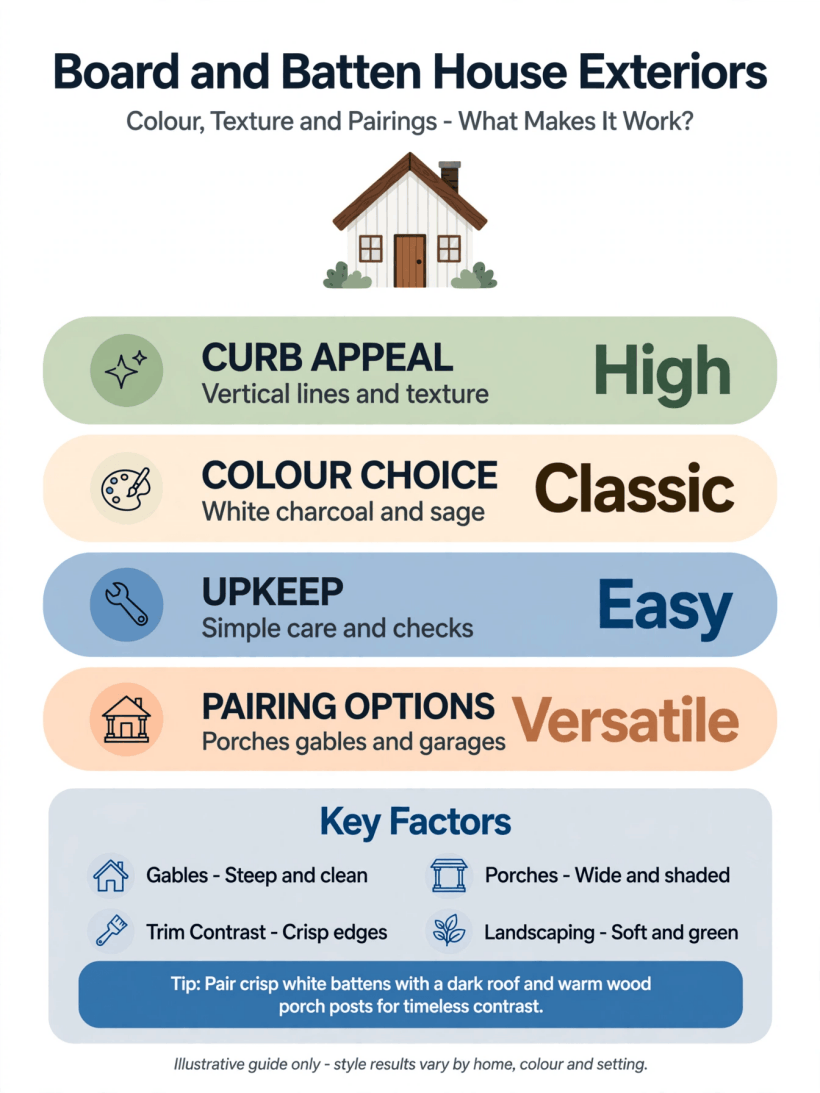
Board widths, batten spacing, colour pairings and junction details at a glance — the decisions to settle before any siding goes up.
2. Start With Board Width, Spacing and Proportion
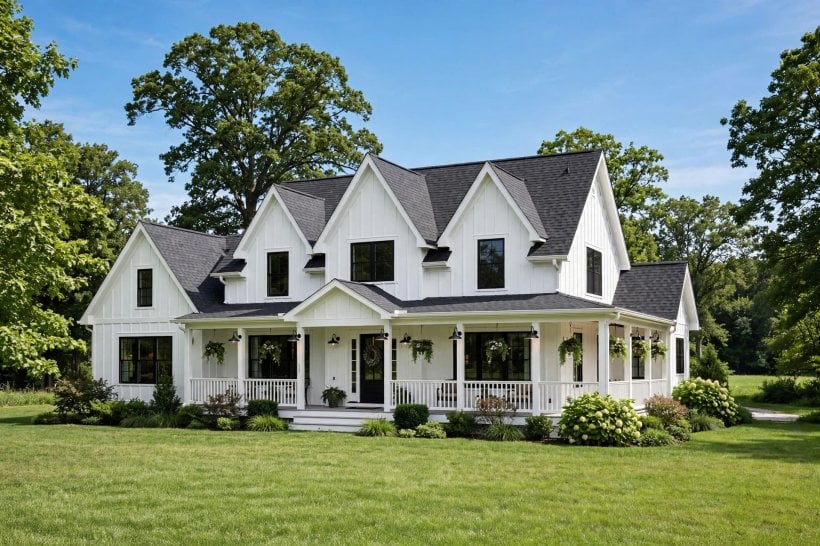
Proportion is the quiet part of the design that everyone notices when it goes wrong. Narrow boards with closely spaced battens create a busy, textured wall that suits smaller cottages and single-storey elevations. Wider boards with generous spacing feel calmer and more contemporary, and they tend to suit taller gables and long, unbroken walls. Neither is better; the right choice is the one that matches the scale of the building.
Keep spacing even across each elevation, and be deliberate where the pattern meets openings. A batten landing awkwardly against a window frame looks like a mistake even when everything else is neat, so set out from a centre line or from the most visible opening and work outward. Where a wall changes direction, a corner board can give the pattern a clean place to pause and restart.
Think about the ground line too. Landscaping can soften a tall vertical wall and stop the elevation feeling stark, in much the same way planting softens the edges in these tiny house landscaping ideas. Low planting, a gravel margin or a simple path keeps the base tidy, makes maintenance access easier and lets the vertical lines remain the main event rather than competing with clutter at ground level.
3. Choose a Colour Family Before You Choose a Paint
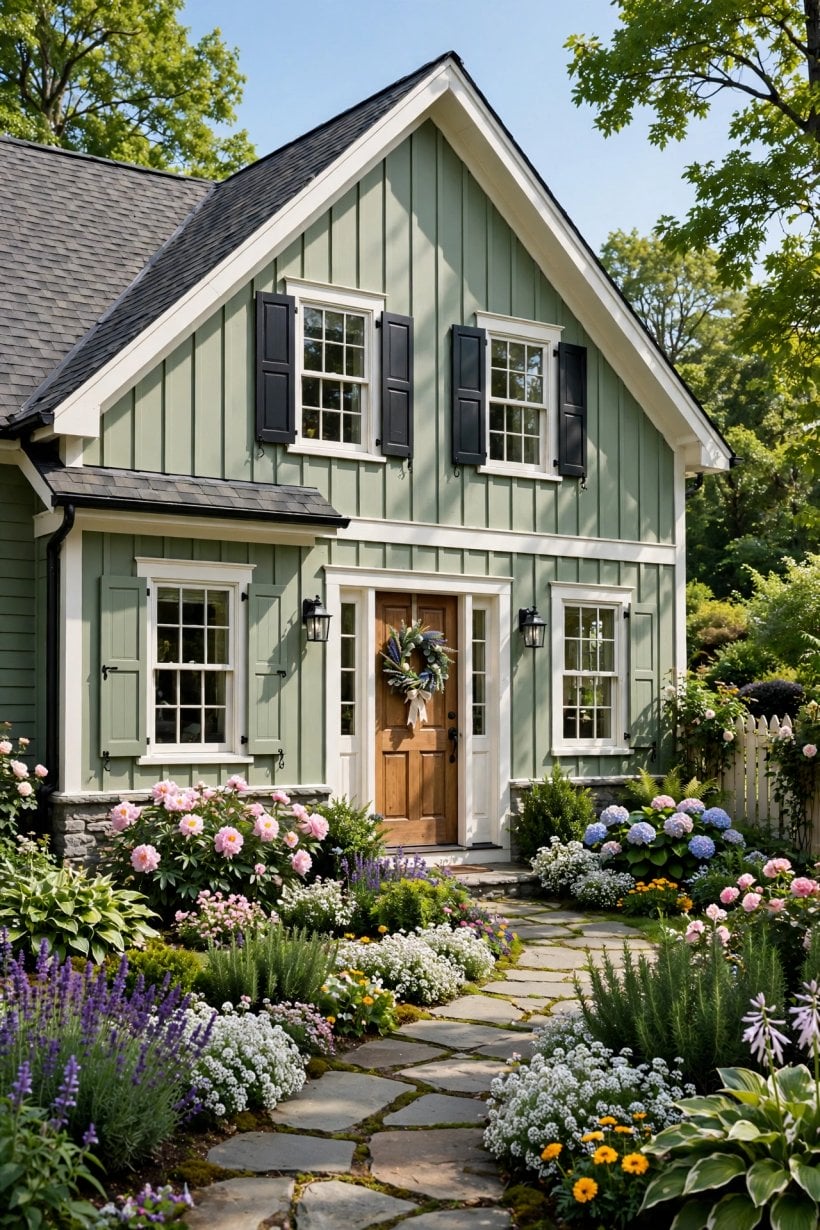
Colour changes this siding more than almost any other detail, because the battens cast shadows that deepen whatever shade you choose. A white or warm off-white wall reads fresh and farmhouse, with shadow lines providing the contrast. Soft greys and greiges feel quieter and pair easily with stone, gravel and planting. Deep greens, inky blues and charcoal create a moodier, more modern mood, especially with pale trim picking out windows and doors.
Test colour on a real board, outdoors, and look at it in morning and late light. A shade that feels gentle in a showroom can look washed out on a south-facing wall or much darker on a shaded elevation. Paint a batten as well as a board, because the shadow gap between them is part of the finished colour whether you plan for it or not.
Decide how trim will behave before ordering paint. Matching trim keeps the wall calm and puts the emphasis on texture. Contrasting trim frames openings and suits traditional homes, but it also highlights any uneven lines around windows. Roof colour belongs in the same conversation: a dark roof with a pale wall is classic, while a tonal roof and wall pairing feels softer and more contemporary.
4. Make Gables a Feature Instead of an Afterthought
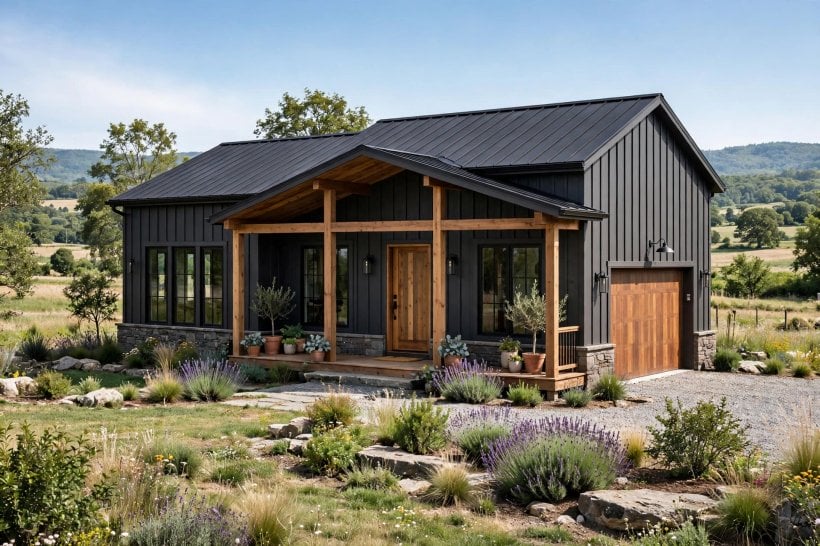
Gables are where vertical siding earns its keep. Running boards up into a triangular gable emphasises height and gives a plain roof form a clear focal point. You can continue the wall spacing straight through, tighten the spacing for a more detailed gable, or separate the gable with a horizontal trim board so the triangle reads as its own panel. Each option suits a different house: continuation is calm, tightening adds craft, and a trim break suits homes with strong horizontal lines elsewhere.
Watch the meeting with the roof edge. Bargeboards, flashing and the top ends of battens all need a tidy, weather-shedding detail, and messy cuts show most at exactly this high, visible point. Scribe boards carefully, keep end grain protected and avoid leaving small triangular offcuts that will move or split.
A gable treatment can also echo an interior rhythm. Homes that use vertical panelling inside, like those in this look at a tiny barn house interior, feel coherent when the outside makes the same vertical gesture. You do not need to match colours inside and out; simply repeating the direction of the lines is enough to make the house feel thought through rather than decorated in separate pieces.
5. Pair It With Other Materials Without Losing the Plot
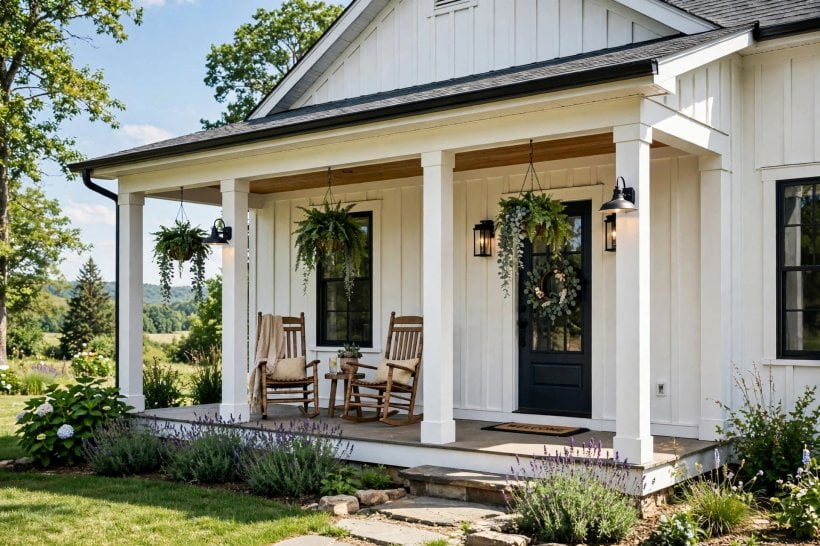
Few homes need the same siding on every surface. Board and batten pairs naturally with stone or brick at the base, horizontal siding on a secondary volume, smooth render on an extension, or shingles in a gable. Mixing materials helps break up a large house, mark an entrance or separate an original building from a later addition. The risk is restlessness: too many changes make the house look undecided.
Limit yourself to two main exterior materials, plus trim. Give each material a clear territory that follows the building’s form — a whole wall, a whole storey or a whole volume — rather than scattering patches. Where materials meet, use a trim board or a deliberate shadow gap so the junction looks designed and can be flashed and sealed properly.
Colour can tie different textures together. A bold wall colour used inside in smaller homes, as seen in this colourful tiny house interior, works on an exterior too when one confident shade carries across materials. Painting brick, boards and battens in the same colour family makes texture, not contrast, do the work, and it is a forgiving approach when a house has grown in stages over many years.
6. Get Windows, Doors and Trim Details Right
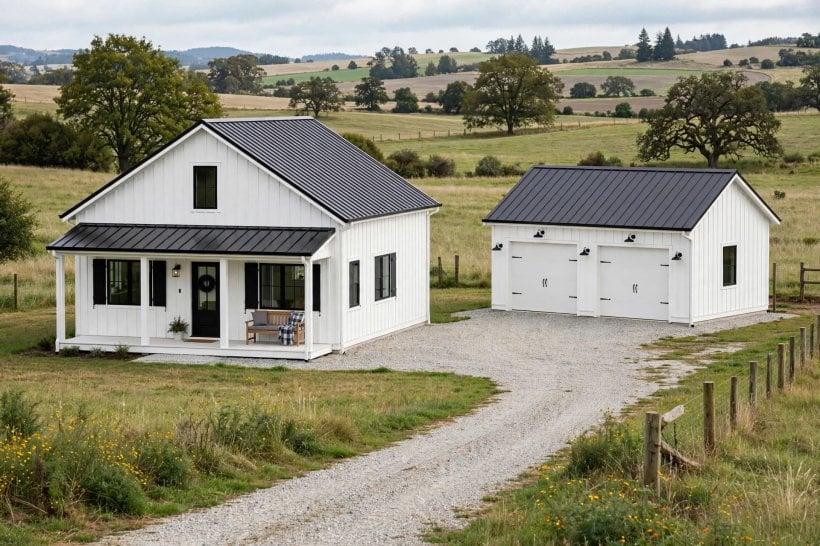
Openings are where this siding is judged. Boards must be cut around windows and doors, battens may need to stop, shift or narrow, and every cut edge needs flashing and sealant that will actually shed water. Plan the setting-out so battens do not land half on a frame. Where a clash is unavoidable, a wider trim board around the opening gives the pattern a respectful border and hides the compromise.
Trim width deserves the same care as board width. Slim trim suits modern, flush detailing; chunkier trim suits farmhouse and cottage styles and gives painters a clear line to work to. Sills should slope and drip properly, and the bottom of the wall needs a detail that keeps boards clear of splashback from paving and soil.
Doors are a chance to add one controlled accent. A painted front door in a deep version of the wall colour, or a single contrasting shade, gives visitors a focal point without disturbing the calm of the siding. Carry that same restraint inside: the way a small sitting space is layered in these tiny house living room ideas shows how one or two deliberate accents usually beat a room — or a facade — full of competing statements.
7. Timber, Fibre Cement or Engineered Board?
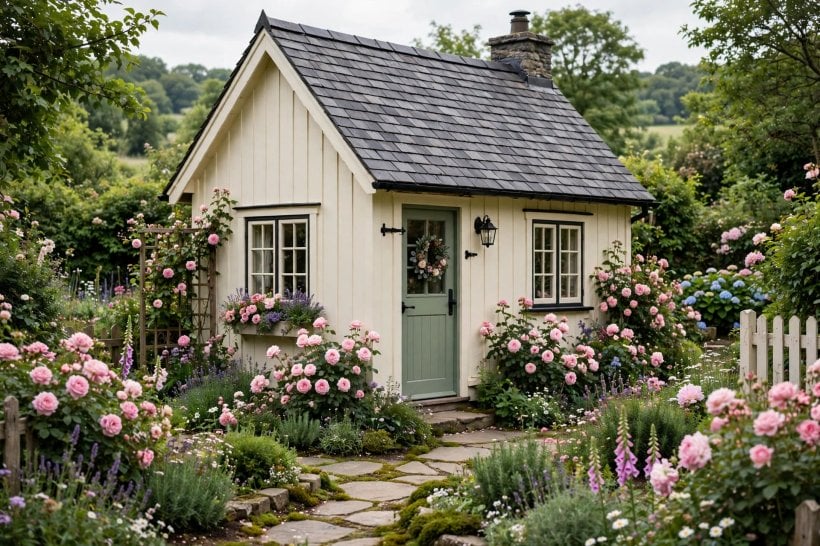
Material choice shapes cost, upkeep and the sharpness of the finished lines, so be honest about how much maintenance you will actually do. Timber has warmth and is easy to cut and repair board by board, but it moves with moisture, needs a sound paint or stain system and asks for recoating on exposed elevations. Choose stable, properly dried stock and prime all faces, including cut ends, before fixing.
Fibre cement and engineered boards offer straighter lines, consistent widths and prefinished colours that can stretch the interval between repainting. They are heavier, need the manufacturer’s fixing pattern followed closely and may require specific blades and dust control when cutting. What matters in every material is the system behind the face: a drained, ventilated cavity where required, sound flashing at openings and fixings that will not stain the finish.
If you are weighing a self-build or a major remodel, the sequencing lessons in this guide on how to build your own tiny house apply at any scale: settle the wall build-up, order of trades and weather details before the decorative boards go on. Siding is the last layer of a wall, not a remedy for problems hidden underneath it.
8. Porches, Entries and Smaller Touches of the Pattern
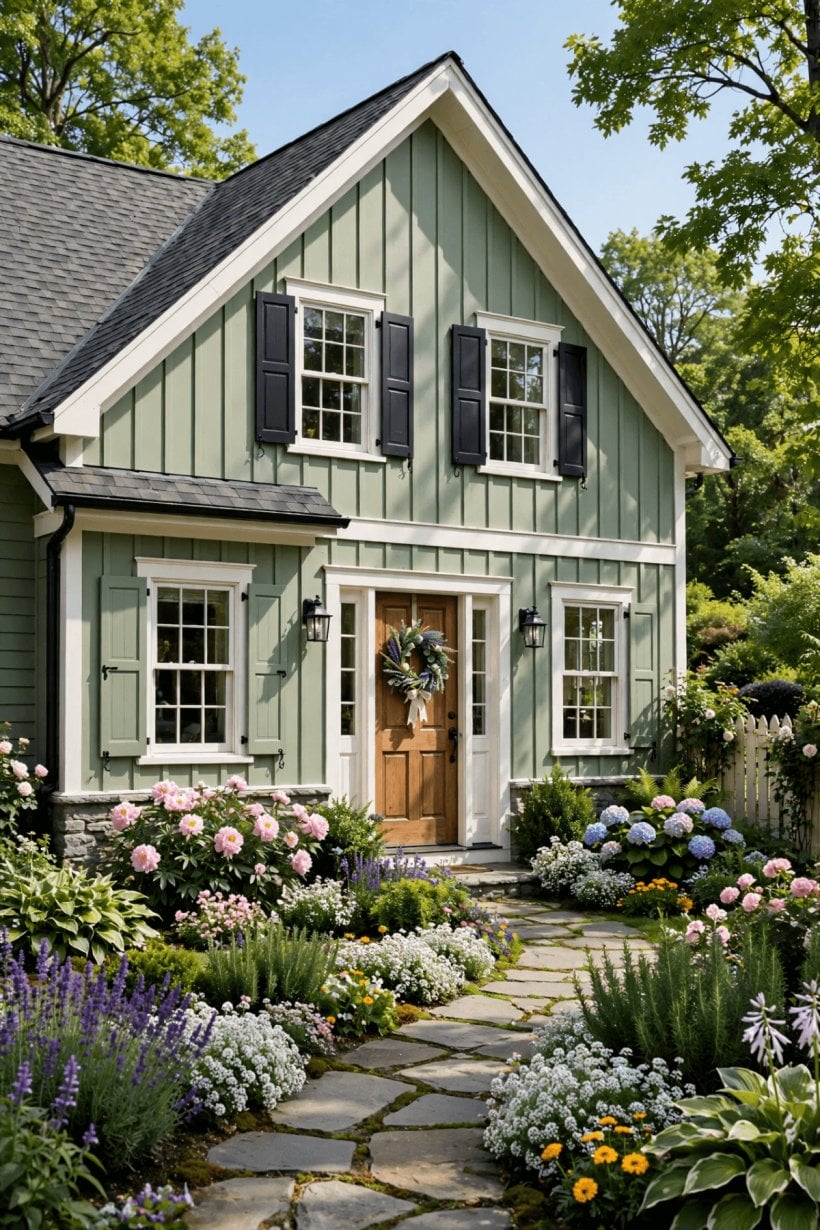
You do not have to side a whole house to use the pattern well. A porch gable, an entry wall, a dormer or a garden-facing elevation can carry board and batten while the rest of the house stays in its existing finish. Used this way, the pattern becomes punctuation: it marks the front door, gives a flat dormer some texture or links a new extension to a barn-like garage or studio in the garden.
Porches benefit because vertical lines lift a low roof and make a small entry feel more generous. Keep the porch ceiling, posts and door in the same colour conversation as the siding so the space reads as one composition. Good lighting matters here too — a warm wall light beside the door will rake across the battens in the evening and show off the shadow lines you paid for.
Smaller applications are also a low-risk way to test a colour or spacing before committing to a full elevation. Side a garden building, a bin store screen or a single dormer first, live with it through different weather and light, and adjust the main house plan with real evidence rather than a small sample board alone.
9. Weatherproofing, Fixings and the Unglamorous Essentials
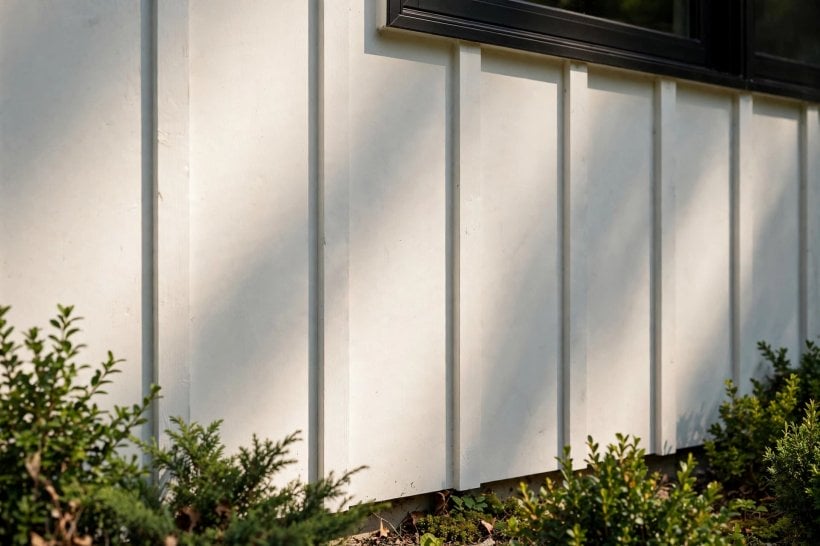
The prettiest elevation will fail early if water is allowed behind it. Keep boards clear of the ground, use a gravel margin or paving that falls away from the wall, and make sure gutters and downpipes are not quietly soaking one corner every time it rains. Battens create lovely shadow lines, but they also create ledges and joints, so horizontal trims need a slight fall and a drip wherever water could sit.
Fixings should suit the material and stay discreet. Stainless or coated fixings resist staining, and a consistent fixing pattern reads as part of the rhythm rather than an accident. Leave the movement gaps the material needs; boards that are pinned too tightly or butted hard together will find their own way to move, usually by cupping, splitting or pushing paint off.
Plan maintenance access when you design the wall. A board and batten house that can be washed, inspected and recoated without scaffolding drama will simply get looked after more often. The same practical thinking helps in small bedrooms, where the layouts in these tiny house bedroom ideas work because every choice leaves room to live with — and look after — the finished result.
10. Plan the Work in the Right Order
A calm exterior project runs in a boring, reliable order. First, survey the existing walls and repair anything rotten, damp or out of plumb, because new siding will faithfully follow — and advertise — a wavy wall. Next, finalise the setting-out drawing with board and batten spacing for every elevation, including gables, corners and openings. Only then order material, allowing extra boards for cuts, mistakes and future repairs from the same batch.
Before full installation, build one sample bay on the least visible elevation and check it in real light. Confirm the batten shadow, the trim junctions and the colour, and photograph the agreed details so everyone is working to the same standard. Agree in writing who supplies flashing, sealants and paint, and which finish coats are included, because vague allowances at this stage become arguments later.
During the work, inspect the hidden layers before they are covered: cavity, membranes, flashing and fixings are cheap to correct for about one day and expensive ever after. At handover, keep leftover boards and a note of paint colours and sheen in the garage. Future-you, touching up a gate-scraped corner in three years, will be grateful — much like anyone who has used a clear plan for a bedroom interior design in a tiny house and kept the measurements that made it work.
Final Considerations
Board and batten succeeds on discipline rather than decoration. Set out even spacing, choose a colour family you can live with in all weathers, give openings and corners proper trim, and build the wall behind the boards as carefully as the face everyone sees. Mix materials sparingly, let one elevation or gable lead, and keep the base of the wall dry, accessible and easy to maintain.
Start with a drawing, test with a sample bay and resist last-minute changes to spacing or colour once boards are cut. Done that way, this simple pattern of boards and battens gives a home a settled, crafted face that suits a cottage, a farmhouse or a clean-lined modern build equally well — and it will still look deliberate long after passing siding fashions have moved on.
Finally, photograph the finished elevations from the same viewpoints you used for the old siding. Comparing before and after pictures is more than satisfying; it shows you the small misses — a batten slightly out of line, a trim joint that needs paint, a downpipe bracket staining a board — while the ladders and the people who can fix them are still on site and the work is still fresh in everyone’s mind.

0 Comments