

If you are asking how long does it take to build a house, the honest answer is that it depends on a chain of stages, each with its own pace. This guide walks through those stages in order, with typical ranges and the factors that stretch or shorten them.
Every plot, design and region is different, so treat each range as a planning guide rather than a promise.
1. The Whole Build at a Glance
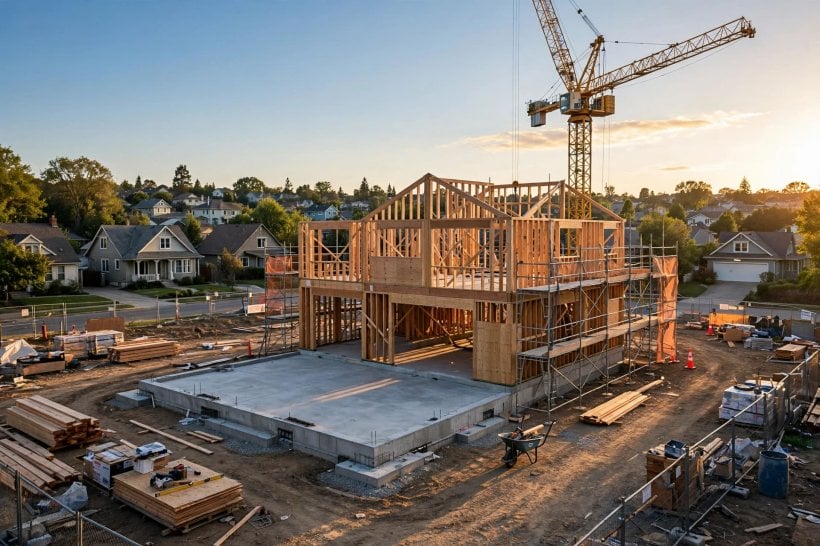
Most self-managed and contractor-led house builds follow the same broad rhythm. First comes everything that happens on paper: design work, budgeting, permissions and booking trades. Then the physical work begins with groundworks and foundations, rises through the frame and roof, and slows down again for the many smaller finishing jobs that make a shell feel like a home. The structural stages often look dramatic and move quickly once they start, while the stages before and after them are quieter, less visible and surprisingly time-consuming.
A useful way to think about the overall timeline is to divide it into thirds. Roughly the first third is preparation, the middle third is the structure, and the final third is fitting out and finishing. Weather, inspection schedules, delivery times and the availability of good trades all pull on that rhythm, which is why two similar houses on similar plots can finish months apart. The table below answers the questions people ask most often before they commit to a start date.
| Question | Short answer |
|---|---|
| How long does a typical build take overall? | Many straightforward houses take somewhere in the region of six to twelve months of active building, after design and permissions are complete, but complex designs and difficult plots can take considerably longer. |
| Which stage usually takes the longest? | Preparation and finishing are often the slowest parts, because they involve many separate decisions, inspections and trades rather than one continuous job. |
| What causes the biggest delays? | Late design changes, slow approvals, bad weather during groundworks, and waiting for specialist trades or made-to-order items such as windows. |
| Can a build be speeded up safely? | Yes, mainly by finishing decisions early, ordering long-lead items in good time, and keeping the site ready for each trade in sequence. |
| Should I plan a buffer? | Always. A sensible plan holds back extra weeks beyond the hoped-for finish, especially across winter or holiday periods. |
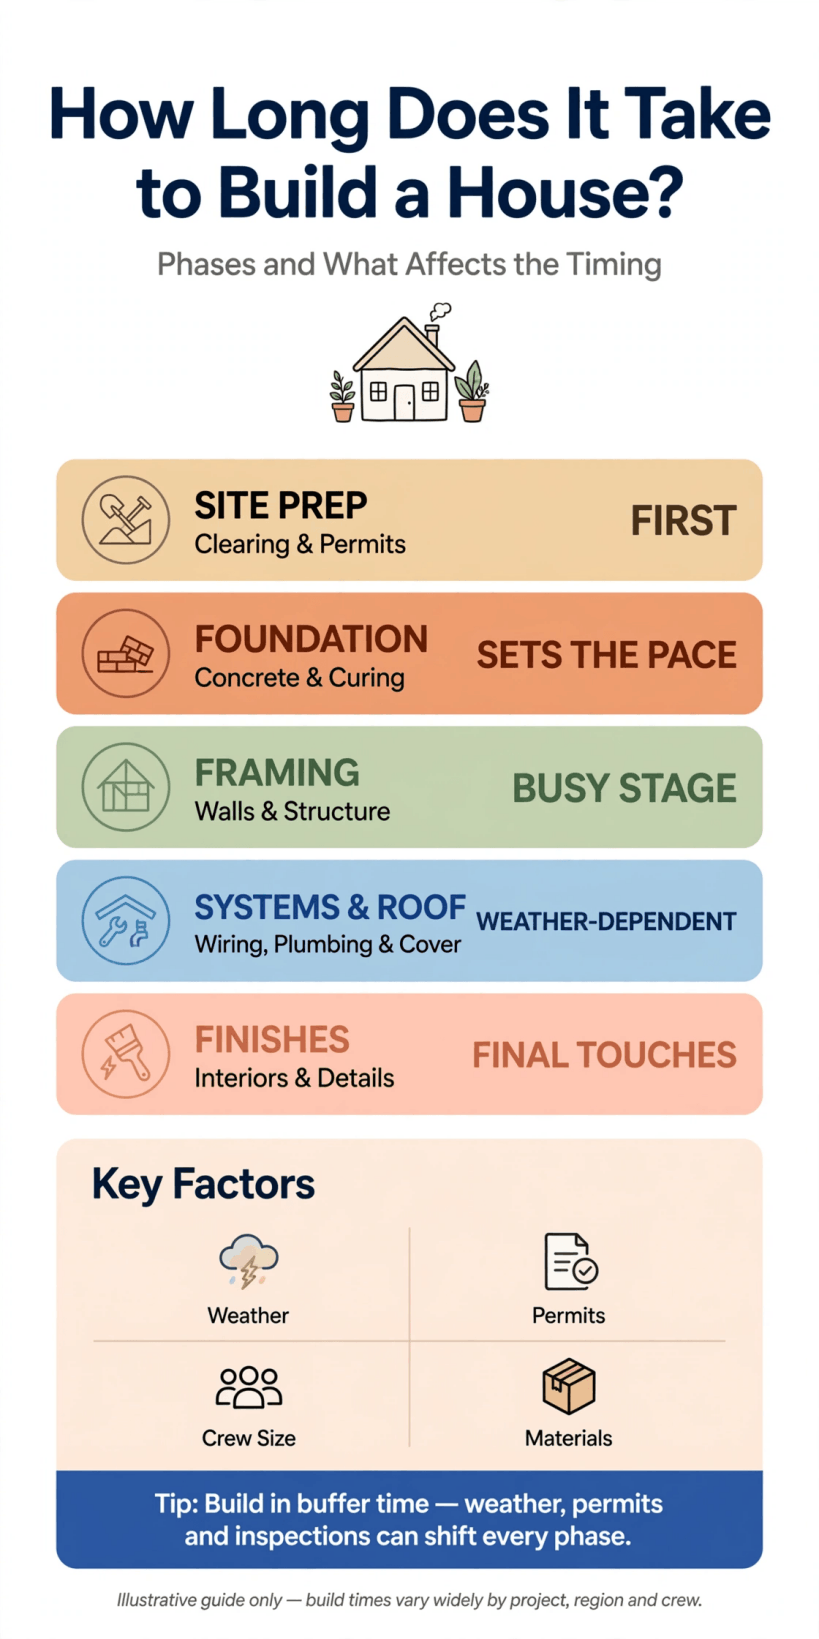
A stage-by-stage overview of a typical house build, from the first design sketches through to the final walkthrough and handover.
Read the sections that follow as a journey along that chain. Each one explains what actually happens during the stage, how long it commonly takes, what it depends on, and how you can help it run on time without cutting corners that you would regret later.
2. Before Anything Is Built: Design, Budget and Decisions
The clock starts long before anyone picks up a shovel. Design work typically takes from a few weeks for a simple, well-briefed plan to several months when a home is bespoke, the plot is awkward, or ideas keep evolving. Allow time for surveys, sketches, revisions and the detailed drawings that builders will price from. Rushing this stage rarely saves time overall, because every unresolved question tends to resurface later as a pause, a change order or an expensive misunderstanding on site.
Budgeting belongs in the same conversation. A realistic budget shapes the design, and the design shapes the timeline, so the two should mature together. If you are planning a compact home, our guide to designing your own tiny house plans and layouts shows how early layout decisions affect everything that follows, and our notes on how to make a tiny house for cheap explain where careful choices genuinely save money. Whether your home is large or small, list every decision that has a long lead time now: windows, doors, kitchens, bathrooms, flooring and heating all belong on that early list.
3. Permits, Approvals and Paperwork
Permissions are the least predictable stage of all, because their pace is set by other people. A straightforward application in an area with clear rules might be settled in a matter of weeks, while a sensitive site, a conservation question or a request for more information can stretch the process over many months. Building control or inspection approvals then continue throughout the build itself, with sign-offs needed at foundation, structure and completion stages in most places.
You can influence this stage more than you might expect. Complete, accurate drawings, prompt replies to queries and realistic expectations all help. So does choosing a designer or builder who already knows the local process and its usual sticking points. Our overview of how to build your own tiny house touches on the same principle at a smaller scale: the paperwork is part of the build, not an obstacle before it. Keep copies of every approval, condition and inspection note in one folder from day one. Conditions attached to an approval sometimes require action before work starts or before you move in, and discovering one late is a classic cause of an otherwise finished house standing empty.
4. Preparing the Plot: Access, Clearing and Services
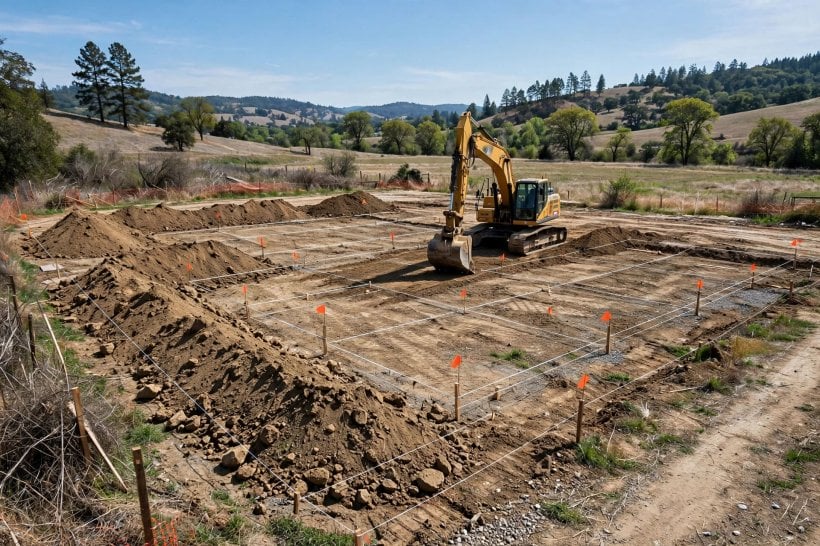
With permissions in hand, the site itself needs to be made ready. On a clear, level plot with good access this can be a matter of days: fencing, a site entrance, clearing vegetation, setting out the building position and arranging temporary facilities. On a sloping, wooded or tightly hemmed-in plot it can take several weeks, and problems found here, from unexpected rock to buried obstructions or drainage surprises, are a common early cause of slippage.
Services deserve early attention too. Getting water, power and drainage connections arranged, or planning off-grid alternatives such as tanks and treatment systems, often involves outside providers with their own queues. Book connection dates as soon as your programme allows, and confirm exactly what trenches, ducts or access each provider expects to find when they arrive. A site that is tidy, accessible and properly set out also pays you back at every later stage, because deliveries arrive without drama, materials can be stored safely, and each trade can start the moment they step through the gate.
5. Foundations and Groundworks
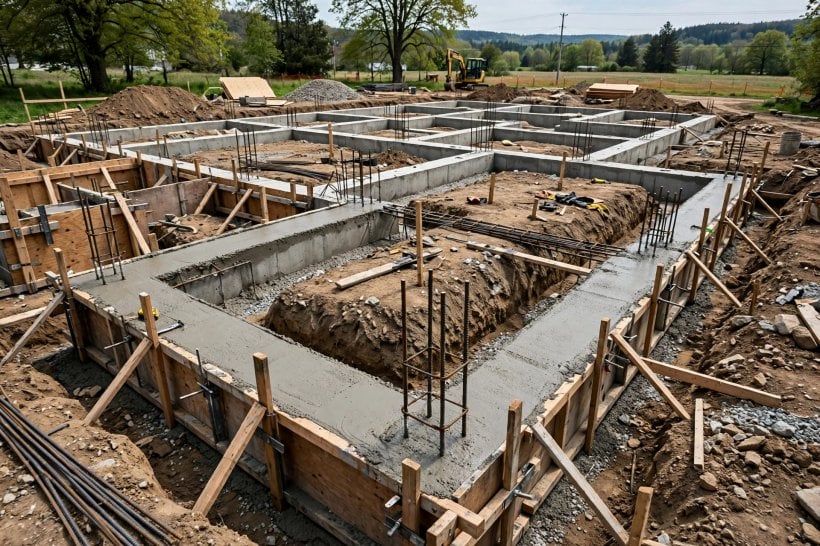
Groundworks are where the weather starts to matter. Digging trenches or a slab base, laying drainage and pouring foundations typically takes a few weeks on a straightforward plot, but persistent rain, frost or unstable soil can pause work repeatedly. This stage also includes inspection hold points in many areas: the excavation or foundation may need to be seen and approved before concrete is poured, so the inspector’s diary becomes part of your timetable whether you like it or not.
The type of foundation changes the pace as well. Simple strip or raft foundations on good ground are relatively quick. Piled or engineered solutions for weak or sloping ground take longer to arrange and install, though they are far better than discovering movement problems after the walls are up. Resist any temptation to hurry this stage. Foundations are the one part of a house that is almost impossible to revisit, and a few patient days here protect every month of work that follows. Once the base is cured and signed off, the build usually gathers satisfying momentum.
6. The Frame: Walls, Floors and Roof Structure
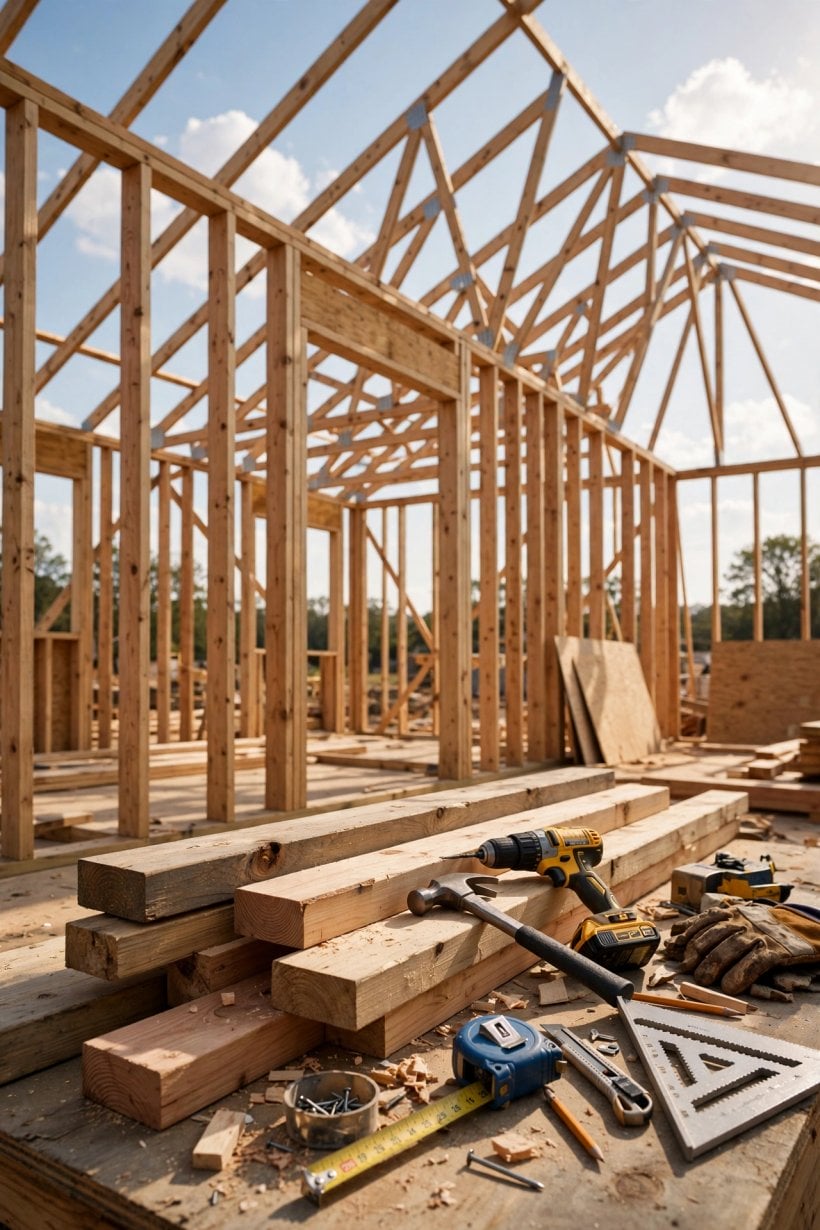
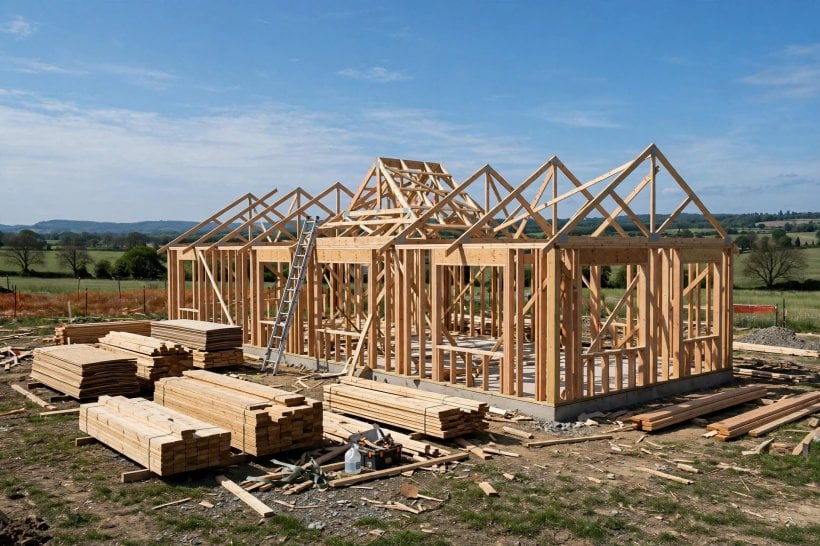
For many owners this is the most exciting stage, because the house finally becomes visible. Brick and block walls rise steadily over a number of weeks, while a prefabricated timber frame can be erected in days and then clad and lined over the following weeks. Either way, floor structures, wall plates and roof trusses or rafters follow in sequence, and the building quickly goes from a footprint on the ground to a recognisable home with rooms you can stand in.
Frame timing depends on crew size, design complexity and how much was prepared off site. Readers building at a smaller scale will recognise the same sequencing in our guide to how to frame a tiny house on a trailer: accurate, square framing makes every later job faster, from roofing to plasterboard. Keep checking alignment and levels as the frame rises, and photograph walls before they are closed up. Those photographs of stud positions, noggins and service routes become invaluable when you are fixing shelves, cabinets or radiators a year later.
7. Making It Weathertight: Roofing, Windows and Doors
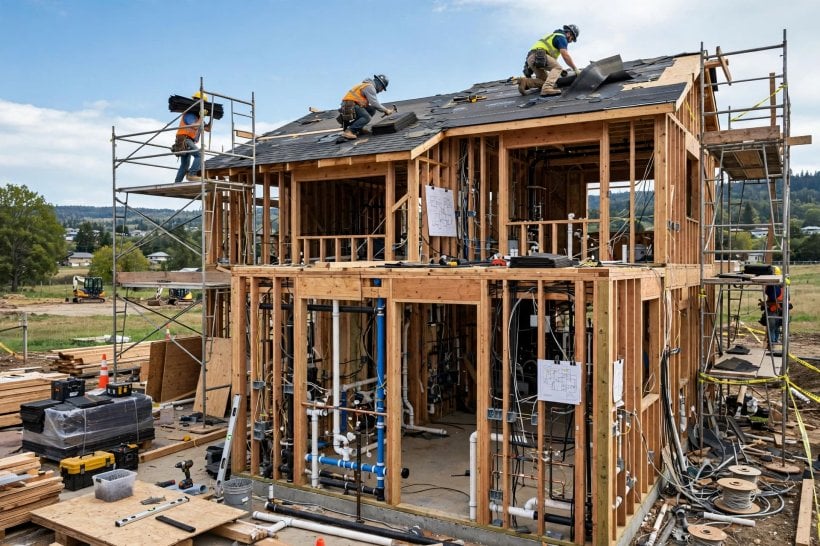
The weathertight milestone, sometimes called dry-in, is the point where roof coverings are on, windows and external doors are fitted, and rain no longer dictates the programme. Reaching it typically takes a few weeks from the top of the frame, depending on roof complexity, material deliveries and window lead times. Made-to-measure windows are one of the longest-lead items in most builds, so they should have been ordered weeks earlier, ideally as soon as the frame dimensions could be confirmed.
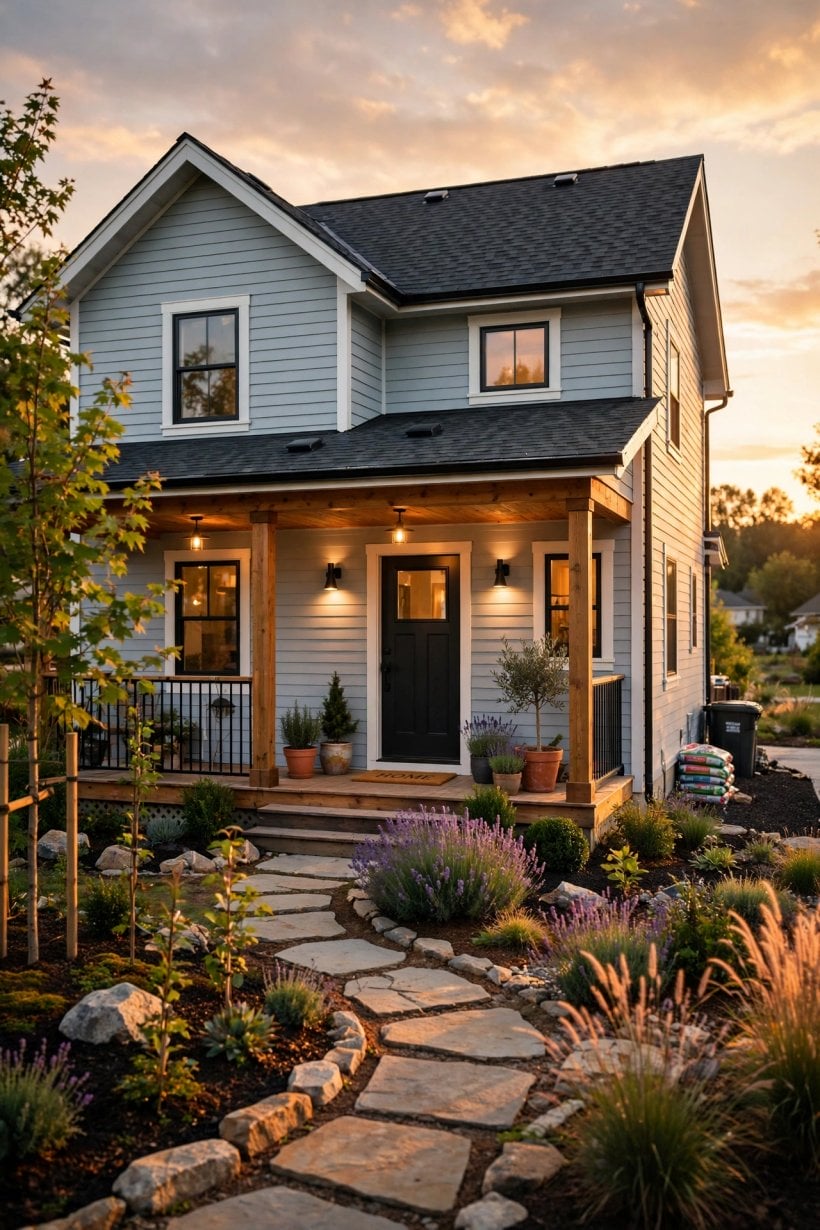
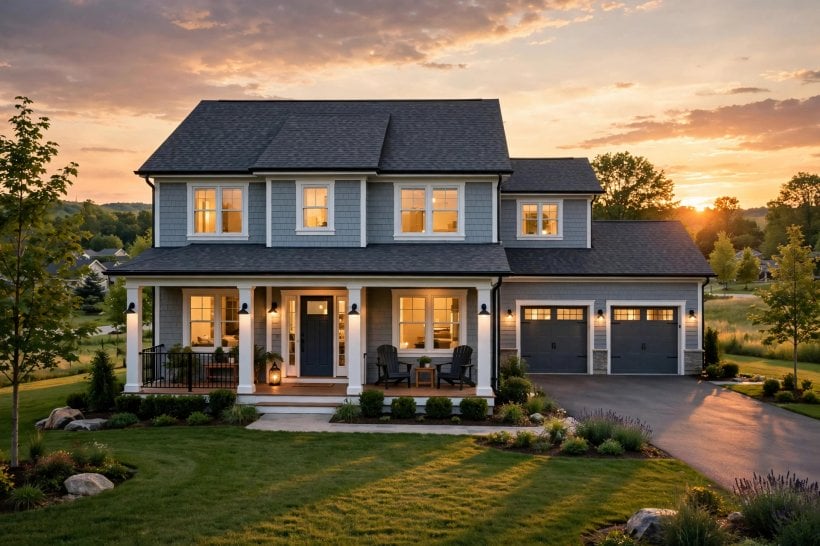
Once the building is weathertight, interior trades can start in earnest and materials can be stored inside safely. It is also the right moment to walk through every room and sense-check the design against reality: window positions, outlook, daylight and the swing of doors are all easier to judge now than on paper. If you are still gathering ideas for the outside of the home, our collection of new home exterior design ideas shows how cladding, colour and roofing choices change the character of a finished house. Small exterior changes are still possible at this point; structural ones, realistically, are not.
8. First Fix: Plumbing, Wiring and Ventilation
First fix is the hidden skeleton of services that goes in before walls are closed: pipework for water and waste, electrical cabling, ventilation ducting and heating distribution. On a typical house this takes a few weeks, sequenced carefully so that plumbers, electricians and heating engineers are not competing for the same walls on the same days. Your earlier decisions now pay off, because socket positions, lighting points, radiator or underfloor layouts and bathroom layouts all need to be final before cables and pipes are run.
Walk the house with each trade before they start and again before anything is covered. Confirm where you will actually want power for desks, appliances and outdoor lighting, and where isolators, stopcocks and consumer units will live. Take dated photographs of every wall and floor zone once services are in; along with the framing photographs from earlier, they form a map of your home’s hidden workings. Inspections may be required at this stage too, and covering work before a required inspection is a frustrating and entirely avoidable cause of delay and rework.
9. Insulation, Plaster and Interior Surfaces
With services in place, walls and ceilings are insulated and lined, then plastered or finished to a smooth surface ready for decoration. This stage commonly takes a few weeks, partly because plaster and screeds need honest drying time that cannot be hurried without risking cracked finishes and trapped moisture. Heating the building gently and ventilating it well helps, but patience is the real tool here; decorating over damp plaster is a false economy that shows within months.
This is also the moment when the house starts to feel calm and architectural inside, so it is a good time to finalise interior choices if you have not already. Paint colours, tile layouts and flooring transitions all read differently in real light than in a showroom. Our round-up of modern interior design ideas for tiny houses is a useful reminder that restrained palettes and consistent finishes make even modest rooms feel deliberate. Agree the exact sequence of decorating, flooring and second fix with your builder now, because these trades overlap heavily and the order they work in affects how long the finishing stages take.
10. Second Fix, Finishes and the Final Walkthrough
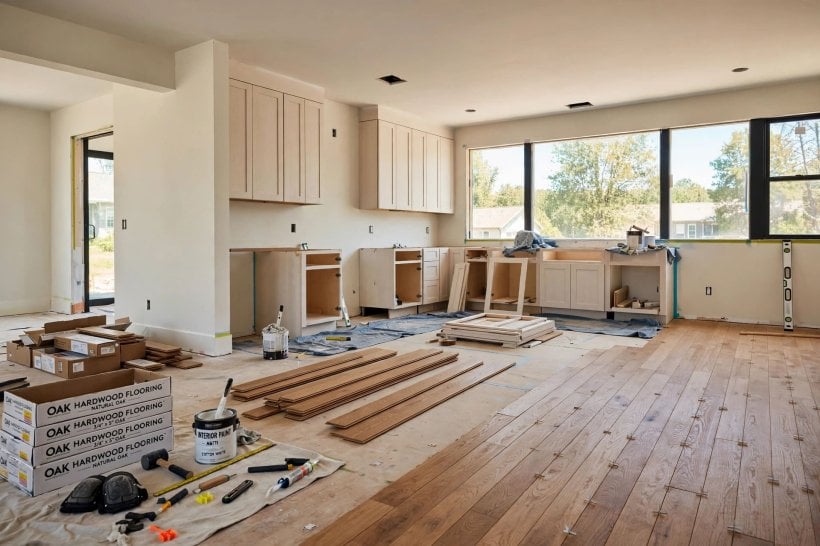
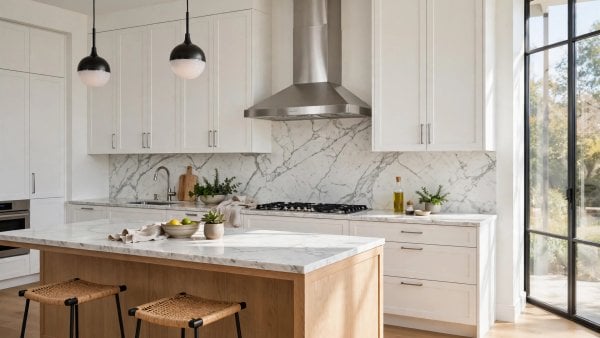
Second fix brings the visible fittings: sockets and switches made live, lights hung, sanitaryware connected, doors hung, skirting fitted, and the kitchen installed. Kitchens alone can occupy one to several weeks depending on complexity, which is why our guide to tiny house kitchen design stresses measuring and ordering early even for the smallest layouts. Flooring, tiling, decorating and the long tail of small jobs then follow, and this tail is famous for taking longer than owners expect, because dozens of minor tasks each wait on someone, something or a delivery.
So, how long does it take to build a house from this point? Usually a few more weeks of finishing, testing and snagging after the main second fix. Commission heating and hot water properly, test every circuit and tap, and walk through slowly with your builder, listing snags in writing with agreed dates. Final inspections and completion certificates close the paperwork loop that began back at the permit stage. Only when those are in hand, and the snag list is genuinely short, should you plan removals and celebration in that order.
Final Considerations
A realistic timeline is a kindness to everyone involved: to your budget, your builder, your trades and yourself. Build your plan stage by stage, hold a genuine buffer for weather and approvals, finish decisions before the stage that needs them, and keep records and photographs as you go. Expect the preparation and finishing thirds of the project to feel slower than the satisfying weeks when the frame shoots up, and do not mistake that change of pace for a problem.
Above all, judge progress by completed, inspected stages rather than by the calendar alone. A house that arrives a few weeks later than hoped, but dry, sound and properly signed off, is a success by any sensible measure. Use the ranges in this guide to start conversations early, keep those conversations honest, and your build is far more likely to finish close to the date you first circled, with your enthusiasm for the finished home still intact.



0 Comments