

Built-in storage is the difference between a small bedroom that merely contains your belongings and one that quietly swallows them. Wardrobes, drawers and shelves planned into the room itself use every awkward centimetre, so the floor stays clear and the room can get on with its real job: rest.
This guide covers layouts, colours, the storage itself and the styling that keeps a hard-working room feeling calm, whether you are commissioning joinery or adapting flat-pack pieces.
1. At a Glance: Why Built-Ins Suit Small Bedrooms So Well
Freestanding furniture wastes space in three directions: the gap behind it, the clearance around it and the dead air above it. Built-in storage claims all three. A wardrobe run that reaches the ceiling stores the suitcases and spare duvets that would otherwise colonise the floor. Drawers fitted under a window become a seat. Shelves in an alcove turn a quirk of the building into the room’s most useful feature. For small bedroom built ins, the win is not only capacity; it is the feeling of order that comes from everything having a planned home, in a room where visual clutter sits only metres from your pillow.
| Zone | Best built-in | What it replaces |
|---|---|---|
| Full wall | Wardrobes with drawers below | Freestanding wardrobe, chest and boxes |
| Around the bed | Headboard shelves and bedside drawers | Separate nightstands and book piles |
| Alcoves | Shelves or a hanging rail with a curtain | Dead corners and dust traps |
| Under the window | Low drawers or a window seat with storage | A radiator-side dumping ground |
| Eaves and slopes | Low cabinets following the roofline | Unusable head-height-losing space |
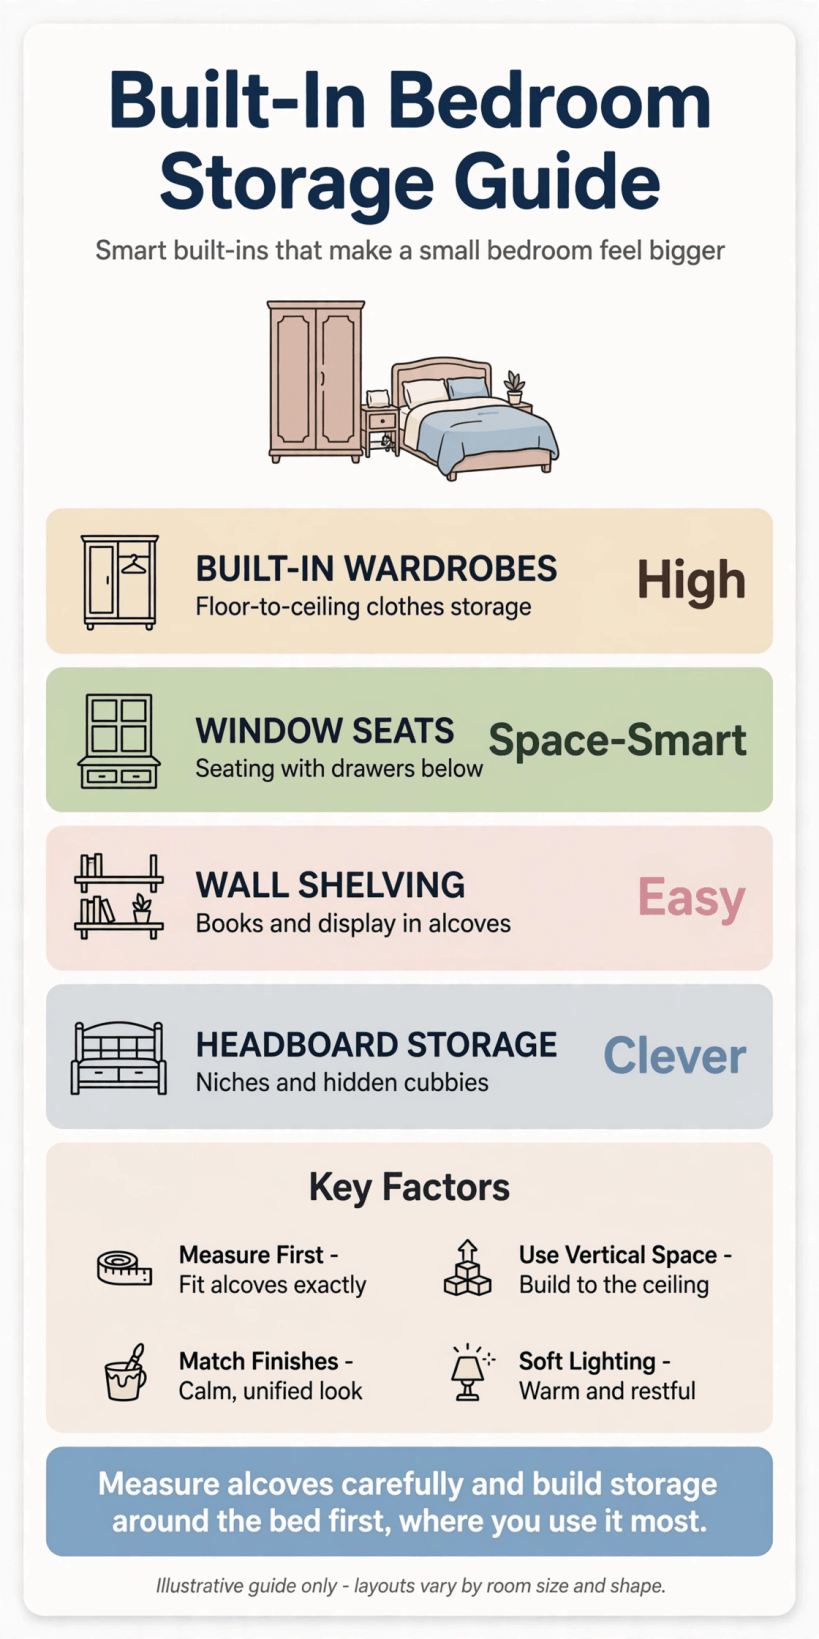
The five zones worth building into, and what each one gives back in floor space and calm.
Start by listing what you actually store: hanging clothes, folded clothes, shoes, bedding, books, chargers, the ironing pile that lives nowhere. Built-ins fail when they are planned around an ideal wardrobe instead of a real one. Count drawers against folded items and rail length against hanging items before any design conversation, and the joinery you end up with will fit your life rather than a showroom’s.
2. Layouts: The Wardrobe Wall and How to Plan It
The classic layout is one full wall of storage, and in a small room it is usually the right one. A single run reads as architecture rather than furniture, especially when doors run floor to ceiling with minimal gaps. Put the wardrobe wall opposite or beside the bed, never where it squeezes the doorway, and keep the bed’s walking routes generous: a beautiful wardrobe is no comfort if you shuffle sideways to reach it every morning. Within the run, place daily clothes at the centre, seasonal storage at the far ends and the highest shelves, and drawers at the height your hands fall to naturally.
Depth deserves thought. Hanging space needs more depth than shelving, so a run that mixes the two can step: deeper where coats hang, shallower where shelves and drawers sit, which softens the wall’s presence. The same tailored thinking appears in these tiny house bedroom ideas, where every unit is sized to the wall it occupies. If a full run feels too much, build to just above door height and style the top line with baskets, or stop one bay short and let the last section be open shelving, which breaks the bank of doors pleasantly.
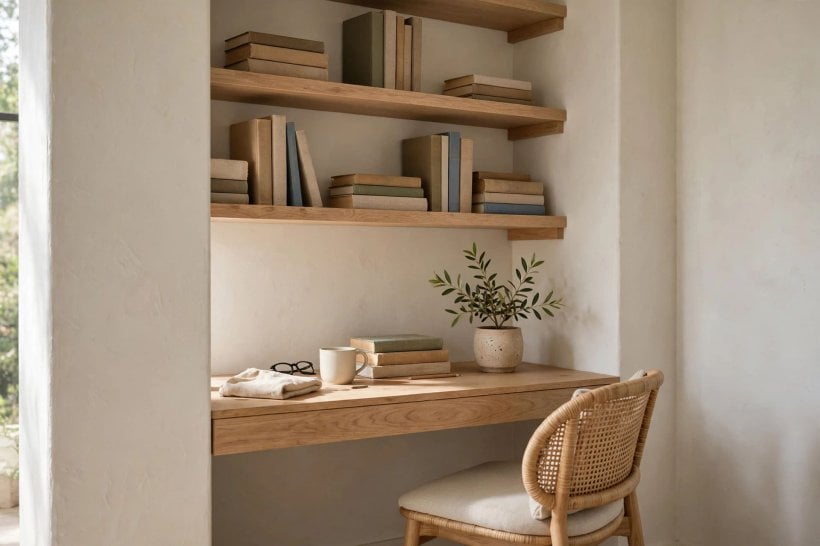
Whatever the layout, draw it to scale on paper or taped on the wall first. Live with the tape for two days, opening imaginary doors and drawers, before anyone cuts a board.
3. Around the Bed: Headboards, Niches and Bedside Storage
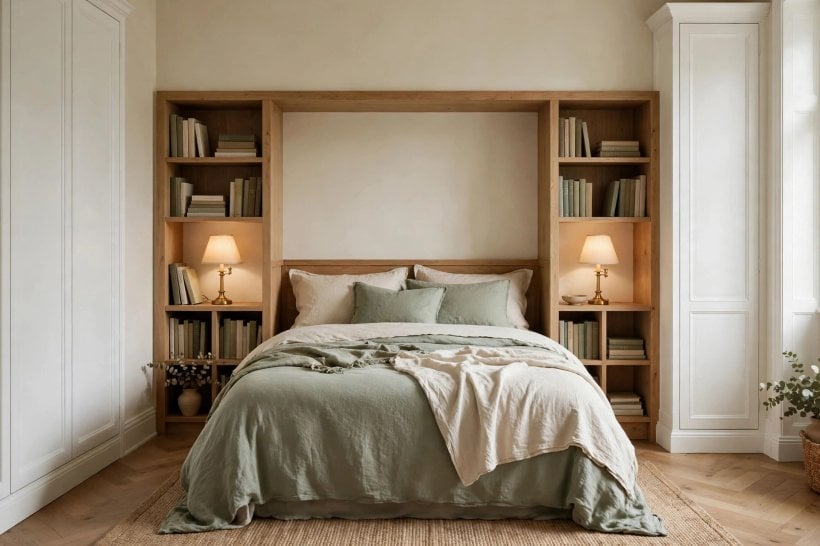
The wall behind the bed is storage territory that most rooms waste. A built-in headboard with shelves and cupboards turns it into the hardest-working wall in the house: books, glasses, water, chargers and the morning alarm all live within arm’s reach, and no separate nightstands eat the floor on either side. Shallow niches with a shelf feel gentler than deep cupboards if the bed sits close to the wall, and a wide headboard shelf in timber warms the whole arrangement. Keep the middle section, directly behind pillows, clear or softly panelled so the bed still feels like a place to lean, not a library you sleep inside.
Overhead cupboards divide opinion, and honestly they suit rooms where the bed is the only place left to store bulky, light things: spare pillows, out-of-season blankets, the guest duvet. Keep them shallow, handle-free and painted with the wall, and they read as part of the room’s architecture. The restful side of this arrangement matters as much as the storage, a balance explored in bedroom interior design for tiny houses, where built-ins are deliberately quiet so the room can stay sleepy.
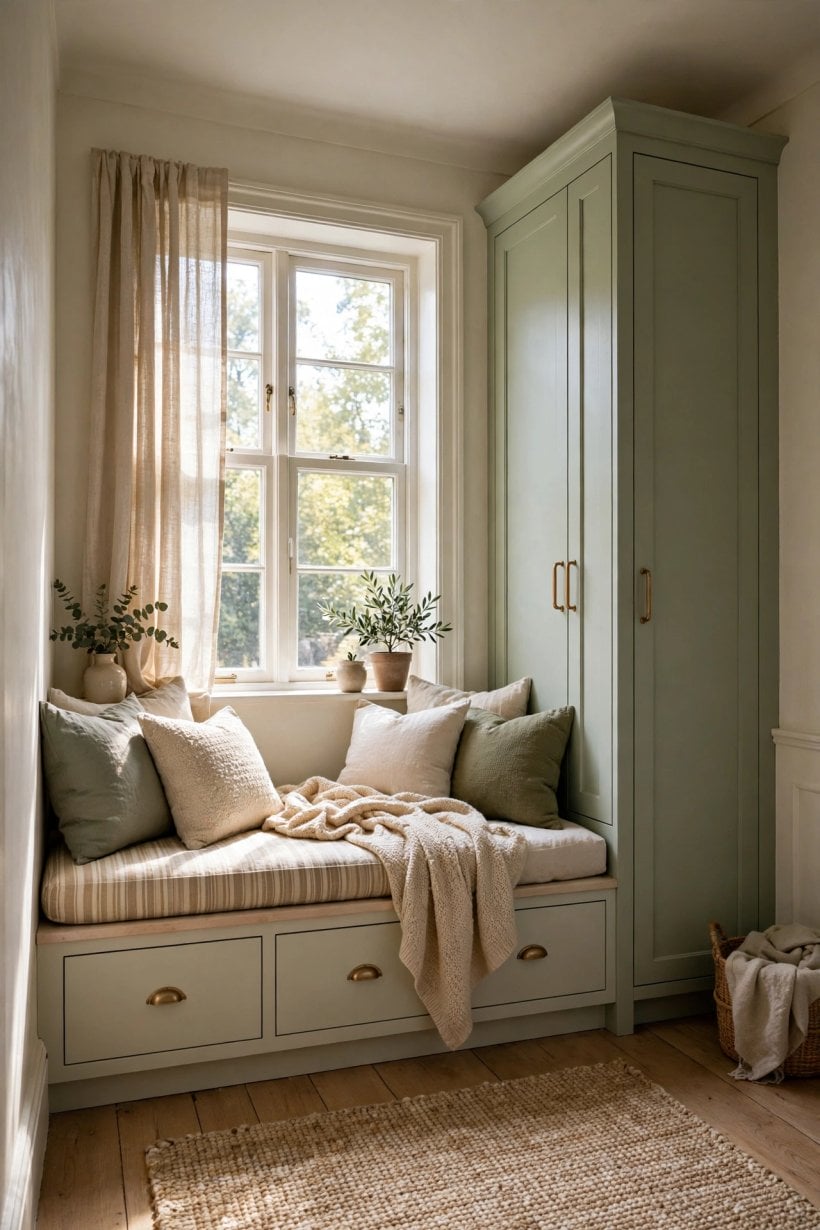
Add light at this wall with intention: a small lamp or sconce per side, switches reachable from the pillow, and no trailing cables across the bed. Storage you use in the dark should be openable with one half-asleep hand.
4. Alcoves, Eaves and Awkward Corners
Older and smaller homes are full of spaces standard furniture ignores: chimney-breast alcoves, sloping eaves, the wedge beside a stair bulkhead, the deep reveal of a thick wall. Built-ins are how these spaces pay rent. Alcoves take shelves beautifully, with the lowest shelf replaced by a cupboard or drawer stack where you want hidden storage. A rail and a curtain inside a shallow alcove makes a wardrobe where no wardrobe door could swing. Under eaves, low cabinets on the slope’s line store shoes, bags and bedding in the zone where nobody could stand anyway, returning the room’s full-height area entirely to living.
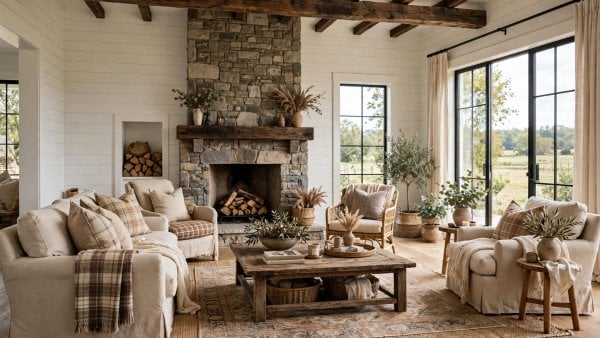
Measure these spaces in three places, because old walls wander. A cabinet built to the smallest measurement with scribing strips to close the gaps will look made-to-measure; one built to the largest will not fit at all. Sloping and quirky architecture is a strength of converted spaces like those in this tiny barn house interior feature, where storage follows the building instead of fighting it. Take the same approach and your room’s awkwardness becomes its identity, the thing guests remember and the storage you use most.
Do not forget the space above the door. A single shelf or shallow cabinet there holds the rarely opened suitcase and the box of winter boots, out of sight and out of the way.
5. Inside the Storage: Drawers, Rails and Shelves That Earn Their Place
Beautiful doors can hide a badly planned interior for about a week, until the daily hunt for a specific jumper begins. Plan the inside with the same care as the outside. Drawers beat shelves for folded clothes, because nothing gets buried at the back. Short hanging suits most wardrobes better than one long drop; only dresses and long coats need full height. Double rails, one above the other, double a section’s capacity overnight. A pull-out or clearly reachable shoe solution matters more than an elegant one, and a shallow drawer for small things, watches, belts, chargers, saves the bedside from becoming a spill zone.
Leave one section flexible: a shelf that can become a drawer later, or rail space that can take shelves, because the way you store changes with seasons, children and work. Label nothing permanently and box nothing you use weekly; storage should be faster than the pile system it replaces, or the pile will win. This inside-out planning echoes the approach in these tiny house living room ideas, where hidden storage is always arranged around the actual objects it holds.
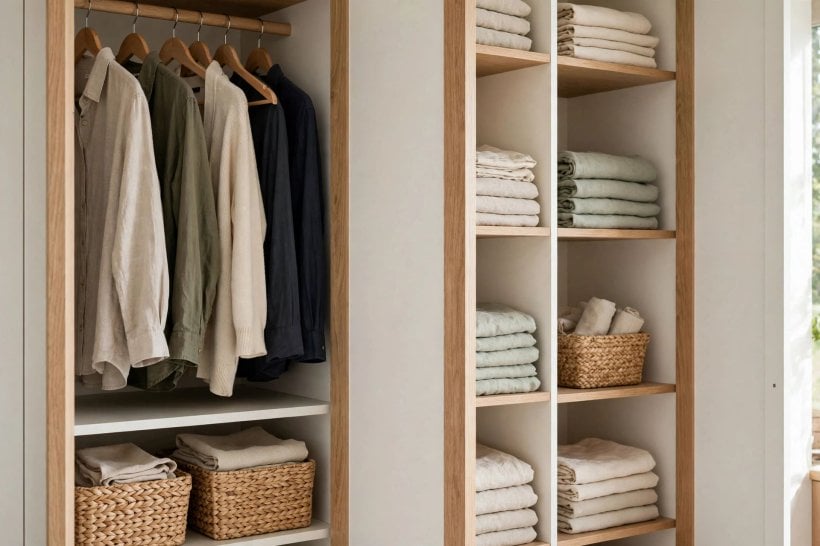
Ventilation is the unglamorous detail: leave a little air around stored clothes, especially against external walls, and never pack cupboards so tightly that nothing can breathe.
6. Colours and Finishes: Calm Outside, Practical Inside
Colour decides whether built-ins shrink a room or settle it. Painted the same colour as the walls, a wardrobe wall nearly disappears, which is the safest and often the most restful choice in a small bedroom. A tone slightly deeper than the walls gives gentle definition without contrast shock. Timber and timber-effect finishes bring warmth and suit rooms that get their colour from bedding and art. Inside, go lighter than you think: pale interiors make clothes easy to find at dawn, and a light interior also shows dust and the odd moth visitor before either becomes a problem.
Handles are the jewellery of built-ins and the cheapest place to add character. Long bars suit modern schemes, knobs and cup pulls the traditional, and integrated or push-to-open fronts the truly minimal. Match the finish to something else in the room, the lamp bases, the mirror frame, so the choice looks intentional. For bolder households, the lesson of this colourful tiny house interior applies in miniature: one confident colour on the joinery, with everything else quiet, beats colour everywhere competing. Test the joinery colour in a big sample on the actual wall, because a colour that sings at noon can sulk by lamplight.
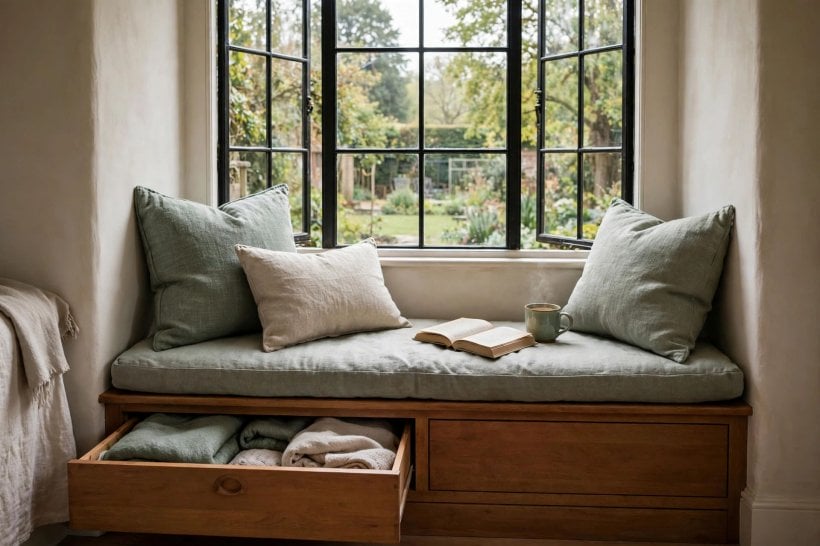
Finish matters as much as colour. Choose a wipeable, scuff-tolerant paint in a soft sheen for doors and fronts; bedroom storage is opened with sleepy hands and the odd splash of hand cream.
7. Lighting and the Details That Make Built-Ins Feel Bespoke
Light turns storage from a dark cave into a pleasure. A simple strip or a small downlight inside the main wardrobe section, switched by the door or a sensor, ends the phone-torch era. At the dressing zone, light should fall on you, not behind you, so place a lamp or sconce beside the mirror rather than a single ceiling light in the middle of the room. These are small electrical decisions to make before joinery is fitted, not after, which is why a lighting plan belongs on the same drawing as the wardrobe elevations.
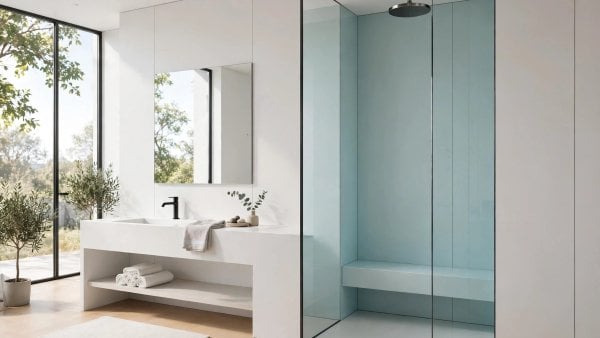
The bespoke feeling also lives in small joinery choices: soft-close hinges and runners, doors that align in one calm plane, a cornice or skirting detail that runs the new work into the old room, and interior fittings in a consistent finish. None of these is expensive alone; together they separate made-for-this-room from made-to-fit-ish. Dressing the finished storage matters too: keep the open sections edited, a small stack of books, one plant, a bowl for jewellery, so open shelving displays rather than stores overflow. The same restraint keeps compact bathrooms serene in these tiny house bathroom ideas.
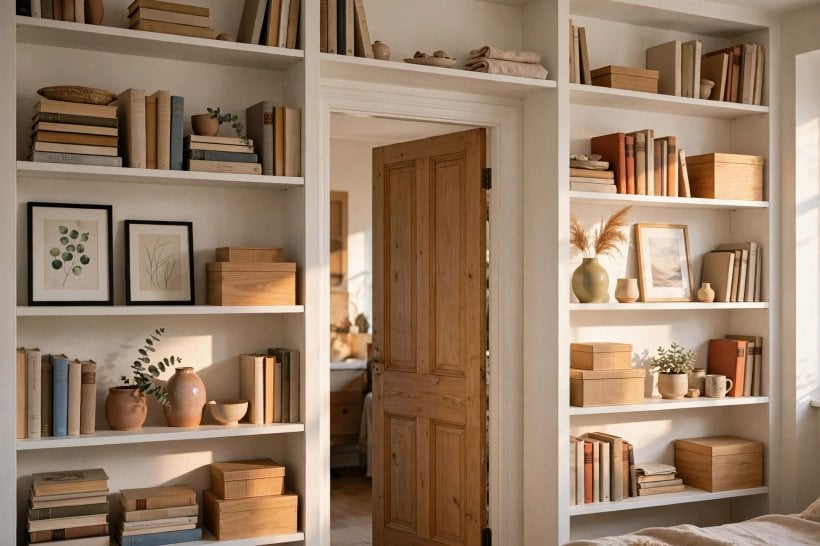
If budget forces choices, spend on runners and hinges before handles. You feel hardware quality every day; you mostly look at handles.
8. Planning, Measuring and Choosing How to Build
There are three honest routes to built-ins. A joiner designs and fits exactly what the room needs, with the smoothest finish and the highest cost. Modular and flat-pack systems, adapted with fillers, cornice and paint, reach a similar look for less, with more of your own time in the gap. And simple open shelving with boxes and a curtain costs least and can be upgraded later. None is the right answer for everyone; the right answer is the one whose finish quality you will still respect in five years, because built-ins are not furniture you can quietly sell on.
Whichever route you choose, the preparation is the same. Measure the room at several heights, check walls for plumb and floors for level, find the pipes and cables before anyone drills, and agree on drawings with internal layouts marked, not just door elevations. Costs are driven by materials, internal fittings and finish far more than by size alone, so get the specification written down before comparing quotes, and ask what is excluded: painting, handles, lighting and making good are the usual surprises. People planning whole homes, as in this guide to building your own tiny house, sequence joinery after first-fix electrics and before final decoration, and the same order saves bedrooms from dusty regrets.
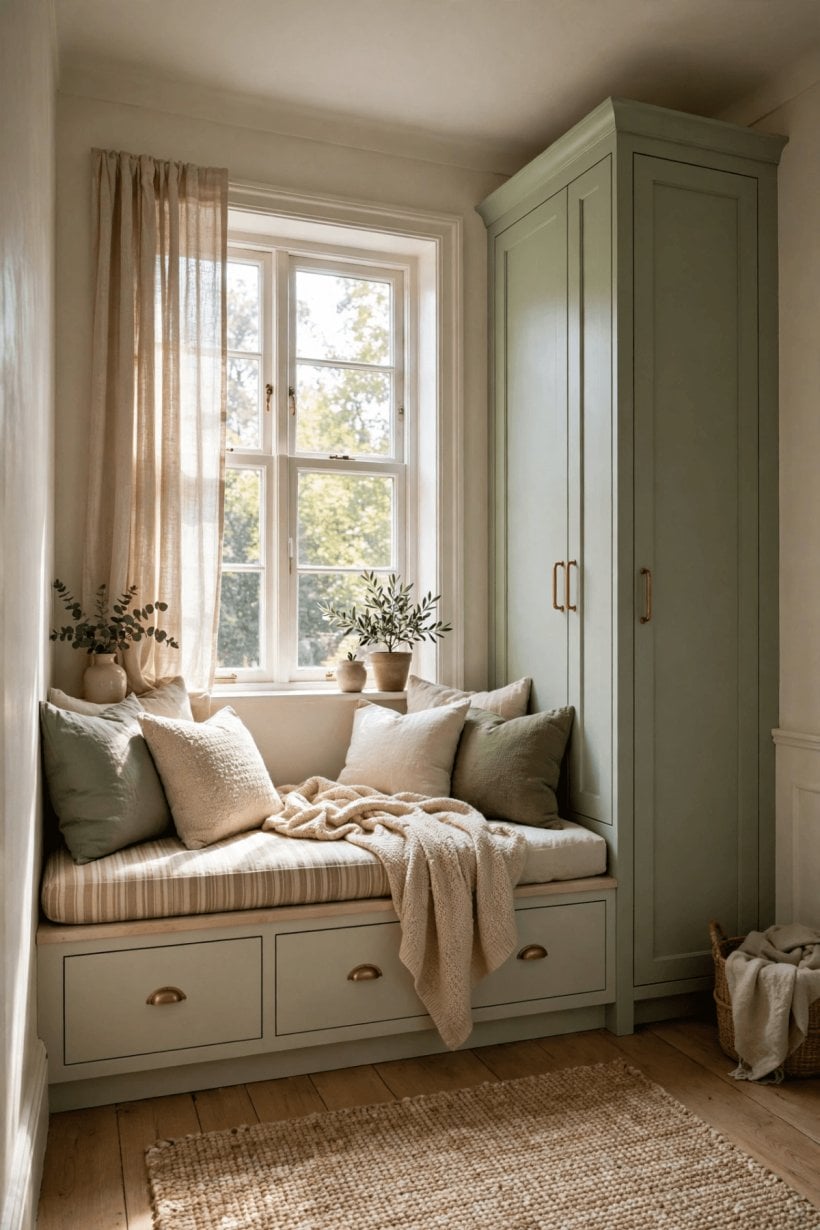
Allow fitting time in your plan, and somewhere else to sleep while the room is a workshop. Built-ins are disruptive for days, then invisible for decades.
9. Restful Styling: Keeping the Room a Bedroom, Not a Warehouse
The risk with generous storage is a room that feels like a very tidy container. Styling is how you keep the bedroom soft. Let the bed remain the visual centre: layered bedding, a throw with some weight, pillows that look slept-in rather than showroom-stacked. Keep the tops of built-ins mostly clear, because a stored-on skyline of boxes undoes the calm the doors below are creating. If the wardrobe wall is strong in colour or timber, quieten everything else: plain curtains, a simple rug, one piece of art rather than a gallery.
Open sections need the most discipline. Style them like a shop window you live with: groups of three, space between groups, nothing that does not earn its visibility. Rotate what is on show with the seasons and put the rest behind doors; that rotation is a pleasure built-ins make possible. Scent and sound count as styling in a bedroom too. Cedar or lavender among stored clothes, soft-close everything, and a door that shuts with a muted click all tell your half-asleep brain that this room is for rest, and the storage is simply doing its work in the background.
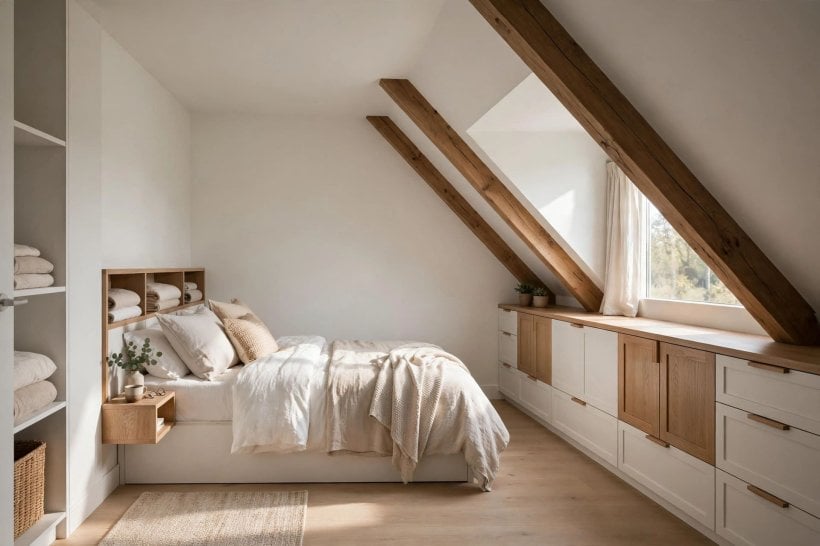
Photograph the styled room and look at the picture, not the room. Anything that shouts in the photograph will nag in person; edit until the storage disappears and the bed does the talking.
10. Small Rooms, Shared Rooms and Looking After It All
In the smallest bedrooms, prioritise ruthlessly: hanging and folded clothes first, then bedding, then everything else, and let genuinely seasonal things live elsewhere in the home if they must. Sliding or folding doors save the swing space that opening wardrobe doors steal from the bed. Mirrored fronts on one section borrow light and double as the dressing mirror, provided the reflection is of the bed made, not the laundry basket. In shared children’s rooms, give each child a defined column of storage, drawers low, rails at their height, so tidiness has an owner and the system survives growth for a few years at least.
Looking after built-ins is light work done regularly. Keep runners and tracks vacuumed so doors glide, tighten handles before they wobble, and touch in paint chips on the most-used doors each year. Reorganise one section each season rather than the whole wall at once, and let things go as your life changes; storage planned for who you were becomes clutter with better joinery. Done well, small bedroom built ins stop being a project and become the quiet background of the room, which is exactly what good storage should be: unnoticed every day, and appreciated every single time you need to find something in the dark.
Final Considerations
Plan the storage around your real belongings, build it into the spaces the room already offers, and finish it in colours that let the room rest. Whether your route is a joiner, adapted flat-pack or shelves and a curtain, the goal is the same: a bedroom where everything has a home, the floor is clear, and the last thing you see at night is calm, not clutter. Start with one wall or one alcove, live with the improvement, and let it argue for the next stage.

0 Comments