

The entryway is the hardest-working metre in the house: coats, shoes, post, keys, dogs, guests and mud all pass through it, and it still has to make the home feel good to come back to. These 75 ideas for a small modern entryway are grouped by layout, colour, furniture, storage and the practical details that stop the doorway becoming a dumping ground.
Start with the layout section if your entry is chaos, or the costs section if you are planning a proper refresh.
1. At a Glance: What a Modern Entry Needs to Do
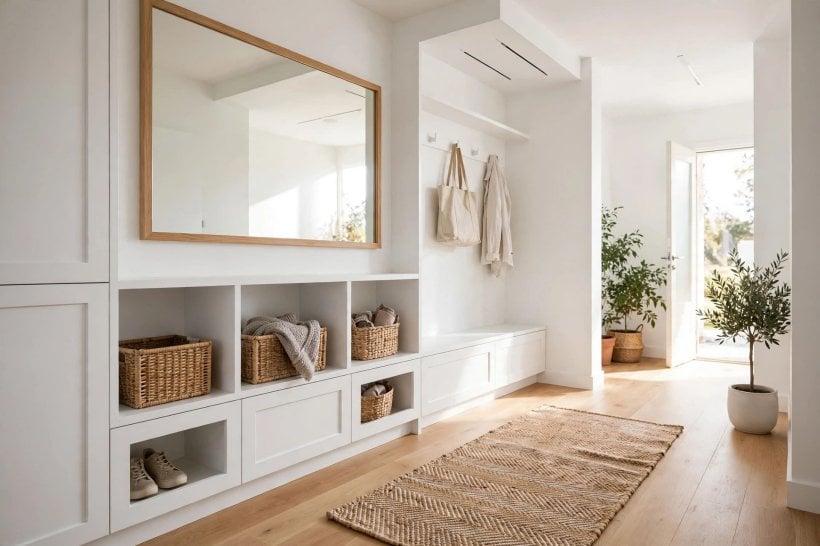
A modern entryway succeeds on systems, not square metres. Every person and pet needs a landing strip: somewhere to put things down on arrival, somewhere for shoes to go immediately, a hook at the right height, and a clear path onward into the home. Modern styling helps because it favours flat fronts, limited materials and hidden storage, all of which calm a space that collects visual noise by nature. Get the system right and the styling almost takes care of itself; get it wrong and no mirror or artwork will save the pile of footwear by the door.
| Job | Modern solution | Watch out for |
|---|---|---|
| Arriving | Console or shelf plus a tray for keys and post | Surfaces that are too small invite floor piles |
| Shoes | Closed cabinet or bench with storage | Open racks look untidy fast in small halls |
| Coats | Wall hooks or a rail at two heights | One overloaded hook row defeats itself |
| Light | Mirror plus warm layered lighting | A single ceiling light flattens everything |
| Floor | Hard floor, big mat, washable runner | Pale grout and deep-pile rugs near the door |
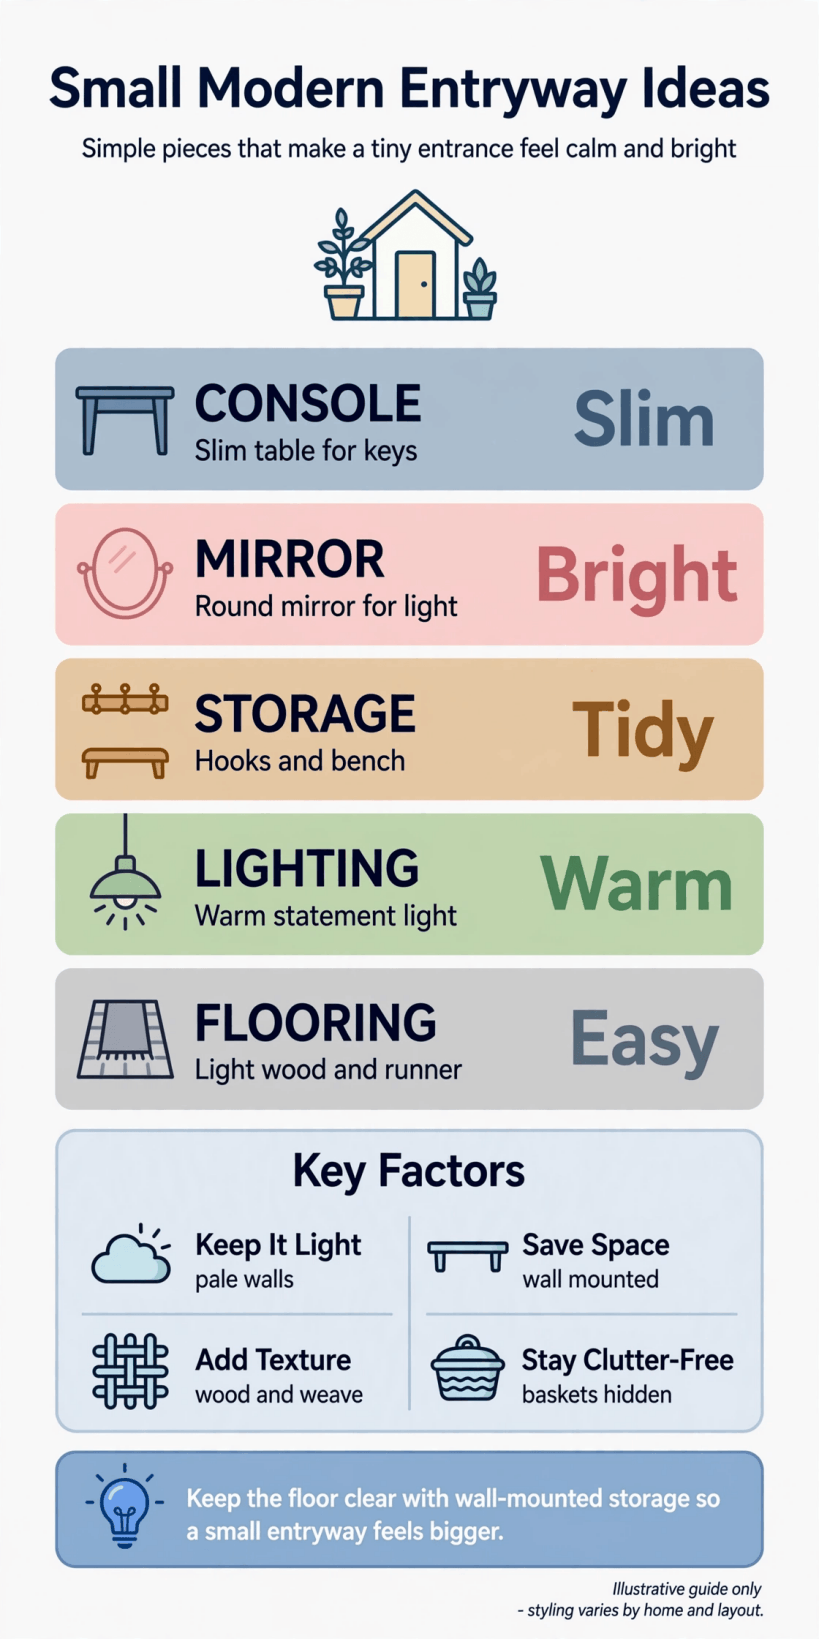
The entryway system on one page: land, store, hang, light, and keep the floor clear.
Before buying anything, stand in your doorway with your hands full, as you are every day, and act out arriving. Where do the keys want to go? Where do wet shoes end up? The honest answers are your design brief. Modern entries fail in magazines’ favourite way, by looking clean because nothing is allowed to live there; yours has to work with everything living there.
2. Layouts: Ideas 1 to 8
Ideas 1 to 8 are layout moves. 1) Keep the door’s swing completely clear, even if it costs you a storage spot. 2) Put the main storage on the longest uninterrupted wall. 3) Create a landing shelf or console within one step of the door. 4) Leave a standing square for dressing, boots, buggies and the dog’s lead tango. 5) In a narrow hall, run storage shallow and long rather than deep and short. 6) If the front door opens into the living room, zone the entry with a rug, a console and a change of light. 7) Place a mirror where it checks faces and borrows light, usually on the wall opposite or beside the door. 8) Keep the route through the entry obvious and wide enough for two people to pass with bags.
Layout is the section that costs nothing and decides everything, the same principle that shapes good tiny house living room ideas, where zones are made by furniture instead of walls. Tape the footprint of any planned bench or cabinet on the floor and live with it for a weekend of real comings and goings before you order a thing.
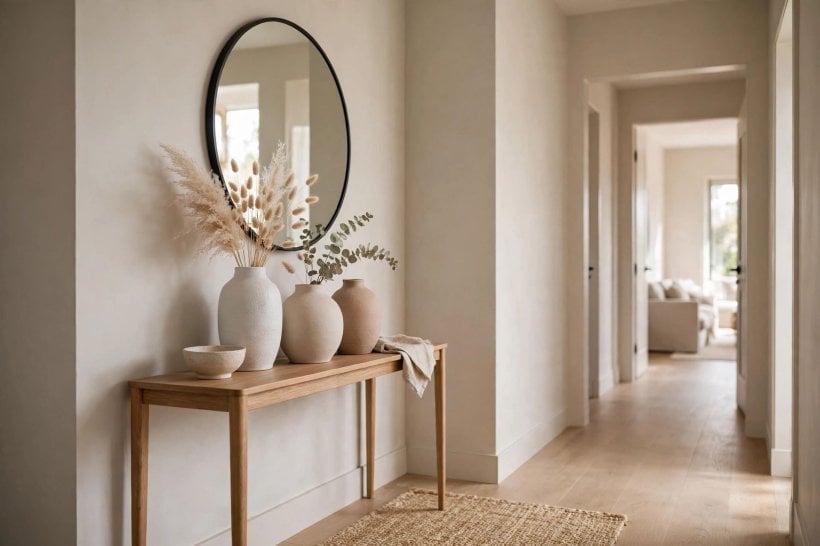
If the taped layout survives Saturday shopping and Sunday football boots, it is a layout you can build on with confidence.
3. Colours and Finishes: Ideas 9 to 16
Ideas 9 to 16 cover colour. 9) Pale warm walls to bounce scarce daylight. 10) One darker door, panel or cabinet run to give the space its anchor. 11) A limited palette of two main colours plus one metal finish. 12) The same flooring run through from the next room to stretch the space visually. 13) Paint the door and its frame as one element for a calm, modern line. 14) Mid-tone colours on the lower wall or storage where scuffs land. 15) Natural texture, timber, stone-look or woven, to warm the minimal lines. 16) A bold colour inside the storage or on the back of the door, seen only in flashes.
Modern colour is restraint with one confident gesture. The gesture can echo choices elsewhere in the home; the dark-door logic in our own hallway came straight from the thinking behind painting interior doors in deep tones, and it ties the entry to the rooms beyond it. Homes with a livelier streak, like this colourful tiny house interior, show the same one-gesture discipline working with brighter accents, the entry staying calm while colour pops in controlled places.
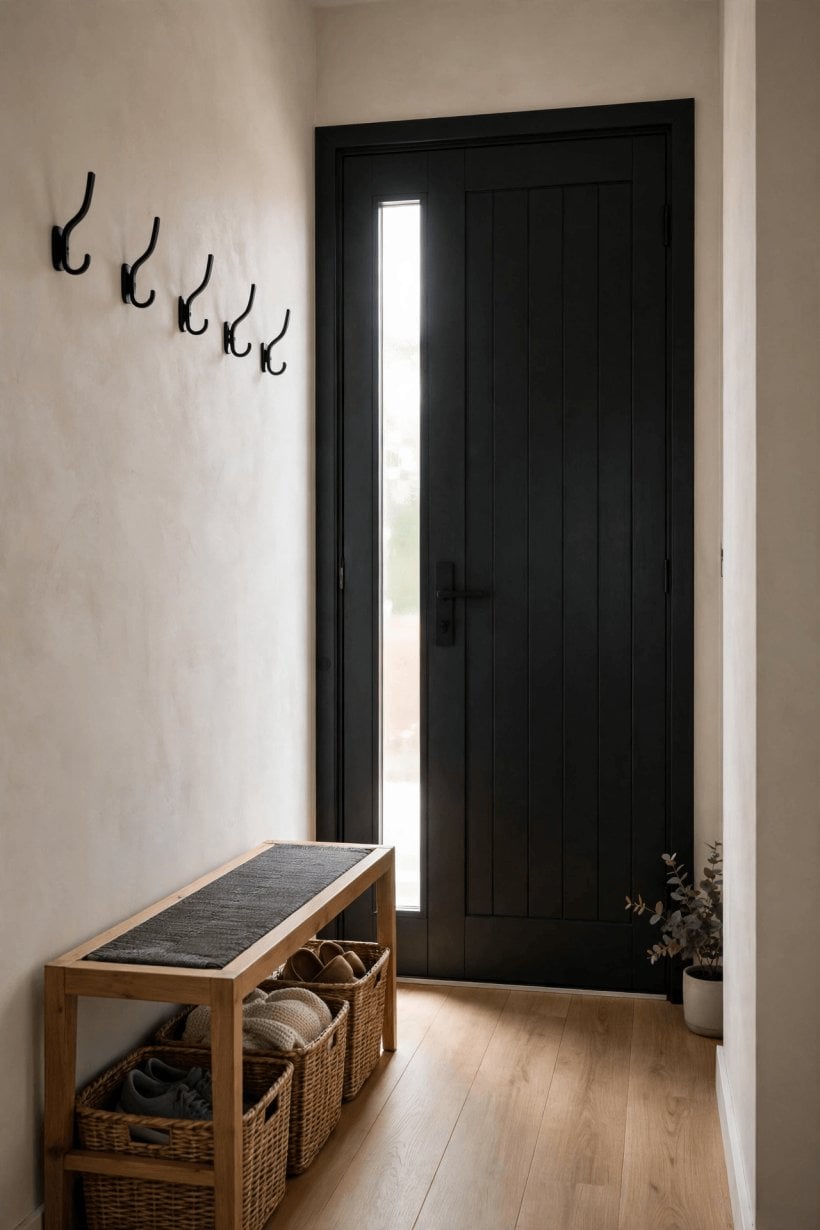
Test colours at the door in morning and evening. Entries get the most extreme light in the house, blazing at one hour and gloomy the next.
4. Consoles, Benches and Key Pieces: Ideas 17 to 24
Ideas 17 to 24 are the furniture. 17) A slim console with drawers, so the landing surface can be cleared in seconds. 18) A bench long enough for one adult and one wiggly child. 19) A wall-hung shelf instead of a table where floor space is desperate. 20) One closed cabinet that swallows the visual chaos of bags and gear. 21) A small stool that tucks under the console for bag-packing and shoe-tying. 22) Hooks on a rail or board you can add to as the family grows. 23) A boot tray that defines where wet footwear is allowed to live. 24) One piece with height, a tall cabinet or shelf, to use the wall above head level for the rarely used.
Buy the bench and the closed cabinet first; they are the workhorses. Everything else is refinement. In conversions with long, multi-use halls, the furniture has to earn its footprint the way it does in this tiny barn house interior, where benches and storage line the route through the home without ever blocking it.
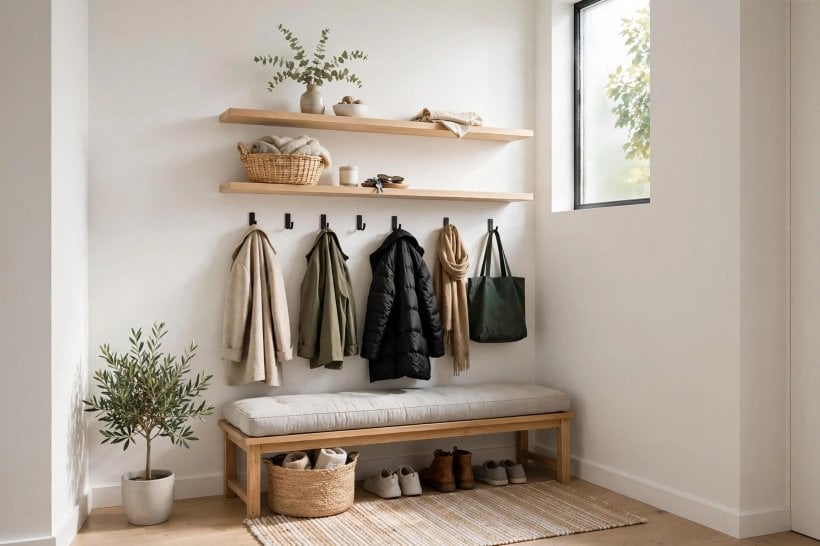
Measure your biggest daily objects, school bags, the gym kit, the dog towel, and size the furniture to them, not to the catalogue photograph.
5. Shoe and Coat Storage: Ideas 25 to 32
Ideas 25 to 32 handle the two worst offenders. 25) A closed shoe cabinet for everyday pairs, sized honestly to the household. 26) A limit: shoes that do not fit in the cabinet live in bedrooms, not by the door. 27) Hooks at adult height and child height, so coats stop landing on the banister. 28) A rail for guests’ coats so visitors do not add to the family pile. 29) Baskets on a shelf for hats, gloves and scarves, one per season. 30) A drip strategy, tray or mat, under the wettest corner. 31) Sports gear in one lidded box that can be carried out in one trip. 32) A monthly five-minute eviction of anything that migrated here from elsewhere.
Shoe storage is where entryway plans meet reality, so be generous and be strict at once: generous capacity for the pairs in true daily rotation, strict exile for everything else. The same honesty about what actually gets stored transformed the bedrooms in our storage guides, and it is the core of bedroom interior design for tiny houses too: plan for real belongings, not ideal ones.
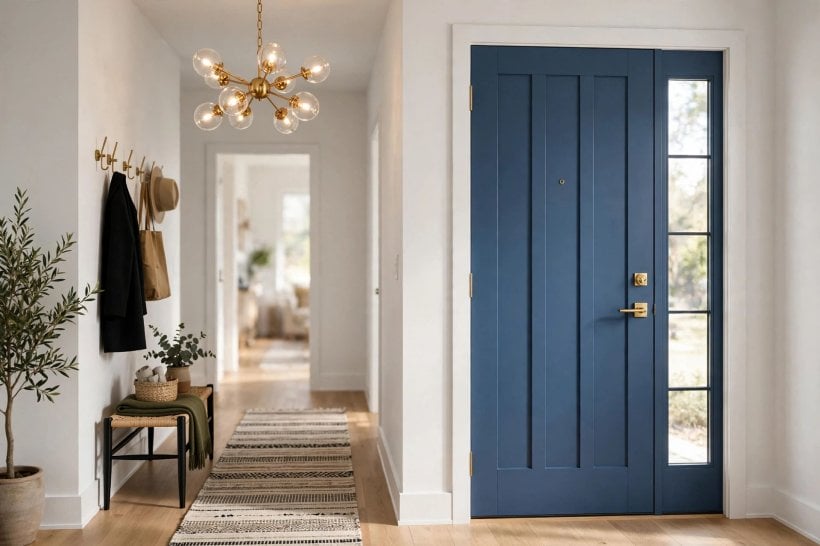
If coats still overflow, the answer is rarely more hooks. It is usually coats that belong in a wardrobe living at the door out of habit.
6. Mirrors and Lighting: Ideas 33 to 40
Ideas 33 to 40 are light. 33) A mirror big enough for a final check, hung at face height for the household’s adults. 34) A second light source besides the ceiling pendant, a wall light or a small lamp on the console. 35) Warm bulbs in the evening zone of the house. 36) A sensor or switchable light for midnight arrivals and early starts. 37) Gloss or pale finishes near the mirror to multiply its light. 38) A mirror opposite a window or glazed door whenever the layout allows. 39) Concealed cable and charger for the hallway speaker or phone top-up spot. 40) One decorative light fitting with presence, because the entry deserves a welcome, not a utility bulb.
Entries are where first impressions and last checks happen, and light drives both. A mirror earns double keep in a small modern entryway, practical every morning and quietly enlarging the space all day. Place it to reflect something worth seeing, a plant, a picture, the light itself, never the shoe rack, however honest the shoe rack may be.
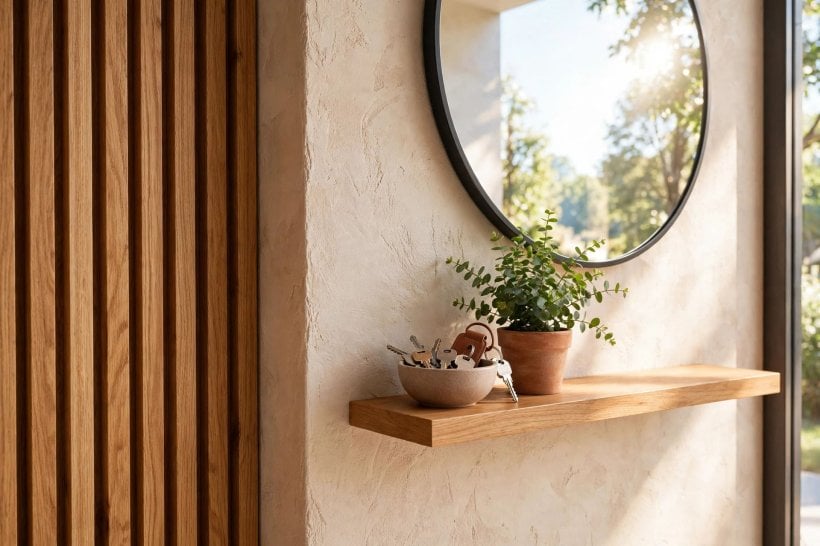
Check the mirror’s reflection from the doorway with the door open and closed. The view that greets guests is the closed-door one.
7. Floors, Rugs and Doors: Ideas 41 to 48
Ideas 41 to 48 are underfoot and overhead details. 41) A hard, washable floor surface at least for the first stretch inside the door. 42) A door mat outside and a washable runner inside, sized to catch two full strides of weather. 43) A runner pattern that hides the street between washes. 44) The front door painted or finished as the entry’s statement, inside as well as out. 45) Modern hardware, handle, letterbox, knocker, in one consistent finish. 46) Draught-proofing that makes the hall feel finished and saves the rooms beyond it. 47) A threshold that trips nobody, however beautiful the flooring change. 48) Shoe-clean storage, a small brush and spray kit, kept where the mud actually arrives.
The floor takes the entry’s punishment, so honesty beats delicacy. Choose finishes the way compact bathrooms are chosen in these tiny house bathroom ideas: waterproof where the water lands, washable where life happens, and pretty as a consequence of being practical. Pale, perfect surfaces by a working front door are a promise nobody can keep.
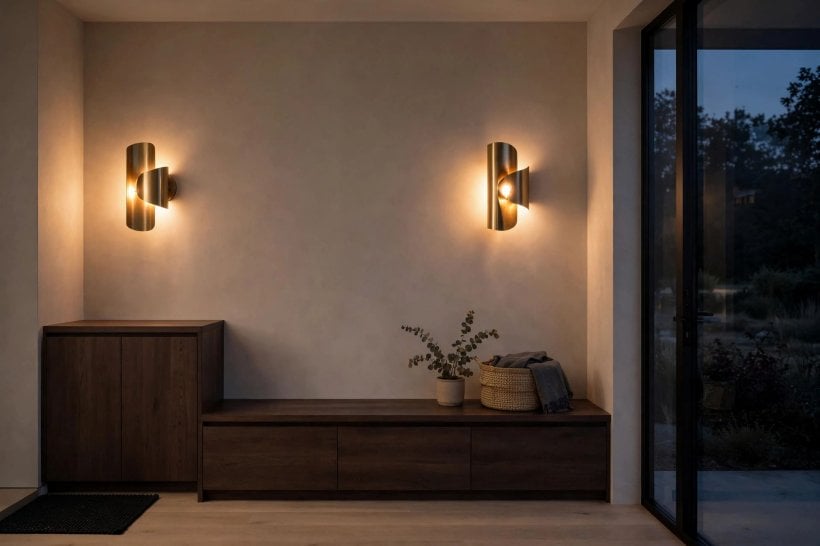
Wash the runner before it looks dirty, on a schedule, or it will quietly become the dirtiest thing in the house while looking acceptable.
8. Styling and Welcome: Ideas 49 to 56
Ideas 49 to 56 make it welcoming. 49) One piece of art or a framed print at eye level, not a clutter of small frames. 50) A plant that tolerates draughts and variable light, or a good faux one without shame. 51) A tray or bowl that makes keys and post look curated rather than dumped. 52) A scent strategy, a reed diffuser or opened window habit, because entries carry the house’s first smell. 53) Seasonal rotation of one item only, a wreath, a bowl of cones, a brighter runner. 54) Clear surfaces as the default, restyled weekly in two minutes. 55) A small seat-side cushion or two in the entry’s accent colour. 56) The house rules on the wall for big households, hooks labelled by person until habits form.
Styling a modern entry means editing, then editing again. Every object here must justify itself against the clutter it displaces, the standard the calmest rooms in this tiny house bedroom ideas collection also meet: few things, chosen well, given space to be seen. Guests will not remember your console; they will remember that arriving felt easy and the house felt calm from the first step.
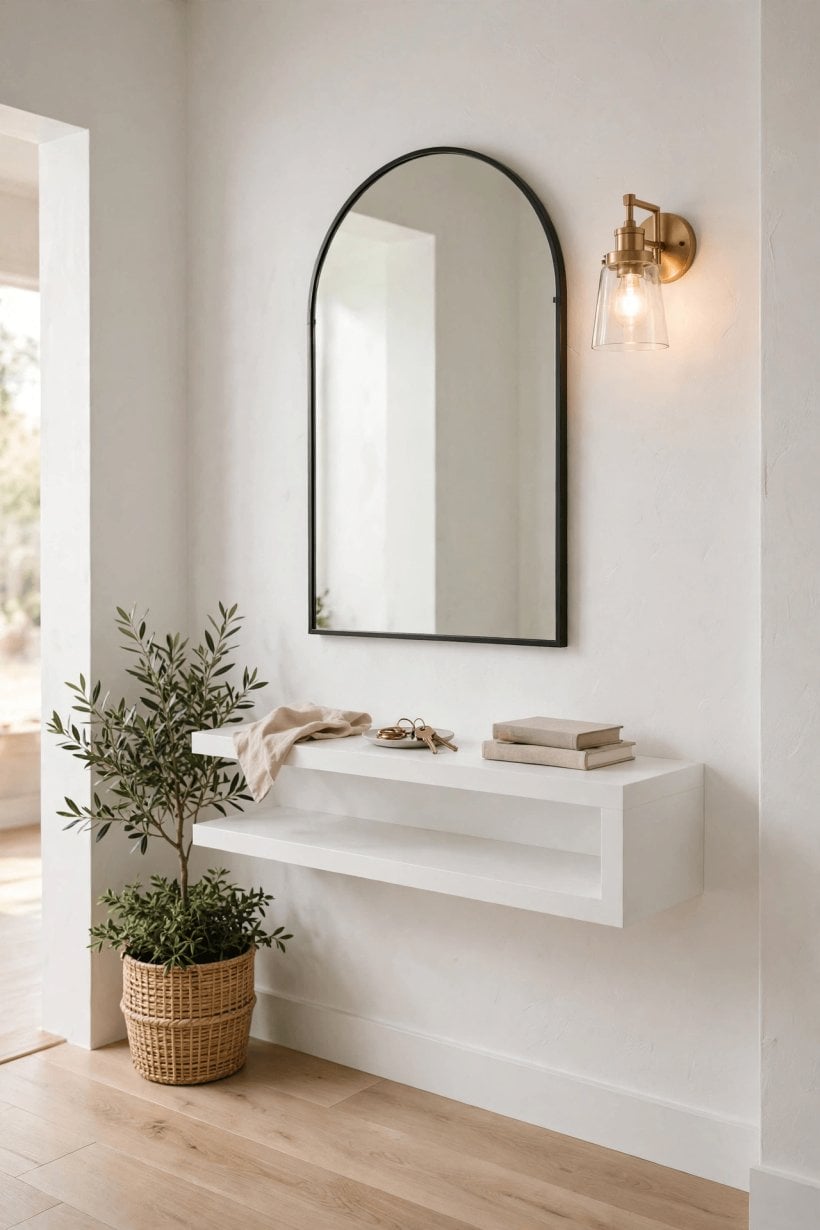
Photograph the entry from the open door. Whatever looks like a pile in the photo feels like a pile in person; fix that one thing first.
9. No Hall at All: Ideas 57 to 64
Ideas 57 to 64 rescue the door-into-room layout. 57) A bookcase or console as a partial screen, creating a pause without a wall. 58) A rug that draws a border the eye reads as a room edge. 59) Hooks and a shoe cabinet on the wall beside the door, kept ruthlessly shallow. 60) A ceiling light change or pendant that marks the entry zone from above. 61) The back of a sofa as the boundary, styled on both sides. 62) A curtain or screen for draughts and visual separation in studio layouts. 63) Wall colour or panelling on the entry wall only, defining the zone without building. 64) A strict one-in-one-out rule, because zone entries have nowhere to hide overflow.
Many tiny and open-plan homes have no hall to style, only a door and a hope. The zone approach works because arrivals need a ritual more than a room: land, hang, store, proceed. Treat the zone with the same systems as a hall and even a metre of wall beside the door can run the whole household’s arrivals smoothly.
Keep the zone’s floor covering washable and its storage closed. Open-plan living forgives many things, but not a visible shoe drift spreading across the room.
10. Costs and a Weekend Plan: Ideas 65 to 75
Ideas 65 to 75 are money and method, the last eleven. 65) Spend first on closed shoe storage; it changes the room daily. 66) Save on hooks, trays and baskets, which are cheap everywhere and easy to upgrade. 67) Paint before replacing; doors, frames and radiators transform for the cost of a tin. 68) Buy the runner after storage is in, sized to the real remaining floor. 69) Phase the work: systems this weekend, surfaces next, styling last. 70) Budget a line for the unglamorous, draught strips, hooks’ fixings, mat, that make the plan function. 71) One quality piece, the bench or cabinet, beats five flimsy ones. 72) Sell or donate what the refresh replaces and let it fund the next step. 73) Cost lighting honestly, including the electrician if new points are needed. 74) Keep a small upkeep rhythm, weekly surface clear, monthly storage eviction, seasonal runner wash. 75) Stop when arriving home feels good, not when the entry matches a photograph.
Prices swing too much by place and moment to quote responsibly, so plan in proportions: most of the budget to the storage furniture, a slice to flooring and the runner, and a modest slice to light, paint and finishing details. The staged approach mirrors how people tackle whole homes in this guide to building your own tiny house: function first, comfort next, decoration with whatever patience and money remain.
Final Considerations
A modern entryway is a machine for arriving and leaving that happens to look calm. Build the machine first: a landing spot, closed shoe storage, hooks that match the household, light that welcomes, and a floor that forgives. Then style it with a light hand and keep the five-minute habits that protect it. Do that, and the smallest space in your home will start doing one of the biggest jobs: making the whole house feel organised from the very first step inside.


0 Comments