

The best cottage kitchens are not showrooms. They are warm, slightly cluttered, sunlit rooms where soup happens, bread rises, and someone is always perched on a stool with tea.
This guide gathers the layouts, colours and small details that make a kitchen both cute and genuinely cook-friendly — charm that earns its keep every single day.
1. The Cottage Look at a Glance
Start with the recipe. The look layers painted cabinetry in soft colours, honest wood, open storage, patterned textiles and pieces with a past — then hides a thoroughly modern working kitchen underneath. Use this table as your shopping and planning cheat sheet.
| Element | Cottage choice |
|---|---|
| Cabinets | Painted Shaker-style, cream or sage |
| Worktops | Wood, stone or wood-effect, well sealed |
| Sink | Deep farmhouse or Belfast-style, with a bridge tap |
| Storage | Open shelves, hooks, rails and a dresser |
| Cooker | Range-style if space allows, enamel finishes |
| Floor | Wood, stone-look tile or classic checkerboard |
| Textiles | Gingham, floral linen, striped runners |
| Details | Crockery on show, copper, enamelware, herbs |

The whole recipe on one page: soft colour, honest wood, open storage and a table at the heart of it.
Notice what is missing: nothing precious. Every surface should survive flour, jam and enthusiastic washing-up. If a choice would make you nervous about cooking a proper Sunday lunch, it is the wrong choice for this room, however pretty it looks in a photograph. Cute is the seasoning here, never the main course.
Work through the room in a sensible order: layout first, then the big fixed pieces, then colour, then storage, and only at the end the decorative layer. Money spent on the cooker, the sink and the worktops will be felt three times a day for decades, while money spent on ornaments can wait for birthdays and market days. That order also keeps the project enjoyable, because the room becomes more useful with every stage instead of staying a building site until the very last cushion arrives.
2. Layouts That Cook as Well as They Look
A good cottage kitchen feels collected, but its layout is pure common sense: sink under the window for the view, cooker close to worktop, fridge at the edge so snackers do not cross the cooking zone. In small rooms a single galley run or an L-shape usually beats a fussy island, keeping steps short and the table within reach.

Cream cabinets, a deep sink under the window and everything within a cook’s turn.
Keep the classic triangle in mind — cooker, sink and fridge each a few steps apart, with no table leg or dog bed in between. Landing space matters more than walking space: a stretch of worktop beside the cooker for hot pans, and another beside the sink for drained dishes, will save more tempers than any gadget. Tall units belong at the ends of a run, not in the middle, so the room keeps its open, low-slung feel. Our tour of tiny house kitchens shows the same choreography working in truly tiny footprints, proof that good layout is about order, not acreage.
Before ordering anything, measure the room twice and chalk the plan on the floor at full size: cabinet runs, the swing of every door, the pull of every drawer, and the route from fridge to sink with arms full of vegetables. Cook an imaginary Sunday lunch in the chalk outline, turning from hob to oven to sink, and notice every collision now, while fixing it costs nothing. Pay special attention to the fridge door and the dishwasher door, the two great corridor-blockers of small kitchens, and to where the bins will live on a busy evening.
3. Cabinets and Colours: Cream, Sage and Soft Blue
Painted cabinetry is the backbone of the look. Shaker-style doors suit it perfectly: simple frames, no fussy mouldings, and a finish that can be repainted when fashions or moods change. Cream remains the classic choice because it flatters north light and hides the odd splash; sage green brings the garden indoors; soft blue feels fresh with white crockery; and a deep, inky tone on a single dresser or island can anchor a pale room beautifully.
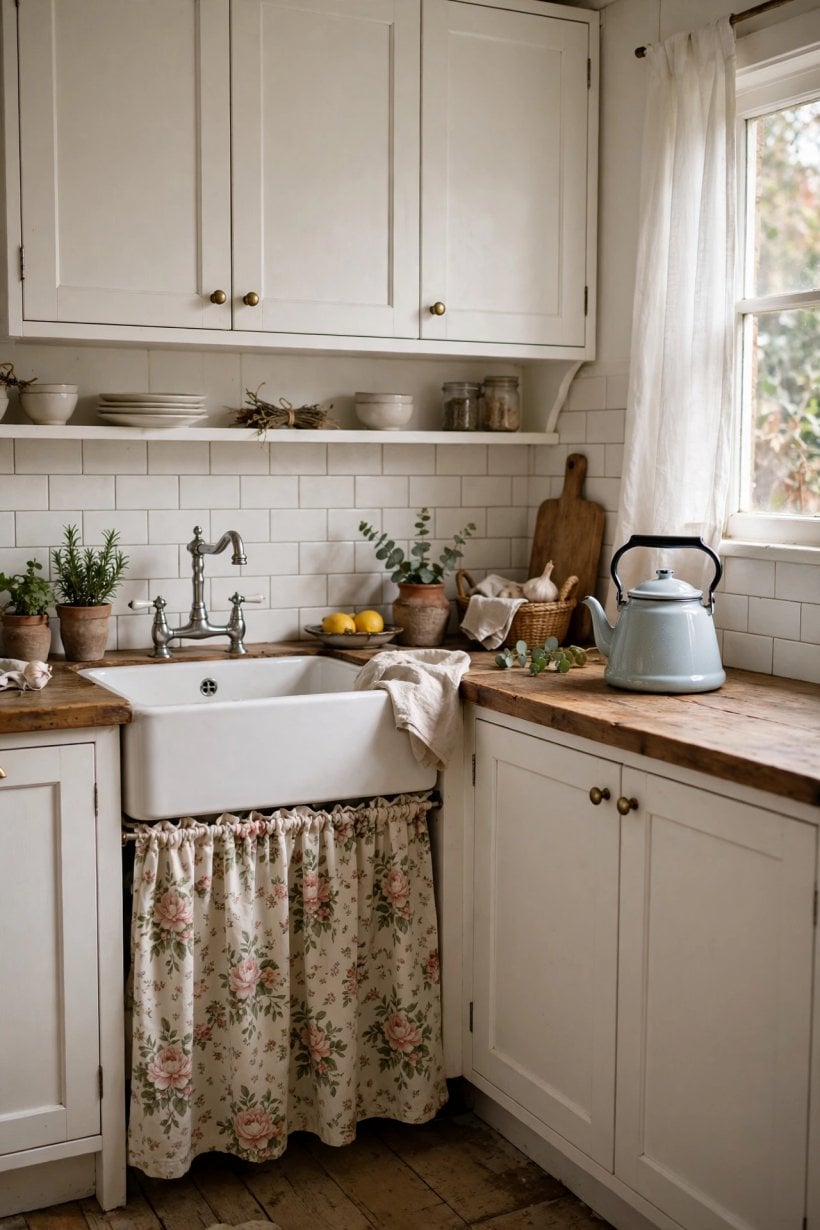
Pin this palette: cream and sage cabinetry, warm wood, brass and gingham pulled together.
Mixing finishes keeps the room from feeling like a showroom set. Try painted lowers with a natural wood dresser, or open shelves above painted base cabinets, so the eye reads layers rather than a single purchase. Handles matter more than their size suggests: simple knobs and cup pulls in aged brass, black iron or ceramic sit happily here, and swapping them is the cheapest refresh in this entire guide. For broader colour confidence, browse our general kitchen ideas collection and note how the softest schemes always repeat a colour at least three times around the room.
4. Worktops, Sinks and the Pleasures of Washing Up
Worktops in this style should look like they have hosted decades of baking — because ideally, they will. Wood is the romantic favourite, warm under the hands and kind to dropped china, as long as it is sealed well and re-oiled now and then; spills wiped promptly keep it handsome for years. Stone and stone-look surfaces bring cool practicality near the cooker, and many cottage rooms mix both: wood for the pretty runs, something tougher beside the heat.
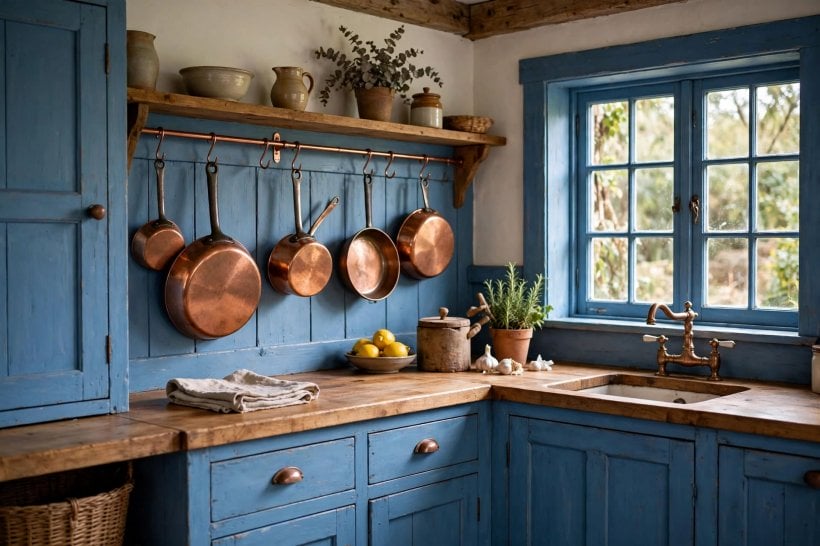
A hardworking run: deep sink, draining board and shelves of everyday crockery within reach.
The sink deserves star billing. A deep farmhouse or Belfast-style bowl swallows roasting tins, takes a bucket for floor day, and looks right under a window with a simple bridge tap and a potted herb for company. Add a wooden draining board, a rail for the tea towel, and a small stool parked nearby for small helpers, and washing up becomes the room’s calmest ten minutes rather than its worst chore. Choose taps you can work with doughy hands — levers and crossheads both pass that test.
A few practicalities protect the romance. Keep a trivet or spare board permanently beside the hob so hot pans never meet wood in a panic, and a small lidded bin or compost caddy within arm’s reach of the main chopping board, because peelings travel further than any cook intends. If your water is hard, a simple filter jug keeps kettles and taps happier, and a regular wipe keeps chrome and brass glowing without heroic polishing sessions on a Saturday morning.
5. Open Shelves, Hooks, Rails and Honest Storage
Cottage storage is storage you can see. Open shelves hold the daily crockery, rails carry pans and utensils, hooks take mugs and jugs, and a dresser or plate rack displays the best pieces like the everyday art they are. The rule that keeps it charming rather than chaotic: store things where they are used, group like with like, and let nothing live on a shelf unless it earns its place weekly.
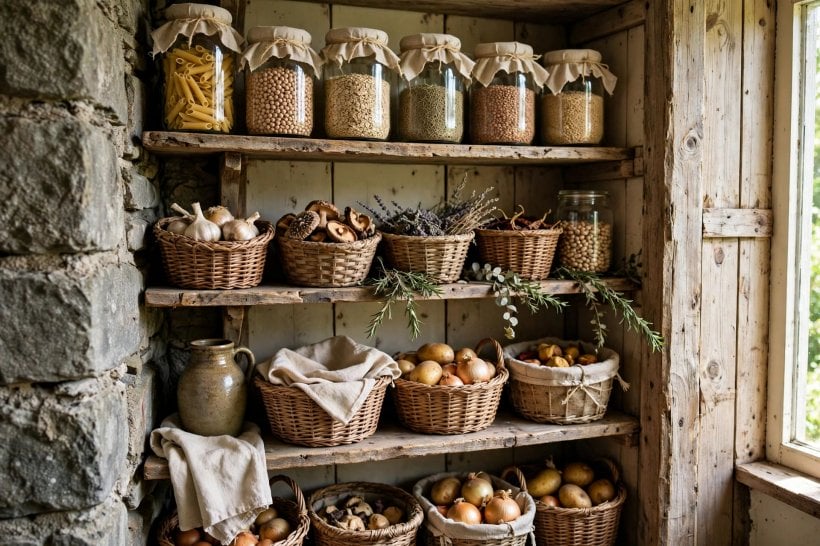
Breakfast in the sunniest corner: a small table, open shelves and the kettle never far away.
Deep drawers beat deep cupboards for pans and baking tins, and a larder — even a single tall cupboard with spice racks on its door — keeps dry goods visible and used in date order. Baskets corral the ugly essentials, from cleaning bottles to the potato bag. The waste-savvy habits in our zero waste kitchens guide pair naturally with this room: glass jars for refills, a compost caddy by the sink, and shopping lists written on a slate by the door.
6. Cooking: Ranges, Small Appliances and Real Food
This is a room for cooking from scratch: soups that take all afternoon, bread that perfumes the house, jam that needs every burner and a tolerant floor. A range-style cooker suits the look and the workload, but a simple modern cooker in enamel white or cream disappears into the scheme just as happily — what matters is a big oven, burners that simmer gently, and an extractor that actually extracts.
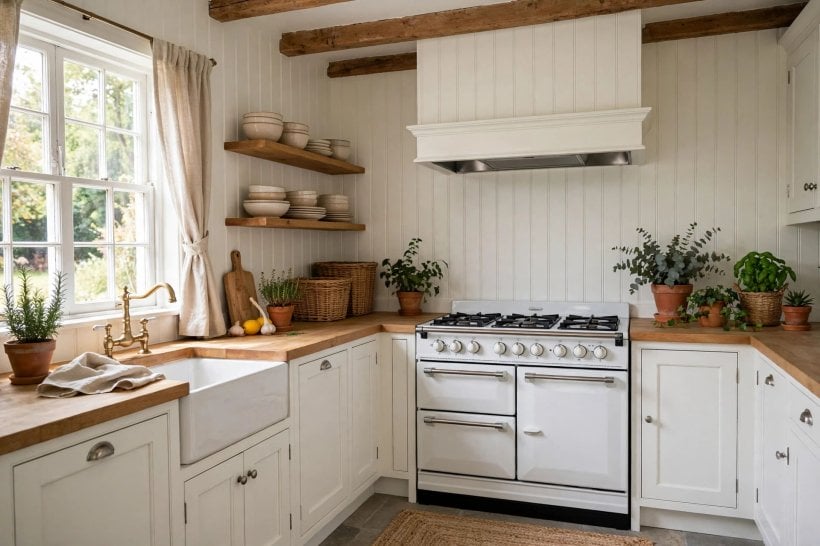
The cook’s corner: pans on rails, tiles behind the heat and tools in a crock by the hob.
Small appliances should be few, chosen and easily reached: a kettle, a mixer that lives out because it is used weekly, perhaps a slow cooker for market days. The rest can hide in a deep drawer or appliance garage. Our round-up of compact kitchen appliances for tiny houses is a good filter for any purchase — in a small room, every gadget must pay rent in weekly use, and charm points do not count.
Plan for the big cooking days as well as the quiet ones. A second small oven or a generous warming drawer earns its keep at holidays; a hob that takes your largest preserving pan without wobbling is worth checking with the actual pan in hand; and a heatproof spot for trays coming out of the oven — even a folded wooden rack on the worktop — prevents the juggling that ends in dropped roasts. Ventilation matters most on these days, so keep the extractor filters clean enough to do their job when the room fills with steam and people.
7. The Table at the Heart of It All
If the room can hold a table, it should. The kitchen table is homework desk, bakery bench, sewing station and the best seat in the house for a chat while someone cooks. A scrubbed pine or painted farmhouse table wears its history proudly; benches tuck in for crowds, and a couple of mismatched chairs with cushions complete the most welcoming dining setup ever devised.
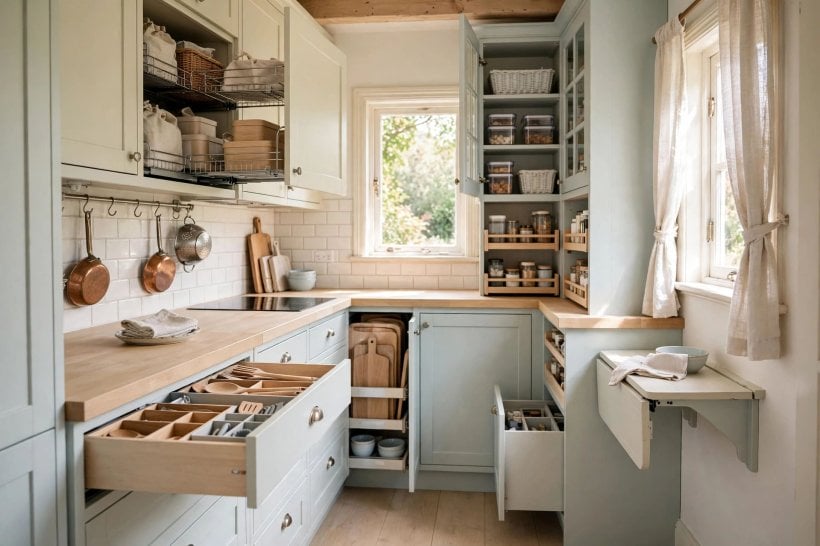
Gingham, herbs and morning light: the table set where the day begins.
No space for a table? A drop-leaf against the wall, a narrow breakfast bar under the window or a folding bistro set by the door all deliver the same ritual at smaller scale. Add a washable runner, a jug that doubles as a vase, and a cushion on every seat, and even two-person breakfasts feel like an occasion. Morning people may like our home coffee bar ideas for tiny houses for turning one corner of the worktop into a small daily ceremony.
8. Windows, Light and Textiles That Soften Everything
Light in this room should feel like morning in the country, even at 7pm in February. Keep window dressings simple — café curtains, a gingham valance or bare glass with a sill of herbs — so daylight floods the worktops where it is needed. After dark, warm lamps on the dresser and under-shelf lights at the worktop beat a single ceiling glare every time.
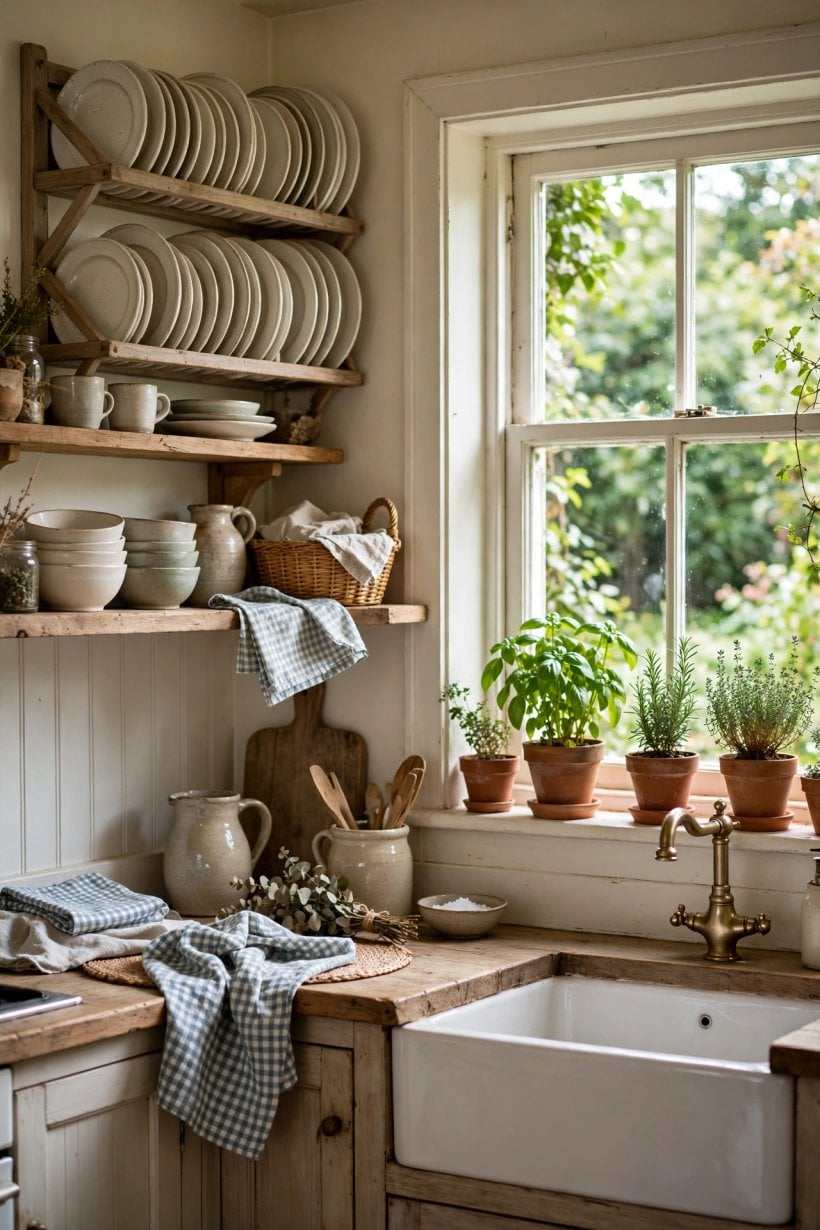
Save this softening kit: café curtains, warm lamps, linen runners and herbs on every sill.
Textiles do the acoustic and emotional softening: a striped runner that forgives crumbs, linen tea towels on a rail, seat cushions in faded florals, and a curtain under the sink if the cupboard door has given up. Choose fabrics that wash well and fade gracefully, because they will be washed often, and iron only if you find it soothing. Many cooks do — the smell of warm linen is half the charm of this room.
Scent and sound belong to this layer too. A bunch of herbs drying above the cooker, beeswax candles for winter evenings, the tick of a wall clock and a radio murmuring through the washing-up: none of these appear in photographs, yet they are what guests remember on the drive home. Keep a small vase on the table permanently so that garden flowers, and occasionally supermarket ones that look garden-grown, always have somewhere to land within seconds of coming through the door.
9. Floors, Walls and the Details That Finish It
Underfoot, think warm and wipeable: boards, stone-look tiles, or a classic checkerboard that hides a multitude of crumbs between sweeps. Walls stay light — soft white, pale cream or the faintest green — with tiles or beadboard behind the splash zones and open wall left for a clock, a shelf of cookbooks and one good print.

Finishing flourishes: a plate rack, enamelware and wood that glows against pale walls.
Then the details that make visitors smile: a plate rack over the sink, enamelware in cream and blue, copper pans polished by use, a string of onions, a chalkboard for the week’s menu, and a radio permanently tuned to something cheerful. None of it needs to match, all of it needs to be used. For more small-room layouts that balance charm with plumbing and power, our tiny house kitchen floor plans are worth a careful look before any renovation begins.
Final Considerations
A kitchen in this style succeeds when it makes ordinary cooking feel like a pleasure and ordinary days feel gently celebrated: pale colour, honest materials, everything used and loved within an inch of its life. Build it slowly, cook in it constantly, and let the patina arrive by itself.
Start with one section — the sink corner, the shelves, the table — and finish it properly before moving on. Within a season you will have the room everyone drifts towards, which is the whole point of a cottage kitchen, whatever its size.
One last test before you call any part of the room finished: cook a real meal in it, with guests arriving, something in the oven, something on the hob and someone asking where the glasses live. Whatever slows that meal down is your next small project; whatever made it joyful deserves protecting. Kitchens like this are never truly done — they just get better at being themselves, one well-loved year at a time.


0 Comments