
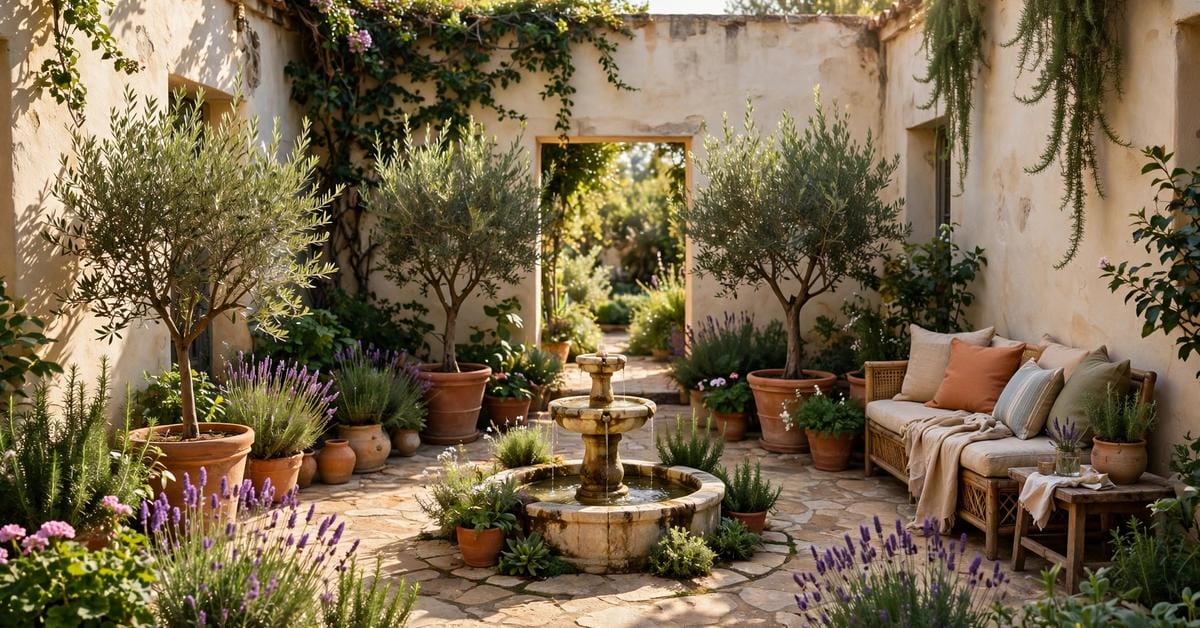
A courtyard is the most architectural of gardens: a room open to the sky, walled by the house itself or by its boundaries, private in a way no terrace or lawn can match.
These seventy-five ideas build the courtyard as a room in its own right — layout, walls, paving, planting, water and shade, furniture, and the lit finishing layer — in the same spirit as the wider home design ideas survey, of which the courtyard is the outdoor chamber.
1. Courtyard Ideas at a Glance
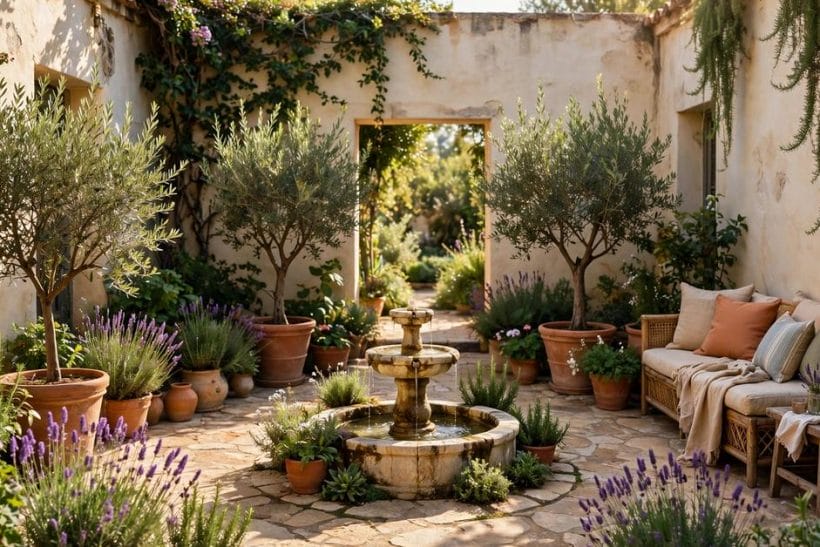
A courtyard is an enclosed open-air space, usually paved, surrounded by walls or by the house on several sides, designed as an outdoor room for sitting, eating, planting and quiet.
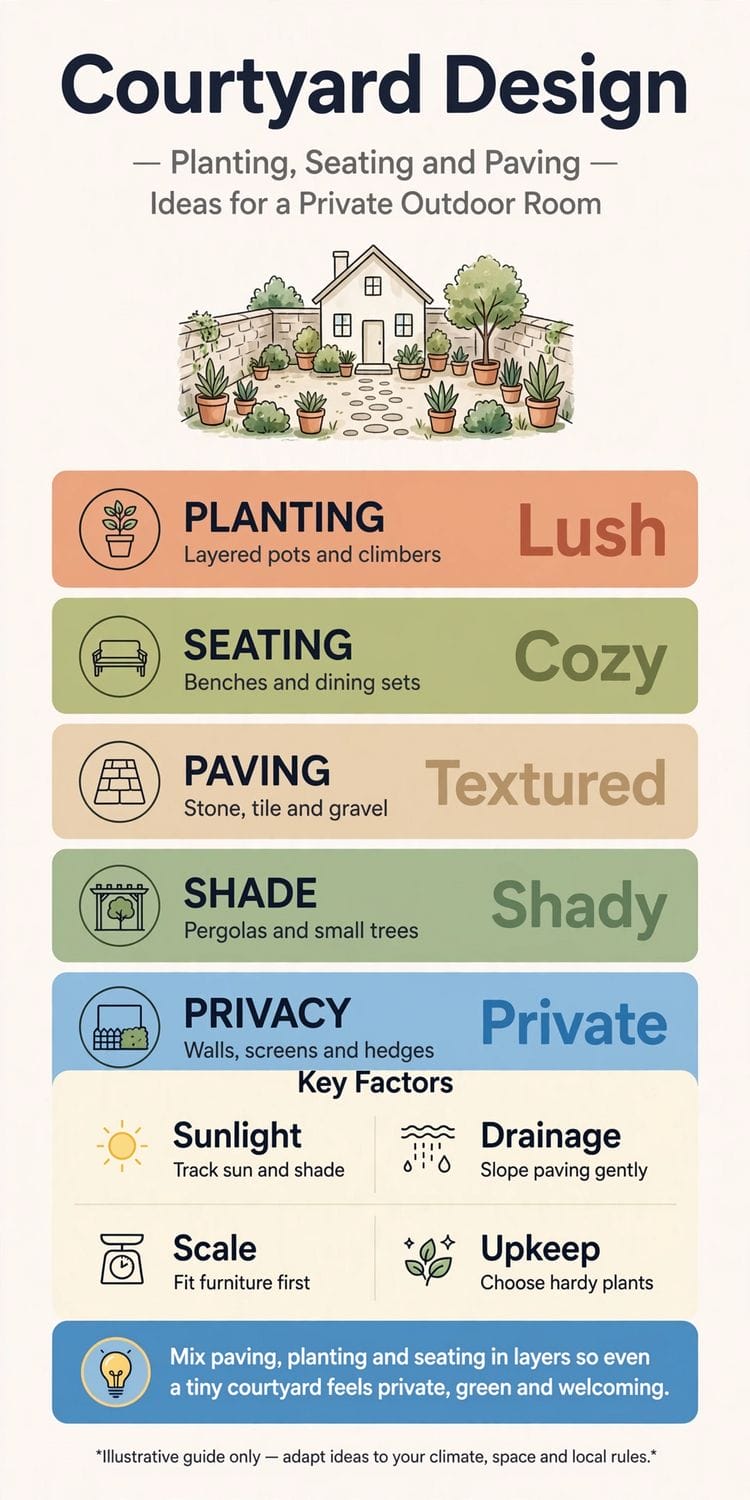
| Question | Short answer |
|---|---|
| What makes a courtyard different from a patio? | Enclosure. A patio opens to a garden; a courtyard is wrapped by walls or the house, which makes it more private, more sheltered and more room-like — and makes its walls and drainage the design’s first concerns. |
| What is the best surface for a small courtyard? | Large pale slabs for calm and light, brick for warmth and pattern, or gravel for drainage and economy — zoned in combination if the plot is big enough, and always laid to fall away from the house to a proper drain. |
| What should be planted in a shaded courtyard? | For the real shade map: one small tree for scale, evergreen structure for winter, climbers for the walls, ferns and foliage in the dark corner, and sun-lovers in pots on the one bright wall where they can be moved with the seasons. |
| How do you make a courtyard private? | With slatted screens that filter rather than block, climbers and green walls on the boundaries, and planting at height — privacy composed as architecture, so the plot feels sheltered rather than defended. |
| How is a courtyard lit at night? | Softly and at its edges: walls washed, the tree and one textured surface lit as pictures, steps and thresholds on small certain lights — warm, shielded and aimed down, for the neighbours’ sake as much as the plot’s. |
2. Layouts: Reading the Enclosed Plot First
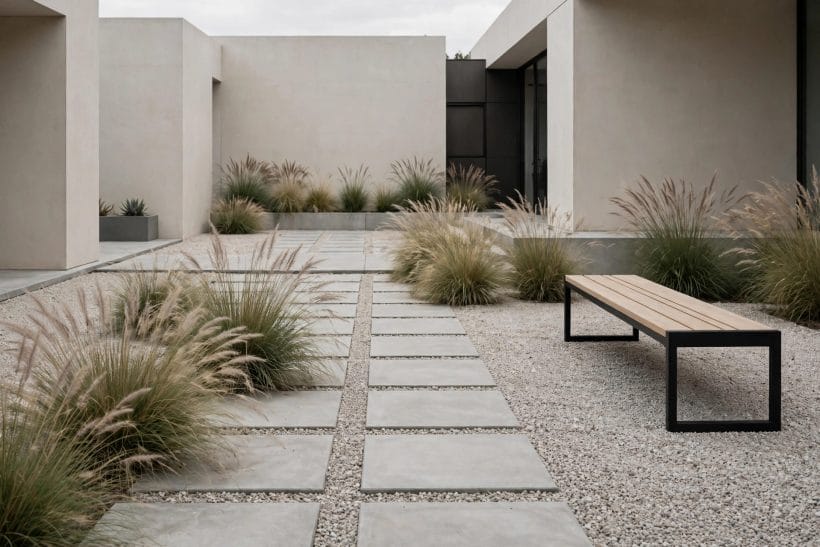
A courtyard is a room whose walls happen to be a house: enclosed, private, and planned from its edges inward. Its layouts borrow their discipline from the terrace and patio planning gathered in patio ideas, but the enclosure changes everything — light falls from above, air moves gently, and every wall is a surface to compose against.
1. Treat the courtyard as a room and plan it from the walls in
Begin at the boundaries: what each wall shows, hides and holds decides the layout more than the floor does. Furniture and planting placed after the walls are composed will always look intentional.
2. Keep a clear central field and furnish the edges
The classic courtyard plan leaves its middle open — a paved field for movement, gatherings and the play of light — and puts seating, planting and water at the edges where they frame rather than fill.
3. Zone the plot into a living end and a green end
Even a small courtyard divides kindly: one end for sitting and eating, one for planting and green.
4. Run a path or paved spine from door to door
Where doors face each other across the plot, a paved spine between them — stone, brick, a gravel band — gives the courtyard its axis and its daily route, and organises everything placed along it.
5. Use a grid of paving and planting squares for a formal reading
A chequerboard of slabs and planted squares suits courtyards in formal houses: disciplined, green underfoot, and endlessly adaptable — a square can change from herbs to a small tree without breaking the pattern.
6. Step the levels where the plot slopes or the doors sit high
A single step or a shallow terrace turns a level problem into a room division: the upper terrace for sitting, the lower for planting or water.
7. Give a tiny courtyard one gesture, done at full scale
A very small plot cannot carry a scheme; it can carry one thing beautifully — a tree, a fountain, a bench against a green wall.
8. Plan the view from inside the house as the first picture
The courtyard is seen most often through glass, from a chair indoors. Compose that framed view — the far wall, the tree, the water — before any other, because it is the one the household actually lives with.
9. Face seating toward the best wall, not the middle
Chairs in a courtyard should look at something: the planted wall, the water, the tree. Seats arranged around an empty centre face nothing but each other and quickly feel like a waiting room.
10. Leave the corners soft or shadowed on purpose
Courtyard corners gather shade and mystery; planting them deep and green, or leaving one deliberately dark behind a screen, gives the small plot a sense of further space it does not have.
11. Keep circulation honest: no route should cross the sitting zone
The path from door to door, and from house to gate, should skirt the furnished area rather than slice it.
3. Walls, Screens and Boundaries: The Room’s Real Furniture
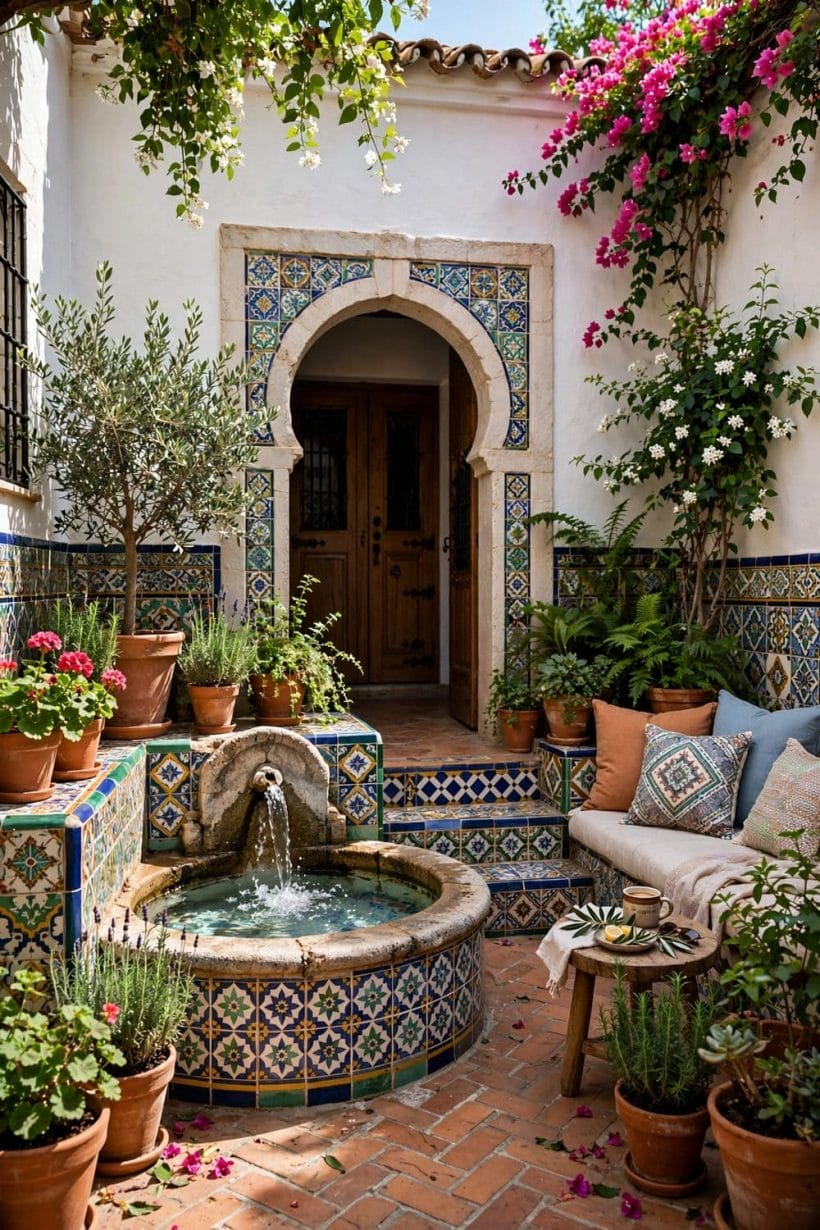
In a courtyard the walls are not the background; they are the furniture. Their material, colour and planting decide the space’s temperature and privacy, and the threshold where house meets plot is guarded by the same gate-and-boundary thinking worked through in garden gates — here turned inward, to walls that must perform every day of the year.
12. Render or limewash plain walls to make a calm, light-catching ground
A pale rendered wall throws the courtyard’s limited daylight back into the plot and gives planting a gallery backdrop. It is the single most effective brightening move an enclosed space can make.
13. Keep one wall in brick or stone for texture and age
Where every wall is smooth, one masonry wall — the oldest, if the house has one — supplies the texture and history the planting plays against.
14. Clad a dull wall in timber slats for warmth and rhythm
Horizontal or vertical slats over an ugly wall give it rhythm, shadow and warmth in one application. The slatted wall becomes the courtyard’s designed surface and its natural place for climbers and lights.
15. Train climbers on wires to green a wall without stealing floor
A wall of green costs no ground space at all: wires or a simple trellis, one vigorous climber, patience.
16. Build a green wall of planted pockets where soil is scarce
Planted panels and pocket systems suit courtyards with no beds at all — paving to every wall. Ferns, grasses and trailing plants in a grid turn the boundary into the garden itself.
17. Screen one boundary with slatted panels for privacy without a siege feeling
Where neighbours overlook, a slatted screen filters sightlines while passing air and striped light. It reads as architecture rather than defence, which is precisely the difference between a courtyard and a yard.
18. Hang a mirror or a metal panel to borrow false depth
A weatherproof mirror or a sheet of dark metal on the far wall doubles a planting glimpse and suggests space beyond.
19. Use the house wall’s windows and doors as part of the composition
The wall the house presents to its courtyard is already furnished — windows, a door, perhaps shutters. Paint and plant around them as the room’s given features rather than obstacles to hide.
20. Set a low internal wall or hedge to divide without enclosing
A knee-high wall, a clipped hedge or a run of planters can mark the courtyard’s zones while keeping it one space. Division at waist height organises; division at eye height fragments.
21. Give the gate or door a colour and let it be the plot’s accent
The courtyard’s one door is its natural exclamation mark. A deep, deliberate colour on it — repeated nowhere else — gives every view across the plot a destination.
22. Keep boundary heights and planting neighbourly and lawful
Walls, screens and trees in a shared-boundary plot affect the houses around it. Heights, overshadowing and fixings into party walls all carry rules in most places — check what applies locally before building up.
4. Paving and Ground Surfaces: The Fifth Wall, Underfoot
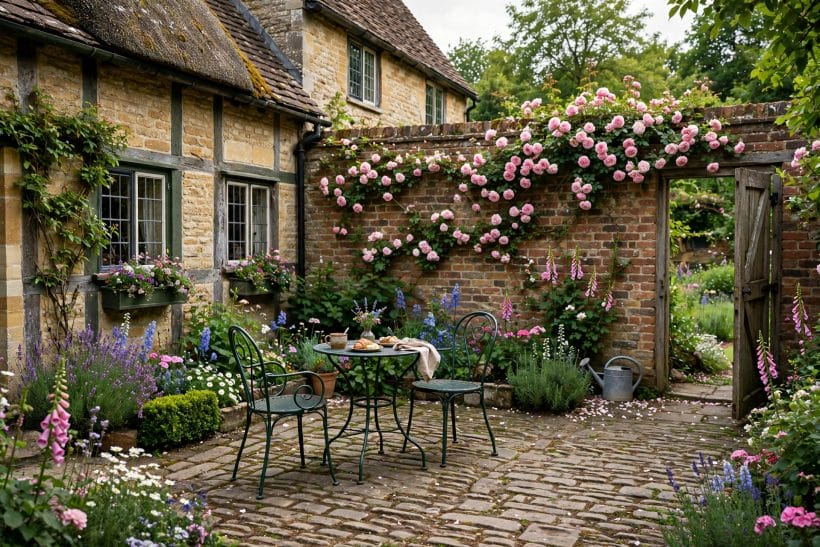
The courtyard floor is its largest single surface and the one every scheme stands on. Loose surfaces take their cue from the gravel-led planning in gravel patio ideas; set surfaces from the stone tradition. The choice between them is the courtyard’s foundational decision, and drainage is its non-negotiable detail.
23. Choose large stone or concrete slabs for a calm, gallery floor
Big-format slabs give a small courtyard the fewest possible joints and the calmest possible ground — the floor recedes and the walls and planting perform. Their scale flatters enclosure.
24. Lay brick paving for warmth, pattern and age
Brick underfoot brings colour, grip and a pattern that improves with wear. Herringbone enlivens a plain plot; a simple stretcher bond keeps a busy one calm. Brick also forgives uneven light beautifully.
25. Use gravel where drainage and budget both argue for it
Gravel is the courtyard’s kind surface: it drains freely, costs gently, crunches pleasantly and lets planting self-seed at its edges.
26. Mix surfaces to zone the plot without walls
A slab field for sitting, a gravel margin for planting, a stone spine for the path — changes of surface draw the courtyard’s rooms on its floor more cheaply than any structure could.
27. Run a drainage channel where the paving meets the walls
An enclosed plot is a bowl, and bowls fill. A discreet channel at the walls’ feet, falling to a proper drain, is the unglamorous detail on which every courtyard scheme’s survival depends.
28. Keep the fall honest: paving should shed water away from the house
Every surface in the courtyard should fall gently away from the doors and toward its drain. It is invisible when done and disastrous when not — the one specification to check before admiring anything else.
29. Edge loose surfaces with stone or steel for a finished line
Gravel and planting stay in their places behind a crisp edging; without one, the courtyard’s zones bleed into each other within a season.
30. Let planting soften the paving in joints and pockets
Low plants in the joints of slabs, or pockets left in the paving for thyme and small grasses, green the floor without beds.
31. Choose pale paving to lift a shaded plot’s light
In a north-facing or overshadowed courtyard, pale stone or gravel is a light strategy as much as a surface: it bounces the day’s ration of brightness back up into the planting and the rooms within.
32. Pick dark paving to ground a sun-trap courtyard
Where the plot is a suntrap, deep-toned paving absorbs glare, looks handsome under green, and pairs with pale walls for the classic bright-dark courtyard contrast. It also shows the heat honestly at noon.
33. Reserve the centre for the floor’s one pattern or medallion
If pattern tempts, spend it once: a medallion, a compass, a ring of setts at the plot’s centre, with plain work around it.
5. Planting for a Sheltered Microclimate
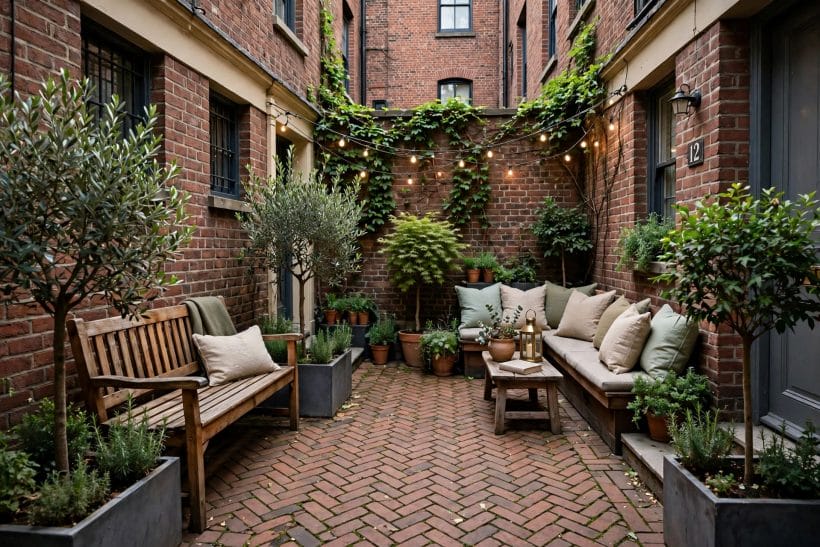
Enclosure is a climate: a courtyard is sheltered from wind, shaded in bands, and warm at its walls — conditions that suit plants the open garden forbids and forbid some it allows. Beds, where the plot has them, follow the discipline of the raised garden bed ideas translated to containers and narrow borders.
34. Plant for the shade map, not the plant label’s optimism
Walk the plot through a day and note where sun actually lands: most courtyards are part-shade gardens with one bright wall.
35. Make one small tree the courtyard’s ceiling and clock
A single multi-stemmed small tree — amelanchier, olive in a mild spot, a Japanese maple in a cool one — gives the plot shade, season and scale.
36. Use evergreen structure so the winter view survives
The courtyard is watched all year from indoors. A skeleton of evergreen — clipped shapes, bamboo in a contained root run, evergreen climbers — keeps the winter picture composed when the summer performers rest.
37. Grow climbers for the walls and keep the floor for people
In a small plot, the garden is vertical: climbers on wires, wall shrubs fanned flat, hanging planters at the boundaries.
38. Choose containers in one material family and vary the sizes
Pots in a single family — terracotta, stone, dark metal — in graduated sizes read as a designed collection; a jumble of materials reads as storage.
39. Plant the bright wall with sun-lovers in pots that can move
The one sunny wall is precious: give it the Mediterranean and sun-hungry plants in containers, so they can be shuffled as the seasons move the light band across the plot.
40. Fill the deep-shade corner with ferns and foliage plants
Every courtyard has a corner the sun never reaches. Planted densely with ferns and bold foliage, it becomes the plot’s cool green cave — a feature made from the plot’s one unavoidable condition.
41. Scent the seating area deliberately
Enclosed air holds fragrance: jasmine at the sitting wall, herbs in the sunny pots, a scented rose at the door.
42. Keep herbs by the kitchen door in a raised planter
A planter at hand height by the door turns the courtyard into the kitchen’s larder: herbs picked in passing, watered in passing, and a green threshold between inside and out.
43. Water with a system, because containers in a walled plot dry unseen
Pots against warm walls dry faster than any bed, and a courtyard’s planting is mostly pots. A simple drip line or a faithful watering routine is the difference between the scheme in June and the scheme in August.
44. Refresh seasonally at the door, not across the whole plot
Keep the structure permanent and spend seasonal colour where it is met — the door planter, the table pot. Small, frequent renewal at the threshold keeps the whole courtyard feeling tended.
6. Water, Shade and Shelter: The Comfort Layer
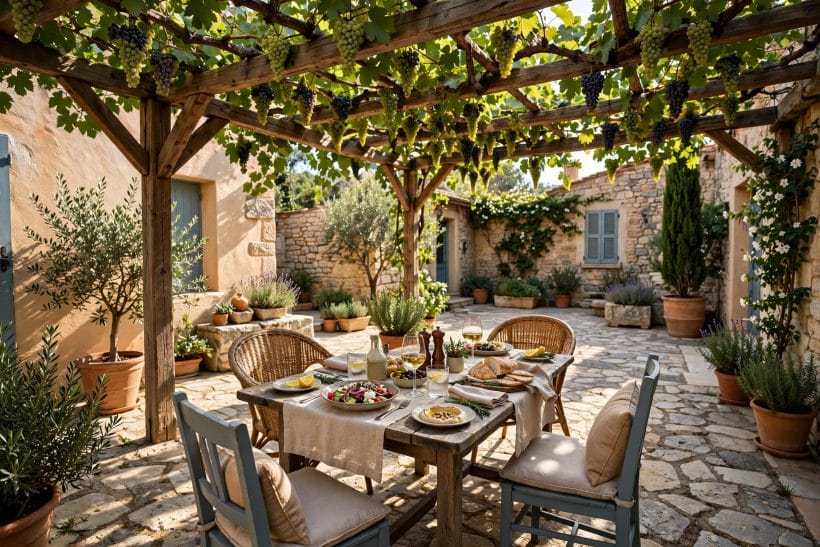
A courtyard’s comfort is engineered: water for sound and coolth, shade for the noon hours, shelter for the shoulder seasons. The water features here stay modest — a wall fountain, a still basin — in the spirit of the garden water planning gathered in pond ideas, scaled down to a room-sized plot.
45. Add a wall fountain for sound that masks the street
A small spout and basin on the courtyard’s far wall gives the plot its private acoustics: falling water covers traffic and neighbours more kindly than any fence.
46. Set a still basin or rill to double the sky
A dark, still sheet of water reflects the sky into a shaded plot and doubles its light.
47. Keep water shallow, circulated and safe
Courtyard water should be shallow, moving and easy to clean, with edges a child or a pet cannot come to harm at.
48. Stretch a shade sail over the sitting end for the noon hours
A sail is the courtyard’s adjustable roof: rigged in minutes, removed in winter, and angled to the plot’s real sun path.
49. Plant the tree where its mature shade will fall on the seats
Shade planted is shade aimed: the small tree belongs where its canopy will cover the sitting end at the hours the courtyard is used — usually a few paces toward the sun from the chairs it serves.
50. Build a simple pergola along the house wall for a shaded threshold
A lean-to pergola against the house gives the plot a covered edge — the place to sit in bright weather and light rain alike — and a frame for climbers that will one day do the shading themselves.
51. Hang sheer outdoor curtains on the pergola for softness and privacy
Curtains on the open side of a pergola filter light, soften the boundary and move in the air the courtyard does catch.
52. Face a bench into the last of the evening sun
Every courtyard has a final bright corner where the day ends. A bench placed there — for the evening drink, the last chapter — is the plot’s most-used seat from spring to autumn.
53. Shelter a corner with a screen and make it the winter seat
One corner protected from the prevailing draught, given the winter sun, extends the courtyard’s season by months.
54. Give the plot a water point and a drain it can be cleaned by
A courtyard is washed, watered and mopped more than any garden: an outdoor tap at the sitting end and a drain that takes the bucket’s water make its upkeep a pleasure instead of a procession through the house.
55. Add a fire bowl or chiminea where local rules allow, sited with care
Fire in an enclosed plot is concentrated pleasure and concentrated smoke: site it away from walls and washing lines, respect local rules on smoke and fuel, and let it earn its place on still evenings only.
7. Furniture, Fire and the Outdoor Room Furnished
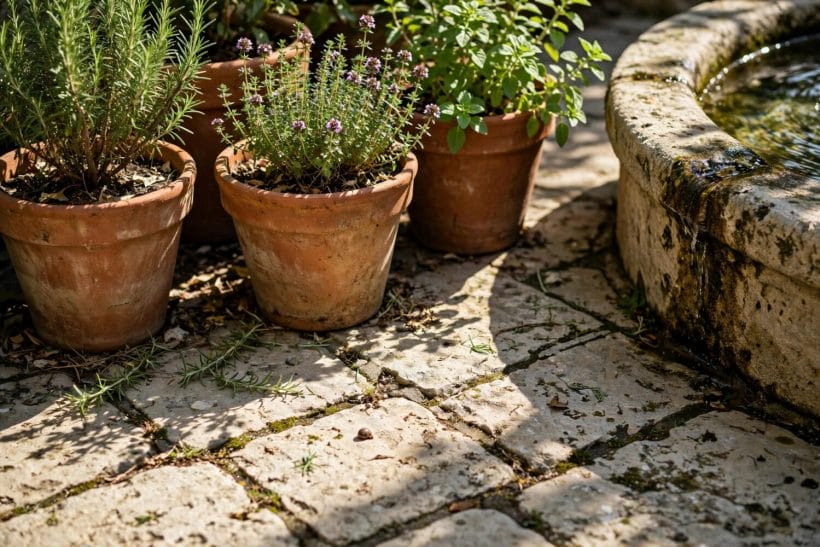
Furnished well, a courtyard stops being a garden feature and becomes the house’s extra room — the place for morning coffee, long lunches and slow evenings.
56. Choose a table scaled to the plot, not to the guest list’s best day
A table that fits the courtyard daily, extended or supplemented on feast days, beats a banqueting slab that crowds the other three hundred days. The plot’s proportions outrank the occasional crowd.
57. Use folding or stacking chairs where the plot must change its mind
Courtyards host everything from breakfast to a party; furniture that folds, stacks or benches against a wall lets the room change purpose without a furniture store in the corner.
58. Build a masonry bench along one wall and cushion it well
A built bench costs no floor depth, seats many, and doubles as the plot’s architecture. With proper cushions stored in a bench box beside it, it is the courtyard’s hardest-working metre.
59. Pick materials that weather in place: timber, metal, stone
Courtyard furniture lives outdoors all year in most climates. Timber that silvers, metal that shrugs off rain, stone that stays — choose for the winter it will actually spend, not the showroom.
60. Add a daybed or deep lounger in the shaded end for the slow hours
One genuinely comfortable seat — deep, cushioned, horizontal-leaning — makes the courtyard a place to stay in rather than pass through. It belongs in the shade end, near the scent planting.
61. Keep a rolling trolley as the room’s sideboard
A trolley carries drinks, plants and dinners between house and courtyard and parks against a wall when idle. In a plot without room for storage furniture, wheels are the storage strategy.
62. Dress the table simply: linen, plain ware, one green thing
Enclosed plots flatter simplicity — the walls supply the decoration. A cloth, plain dishes and a pot of herbs dress a courtyard table more elegantly than any themed setting.
63. Store cushions in a deck box that doubles as a side table
Cushions are a courtyard’s softness and its storage problem. A weatherproof box at the sitting end solves both and serves as the extra surface every gathering discovers it needs.
64. Give children and dogs their share in the plan, not the leftovers
A corner for play, a water bowl by the basin, surfaces that survive both — a courtyard planned for the whole household’s real life stays loved; a showpiece plot gets quietly routed around.
65. Leave one chair permanently out, in all weathers
The single always-ready seat — by the door, in the morning sun — is what turns a courtyard from an occasion into a habit. Make it the comfortable one.
8. Lighting, Thresholds and Finishing Touches
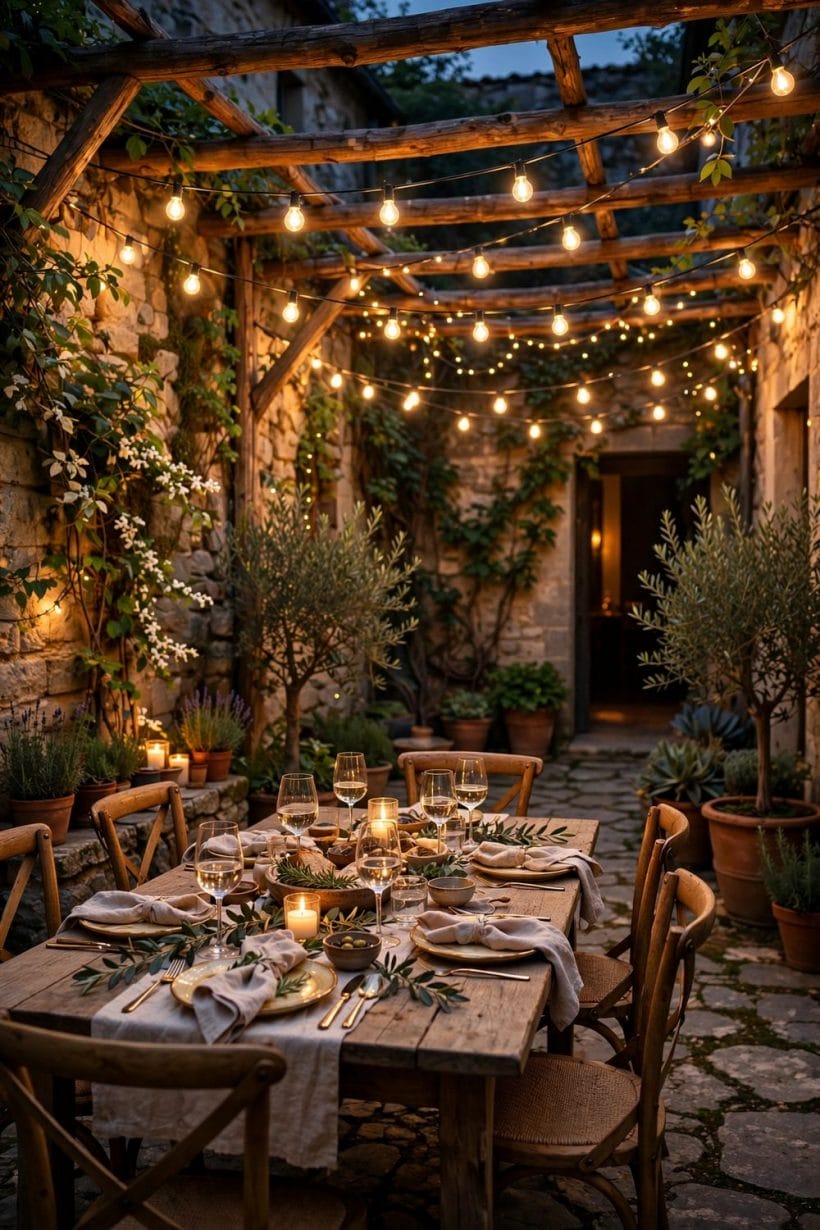
The courtyard’s last layer is light and threshold: how the plot glows after dark, how its doors and windows meet the house, and the small objects that make it feel kept.
66. Light the walls, not the middle, to keep the night plot deep
Washing the boundaries with soft light makes the night courtyard feel larger and keeps its centre invitingly dim. Lights aimed at faces or straight up into the sky waste the enclosure’s gift.
67. Uplight the tree and one textured wall as the evening’s two pictures
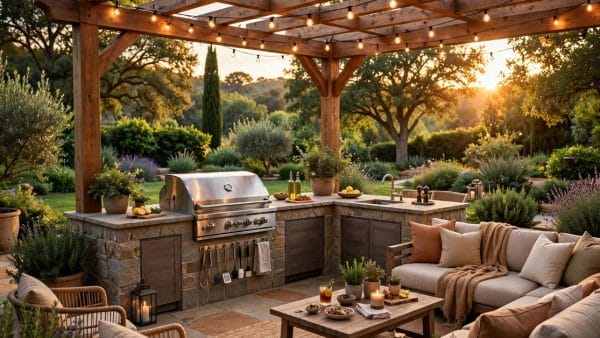
Two lit subjects are enough after dark: the tree’s canopy from below, and the brick or slatted wall grazed by a low light.
68. String festoon lights across the plot sparingly and high
A single run of festoons overhead marks the sitting end’s ceiling and gives gatherings their glow. Kept high and singular it is charming; draped in webs it becomes a permanent party the plot cannot put away.
69. Put the steps and thresholds on their own low lights
The step down from the house and any change of level deserve small, certain light — safety disguised as welcome.
70. Keep exterior lighting warm and shielded for neighbours’ sake
An enclosed plot shares its glow with every overlooking window. Warm, shielded, downward-aimed fittings keep the courtyard’s light its own — good manners written into the wiring.
71. Paint the doors and window frames that face the plot as one set
Every opening onto the courtyard is part of its walls. Painting doors, frames and shutters in one deliberate colour — the plot’s accent or its calmest neutral — composes the house’s face to its garden.
72. Lay a proper threshold: a step, a mat well, a place for shoes and tools
The meeting of house and courtyard earns a designed threshold: a sound step, somewhere for muddy shoes, hooks for the tools the plot needs weekly.
73. Add one piece of sculpture, a sundial or a found object with a job
A single considered object — a stone sphere, an old sundial, a millstone as a table base — gives the plot its period at the end of the sentence.
74. Keep a broom, a brush and a watering can that deserve to be seen
Courtyards are swept more than gardens and watered more than lawns. Tools kept by the door, chosen to look well in place, turn the maintenance itself into part of the room’s order.
75. Let the seasons re-dress the plot: bulbs, then shade, then fire
The finishing discipline is calendar-shaped: spring bulbs in the pots, the sail rigged for summer, the fire bowl and festoon evenings of autumn, the evergreen skeleton and the lit tree for winter.
9. Checks and Mistakes: Before the First Purchase or the First Fitting
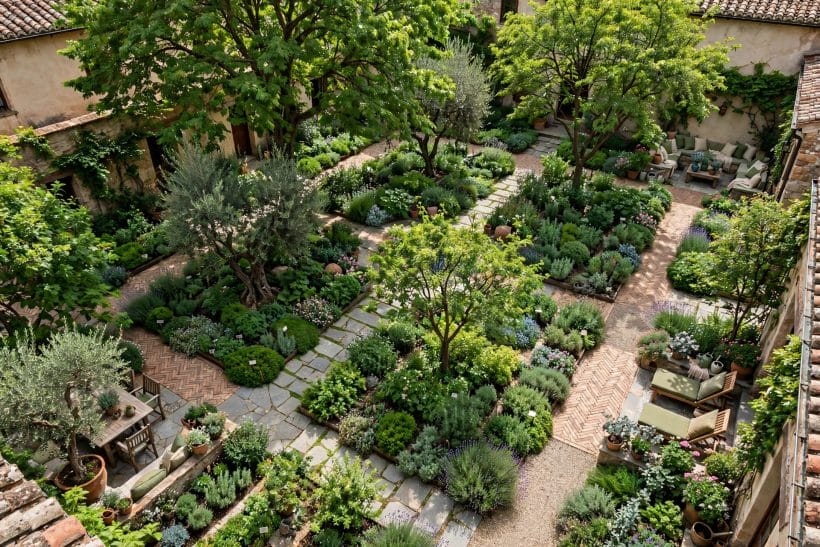
The courtyard’s classic mistakes are failures of infrastructure wearing the clothes of decoration: paving laid without a fall, a plot planted for the light it was wished to have, furniture bought for a garden centre’s floor rather than the plot’s true size.
Safety and legality deserve their plain sentences: boundary heights, fixings into shared walls, water features and outdoor electrics all carry rules in most places, and a walled plot concentrates smoke, noise and overshadowing on the neighbours it shelters you from.
Finally, compose the view from the house’s most-used chair and work backwards: that framed picture — far wall, tree, water, light — is the courtyard the household will actually receive, every day, in every season.
10. Costs and Pulling It Together
Costs follow the room’s order: walls and paving are the courtyard’s building work and its main spend, drainage its non-negotiable, planting and furniture the layers that can grow over seasons.
Pull the plot together with one material or colour repeated at every scale: the door’s colour on the gate and the pots, the paving’s tone in the bench and the table.
Final Considerations
A courtyard succeeds when it feels inevitable — the house’s missing room, found outdoors. That feeling is built from the walls in and the floor up: composed boundaries, honest drainage, planting that suits the shade, and light that keeps the room open after dark.
Start with the view from indoors and the fall of the paving, and the rest of the courtyard tends to fall into place around them.

0 Comments