
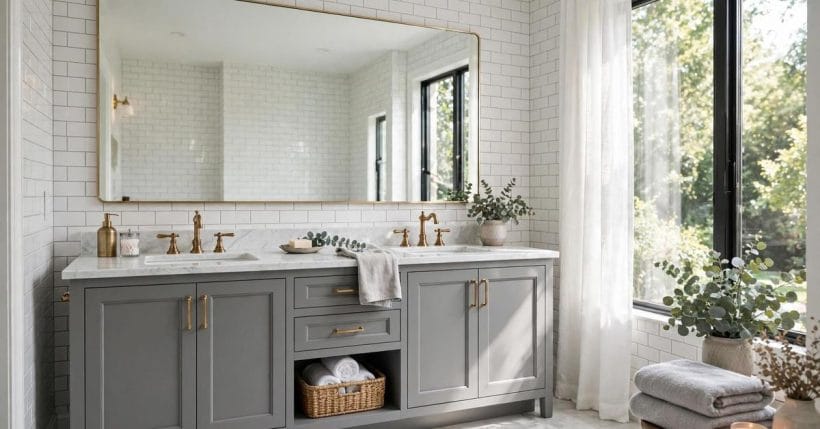
Gray cabinets have become the bathroom’s tailored middle way: calmer than white, kinder than black, and able to lean warm or cool to suit the house around them.
These seventy-five ideas treat the gray cabinet run as the room’s fixed point and build everything else in relation to it — layout, the shade and finish of the gray itself, counters, tiles, metals, the wet zone and the finishing layer — with the general room planning carried in the wider bathroom ideas survey, to which every room here links back.
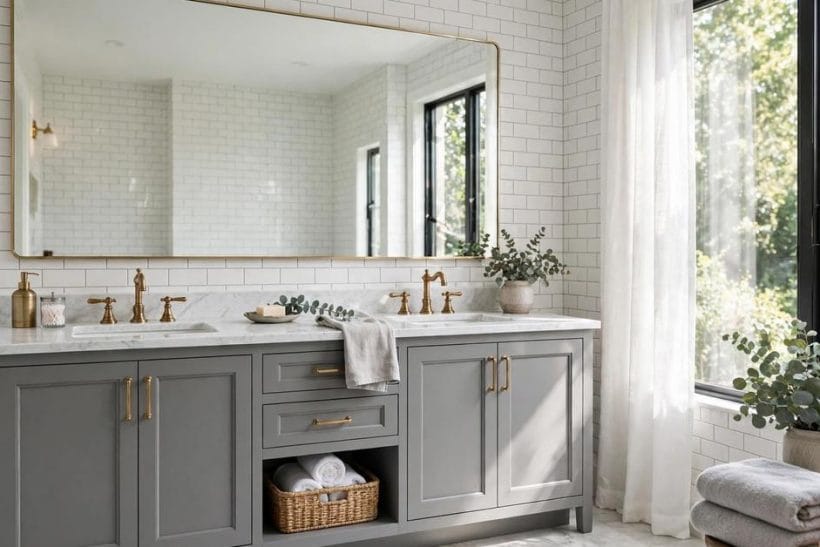
1. Bathrooms with Gray Cabinets at a Glance
A bathroom with gray cabinets is a bathroom whose vanity and storage cabinetry is finished in gray — pale silver-gray, mid greige, or deep charcoal — with the room’s tiles, counters, metals and light chosen in relation to that run.
| Question | Short answer |
|---|---|
| What shade of gray suits a small bathroom? | Pale to mid gray, in a matte or satin finish, with a pale counter and walls a shade lighter than the cabinets — the run reads as storage and colour without closing the room in. |
| Warm gray or cool gray? | Decide by the room’s light and company: warm greige-grays sit kindly with timber and brass; cool blue-grays are crisper and pair with chrome and black. Test a door sample in the room, morning and evening. |
| What counter goes with gray cabinets? | Pale stone-look counters brighten the run, dark counters make it moody and tailored, and sealed timber warms it. Any of the three works; the room’s light and mood decide. |
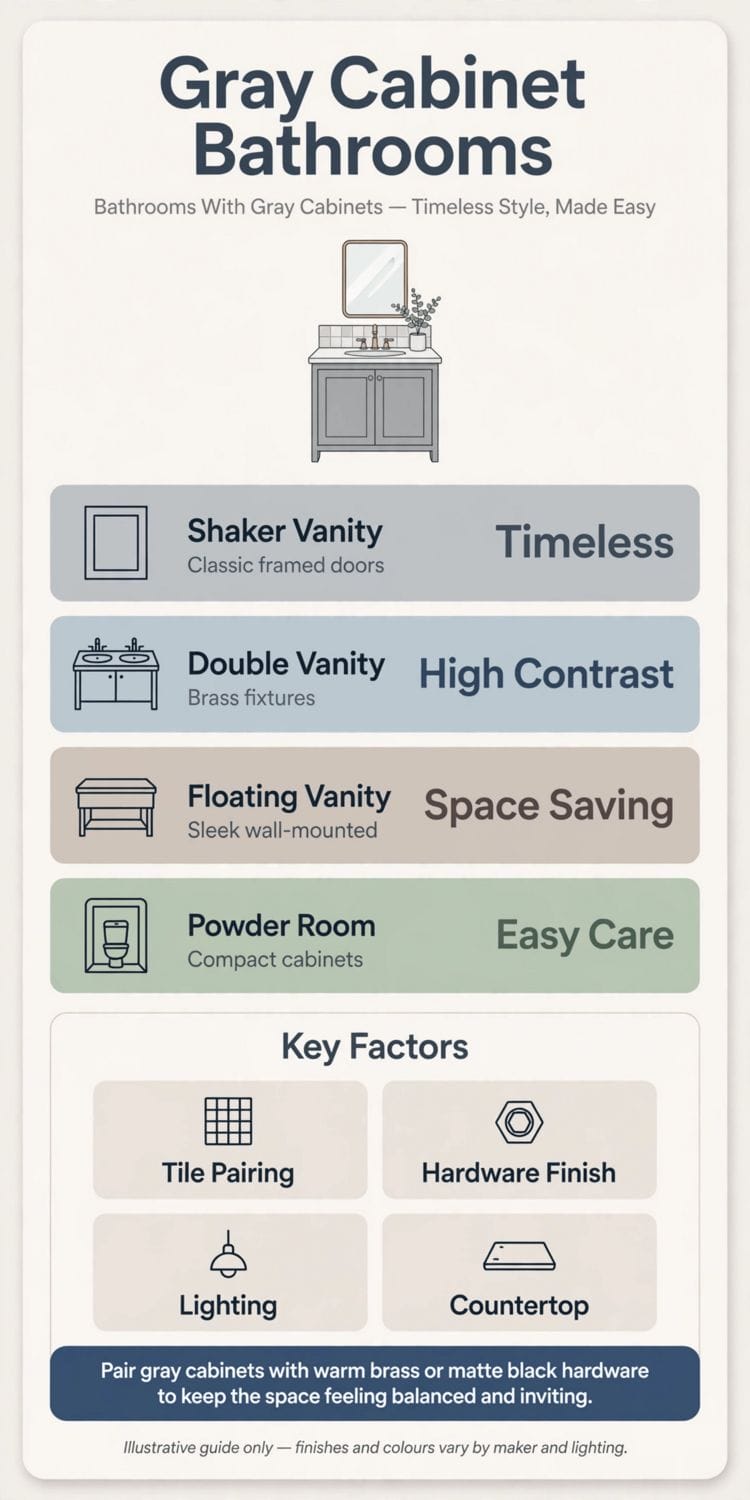
| What metal finish should the fittings be? | One finish throughout: black sharpens gray into tailoring, brass warms it, chrome gives the classic hotel register, brushed nickel keeps it tonal and quiet. |
| How do you stop gray cabinets looking cold? | With the finishing layer: warm light at the mirror, timber and natural textiles, towels in white with one deep accent, and a plant — softness placed deliberately against the cool ground. |
2. Layouts: Planning the Room Around the Cabinet Run
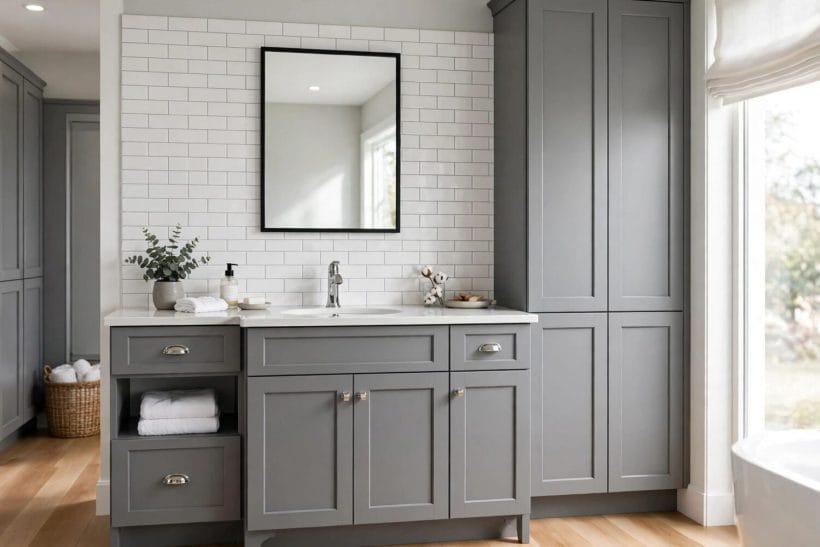
Gray cabinets are the fixed point of these rooms: everything else — layout, tile, metal — is chosen in relation to them. The wider ground of the room itself is surveyed in the general bathroom planning this post assumes; here the plan serves the cabinetry. Where the run must serve two people at once, the shared-vanity question is worked through in double sink bathroom ideas; this post keeps to what the gray run does to the room around it.
1. Run the cabinets along the longest wall and let the room organise itself around them
A gray vanity run is a strong horizontal; giving it the longest wall lets its calm length set the room’s order, with bath, shower and pan arranged in attendance rather than competing for the eye.
2. Float the vanity run to keep the floor — and the room — light
Wall-hung gray cabinets show the floor running beneath them, which makes a small bathroom read larger and keeps the gray from sitting heavily.
3. Use an L-shaped run where the room turns a corner
A corner run wraps storage around two walls and suits rooms where the door and window have already claimed the straight walls.
4. Split the run: tall cabinets at one end, basins at the other
A tower of tall gray cabinets beside a lower basin run gives the wall a stepped rhythm and puts linen and tall bottles at standing height.
5. Centre a single vanity and balance it with open space
In a wide room, one centred gray vanity with air at both sides reads as furniture rather than fitting.
6. Build a double run in a long, narrow bathroom
Long rooms can carry cabinets on both sides — basins on one wall, tall storage on the other — turning a corridor plan into a dressing-room sequence.
7. Tuck the run into an alcove and frame it with tile
An alcove vanity, its sides walled and its back tiled, turns the cabinet run into a composed picture.
8. Keep the cabinet run clear of the wet zone’s splash
Gray shows water spots honestly. Planning the run outside the shower’s splash arc — or behind a screen — keeps the finish unmarked and the room’s upkeep believable.
9. Face the cabinets with the room’s best light
Gray changes with the light it receives. A run facing the window or the mirror lights reads richer and truer than one in a shadowed corner, where the same gray can turn dull and cold.
10. Leave the plan open in a small room: one run, nothing else built in
A small bathroom with gray cabinets needs no other joinery. One run, a mirror, a rail — the restraint is what stops the colour from closing the room in.
11. Zone a large bathroom with the run as the dry-end anchor
In a big room, the gray run anchors the dry end while bath and shower take the wet end.
3. The Gray Itself: Shades, Finishes and Door Styles
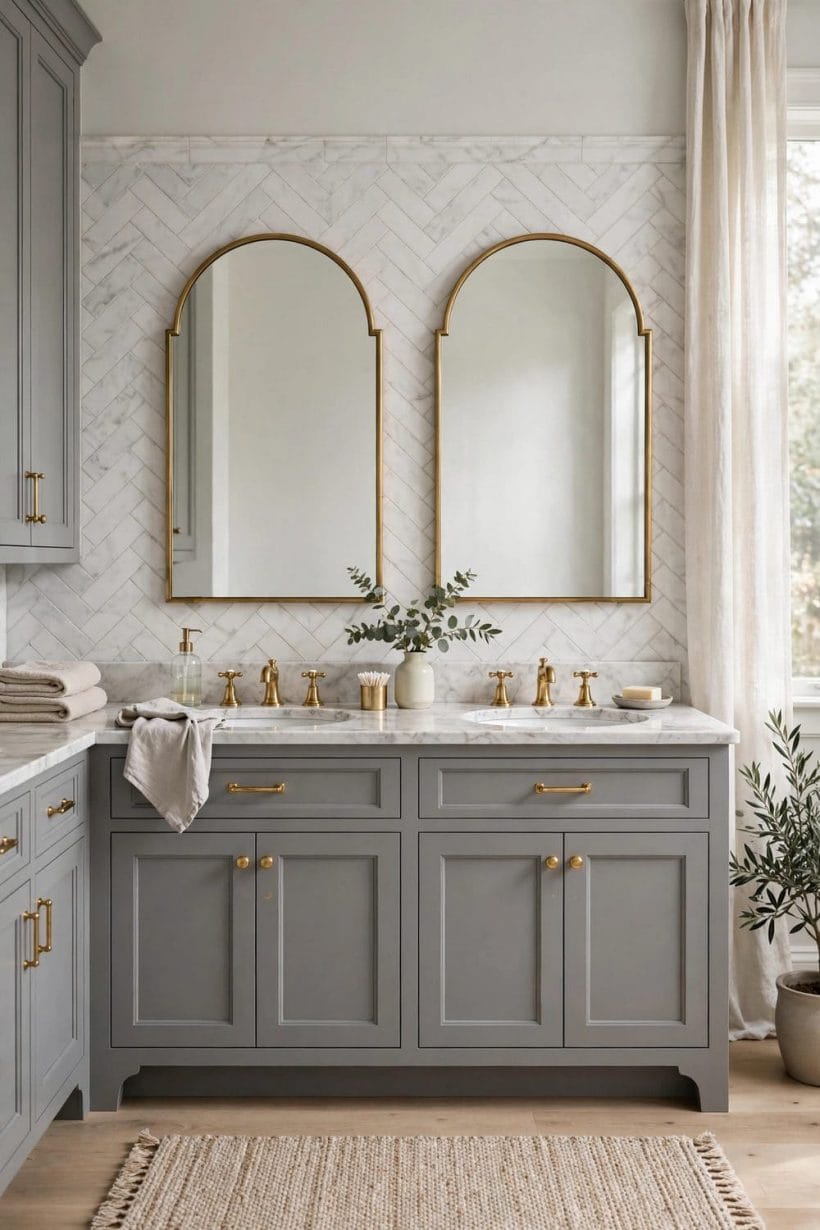
Gray is not one colour but a family, and the cabinet finish is where this post’s whole subject lives: the shade, the undertone, the sheen and the door profile decide whether the room feels tailored or chilly.
12. Choose the undertone first: warm greige-grays forgive, blue-grays demand
Grays lean warm (toward beige and brown) or cool (toward blue and green). Warm grays sit kindly with timber, brass and morning faces; cool grays are crisper and want cleaner light.
13. Test the cabinet colour in the room’s own light, morning and evening
A door sample carried into the bathroom tells the truth that a showroom cannot: the same gray turns silver at noon and near-black at dusk.
14. Pick pale gray to keep a small bathroom open
Pale gray cabinets keep a small room’s vanity light in every sense — visible storage without visual weight. Paired with a pale counter and walls a shade lighter still, the run almost floats.
15. Use mid gray as the tailored middle ground
Mid-tone gray is the suiting colour: formal enough to read deliberate, soft enough to live with. It is the shade that takes both black and brass hardware without arguing with either.
16. Reserve deep charcoal-gray for rooms with real light
Near-black gray cabinetry is handsome and dramatic, and it drinks light. In a bright room it reads as depth; in a dim one it reads as a hole.
17. Choose matte finishes for a calm, plaster-like calm
A matte or low-sheen gray hides fingerprints, softens reflections and reads as architecture. It is the finish that suits the colour’s quiet character and the one least likely to date.
18. Use a satin sheen where the room needs light bounced back
A gentle satin throws a little light around a windowless room and wipes clean more readily than dead matte. The difference is subtle at the door and significant across a whole run.
19. Let shaker-style doors give the gray a traditional frame
A framed shaker door in gray is the classic pairing: the colour modernises the profile, the profile warms the colour. It suits houses with period bones and bathrooms that dress formally.
20. Choose flat slab doors for a gallery-calm run
Handle-less slab fronts in gray read as a single calm surface — the contemporary pole of the style. The run becomes a colour block, and the room’s detail moves to tile, metal and light.
21. Mix door styles rarely: one profile per run
Two door profiles in one gray run reads as an accident of ordering. One profile, repeated, is the discipline; variety belongs to the room’s other layers, not to the cabinetry’s face.
22. Carry the same gray to a matching bath panel or stool
One echo — a bath panel, a stool, a framed mirror surround in the run’s own gray — ties the cabinetry into the room.
4. Counters, Basins and the Vanity Top
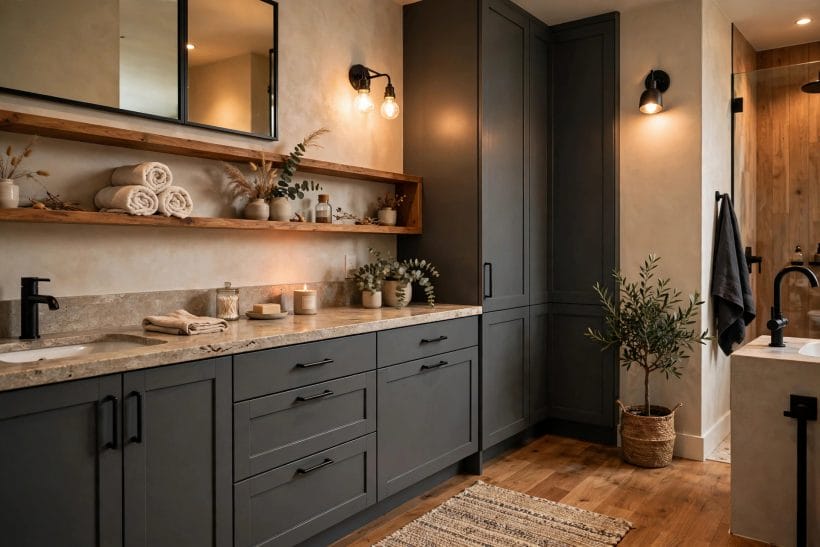
The counter is the cabinet run’s horizon line, and its material argues with the gray all day. Pale stone-look surfaces brighten it, dark ones solemnise it, and timber warms it. The stone-led version of this conversation — veining, polish and pale luxury — is carried furthest in marble bathroom styling; here the counter is judged purely as the gray run’s partner.
23. Set a white or pale stone-look counter to lift the gray
The classic pairing: a pale counter over gray cabinets brightens the whole run and gives the basins a clean stage. It is the combination least likely to be regretted in five years.
24. Run a dark counter for a moody, grounded vanity
A charcoal or near-black counter over mid-gray cabinets deepens the run into something tailored and evening-like. It wants good mirror light and suits rooms that dress up rather than wake up.
25. Choose an integral counter-and-basin for one unbroken line
A counter cast with its basins removes the joins where grime gathers and keeps the vanity’s top a single calm plane. Over gray cabinets it reads as one designed object, not an assembly.
26. Set vessel basins on the counter as the run’s sculpture
Basins that sit on the counter give the vanity height and ceremony, and their shapes — round, oval, soft square — soften the cabinetry’s straight lines.
27. Use undermount basins to keep the counter’s surface supreme
Basins slung beneath the counter leave the top entirely to stone and objects: the quietest, most tailored option, and the easiest to wipe in one pass at day’s end.
28. Warm the run with a timber counter, sealed for bathroom duty
A timber top over gray cabinets is the palette’s warm handshake — the wood’s grain against the colour’s calm.
29. Carry the counter up the wall as a short backsplash
A backsplash in the counter’s own material protects the wall behind the basins and removes the visual fuss of a tile line meeting a painted wall. One material, carried up, is calm twice.
30. Keep the counter’s edge profile simple and repeated
A plain square or softly rounded edge suits gray cabinetry’s tailored character. Ornate profiles belong to other styles; here the edge should disappear into the run’s discipline.
31. Give the counter breathing room: nothing stored but the daily few
The vanity top over gray cabinets shows clutter mercilessly, because the colour makes a composed background. Soap, a glass, one plant — the rest belongs in the drawers the run provides.
32. Match basin colour to the room’s white, not the counter’s
Where counter and sanitaryware differ, let the basins match the bath and pan so the room’s whites agree with each other.
33. Light the counter from the mirror, not the ceiling
Downlight from the ceiling shadows the basins and flatters nothing. Light at mirror height washes the counter evenly and shows the gray’s true tone at the hour it is most used.
5. Tiles and Wall Colours That Sit Well with Gray
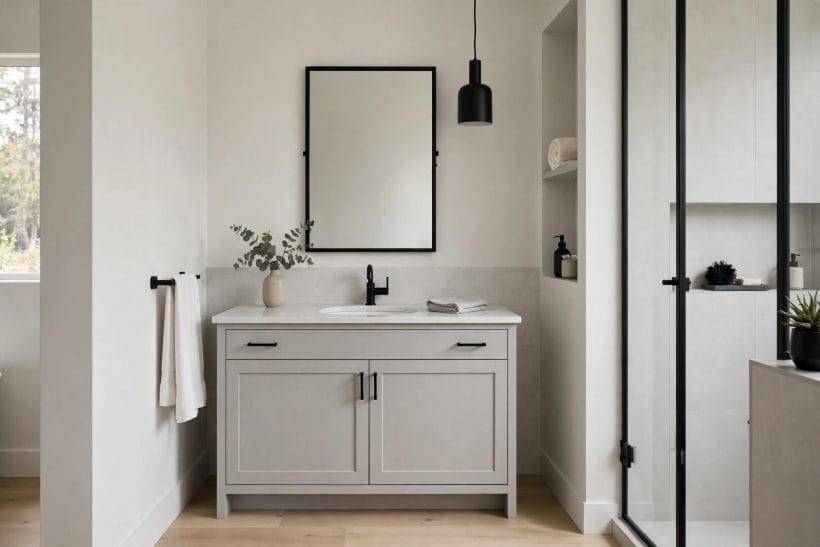
Walls and tiles are the gray cabinets’ company, and company can flatter or fight. The safe harmonies are tonal — paler and darker versions of the cabinets’ own family — while the interesting ones borrow warmth from timber tones, ink blues and deep greens.
34. Pair gray cabinets with white tiles for the crisp classic
White tile against gray cabinetry is the scheme’s foundation: clean, bright, and honest about the colour’s undertone.
35. Run a tonal scheme: walls a shade paler than the cabinets
Walls one step lighter than the cabinet gray wrap the room in a single family, calm and tailored.
36. Use deep ink or navy walls to make pale gray cabinets glow
The dramatic inversion: dark walls, pale run. The cabinets become the room’s light source in effect, and the scheme suits evening bathrooms and rooms with the ceiling height to carry the mood.
37. Choose large pale floor tiles to keep the run from grounding the room
A dark floor under gray cabinets can make the room feel bottom-heavy. Large pale tiles lift the whole scheme and their few grout lines keep the floor as calm as the cabinetry.
38. Let a patterned floor carry the room’s one lively note
Where cabinets, walls and tiles are all quiet, a patterned floor — encaustic-look, a soft geometric — supplies the life. Pattern underfoot, calm at eye level, is the right way up for this palette.
39. Tile the shower in a gray a shade deeper than the cabinets
Echoing the cabinet colour inside the shower, one step deeper, ties the wet zone to the vanity without matching them exactly. Exact matches look like a set bought together; near-matches look designed.
40. Use metro tiles with pale grout for a soft grid behind the run
The small-format grid in white or palest gray gives the wall a texture that flatters flat cabinet fronts. Pale grout keeps it whispering; dark grout turns it into graph paper — choose knowingly.
41. Warm the scheme with a timber-look tile on one surface
One surface of timber-look tile — the floor, or the shower’s back wall — brings the warmth gray schemes are accused of lacking, with none of timber’s bathroom anxieties.
42. Paint the ceiling a warm white to keep the gray honest
A blue-white ceiling cools the whole room and can turn warm gray cabinets muddy. A warm white overhead keeps the palette’s balance and the light kind at the mirror.
43. Keep one wall untiled and painted for softness
A room tiled everywhere is a room that echoes. One painted wall — in the scheme’s pale tone — rests the eye, carries a picture kindly, and makes the tiled areas read as chosen.
44. Test tile and cabinet samples together, wet and dry
Tile darkens when wet and cabinet gray shifts under bathroom light. The sample board, wetted, under the room’s own bulbs, is the only honest preview of the finished wall.
6. Hardware, Taps and the Metal Thread
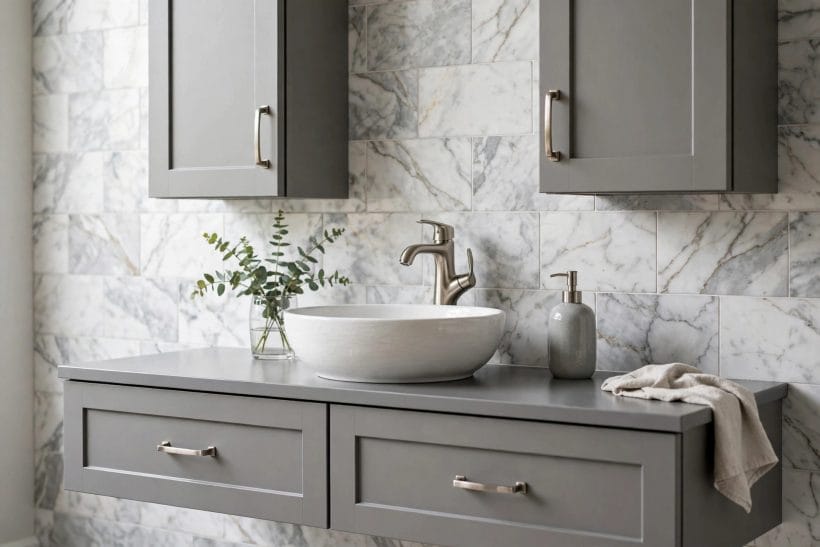
Metal is the gray scheme’s punctuation: it can sharpen the colour into tailoring or warm it into welcome. The rule is the same one the black-metal rooms obey — the disciplined single-finish thread worked through in industrial bathroom ideas — but gray is more forgiving than white: it takes brass, black, chrome and nickel, provided it takes only one of them at a time.
45. Run matte black hardware to sharpen the gray into tailoring
Black handles, taps and rails against gray read as a suit’s dark tie: formal, graphic, deliberate. It is the combination that photographs crisply and hides no carelessness.
46. Choose brushed brass or warm gold to give the gray its warmth
Warm metal against cool gray is the scheme’s kindest contrast — the cabinets cool down, the brass glows, and the room gains the temperature plain gray can lack.
47. Use polished chrome for the classic hotel register
Chrome on gray is the tailored-hotel pairing: bright, expected, easy to replace like for like for decades. Its brightness also lifts mid-gray cabinets that might otherwise sit flat.
48. Pick brushed nickel as the quiet middle metal
Nickel’s soft sheen sits between chrome’s sparkle and black’s graphic edge, and its gray-adjacent tone harmonises with the cabinetry almost tonally. The choice for rooms that want calm rather than contrast.
49. Match the handles to the door style, not just the colour
Shaker doors take knobs and cup pulls; slab doors take long bars or none. The handle’s shape should agree with the cabinetry’s profile before its finish is even discussed.
50. Carry the metal to the mirror frame and light fittings
A metal thread that stops at the taps is half a thread. Mirror frame, light fittings, flush plate and rail in the same finish complete the sentence the handles began.
51. Fit a black-framed shower screen to echo dark hardware
Where the fittings are black, a black grid screen is their natural echo — the wet zone joins the vanity’s palette and the room gains its ruled lines at both ends.
52. Keep exposed pipework in the room’s chosen metal
A trap or waste in a different metal to the taps reads as a plumber’s substitution. Ordered in the room’s finish, the visible plumbing becomes part of the design’s honesty.
53. Choose one statement tap shape and repeat it
Basin and bath fillers in the same design family keep the room composed. Two competing tap designs in one small room is a duet nobody asked for.
54. Bring the small ironmongery — hooks, hinges, flush plate — inside the thread
The metal sentence is read in its smallest words too: robe hooks, door hinges and the flush plate in the room’s finish, or the eye catches the one chrome rebel every morning.
55. Let the heated rail match the thread and warm the palette literally
The rail is the largest metal object after the screen; in the room’s finish it is also the towels’ warm frame.
7. Showers, Baths and Glass: Keeping the Palette into the Wet Zone
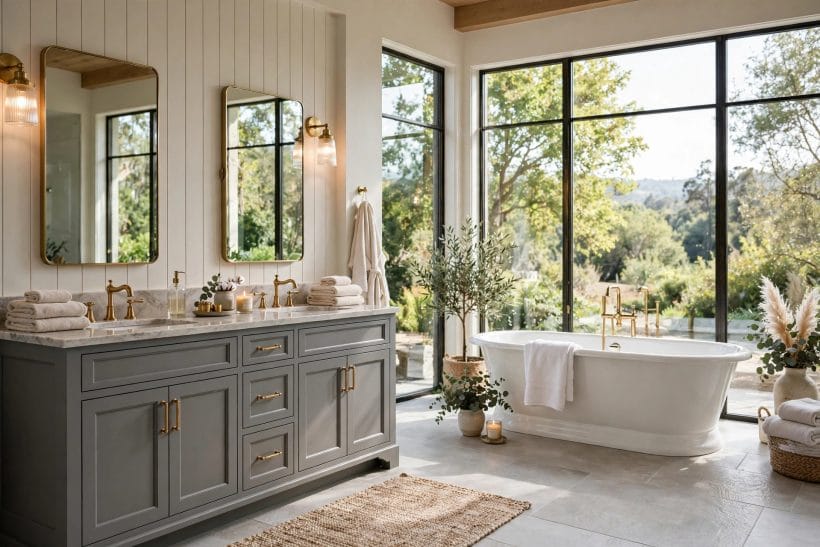
The wet zone must join the gray scheme without extending the cabinetry into it: the shower and bath take the palette’s tones — white, gray, the room’s one metal — and the forms themselves borrow from the shapes surveyed in freestanding bathtub ideas, placed here in a room whose anchor is the cabinet run.
56. Choose a white freestanding bath as the scheme’s pale counterweight
A white bath against gray cabinets is the palette in balance: the room’s lightest and mid-dark elements facing each other. The bath’s whiteness also keeps the room from tipping into gloom.
57. Paint a bath’s exterior in the cabinets’ own gray
The bolder move: the bath wears the run’s colour outside and white within, tying the two ends of the room into one scheme.
58. Tile the shower a shade deeper than the cabinets for a tonal wet zone
A shower tiled one step deeper than the cabinet gray reads as the room’s shadowed end — deliberate, calm, and kind to water marks.
59. Use clear glass and let the tile work show
Frosted or printed glass hides the shower’s surfaces and fights the scheme’s honesty. Clear glass with the room’s metal as its frame keeps the wet zone part of the room’s composition.
60. Set a dark shower floor to ground the wet zone
A deep-toned shower floor — slate-look, charcoal mosaic — grounds the pale scheme and hides the day’s water gracefully. Small formats follow the fall and give grip underfoot.
61. Run the floor’s pattern into the shower for one continuous field
Where the main floor carries pattern, carrying it through the shower unifies a small room completely. The glass becomes the only boundary, and the room reads at its largest.
62. Fit the shower fittings in the vanity’s metal thread
The shower’s valve, head and rail are the wet zone’s share of the metal sentence. In the same finish as the taps, they make the room read as one commission rather than two purchases.
63. Add a niche lined in the counter material
A shower niche lined to match the vanity counter ties the zones by material and gives bottles a home that is not the floor. One niche, generously sized, beats two mean ones.
64. Choose a simple screen over a door for an open reading
A fixed screen — no door, no seals — keeps the bathroom’s plan open and the palette uninterrupted. It suits the gray scheme’s tailored calm and a well-falled shower floor.
65. Keep the bath’s fittings quiet where the cabinets are the statement
If the run is deep gray and dramatic, the bath’s taps should be plain in the room’s metal — the room has its soloist. Two statements in one bathroom is a competition, not a composition.
8. Lighting, Mirrors, Storage and the Finishing Layer
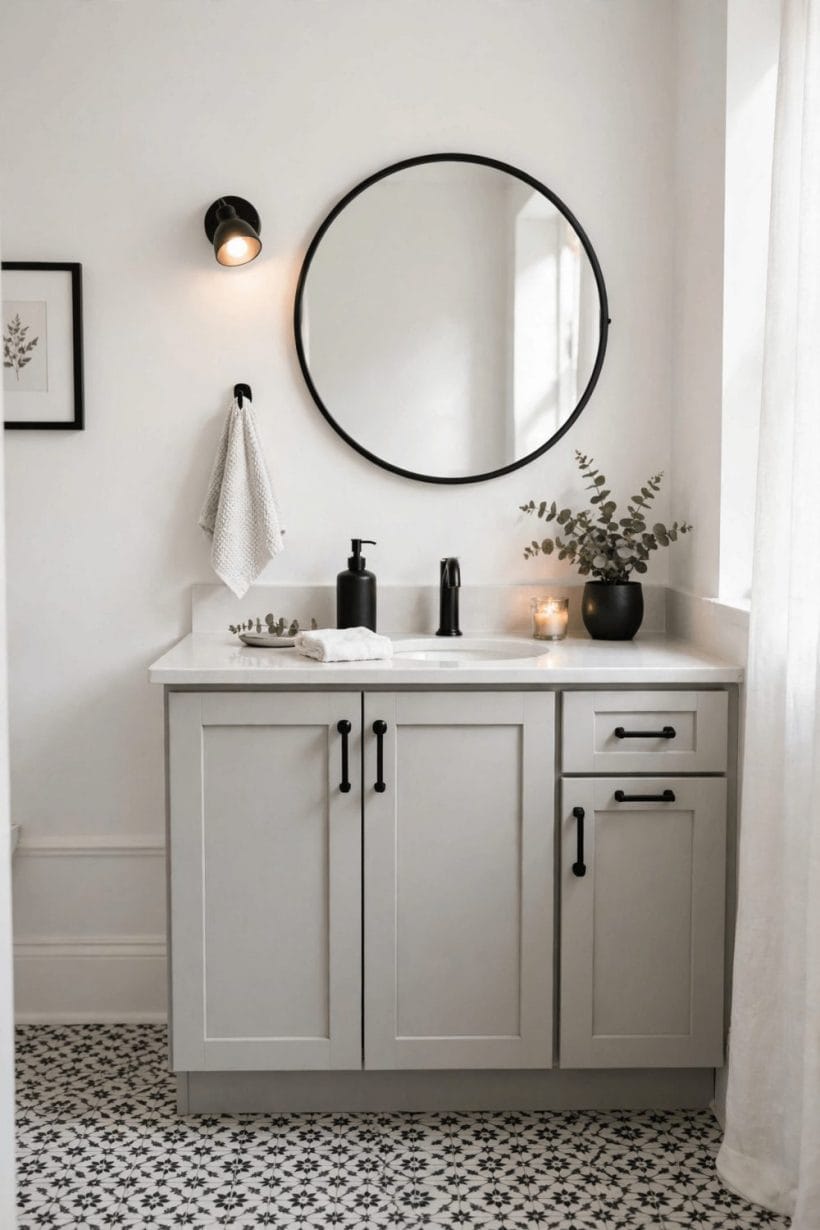
The finishing layer decides whether gray cabinets read as tailored or as a compromise: mirror light that shows the colour truly, storage that keeps the run’s face uncluttered, and softness — textiles, timber, a plant — placed deliberately against the cool ground. It borrows its standards from the rooms gathered in luxury master bathroom ideas, translated into this palette’s quieter register.
66. Hang a wide mirror to double the run’s calm length
A mirror carried across the vanity wall doubles the gray run’s horizontal and the room’s light with it. Frameless or thinly framed in the room’s metal, it keeps the composition clean.
67. Light faces from both sides of the mirror, never from above alone
Side light at face height is the difference between a flattering bathroom and an interrogation. Against gray — which tells the truth about light — the kind arrangement matters more, not less.
68. Use drawers inside the run to keep its face serene
Deep drawers swallow the bottles and dryers that would otherwise colonise the counter. The gray doors stay a calm colour block, which is the whole point of choosing them.
69. Add a tall gray tower for the linen the drawers cannot hold
Towels and spares belong in a tall cabinet in the run’s own finish, planned with it from the start. A tower added later in a near-miss gray is worse than none.
70. Decant daily products into plain containers
Branded bottles shout against a tailored gray background. Decanted into plain glass or ceramic, the daily things become part of the room’s calm instead of its noise.
71. Warm the floor underfoot with a woven runner
A flat-weave runner between vanity and bath puts warmth and pattern at the exact places bare feet land, and softens the palette’s coolest axis — the floor line — in one move.
72. Fold towels in the room’s whites and one accent
Towels are the gray bathroom’s easiest colour instrument: white for the daily set, one deep accent — ink, forest, rust — folded where the eye lands. Changed in a minute, they re-tune the room seasonally.
73. Place one plant where steam and light allow
A fern or trailing plant on the tall cabinet or a shelf repays the room’s humidity with life, and its green is the natural complement the gray palette quietly wants.
74. Keep a timber stool or bath caddy as the warm accent
One piece of real timber — a stool, a caddy across the bath — brings the grain and warmth that keep gray from reading as an office. A single piece, well chosen, is enough.
75. Finish with scent and a clear counter as the daily discipline
The gray scheme’s last layer is behavioural: counters cleared nightly, one plain vessel of scent, towels straight. Tailoring is a habit before it is a colour, and these rooms reward the habit daily.
9. Checks and Mistakes: Before the First Purchase or the First Fitting
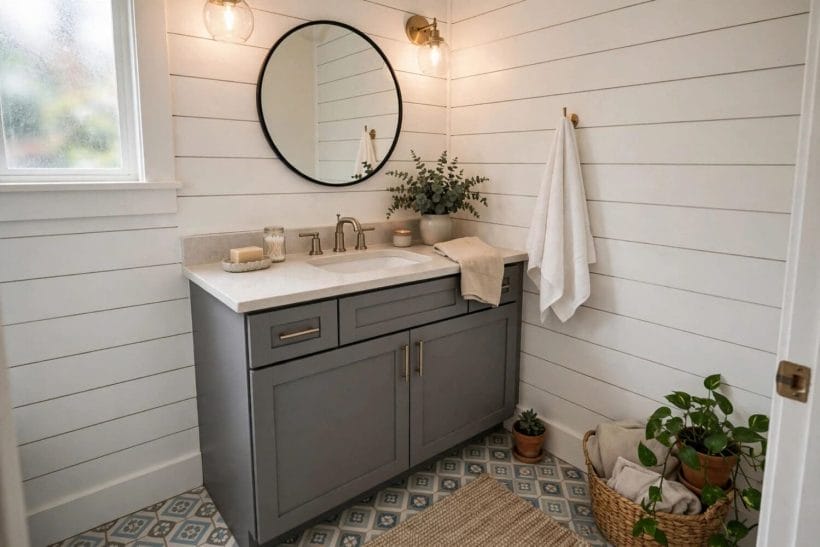
The gray scheme’s classic mistakes are failures of testing rather than taste: a shade chosen in a showroom that turns blue at home, three metals gathered by accident, walls painted a white whose undertone fights the cabinets’.
Plain duties deserve their sentences: cabinet finishes in the splash zone need to be specified for bathroom humidity, timber counters must be sealed for water and re-sealed as their maker directs, and electrics belong in the correct zones, fitted by a qualified installer.
Finally, live with the plan on paper: stand at the mirror’s position at morning light if you can, hold the door sample against the intended tile, and only then order the run.
10. Costs and Pulling It Together
Costs follow the room’s usual order: the colour decision itself is free, counters and tiles are the middle spend, and the cabinetry — doors, carcasses, drawers that will open ten thousand times — is where quality is felt daily and worth concentrating.
Pull the scheme together by repeating the gray’s undertone, not its exact shade: walls a step paler, the shower a step deeper, one echo on a bath panel or a stool.
Final Considerations
A bathroom with gray cabinets succeeds when the colour looks inevitable — as if the room could never have been any other way.
Start with the door sample in the room’s own light, and the rest of the scheme tends to fall into place behind it.

0 Comments