
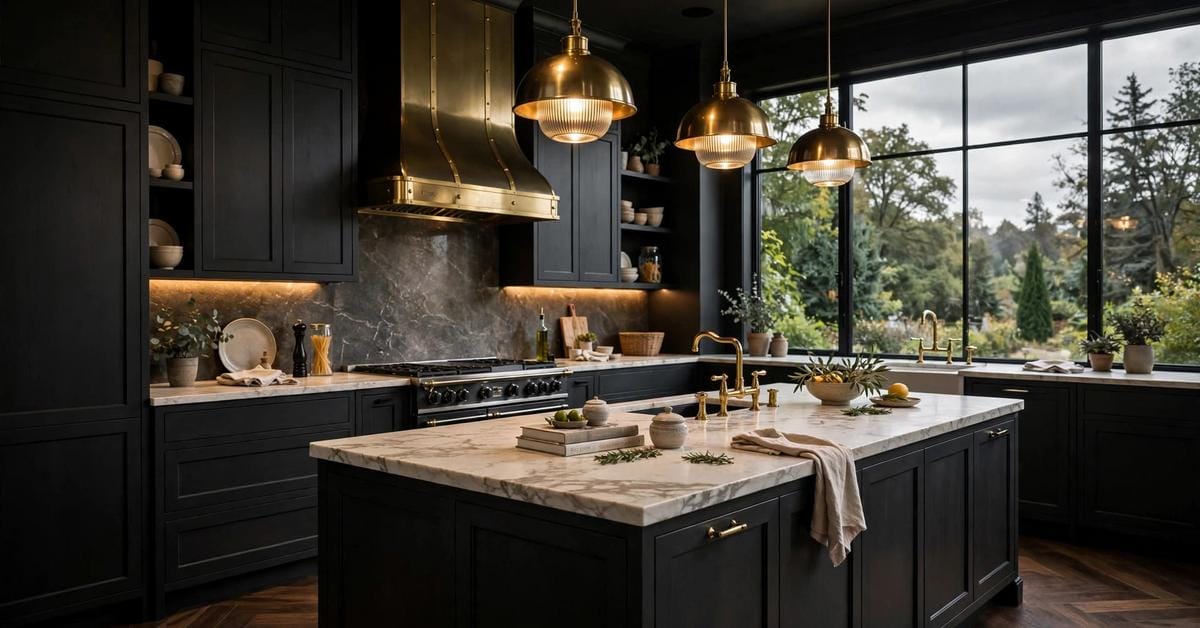
Dark cabinets over a dark floor is the kitchen pairing people talk themselves out of in the showroom and into in the magazine: moody, tailored and calm — right up until someone asks the fair question underneath the forum thread, which is whether the room will actually work at breakfast time, in real light, with real cooking going on.
The honest answer is that dark on dark works beautifully, but never by accident. It works when the surfaces between the cabinets and the floor — the counters, the backsplash, the lit planes — are planned as carefully as the two dark layers themselves. This guide walks through those balancing moves one at a time.
1. Dark on Dark at a Glance
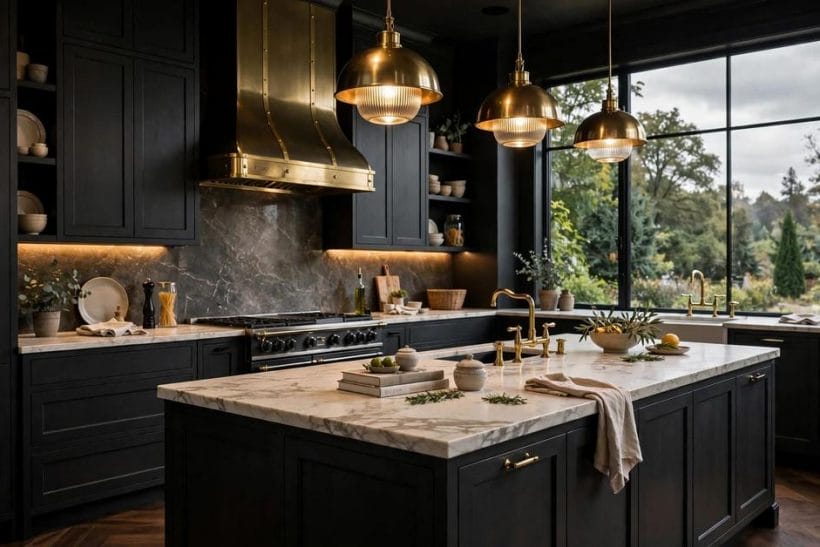
The pairing itself is simple: cabinetry in a deep tone — black, charcoal, espresso, near-black green — over flooring in the same register, whether that is dark-stained timber, deep-toned tile or a dark stone-look surface. What decides success is the middle band of the room. In the feature kitchen the cabinets and herringbone floor are both dark, yet the room reads bright, because a pale marble island, a brass hood, brass pendants and a wall of garden glass all sit between the two dark layers, catching and returning light. The wider kitchen survey lives in kitchen ideas; the light-cabinet counterpoint to this whole conversation is the white cabinets and backsplash pairing. Here, everything serves the dark version — and the levers below are the whole method.
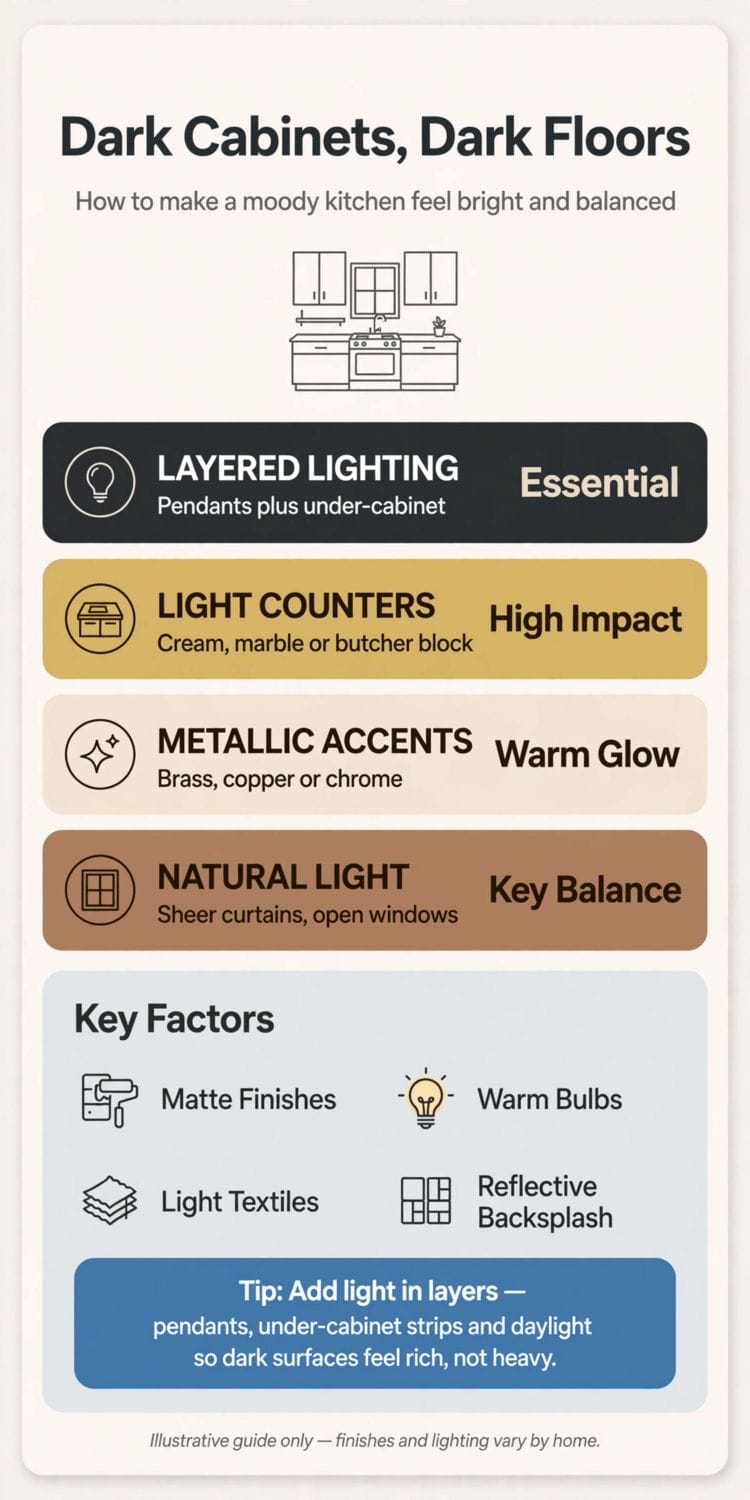
| Balance lever | What it does |
|---|---|
| Light counters | Builds a bright horizontal plane between the two dark layers |
| Layered lighting | Pendants, under-cabinet light and warm bulbs keep faces and food readable |
| Reflective backsplash | A pale or gently glossy splash zone bounces light back into the room |
| Metallic hardware | Brass, copper or chrome catches light at hand height, all day |
| Pale textiles | Sheers, linen runners and light upholstery soften the scheme’s edges |
| Warm floor undertone | A dark floor with warmth in it reads rich rather than flat |
2. Light Counters Are the Hinge
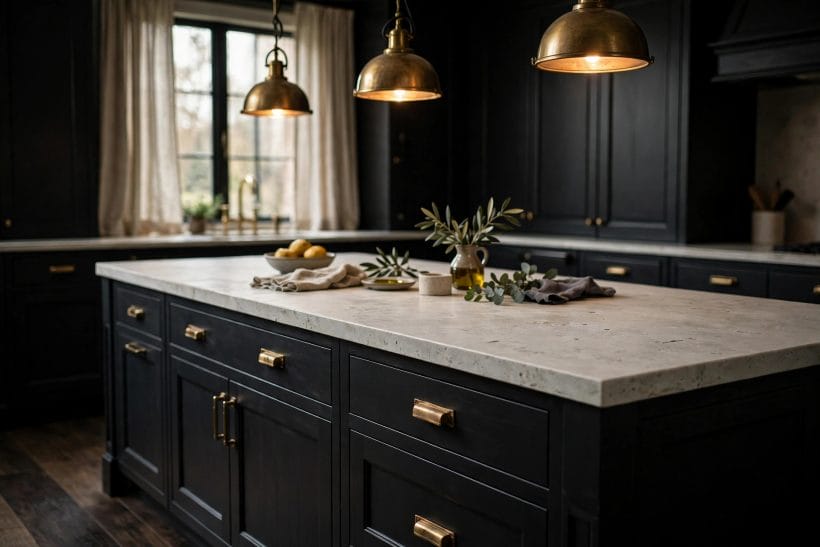
If only one balancing move survives the budget meetings, it should be this one. The gallery island shows why: a broad, pale stone top floating on black cabinetry splits the room into a dark base and a bright working plane, and the eye reads the bright plane. Counters are the surface you look at most and light falls on first — make them the lightest thing in the room and the dark layers become the frame, not the whole picture. The countertop families worth weighing are surveyed in trending kitchen countertops.
1. Run the pale counter up the island first
The island is the largest uninterrupted counter run in most kitchens, so its top carries the most light. A pale island top with dark perimeter counters can work, but the reverse — dark island, pale runs — rarely does: the room’s centre goes heavy exactly where people gather.
2. Let the counter wrap a waterfall edge
Taking the pale material down the island’s end panels widens the bright plane and gives the dark room one sculptural light object. It also protects the island corners that bags, hips and vacuum cleaners find first.
3. Butcher block is the warm alternative
Where stone feels cold against black cabinetry, a mid-tone timber counter keeps the value contrast — light against dark — while trading the brightness for warmth. It asks for oiling and honest upkeep, and in a rustic-leaning dark kitchen it is often the better answer.
3. Layer the Lighting
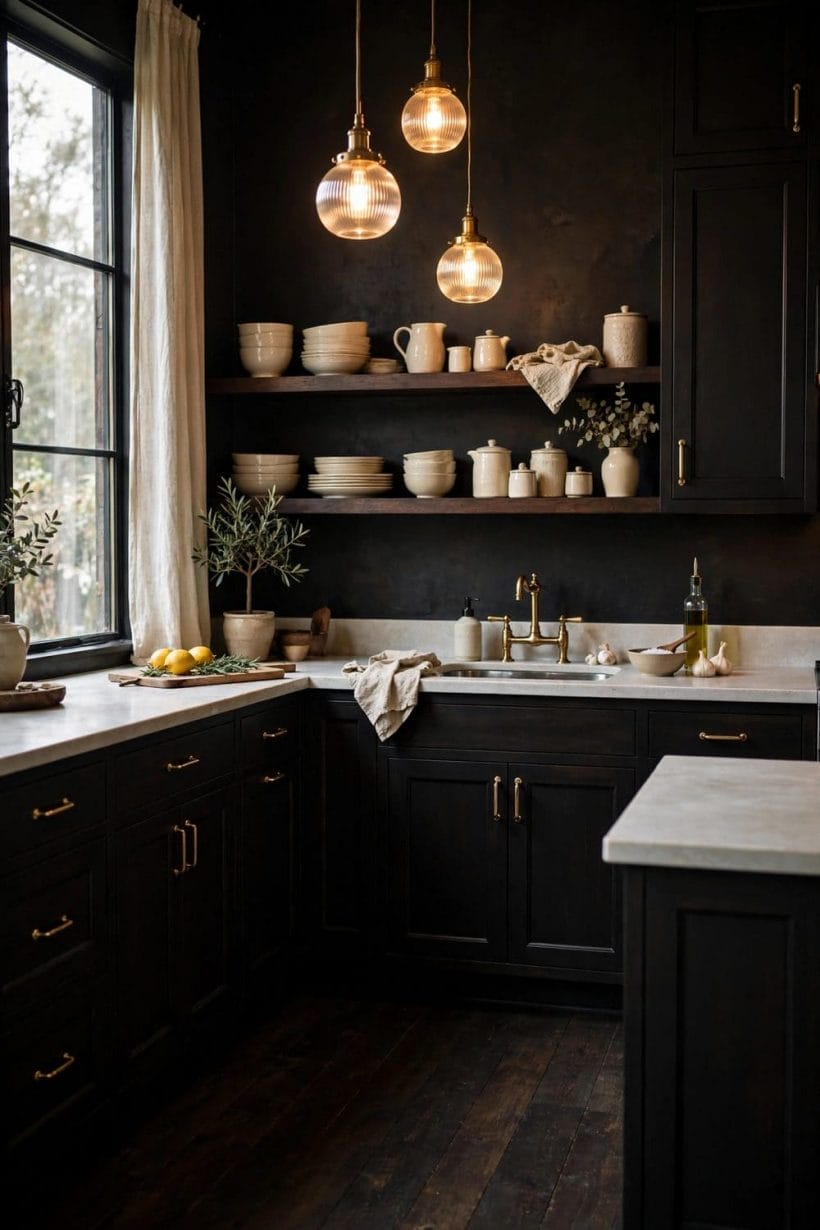
Dark surfaces absorb light instead of returning it, so a dark-on-dark kitchen needs more sources, placed lower and closer to the work, than a pale kitchen of the same size. One ceiling light in the middle of the room is the single most common reason these kitchens disappoint: it leaves the counters — where the work happens — in the cabinets’ own shadow.
4. Pendants over the island, always
Two or three pendants over the island put light exactly on the bright counter plane and give the room its evening focal point. Metal shades with warm interiors — the brass in the feature and gallery kitchens — throw the light down and add the metallic glint covered later in this guide.
5. Under-cabinet light is not optional
Strips or puck lights beneath the wall cabinets wash the backsplash and the worktop in even, shadow-free light. In a dark kitchen this layer does the daily heavy lifting; fit it on its own switch so the room can be lit for cooking without the full evening scheme.
6. Choose warm bulbs and dimmers
Warm-toned bulbs keep black and charcoal cabinetry reading rich rather than blue-grey, and dimmers let the same scheme swing from bright prep light to low dinner mood. Test bulb warmth against your actual cabinet colour before committing — deep greens especially shift under cool light.
4. The Reflective Middle: Backsplash and Walls
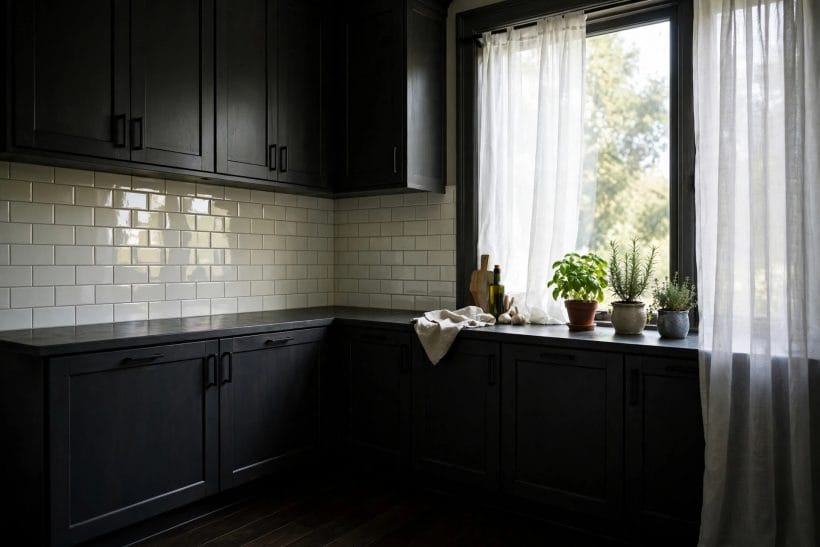
Between the counter and the wall cabinets sits the room’s best light-returning strip. The gallery kitchen runs it in glossy white subway tile behind black cabinetry, and the effect is a bright band at eye level that separates the dark layers vertically as well as horizontally. Pale walls and sheer window dressings extend the same trick around the rest of the room.
7. A pale, gently glossy backsplash
Gloss and satin finishes return noticeably more light than matt ones at this height. Pale tile, a light stone slab or even painted glass all work; the principle is a mid-room surface that behaves like a soft reflector behind the hob and sink.
8. Keep walls and ceiling light
The cabinets and floor are the dark statement; the walls and ceiling are not invited to join it. Warm white or a pale neutral on the remaining walls keeps the room’s total light budget healthy and makes the dark cabinetry read as a deliberate choice rather than a cave-in.
9. Dress windows sheer, not heavy
Sheer curtains or simple blinds filter glare while keeping daylight flowing — the gallery window, with herbs on the sill behind sheers, is the model. Heavy drapes at a kitchen window steal exactly the light a dark scheme can least afford to lose.
5. Borrow Light From the Next Space
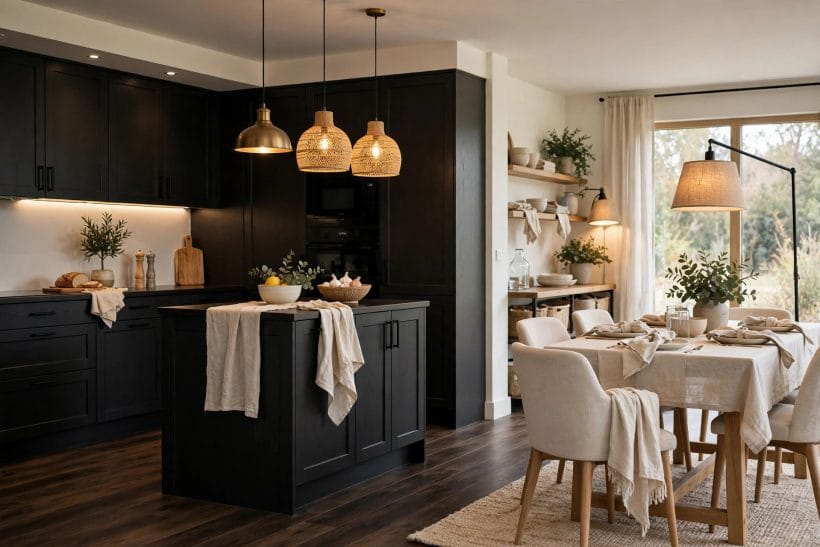
Open-plan rooms let a dark kitchen share light with its neighbours. The gallery space pairs black cabinetry and dark floors with a pale dining zone — light rug, linen-covered table, cream chairs — and each half makes the other look intentional: the kitchen reads moodier against the bright dining area, and the dining area reads airier against the kitchen’s depth.
10. Zone the floor, not just the furniture
A pale rug under the dining or seating zone lifts that end of the room without touching the kitchen floor itself. It also protects the social half of the space from feeling like an extension of the work zone after dark.
11. Repeat one dark note across the boundary
A single dark element in the light zone — a black floor lamp, dark-framed art, charcoal cushions — stops the two halves looking like separate projects. Repetition at low dosage is what turns contrast into composition.
12. Keep sightlines to the brightest window
Arrange the open plan so the kitchen borrows the room’s best window rather than turning its back on it. Tall units belong on the windowless wall; the sink or the island should face the light, as they do in both gallery kitchens here.
6. Floors That Read Dark and Behave Light
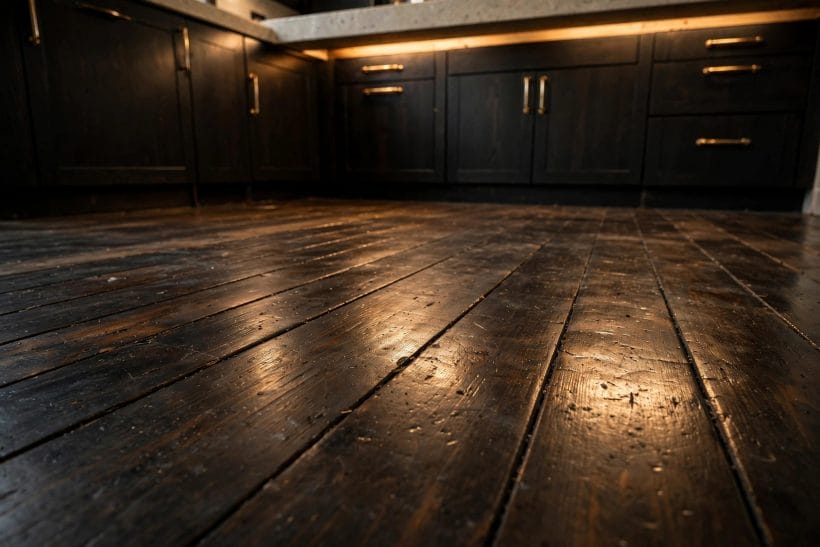
Not all dark floors behave alike. The gallery floor — wide, warm-toned planks with a soft sheen, lit by the glow line beneath the cabinets — reads dark in value but alive in surface: light moves across it. A flat, matt, blue-black floor of the same nominal colour would swallow that light instead, and the room would feel heavier for it.
13. Warm undertone over blue-black
Walnut, smoked oak and warm espresso tones keep a dark floor companionable next to skin, food and timber furniture. Blue-leaning blacks suit a deliberately austere, gallery-style kitchen — and punish every lighting shortcut.
14. A satin sheen, not a mirror gloss
A gentle sheen reflects pendant and window light in soft pools that model the room. High gloss shows every crumb and watermark and turns the floor into the room’s most demanding surface; dead matt hides the light play that makes dark floors attractive.
15. Wide planks or large formats calm the pattern
Busy small-format patterns in dark tones can read as visual noise at floor scale. Wide planks, long tiles or large stone formats keep the dark plane quiet, which is what the cabinets — the room’s patterned element, with their frames and rails — need beneath them.
7. The Rustic Version: Shelves, Sinks and Warm Clutter
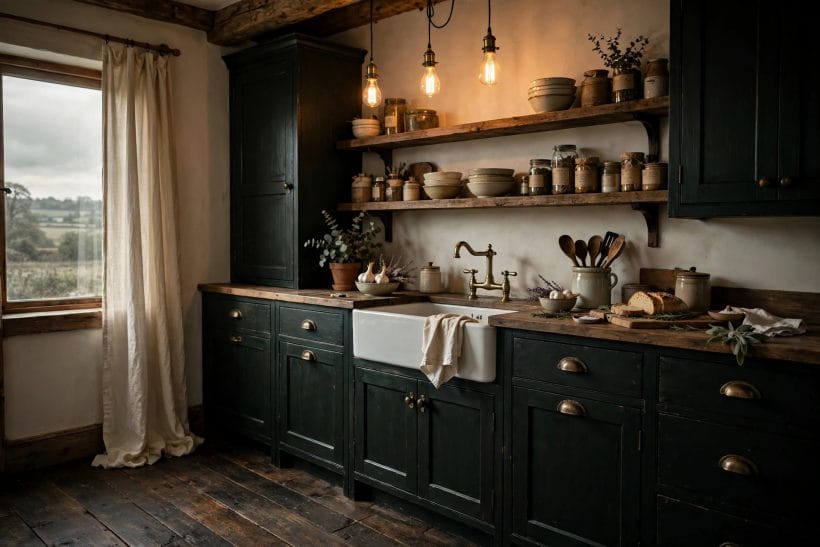
Dark on dark has a country dialect, and the gallery kitchen speaks it fluently: near-black green cabinets, worn dark boards, open shelves of bowls and jars, a white farmhouse sink and bare Edison bulbs. The balancing levers are the same — pale sink, warm light, light ceramics — but the delivery is texture and accumulation rather than polish. For the cabinetry side of this look, kitchens with oak cabinets show the mid-tone timber alternative.
16. Open shelves break the dark wall
Replacing one run of wall cabinets with open shelves interrupts the dark mass at eye level and fills the gap with pale crockery, glass and timber — objects that catch light. It is the cheapest structural-looking change in this whole guide.
17. A white sink is a light fixture
A pale apron-front or undermount sink in a dark run does visual work out of proportion to its size: a bright rectangle exactly where hands and eyes spend the day. Pair it with a warm-metal tap and it becomes the rustic kitchen’s focal point.
18. Let wood and linen warm the edges
Timber counters, chopping boards left out, linen towels and woven baskets all sit in the warm middle tones a dark scheme needs. In the rustic version, these are not styling extras; they are the contrast system, worn softly.
8. Metallics: The Jewellery Layer
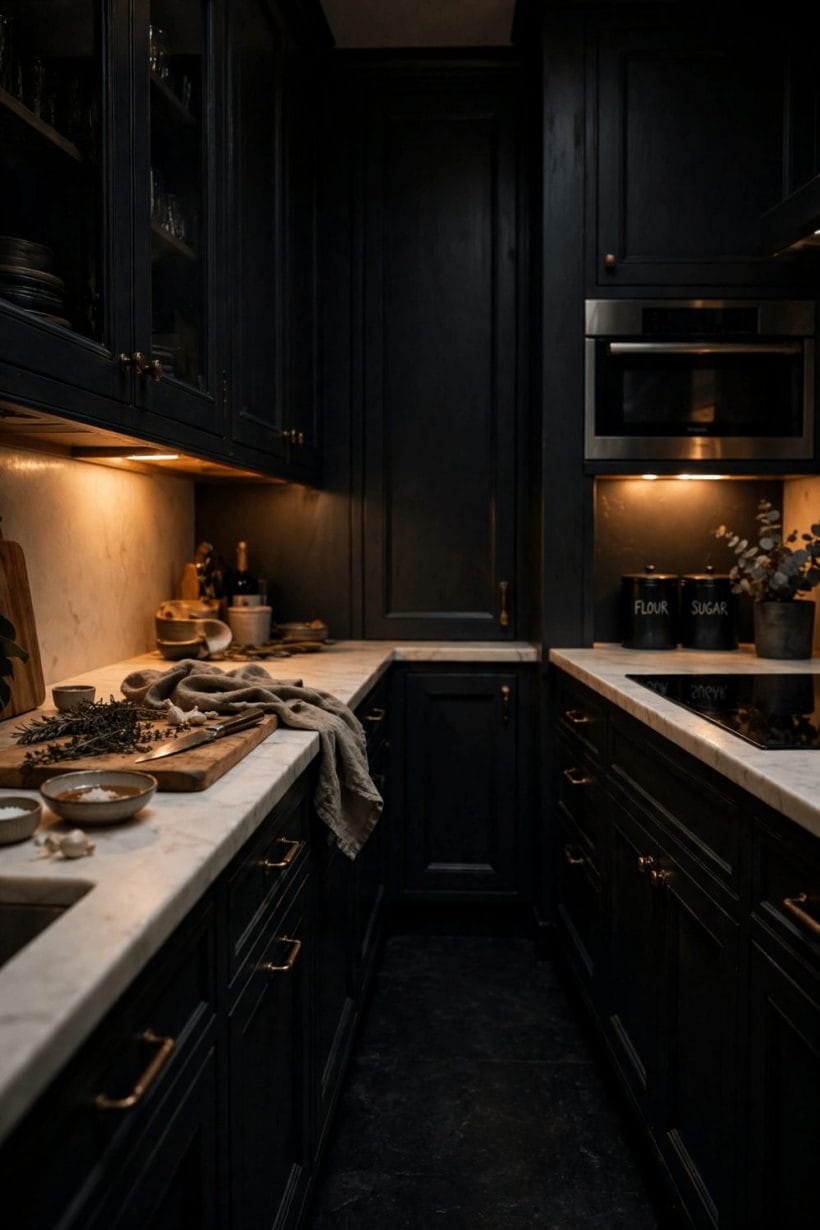
Handles, taps, hoods and pendant shades are the smallest surfaces in the room and the hardest-working. On dark cabinetry, a warm metal reads like jewellery on a dark suit: tiny, bright and everywhere the hand goes. This is also the layer that can be changed later without touching cabinets or floors, which makes it the natural first experiment for the dark-curious.
19. Brass and copper for warmth
Warm metals flatter warm dark floors and most deep cabinet colours, and they patina gracefully in a working kitchen. The feature kitchen’s brass hood is the bold version; a full set of brass handles and a tap is the same idea at a fraction of the commitment.
20. Chrome and steel for the cooler scheme
Where the cabinet colour leans blue-black or the style leans modern, polished chrome and stainless steel give a crisper glint and tie in with appliances. Mixing one warm and one cool metal is fine; mixing three finishes in one room usually is not.
21. Handles you can see are handles that help
On near-black doors, handleless rails can vanish entirely, which is a look — but a visible handle in a contrasting metal also marks where the drawer is in low light. In a dark kitchen, that small mercy matters at midnight more than any photograph admits.
9. Test Everything in Your Own Light
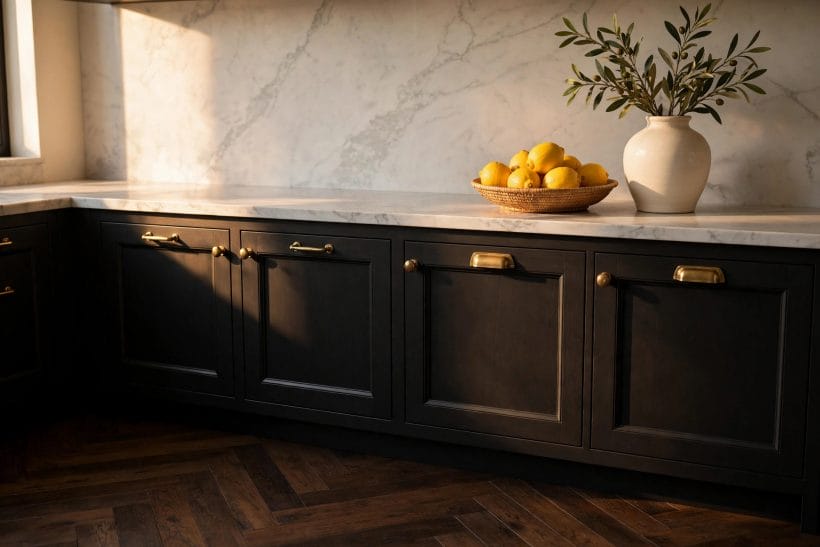
Every dark scheme is a lighting scheme in disguise, and lighting is local: it depends on your windows, your aspect and your evenings. The gallery run — black cabinets, marble splashback, brass pulls — is photographed in low morning sun, which is the honest test. Colours that glow at 9 a.m. can sulk at 7 p.m., and the only way to know is to live with samples through both.
22. Board up the exact pairing
Paint a large board in the cabinet colour and lay it over the floor sample, against the counter and backsplash materials, in the actual room. Small chips lie; a board at cabinet scale tells the truth about how the two darks sit together.
23. Check it morning, noon and lamp-lit
Look at the pairing three times before ordering anything. North-facing rooms and winter evenings are the sternest judges — if the scheme holds its nerve under warm artificial light with the blinds down, it will hold it anywhere.
24. Photograph it with your phone
A phone photo flattens a room to its values — how much light and dark there really is, ignoring colour charm. If the photo reads as a balanced composition rather than a dark block with a bright window, the scheme is working.
10. Living With It: Upkeep and Honest Limits
The last balancing act is practical. Dark cabinets and dark floors are honest surfaces: they show what pale ones hide, and they reward households that know it in advance. None of the below is a reason to avoid the pairing — it is the maintenance contract that comes with it, best read before signing.
25. Dust and crumbs show sooner
Light dust on a dark floor and flour on a dark counter announce themselves immediately. A cordless vacuum kept in the kitchen and a daily two-minute sweep are the standard settlement; households that hate both should choose the mid-tone version of this look instead.
26. Matt finishes forgive, gloss reports
Matt and satin cabinet finishes hide fingerprints far better than high-gloss dark doors, which record every touch. If the household includes small children or enthusiastic dogs, the forgiving finishes are not a compromise — they are the design.
27. Know the rooms where it struggles
A small, windowless or deep north-facing kitchen with no budget for layered lighting is the pairing’s hard case. There, the wiser build is dark cabinets over a mid-tone floor, or the full dark scheme kept to one wall — the mood survives, the gloom does not. Refreshing what you already have is covered by replacement cabinet fronts and replacing kitchen cabinet doors.
Final Considerations
Dark cabinets with dark floors is not a gamble; it is a ratio. Keep the two dark layers, spend the contrast in the middle — pale counters, a reflective backsplash, layered warm light, metallic glints, sheer daylight — and the room reads as tailored and calm rather than dim. Skip the middle layer and the same cabinets and floor become the cave people fear. Build the balance first, test it in your own light, and the dark scheme the forum was arguing about becomes the easiest room in the house to live in.



0 Comments