

A raised deck for the view and a ground-level patio for the fire sound like two projects, but the gardens that work best treat them as one room with two floors. These seventy-five combinations cover layouts, honest materials and the details of outdoor living, so your deck and patio stop competing and start cooperating from the first sketch to the last summer evening.
1. Two Surfaces, One Plan: At a Glance
| Combo Shape | Best For | Deck Role | Patio Role |
|---|---|---|---|
| Deck stepping onto patio | Sloping gardens | Dining and doors level | Lounging and fire below |
| L-shaped wrap | Corner plots | Morning sun side | Afternoon shade side |
| Deck island in a paved garden | Flat, formal plots | Raised seating stage | Circulation and planting |
| Split-level pair | Long gardens | Quiet far end | Social near end |
| Compact courtyard combo | Small homes | Compact dining deck | Everyday doorstep zone |
The logic of a deck and patio combo is simple: the deck sits at door height for easy everyday use, while the patio takes the heavier, earthier jobs at ground level, and steps between them turn a level change into a feature. Decide which surface gets the dining table, which gets the loungers and which takes the grill before choosing any material, because a beautiful surface in the wrong job will annoy you every weekend of the summer.
Walk the garden at the hours you actually use it and note where sun and shade fall, where the wind worries a candle and where the neighbours can see. The garden-first thinking in tiny house landscaping ideas is the right foundation here: levels, planting and paths planned together, surfaces second. Sketch both levels on one drawing, furniture included at real sizes, and live with the sketch on the fridge for a week before ordering a single board or slab.
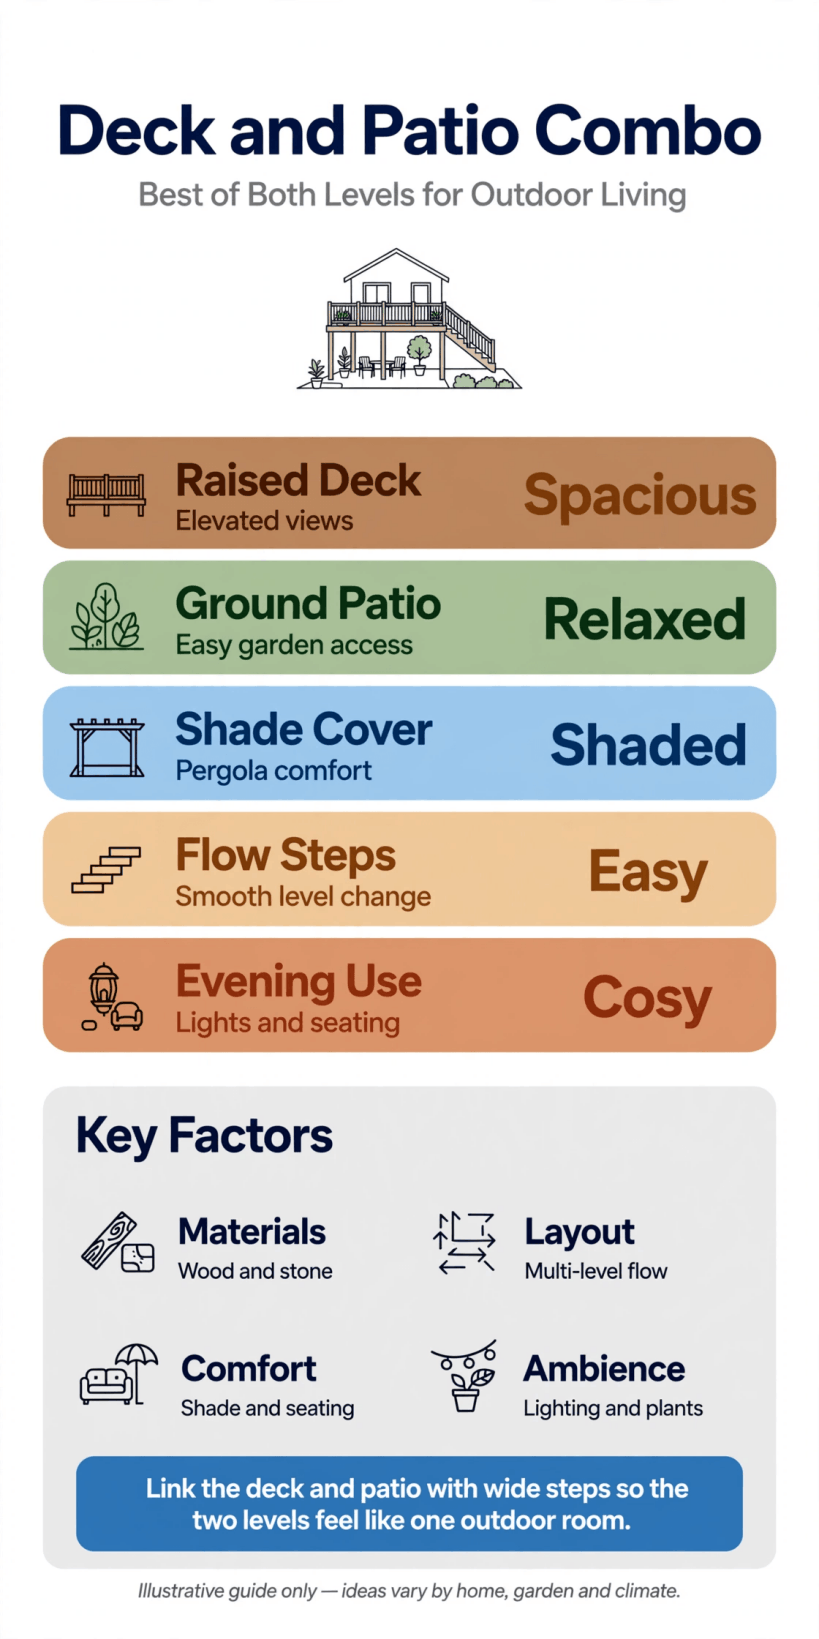
The five combo shapes in this guide, and the job each surface does best.
2. Layouts That Join the Two Levels Smoothly
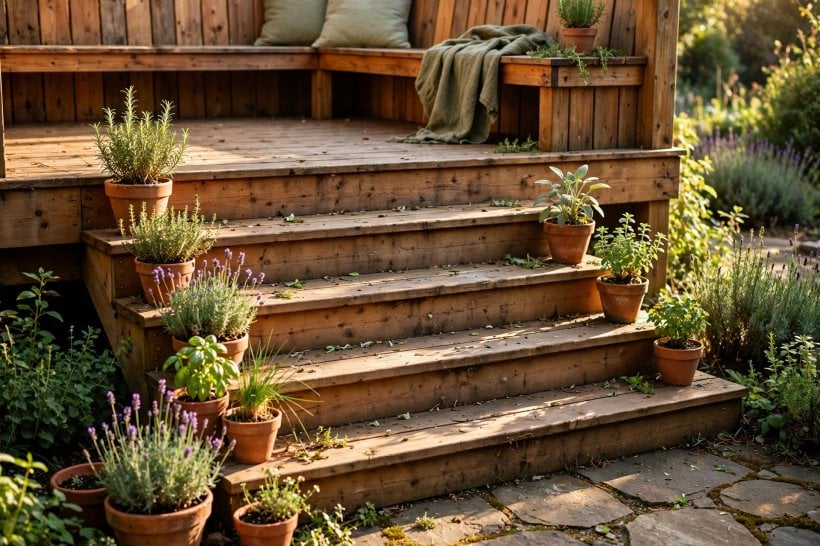
The most natural combo lets the deck run from the house doors and step down, in one wide, shallow flight, onto a patio that spreads wider than the deck itself. Wide steps earn their keep three ways: they are safer in the dark, they double as casual seating for a crowd, and they blur the boundary so the two levels read as one generous room rather than two small ones arguing about where the garden starts.
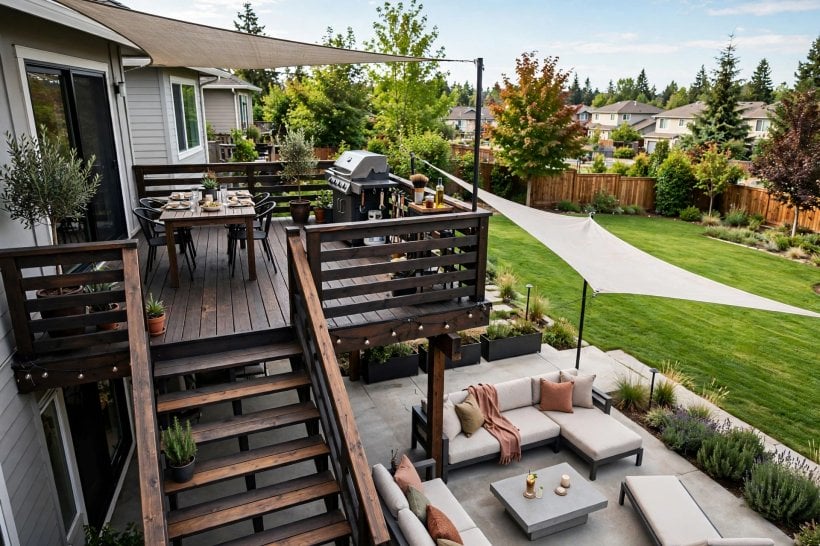
L-shaped wraps suit corner plots and follow the sun beautifully, with the deck catching breakfast light and the patio taking the long evening. In compact gardens, keep the combo tight to the house and leave lawn or planting beyond it, because an outdoor room with a green edge feels larger than hard surface spread thinly everywhere. If you are building any of it yourself, the staged, measure-twice approach in how to build your own tiny house projects applies outdoors too: levels and drainage first, structure second, pretty surfaces absolutely last.
3. Decking Materials, Honest Pros and Cons
Timber decking feels warm under bare feet, forgives dropped glasses and suits almost every house style, and its honest cost is care: cleaning, and oil or stain on a rhythm the wood will tell you about if you watch it through one full year. Softwood is the budget-friendly route into this pairing and can look beautiful kept well. Hardwoods last longer and weather to handsome silver if left alone, suiting low-maintenance households that like their garden calm.
Composite boards answer the care question with a different bargain: a higher shelf price in exchange for simple washing, no splinters and colour that stays close to what you chose. Quality varies widely, so handle real samples, check how hot a dark board gets in full sun, and ask how it behaves wet, because a deck beside a patio that hosts paddling pools and spilled drinks must grip bare feet in July. Whichever board you choose, the frame beneath it decides its lifespan far more than the brochure does.
4. Patio Surfaces: Stone, Slabs, Brick and Gravel
Natural stone is the classic patio partner for timber, with riven textures that grip well and colours that deepen in rain and look better every year beside planting. Large-format porcelain and concrete slabs give a calmer, more modern field, run neatly to the deck edge, and clean easily after muddy seasons. Choose texture honestly here: the smoother the slab, the more it will ask of your sweeping and your footwear after wet weather.
Brick brings warmth and suits older houses beautifully, laid in patterns that can echo the house walls, while gravel is the forgiving, affordable surface that drains freely, crunches pleasantly and tops up in an afternoon when it thins. Gravel asks for a firm edge against both lawn and deck, or it will travel. Many of the best combos mix two patio materials rather than one: a solid field where furniture stands, and gravel or planting where it does not, which softens the whole composition and the budget at the same time.
5. Steps, Edges and the Transition
The junction between deck and patio is where combos succeed or quietly annoy for a decade. Keep step heights even and generous, light the top and bottom step if evenings matter to you, and consider a planted edge or a low bench sitting exactly on the join, which hides the construction line and gives the layout a social heart. A change of board direction or slab pattern at the transition also signals the level change to bare feet and sleepy guests.
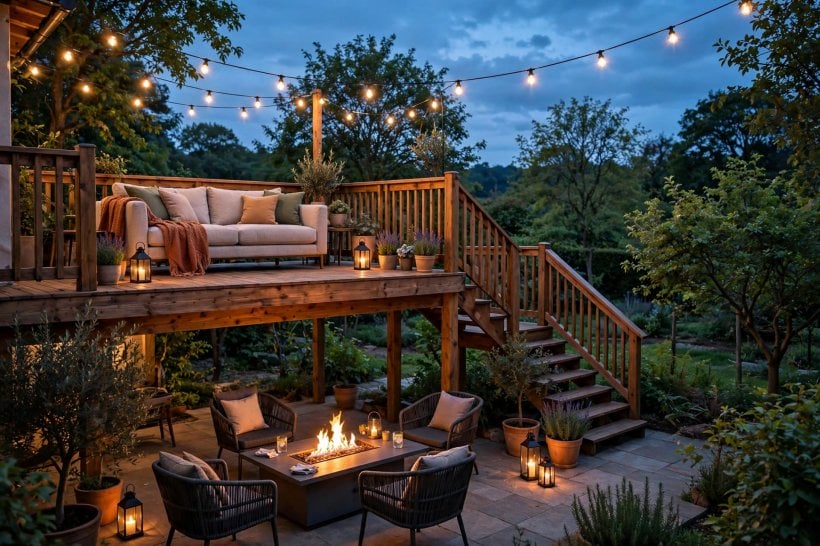
Drainage lives at this junction too, and it is the least glamorous, most important paragraph in this article. Both surfaces should fall gently away from the house, water should never be invited to sit against the deck frame or under the patio edge, and the ground where the two meet needs a planned route for rain, not a hopeful one. Local rules about drainage, boundaries and raised platforms differ, so check what applies to your home before building rather than after a neighbour or an inspector asks.
6. Shade: Pergolas, Umbrellas and Covers
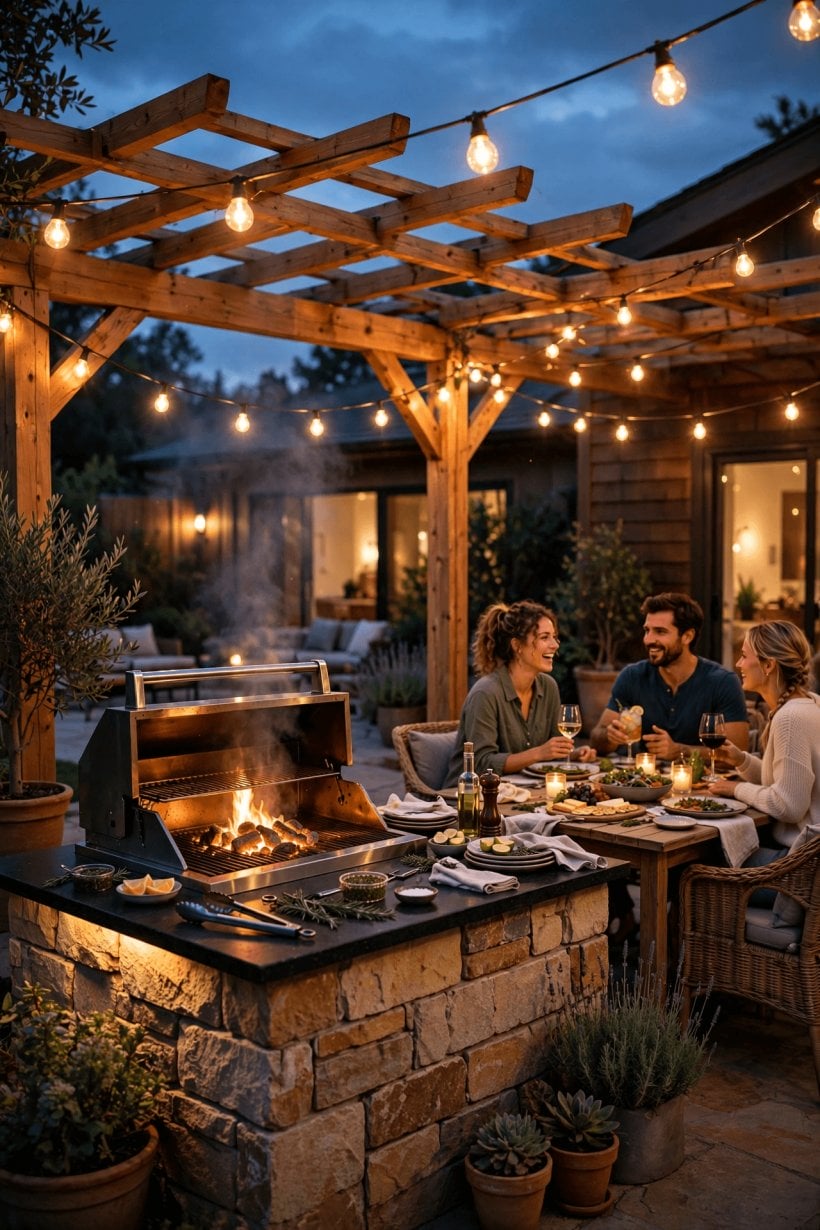
Two levels mean two shade problems, and solving them separately gives the garden its rhythm through the day. A pergola over the deck makes the upper level feel like a room, carries climbing plants and string lights, and casts the moving, dappled shade that outdoor lunches are made of. Keep its posts out of the step line and door swing, and plant climbers for the long term rather than expecting instant cover from anything on legs.
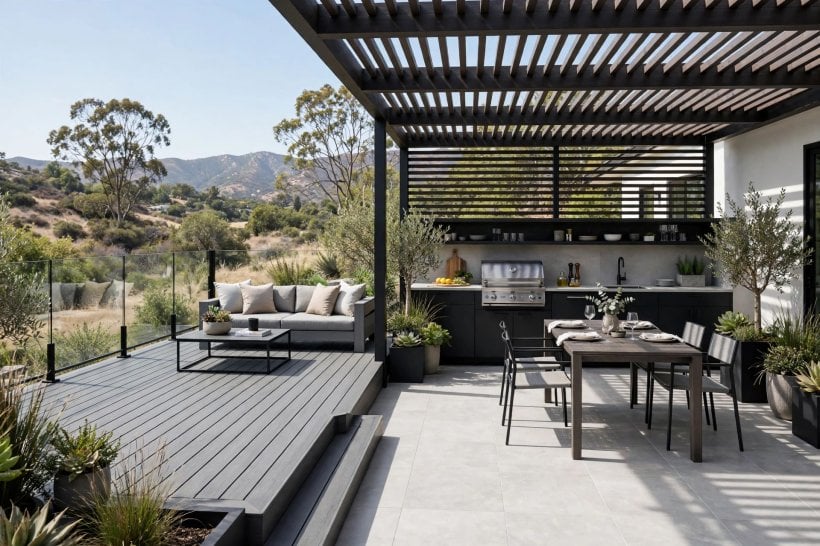
The patio can stay open to the sky for sun lovers, with a large umbrella or a simple sail for the hottest hours and for the fire bowl evenings when a cover would trap smoke and spoil the stars. Colour is welcome out here in controlled doses, cushions, pots and a painted fence panel, and the joyful confidence of colorful tiny house interior schemes translates happily outdoors, where bright textiles against timber and stone look like summer itself. Store those textiles dry and the whole garden wakes up in minutes.
7. Cooking and Dining Outside
Put the grill on the patio near the steps, not on the deck beside the table, and three problems vanish at once: smoke drifts past diners less, hot fat stays off timber, and the cook remains close enough to the conversation to enjoy the evening too. Keep a small work surface beside the grill, a hook for tools and a clear, level route from kitchen door to grill that does not cross the loungers, because carrying hot trays through a maze gets old by the second barbecue.
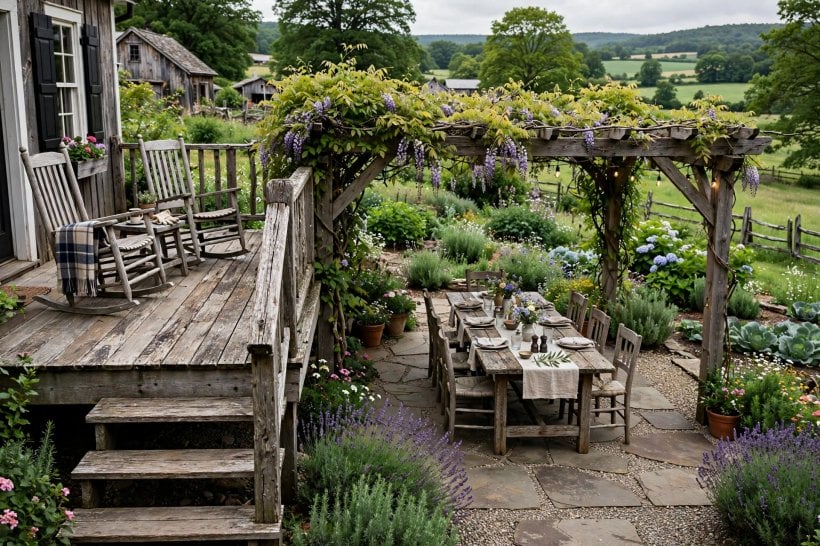
Dining usually belongs on the deck, at door level, where chairs sit steadily, the table is steps from the kitchen and the view over the patio planting comes free with every meal. The open-plan logic of tiny house living room ideas, zones defined by rugs, light and furniture rather than walls, works outdoors exactly the same way: an outdoor rug under the table, low lights at the edges, and one clear path that everyone learns. Size the dining zone for your real table plus chairs pushed back, not for the photograph in the catalogue.
8. Lounging, Firelight and Evening Use
Evenings are where this pairing earns its keep, because the two levels give a gathering natural chapters: drinks and dinner above, loungers and firelight below. A fire bowl or chiminea belongs on the patio’s hard surface, at a sensible distance from the deck edge and any fence, with seating arranged for conversation rather than around a screen. Check local rules and common sense about smoke, sparks and neighbours before the first fire of the year.
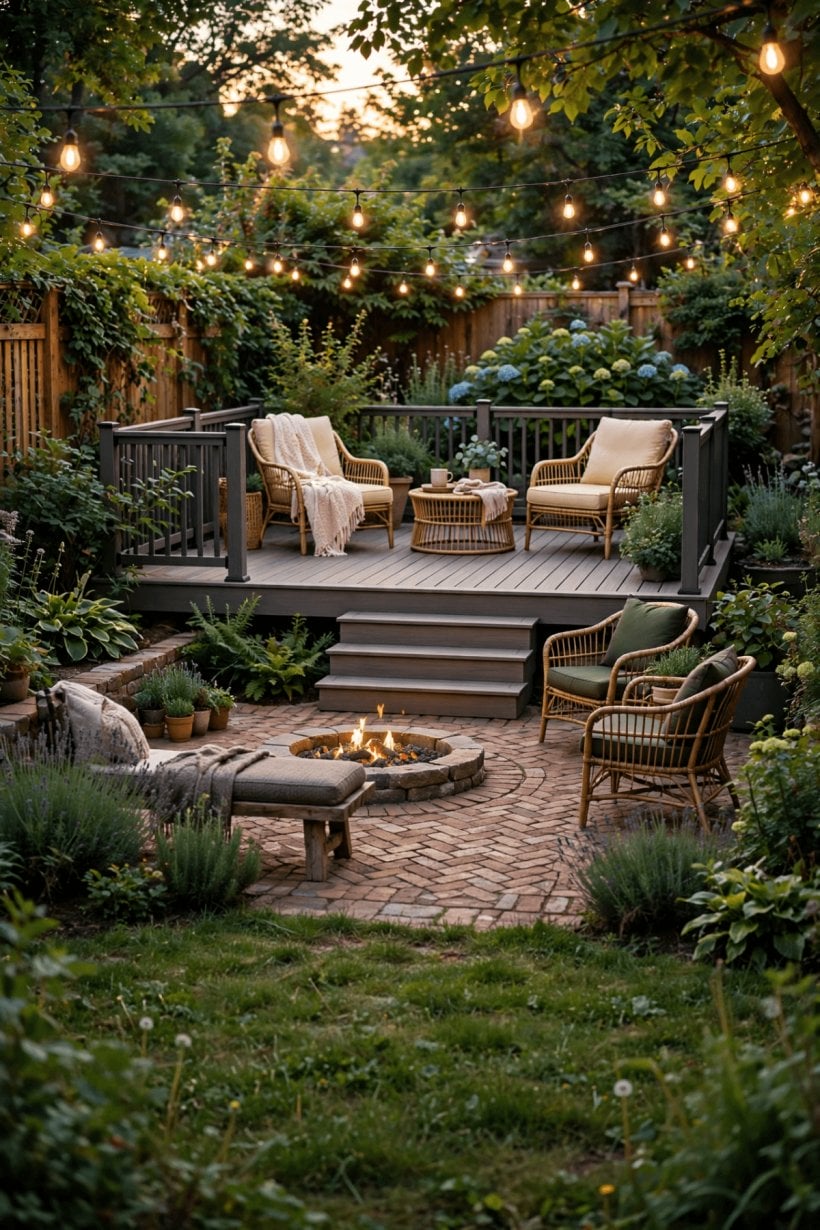
Light the levels differently and the garden deepens after dark: warm string or festoon lights under the pergola for the deck, low lanterns and the fire itself for the patio, and small step lights stitching the two together safely. The fireside calm of tiny barn house interior schemes, timber, texture and unhurried evenings, is precisely the mood a lower patio does best. Keep blankets in a deck box, cushions somewhere dry, and the whole evening takes ten minutes to set up and five to put away.
9. Planting That Ties the Two Together
Planting is the mortar of a combined layout. Pots on the deck soften its edges and can echo the patio beds below, while climbers sent up the pergola and along the step edge stitch the levels into one story. Repeat two or three plants at both levels rather than collecting one of everything, and the garden reads as designed even when it is small, new or mostly containers in its first years.
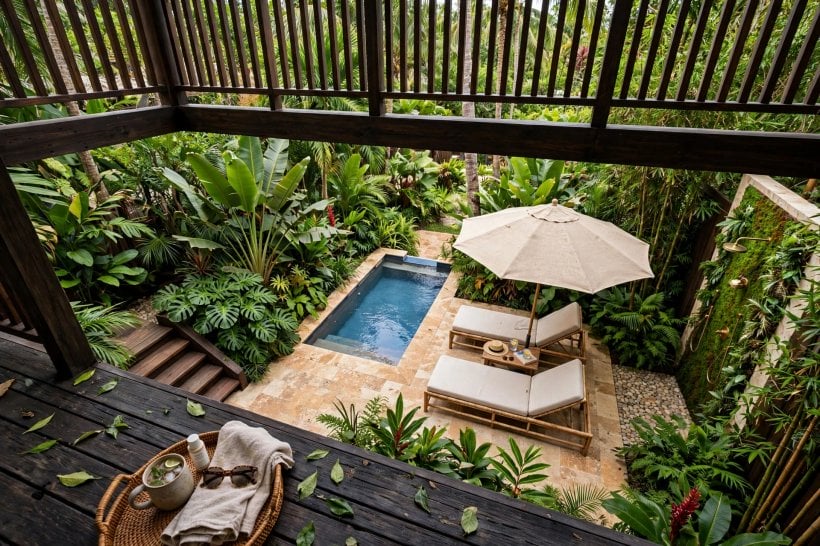
Herbs near the grill, something scented by the loungers and one small tree or large shrub for height beyond the patio give the combo its seasons. The planting plans in tiny house landscaping ideas repay study here, especially the habit of planning for the view from inside the house in winter, when the structure of deck, patio and evergreen planting is all the garden you see. Leave honest space for plants to grow, because a combo that fits its planting in year three looks intentional, while one that swallows it looks accidental.
Money deserves one honest paragraph in a project like this, because a two-surface garden is really two budgets wearing one coat. Think of the spend in stages rather than as a single frightening figure. The ground beneath both surfaces comes first: levelling, drainage and a sound base are invisible in photographs and decisive in real life, so they deserve the first money and the least compromise. Structure comes next, the deck frame and steps and any retaining edges, followed only then by the visible surfaces you fell in love with. Pergolas, lighting and furniture can all arrive a season later without embarrassment, and often arrive better for the wait, because a summer of using the bare bones teaches you exactly where shade, sockets and storage are truly needed rather than merely imagined.
Children, grandparents and dogs will test any combo harder than the weather will. Keep the step count low and the depths even, light the route from door to loungers, and choose a deck finish that small knees and paws can forgive. A gate or a simple planted barrier at the top of the steps buys peace of mind with toddlers, and a hose point near the patio turns muddy paw prints from a crisis into a thirty-second routine. Think about where the toys, the paddling pool and the bicycle actually live between uses, because an outdoor room with no storage plan becomes a corridor of obstacles by August. A deck box that doubles as a bench, or a slim store against the fence on the patio, quietly absorbs the chaos and gives every evening a clear stage to begin from.
Finally, plan how the day ends out here, because the combo you build will set the rhythm of summer evenings more than any room indoors. Keep the route back to the house short and lit, store the cushions where they can be reached in the dark, and let the last job of the night, lids on the fire bowl, grill scraped, chairs stacked, take five minutes at most so nobody dreads it. The calm that follows you indoors is the real product of all this work, and the sleep-first thinking in bedroom interior design for tiny houses completes the circuit nicely: a garden that winds down well, a house that receives you quietly, and a deck and patio waiting, tidy and ready, for tomorrow’s first coffee in the sun.
10. Care Through the Seasons
Each surface asks for a little, regularly, rather than a lot, occasionally. Sweep the deck before grit works underfoot, wash boards in spring, oil or stain timber on the rhythm it needs, and check the frame and fixings once a year with your own eyes. Patios want weeds lifted before they settle, joints topped up where they soften, and slabs washed before algae makes them treacherous in the wet months when you cross them carrying shopping.
Furniture care is the quiet third job: covers on what stays out, cushions stored dry, metal touched up where it chips and timber fed before it greys past the point you enjoy. Drainage deserves a seasonal glance too, after leaf fall and after the worst winter rain, because most outdoor damage begins as a small, ignored puddle. A garden kept this way never needs a rescue weekend. It just needs twenty kind minutes now and then, which is a fair rent for a whole extra room.
Final Considerations
Give each level one clear job, join them with wide, even, well-lit steps, choose materials for how they behave in your weather rather than how they photograph in someone else’s, and let planting stitch the whole composition together. A well-planned deck and patio combo turns a level change many gardens apologise for into the best seat in the house. Build it in stages if you need to, patio bones first and prettiness as seasons allow, and by the second summer the two surfaces will feel less like a project you finished and more like the way your home simply lives.

0 Comments