

A deck earns its keep on sunny days, and an awning is what turns those days from a squinting hour into a whole afternoon outside. Whether you want shade for lunch, shelter for a reading chair or a covered route from door to garden, the pairing of deck and awning deserves the same planning as any room in the house.
These ideas cover layouts, materials, railings and furniture — plus the wind, rain and upkeep checks that decide whether a shaded deck stays a pleasure.
1. Decks With Awnings at a Glance
| Decision | Popular options | Best for |
|---|---|---|
| Awning type | Fixed, retractable, freestanding or sail | Retractable for flexible sun; fixed for all-season cover |
| Coverage | Full deck, dining zone only, or door-to-seating strip | Zone cover keeps costs and wind load down |
| Deck material | Timber boards, composite boards, or tiles on a frame | Composite for low upkeep; timber for a natural look |
| Railing style | Timber, metal balusters, cable, glass or none where levels allow | Open styles keep a shaded deck feeling airy |
| Furniture | Dining set, lounge chairs, bench seating, outdoor sofa | Pieces sized to the shaded zone, not the whole deck |
| First check | Sun path, wind direction and fixing points on the house wall | An hour watching your own garden before ordering |
This collection of deck awnings ideas starts from one simple principle: shade should land where life happens. Map the hours you actually use the deck, watch where the sun crosses it, and let that — not a catalogue photograph — choose the awning’s size and position. A shaded dining corner used daily beats a fully covered deck that sits in gloom. Work through the table, note your sun path and your wind direction, then use the sections below to match layout, materials and furniture to the way your household really spends time outdoors, from the first coffee of the morning to the last drink of the evening.
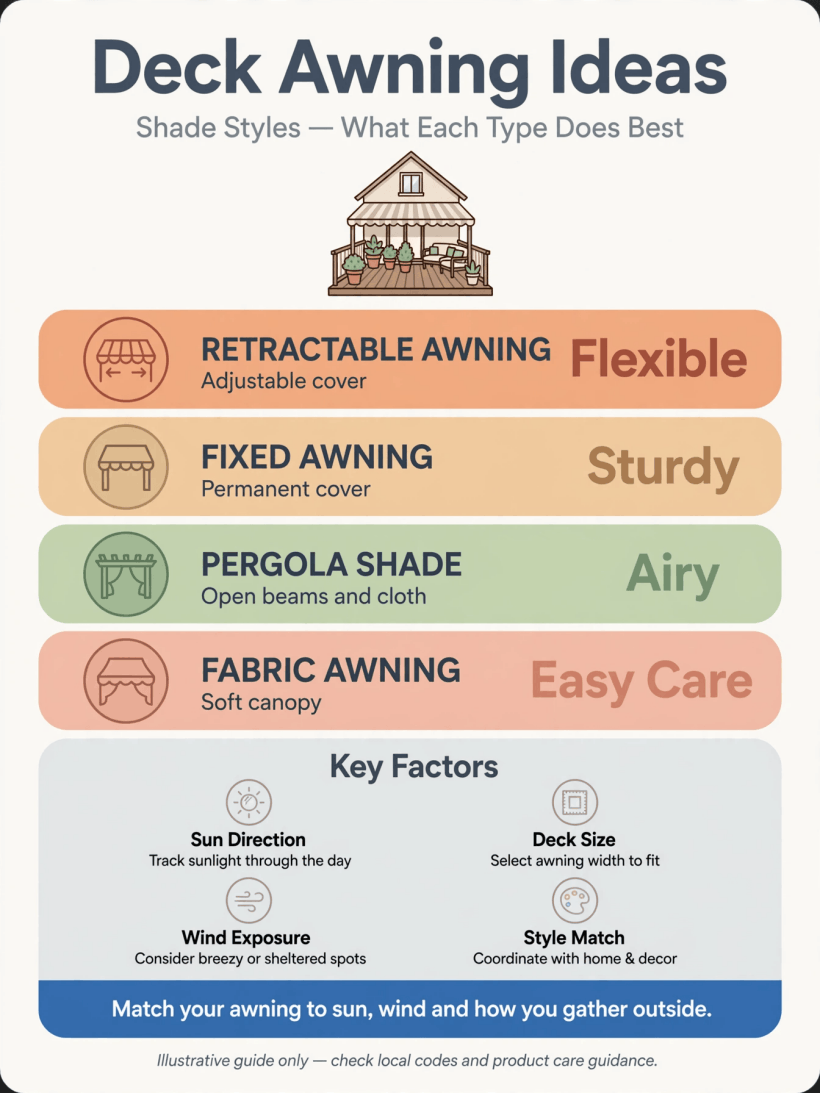
The essentials at a glance — awning types, coverage zones, materials and railings for a shaded deck.
2. Layouts: Putting the Shade Where the Day Happens
The classic layout mounts the awning on the house wall so it unrolls or projects over the seating nearest the doors — practical, sheltered and easy to reach with drinks and plates. Corner layouts shade an L-shaped deck’s working corner and leave the rest open for sun lovers and plant pots. Freestanding structures suit decks set away from the house or walls that cannot take fixings, and they let you place the shaded zone beside the best view rather than beside the building.
Zone your thinking. Many households need deep shade over the table, dappled light over loungers and full sun kept somewhere for herbs, drying boots and warming up after a swim or a cold morning. Drawing those zones on a simple plan — in the same spirit as the layered planting plans behind good tiny house landscaping ideas — stops the common mistake of covering everything and using half. Leave honest circulation space at steps and doors, keep barbecue smoke a route out from under the fabric, and check that the awning’s edge does not drip precisely where people walk through in wet weather.
3. Awning Types: Fixed, Retractable, Freestanding and Sails
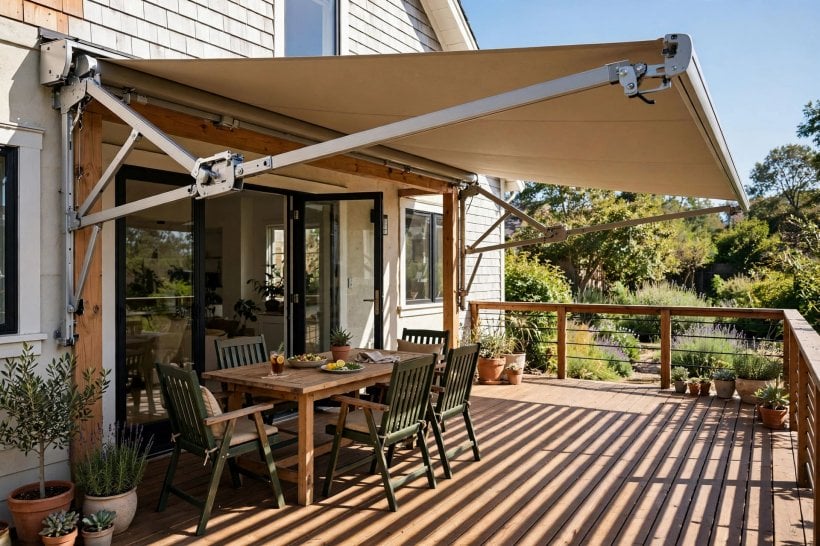
Retractable awnings are the flexible favourites: arms fold the fabric away when you want full sun or when storms threaten, and many can be wound by hand or motor. Fixed awnings and canopies stay put all season, giving constant cover and a more architectural look, but they must be built for the weather they will meet, including heavy rain and, in some regions, snow loads. Freestanding frames and pergola-style covers with fabric tops sit independently of the house, which suits rented homes and awkward walls.
Shade sails are the lightest option — tensioned fabric triangles or rectangles that throw attractive angled shade and come down for winter. Their coverage moves with the sun’s height, so they flatter decks used at predictable hours. Whichever type appeals, ask the same questions: What wind should it be retracted or removed at? How does water run off it? Can the fabric be replaced without replacing the whole structure? The honest answers separate a decade of service from a single disappointing summer, and they matter far more than whether the cassette colour matches your window frames.
4. Materials: Deck Boards and Awning Fabrics That Last
Underfoot, traditional timber decking brings warmth and can be repaired board by board, but it asks for regular cleaning and re-oiling or staining to stay smart. Composite boards cost more to buy and ask far less of your weekends, shrugging off stains and needing little beyond a wash; quality varies, so handle samples and check how hot darker colours become in strong sun — an awning helps, but bare feet notice board temperature on the uncovered strip too. Whatever the board, the frame beneath and the fixings matter as much as the surface you see.
Overhead, awning fabrics are usually solution-dyed acrylics or coated textiles chosen to resist fading and mildew; the frame is typically aluminium, sometimes steel or timber. Check how fabric is cleaned, whether it is rated for the rain you expect rather than just sunshine, and how the whole assembly fixes to your wall or posts — fixings into sound structure, installed as the maker instructs, are what stand between an awning and a windy-day insurance claim. Material honesty is the thread running through durable outdoor schemes everywhere, from these decks to the weather-wise exteriors in tiny barn house interior ideas and beyond: buy the grade your climate demands, not the grade the discount suggests.
5. Railings That Keep Views Open and People Safe
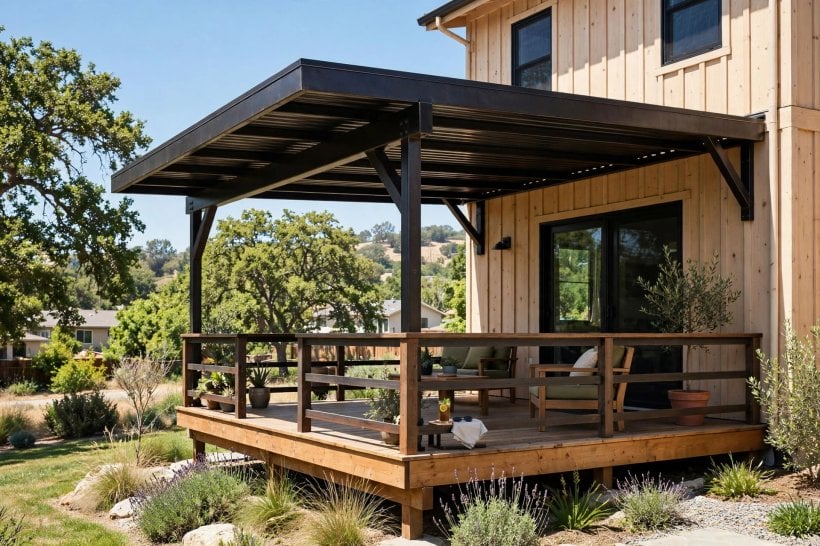
Railings decide how a shaded deck feels: enclosed and room-like, or open to the garden. Where your deck’s height requires a guard — check your local rules for heights and specifications rather than assuming — slim metal balusters, horizontal cables where permitted, or framed glass panels keep sightlines wide so the awning’s shade does not become gloom. Timber rails match timber decks and can carry a wide top rail that doubles as a perch for drinks, but they visually close the edge more than metal does.
On low decks where rules allow open edges, wide steps around two or three sides often work better than rails, inviting the garden in and giving extra informal seating. Think about children, pets and older guests honestly: gates at stairs, gaps sized to current guidance, and a rail where a shaded step might surprise someone carrying a tray. Coordinates matter too — the railing line is where you will stand with coffee watching the weather, so let it frame the best view. In compact homes, where the boundary between inside and outside is worked as hard as in tiny house living room ideas, a railing that lets the eye travel makes a small deck feel twice its measured size.
6. Outdoor Furniture Under the Awning
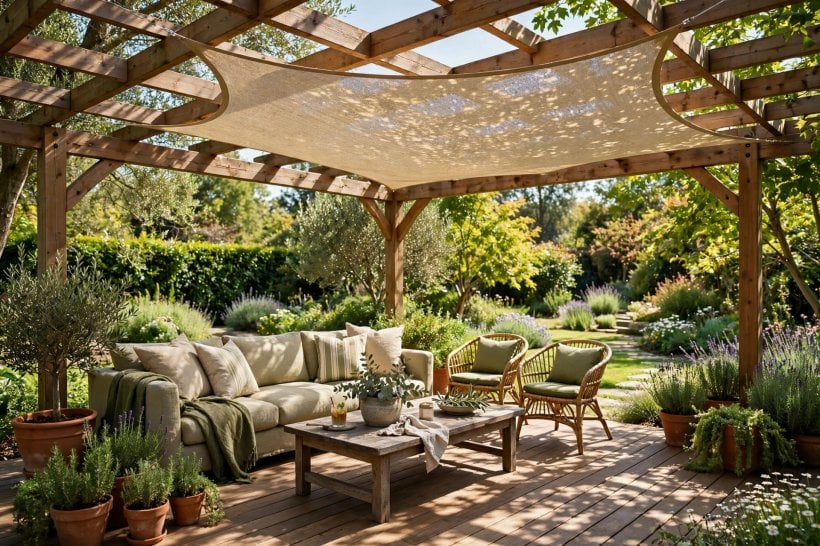
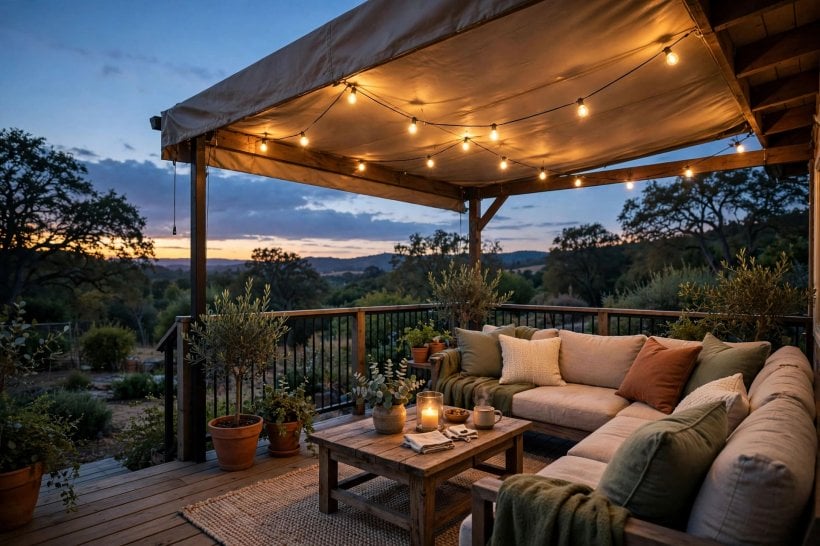
Furnish the shade, not the whole deck. A dining set that seats your everyday number — with room to pull chairs back without leaving the cover — is the anchor piece on most decks; add lounge chairs at the awning’s edge where people can slide between sun and shade as the afternoon moves. Built-in bench seating along a railing makes excellent use of the perimeter, stores cushions beneath a hinged lid if it is well made, and never blows over in a gust.
Choose materials for the life they will lead: metal and synthetic weaves tolerate wet climates, timber seats warm in the sun and age gracefully with oil, and cushions in outdoor fabrics should still have a dry home — a deck box in the shaded corner is the unsung hero of every comfortable deck. Keep a small side table within reach of every seat, because shade invites lingering and lingering requires somewhere for a book and a glass. Colour can do the decorating here: cushions and a rug rated for outdoors let you borrow the joyful palettes of colourful tiny house interior ideas without repainting anything structural, and they change with the season for the price of a cushion cover.
7. Colour, Style and Making It Feel Like a Room
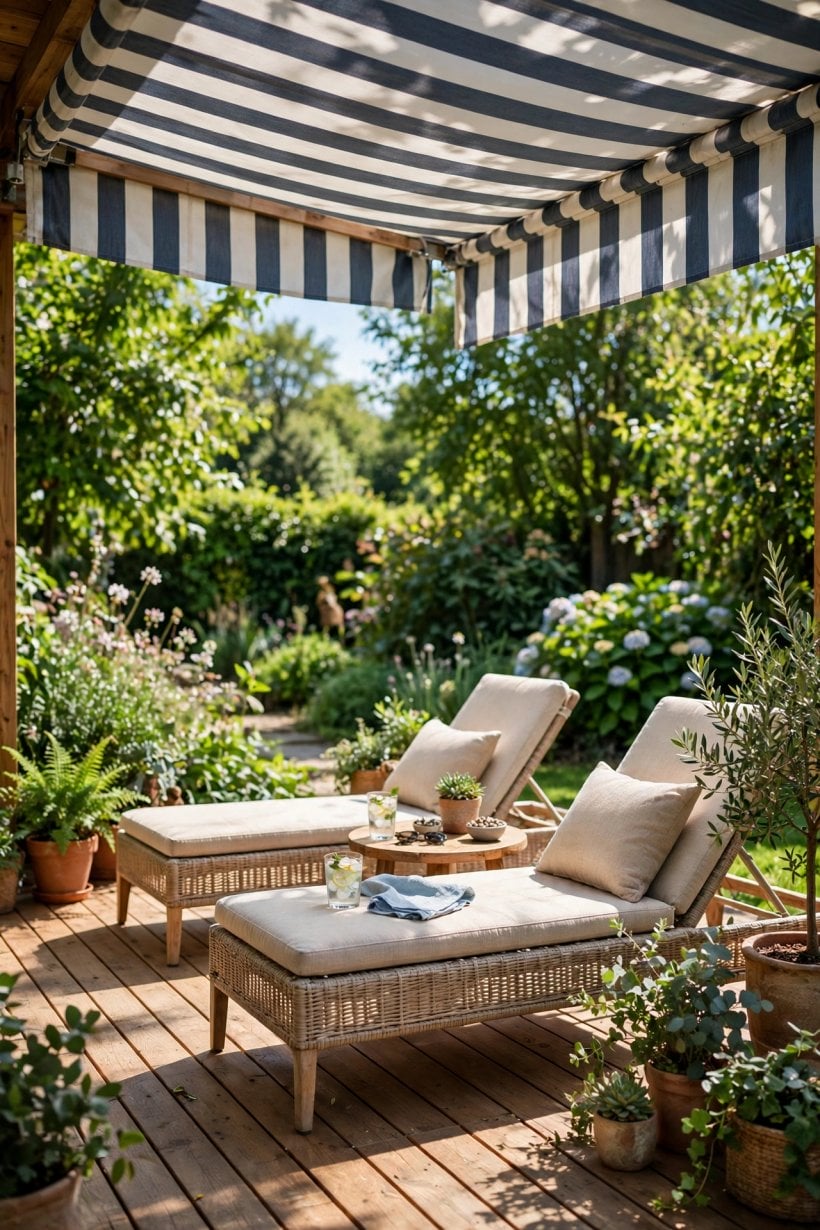
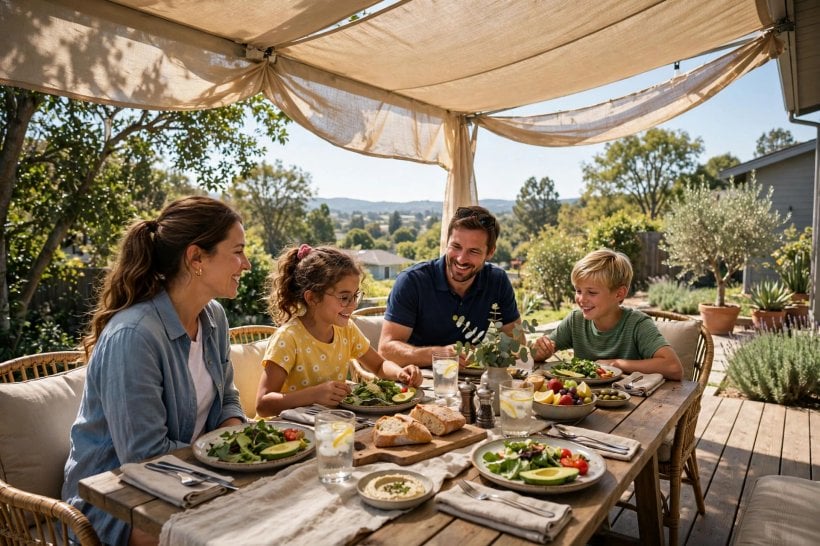
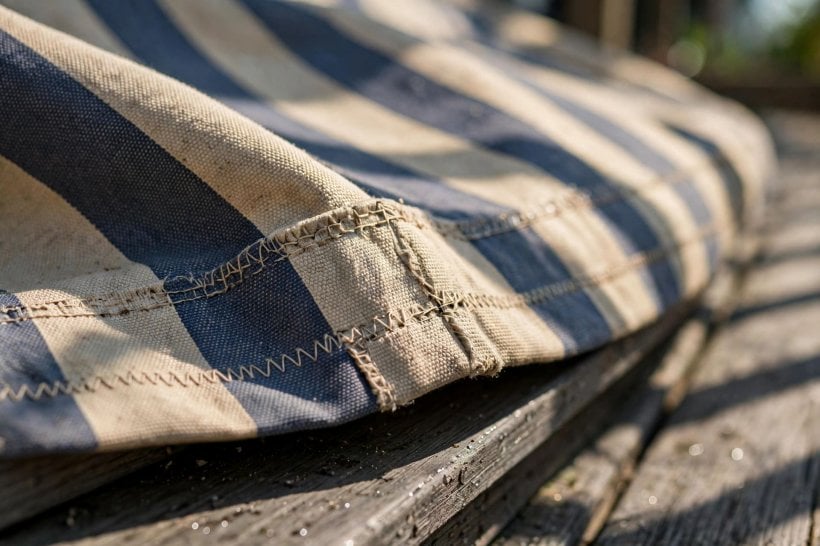
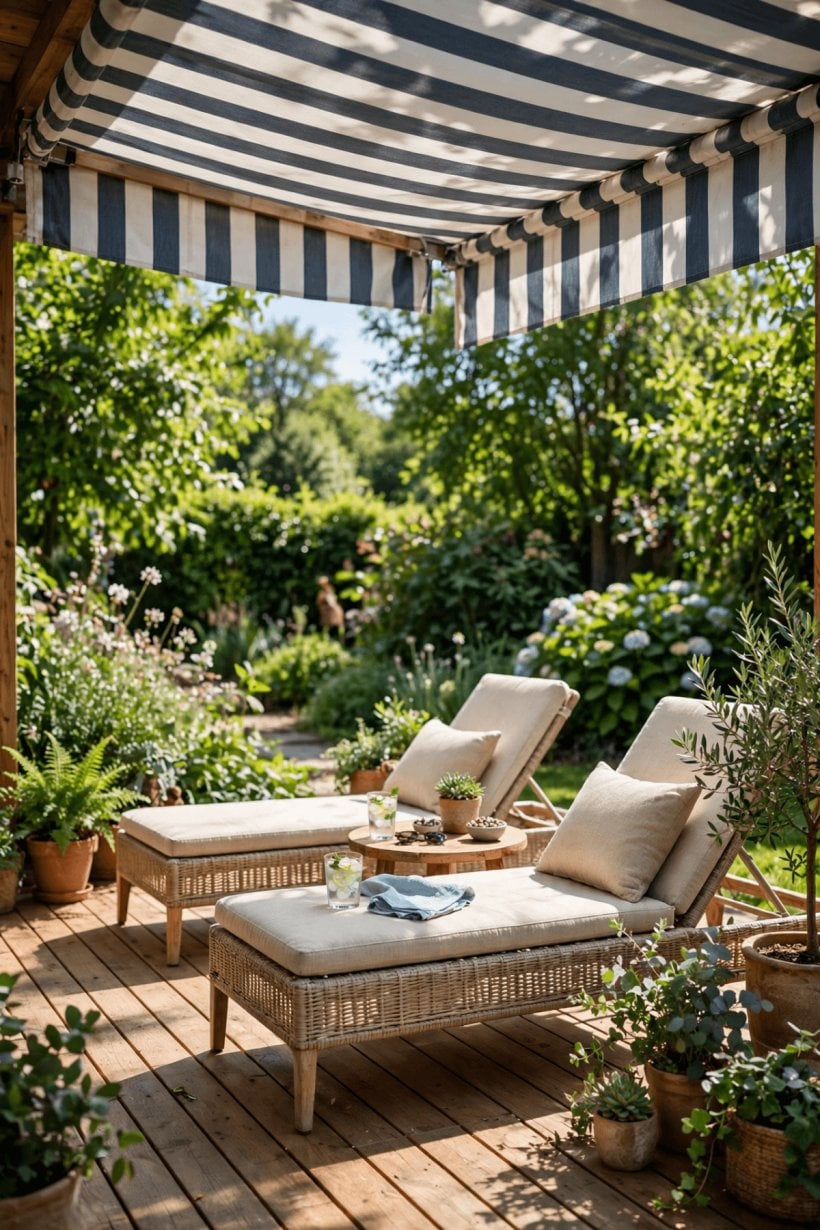
An awning is a ceiling, and its colour sets the light beneath it. Pale fabrics bounce a soft, flattering glow onto the deck and keep the space bright; stripes add a holiday rhythm and hide dust and pollen marks kindly; deep colours feel dramatic and cocooning but can darken rooms whose windows open onto the deck, so test the effect indoors before committing. Echo one element inside the house — a cushion colour, the door paint, the kitchen’s accent — and the deck reads as another room rather than an attachment.
Style follows the house best when it does not fight it: crisp lines and plain canvas on modern homes, softer scalloped edges where they exist and timber frames on traditional ones. Lighting finishes the room feeling — festoon or string lights rated for outdoor use along the awning’s edge, a lantern on the table, and nothing so bright it flattens the evening. Add an outdoor rug under the table if your deck boards are splinter-free and quick-drying, and plant the deck’s sunny corners with pots that can take the heat. The goal is a space that holds a style from morning coffee to dusk without anyone having to move the furniture to chase comfort.
8. Rain, Wind and Real-World Weather Checks
Sun is the sales pitch; weather is the contract. Awnings need a pitch so rain runs off instead of pooling in a heavy belly of water, and retractable models should be wound in before strong winds, not after — check the maker’s wind guidance and be honest about whether your household will actually follow it, because an awning nobody retracts needs to be a fixed structure rated for the storms it will meet. Freestanding frames and sails must be anchored for uplift, which is the force that actually removes garden structures in a gale.
Think about drips and drainage at the edges: where the water lands matters for steps, planting and the people passing beneath with shopping. In autumn, leaves collecting on a fixed canopy add weight and stain fabric, so plan how you will sweep it or choose a pitch that sheds debris. Winter care is simple but real — fabrics cleaned and dried before storage or left as the maker directs, mechanisms checked, deck boards cleared of the leaf mulch that feeds algae. The patience this takes is the outdoor version of the planning discipline behind how to build your own tiny house: structures reward owners who think in seasons, not weekends.
9. Small Decks, Balconies and Tiny Homes
Small outdoor spaces gain the most from shade, because a tiny deck in full sun is unusable at exactly the hours it is wanted. Compact retractable awnings sized to the seating zone, a single well-tensioned sail, or a wall-mounted canopy over the door and table can transform a modest footprint. Keep furniture folding or stackable, let a bench be both seat and storage, and choose a railing style that borrows the garden’s view instead of fencing it out — small decks live on borrowed space.
For tiny houses, the deck is often the largest “room” the home has in summer, hosting cooking, working and visiting that the interior cannot. An awning over that deck effectively adds a weather-tolerant room for much of the year, and details like an outdoor power point, a hook for a lantern and screening from one neighbour’s window repay thought at build stage. The same efficiency thinking that shapes tiny house bedroom ideas applies outdoors: every fitting should do a job, preferably two, and nothing earns its footprint by looks alone. Measure the shaded area at the hour you will use it — shadows move — and let that measurement, not optimism, pick the awning size.
10. Costs, Permissions and Fitting Checks
Budgets for a shaded deck stretch from a simple sail and fixings to a motorised awnin
One more habit separates decks that age gracefully from decks that quietly deteriorate: a short seasonal walk-round with a notebook. In spring, check the awning fabric for winter grime and tired stitching, clear the deck’s drainage gaps, oil what needs oiling and tighten any fixing that has worked loose. In autumn, do the same in reverse, putting the space to bed before the weather does it for you. Half an hour twice a year sounds unglamorous, and it is — but it is also the entire secret behind outdoor spaces that still look intentional in their tenth summer. Photograph the deck on the same day each year, too. The pictures will show you changes your eye has learned to ignore, from a board that is starting to lift to a fabric that is fading unevenly, and catching those small things early is almost always cheaper and calmer than catching them late.
g, new boards and a full furniture set, so separate your quotes: decking structure and boards, awning supply, installation and electrics for motors or lighting, and furniture. The structure beneath an old deck deserves inspection before money goes on top of it — rotted joists discovered after the awning arrives help nobody. Ask installers what they are fixing into, what load their system assumes, and what the warranty excludes, especially around wind.
Permissions vary: many awnings and modest decks need no formal approval, but conservation areas, listed buildings, boundary heights and local building rules can all change the picture, so check with your local authority or a qualified installer before ordering rather than after a complaint. Agree who is responsible for making good the wall, where the water will discharge, and how the fabric can be replaced in ten years. Finally, photograph fixings and keep the manuals with the house documents. A shaded deck is a long-term structure wearing a textile component; planning for the textile’s replacement from day one is what makes the whole thing feel like a purchase instead of a project that never quite ends.
Final Considerations
The best deck awnings ideas share a habit: they start with the sun path and the people, and let products follow. Choose coverage for the zone you will truly use, materials your climate and your weekends can maintain, railings that keep both safety and views, and furniture that invites staying. Do that, and an awning stops being an accessory and becomes the reason the deck is the favourite room of the house for half the year.

0 Comments