

Working from a tiny house does not mean working from the kitchen counter forever. With a little planning, even 20 square feet can become a calm, comfortable place to think, type and take calls. This guide walks through ten practical ways to carve out a workspace that earns its footprint.
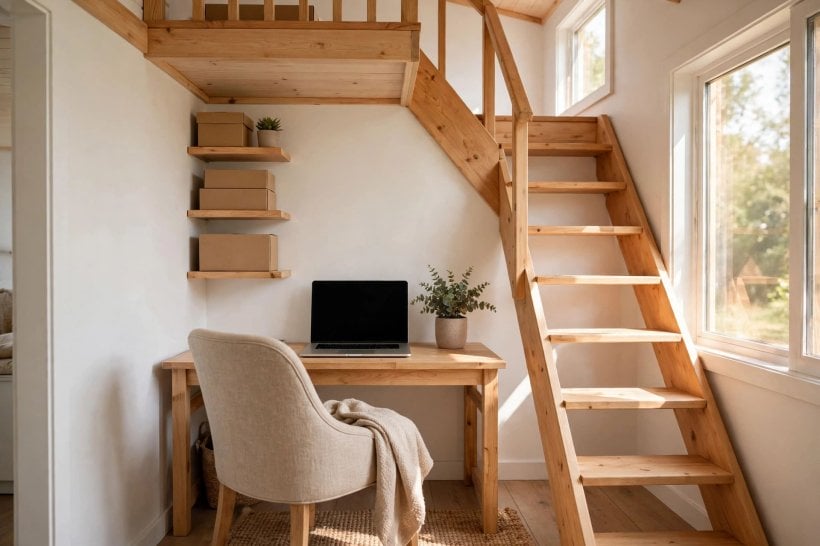
1. Plan First: Measure, Map and Prioritise Your Workspace
Before you buy a single bracket, board or chair, measure the corners you are considering and note where doors swing, where the heater sits and which routes you walk every day. The most successful home office design ideas for tiny houses work with the daily rhythm of the home instead of fighting it. Sketch a rough floor plan, mark the spots that stay empty from breakfast to bedtime, and treat those as your shortlist, because a nook that looks spare at noon can turn into a walkway at six.
Next, write down what your work genuinely needs: a laptop on its own, a second screen, a printer, piles of notebooks, or room to spread out drawings. Match that list to the smallest footprint that can hold it, and be honest about how long you will sit there each day. Full-time work deserves a fixed desk and a proper chair, while a few hours a week can live happily on a fold-down shelf. These tiny home office layouts show how differently the same square footage can be zoned, and they are a useful benchmark before you commit to one spot.
At a Glance
| Workspace Style | Best For | Typical Footprint | Watch Out For |
|---|---|---|---|
| Desk nook | Daily laptop work | 2 to 4 sq ft | Chair clearance |
| Loft office | Full-time remote work | 15 to 30 sq ft | Headroom and heat |
| Fold-down desk | Part-time or shared rooms | Under 2 sq ft folded | Wall fixing strength |
| Window corner | Writers and makers | 3 to 6 sq ft | Glare on screens |
| Built-in bench desk | Two people sharing | 6 to 10 sq ft | Fixed position |
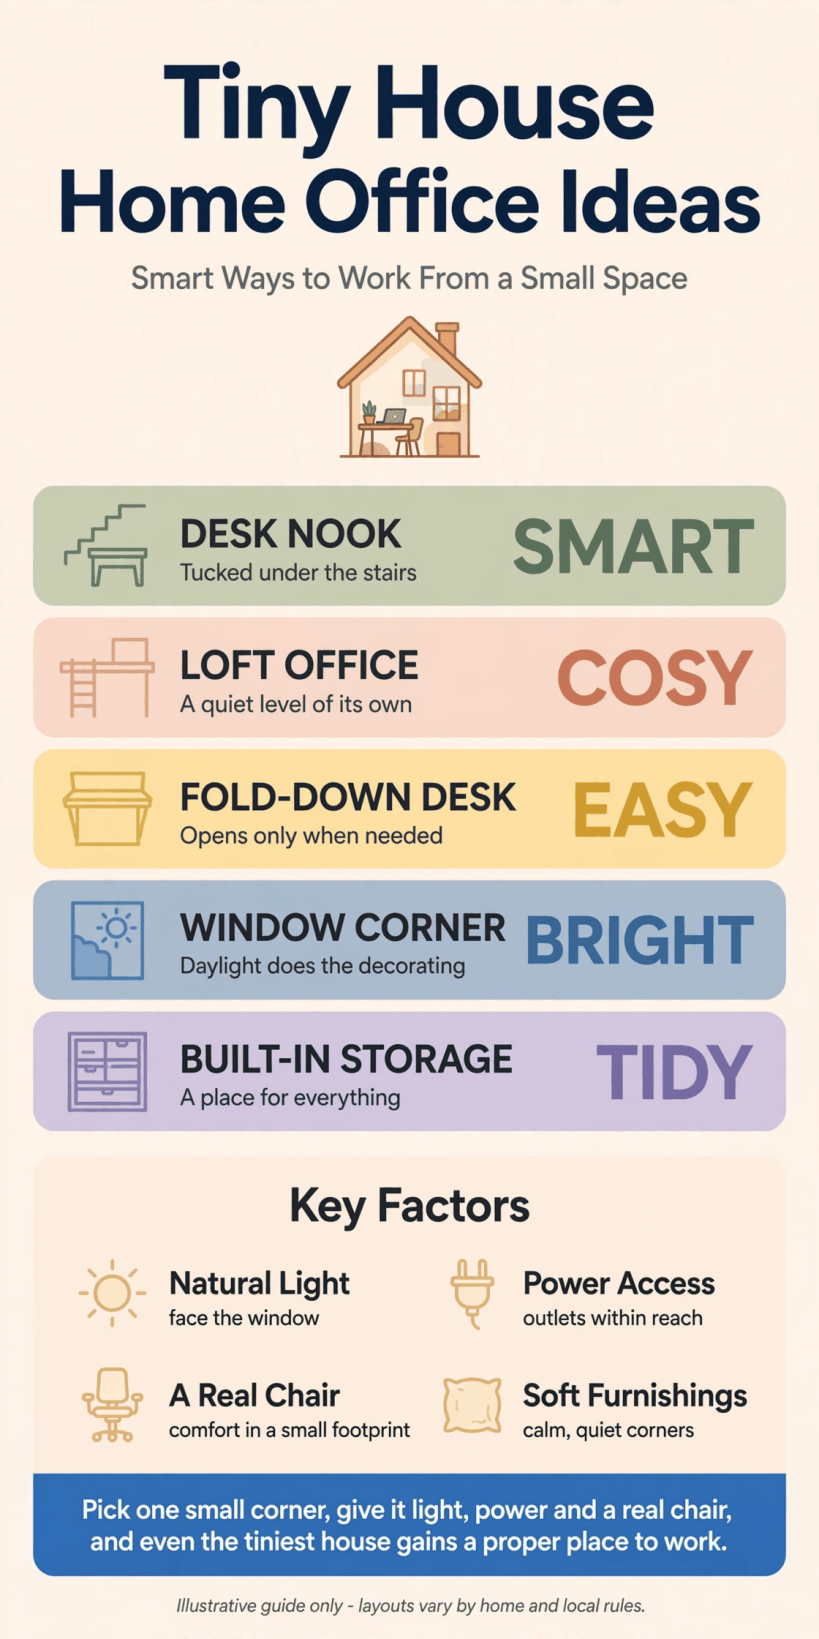
At a glance: the main workspace options compared by footprint and effort, so you can pick the one that fits your tiny house.
2. Desk Nooks: Claim a Corner and Call It Yours
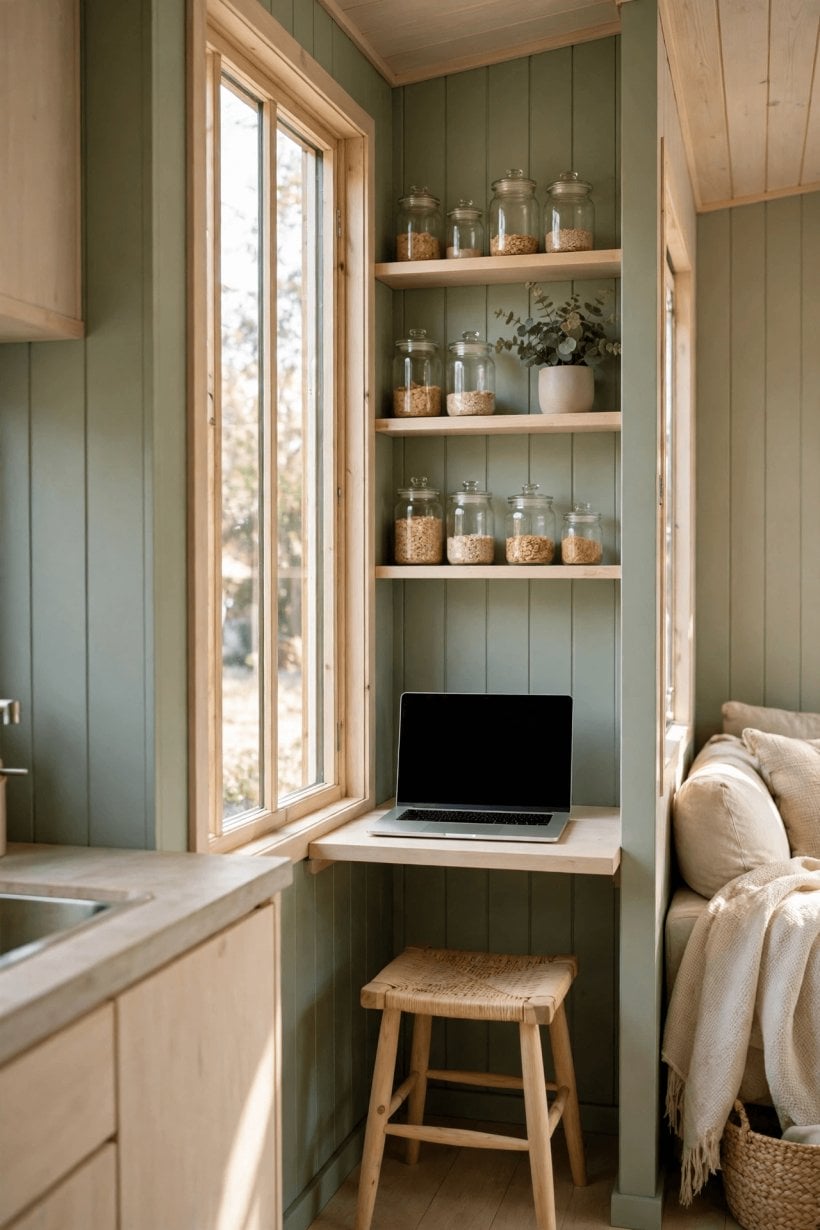
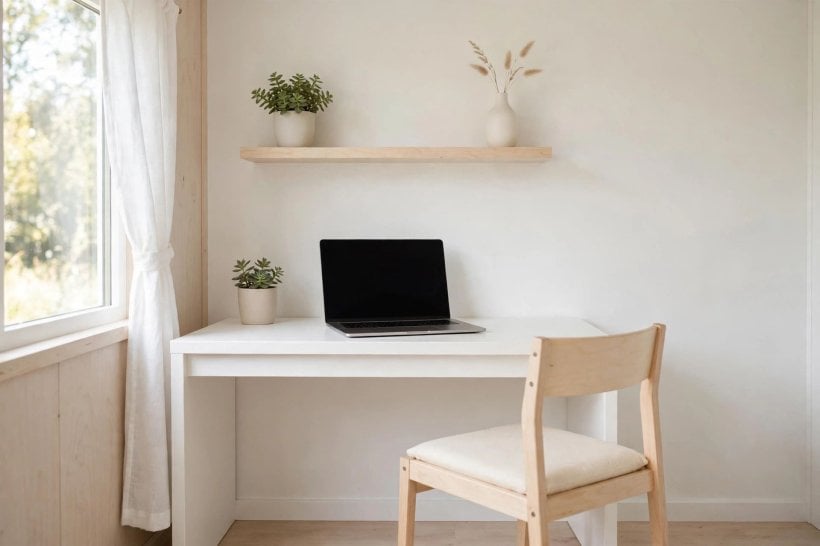
A desk nook is the classic tiny house answer: one unused alcove, the end of a hallway, or the gap beside a wardrobe becomes a dedicated workstation. Aim for a surface at least 24 inches deep if you use a laptop with an external keyboard, and keep the width honest, because a desk that is too wide will swallow the room it was meant to save. Tuck the desk under a shelf or staircase where headroom is already limited, and the space stops competing with living areas.
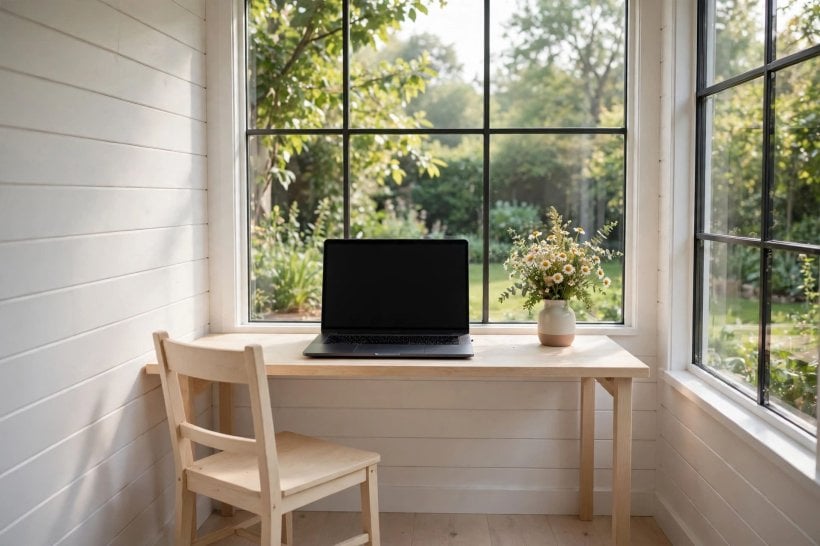
Define the nook so it reads as a place, not a leftover. A wash of paint in a deeper shade, a cork board or a short run of shelving above the desk gives the corner its own identity, and a small rug under the chair softens the boundary. When the workday ends, a laptop drawer or a lidded box restores the room in under a minute. For more corner-by-corner inspiration, compare the best tiny home office setups and note how the strongest examples repeat the same trick: everything the worker needs sits within arm’s reach, and nothing else is allowed in.
3. Loft Offices: Work Above It All
Many tiny houses already sleep in a loft, and the same raised platform logic can hold a desk instead. A loft office separates work from living more completely than any nook, which matters when your home is also your commute, your canteen and your evening sofa. Check headroom first: you need enough height to sit upright in your chair without ducking, plus safe, comfortable access that you will not dread on a tired Monday morning.
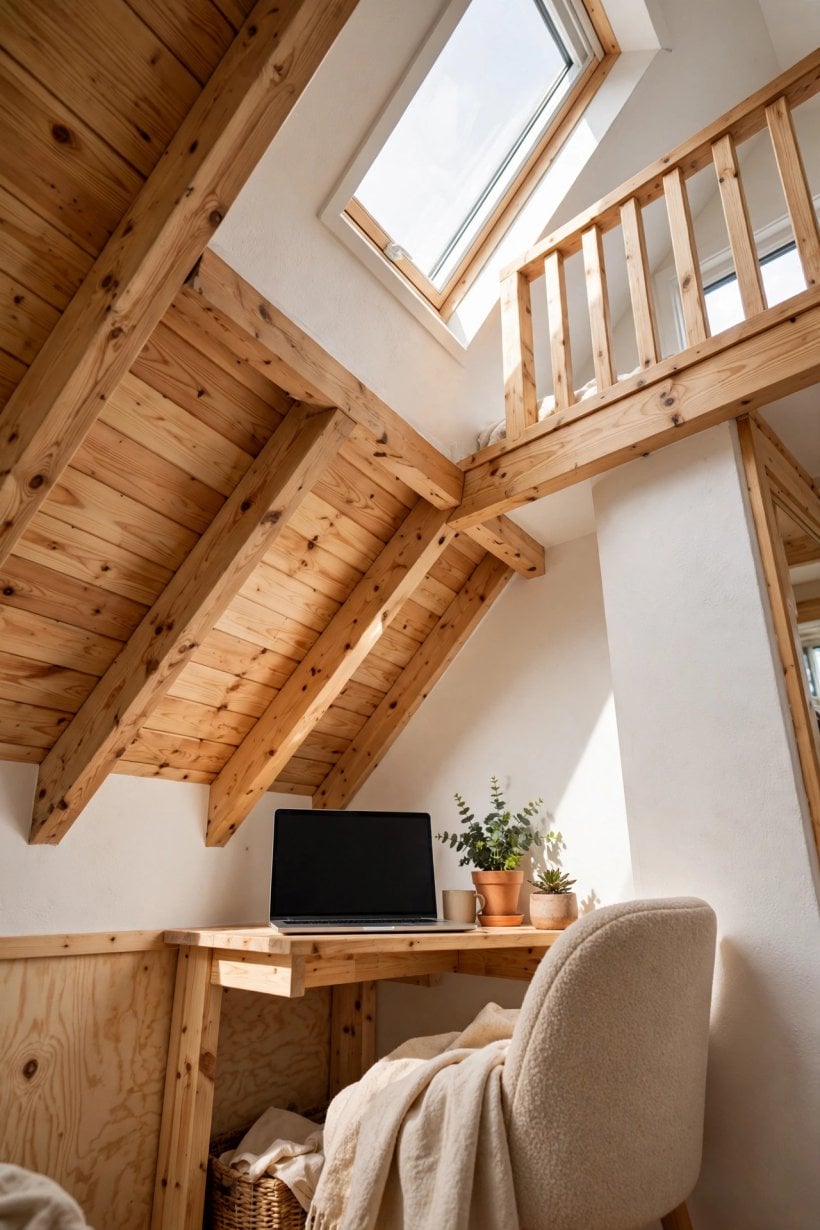
Heat rises, so plan ventilation early, with a small quiet fan, an opening window or a vent that keeps air moving on summer afternoons. Keep the desk shallow, anchor shelving to the railing or wall, and run cables along the stair or ladder so nothing dangles into the climb. A low bookshelf along the open edge doubles as a safety barrier and storage in one move. These tiny house home office ideas include several loft conversions, and the pattern is consistent: light furniture, fixed storage, and a strict rule that paperwork never migrates downstairs.
4. Fold-Down Desks: A Workspace That Disappears
When floor space is truly scarce, a fold-down desk is hard to beat. Wall-mounted tables fold flat to a few inches, perch desks clamp to a railing, and a simple gate-leg table can open for work and vanish behind a door by dinner. Fixings matter more than materials here: find the studs, use proper wall anchors, and test the hinge with weight before you trust it with a laptop. Measure the folded depth as carefully as the open size, because a desk that blocks a doorway when closed has solved nothing.
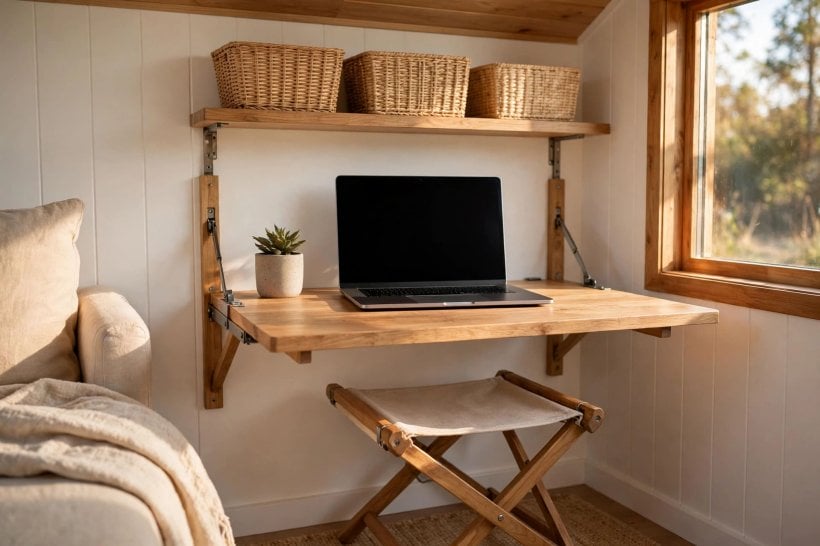
Pair the folding surface with a chair that also earns its keep, such as a folding chair that hangs on a hook, or a stool that slides under the kitchen counter. Keep a small caddy for your charger, notebook and headphones so setting up takes seconds rather than becoming a daily treasure hunt. Budget ranges like the ones in these IKEA home office ideas for tiny houses prove that a disappearing desk does not need custom carpentry; it needs a level, a drill and a free stretch of wall roughly the width of your shoulders.
5. Window Corners: Borrow Light and a View
A desk facing or beside a window is the cheapest upgrade in any small home. Daylight lifts mood and focus, and a view gives tired eyes somewhere to rest between tasks. Place the screen perpendicular to the glass where you can, because a monitor directly in front of a bright window fights glare all day, and one with the window behind it turns you into a silhouette on video calls.
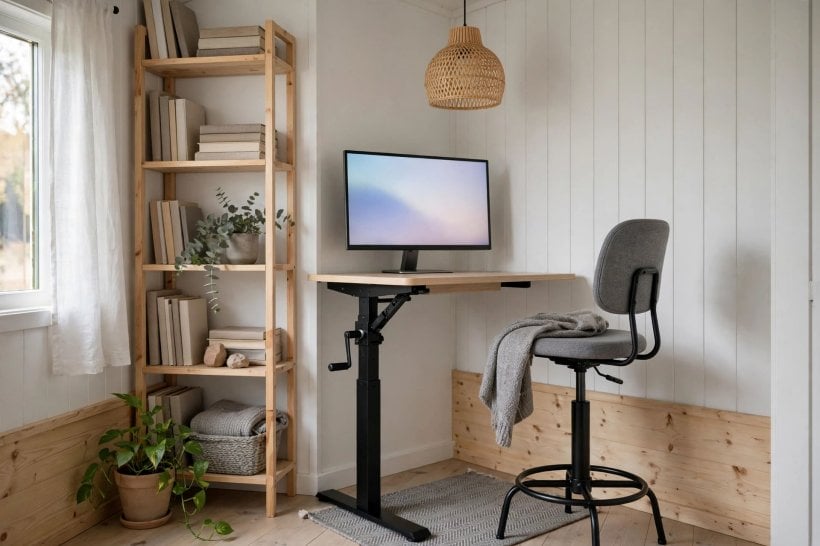
Use the sill and the wall beside it. A narrow shelf under the window holds plants and paperwork off the desk, and blackout or sheer curtains let you tune the light through the seasons. In winter, check for drafts before you settle in, and add a small rug and a footrest if the floor runs cold. If the window corner is also your dining spot, a rolling cart can hold work supplies during the day and wheel away at night, keeping both lives of the corner honest. A clamp lamp with a warm bulb covers the grey afternoons when daylight gives up early.
6. Built-In Storage: Shelves, Benches and Hidden Cubbies
Clutter is the enemy of every small workspace, and built-in storage is how you defeat it without adding furniture. Shelves fitted exactly between a desk and the ceiling, a bench with a hinged lid, or drawers built into the steps up to a loft turn dead volume into working storage. Because built-ins follow the walls, they give you capacity that freestanding units of the same size simply cannot match. Even a single board on brackets above the desk changes what the surface below can be.
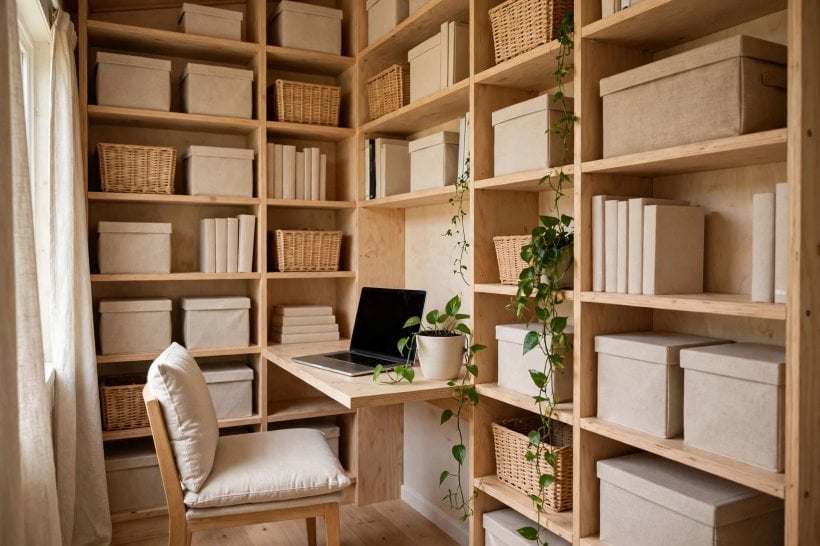
Plan storage by frequency. Daily items belong within reach of the chair, weekly items above the desk, and archives in the least accessible cubby you own. Label boxes, keep one shelf deliberately empty for projects in progress, and resist filling every new inch the day it is built. The same thinking powers good tiny house closet design ideas: measure first, assign every category a home, and let the carpentry follow the inventory rather than the other way round. Vertical dividers, magazine files and shallow trays keep paper visible and sorted instead of stacked.
7. Lighting: Layer It Like a Much Bigger Room
Good lighting makes a small office feel intentional rather than improvised. Work in layers: general light for the room, a focused task light for the desk, and a softer accent that keeps the corner from feeling like an interrogation cell. A clamp or wall-mounted task lamp saves the desk surface for actual work, and a bulb around 4000K keeps colours honest without the blue glare of harsher daylight bulbs. In a loft or nook with no ceiling fitting nearby, battery picture lights and USB lamps can fill the gap without new wiring.
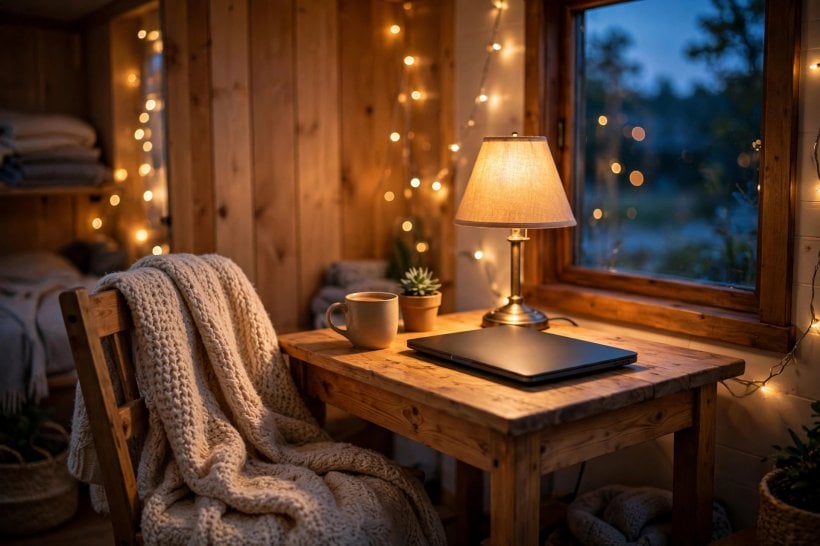
Position the task light on the opposite side of your writing hand to avoid shadows, and aim it at the desk rather than the screen. If your workspace sits in a living area, a dimmer or a smart bulb lets the same corner shift from office brightness to evening warmth in seconds. Candles and fairy lights are lovely after hours, but keep one honest lamp for paperwork and video calls, where even, shadow-free light on your face matters more than atmosphere.
8. Chairs and Ergonomics in a Few Square Feet
The chair is where tiny offices most often compromise, and where your back pays for it. If you work full days, choose the best compact chair you can fit, with adjustable height, lumbar support and a footprint that still lets you stand up without a shuffle. Kneeling chairs, saddle stools and slim task chairs all suit small floors, but test sitting in them for an hour before deciding, because novelty fades faster than discomfort.
Set the basics once and stop thinking about them: screen top near eye level, elbows near a right angle, feet flat on the floor or a footrest. A laptop stand and a separate keyboard fix most posture problems in one purchase, and they pack away in a drawer. The setups in this guide to professional tiny house home office design show how seriously remote workers take ergonomics at small scale, and the lesson is simple: spend on the chair and the screen position first, and let decoration wait. Stand up between calls, even for two minutes, because no chair makes eight still hours healthy.
9. Power and Cables: Small Details, Big Difference
Every tiny workspace collects the same tangle: laptop brick, phone charger, lamp, monitor lead. Plan power before the desk goes in, not after. One accessible socket strip mounted under the desk, rather than trailing on the floor, keeps chargers off the surface and makes vacuuming a two-minute job instead of an archaeological dig. Count your devices honestly, add one spare outlet for guests or future gear, and choose a strip with a switch so the whole desk can sleep at night without unplugging anything.
Route cables along walls, desk legs and the undersides of shelves with clips or a simple cable tray, and label both ends of anything you might unplug. Keep the charger you use daily in the workspace permanently, and let a second one live in your bag, because borrowing between the two is how cables end up lost. A small basket or box with a lid hides the power strip entirely, and that single tidy box can make the whole corner look calmer. Check heat too: power bricks need air, so never bury them under cushions or paper.
10. Sound and Privacy Without Extra Walls
In a one-room home, privacy is something you schedule and soften rather than build. Agree on signals with anyone you live with: headphones on means meetings, a closed curtain or a turned chair means deep focus. A simple fabric curtain across a nook, a folding screen, or even a tall plant can mark a boundary that housemates learn to respect surprisingly quickly. If you share the home with children or a partner on a different shift, a shared calendar on the wall prevents most collisions before they happen.
For calls, soft surfaces are your allies. Rugs, cushions, curtains and upholstered seating absorb echo and stop your voice carrying through thin walls, and a headset with a decent microphone keeps you intelligible without raising your volume. White noise from a small fan or an app can mask conversation in both directions. When a truly confidential call looms, the car, a garden bench or a booked coworking hour remains the honest backup plan, and there is no shame in using it. Door draft excluders and a strip of acoustic tape cost little and noticeably dull sound leaks.
11. Styling Touches That Make It Feel Like a Room
A workspace you enjoy looking at is one you will keep tidy, so finish the corner properly. Choose a small palette of two or three colours and repeat it in the chair cushion, storage boxes and a framed print, and the desk will read as part of the room rather than an apology in the corner of it. One plant, one personal object and one piece of art is a reliable formula at this scale. Matching storage boxes alone can calm a busy shelf in an afternoon.
Keep styling off the work surface itself wherever possible: hang the art, mount the lamp, and let the desk hold only what today needs. Rotate small touches with the seasons if you enjoy it, because a fresh print or a different throw can make the same square metres feel new again. Many of these smart tiny house design ideas follow the same principle across the whole home: every object should be useful, beautiful, or ideally both, and anything that is neither has to argue hard for its place.
Final Considerations
Start with the smallest change that solves your biggest problem, whether that is a real chair, a lamp, or a shelf that clears the desk. Live with it for two weeks, then adjust, because tiny spaces teach you their lessons through daily use rather than floor plans. Measure twice, buy once, and protect your walkways and your light.
Above all, remember that these home office design ideas for tiny houses are not about shrinking a corporate office until it fits. They are about building a small, calm place that supports the work you actually do, inside the home you actually have. Pick one idea from this list, finish it completely, and let the momentum carry you to the next.


0 Comments