

Few house styles are as instantly recognisable as this one: a broad gambrel roof, a symmetrical face and brick or shingle walls that look settled from the day they are built. This guide explains dutch colonial layouts, colours, realistic costs and the practical details of owning, restoring or building one, so you can judge the style on substance as well as charm.
1. The Style at a Glance
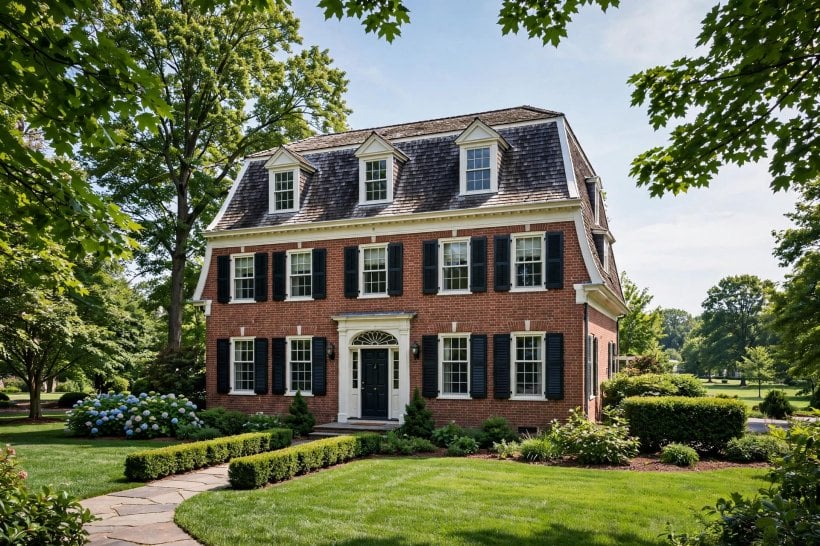
The Dutch Colonial is best known as a revival style: houses built in the early twentieth century, and many since, borrowing the gambrel roof and sturdy masonry of much older Dutch-settler farmhouses in the American Northeast. The gambrel, a roof with two slopes on each side, is the signature, because it creates a full, usable upper storey under what looks like a roof rather than a box. Most examples are one-and-a-half or two storeys, with a central hall or side hall plan, shed dormers running along the front, and exteriors of brick, stone, shingle or clapboard. Inside, expect fireplaces, built-in cupboards and modest, well-proportioned rooms rather than open-plan sweeps. The summary below collects the features to look for, the choices owners actually face, and the points worth checking before you fall for a photograph.
| Feature | What you usually find | Good to know |
|---|---|---|
| Roof | Gambrel with flared eaves, often with a long shed dormer | The gambrel gives near-full headroom upstairs |
| Plan | Central hall or side hall, rooms either side of a chimney | Formal front rooms, family space at the back |
| Exterior | Brick, stone, cedar shingle or clapboard | Masonry fronts with shingled gambrel ends are classic |
| Windows | Multi-pane double-hung sashes, often with shutters | Symmetrical placement is part of the look |
| Details | Dutch door on some examples, chunky porch, dentil trim | Original hardware and built-ins add character and value |
| Colours | Earthy brick tones, white trim, deep green or black shutters | Roof colour carries the design; weathered grey is typical |
| Suits | Leafy suburbs, villages, small towns, garden plots | Looks best with a little space and planting around it |
| Watch out for | Roof complexity, moisture at gambrel joints, dated services | A specialist survey pays on older examples |
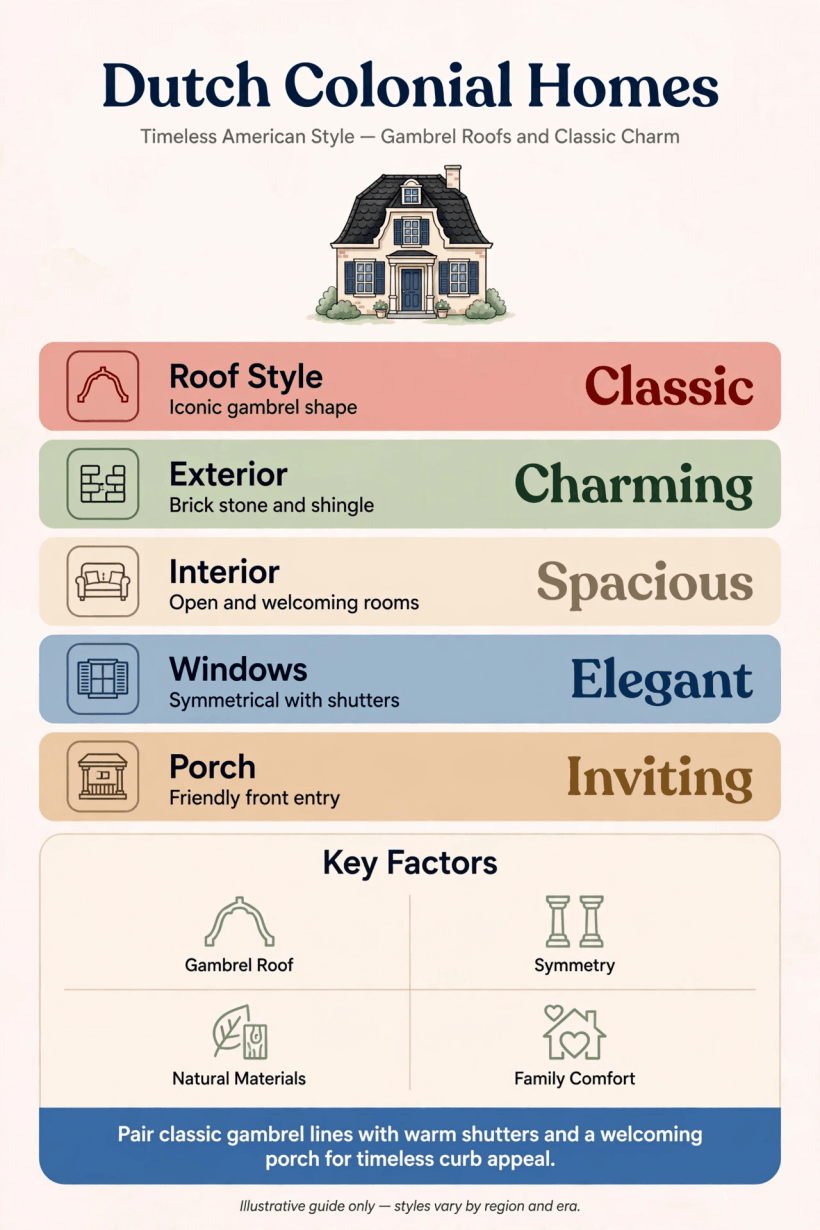
At a glance: the gambrel roof, the symmetrical front, masonry or shingles, multi-pane windows and a central chimney do most of the work.
2. Recognising the Style: Gambrel Roofs and Symmetry
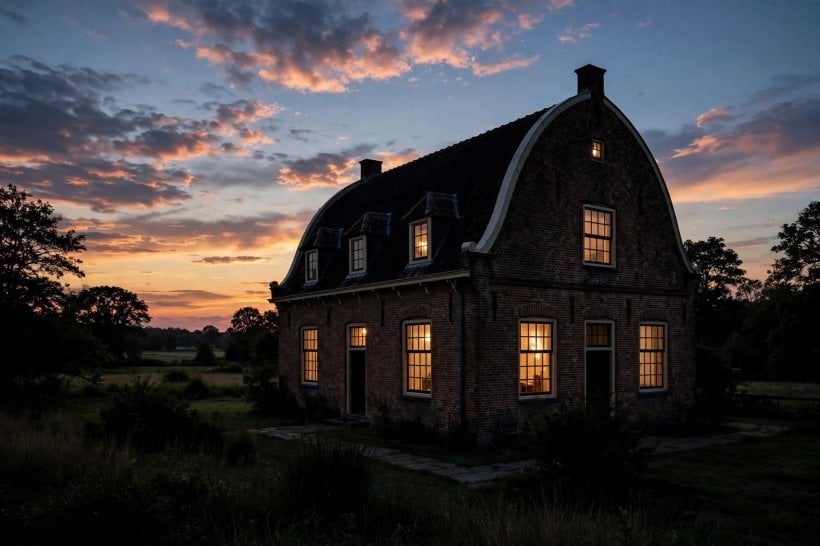
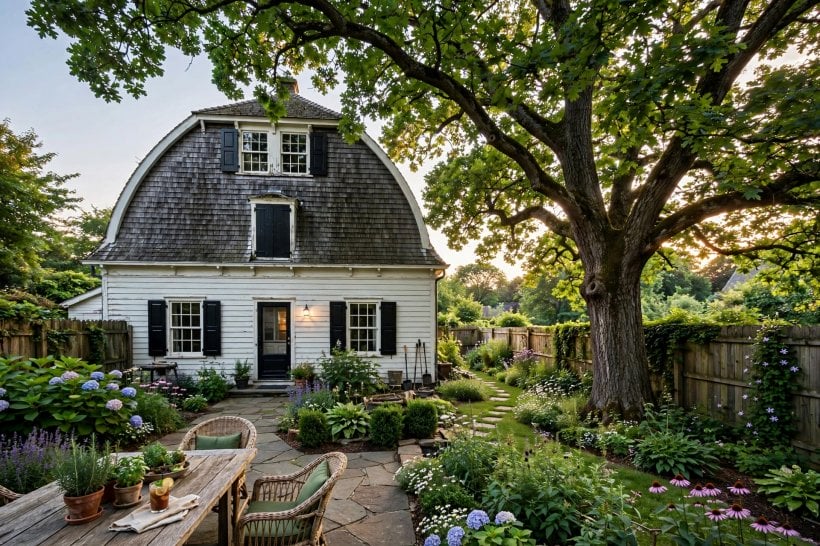
Start at the roof. A true gambrel has a steep lower slope and a shallower upper slope, and on Dutch Colonial houses the eaves often flare slightly outward at the bottom, like the brim of a hat. That flare is more than decoration: it throws rainwater clear of the walls and gives the upper rooms their generous headroom. Below the roof, look for balance. The front door usually sits at or near the centre, windows are placed in even bays either side, and a long shed dormer may run across the front to light the upstairs rooms. Chimneys are substantial, often at one or both gable ends or rising through the centre. Gable ends, the triangular or gambrel-shaped ends of the house, are frequently shingled even when the front is brick, and that mix of materials is a hallmark. Porches vary: some houses have a small stoop, others a full-width porch whose roof continues the main roof’s line. A Dutch door, split horizontally so the top half opens alone, appears on some originals and many reproductions. If the roof is a simple gable and the front is plain, you are probably looking at a Colonial Revival cousin instead; the gambrel is the giveaway.
3. Layouts and Floor Plans
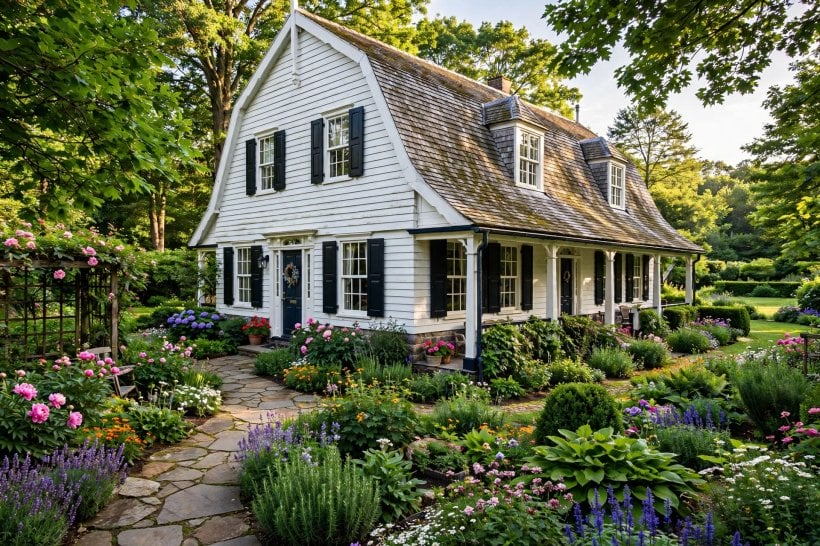
The classic plan is reassuringly simple. A central hall runs front to back with the stairs rising from it, living room on one side, dining room on the other, and the kitchen at the rear, sometimes in a small extension beyond the main block. Fireplaces anchor the principal rooms, often back-to-back on a central chimney. Upstairs, the gambrel delivers three or four bedrooms with surprisingly good headroom, though the sloping ceilings still shape where wardrobes and beds can go, and the bathroom usually sits over the kitchen for shared plumbing. Side-hall variants move the hall to one side, giving one large living space across the front. Modern life has edited these plans gently: rear extensions open the kitchen into a family room, and the old dining room often becomes a study or snug. When judging a layout, check the things parties never photograph: where coats and boots live, whether the downstairs has a loo, and how the stairs land upstairs, because a cramped landing under the slope is the style’s one recurring flaw. Extensions work best when they step down and back, leaving the gambrel silhouette readable from the street.

4. Exterior Colours and Materials
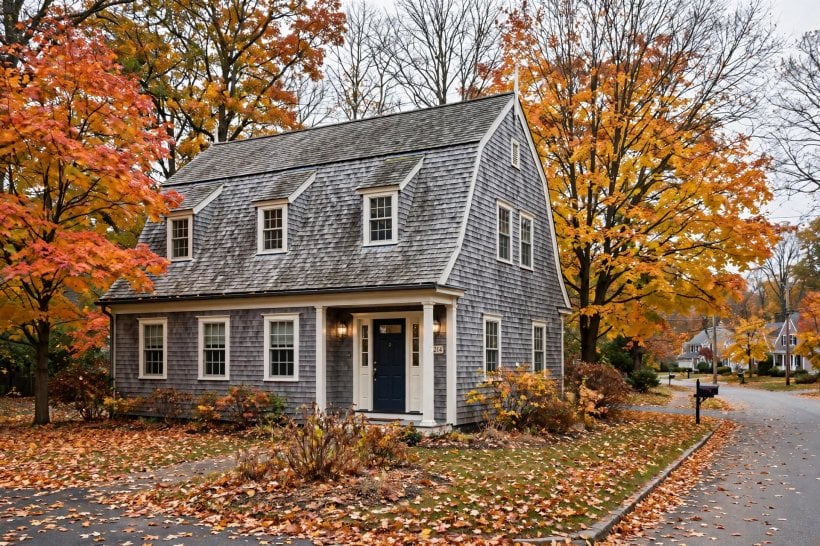
Colour on a dutch colonial should support the materials rather than fight them. Brick fronts need little help: soft white or cream trim, a deep green, black or oxblood front door and matching shutters are the traditional ensemble, and they suit both red and buff brick. Shingled houses take paint beautifully; weathered grey shingles with white trim give the coastal look, while deep greens, warm taupes and classic whites suit inland and village settings. Clapboard examples often wear pale yellows, soft blues or whites with a darker roof. The roof itself is half the elevation: weathered grey shingles, charcoal or a muted brown keep the gambrel calm, and a contrasting bright roof rarely flatters the style. Keep the palette short, usually three colours for body, trim and accent, and test them on the least-seen elevation first, because a colour that looks gentle on a swatch can turn loud across a whole gambrel end. Gutters, downpipes and garage doors should join the trim colour so the roofline reads cleanly against the sky.
5. Interiors: Rooms That Suit the Shell
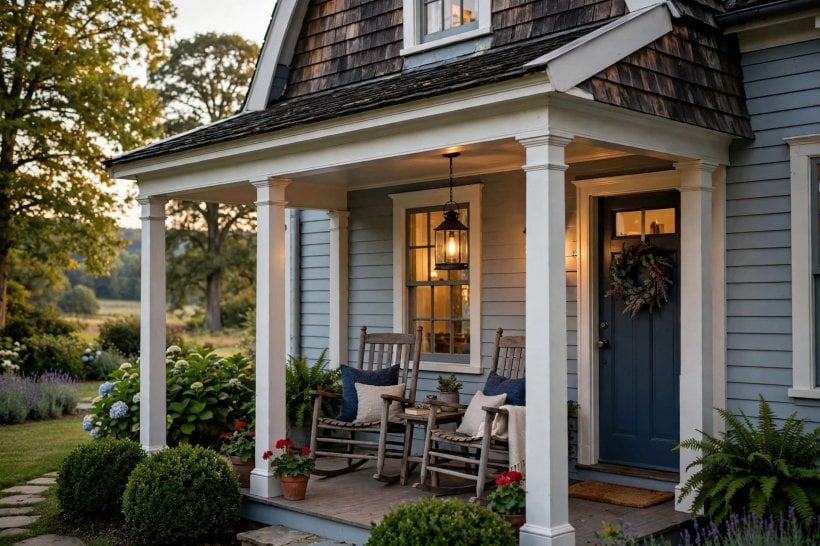
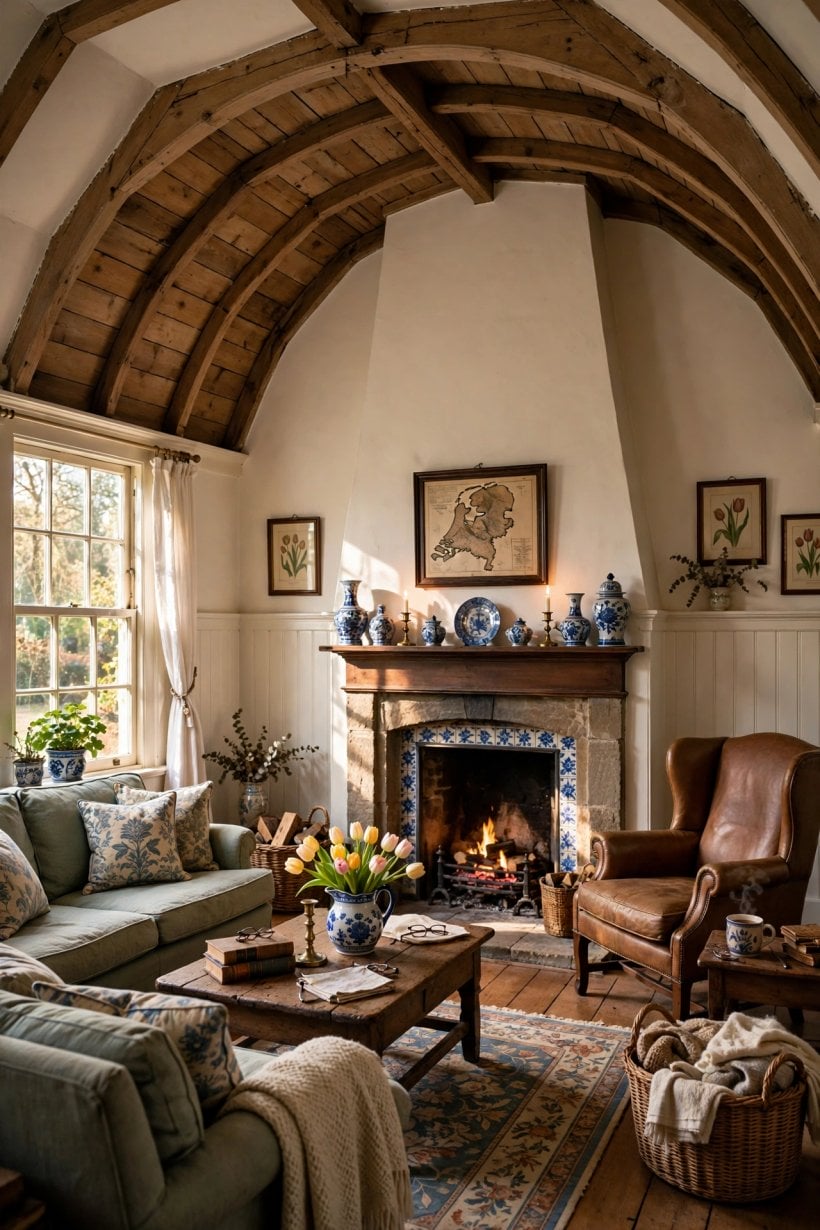
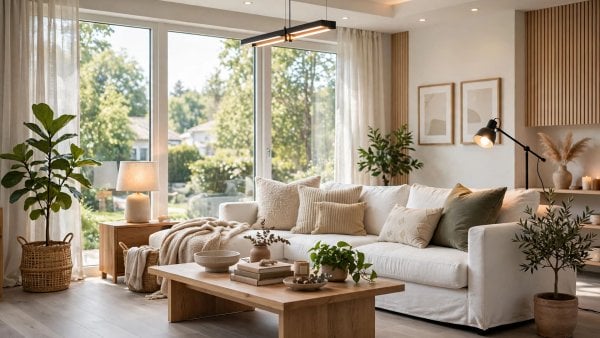
Inside, the style rewards proportion and restraint. Rooms are squarish and moderately sized, ceilings are a comfortable height, and the architecture already supplies interest through fireplaces, built-in cupboards, picture rails and multi-pane windows, so decoration can stay calm. Traditional schemes use warm whites, soft sages and muted blues on walls, with darker woodwork or a single darker room, a study or dining room, for contrast. Timber floors with woven rugs suit the house better than wall-to-wall pale carpet, and window seats under the dormers turn the sloping ceilings into an asset upstairs. Furniture in a slightly traditional register, rolled arms, turned legs, a farmhouse table, looks at home without tipping into pastiche, while a few modern pieces keep it current. Lighting deserves care: the deep eaves shade the upstairs windows, so bedrooms benefit from layered lamps rather than one central pendant. If you love the discipline of a symmetrical plan but prefer sleeker lines, our tour of a mid-century modern tiny house and these home interior design ideas show how traditional proportions translate to smaller, simpler homes.
6. Kitchens and Bathrooms in a Dutch Colonial
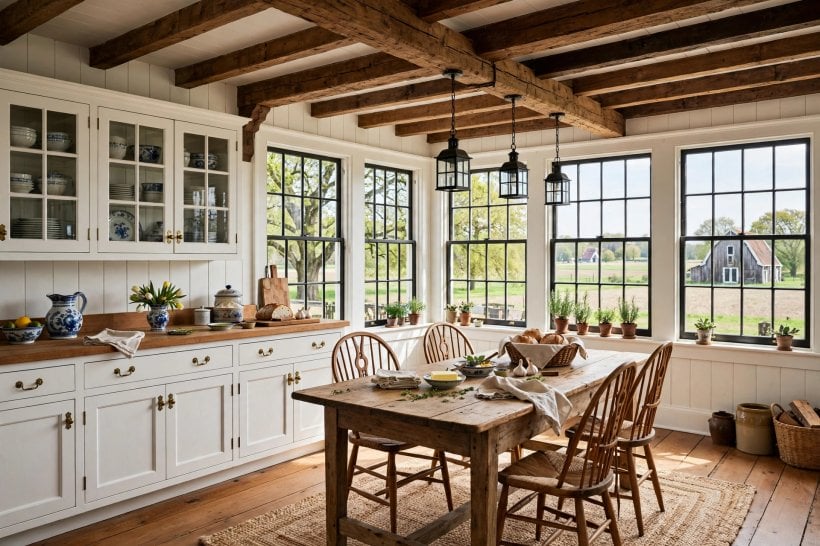
Original kitchens in these houses were small, working rooms at the back, and most owners extend or open them. The sympathetic approach keeps the shaker-style cabinetry, a farmhouse sink and simple stone or timber worktops, then hides modern appliances behind panelled doors. A range cooker suits the house’s scale, and a small island or a movable table gives work space without crowding. Because the rear wall is usually the easiest place to extend, many families add a modest garden room for dining, keeping the original kitchen as the cooking core. Bathrooms upstairs must negotiate sloping ceilings: place the bath along the eaves where headroom matters least, keep the shower where the ceiling is full height near the dormer, and use the low corners for storage cupboards. Tiles in classic formats, small hexagons, simple metro tiles, and painted tongue-and-groove keep the period feel at sensible cost. For compact-room inspiration, see our tiny house kitchen design ideas and bathroom ideas for tiny houses, which solve the same space puzzles at a smaller scale.
7. Costs: Buying, Restoring and Building New
Costs split into three very different conversations. Buying an existing house, the premium over a plainer home of the same size in the same street is usually about condition and character rather than the style itself, and houses needing roof or systems work should be priced accordingly. Restoring one, the budget concentrates where it always does on older houses: the roof, because a gambrel has more junctions and flashing details than a simple gable and re-roofing it is specialist work; the services, since wiring, plumbing and heating in early twentieth-century houses are often at the end of their lives; and windows, where repairing multi-pane sashes costs more than replacing them with plain units but preserves the house’s face. Building new in the style, whether a kit, a plan-book design or an architect’s one-off, costs more than a basic rectangular house of the same floor area because the roof framing is more complex and masonry or shingle exteriors cost more than plain render. Interiors and kitchens follow normal ranges. In every case, prices vary widely by region, materials and the trades you can get, so treat published figures as orientation only, get itemised local quotes, and hold a real contingency for the surprises older houses keep.
8. Practical Details: Roof, Insulation and Maintenance
The gambrel roof is the house’s glory and its maintenance diary. The change of slope is a natural ledge for debris and a stress point for shingles, so inspections should look there first, along with the flashing where dormers meet the roof and where the flare meets the wall. Gutters must be kept clear because the flared eaves concentrate water. Insulating the upper storey takes thought: the sloping ceilings mean insulation often sits in a shallow cavity, and improving it during re-roofing is far easier than from inside, where vapour control matters to avoid condensation. A qualified roofer and, for older houses, a surveyor who knows early twentieth-century construction are worth their fees. Masonry may need repointing with compatible mortar, never hard modern mixes on soft old brick, and timber shingles and clapboard need their paint or stain maintained before they weather through. Inside, check how the upstairs floors feel: joists were sized for lighter loads, and a bouncy floor is information, not charm. None of this is unusual for a house of the era, but the checklist should be walked through before purchase, not discovered after.
9. Small Dutch Colonials and Tiny-Home Versions
The style scales down gracefully, which is why it keeps appearing in plan books and small-lot developments. A compact version keeps the gambrel and the symmetrical front but trims the plan: an open living and kitchen space downstairs, two bedrooms and a bathroom tucked under the roof, and storage built into every slope. The gambrel earns its place at this size because it gives upstairs rooms real headroom without a full second storey of wall, which keeps the house looking cottage-sized from the street and can help where height is restricted. Sheds, garages and garden rooms borrow the roof too, tying outbuildings to the main house. In tiny-home form, the trick is to keep the proportions: the roof should dominate, windows should stay multi-pane, and the door should sit near the centre, because a miniaturised version that loses the symmetry just looks like a barn. Our guides to making a tiny house on a budget and the blue and white tiny house interior pair naturally with this style’s compact, colour-led approach.
10. Mistakes to Avoid and Checks Before You Buy or Build
The commonest mistake is treating the roof as a normal gable when budgeting: get a roofer who has actually worked on gambrels to inspect and quote. Second is gutting the interior into open plan and losing the proportioned rooms that make the house feel right; open the back, by all means, but keep the front rooms’ shapes. Cheap uPVC windows with fake glazing bars undo the front elevation in an afternoon, so repair sashes or choose quality replacements with true proportions. Painting brick that was never painted creates a maintenance cycle the house did not have. Before buying, check the roof’s slope change and dormer flashings, the state of wiring and plumbing, whether extensions were properly permitted, and how the upstairs headroom works at the exact spots beds and showers must go; local rules on alterations and permits vary, so confirm with your local authority and a qualified surveyor. Before building new, test the plan at full size in your mind’s daily routine, and make sure the gambrel’s upstairs rooms take real furniture, not just the draughtsman’s.
Final Considerations
A Dutch Colonial asks a little more of its owners, in roof care and in respecting its proportions, and gives back a house with uncommon presence and rooms that feel settled and calm. Buy the best roof you can, keep the palette traditional, extend at the back rather than the front, and the style will look after you as well as it has looked after generations of families before.

0 Comments