

Farmhouse style survives in small homes because it was never about size — it was about work, weather and making do beautifully. A farmhouse tiny house interior borrows that practical DNA: hard-wearing surfaces, honest materials, furniture that can be repaired instead of replaced, and warmth that comes from texture rather than from ornament. Nothing in the look is precious, which is precisely why it tolerates tiny-house life so well — boots by the door, a dog asleep under the table, jars and tools in daily use — without ever looking unfinished or apologetic.
It also carries real risks in a small footprint. Rustic materials are heavy, open storage collects dust and visual noise, and charm curdles into clutter far faster in a few hundred square feet than in a farmhouse kitchen built for twelve. This guide works through ten decisions that keep the warmth and lose the weight — from shiplap and the apron-front sink to crate storage, and a plain warning about loading one wall with everything you own. The aim is a home that feels gathered and generous rather than themed, and one that still works hard on an ordinary weekday morning.
Farmhouse Tiny House Interior Ideas at a Glance
The table below summarises the ten decisions. Notice the pattern: farmhouse character in a tiny house comes from a few strong, tactile choices — not from filling every surface with rustic objects.
| Idea | Core Move | Why It Works in a Tiny House | Watch Out |
|---|---|---|---|
| 1. Shiplap and beadboard | Boarded walls in place of decoration | Texture and warmth with zero floor cost | Too many boarded walls feel boxy |
| 2. Reclaimed wood | A few honest, characterful pieces | Instant age and warmth | Heavy — spread the load |
| 3. Apron-front sink | One generous gesture in the kitchen | Deep basin suits small-space washing | Claims cabinet space below |
| 4. Working layout | Farm-kitchen task zones | Cooking flows in a short run | Needs ruthless counter discipline |
| 5. Enamel, iron, linen | A short list of accent materials | Cohesion without a colour scheme | Overdoing iron turns industrial |
| 6. Open shelves | Daily crockery on display | Cheap, reachable, sociable | Dust, clutter, wall loading |
| 7. Crate and basket storage | Storage that doubles as furniture | Flexible as life changes | Looks messy if sizes clash |
| 8. Central table | Dining, work and prep in one | The social heart of the home | Must stay clearable in minutes |
| 9. Layered loft | Quilts and washable layers | Cosy without built-in fuss | Loft heat and laundry loads |
| 10. Mudroom manners | Hooks, tray and a shoe rule | Dirt stops at the door | Takes discipline from everyone |

1. Shiplap and Beadboard: Texture That Replaces Decoration
Boarded walls are the farmhouse shortcut to character, because they decorate a room without occupying a single inch of it. Horizontal shiplap or vertical beadboard wraps the walls in shadow lines and honest joinery, so the room feels furnished even before furniture arrives. In a tiny house, run boards on one or two connected walls rather than all four — a boarded living end and a beadboard kitchen splashback zone, for instance — and let plain painted walls calm the rest. Painted in a warm white or soft cream, boards catch daylight along their grooves and read as texture first, pattern second.
Boards also work hard practically: they shrug off scuffs that would mark plaster, hide slightly uneven framing, and can be repainted in an afternoon when small-space life has left its marks. The honest limits are cost in effort and the boxy feeling of a fully boarded box, which is why the one-or-two-walls rule matters. Timber-clad thinking appears in larger builds too — these compact cabin floor plans with traditional timber framing show how far structural wood can carry an interior’s character when it is planned from the start.
2. Reclaimed Wood, Used Sparingly and Honestly
Nothing warms a small room faster than wood with a past — a scaffold-board shelf, a worktop cut from an old joist, a headboard of weathered planks. Reclaimed timber brings dents, nail holes and colour variation that new boards cannot fake, and because it is already aged, new knocks from tiny-house life simply join the story. The discipline is dosage. Two or three reclaimed pieces per room is character; a full interior of salvaged wood is a theme park, and it will fight with itself at close range.
Be practical about sourcing and structure. Old timber can hide nails, treatments you would rather not sand into dust, and more weight than fresh boards of the same size, so clean, de-nail and inspect every piece, and keep the heaviest elements low and near the walls or over the trailer frame if your house is on wheels. A single reclaimed tabletop or stair tread often delivers the whole effect for a fraction of the load. For a heavier rustic direction handled at the planning stage, these rustic tiny stone cottage floor plans show masonry and timber combined deliberately rather than added as decoration.
3. The Apron-Front Sink: One Big Gesture in a Small Kitchen
If the farmhouse kitchen has a signature, it is the deep, front-exposed apron sink — and it happens to suit tiny kitchens genuinely, not just visually. A single deep basin swallows a roasting pan, a day’s dishes and a bucket of garden produce without the divider that makes small double sinks useless, and the exposed front gives the whole kitchen its character in one gesture, so the rest of the cabinetry can stay quiet and plain. Set it under the window if the layout allows; washing up is a daily task, and it deserves the best light and view in the house.
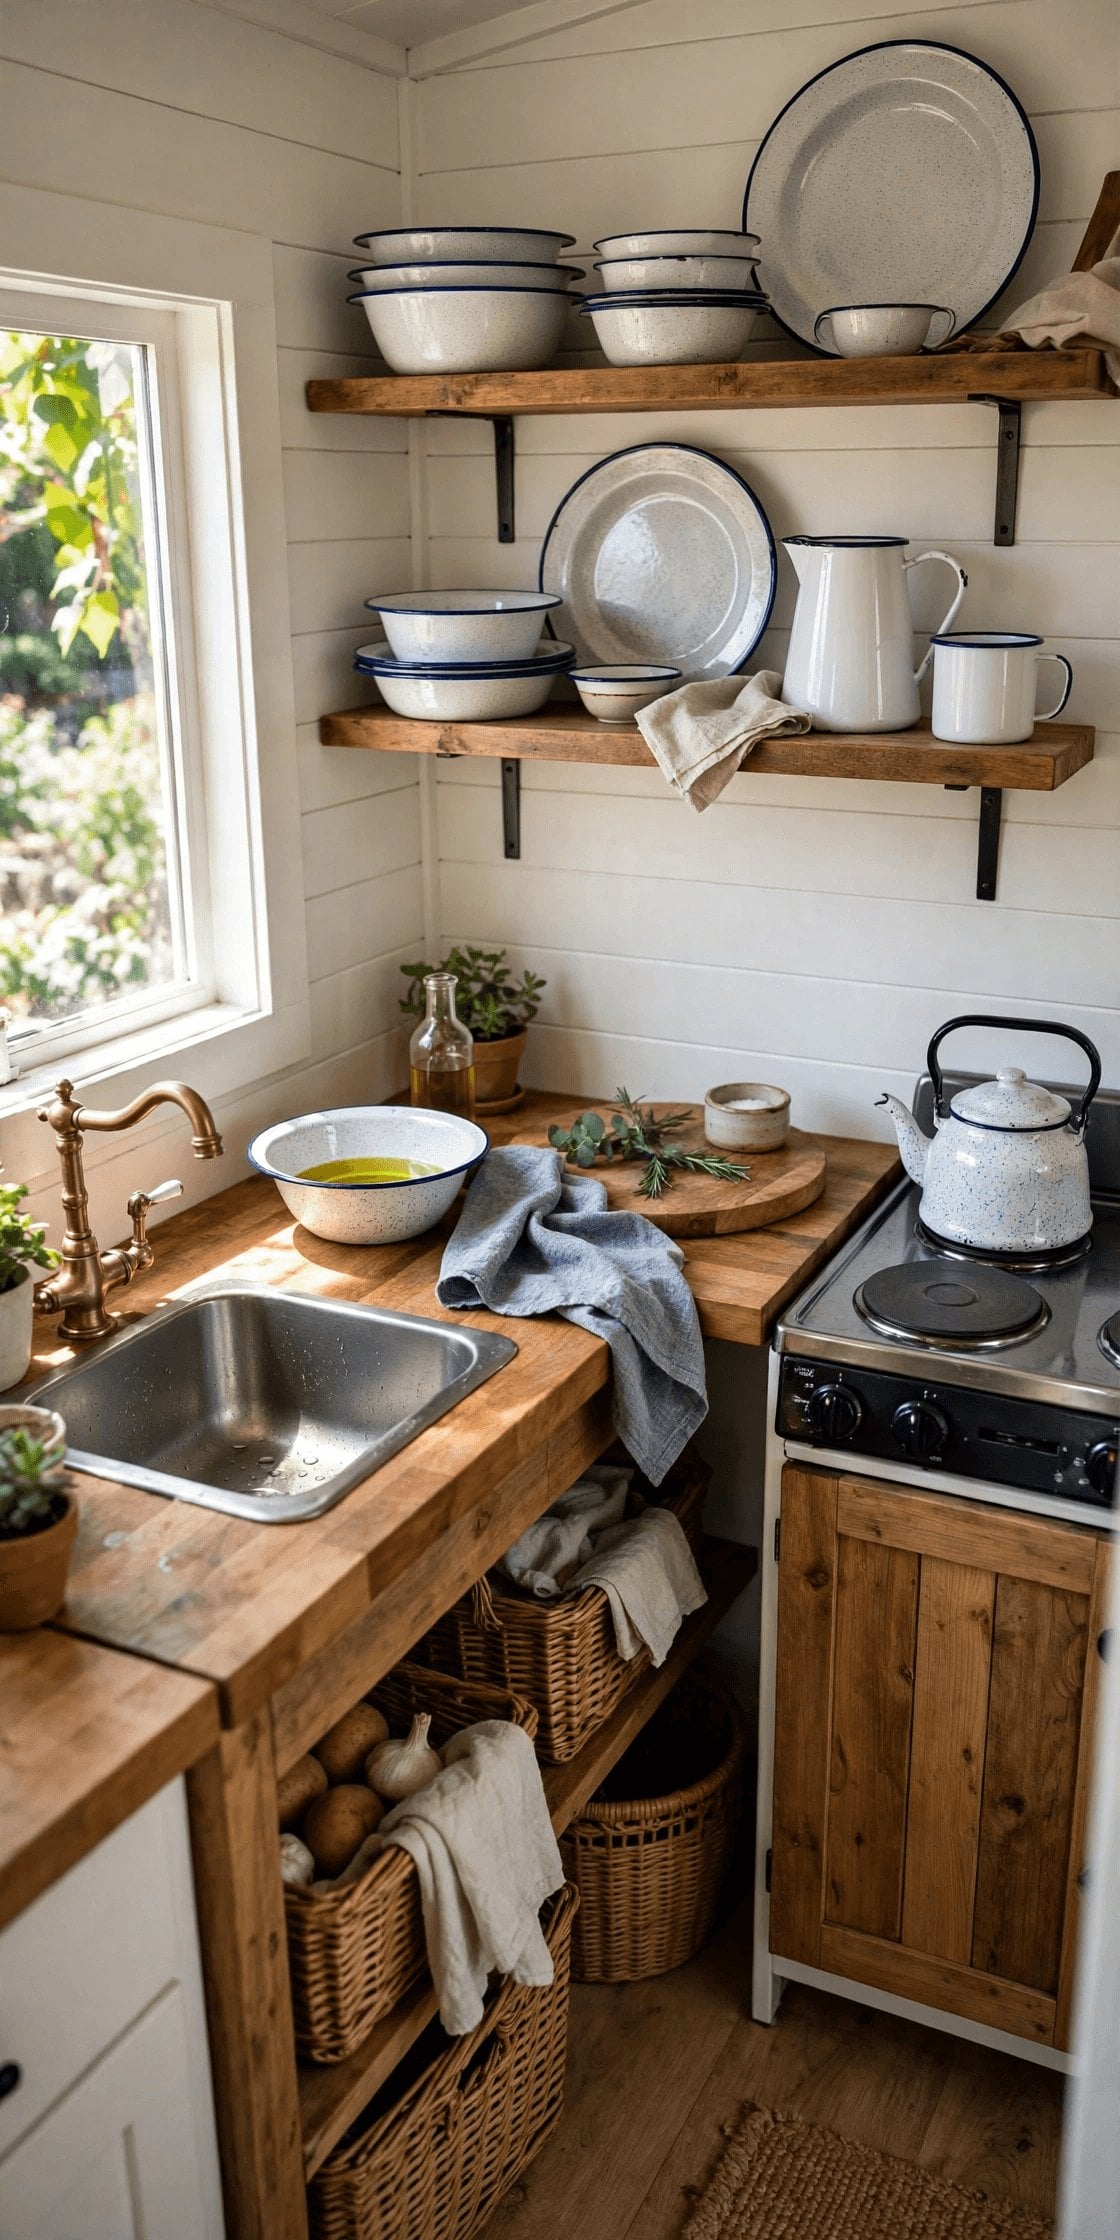
The trade-offs are real and worth naming. An apron sink is heavy for its size, and it consumes the cabinet space directly beneath it — the false drawer front and the cupboard below become shallower, so plan where the cleaning supplies and bins will live before you commit. Deeper water also tempts fuller fills, which matters if your water is hauled or heated in small quantities. Pair the sink with a simple bridge or single-lever tap in a plain finish, keep a folded linen towel on the front edge, and let this one piece carry the kitchen’s whole farmhouse argument.
4. A Working Layout Borrowed From Real Farm Kitchens
Historic farm kitchens were production spaces, and their layout logic — short distances, task zones, nothing precious underfoot — transfers perfectly to a tiny run. Group the sink, hob and worktop in one tight sequence, keep knives, boards and pans within one pivot of the hob, and put the table or a bench close enough to serve as overflow worktop during big cooking sessions. Larder thinking helps too: dry goods together near where they are used, in jars or tins you can inventory at a glance instead of a deep cupboard that hides a second bag of everything.
Vertical volume is the layout’s secret weapon. Tall storage over the kitchen run — up to the ceiling where headroom allows — stores the preserving pans, serving dishes and seasonal kit that a working kitchen needs but uses monthly, while eye-level space stays for daily things. If your shell gives you the height, these tiny house plans with high ceilings show how a taller kitchen wall earns its keep. The honest cost of the farmhouse layout is counter discipline: with a short worktop, cooking becomes a rhythm of clear, cook, clear — a habit the style quietly demands of everyone.
5. Enamel, Iron and Linen: A Short, Honest Accent Palette
Farmhouse rooms cohere through materials rather than a colour scheme, and the classic trio earns its place by behaviour. White enamel — on pendant shades, a kettle, a wash basin — is chip-prone in a way that reads as character, wipes clean, and bounces light. Blackened iron, in hooks, hinges, shelf brackets and a wood-stove surround, gives the pale room its punctuation and never shows grime. Natural linen, as curtains, cushion covers and tea towels, softens both, washes well, and looks better slightly creased, which is fortunate.
Hold the list short and let these three repeat. Enamel on the lights and the kettle, iron in the hardware and the hooks by the door, linen at the windows and the table — repetition across a small space is what turns three materials into a style. The temptation to avoid is novelty farmhouse kitsch: word signs, faux-distressed everything, and gadget clutter contradict the working honesty the look is built on. One genuine old piece — a worn enamel jug holding utensils, a cast-iron pan that never leaves the hob — does more for the atmosphere than a shelf of decorations pretending to be old.
6. Open Shelves — With the Weight and Dust Warning
Open shelving is the farmhouse look’s most copied and most dangerous idea. Done well — two sturdy shelves over the kitchen run, holding the crockery and glasses you use every day — it is honest, sociable storage that keeps daily life within arm’s reach and lets a small kitchen breathe above the worktop. Done carelessly, it becomes a high ledge of dusty, rarely used objects that makes the whole room feel untidy from morning to night. The rule that separates the two is usage: if it is not touched weekly, it does not earn open-shelf space.
Now the warning the style blogs often skip. Crockery is heavy, and a loaded shelf run concentrates serious weight on one wall — in a house on wheels that weight must sit thoughtfully over the structure, not high on a long wall between axles. Fix brackets into studs or framing, never into board alone, and keep the heaviest stacks low and near corners. Balance is the deeper point: many farmhouse homes work best with open shelves for the daily few and closed storage for everything else, and these tiny house plans with hidden storage show the concealed half of that partnership at its most inventive.
7. Crates, Baskets and Bins: Storage That Looks Like Furniture
Before fitted furniture, farms stored things in containers that moved — crates, baskets, bins and boxes — and that flexibility is exactly what a changing tiny household needs. A wooden crate on castors slides under a bench with firewood or blankets; matching baskets on a low shelf turn children’s toys, craft supplies or a pantry overflow into a tidy, textured wall of storage. Because nothing is built in, the system rearranges as life does: a crate that held kindling in winter holds garden tools by the door in summer.
Two habits keep container storage looking intentional rather than improvised. First, standardise sizes and materials within each zone — one family of crates in the living area, one of baskets in the bedroom — because a miscellany of boxes reads as clutter even when it is organised. Second, label or learn contents honestly; the farmhouse aesthetic forgives visible storage, not mysterious storage. Keep one empty crate in circulation as the household’s landing container for things in transit, and empty it weekly. Storage that can be carried to the problem beats storage that makes you carry the problem to it, every single time.
8. The Table at the Centre: Dining That Earns Its Footprint
In a farmhouse, the table is not dining furniture — it is the house’s headquarters, and in a tiny home it should be specified like one. A sturdy, simple table with seating on benches (which tuck fully beneath it) can host meals, laptop work, homework, board games, preserving sessions and present-wrapping, sometimes in a single day. A reclaimed or honestly worn top removes the anxiety of daily use; scratches join the patina instead of ruining the piece. Hung with a single enamel pendant and kept clear by default, the table becomes the visual centre the rest of the room organises around.
The discipline is the clear-down: a central table only works if it can return to empty in minutes, which means everything used on it needs a home within a few steps — the crate, basket and shelf systems in the previous ideas exist largely to serve this one surface. If floor space is brutally tight, let the table fold or drop a leaf against the wall between uses; these convertible furniture tiny house plans gather tables, benches and beds that transform exactly for households living this way.
9. The Sleeping Loft in Quilts, Layers and Washed Cotton
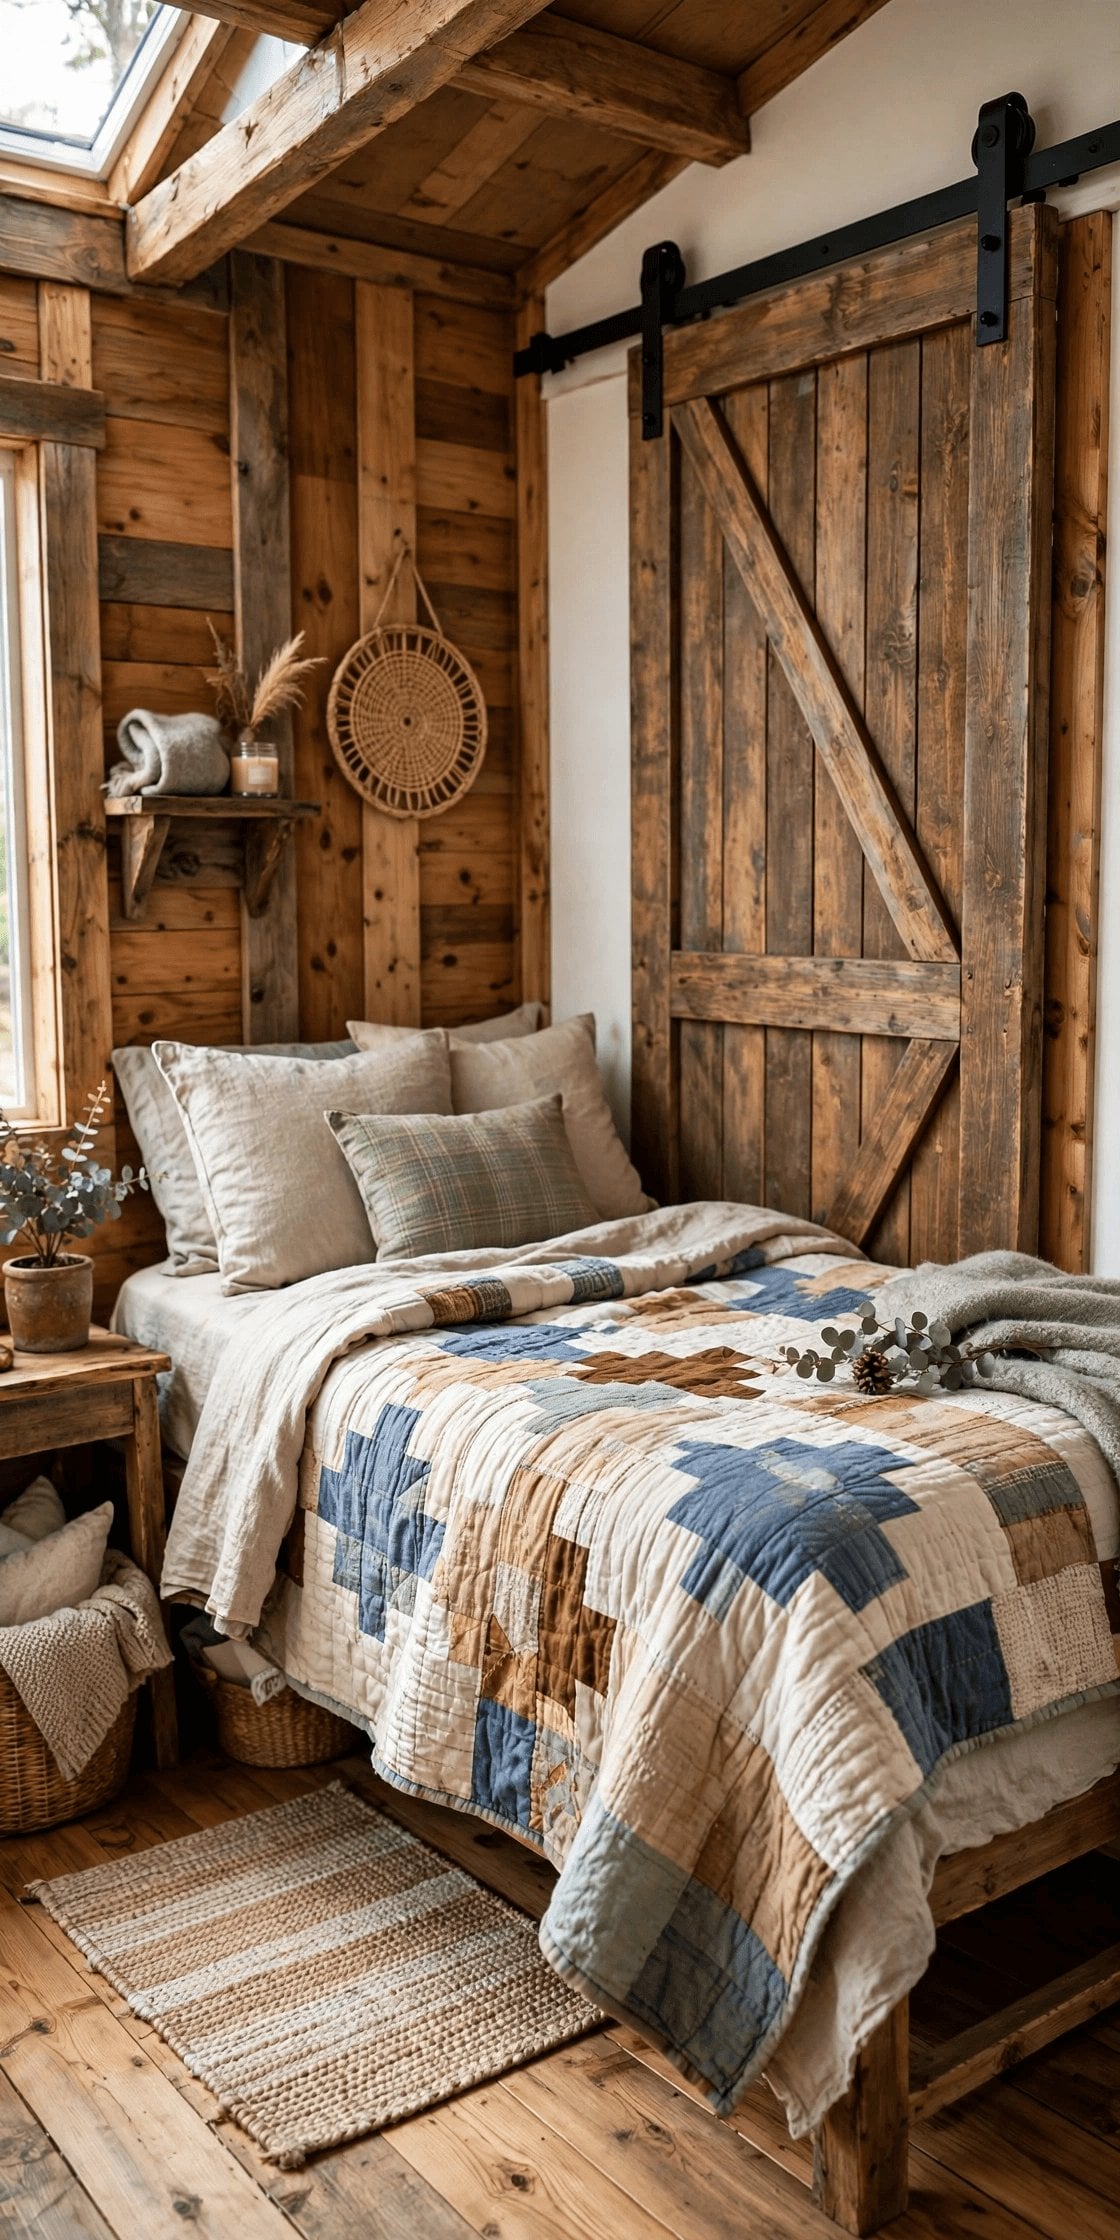
The farmhouse loft is where the style softens. In place of a dressed, hotel-style bed, think layers built for real sleep: a cotton sheet set, a wool blanket, and a quilt or coverlet with genuine hand-made or well-worn character folded at the foot. Layers let you tune warmth night by night — essential in a loft, where heat gathers — and every layer is washable, which matters when the bedroom sits a few feet from the kitchen. A small ledge for water and a book, a warm-toned lamp you can reach without climbing down, and the loft is complete.
Colour up here can deepen slightly — faded reds, indigo, mustard and sage in textiles bring the harvest palette into the home without painting a single dark wall that would shrink the space. For couples sharing a loft, agree the layering system before the first cold night; these tiny house layouts for couples cover how two people negotiate shared small spaces without daily friction. The honest drawback is laundry: natural layers are bulkier to wash and dry in a home without a utility room, so choose pieces that fit your actual machine, or your actual laundrette trip, not an idealised one.
10. Mudroom Manners in a Two-Step Entry
Farmhouses assume mud, and tiny houses should too. You may not have a mudroom, but you can run mudroom systems in two steps of floorspace: a boot tray that catches the worst of the weather, hooks at two heights for coats and bags, a small bench or sturdy crate to sit on while boots come off, and a basket for gloves, leads and hats. A washable runner leads the eye — and the remaining dirt — no further than the kitchen’s edge. Everything about the zone is chosen to be hosed, shaken or wiped without ceremony.
The entry is also where farmhouse warmth introduces itself: a hook rail of iron on a reclaimed board can be the first thing a guest sees, and it sets the house’s honest tone immediately. Threshold discipline is a cross-cultural idea — these Japanese genkan-inspired tiny house entryways formalise the same boundary with a level change and a strict shoe rule — and borrowing a little of that formality helps a farmhouse entry survive a wet winter with a dog. Decide the household rule (shoes off, boots on the tray, coats on hooks, no exceptions for residents) and build exactly enough storage for it.
Final Considerations
Farmhouse design and tiny houses agree on their deepest principle: a home should be built from things that work, wear honestly and can be mended. The ten ideas above are one system — boarded walls and reclaimed timber set the texture, the sink and the working layout make the kitchen genuinely productive, enamel, iron and linen repeat until the rooms cohere, and crates, shelves and the great central table keep daily life stored, fed and gathered. Adopt them in that order if you can: walls and textiles first, storage second, and the sink — the one semi-permanent decision — only when its weight and plumbing are properly planned.
Hold on to the warnings as firmly as the ideas. Rustic materials are heavy, and in a moveable home weight is structure, safety and fuel, not a style footnote — spread loads low, fix shelving into framing, and let a few strong pieces carry the look instead of cladding everything. Open storage demands daily-use honesty, and the whole style asks for a household willing to clear the table and hang the coat. Meet it halfway and a farmhouse interior gives a tiny house something minimalism sometimes cannot: warmth with a memory, charm with a job to do, and rooms that look better lived-in than empty.


0 Comments