

Square footage is the wrong measurement. A 150-square-foot room with 8-foot ceilings feels like a box; the same footprint with 14-foot ceilings feels like a loft apartment. Perceived spaciousness tracks volume and vertical sightlines, not floor area — which is why these tiny house plans with high ceilings feel twice their size without adding a single square foot.
Tiny House Plans with High Ceilings: At a Glance
Every plan below uses height as its primary design material: double-height living cores, full-height glass gables, half-loft mezzanines, clerestory towers, and even a sunken living pit that gains volume by lowering the floor instead of raising the roof. The ten approaches differ, but they share one discipline — spend the vertical budget where the eye spends its time, keep at least one uninterrupted floor-to-roof sightline, and pair every tall space with the heating, lighting and structural moves that keep it comfortable instead of drafty. If you are comparing shapes before committing, browsing other tiny house floor plans side by side makes the contrast obvious: the tall plans simply give the same rooms more air to live in.
| Plan | Footprint | Signature Number | Best For |
|---|---|---|---|
| 1. Double-Height Living Core | 8×20 | 14-ft ridge over the living zone | Soaring social space, cozy private zones |
| 2. Full-Height Window Wall | 8×24 | 8×14-ft glass gable | View lots and dramatic light |
| 3. Mezzanine Edge | Half-loft | 80 sq ft loft, 13-ft ridge over living | Sleeping space without losing volume |
| 4. Clerestory Tower | Raised center strip | 16-ft ceiling in the center strip | High daylight through the whole house |
| 5. Vaulted Bedroom | Ground-floor bedroom | 12 ft of volume over the bed | A calmer, larger-feeling sleep zone |
| 6. Tall-Narrow Urban | 10×16 (160 sq ft) | 18 ft tall, three levels | Narrow urban lots where height is free |
| 7. Skylight Shaft | 4×4 light well | Loft gives up 16 sq ft | The cheapest volume trick on the list |
| 8. Exposed Structure | 8×24 | 3–4 ft of perceived height gained | Structure as the finish |
| 9. Sunken Living Pit | Floor dropped 18 in | 10-ft effective ceiling over 120 sq ft | Room definition without walls |
| 10. Outdoor Volume | 8×24 + porch | 12-ft porch ceiling | Tall volume inside and out |
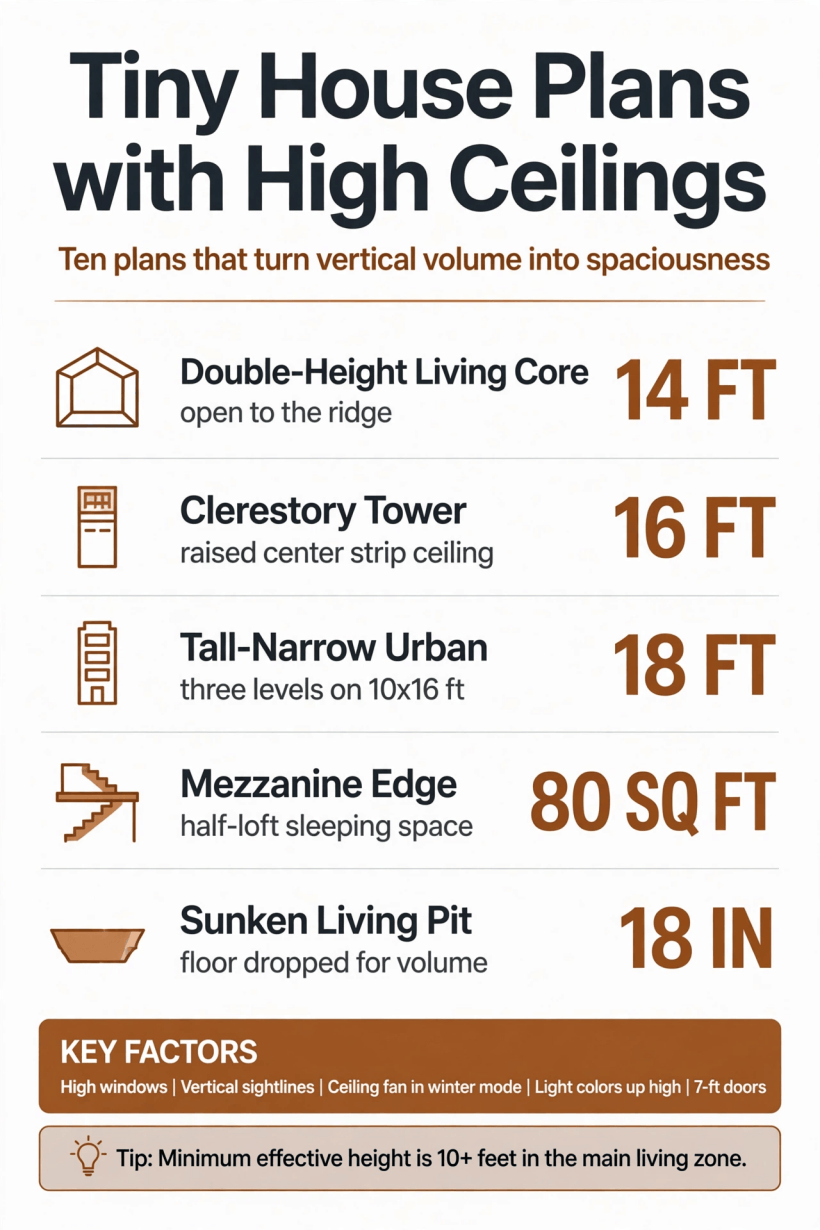
The heights that do the work: a 14-foot ridge, a 16-foot clerestory strip, an 18-foot urban tower — and the 10-foot minimum every main living zone should clear.
1. The Double-Height Living Core (8×20, 14-Foot Ridge)
Keep the living zone’s ceiling open to the ridge — 14 feet at the peak — and put the kitchen, dining and living functions in one double-height volume, with the bedroom and bath tucked under a partial loft at one end. The contrast is the design: the soaring common space makes the cozy private zones feel intentional, and the private zones make the common space feel grander by comparison. Neither half works as well alone.
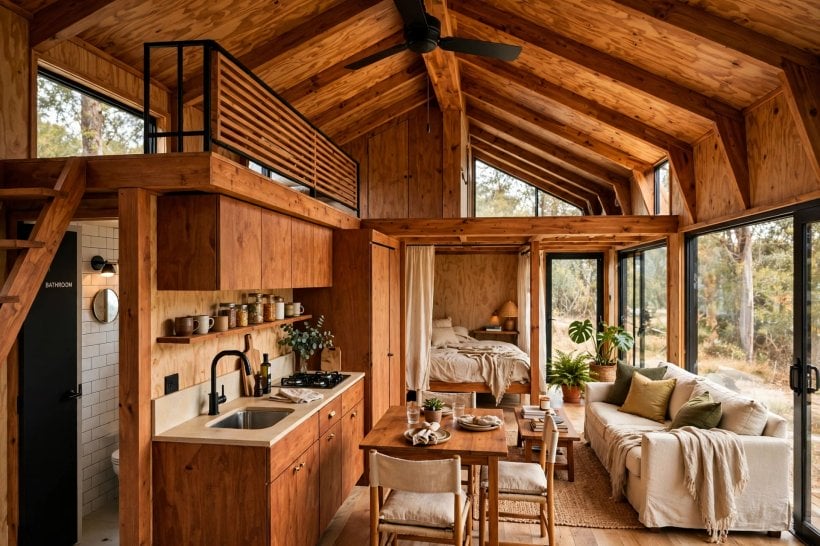
The tall volume has one non-negotiable companion: a ceiling fan. In double-height spaces, warm air pools at the top, and without a fan running slowly in reverse in winter mode, the top 6 feet hoard all the heat while the people below stay cold. High windows complete the pairing — light entering from above reads as height to the eye. Treat the fan and the high glass as part of the structure, not accessories, and the 14-foot ridge becomes an asset instead of a heating penalty. A tall, open roof volume also carries real structural loads, so it is worth checking the span against a tiny house snow load calculator before the framing is fixed.
2. The Full-Height Window Wall (8×24 Glass Gable)
Glaze one gable end from floor to ridge — an 8×14-foot wall of glass — and the entire house becomes a view. The floor plan underneath stays simple: a linear living-kitchen with a rear bedroom, because the window wall is the architecture and needs no help. The vertical glass draws the eye up and out at the same time, which is why a house built this way feels boundless rather than merely bright.
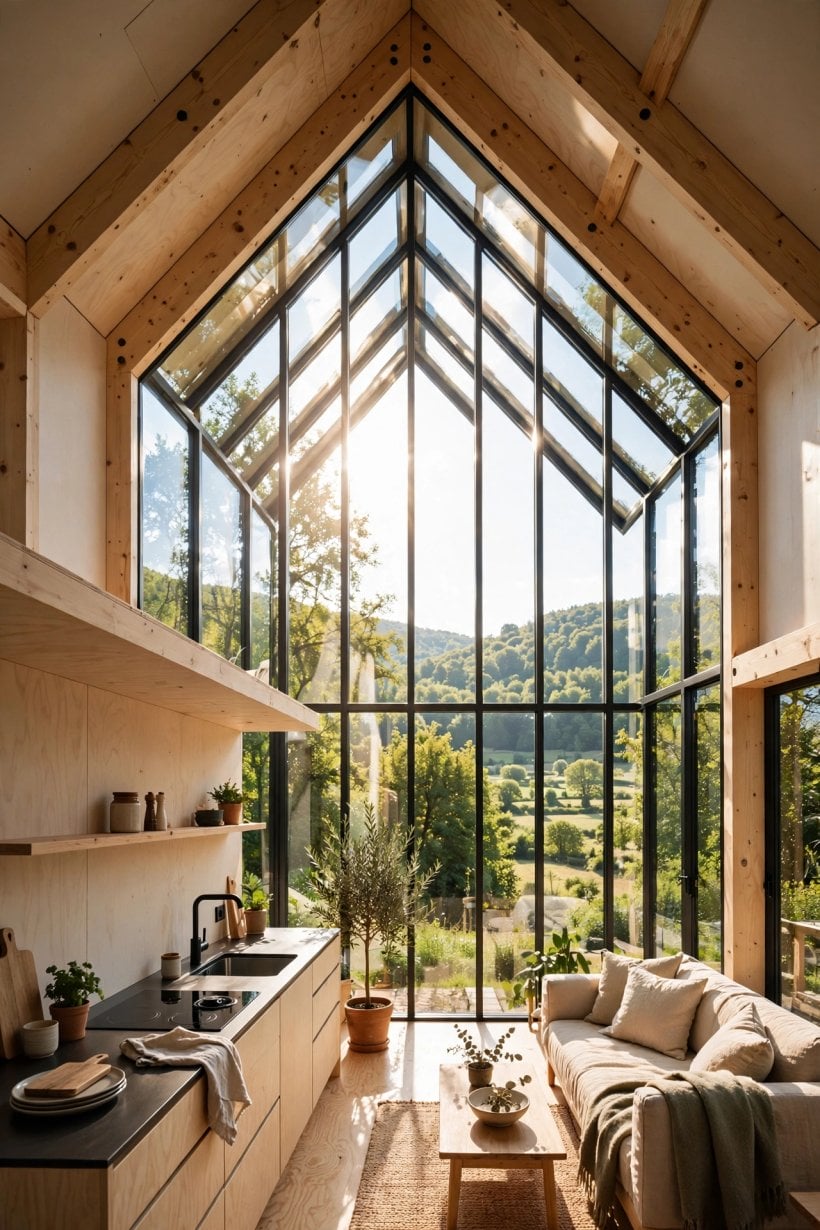
Orientation is the hard rule. This plan belongs on a south-facing or view-facing lot only; a north-facing full-height glass wall is a heating disaster, losing warmth through the very surface that was supposed to deliver spaciousness. The same glazed-gable logic appears in triangular form in our roundup of a-frame tiny house floor plans, where both ends can be glazed floor-to-ridge — and the same warning applies there. Choose the site first, then the glass; reversed, the plan punishes you every winter night.
3. The Mezzanine Edge (Half-Loft, Half-Open)
Cover only half the footprint with the loft. The bedroom loft floats over the bath and kitchen, leaving the living zone open to the full 13-foot ridge, so standing in the living area you see the loft edge as a balcony, not a ceiling. That single sightline is worth more than the square footage it costs: the half-loft still delivers 80 square feet of sleeping space while preserving the double-height volume exactly where it matters most — over the room you live in, not the room you sleep in.
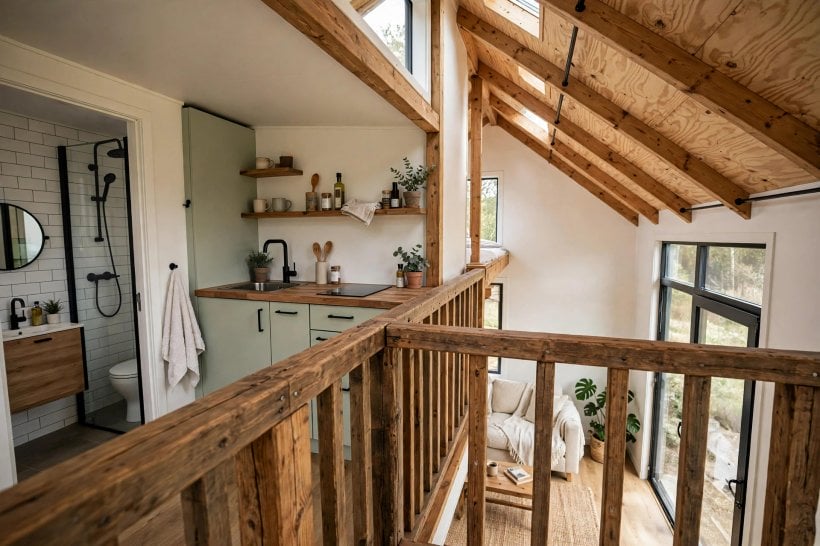
The mezzanine edge also changes how the loft feels from above. A sleeper looks out over the living volume instead of at a nearby ceiling, so the sleeping zone borrows the house’s height even though it sits under the lower part of the roof. For two people sharing the loft, that borrowed volume is the difference between a bunk and a bedroom — the same couples-first thinking that shapes our tiny house layouts for couples, applied vertically. Half a loft, kept open, outperforms a full loft that flattens the whole house.
4. The Clerestory Tower (Raised Center Strip)
Raise a 4-foot-wide strip along the roof’s center — a monitor or clerestory tower — and the interior gains a 16-foot ceiling in the center strip, with windows on both sides washing the whole house in high daylight. The floor plan zones itself around the light: living areas sit under the tower where the daylight is strongest, and private rooms tuck under the lower slopes at the edges, where lower ceilings feel cozy rather than cramped.
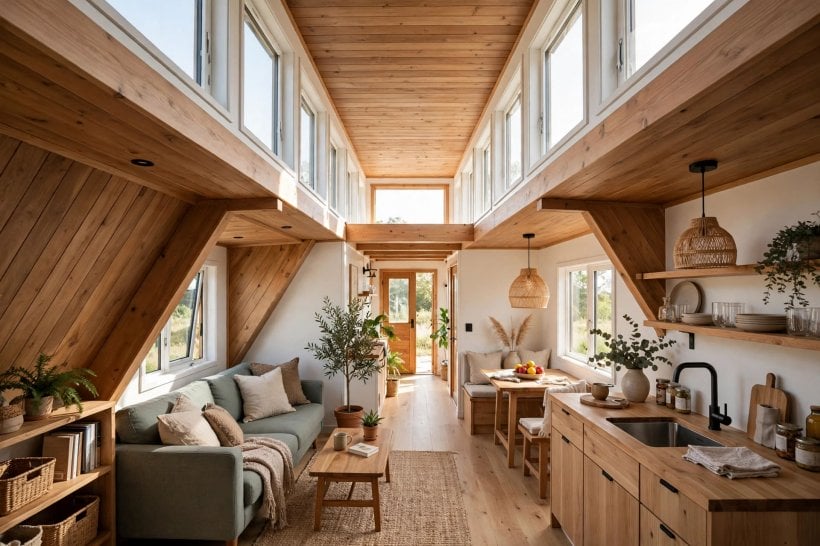
Structurally, the tower’s walls are short knee walls carried on the main roof framing — a modest assembly with an immodest effect. The one caution is wind: the raised band catches more wind than a flush roof, so it needs engineering for that load rather than a carpenter’s guess. If you are adapting this plan from drawings, the tower framing and its connections are exactly the details worth taking from professionally drawn tiny house blueprints instead of improvising at the ridge.
5. The Vaulted Bedroom (Sleeping Under the Peak)
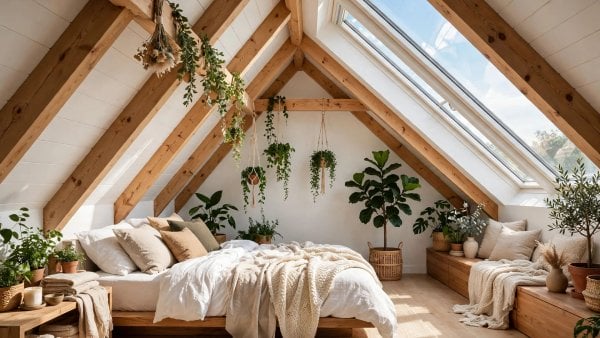
Put the bed where the ceiling is highest. This plan positions a ground-floor bedroom directly under the roof’s ridge and vaults the ceiling — no flat ceiling at all, just the roof slope finished above the bed. Waking up under 12 feet of volume instead of 8 feet of drywall changes the psychology of the smallest room in the house, and it costs nothing in floor area: the volume was already there, waiting above a ceiling that did not need to exist.
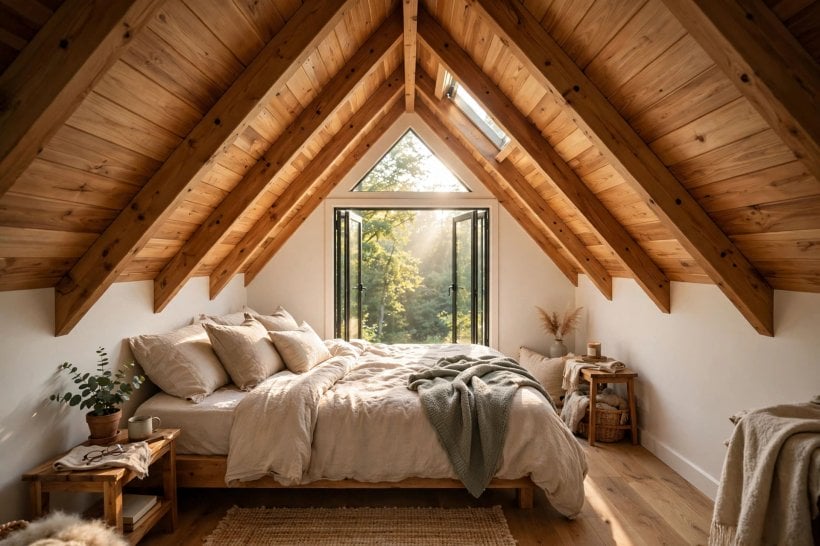
The rest of the house can keep standard ceilings; only the bedroom gets the volume. That selectivity is the point. A bedroom is where a tall ceiling works quietly — no heating penalty worth worrying about in a room used mostly for sleep, no furniture arrangement fighting the slope — while the sleeper gets the spaciousness dividend every morning. If only one room in a small plan can be tall, the original advice is clear: give the height to the room where the day begins.
The vault also changes the room’s light and sound in ways a floor plan cannot show. Morning light entering high travels further across the room before it lands, so the bed wakes gently instead of being struck by a low shaft of sun, and the finished slope softens echoes that a flat ceiling would bounce straight back down. Designers talk about ceiling height as a visual trick, but in the bedroom it is a sensory one: the room simply feels calmer, quieter and less enclosed, which is precisely what a sleeping room is for.
6. The Tall-Narrow Urban (10×16 Footprint, 18-Foot Height)
Go vertical on a tiny footprint: 10×16 feet of ground — 160 square feet — with three usable levels stacked inside an 18-foot section. Living at grade, a work mezzanine at 9 feet, a sleeping loft at 14 feet, and an 18-foot atrium stair tying them together. Here the section is the floor plan: each level is small, but the vertical journey between them makes the house feel like a townhouse, not a shed.
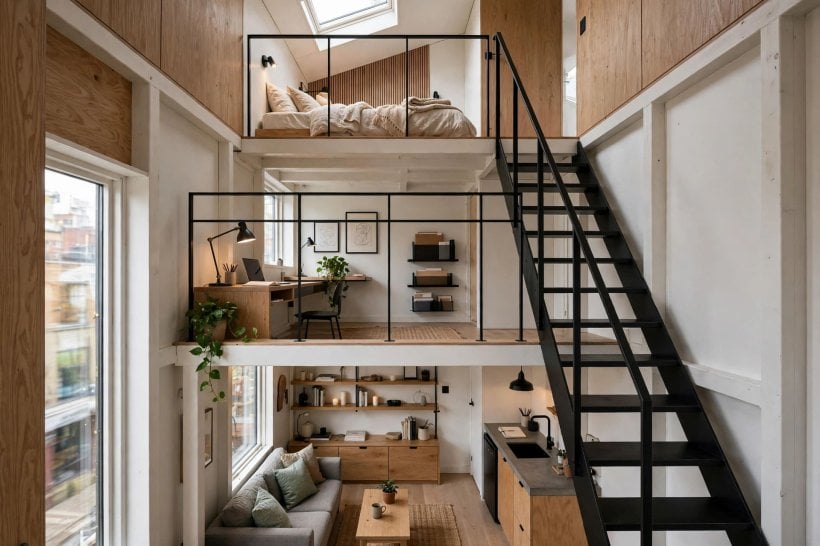
This is the plan for narrow urban lots where the footprint is fixed and height is free. Ground area is the expensive, regulated dimension in a city; air above the lot usually is not. Stacking also zones the house naturally — public at the bottom, work in the middle, sleep at the top — with the stair atrium as a light and sightline shaft through all three. It shares its growth logic with expandable tiny house floor plans: when you cannot grow outward, grow up.
7. The Skylight Shaft (Light Well Through the Loft)
Cut a 4×4 skylight shaft through the loft floor above the living zone, and daylight pours from the roof skylight straight down to the ground floor. The eye follows the light up through two stories, and the ground floor gains the perception of double height even though its ceiling — the loft floor — never moved. The trade is stated plainly in the original plan: the loft loses 16 square feet, and in exchange the living zone below feels twice as tall.
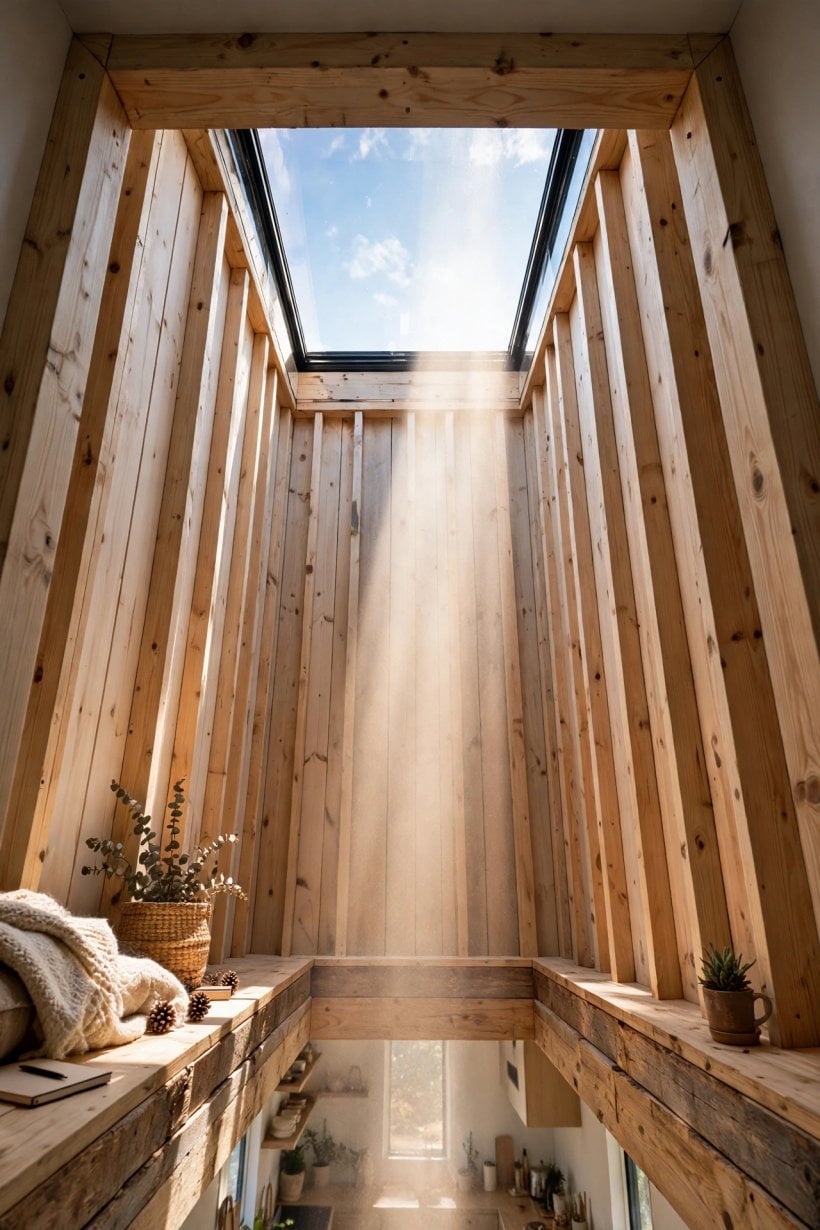
It is the cheapest volume trick on this list: one skylight, one framed opening. No raised roof, no added framing height, no structural gymnastics — just a hole in the right place, edged cleanly so the shaft reads as architecture rather than damage. Position matters more than size: the shaft belongs over the spot where people sit and stand longest, so the borrowed height lands in the living zone’s sightlines, not over a hallway nobody lingers in.
The shaft keeps working after dark and in bad weather, which is easy to overlook. On an overcast day it still delivers the brightest light in the house, because it collects the whole sky rather than one direction of it, and at night the tall well of space above the seating keeps the room from feeling capped even when no light is coming through. The loft above loses a patch of floor but gains a railing moment — a place to lean and look down into the living volume — so both levels end up richer than a solid floor would have made them.
8. The Exposed Structure (No Ceiling, Just Rafters)
Skip the flat ceiling entirely. Finish the roof’s underside — rafters and decking, painted or sealed — and let the full roof volume belong to the rooms below. An 8×24 house with exposed rafters gains 3–4 feet of perceived height over a flat 8-foot ceiling, and the structure itself becomes useful: the rafters double as shelving, lighting tracks and hanging storage. The structure is the finish, and the finish is free height.
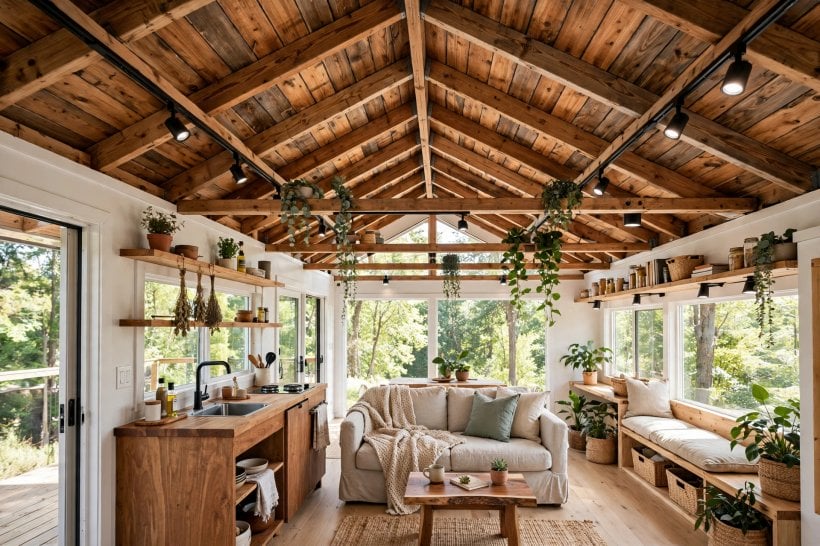
The insulation strategy has to change with the ceiling gone. With no attic, insulate above the deck — rigid foam over the sheathing — or use structural insulated panels. Never compress insulation between the rafters and call it done; the thermal bridging will show, as cold stripes and condensation on every rafter line. A roof built this deliberately also pairs naturally with the roof-first thinking in our solar-ready tiny house layouts, where the roof plane is designed as a working surface from day one.
9. The Sunken Living Pit (Lower the Floor, Raise the Ceiling)
Every other plan on this list gains height by raising the roof. This one lowers the floor. Drop the living zone 18 inches — two steps down — and the ceiling stays exactly where it was, but the room gains 18 inches of volume and a powerful spatial definition. The sunken pit reads as a separate room without a single wall, and the 10-foot effective ceiling makes 120 square feet feel palatial.
The steps earn their keep twice: they double as seating and as storage drawers, so the level change that defines the room also serves it. The pit is a reminder that ceiling height is a relationship, not an altitude — what the body perceives is the distance from floor to ceiling, and that distance can be bought from either end. On a flat site with a fixed roofline or a strict height limit, buying it from below may be the only way to buy it at all.
The pit also solves a zoning problem that open plans struggle with. In a one-room footprint, furniture alone rarely persuades a living area to feel separate from the kitchen beside it, but a change of level persuades instantly — guests step down into the lounge the way they would enter a distinct room, and the conversation gathers there naturally. Designers call this compression and release: the small drop at the steps makes the space below feel larger than the same square footage at grade, which is why this modest excavation competes with plans that add far more structure.
10. The Outdoor Volume (Tall Porch, Tall House)
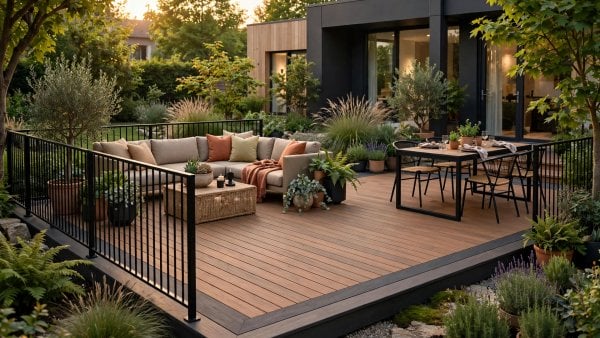
Extend the height outside. A covered porch with a 12-foot ceiling runs the full south side of a simple 8×24 interior plan, visually doubling the house’s tall volume — from inside, the eye travels through the glass to a second tall space, and the whole composition reads as generous. The porch ceiling gets the same finish as the interior, and that continuity is what makes the trick work: the porch reads as part of the house’s volume, not as an attachment.
The tall porch is also a climate device. It shades the south glass in summer, when the sun is high, while admitting the low winter sun underneath — passive shading calibrated by the porch roof’s height and depth. Builders drawn to this plan usually care about the outdoor room as much as the indoor one, and the furnished, covered outdoor spaces in our tiny house plans with screened porches show how naturally a tall porch becomes the most-used room of the house.
Final Considerations
Height is the cheapest square footage in tiny house design: it costs framing and siding, not land or foundation. The checklist behind all ten plans is short — a minimum effective height of 10+ feet in the main living zone, high windows or clerestories so the light enters from above, at least one uninterrupted floor-to-roof sightline, a ceiling fan in every double-height space, light colors up high to reflect light down, and 7-foot interior doors to extend the vertical reading of the walls.
The psychology explains why the checklist works. Environmental psychology consistently finds that higher ceilings promote abstract, creative thinking and feelings of freedom, while lower ceilings promote focus and intimacy — so the ideal tiny house uses both: soaring volume in the social zones, cozy compression in the sleeping zones. The contrast is the design. A house that is all tall feels like a warehouse; a house that is all low feels like a bunker. Spend the vertical budget where the eye spends its time, and these tiny house plans with high ceilings prove the point: 150 square feet has never felt so big.


1 Comment