

Picture coffee on the front run, lunch in shade round the side, and sunset from the corner — one porch, three different days in a single day. That is a wraparound’s promise when the plan, not just the porch, is designed for it.
These 25 ideas cover the whole decision: wrap shapes, depth, posts and roof, furniture, swings, lighting, entries and planting, ending with the cost drivers and checks that stop a beautiful porch becoming an awkward one.
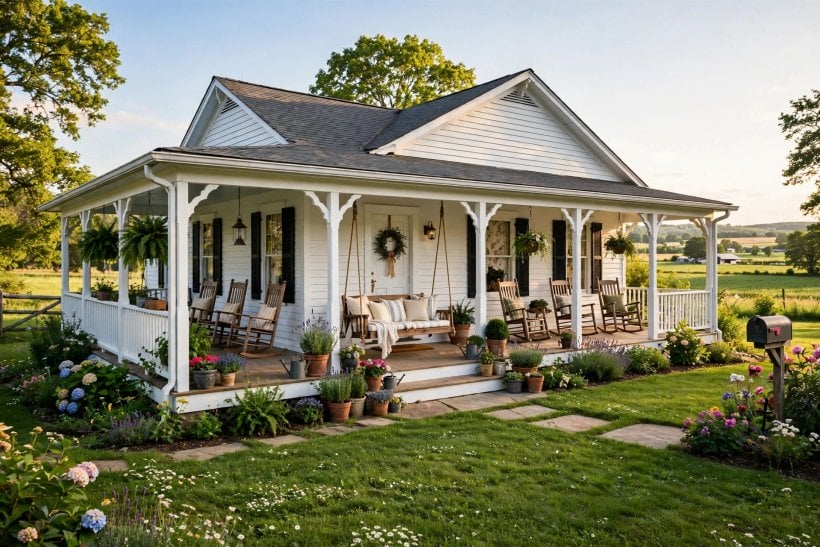
1. Farmhouse Wraparound Porch at a Glance
The central entity here is a farmhouse with wrap around porch planned as one building, not a porch added to a finished elevation. Its defining attribute is continuity: floor, roof and posts turn at least one corner and serve two or more sides. Around that sit the attributes covered in turn — plan shape (L or U wraps), depth of each run, post spacing and roof structure, access points, and each side’s orientation to sun, breeze and view. Decide those together and the porch becomes outdoor rooms the house uses; decide them separately and it becomes expensive circulation space nobody sits on.
| What makes a porch a wraparound, not just a wide front porch? | Continuity around a corner. Deck, roof and posts carry onto a second side as one structure, with a door or a real destination on that side — not a narrow return leading nowhere. |
| Which wrap shape suits most farmhouse plans? | An L-shape, covering the front and one side, suits most homes. A U-shape, wrapping three sides, earns its extra structure only when all three sides have a view, a door or a daily use. |
| How deep does each run need to be? | Deep enough for its job. A sitting run needs room for chairs, a small table and a walking lane behind them; a passing run to a side door can be narrower, if the change reads as deliberate. |
| Where should doors open onto the porch? | Onto each main run, close to the furniture zone that door serves. A run with no door of its own quickly becomes storage, however handsome its posts. |
| What drives the cost most? | Length, roof complexity at the corners, foundation and steps, and finish standard — covered qualitatively in the checks section, because honest costs come from a measured plan, not a roundup. |
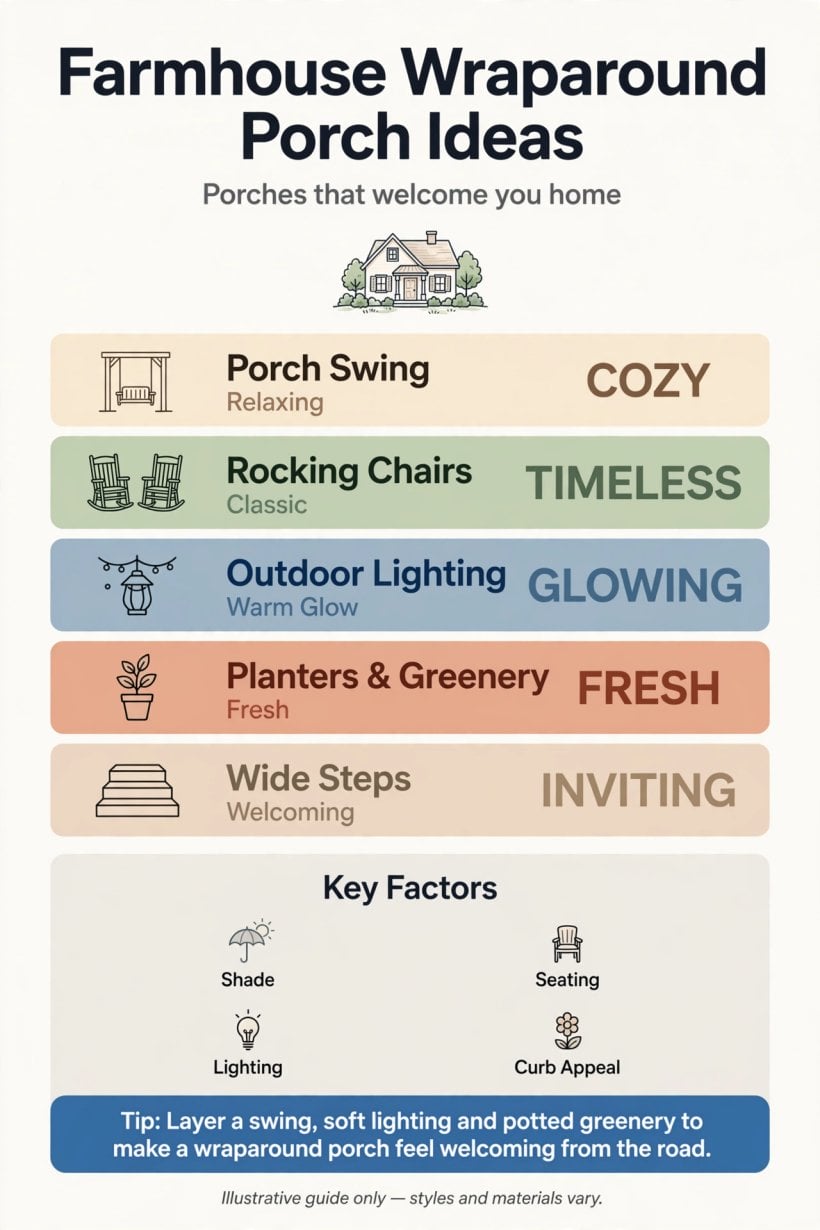
At a glance: one continuous porch on two or more sides — shape, depth, posts, doors and orientation decided together, before furniture or finishes.
2. Plan Shapes and Wrap Configurations That Suit the House
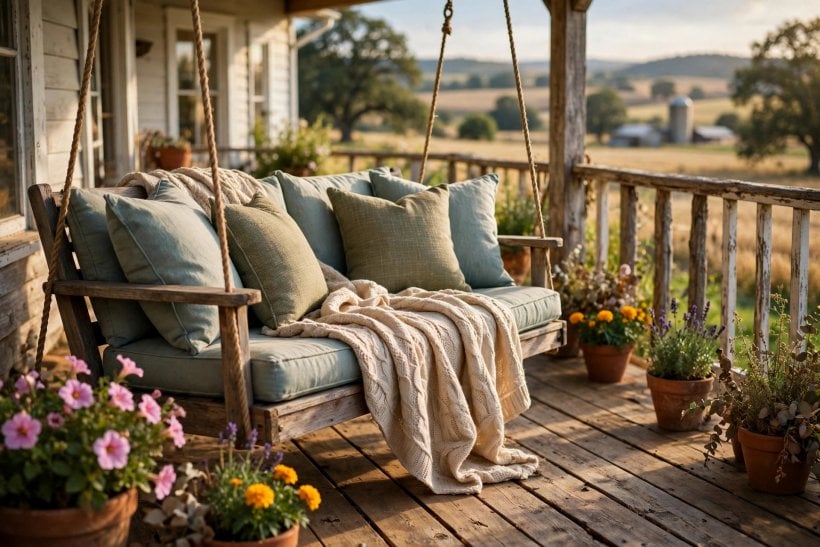
Start with the footprint, because every later choice hangs off it. Walk the site at different hours and let where sun, shade and the best view fall — not symmetry alone — decide which sides earn porch. Plan the whole elevation alongside the wrap, in the spirit of this guide to new home exterior design ideas.
1. Choose an L-Shaped Wrap for a Front Door and One Side View
The L is the workhorse configuration: a full front run for greeting and sitting, turning one corner onto the side with the garden, the view or the afternoon shade. Two rooms with different light means one is almost always comfortable. It also keeps roof and foundation work simpler than a three-sided wrap, leaving the remaining side free for utilities or a future extension.
2. Use a U-Shaped Wrap When Three Sides Genuinely Get Used
A U wraps front and both sides, and it is right only when each side passes a use test: a door opening onto it, a view worth sitting in front of, or shade at an hour the other runs are in full sun. Where one side faces a fence or a service yard, a U spends structure on a run nobody will furnish — an L serves that house better.
3. Stop the Wrap Where the Sun or the View Stops
A partial wrap that ends deliberately — at a chimney breast, a room change or the point where the view closes down — looks intentional; one that fades out mid-elevation looks unfinished. Mark the end with structure: a doubled post, a step down to a path, or a planter bed at the last bay. Ending well also saves the least-used metres.
4. Plan Access Points Before Furniture, With a Door on Each Run
Draw the doors before the chairs. Each run needs its own way out from inside, near the zone it serves: kitchen door by the dining corner, living room door by the swing, a hall door onto a quiet morning run. Doors also fix swing clearances and walking lanes, so setting them first prevents a beautiful side porch reachable only from the front steps.
3. Porch Depth, Posts and a Roof That Follows the Wrap
Structure is the porch’s quiet half: depth decides what fits, posts decide what you see, and the roof decides whether the corner feels like one building.
5. Give the Main Run Depth for Sitting, Not Just Passing
Depth separates a sitting porch from a corridor. Test your preferred chairs and table on the plan at full size, then add the walking lane behind them and the door-swing clearance. If the main run fails that test, deepen it and let a secondary run stay narrower. One generous run becomes the household’s default room for half the year.
6. Space Posts to Frame Views and Support the Roof Line
Posts carry the roof, but they also edit the view, so set spacing from inside the house as well as from the elevation. Align bays with windows and doors where you can, keep a post out of the centre of the main living-room view, and place the corner post deliberately — well placed, it frames the turn; badly placed, it blocks the sunset seat.
7. Carry One Roof Pitch and Ceiling Finish Around the Corner
Nothing betrays an afterthought porch faster than a roof that changes pitch, material or ceiling at the corner. Detail the valley or hip where the two planes meet before building, keep the fascia line level all the way round, and run the same ceiling finish — beadboard, tongue-and-groove or painted boards — through the turn. The underside is what seated people actually look at, so its continuity matters.
4. Furniture Layouts for Long Runs and Corners
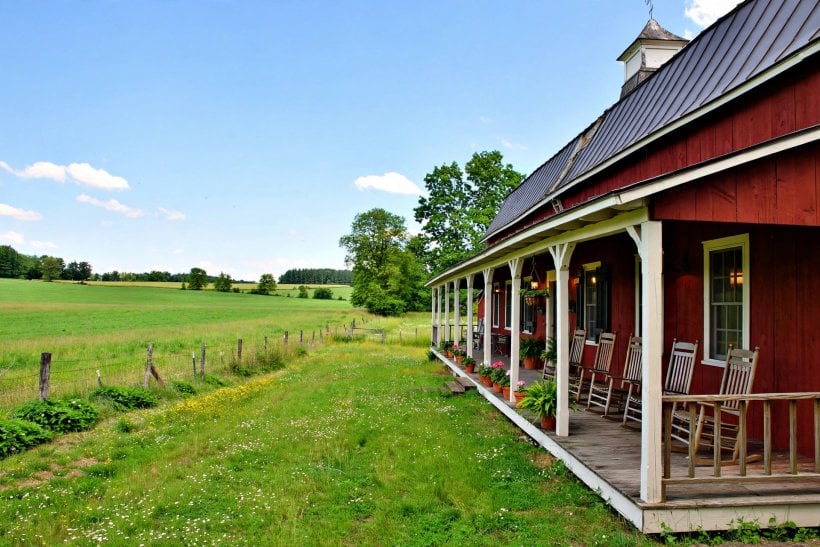
Furnish a wraparound in zones, not in a line. Outside the kitchen wants a table, outside the living room wants deep seats, and the quiet side wants one chair and a view — a flow worth planning with the indoor rooms in this collection of farmhouse living room ideas beside the plan.
8. Zone the Long Run Into Sitting, Dining and Passing Space
Break a long front run into a sitting group at one end, a dining table near the kitchen door, and clear passage between them and the steps. An outdoor rug, a change of chair style, or simply a gap can mark each zone without walls. Zoning stops the porch reading as a showroom lined against the wall, and lets a loud family lunch and a quiet reader share one run.
9. Turn the Corner Into a Destination, Not Dead Space
Corners collect clutter because no layout claims them. Claim yours on the plan: the corner is the natural home for a swing catching two views, a round table that fits the turn, or chairs angled to both runs at once. It also catches breeze from two directions, so it is often the most comfortable seat on a still evening. Give it the best furniture, not the leftovers.
10. Keep a Clear Walking Lane Behind Every Chair
Every group needs a lane behind it wide enough for someone carrying a tray, not a squeeze past knees. On the plan, push chairs to their occupied position — pulled out, rocker at full tilt — before measuring what remains. If the lane disappears, the group is too deep for that run: turn it, split it, or move it to the corner.
5. Swings and Seating That Earn Their Place
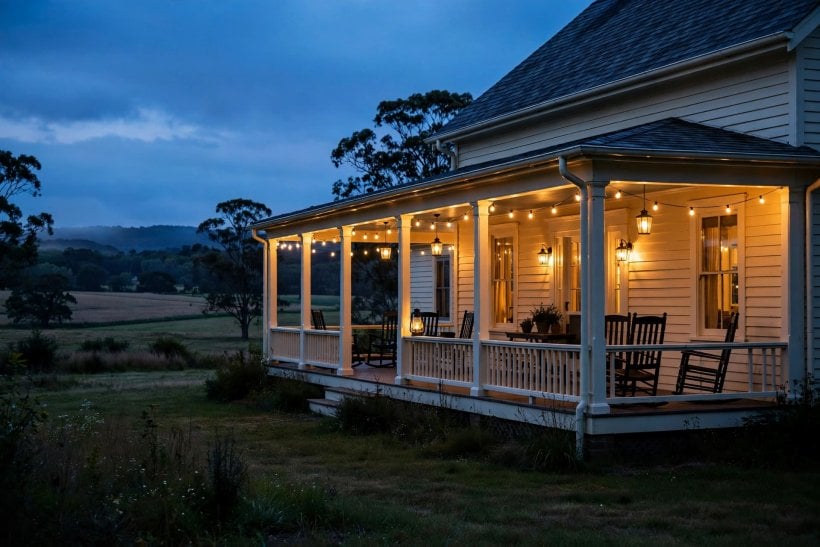
Seating is where the porch pays the household back daily, so choose fewer, better pieces and place each where its pleasure — motion, shade, view, conversation — is strongest.
11. Hang a Porch Swing Where the Structure Truly Supports It
A swing belongs on a beam or joist arrangement confirmed to carry its moving, occupied load, with clearance behind for the arc and in front for stretched legs. Favourite positions are the corner, facing down one run and across the other, and the end bay of a side run. If the structure cannot be confirmed, a freestanding frame or glider bench gives the same motion safely.
12. Pair Rocking Chairs With a Small Table, Not a Row
Rockers in a straight parade look charming in photographs and awkward in use, because conversation wants faces turned toward each other. Group two or three at a slight angle around a small table for drinks and a book, and leave the next bay open. Check the floor space a rocker travels through at full rock, and keep that zone clear of planters and steps.
13. Build In a Bench With Storage on a Quiet Run
A built-in bench along the house wall of a quieter run adds seating that never blows over, never needs storing, and can hide cushions, tools and outdoor games inside a hinged seat. It partners naturally with the thinking in this guide to tiny house plans with hidden storage: on a compact plan, storage in the architecture frees a corner of shed. Detail the lid to shed water and the box to ventilate, or cushions will smell of the box by midsummer.
14. Leave One Flexible Seat for Guests and Seasonal Changes
Resist furnishing every bay. One light chair or movable stool that can join any group keeps the porch adaptable — pulled up for a guest, moved to follow the last sun, cleared away for a party. Households change how they use a porch over the years, and one uncommitted seat and one open bay let the layout evolve without a refurnishing bill.
6. Lighting for Steps, Doors and Evening Use
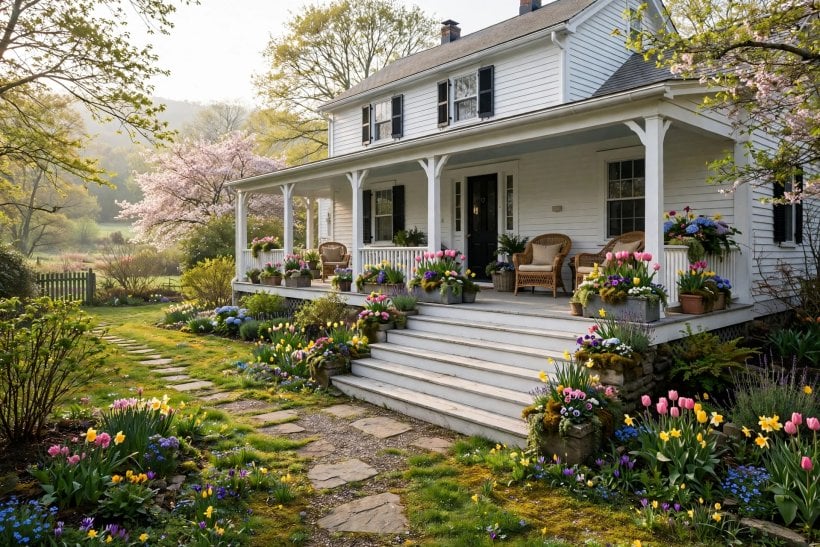
Light the porch in layers — safe footing first, welcome second, atmosphere third — each on its own switch, so it can be bright for arrivals and dim for sitting. The power choices behind those layers are covered in this comparison of exterior lighting for security.
15. Light Every Change of Level at the Steps
Steps are where porch lighting stops being decoration. A low, shielded light washing each flight — from a post, a riser or a handrail fitting — lets guests read the treads without glare, and should switch on from inside the house too. Every flight gets the same treatment; the side steps used nightly for the kitchen door deserve it more than the ceremonial front flight.
16. Put a Warm, Shielded Light Beside Each Exterior Door
A fixture beside each door does three jobs: it welcomes, it shows the lock to hands full of shopping, and it lights faces for whoever answers. Keep it shielded or frosted, so the bulb is not the brightest thing a visitor sees, and repeat the same fixture family at the side doors. Consistency around the wrap makes the house read as one design at night.
17. Add Low, Even Ceiling Light for Evening Sitting Zones
Sitting zones need gentle light from above — ceiling fittings, a pendant over the dining corner, or discreet downlights — dim enough to keep the garden dark and the evening intact. Avoid one bright central fitting, which flattens everything and draws insects to where people sit. Warm, dimmable light at each zone’s edges keeps faces lit and the night beyond the posts visible.
7. Steps, Entries and Welcoming Details
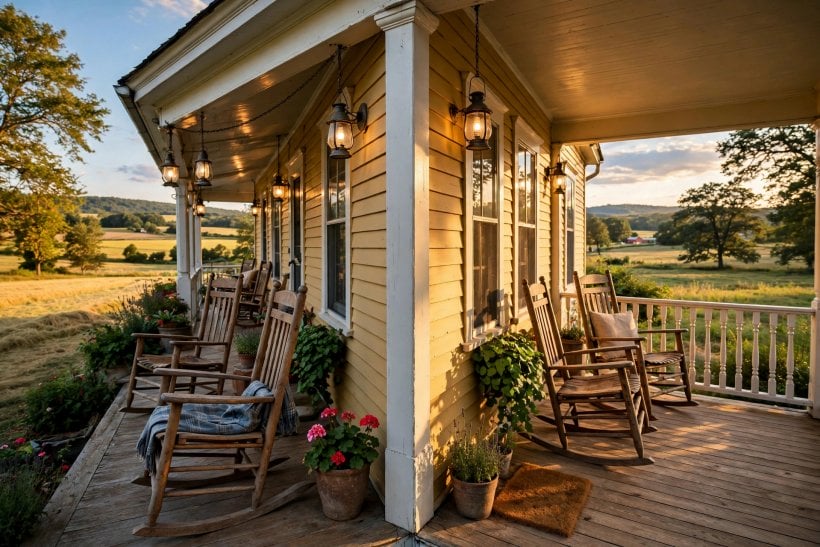
A wraparound has several front doors in effect, and each needs its own small ceremony of arrival. The main entry still leads — a split Dutch door suits that welcome well, as this look at Dutch doors for tiny houses explores — but no entry should feel like a back door by accident.
18. Make the Main Steps Wide, Gently Rised and Obvious
The main flight should read clearly from the path or drive, span generously between its posts or planters, and rise in easy, even steps with a handrail where guests will want one. Align it with the front door and the sitting zone beyond, so arrival flows into the porch’s life rather than landing guests in the walking lane. Planting or a low wall at the edges gives presence without a portico.
19. Set a Real Welcome at the Door: Number, Mat, Hook and Bell
Welcoming details work because they are useful. A house number readable from the street, a mat wide enough for two feet and a pram, a hook rail for coats and leads, and a bell or knocker that can actually be heard inside — together they tell a visitor they have arrived and been expected. Repeat a smaller version at the side door regulars use.
20. Treat a Side Entry as a Second Front Door
On most lived-in farmhouses the side door, nearest parking and the kitchen, becomes the real daily entrance. Plan it that way: a covered landing deep enough to put bags down out of the rain, hooks and a boot tray, a light of its own, and a step-lit path to where cars stop. Given that dignity, the side entry keeps daily traffic off the front run.
8. Shade, Screening and Planting Without Closing the Porch
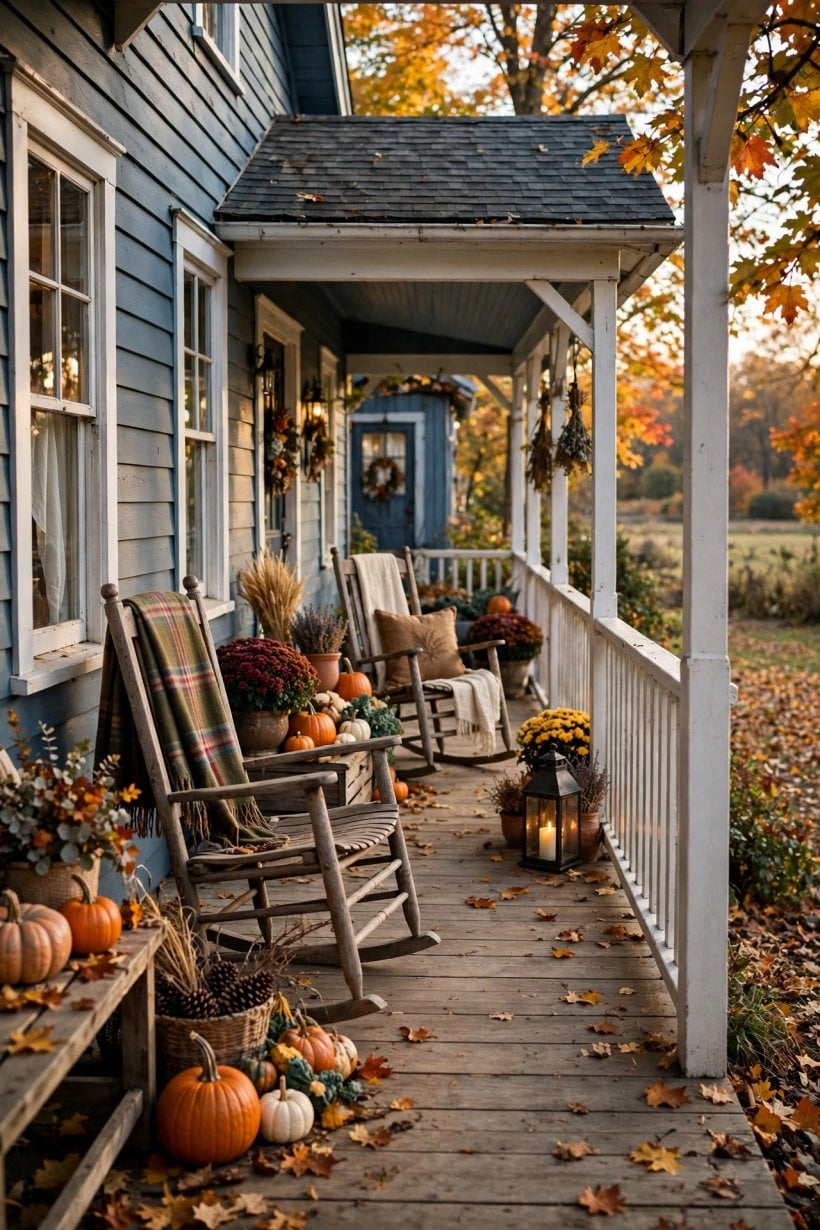
The porch must stay open — that is its nature — but open need not mean exposed. Shade, screening and planting should be adjustable, partial and placed by orientation, borrowing the best thinking from tiny house plans with screened porches without enclosing this porch.
21. Use Removable Screens or Blinds Only on the Run That Needs Them
Fit seasonal screening where insects or low sun genuinely spoil sitting — usually one side run — and leave the rest open. Removable panels, roll-down blinds or curtain panels on a wire can all come away for the months the porch is better without them. Partial and reversible, the treatment never turns the wraparound into an enclosed porch, and the elevation keeps its open, colonnaded read.
22. Plant for Shade on the Sunny Side, Openness on the Shaded Side
Let planting do orientation work. On the sun-struck side, a small tree, tall shrubs or a climber on the end bay can filter afternoon light and cool the run before it reaches the house wall. On the shaded side, keep planting low and open so the run stays bright and the view survives. Match plants to each side’s conditions — two sides of one porch can be different climates — and keep roots and watering away from posts and foundations.
23. Choose Hanging and Rail Planting That Does Not Eat Floor Space
Baskets between posts, planters on the rail and a climber at the corner post all green the porch without narrowing the walking lane or crowding the furniture. Keep hanging planting above head height at passage points and out of the swing’s arc, and group pots where watering is easy rather than scattering them along every bay. A few generous planters read better than a thin line of small pots.
9. Colour, Finish and Details That Tie Porch to House
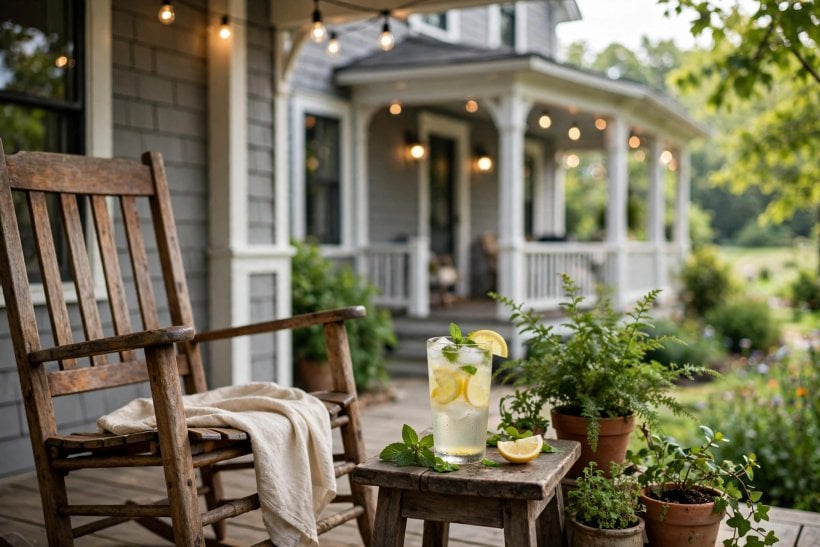
Finishes are the cheapest place to make a wraparound look designed rather than assembled. Be honest about upkeep — the trade-offs in this guide to paint vs stain for exterior wood apply to every post, rail and deck board on the wrap.
24. Repeat the House Trim Colour on Posts, Rails and Ceiling Edge
Carrying the window and trim colour onto posts, railings and fascia makes porch and house one composition from the street, around every corner. Against that calm frame, one contrasting element — front door, swing, or deck finish — can carry the personality. Resist a different colour per side: on a wraparound, repetition reads as quality, because the corner exposes any mismatch instantly.
25. Limit the Porch to Three Finishes That Repeat Around the Wrap
Count the finishes: typically a painted finish for posts and ceiling, a wood finish for deck and handrail, and one metal finish for lighting, hinges and house numbers. Three is enough. Every extra finish multiplies at the corners, where two runs meet, and again in maintenance, because each ages and is renewed on its own cycle. When in doubt, match the house — the porch should look inherited, not adopted.
10. Cost Drivers and Build Checks Before You Commit
Check the plan before the porch. Confirm on paper that each run has a door, a destination and a depth matched to its job, and that the wrap stops where use stops. Redrawing a run costs nothing; lengthening a built porch later means new foundation, roof and corner work all over again.
Check structure and water together. The corners are where cost and risk concentrate: roof valleys or hips, post foundations, and the junction where porch roof meets house wall all need detailing that sheds water away from the building. Confirm how the deck drains, where steps land, and how the swing’s load path works, with whoever will sign the work off — a wraparound fails at its junctions first.
Weigh cost drivers in order. Total length and corner count come first, then roof complexity, foundation and steps, then finish standard. Furniture, screens and planting come last and can be phased over seasons without harming the architecture. Spending in that order — structure generously, decoration gradually — is how a wraparound ends up handsome and finished, not lavishly furnished over a compromised frame.
Final Considerations
A wraparound porch succeeds when the plan treats it as rooms the house happens to keep outdoors — shaped by orientation, deep enough where people sit, doored on every run, and finished as one continuous structure around the corner. Work through the 25 ideas in order, from wrap shape down to house numbers, and each decision makes the next one easier.
Build the architecture once and well, then let furniture and planting evolve as the household learns its own porch — which run takes morning, which corner owns the evening. That is the real return: not one porch, but a whole circuit of places to be, wrapped around home.

0 Comments