

The space above a garage can become a real home, but it is never just a flooring job. Structure, access, services and fire separation decide whether it is a smart use of land you own, or an expensive lesson.
This guide explains the cost to add apartment above garage driver by driver: what carries the most weight, what stays minor, and which checks to run before committing to drawings, builders or a rental plan.
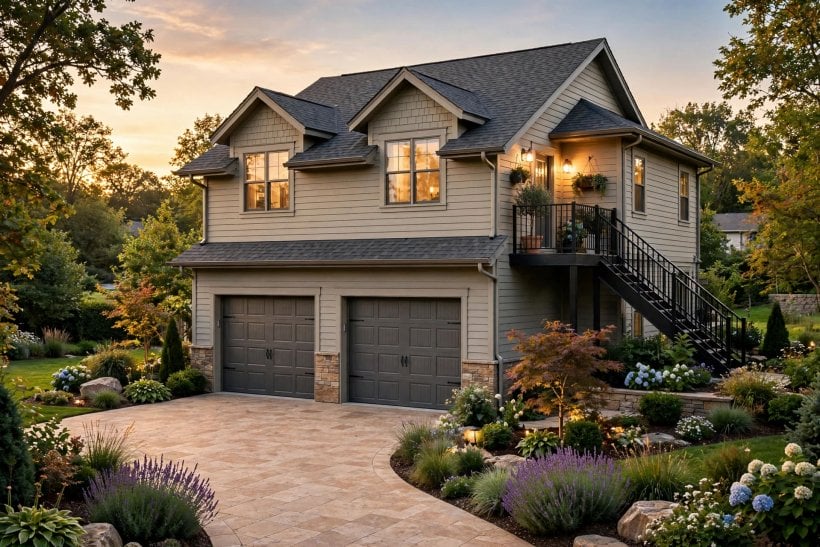
1. Adding an Apartment Above a Garage at a Glance
A garage-top apartment is a self-contained dwelling created above an existing garage, sometimes called an accessory dwelling unit when approved as one. The central entity is not the empty loft you see today, but the finished unit it could become. Its defining attributes are the strength of the existing structure, the floor system that carries everyday living loads, the stairs and access that reach it safely, the plumbing and heating runs serving its kitchen and bathroom, the insulation and fire separation dividing it from the vehicles below, the permits and zoning that allow it to exist, and the intended use shaping every decision, whether family, rental, guests or a home office with sleeping space.
| Is the space above any garage suitable? | No. Suitability starts with the walls, foundations and roof, and only a structural assessment can say whether the garage can carry a dwelling, needs strengthening, or should not be converted. |
| What usually drives the total most? | Structural strengthening, a new or altered staircase, and bringing in plumbing and drainage usually carry the most weight. Paint and simple fittings are comparatively minor by contrast. |
| Do I need permission, or can I just build? | Expect to need it. Zoning, permits and code checks commonly cover use, height, parking, fire separation and safe escape, and requirements are local, so verify them before spending on designs. |
| Can it be rented out? | Often, but not always. Rental use can bring extra rules on separate access, tenancy standards, taxation and insurance, and some areas restrict letting an accessory unit, so check early. |
| What is the sensible first step? | A feasibility check, not a builder’s quote: confirm the structure, the planning position and the route for stairs and services, because those answers decide whether the rest is worth pricing. |
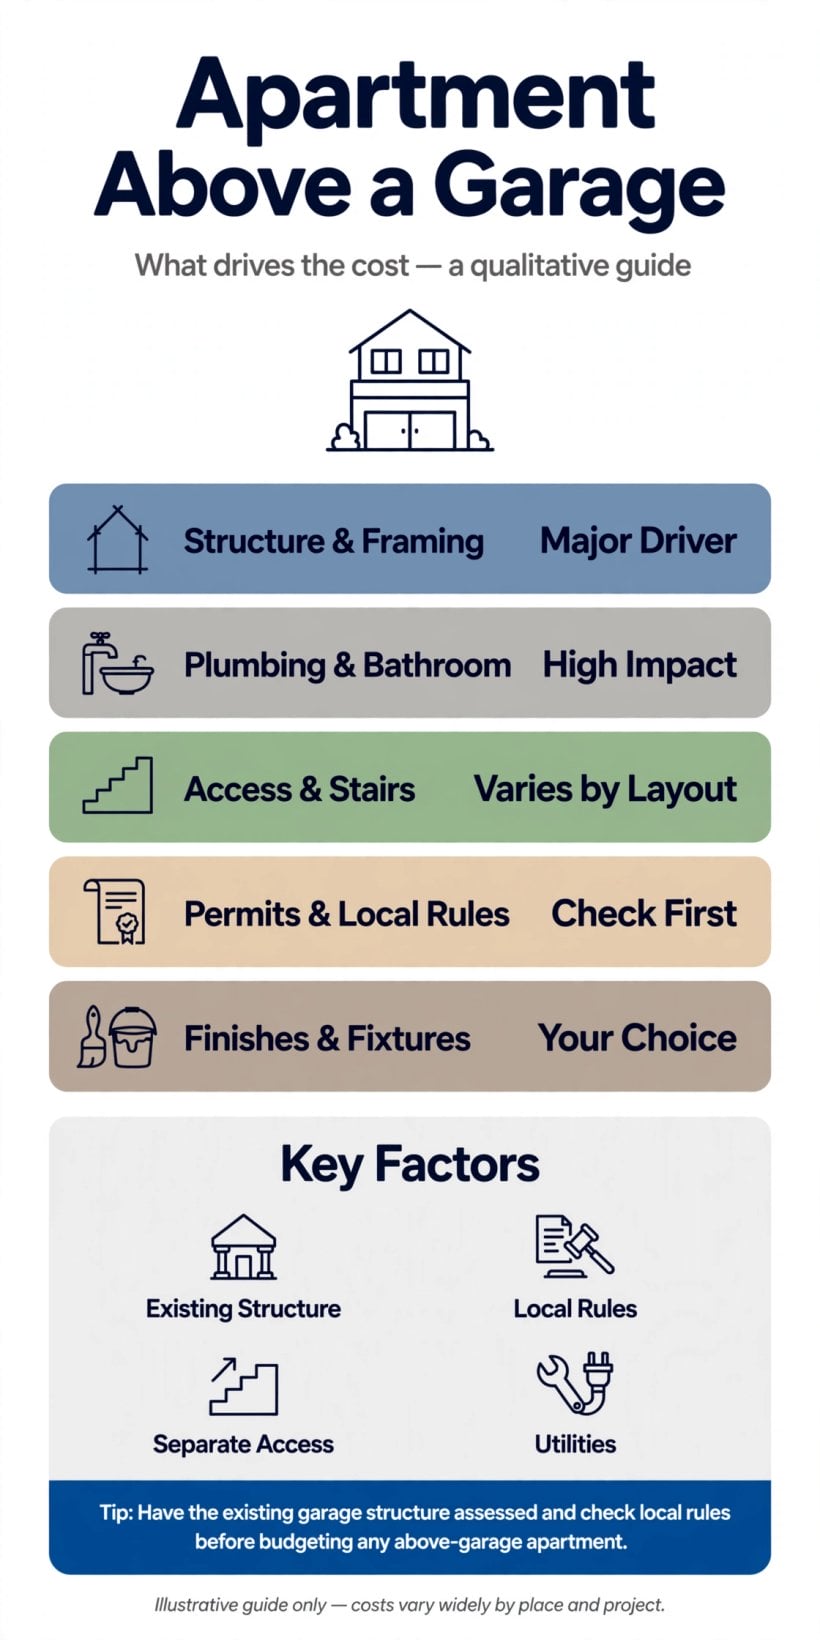
At a glance: a garage-top apartment succeeds or fails on structure, access, services, fire separation and permission — finishes are the last question, not the first.
2. What Decides the Total in the First Place
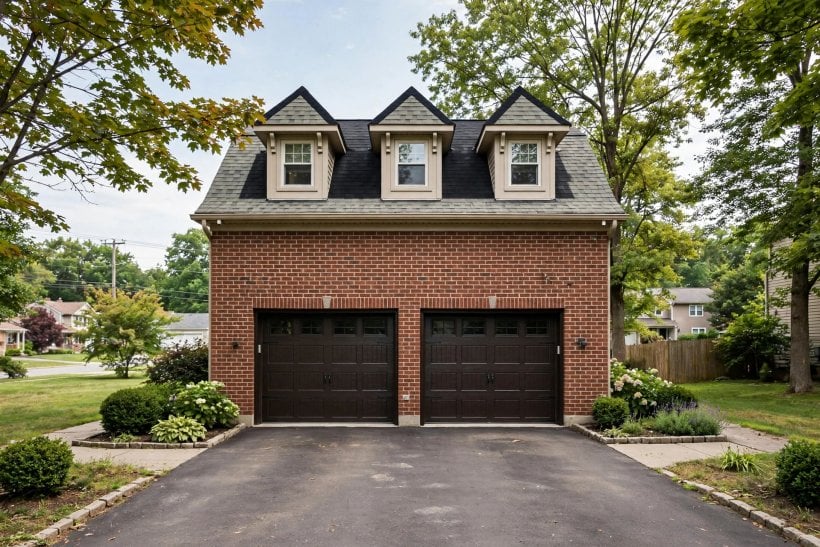
No two garages start from the same place, and that starting point is the biggest reason totals vary so widely between neighbours describing their projects in the same words. A well-built garage with strong walls, a sound roof, headroom to spare and services nearby is a different project from an ageing outbuilding with a low roof, cracked masonry and no drainage close.
Three questions set the shape of the spend. How much structural work does the building need before it can carry a home? How will people reach the unit, and what building work does that route demand? And how far must water, waste, power and heating travel to serve it? Answer those honestly and the remaining choices become variations inside a budget whose main drivers are already fixed. The same logic applies to other conversions, from the approach in this guide to turning a shed into a tiny house to the projects among these converted barn homes: the shell you inherit decides the project you get.
Intended use changes the specification, and the specification changes the total. A studio for an adult child needs safe structure, warmth and a bathroom, but perhaps only a small kitchen area. A rental needs letting standards, harder-wearing finishes and to satisfy a tenant who did not choose your compromises. Decide the use first, in writing, and do not upgrade it halfway through.
3. Structural Work and Floor Strengthening
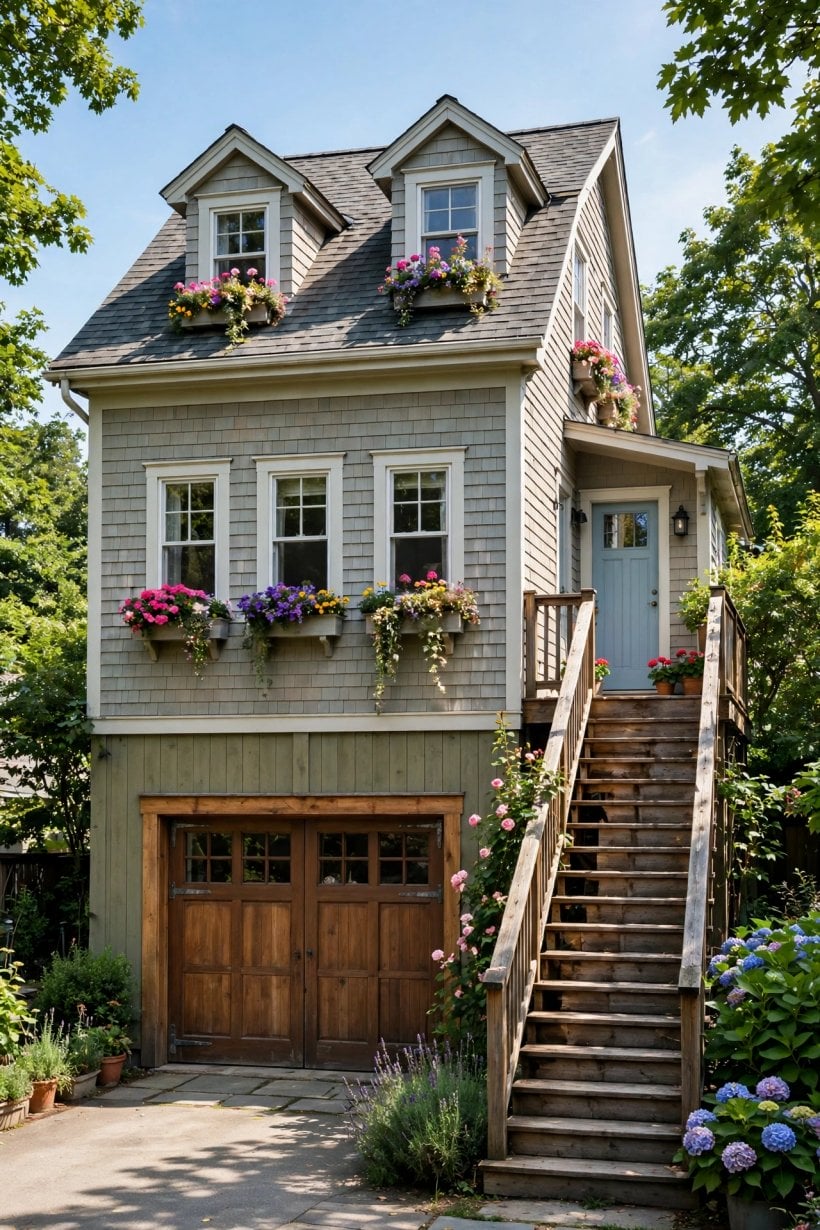
A garage is usually built to shelter cars, not to carry people, furniture, a bathroom, stored belongings and the floor itself, day after day. Its ceiling joists may be sized only to span the garage and hold up a roof, and its walls and foundations may never have been intended to take a full storey of living loads. That gap is why structural work is so often the largest share.
The work begins with a structural engineer, who inspects foundations, walls, joists and roof and says what must change. Strengthening can mean larger or additional floor joists, steel beams for spans timber cannot carry, foundation repairs, and rebuilding wall sections that are damaged or out of line. The roof may also need raising, altering or proper repair.
Order the engineering before the layout. A plan that puts a heavy bath and a wall of storage over the weakest span will be redrawn once the engineer has spoken, and redraws after builders are pricing are where money leaks. Let the structure dictate where the bathroom and kitchen sit and whether the roof can open for light. Good structural news early is the cheapest news this project can give you; bad news early is the second cheapest, because it lets you stop before the expensive trades arrive.
4. Stairs and Access Options
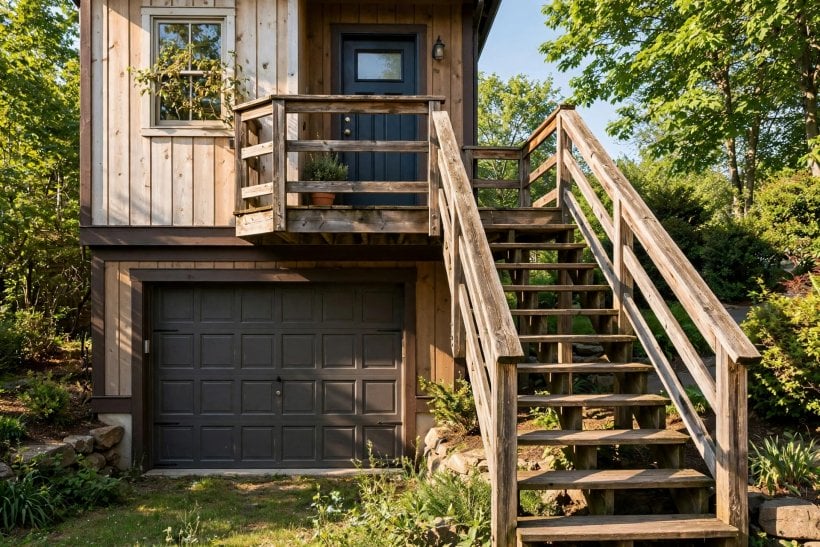
Access sounds like a detail until you try to draw it. A dwelling needs a safe, permanent way in and out, and usually a safe way out in a fire, and a ladder or steep stair that suited a storage loft will rarely satisfy building rules for a home. Proper stairs are therefore a major driver in their own right, not because they are luxurious, but because they take space, structure and careful design wherever they land.
An internal staircase keeps arrivals under cover and can suit family use, but it takes floor area from the garage or the house, needs a protected route, and blends the unit’s comings and goings with the main household. An external staircase preserves independence, which is why it is the common answer for rentals and for grown-up children needing their own front door in practice as well as in feeling, but it needs ground to land on, weather-resistant construction, lighting and a handrail, and it may raise planning questions about overlooking and appearance that an internal stair never would.
Check the escape route, not just the entrance. Windows that open for escape, the distance from the furthest room to the stair, and whether the stair discharges somewhere safe belong in the conversation from the first sketch. So does everyday practicality: furniture, a pram, a bicycle and an older relative all test a stair differently. Changing it after the floor is built is far harder than drawing it honestly at the start.
5. Plumbing, Heating and Electrics
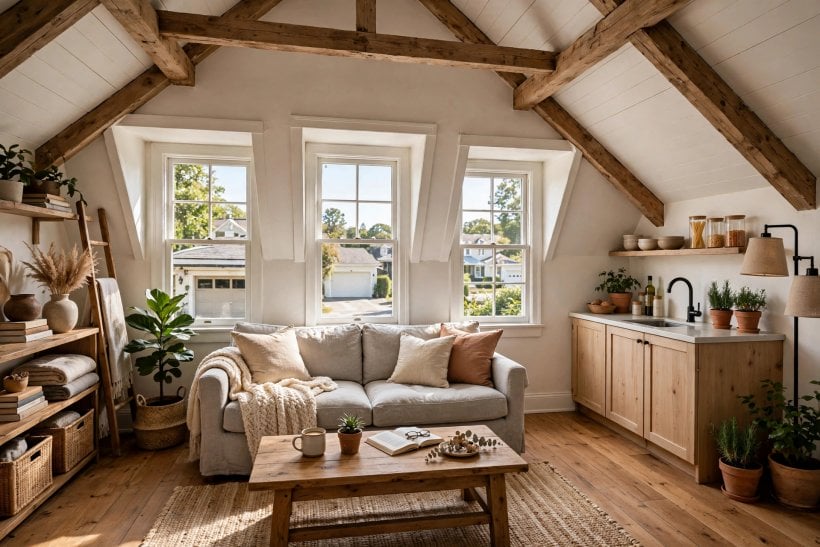
Services are the second great hidden driver, because a garage often has power and little else. A home needs water, hot water, drainage for a bathroom and kitchen, heating it can live with through winter, ventilation that clears steam and cooking air, and an electrical installation sized and protected for modern living. Bringing those to a room above a garage is straightforward when the unit sits close to the main house’s services and drains, and becomes a substantial job when pipes and cables must cross a yard or driveway to get there.
Layout is the lever you control. Stacking bathroom and kitchen close together, and ideally close to where the house’s drainage already runs, keeps pipework short and disruption contained. Scattering wet rooms to opposite ends multiplies runs and problems. Heating follows the same principle: extending an existing system may suit a unit near the house, while a detached garage may suit its own compact arrangement, provided the insulation is good enough that the system heats a home and not the sky.
The broader picture in this tiny house cost breakdown shows how services behave in any small dwelling: the smaller the home, the larger the share taken by kitchens, bathrooms and connections, because those items do not shrink with floor area. A garage-top unit has the same character. Its bathroom still needs the same careful plumbing as a bathroom anywhere.
6. Insulation, Fire and Sound Separation
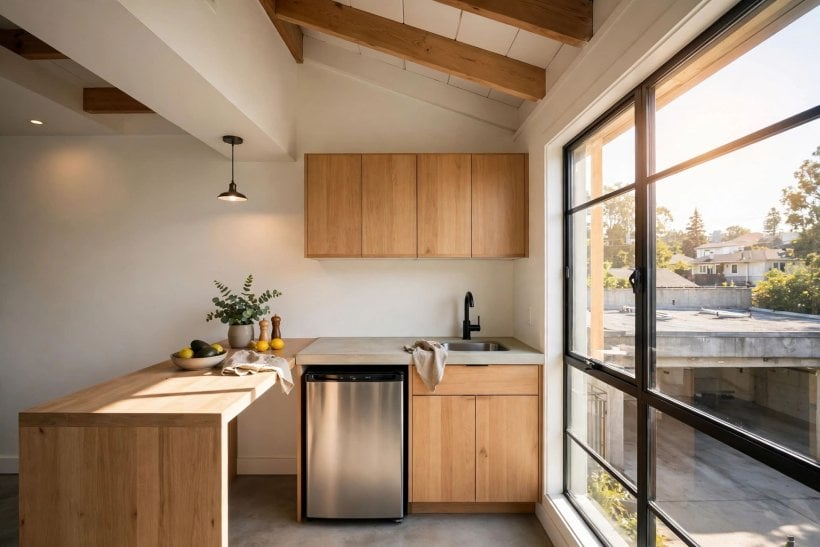
The floor between a garage and a home does several jobs at once, and must do all of them properly. It has to resist fire and smoke from a space where vehicles, fuel and tools are stored, for long enough for people above to escape. It has to keep the apartment warm without heating the garage beneath. And it has to soften sound both ways, so a car door or workbench below does not become part of life upstairs, and footsteps above do not rain down on anyone working below.
Meeting those duties usually means a properly built-up floor and ceiling system rather than a single board and a hope: fire-resisting construction on the garage side, insulation within the floor and roof, sealed gaps where pipes and cables pass through, and suitable doors where the two uses meet. Walls shared with the house and the roof above need the same joined-up treatment, because warmth and safety fail at the weakest junction.
Do not treat separation as a place to save. This is the section where cutting corners carries consequences beyond money: a fire below, fumes finding a route upward, or a home so cold and noisy nobody wants to live in it. Build the separation to the standard your local code and inspector require, confirm who signs it off, and keep the paperwork.
7. Permits, Zoning and Code Checks
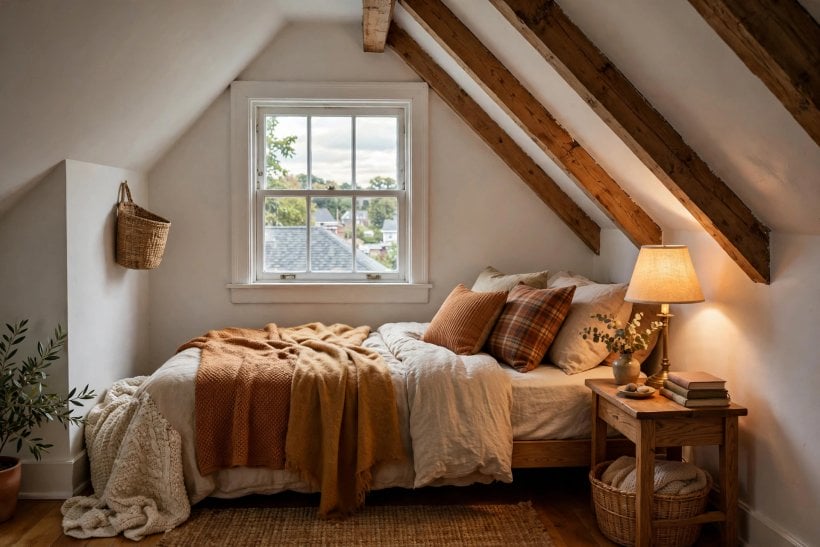
Permission is not paperwork that follows the project; for a dwelling above a garage it is part of the project, and in some places it decides whether there is a project at all. Zoning may govern whether an accessory dwelling is allowed on the plot, how large it may be, how tall the building may become, how close it sits to boundaries, whether it may be let separately, and whether extra parking is needed. Building permits and code checks then cover structure, fire separation, stairs, drainage, energy performance and safe escape.
The checks are simple to list and unwise to skip. Confirm the zoning position and any conditions on occupancy or letting with the local authority, in writing where you can. Check whether the property carries restrictions, in its deeds, a neighbourhood scheme or a mortgage, that limit a separate dwelling. Ask what drawings, calculations and inspections the permit process needs, and who provides them.
How local rules shape small dwellings is easy to see in this look at building a tiny accessory dwelling in one American city, where setbacks, size and owner-occupancy questions all had to be answered before building made sense. Your area will have its own version of that list, and none of it transfers automatically. Treat advice beginning with the words everyone does it as a warning sign: an unpermitted unit can be hard to insure, hard to let lawfully, hard to sell, and in the worst case subject to enforcement that undoes the work.
8. Finishes and Fit-Out Levels
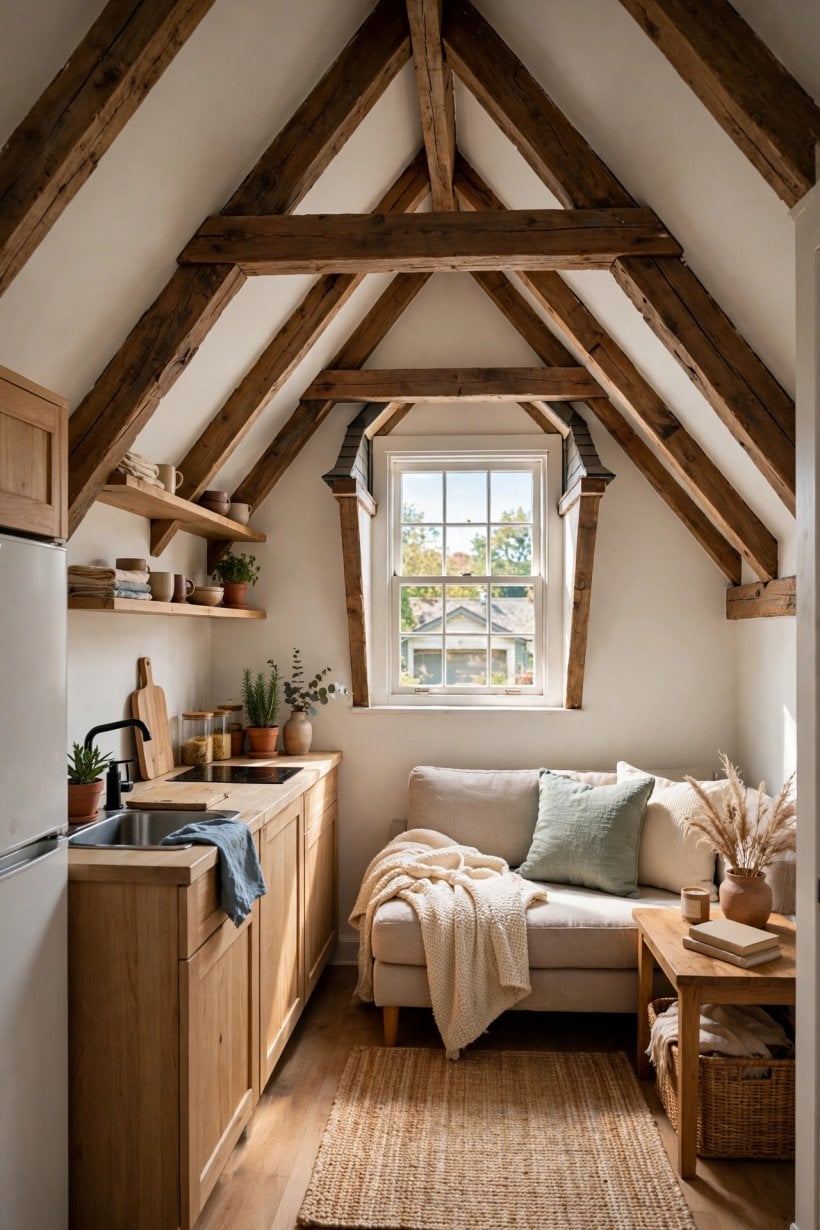
Only once structure, access, services, separation and permission are settled does the visible fit-out take its proper, smaller place. Finishes decide how the apartment feels and how it wears, but they are the most controllable part of the spend and the easiest to stage over time. Floors, lighting and storage can be simple at first, then improved, in a way a staircase or drain cannot.
The kitchen and bathroom are the exceptions, and they deserve their reputation as the rooms where fit-out money concentrates. Even a compact kitchen needs units, worktops, cooking facilities, extraction, and plumbing and power in exactly the right places. A small bathroom still needs its shower or bath, basin, toilet, waterproofing, wall protection, ventilation and heating. Straightforward layouts, standard-sized fittings and durable mid-level finishes keep these rooms honest without letting them wag the whole project, and leaving access for future maintenance saves reopening finished walls for the first small repair.
Fit the specification to the job. A family studio rewards warmth, storage and a bathroom that works daily more than statement tiles. A rental rewards robust surfaces, fittings that can be replaced without a treasure hunt, and a neutral finish tenants can imagine themselves in. An office with occasional sleeping use may need little more than a shower room and kitchenette done well. Spend on what hands and eyes meet daily, taps, handles, flooring and light, and be plainer where nobody looks twice.
9. Renting It Out: Rules and Returns in General Terms
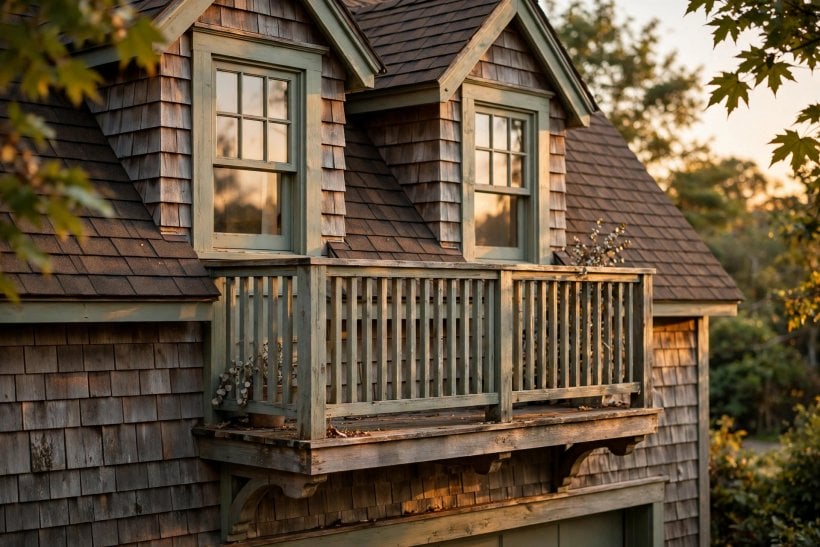
For many owners, rent is the reason the project exists, and a garage-top apartment can be an appealing rental: self-contained, often with its own entrance, in a residential setting larger blocks cannot offer. But the return should be considered in general, honest terms rather than hopeful figures. What a unit can earn depends on local demand, its size and finish, whether bills or parking are included, and how reliably it stays occupied, and those are local questions to research from current local listings and letting advice, not numbers borrowed from a stranger’s project.
Against the income sit costs that are easy to undercount. There may be letting and management work, periods with no tenant, cleaning and repairs between tenancies, maintenance that is the landlord’s responsibility, and tax to take advice on. The unit must meet the standards applying to rented homes where you live, covering heating, ventilation, safety checks, alarms and electrics, for as long as the tenancy lasts. Insurance needs its own conversation, and this guide to insurance for tiny house rentals shows the questions to raise: who is living there, on what basis, and whether existing cover knows about the new dwelling.
Before assuming a rental is available to you, revisit the permission checks with a letting hat on, because some approvals allow family use but restrict commercial letting, and some areas treat short stays differently from long tenancies. If short stays are part of the plan, work through this guide on renting a tiny house on Airbnb for the reality of guests, cleaning and local rules, and weigh it against a long-term tenant. This piece on whether it is better to rent a house or buy a tiny house is also worth reading from the tenant’s side: a unit answering what renters value, light, quiet, warmth and independence, is the unit that lets reliably.
10. Ways to Control the Budget, and When It Does Not Pay
Control begins with sequence. Feasibility first, then engineering, then permission, then detailed prices from builders all pricing the same drawings and specification. Quotes gathered against different assumptions cannot be compared and usually flatter whoever assumed the least. Keep wet rooms together, keep the stair simple and direct, keep roof alterations modest unless headroom truly demands more, and decide the finish level room by room before work starts. Hold something back for surprises, because an old garage will have at least one.
Doing some work yourself can help where it is safe and lawful, typically decoration and simple finishing, and can hurt badly where it touches structure, electrics, plumbing or fire separation, which belong to qualified people and may need certification. Saving by skipping the engineer, the permit or the separation work is not saving; it is borrowing against the safety, insurability and saleability of the finished home. Phasing is the more honest tool: complete shell, services and separation properly, fit the unit simply, and upgrade finishes later from income or savings rather than hope.
And sometimes the right answer is not to build. If the structure needs so much work that you are effectively paying for a new building on an awkward footprint, if permission for the use you want is refused or restricted beyond usefulness, if the only stair route destroys the garage and garden and still fails on headroom, or if local rents and realistic use cannot justify the disruption, then the project does not pay, however charming the idea. A garage kept as a garage, workshop or good storage is not a failure. The feasibility checks exist to reveal that answer cheaply, and believing them is the last and best budget skill this guide can offer.
Final Considerations
The total for a garage-top apartment is set by the building you start with, the stairs and services it needs, and the separation and permission a dwelling demands, not by its finishes. Work through those drivers in order, with an engineer’s view of the structure, written clarity on zoning and permits, fire separation built properly between the cars and the home, a separate and safe means of access, and your insurer told what you are creating, and the project becomes a series of answerable questions rather than a single frightening number.
Done that way, the space above the garage can be one of the most satisfying forms of small housing: land you already own, a home for family or a tenant, and a building that finally earns its footprint twice over. Done in any other order, it is an expensive way to learn why the order matters. Start with the checks, let them shape the design, and only then fall in love with the finishes.



0 Comments