

Mosquitoes do not respect open floor plans. A screened porch is the highest-ROI square footage in tiny house design: 120 square feet of bug-free, rain-sheltered living for a fraction of interior cost. It is the dining room in summer, the sleeping porch on hot nights, and the pressure valve that makes 200 square feet feel like 400 — if it is designed as a room, not stapled on as an afterthought.
Tiny House Plans with Screened Porches: At a Glance
Each of the ten plans below treats the porch as a designed room with its own floor, roof, power and purpose: full-width front porches, wraparound corners, a convertible three-season room, a porch office, and even a canopy-level tree porch off the loft. What unites the best tiny house plans with screened porches is that the porch is drawn on the original plan, with the roofline, the structure and the budget to match — compare them against other tiny house floor plans and the difference is immediate: the porch is not leftover space, it is half the lifestyle. The table shows how the ten approaches compare before we walk through each one.
| Plan | Porch Size | Signature Detail | Best For |
|---|---|---|---|
| 1. The Full-Width Front Porch | 8×12 ft | French doors and a dining table for six | The classic social porch |
| 2. The Wraparound Corner | 8×12 + 8×8 ft L | Sunrise arm and sunset arm | All-day outdoor living |
| 3. The Sleeping Porch | 8×8 ft | Daybed zone off the bedroom | Hot-night sleeping in the breeze |
| 4. The Porch Kitchen | Porch cooking zone | 4-ft pass-through window | Summer cooking without the heat |
| 5. The Three-Season Room | 10×12 ft | Screens that swap for glass panels | Extending the usable year |
| 6. The Double Porch | 8×10 + 6×8 ft | Social front, private rear | A choice of outdoor rooms |
| 7. The Porch as Hallway | Full circulation spine | Rooms opening onto screened air | Tropical and Gulf Coast climates |
| 8. The Elevated Tree Porch | Loft height, 8–10 ft up | 36-in solid knee wall | A canopy-level retreat |
| 9. The Porch Office | 6×8 ft | Power and data in the posts | Working in the breeze |
| 10. The Grand Veranda | 12×24 ft, 288 sq ft | Larger than the house itself | The outdoor great room |
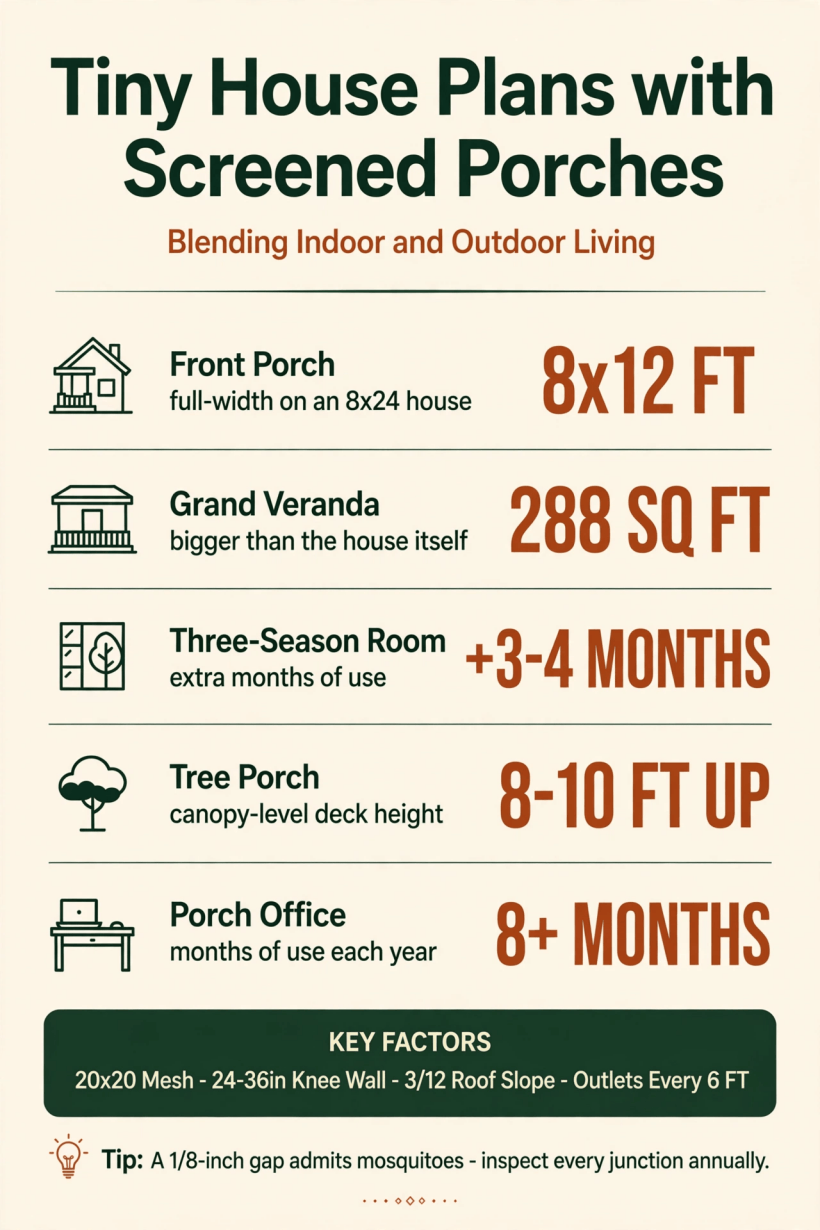
The numbers that size a screened porch: a 288 sq ft veranda, a three-season room that adds 3–4 months of use, an office corner good for 8+ months a year — and the 1/8-inch gap that decides whether any of it stays bug-free.
Underneath all ten plans sits the same construction checklist. The floor is sealed concrete, tile or composite decking, sloped 1/8 inch per foot away from the house. The roof is solid — never screen-only — at a minimum 3/12 slope, integrated with the main roof’s flashing. Screen doors get hydraulic closers, one per 12 feet of porch, and the electrical plan is generous: outlets every 6 feet, a ceiling fan box centered, lighting on dimmers. A solid knee wall of 24–36 inches runs below the screens, protecting them from furniture and containing pets — households with animals should also spec pet-resistant, vinyl-coated mesh, one of several animal-first details worth borrowing from tiny house layouts for pet owners. Hold those details and any porch below stays tight, dry and usable for decades.
1. The Full-Width Front Porch: An 8×12 Room on an 8×24 House
The classic comes first: an 8×12 screened porch running the full width of the house’s south side, accessed by French doors from the living zone. The porch holds the dining table — it seats six — a daybed, and the outdoor kitchen’s grill station, while the house’s interior stays compact and the porch carries the social life. The roof is a simple shed extension of the main roof, same pitch and continuous, so the porch reads as part of the house rather than a lean-to that wandered up to it. This is the reference plan: every other layout on this list is a variation on its honesty about what the porch is for.
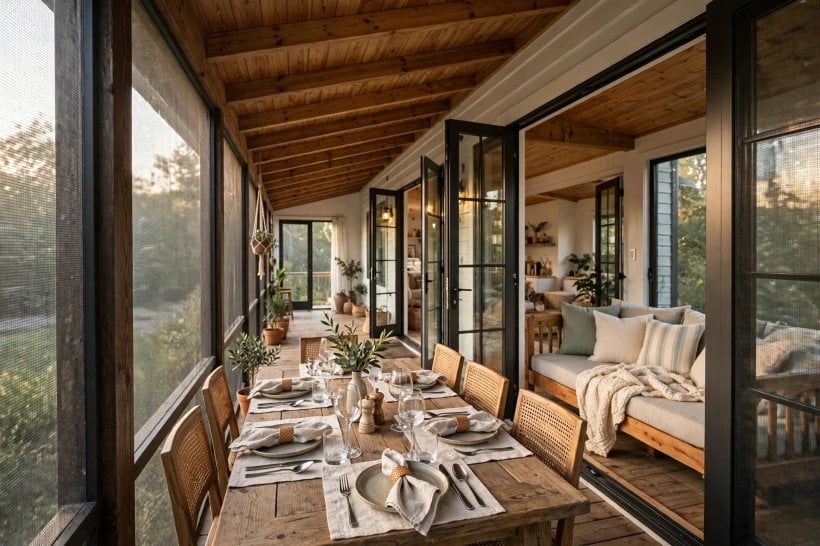
The screen specification is the detail that decides whether the room works. Standard 20×20 fiberglass mesh keeps mosquitoes out; 20×30 no-see-um mesh keeps biting midges out — and in midge country, the finer mesh is non-negotiable. Choose the mesh for your actual insect pressure, not the brochure’s. A full-width south porch is also the natural candidate for a roof that works harder: the shed extension is exactly the surface that solar-ready tiny house layouts turn into a panel canopy, shading the porch while it generates. Get the orientation, the mesh and the roof right, and this simplest of porches will be the most-used room you own.
2. The Wraparound Corner: An L-Shaped Porch With Two Climates
Wrap the screen around two sides — an L of 8×12 on the south and 8×8 on the east — and one porch becomes two rooms with two different days. Morning coffee happens on the east arm in the sunrise; evening dining happens on the south arm in the sunset. The floor plan opens both the living zone, to the south arm, and the bedroom, to the east arm, onto the porch, so each room gets its own door to the outdoors. The L-shape also shelters the corner from wind, creating a calm microclimate in the inside angle where neither arm alone would be still.
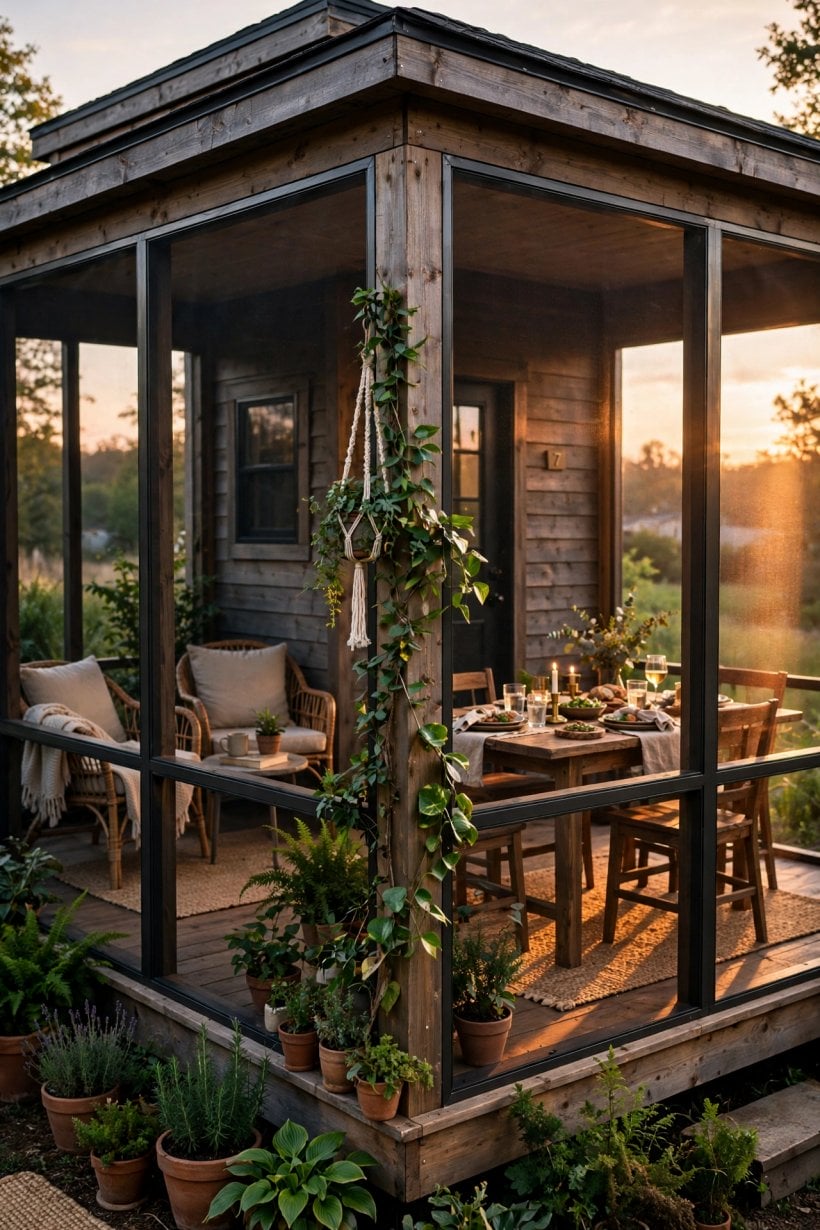
The wraparound’s quiet advantage is scheduling. A single-aspect porch is a hostage to its own orientation — blazing at one hour, shaded at another. The L always has a comfortable arm: when the south side bakes, the east side rests in shade; when the evening breeze picks up, the sheltered corner stays calm. For a tiny house, where the porch substitutes for the second living room the floor plan could not fit, that all-day usability is the difference between a feature and a room. It costs one extra screen wall and a corner post; it returns a porch that is right at almost any hour you choose to use it.
3. The Sleeping Porch: A Screened Bedroom Extension
Dedicate half the porch as a sleeping porch: an 8×8 screened zone with a daybed or a wall-mounted fold-down bed, accessible from the bedroom through a sliding door. On hot nights you sleep in the breeze — the safest, coolest sleep in a tiny house — and in shoulder seasons the same zone becomes the reading nook, the morning-coffee seat, the place the house exhales into. The sleeping porch needs two non-negotiables from the main checklist: a solid roof against the rain, and a ceiling fan for the still nights when the breeze takes the evening off.
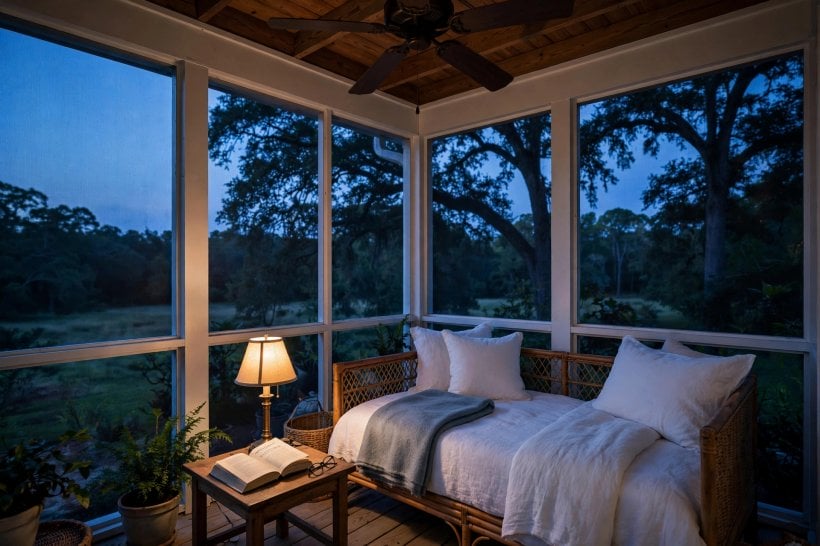
Sleeping outside the thermal envelope solves a problem small houses feel acutely: a tiny interior holds the day’s heat, and the bedroom is the last room to cool. The sleeping porch sidesteps the whole thermal mass by moving the sleeper into moving air. It is also a plan with a long future in it — the daybed zone works as a guest bed, a sick bay, or simply the coolest seat in the house, and outdoor sleeping rooms are a recurring feature in tiny house plans for seniors, where a ground-level porch off the bedroom does the same job for readers who plan to age in their tiny home. Draw the sliding door and the fan box on the original plan; both are miserable retrofits and trivial inclusions.
4. The Porch Kitchen: An Outdoor Cooking Zone With a Pass-Through
Move the messy cooking outside. This plan gives the screened porch a grill station, a prep counter and a mini-fridge, connected to the indoor kitchen through a pass-through window — a 4-foot sliding window with a counter on both sides. Summer cooking, the frying and grilling and canning that would steam up a small interior for hours, happens in the ventilated porch; the indoor kitchen stays cool and clean, and dishes pass through the window instead of through the house. The porch stops being a place you eat and becomes a place you cook, which is a much larger share of summer life.
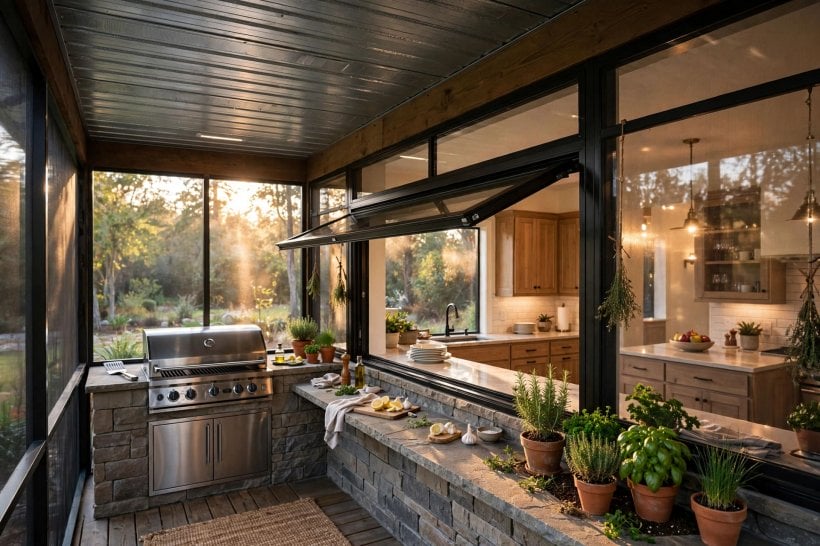
Grease management is the engineering note, and it is blunt in the original for a reason: the porch cooking zone needs a washable ceiling — FRP or metal — and a floor drain, because cooking grease plus screens plus wood is a cleaning nightmare without them. The washable ceiling, the drain and the sealed floor from the checklist turn a seasonal deep-clean into a hose-down. Plan the pass-through counter at the same height on both sides, and the window becomes a serving hatch, a prep surface and the hardest-working 4 feet in the house.
5. The Three-Season Room: Screens in Summer, Glass in the Shoulder Seasons
Design the porch with convertible walls — screens for summer, sliding glass or polycarbonate panels for spring and fall — and the 10×12 three-season room extends the usable year by 3–4 months. With a small space heater, it hosts Thanksgiving. The convertible system itself is off-the-shelf: seasonal porch window systems are a solved product. What the floor plan must provide is the track the panels ride in and, just as important, the storage for the off-season panels, because a convertible wall whose panels live in a damp pile behind the house is a wall that gets converted exactly once.
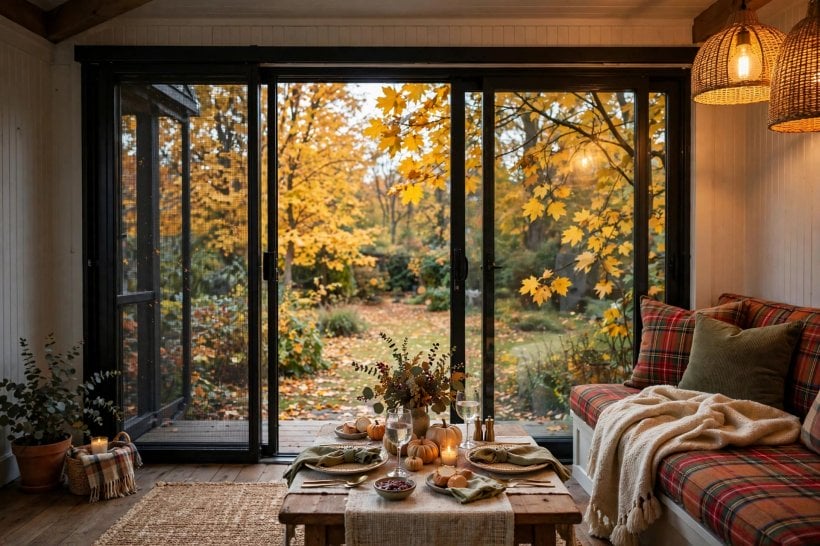
The three-season room is the porch plan for climates with a real winter, and it pairs naturally with the thinking in tiny house plans for cold climates: an enclosed, glazed porch is also a buffer that shelters the house wall behind it and gives winter a furnished place to be looked at from. The honest limits matter as much as the promise — this is a three-season room, not a fourth one, and it earns its keep in the shoulder months when a screened porch would sit empty and a heated interior room would be overkill. Those months, added up, are a quarter of the year: the cheapest season-extension in small-house design.
6. The Double Porch: A Social Front and a Private Rear
Two screened porches, two different jobs. The front porch — 8×10, social, accessed from the living zone — is where the house hosts: the table, the guests, the street-facing life. The rear porch — 6×8, private, accessed from the bedroom — is where it retreats: one chair, one book, no audience. The dual-porch plan gives the tiny house something even large houses lack, a choice of outdoor rooms for different moods, and it does so without enlarging the interior by a single square foot.
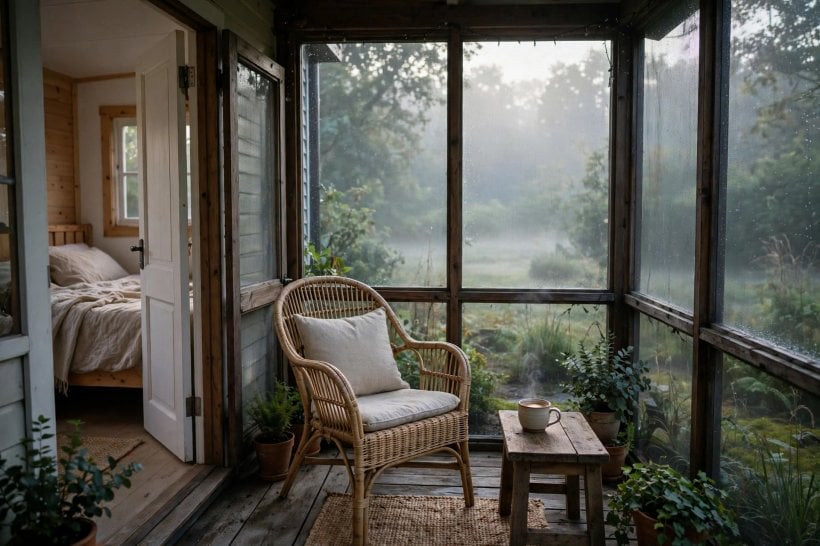
The double porch is really a zoning argument. Interior plans zone space carefully — public at the front, private at the back — and then most porch plans abandon the idea at the screen door, offering one outdoor room that has to be both ballroom and sanctuary. Splitting the porches lets each be honest: the front can be furnished for company, the rear kept deliberately sparse, and neither compromises the other. It belongs to the same family of thinking as the tall-porch plans in our roundup of tiny house plans with high ceilings, where a covered outdoor room doubles the volume a small house lives in — here, the doubling is social rather than vertical.
7. The Porch as Hallway: An Enclosed Breezeway for a Spine
Use the screened porch as the circulation spine: bedrooms and bath open onto the porch, which connects them like an exterior hallway, and the interior stays minimal — just rooms. The porch is the connective tissue. This is the tropical tiny house plan, the pattern of Hawaii, Florida and the Gulf Coast: the house becomes a series of pavilions linked by screened air, and the corridor that an interior plan would bury inside the footprint moves outside, where it is all breeze and view.
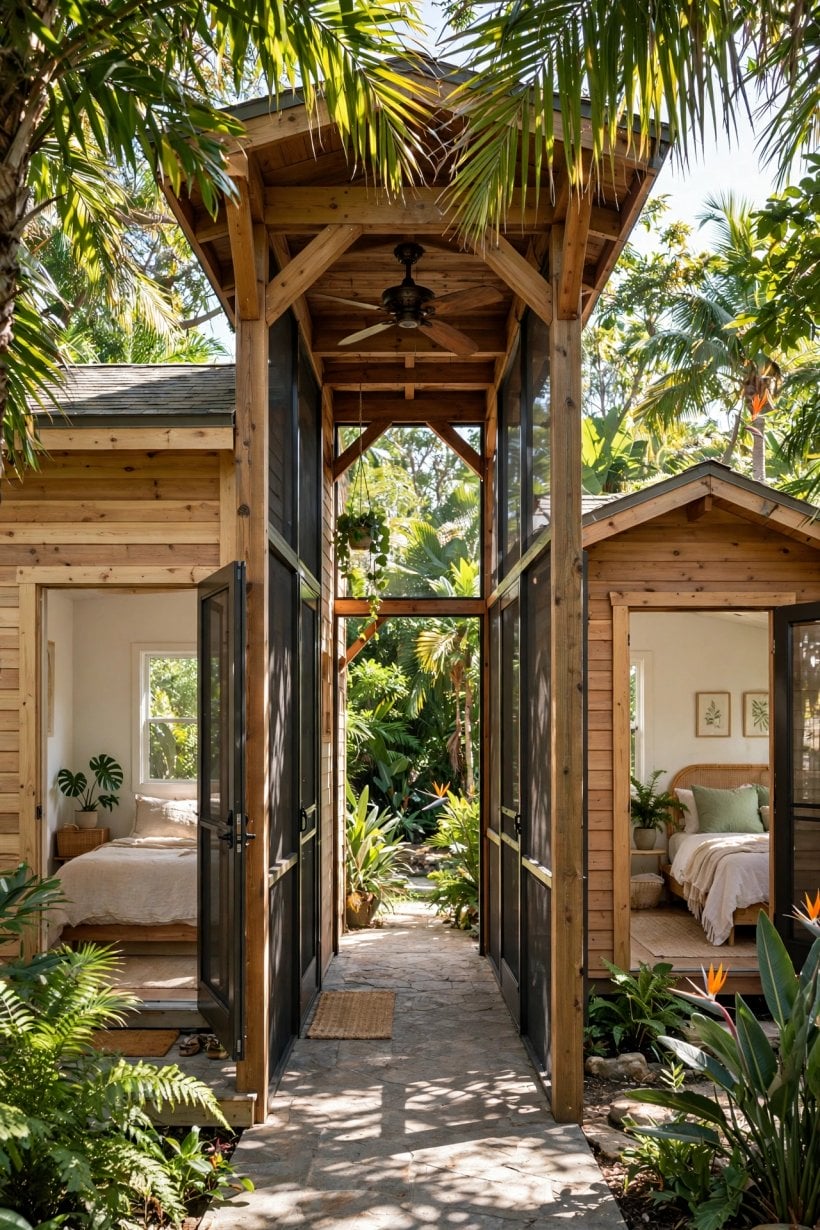
The breezeway plan asks the most of its screens and its climate, and repays both. Every trip between rooms is a trip outdoors, which in a warm climate is a pleasure and a cooling strategy at once — no corridor air to condition, no interior hallway eating square footage that the rooms need more. The design discipline it shares with entry planning everywhere is respect for the threshold: each room’s door onto the porch is a real exterior door, weather-sealed and closable, the same care that japanese genkan tiny house entryways give the moment of arrival. A house whose hallway is a porch lives with its doors open; the plan only works where the climate signs the same agreement.
8. The Elevated Tree Porch: A Canopy-Level Deck off the Loft
Build the screened porch at loft height — 8–10 feet up — accessed from the sleeping loft: a canopy-level retreat among the trees, with the forest as the walls and the screens as the only barrier. The ground-level house stays entirely conventional; the tree porch is the magic, the one space in the plan with no earthly job except to be wonderful. It is the sleeping porch’s wilder sibling: same breeze, better view, and a floor among the branches instead of above the garden.
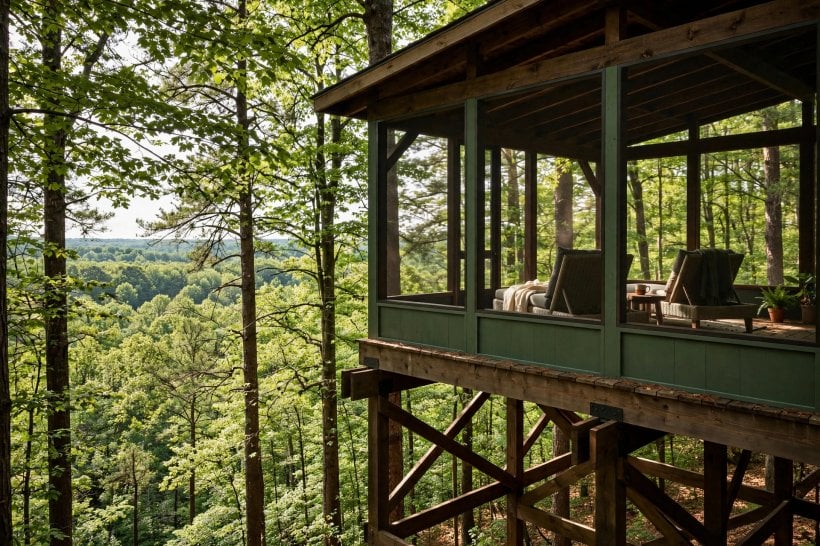
Because it is elevated, the tree porch is engineered as what it is: a deck. The structure needs proper posts and bracing, and the safety rules are deck code, stated plainly — 36-inch minimum railings, because the screens do not count as a rail; the 4-inch sphere rule for the balustrade; and proper ledger or freestanding post connections. The screens themselves need a solid knee wall, 36 inches, for safety — the checklist’s knee wall grown to full guard height. None of this diminishes the magic; it is simply the price of putting a room in the air.
9. The Porch Office: A Screened 6×8 Workspace
Dedicate a 6×8 screened corner as the office: desk, task light, power, and the best ventilation in the house. The porch office is usable 8+ months in most climates, and in summer it is simply the coolest workspace available — no air conditioner competes with a shaded screen wall and a moving breeze. The floor plan’s job is infrastructure: power and data run to the porch in conduit inside the porch posts, and the office equipment lives in a weatherproof cabinet when not in use, so the workspace assembles in a minute and disappears just as fast.
What the porch office really sells is separation. A tiny house interior struggles to give work a boundary — the desk is in the living room, the living room is in the bedroom — and the porch office draws the line architecturally: through the screen door is work; back inside is home. The corner it needs is small, 48 square feet, and it can share the porch with the dining zone of plan 1 or the front arm of the wraparound, because an office corner and a social porch keep different hours. For anyone whose tiny house is also their workplace, this may be the highest-value corner on the list.
10. The Grand Veranda: A 12×24 Outdoor Great Room
The finale barely fits the word “porch”: a 12×24 screened veranda — 288 square feet, larger than the house — with distinct zones for dining (it seats eight), lounging (an outdoor sofa), and a hammock corner. The veranda’s roof is a proper extension of the house roof, engineered rather than improvised; the floor is sealed concrete or tile; the lighting is layered — task, ambient and string. The tiny house becomes the bedroom wing of an outdoor estate, and the plan’s centre of gravity moves outside for most of the year.
The veranda is the proof of the article’s opening claim at full scale. Interior square footage is the most expensive space a household ever buys; the veranda delivers more of it than the house contains, at porch prices, with porch running costs. Its disciplines are the checklist’s, executed without compromise: the solid roof properly flashed into the main roof, the floor sloped and sealed, the screens taut and the knee wall solid. Build the veranda like a great room that happens to have screen walls — because that is what it is — and it will host more of your life than any room with drywall ever will.
Final Considerations
A screened porch fails at exactly one thing: gaps. Inspect every junction — screen-to-frame, frame-to-house, door sweeps — annually, because a 1/8-inch gap admits mosquitoes and quietly voids the entire design. The door closers must actually close the doors, so adjust their tension yearly; the screens must stay taut, so budget for re-screening every 5–7 years. A porch is only bug-free if it is gap-free, and gap-free is a maintenance habit, not a construction event. It is the same transition-zone thinking that makes tiny house plans with mudrooms work: the in-between spaces earn their keep only when they are detailed and kept like real rooms.
That is the whole argument for tiny house plans with screened porches in one sentence: the porch is the tiny house’s declaration that living well is not about interior square footage. Design it as a real room — floor, roof, power, light, zones — maintain the screens, and the house gains a second living room that costs less per square foot than any interior space ever will. Whether yours is an 8×8 sleeping porch or a 288-square-foot veranda, it will be the room your household actually lives in.


3 Comments