

A chimney breast on its own is a promise half kept: two alcoves of wasted depth either side, and a fire floating in the middle of a wall. Built-ins complete the sentence — storage, shelves and symmetry, all in one run of joinery.
This survey collects seventy-five ideas for white built ins around fireplace walls in the joinery lane only — towers, shelves, cabinets and finish — inside the wider fireplace living room collection. Anything touching the fire itself — clearances, heat and flues — is stated generally here and decided, on any real wall, by professionals and local rules.
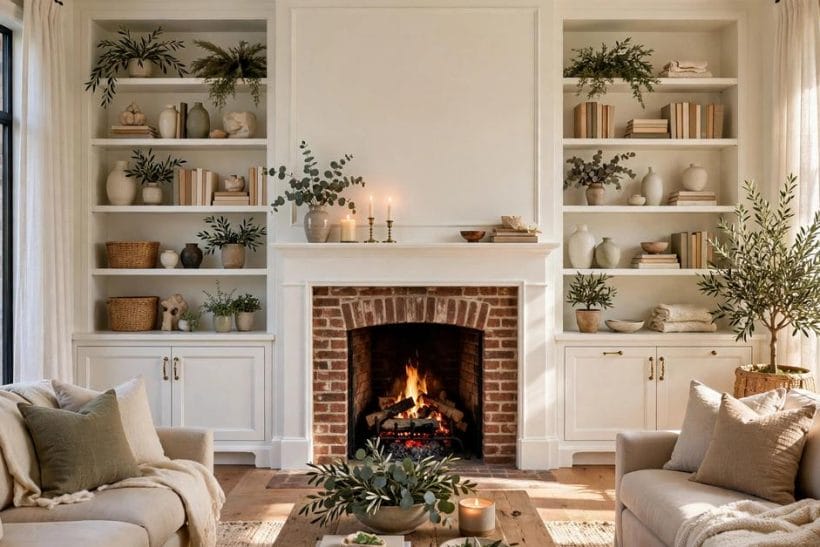
1. White Built-Ins Around a Fireplace at a Glance
Built-ins around a fireplace are fitted joinery constructed in the alcoves either side of a chimney breast, or flanking a fireplace wall: typically a low cabinet with doors at the base, open shelves above, and a top that finishes in a cornice, a pelmet light or the ceiling itself. Painted white or off-white, they lighten the heaviest wall in the room and make the fire its picture. Their attributes split into the joinery (symmetry and sizing against the breast, carcass construction, shelf spans, doors and drawers) and the fire-adjacent duties (respecting clearances and heat generally, keeping combustibles and stored things at the distances a professional specifies, and never enclosing flues, vents or access the fire needs). This post owns the joinery and styling of that wall; the fireplace survey linked above owns the fire itself.
| Question | Short answer |
|---|---|
| Must the two sides match exactly? | In a formal room, symmetry is the point: equal towers, equal shelves, a mantel centred between them. In a relaxed room, a deliberate asymmetry — shelves one side, a cabinet and art the other — works if it is clearly deliberate and balanced by weight, not by measurement. |
| How close may joinery sit to the fire? | That is a clearance question with a professional answer, not a design preference. Combustible materials, stored items and finishes near any fire follow the fire manufacturer’s guidance and local rules; a qualified installer confirms the distances for the actual appliance before joinery is designed around it. |
| White — but which white? | Almost never the brightest white in the tin. Warm off-whites sit kindly with firelight and timber; cooler whites suit contemporary surrounds and grey stone. Test the chosen white on the actual wall, in firelight and daylight, because the fire will tint everything near it. |
| What belongs in the low cabinets? | The living room’s machinery and mess: media boxes, games, blankets, the log basket’s tidy neighbour. Doors below and shelves above is the classic division — everything unsightly low and hidden, everything beautiful high and open. |
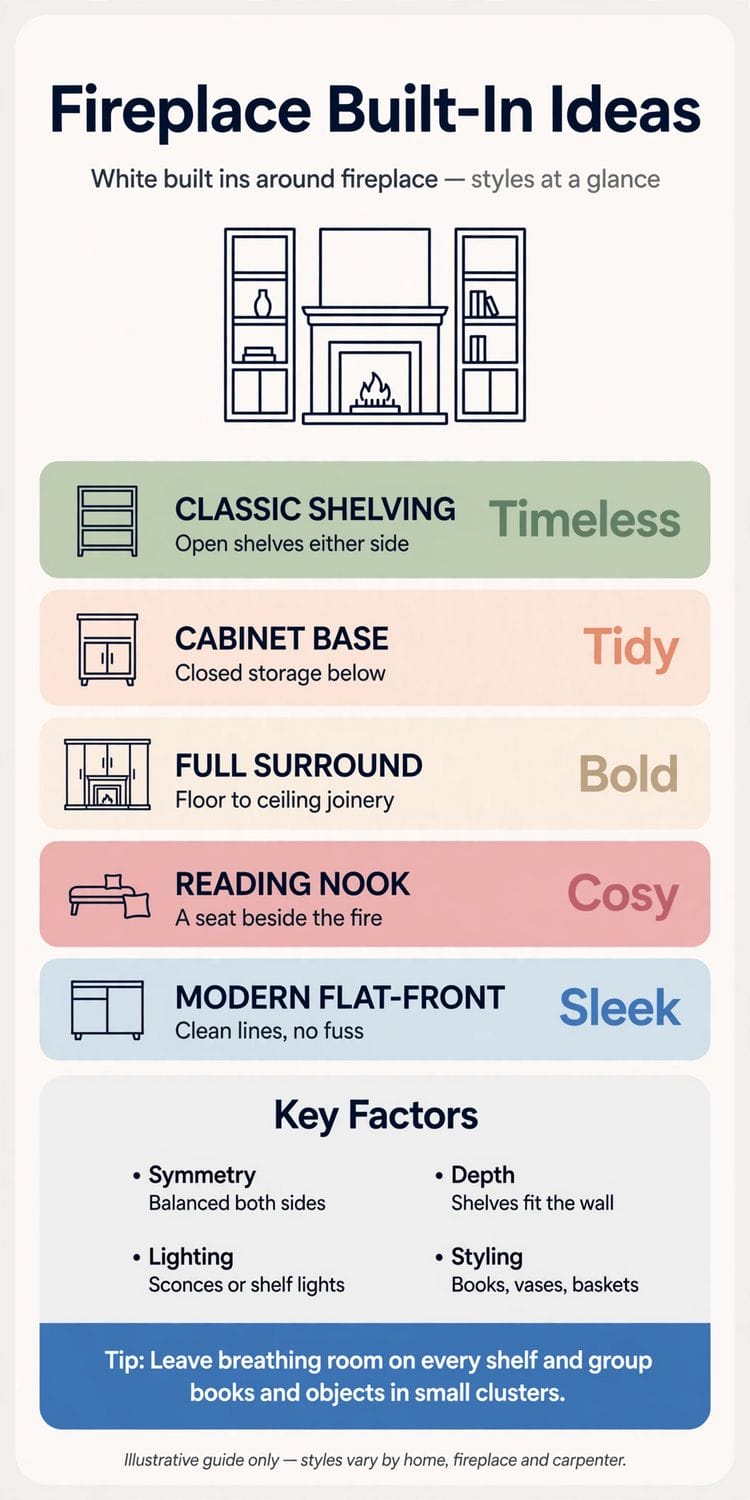
2. First, the Wall Itself: Breast, Alcoves and Honest Measuring
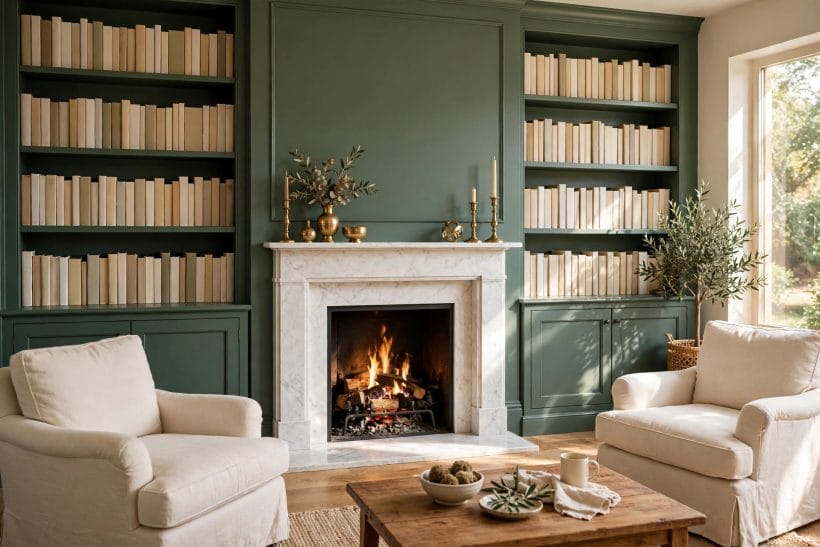
A fireplace wall is three walls wearing one coat: the breast that carries the flue, and the two recesses it leaves. The joinery plan starts by measuring all three truthfully — and by agreeing what the fire needs before a single shelf is drawn, a discipline the stone fireplace ideas survey states from the material side.
1. Measure the breast before the alcoves
The breast’s width and projection govern everything: the mantel’s length, the towers’ depth, the room’s symmetry axis. Measure it at mantel height and at the floor, because old breasts are rarely the same twice.
2. Let the alcove depth set the cabinet depth
Alcoves deeper than the joinery waste depth visibly; shallower alcoves push cabinets proud of the breast, which can read as deliberate if both sides agree. The breast’s face is the line the whole composition answers to.
3. Check the wall for the flue’s secrets
Flues, vents and old openings hide in chimney walls, and none of them may be enclosed, blocked or fixed through on a guess.
4. Agree the fire’s clearances before designing
Clearances around the appliance, the hearth’s extent and the distances for combustible materials are settled with the installer and local rules at the drawing stage. Joinery designed first and checked later gets rebuilt, expensively.
5. Decide the top line: cornice, ceiling or breathing room
Joinery that runs to the ceiling reads as architecture; joinery that stops at a cornice line reads as furniture.
6. Plan both alcoves as one composition
Draw the whole wall — breast, mantel, both towers — on one elevation before building either side.
7. Leave the hearth its own territory
The hearth is the fire’s floor and its safety margin; joinery plinths stop at its edge and nothing stored encroaches on it.
8. Route cables before the carcass closes
Media power, aerial and speaker runs are planned while the wall is open, with access kept where boxes will live. Cables surface-drilled through finished white joinery undo the entire effect in one afternoon.
9. Scribe to old walls patiently
Chimney walls in older houses bow, lean and wander. Scribed fillers and honest shimming are how fitted joinery meets them invisibly; forcing a square carcass against a crooked wall shows every gap under firelight.
10. Photograph the open wall
Before the carcasses close, record the wall: flue position, cables, vents and fixings.
11. Choose the builder for the wall, not the price
Fireplace joinery combines fitting, finishing and working beside a heating appliance. The right carpenter asks about the fire before quoting for the shelves; one who never mentions it has answered a question you did not ask.
3. The Classic Composition: Cabinets Below, Shelves Above
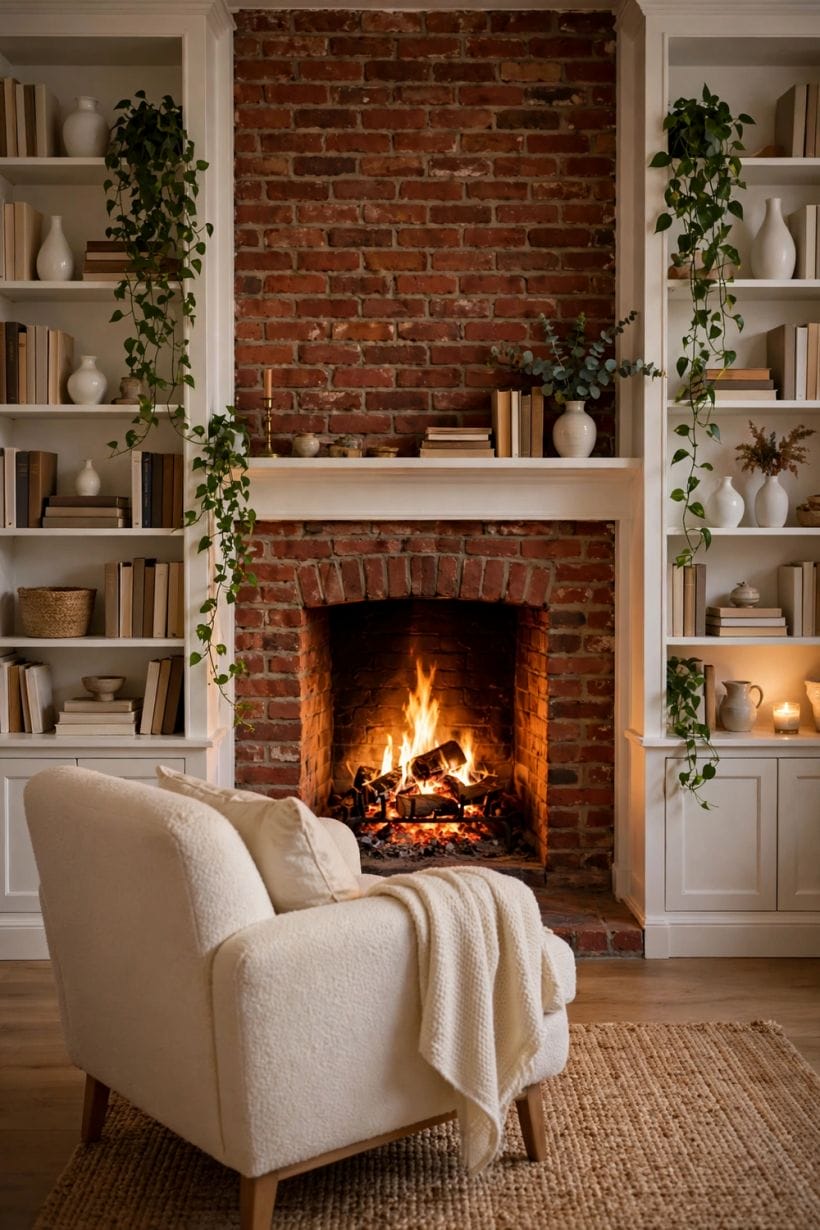
The arrangement that has served a century of living rooms earns its place by logic: weight and mess low behind doors, lightness and display high in the open. Every idea in this section is a variation on that honest division, styled the way the wider living room ideas collection styles its own focal walls.
12. Run low cabinets the full alcove width
A continuous low cabinet in each alcove gives the wall its plinth line and the room its storage: blankets, games, media and the log store’s clean half.
13. Float shelves above, in step with the mantel
Open shelves whose lines answer the mantel shelf — aligned with it, or deliberately stepped from it — stitch the towers to the breast. Random shelf heights across one wall read as three projects, not one.
14. Build one tower taller for books
A household of readers may run one side as a full-height book tower and keep the other lower, with the television or art above its cabinet.
15. Mirror the towers exactly for formality
In a formal room — or a period house whose other details are formal — identical towers, identical shelves and matching styling give the wall its ceremony. Symmetry is a style decision, executed without apology.
16. Bridge the breast with a shared top line
A cornice or shelf line that runs across both towers and the breast, at one height, unifies separate carcasses into a single piece of architecture. It is the cheapest grandeur in the whole scheme.
17. Keep the middle shelf for the mantel’s echo
Styling that rhymes across the wall — a bowl on the mantel, its cousin on a shelf; candlesticks answering a vase — ties shelves to fire.
18. Leave one shelf almost empty
A shelf carrying a single beautiful object and a great deal of air is the luxury note in any tower.
19. Put the television in a tower, not over the fire
Where a screen must live on this wall, a cabinet bay or a shelf tower houses it at honest viewing height and closes it away — a placement argued fully in the television lane linked below, and the calm alternative to mounting over heat.
20. House the log store as joinery
A dedicated open bay at a tower’s base, lined and kept at the distance the installer specifies, stores logs as part of the design rather than as a basket apologising in the corner.
21. Add a window seat’s cousin: the reading nook bay
Where an alcove runs deep, its low cabinet top cushioned becomes a fireside seat with storage beneath — the room’s most contested chair, built from joinery that was already there.
22. Finish cabinet tops as surfaces, not lids
The low cabinets’ tops are styled ground: a lamp, a stack of books, a plant that tolerates the fire’s warmth at its agreed distance.
4. The White Itself: Shades, Sheens and Honest Finishes
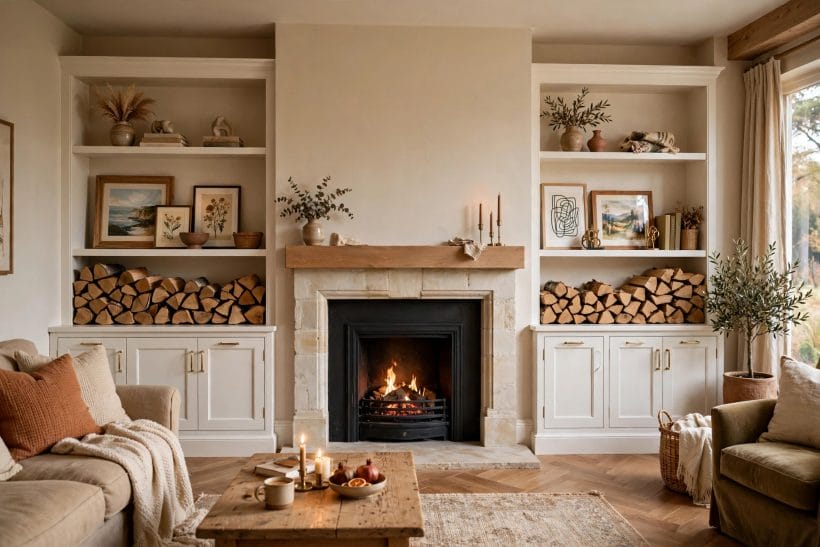
White is not a colour choice; it is a family of choices — warmth, sheen and finish — made against stone, brick and firelight. This section keeps the palette discipline the fireplace mantel ideas survey applies to the mantel itself.
23. Choose a warm white for firelight rooms
Firelight flatters warm whites and punishes blue ones, which turn grey and cold beside a flame.
24. Choose a cooler white for contemporary surrounds
With concrete, pale stone or a modern linear fire, a cooler white keeps the composition crisp. The test is the same — on the wall, in the room’s real light — only the verdict differs.
25. Keep one white across the whole wall
Towers, mantel shelf and any panelling share one white, mixed once and recorded. Whites that differ by a whisper read as mistakes at the joins, especially where shelf meets breast under a lamp.
26. Pick the sheen for the cleaning you will do
Matt finishes hide old walls and fingerprints alike; satin wipes clean near a fire’s dust and a household’s hands. The practical sheen, honestly chosen, outlasts the fashionable one repainted yearly.
27. Paint the interior backs a whisper deeper
Shelf backs painted a shade deeper than the fronts — still pale, still in the family — give objects a ground to sit against and depth to the tower.
28. Bring timber in through the shelves
White carcasses with natural timber shelves warm the wall and forgive book wear better than painted edges. The timber’s tone answers the floor or the mantel beam, tying the joinery to the room.
29. Let brass or black hardware set the accent
On white fronts, hardware is the jewellery: aged brass warms, matt black sharpens, and mixing the two across one wall dilutes both. Choose one metal and let it repeat at the mantel’s tools or the lamp.
30. Expect the fire’s patina and plan for it
Walls near real fires gather a gentle soot film over seasons. Washable finishes, and a repaint rhythm accepted in advance, keep white joinery bright without pretending the fire is a picture of itself.
31. Test white against the surround’s material
White beside warm brick glows; beside cool marble it sharpens; beside black slate it turns graphic. The surround is the white’s nearest neighbour, so samples are judged against it, not against the paint shop’s wall.
32. Record the exact white, twice
The paint’s name, brand and sheen noted inside a cabinet door and in the house file. Touch-ups in a near-enough white announce themselves forever under lamplight — the record is the cheapest insurance in the project.
33. Leave one element unpainted, deliberately
A timber mantel beam, a stone hearth, a brick reveal left honest — one unpainted element keeps an all-white wall from sterility. The contrast is what makes the white read as a choice.
5. Shelves That Earn Their Place: Styling the Open Runs
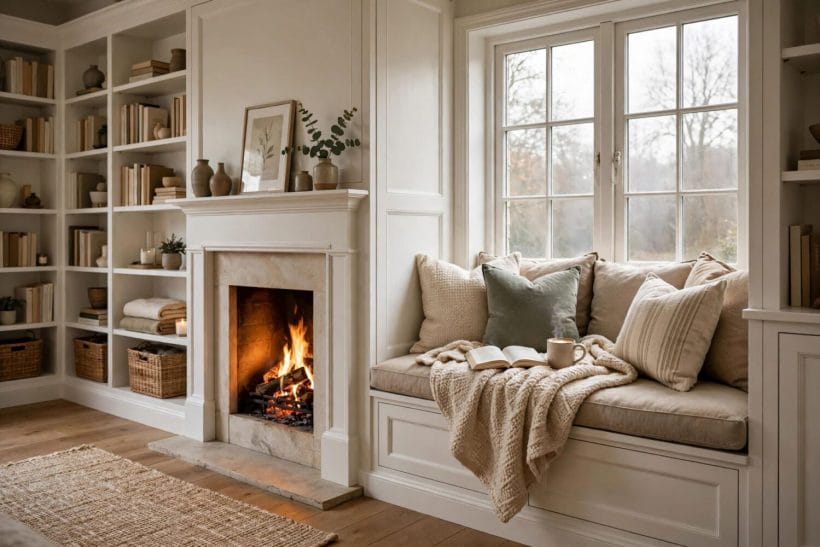
Open shelves are a promise to curate, renewed weekly. These ideas style the runs so they hold books, objects and air in the proportions that make a white tower look intentional from the sofa.
34. Style in odd numbers, rest in even
Groups of three or five objects compose naturally on a shelf; the shelves themselves repeat evenly up the tower. The rhythm — regular structure, irregular contents — is what separates display from stocktaking.
35. Stand books in bays, lay them in stacks
Alternating upright bays with low horizontal stacks rests the eye and the books alike. A tower of nothing but upright spines reads as a library wall; nothing but stacks reads as a stall.
36. Give every shelf one tall thing
A vase, a jug, a framed print leaning at the back — one vertical accent per shelf lifts the whole run. Without height, shelves flatten into stripes; with too much, they bristle.
37. Lean art where hanging is awkward
Prints leaned against the shelf back, overlapped slightly, suit joinery walls because nothing is fixed through the carcass and everything can change with the seasons. Small art belongs at sitting eye level.
38. Keep ceramics and glass where light finds them
Pale glass and glazed ceramics on the higher, lamp-lit shelves glow beside firelight. Heavy stoneware belongs low, where its weight reads honestly and lifting it down is safe.
39. Colour by spine, sparingly
Books arranged with a whisper of colour order — not a rainbow, a tendency — calm a busy tower.
40. Rotate one shelf with the seasons
A single shelf restyled through the year — branches, then shells, then seed heads, then candles under the fire’s own rules — keeps the whole wall feeling tended.
41. Leave the children’s shelf at their height
One low open shelf of board games, treasures and a small plant teaches the wall’s youngest users that display is care, not clutter. It also keeps their things off every other shelf by agreement.
42. Never style in front of a vent or access
Chimney walls hide vents and clean-outs that must breathe and open. Styling stops at their edges, access stays clear, and the composition plans around them from the first drawing, not the first photograph.
43. Edit by removing, then photographing
Take the styled wall’s photograph, remove a third of what the photo shows as noise, and photograph again. The camera sees the clutter the fond eye skips; editing is subtraction with evidence.
44. Let the mantel stay the mantel
The mantel shelf belongs to the fire’s own composition — clock, candlesticks, one picture — and the towers support it without competing. When mantel and shelves shout together, the fire, absurdly, loses.
6. Cabinets, Drawers and the Hidden Half
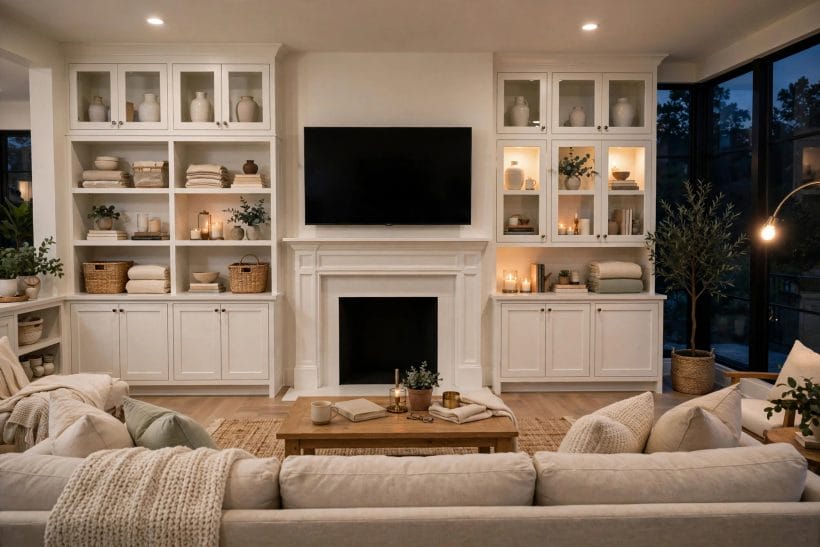
Doors earn their keep by what they hide: the machinery, the mess and the marvellous unsorted. This section plans the closed half of the wall — including the screen question handled in depth by the tv above fireplace ideas survey, whose heat cautions apply to any screen near this wall.
45. Hide the media stack behind one door
Television boxes, players and routers gather in one ventilated cabinet bay with its cable plan from the carcass section, doors closed on the blinking whole. Ventilation inside equipment cabinets is a maker’s specification, not an afterthought.
46. Give board games a drawer, not a shelf
Games, puzzles and the card drawer live flat and reachable in a deep drawer at the low cabinet’s heart.
47. Store blankets where the sofa can reach
Throws and cushions-in-waiting belong in the cabinet nearest the seating, on the fire’s own side of the room, so the evening’s comfort never requires a trek. Proximity is a storage plan, not a coincidence.
48. Keep the log basket’s partner tidy
Kindling, matches and fire tools have their agreed place at their agreed distance, specified with the installer — never improvised against the hearth.
49. Close the towers fully where dust rules
In a house where the fire burns daily, glazed or solid doors over the upper shelves halve the dusting at a stroke of formality.
50. Fit drawers for the small and losable
Remotes, chargers, reading glasses, the good scissors: one shallow divided drawer ends the room’s daily archaeology. Small things given a drawer stop colonising every surface the wall was built to calm.
51. Use the deepest cabinet for the bulkiest truth
The vacuum’s accessories, the air bed, the board-game overflow — every living room owns a bulky truth. The deepest alcove cabinet, planned for it, keeps it invisible and the rest of the wall serene.
52. Soft-close the doors nearest the seating
Doors opened through every film and conversation close gently or become the evening’s percussion. Soft-close hinges near seating, and runners on the games drawer, are the wall’s manners.
53. Keep one cabinet deliberately empty
An empty cabinet is the wall’s slack: party supplies, a new hobby, the Christmas influx all land somewhere planned. Walls without slack overflow onto their own shelves, and the styling section above pays the price.
54. Match interior fittings to the fronts’ promise
Inside white doors: clean, light, finished interiors with adjustable shelves, not raw board and hope. The inside is opened daily; its finish is the quality the household actually lives with.
55. Label the backs of nothing, zone everything
Zones again: media in one bay, games in one drawer, blankets by the sofa. A zoned wall needs no labels, because everyone learns the map by using it — the quiet sign the plan was right.
7. Light, Symmetry and the Rooms Beyond the Fireplace
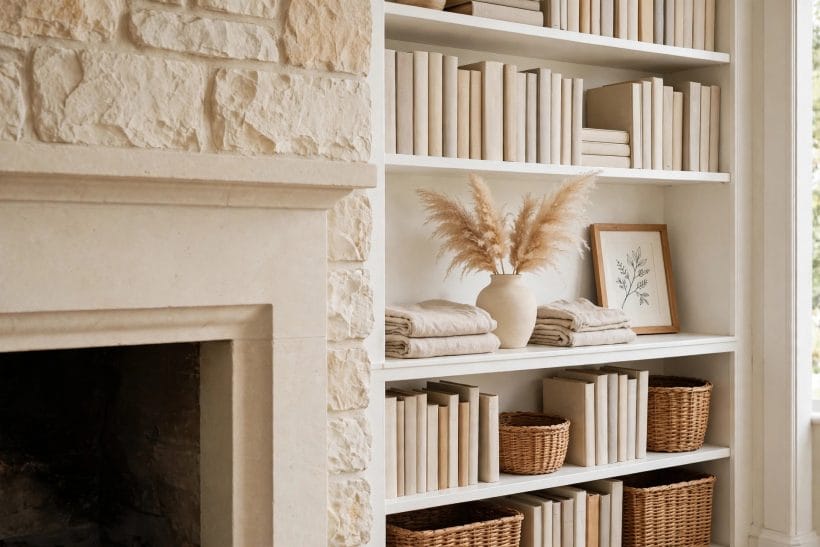
The last joinery section composes the wall within the room: light washing the shelves, symmetry judged from the sofa, and the same white-joinery logic carried — sparingly — to the rooms the fire does not heat, in step with the wider home design ideas collection.
56. Wash shelves with light from the pelmet
A concealed light under a top pelmet or cornice washes the towers evenly and makes evening display glow without visible fittings. Warm light, dimmable, is the fire’s ally; cold light fights it nightly.
57. Light the cabinets’ interiors for the hunt
A small light inside the media and games cabinets ends the torch-in-mouth search. Battery fittings serve carcasses built before the wiring plan; the wiring plan, where it exists, serves better.
58. Judge symmetry from the sofa, not the wall
Stand — sit — where the room actually views the wall: the main sofa. Symmetry that works from the seating works; symmetry that only works on the elevation drawing is a rumour.
59. Break symmetry where the room already has
A door, a window or a stair opening on one side of the breast already breaks the wall’s balance; the joinery answers the room’s real axis, not an imaginary one. Composition serves the room, never the reverse.
60. Carry the white to a bookcase in the next room, once
One echo of the same joinery — a hall bookcase, a dining-room dresser in the same white and hardware — ties the house together.
61. Keep the wall’s white off the ceiling line
Where towers stop at a cornice, the ceiling keeps its own finish and the cornice carries the junction. Painting wall, joinery and ceiling in one undifferentiated white flattens the architecture the built-ins were hired to celebrate.
62. Use the towers to frame, never to crowd, the fire
From the door, the eye should land on the fire first and the joinery second — always in that order.
63. Let the hearth’s styling stay minimal
A fender, a companion set, the log bay — the hearth’s own floor keeps only the fire’s honest equipment, at its specified distances.
64. Plan the Christmas wall in advance
Garlands, stockings and candles meet a real fire under strict rules the household sets with care — heat and flame keep their distances, and nothing combustible drapes near the fire itself.
65. Photograph the wall at night, in firelight
The wall’s true portrait is taken at night with the fire lit: glare, shadow and glow tell the truth daylight hides. Restyle and re-light from that photograph, and the wall is finished when the night portrait pleases.
8. Beyond the Sitting Room: Studies, Snugs and Tiny Houses
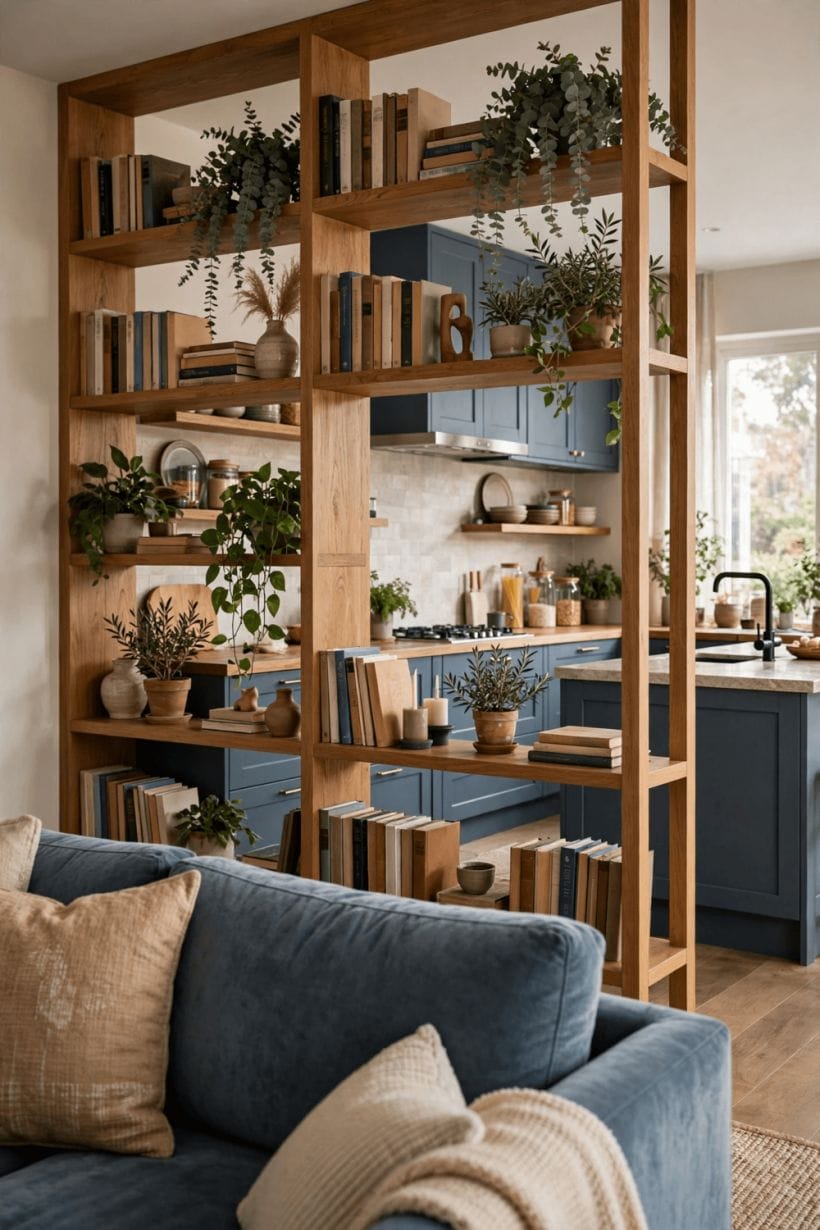
The fireplace alcove habit travels: a study’s fire, a snug’s stove, a tiny house’s small hearth all collect the same two recesses and the same temptation to waste them. The principles hold at every scale — with the fire’s professional rules holding first of all.
66. Fit a study’s alcoves for books and files
In a working room, the towers become the library and the archive: books above, files and the printer hidden low.
67. Build a snug’s joinery low and deep
Small sitting rooms take low cabinets with cushioned tops better than full towers, which can tower indeed over a small space.
68. Scale the towers to a tiny house’s hearth
In a tiny house, alcove joinery either side of a small stove stores the whole room’s overflow in miniature — shallow, light and honestly ventilated, with every service access kept clear.
69. Use one alcove, where the other is a door
Many fireplace walls lose one alcove to a doorway. Building the surviving alcove fully, and answering it with art or a tall plant rather than a fake tower, keeps the composition honest about the room it serves.
70. Let a bedroom’s fireplace wall store gently
Bedroom fires are occasional; their alcoves store blankets, books and the dressing things. White joinery suits the bedroom’s calm, and the low cabinets become the room’s chest of drawers with a better address.
71. Carry the detail, not the whole scheme, onward
A household that loves its fireplace wall repeats one detail — the cornice profile, the handle, the white — in the next room’s joinery, rather than cloning the wall.
72. Keep rental rooms freestanding, honestly
Where the wall may not be fixed into, a pair of freestanding white bookcases in the alcoves rehearses the whole composition reversibly.
73. Mind the stove’s own rules in stove rooms
Wood stoves and their flues carry their own clearances and hearth requirements, distinct from open fires and set by their manufacturers and installers.
74. Store for the fire’s season, not against it
Summer turns the alcoves to garden books, vases and the picnic hamper; winter returns them to blankets and games.
75. Finish where the fire finishes: at the room’s heart
Whatever the room, the test is the same: does the joinery make the fire more itself — centred, framed, served — or does it compete?
9. Checks and Mistakes: Before the First Purchase or the First Stone
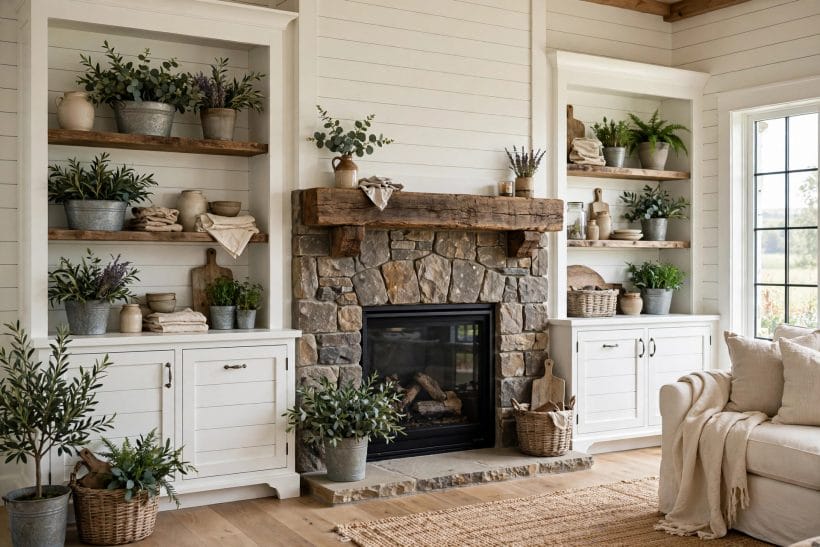
Check the wall before the joinery, in the order the risks run: the flue and vent survey first, the fire’s clearances agreed with a qualified installer and local rules second, cables and services third, and only then the carcass drawings. Nothing combustible is placed, stored or enclosed on a hopeful guess near any fire, and no shelf, cabinet or styled object ever blocks a vent, a clean-out or access the appliance needs. Those are the non-negotiables; everything else in this post is taste.
The commonest mistakes are quieter: towers built one alcove at a time until the wall disagrees with itself, whites mixed by eye until the joins confess, shelves styled until display becomes storage, and doors hung over equipment cabinets with no thought for the heat and air inside them. The remedy is the drawing — one elevation of the whole wall, one white recorded, one styling edit photographed — made before the first board is cut.
10. Costs and Pulling It Together
Costs for fireplace built-ins stay qualitative here, because the honest figure belongs to a measured wall, a chosen timber and paint system, and a named carpenter’s quote. The drivers are stable: the towers’ height and depth, the number of doors and drawers, shelf spans and their material, lighting, and the wall’s own difficulty — old breasts, hidden flues and crooked plaster all price their patience honestly. Site joinery fits the wall it meets; flat-pack alcove units fit the walls that happen to suit them.
Pull the composition together from the fire outward: fire and clearances settled, breast measured, towers drawn as one, white tested in firelight, and the budget divided openly between carcass, fronts, lighting and styling. Keep the contingency for the chimney wall’s surprises, because chimney walls keep them professionally. The reward is the room’s calmest wall — storage, display and the fire itself composed as one white, warm picture.
Final Considerations
End with the picture the whole post has been building: a fire centred on its wall, storage hidden in plain sight either side of it, shelves carrying a household’s beautiful evidence, and white joinery making the heaviest architecture in the room feel light.
Build the joinery to the wall’s truth and the fire’s rules, style it by subtraction, and the fireplace wall stops being a problem the room arranges itself around. It becomes the reason the room is arranged at all.


0 Comments