

Seven acres is a farm-homestead in the fullest sense: enough land to run two real enterprises side by side, and enough work to punish a vague plan for years. A disciplined seven acre homestead layout decides what those enterprises are before anything is fenced, planted or stocked.
This plan builds the holding step by step — survey and enterprise choices first, then zones and access, dual-purpose gardens, a diversified herd, flock and bees, and a pond-and-tank water network to serve them all.
1. At a Glance: Land, Garden, Animals and Water
The summary panel for this size is about combination. The garden is dual purpose — market beds and home beds — the animals are diversified across a herd, a flock and bees, and water runs to a network plan of pond and tanks, because seven acres cannot be carried or hosepiped from a single tap.
| Total land | Seven acres — farm-homestead |
| Garden | Market and home beds — dual purpose |
| Animals | Herd, flock and bees — diversified |
| Water | Pond and tanks — network plan |
| Key factors | Zones, enterprises, rotation and access |
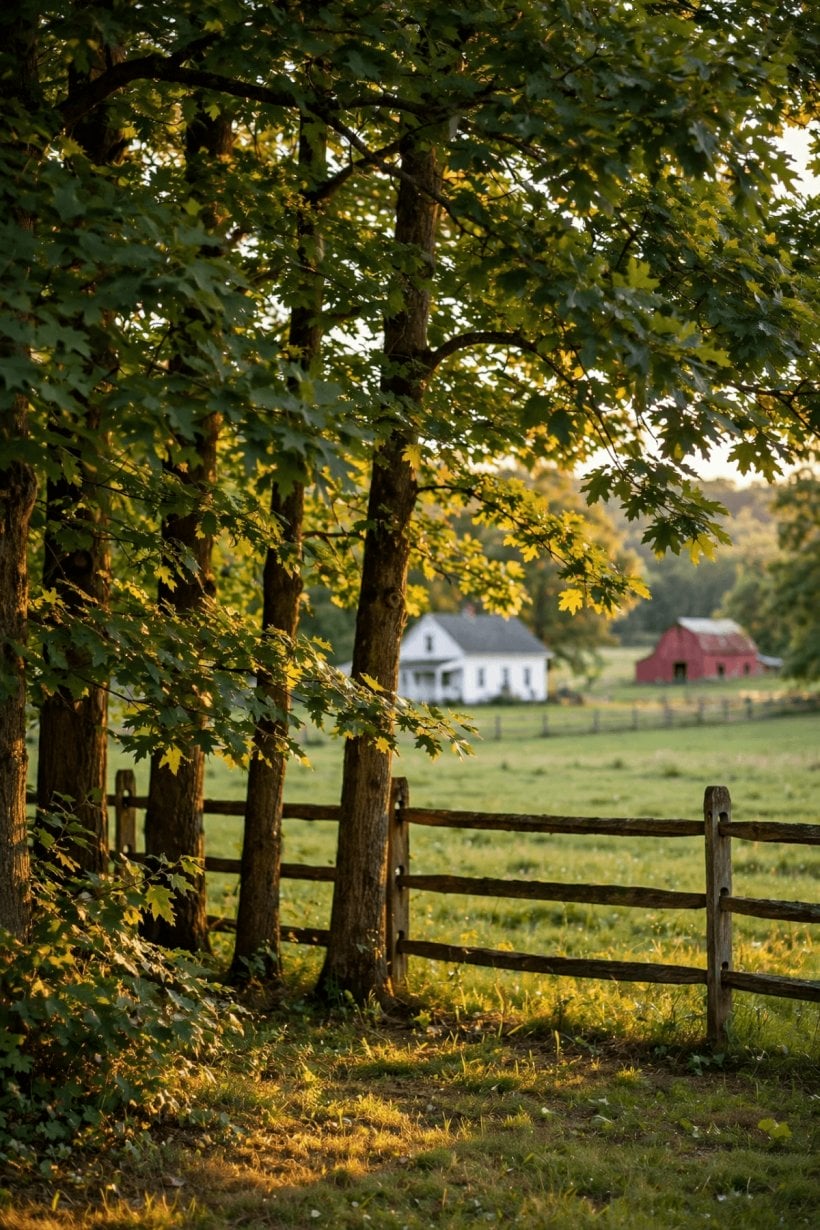
The 7 acre plan at a glance: dual-purpose market and home beds, diversified herd, flock and bees, and a pond-and-tank network.
2. Step 1: Survey the Land — and Choose the Two Enterprises
Start with the ground itself. Walk all seven acres in more than one season if you possibly can, mapping soil by field, water by month, aspect, exposure and existing trees. Note the archaeology of the place — old tracks, drains, foundations and hedgerows all record decisions the land has already tested. Test soil in each distinct parcel, because at this size the difference between your best and worst fields is an enterprise-level decision, not a gardening detail.
Then do the survey most layouts skip: the household. Seven acres, as the plan observes, supports two enterprises — so choose them deliberately, on paper, before a single fence is priced. An enterprise is anything that must earn its keep, in income, in food or in both: a market garden and a grazing herd, an orchard and poultry, beds and bees with livestock keeping the grass honest. What matters is that there are two, that they complement rather than compete for the same hours and the same ground, and that everything else on the holding is allowed to be support, not a third and fourth enterprise in disguise.
Close the survey with the legal layer: setbacks, water and pond rules, livestock and bee-keeping regulations, building consents, protected landscape or tree features, and the food rules that attach to selling produce, eggs or honey. The six acre homestead layout takes the same enterprise question one size down, where the answer is usually one enterprise plus a strong supporting cast.
3. Step 2: Zones and Access — The Layout on the Ground
Zones divide the holding into management units with clear jobs. The farmstead core — house, yard, barns and stores — sits where access is best. The gardens sit close enough to the yard for harvest and compost traffic. Grazing divides into rotation blocks, the orchard and any woodland take the ground that suits trees, and the pond anchors the low ground. Each enterprise gets its own zone footprint, so its work, storage and traffic never have to borrow another enterprise’s busiest space.
Access binds the zones into one farm. A main lane from the entrance to the yard, built for loaded vehicles in the wet, with branch tracks to garden, grazing gates and pond. Headlands and turning areas where machinery actually turns. Gates placed for the rotation, not for the convenience of the day the fence went up. At seven acres, minutes spent crossing the farm are spent hundreds of times a year; the lane plan is a labour plan whether you draw it or not.
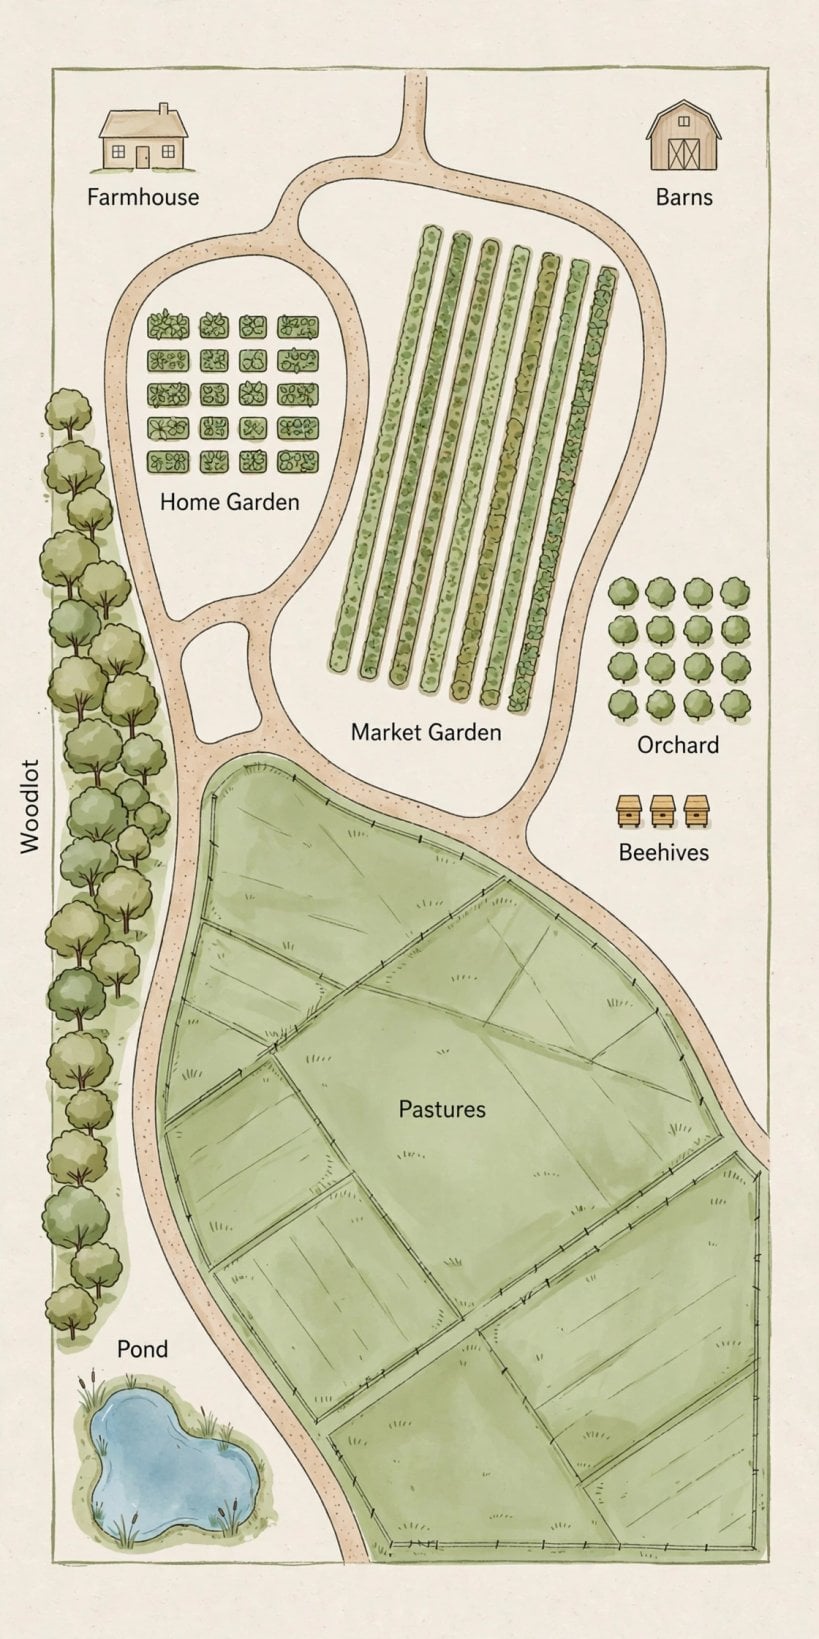
The labelled zone diagram for the 7 acre farm-homestead: core at the gate, enterprise zones — gardens, grazing, trees and water — arranged around the lanes.
Leave slack in the drawing. A spare paddock, an unallocated acre corner, room for a building you cannot yet name — farms grow into their gaps, and a plan at total capacity has nowhere to put the opportunity or the emergency. Compare the access logic with the 5 acre homestead layout, where the same lanes serve a tighter rotation.
4. Step 3: The House Zone — Farmstead Core and Daily Life
The house zone has to hold two lives at once: a home worth living in and the headquarters of a working holding. Keep the domestic piece calm and close — dwelling, terrace, kitchen herbs, salads and flowers by the door — and organise the working piece beside it: yard, workshop, machinery and fuel stores, packing and produce space for the market enterprise, and parking that keeps farm traffic out of the garden door.
Utilities radiate from the core along the lanes: power and water to barns and field points, drainage away from yards and gardens, and the house roof feeding the tank side of the network. Records live here too — the rotation map, enterprise accounts, planting and livestock calendars. On seven acres the difference between a farm that feels run and one that feels chaotic is usually a desk, a wall chart and fifteen honest minutes a week.
Protect the home inside the farm. A fence, hedge or ha-ha between domestic ground and working ground keeps children, dogs and visitors safe from stock and machinery, keeps the terrace free of escaped poultry, and preserves one view on the holding that is not about work. Shelter planting around the core calms wind for house, yard and young stock alike, and sight lines from the kitchen across the lane and nearest paddocks remain the cheapest monitoring system ever installed.
5. Step 4: The Garden — Market Beds and Home Beds, Dual Purpose
The garden’s dual purpose is this plan’s organising idea. Home beds grow for the household: intensive, varied, close to the kitchen, run for flavour and continuity across the seasons. Market beds grow for sale: standardised rows or blocks, succession-sown, cropped to a buyer’s calendar, and judged on consistency as much as yield. Running them as separate systems — different beds, different records, often different tools — stops the common failure where the business eats the family’s vegetables, or the family garden’s charming disorder infects the commercial block.
Both systems share the farm’s soil engine. Rotation by family and hunger, compost and manure from the animal enterprises, cover crops on every resting bed, and water points at the block edges so irrigation is plumbing, not portage. The market beds justify their intensity with the farm’s own fertility; the home beds repay it in meals the accounts never see but the household always feels.
Scale the market side with proof, not optimism. Begin with the portion you can crop, harvest, pack and sell well, keep the rest of the garden ground in home production or cover, and expand the enterprise only where the first seasons have demonstrated demand and hours. Seven acres makes a big market garden possible; it does not make a big market garden survivable. The principle is the same one that governs the four acre homestead layout, with more room to get the answer wrong expensively.
6. Step 5: Orchard, Woodland and the In-Between Ground
Between the gardens and the grazing lies the permanent planting: orchard, nut and timber trees, shelter belts and hedgerows. Give the orchard a proper block on drained, airy ground, drawn at mature spacing, with soft fruit on its edges and flowering understorey for the bees the fruit set depends on. Add a woodland corner on the ground that crops worst — steep, wet or thin — managed in coupes for firewood, poles and timber, so the holding grows its own building materials on land that was never going to grow anything else.
Perennial ground is the farm’s pension scheme: slow to establish, cheap to keep, generous for decades. Plant it early, at final spacing, guarded against the herd from day one. A tree ring costs pennies; a replacement orchard costs years. Coppice rotations, hedge-laying cycles and belt thinning should be sketched into the same calendar as the livestock rotation, because on a farm-homestead all the long cycles turn together.
Work the edges as deliberately as the blocks. Hedgerows along lanes give stock shelter and wildlife corridors; a wild margin around the pond feeds pollinators into the orchard; shade trees at paddock corners cool animals in high summer. None of this ground shows up in an enterprise budget, and all of it shows up in the farm’s resilience — which, in a hard year, is the budget that matters.
7. Step 6: Animals — Herd, Flock and Bees, Diversified on Rotation
Diversification is the animal plan in one word: a herd, a flock and bees, each doing work the others cannot. The herd — grazing livestock — converts grass into milk, meat and manure across the rotation blocks. The flock — poultry — follows or shares the rotation, cleaning up, manuring and turning garden surplus and pests into eggs and meat. The bees pollinate the orchard and market beds, yield honey as a third, storable product, and ask almost nothing of the ground beyond forage and a quiet apiary corner.
The rotation system is what makes the diversity manageable instead of chaotic. Grazing blocks rest and recover between occupations, poultry range where the herd has been or where beds have finished, and bees sit permanently on the sheltered edge of the orchard where forage sequences from early blossom to late flowers. Gates, troughs and handling facilities all stand on the lanes and water network, so moving any species is a farm routine rather than an expedition.
Keep every enterprise at the size the land and the labour honestly support — general guidance, deliberately not dressed up with numbers the plan does not give. A herd matched to the grass, a flock matched to the housing and the market, and hives matched to the forage will out-perform a menagerie kept at stretch. Diversified also means staggered: when one enterprise has a poor season, the others are rarely poor in the same way, and the farm’s income and table both smooth out. The rotation method underpinning this section is worked through in how to plan a homestead layout.
8. Step 7: Water — Pond, Tanks and the Network Plan
Water at seven acres is a network or it is a daily emergency. The plan pairs a pond with tanks and treats the whole as one system: the pond, in the low ground the survey identified, stores irrigation and livestock water and anchors the holding’s ecology; tanks on house and barn roofs catch clean water for the gardens, the yard and any use that wants better than pond quality; and a source — well, borehole, spring or mains — underwrites the system where rainfall alone cannot.
Distribution is piped to the points of work: yard and barn, garden blocks, grazing troughs in every block the herd rotates through, and a standpipe near the apiary and orchard. Lay mains along the lanes where they can be found, buried below frost and cultivation, valved by branch, and mapped on the farm plan that hangs in the office. The test of the design is a dry August week with full stock: if the plan only works with carrying, it does not work.
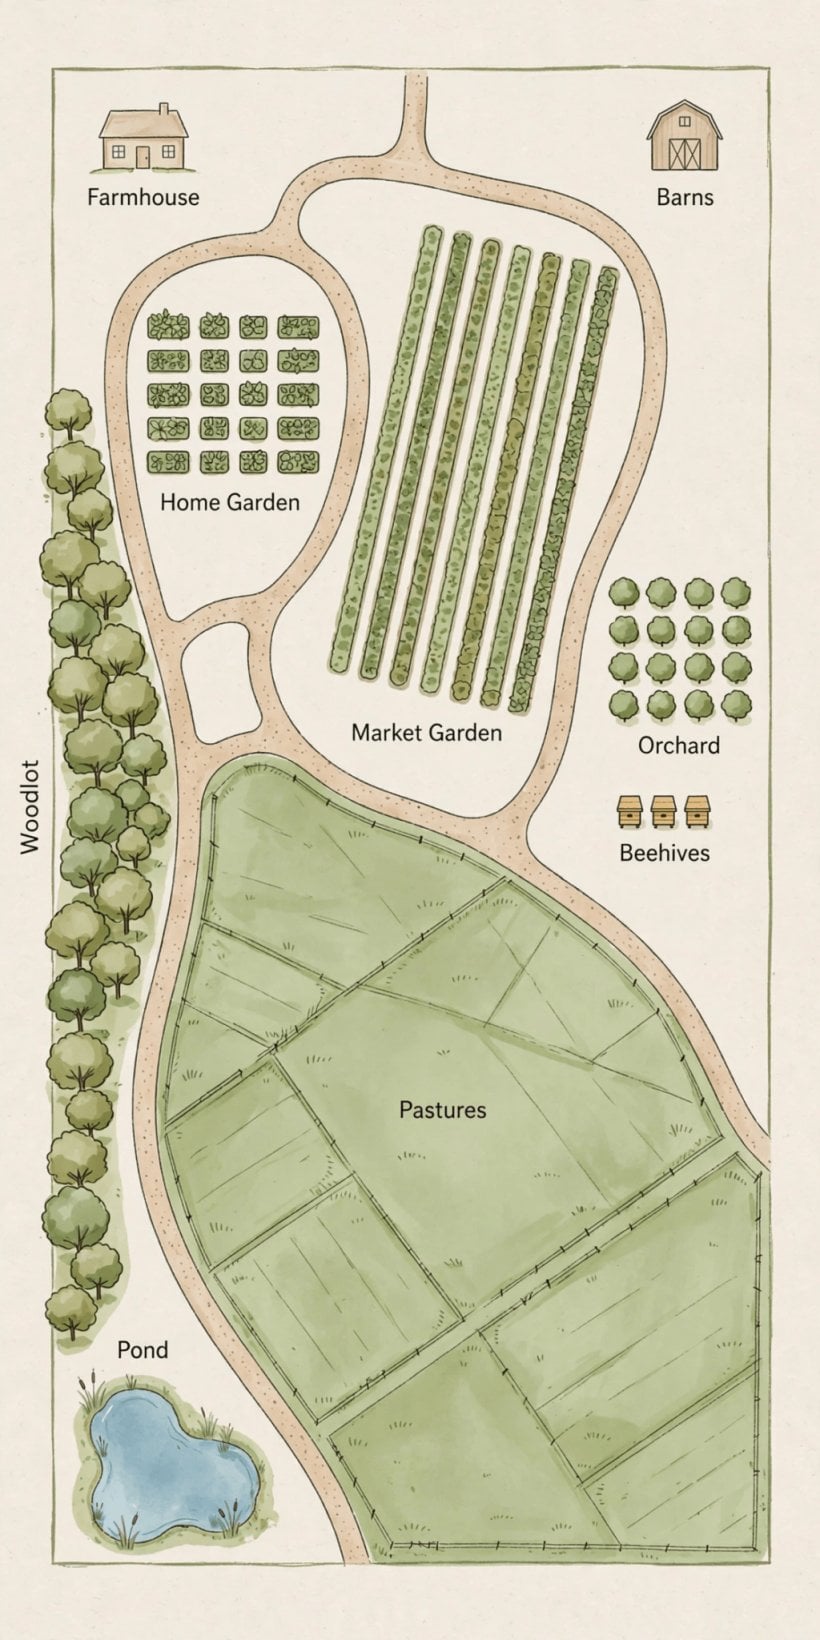
Life on the 7 acre farm-homestead: gardens, grazing, trees and water working as one diversified holding.
Build the pond as carefully as a building: confirm the soil holds water, shape safe edges and a hardened stock-drinking bay, fence where young children or neighbouring stock require it, and check the permissions for digging, impounding and abstracting before the digger arrives. Overflow runs to swales and wet margins that want the water. A pond done well is infrastructure, habitat and the prettiest meeting point on the farm at once; done casually, it is a fenced problem with herons.
9. Step 8: Barns, Stores and the Fertility Loop
Buildings belong at the core, on the lanes, on drained ground: the main barn for housing and handling the herd, feed and bedding stores under the same roofline where possible, machinery and workshop space, and the produce side — packing area, cold store and dry stores sized for the market enterprise’s real harvests. Every building should be served by the vehicle that serves it, with turning room that works in the wet, and no building should require crossing the garden or the domestic ground to reach.
The fertility loop turns beside the barn. Manure from housing and yards stacks on hard standing; compost bays take garden waste and bed clean-outs on the short route from the cropping ground; finished compost and manure ride the lanes back to home beds, market beds and orchard. Poultry litter, apiary waste kept well away from the hives, and woodland brash all feed the same cycle in their own ways. At this scale the loop is a logistics system, and it deserves lanes, surfaces and machinery access designed like one.
Plan storage from the harvest backwards. Two enterprises mean two harvest rhythms — daily and weekly flows from the market beds, seasonal surges from orchard, hay and honey — and each needs its dry, cool, vermin-proof place ready before it arrives. The layout that remembers storage in the drawing stage never has to improvise it in the glut.
10. Step 9: Rules, Costs and the Order to Build In
A diversified farm-homestead collects obligations from every enterprise it runs: livestock registration, movement and welfare rules; bee-keeping responsibilities to neighbours and other keepers; food hygiene, labelling and sales rules for produce, eggs and honey; water, pond and building permissions; and the boundary duties that seven acres of neighbours entail. Keep the paperwork system as deliberately as the rotation system — at this scale, compliance is a layout feature, because a barn, apiary or market enterprise in the wrong legal place is as misplaced as one in the wrong field.
Costs follow the enterprise decision. Once the two enterprises are chosen, the capital spine is whatever they share: lanes, water network, fencing, core buildings and the fertility loop. Fund the spine first and build each enterprise’s extras from its own proven returns. The expensive failure at seven acres is not any single purchase; it is three half-built enterprises competing for the same money and hours, none of them finished enough to pay.
So build in this order: survey, permissions and the enterprise decision in writing; lanes and water mains while the ground is undisturbed; core yard and barn; grazing fencing in rotation order and garden blocks with their water points; orchard, woodland and shelter planting early, because trees run on their own calendar; bees once forage and a settled apiary site exist; stock as fencing, housing and water for each species is finished. Each stage leaves a working holding behind it. And for households still deciding whether seven acres is the right size at all, the two and a half acre homestead layout and the 10 acre homestead layout bracket the choice from below and above.
Final Considerations
Seven acres is the largest size in this series that still answers to the word homestead, and it earns that place by combination: dual-purpose gardens, a diversified herd, flock and bees, tree ground paying its way, and water planned as a network. Its whole discipline fits in its plan’s own advice — the land can support two enterprises, so pick them before you fence anything, and then let every lane, pipe and paddock serve the choice you made.


0 Comments