

A market garden succeeds or fails on its layout long before the first seed is sown. Uniform beds, straight paths and water that reaches every corner turn hard physical work into a fast, repeatable routine that one or two people can run all season.
This market garden layout plans those systems step by step: the site first, then zones and access, standard beds, working paths and irrigation in zones, with the wash-pack set where the harvest naturally ends.
1. The Market Garden at a Glance
Begin with the whole garden on one page, because every decision in a market garden touches every other one. Bed length decides path layout, path layout decides where the irrigation mainline runs, and the mainline decides how the garden is watered, weeded and harvested for years. The summary below, taken from the garden’s own plan, fixes those relationships before any soil is turned.
| Beds | Standard lengths, arranged as uniform blocks |
| Paths | Wheelbarrow width, so every bed can be reached |
| Irrigation | Drip lines, watered zone by zone |
| Workflow | Wash-pack set near the beds, keeping carries short |
| Key factors | Bed size, paths, water and workflow |
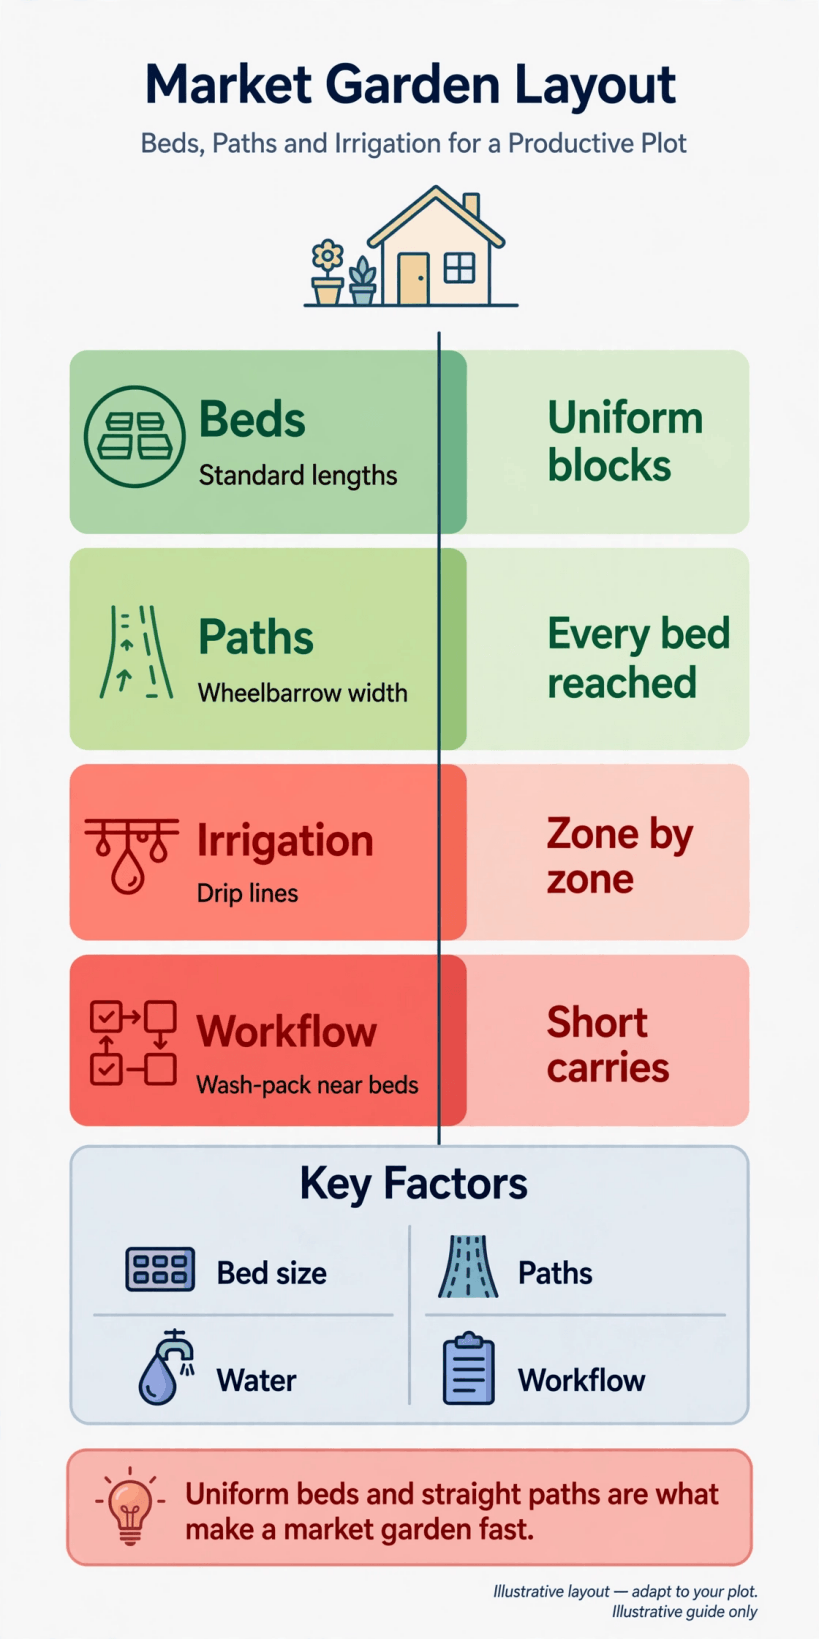
The market garden at a glance: standard beds in uniform blocks, wheelbarrow paths, drip irrigation in zones and a wash-pack workflow with short carries.
Read the four working rows as promises the layout has to keep. If beds are truly standard, every tool, tarp, row cover and drip line fits every bed, and nothing is measured twice. If paths are truly wheelbarrow width everywhere, compost and harvests move without lifting and turning in tight corners. If irrigation is truly zoned, each block is watered on its own schedule. And if the wash-pack is truly near the beds, the heaviest work of harvest day, carrying full crates, stays short.
The tip printed on the summary is the whole philosophy in one line: uniform beds and straight paths are what make a market garden fast. Speed in a market garden rarely comes from working harder; it comes from a layout where every task starts in the same place, uses the same tools and follows the same lines, week after week, until the routine itself does half the work.
2. Read the Site First: Sun, Slope, Soil and Water
Choose and read the site before drawing a single bed. The garden wants the longest, brightest day the holding can offer, because vegetables are sun crops and shade stolen by trees or buildings is yield lost every single day. Visit at different hours, mark where shadows fall in the growing season, and keep the bed blocks inside the ground that stays lit from morning to late afternoon.
Slope comes next. A gentle fall is the garden’s friend: cold air drains away on frosty nights, heavy rain leaves instead of pooling, and irrigation can be planned with the gradient in mind. Steep or hollow ground fights back all season. Water deserves the same honesty: find the nearest dependable source, note its dry-season behaviour, and pace the distance pipes will run, because irrigation planned around a source that fails in August is not irrigation at all.
Soil finishes the survey. Dig in several places across the block and compare depth, texture and drainage. The best soil takes the beds; stony or wet corners become the wash-pack apron, the compost yard or the headland where vehicles turn. On a wider holding this is the same site-reading used for the garden ground in the eight acre homestead layout, concentrated here onto the one block where soil quality matters most. Mark sun, slope, soil and water on one drawing, and let that drawing, not the view from the gate, fix the zones in the next step.
3. Fix the Zones and Access First
Divide the garden into its working zones before the beds are marked. The bed blocks are the productive heart and take the best, brightest ground. The hoop house stands at one end where it can be reached daily without crossing the beds. The compost yard and the wash-pack area anchor the other end by the access track, so materials arrive, produce is washed and packed, and everything leaves from the same corner it entered.
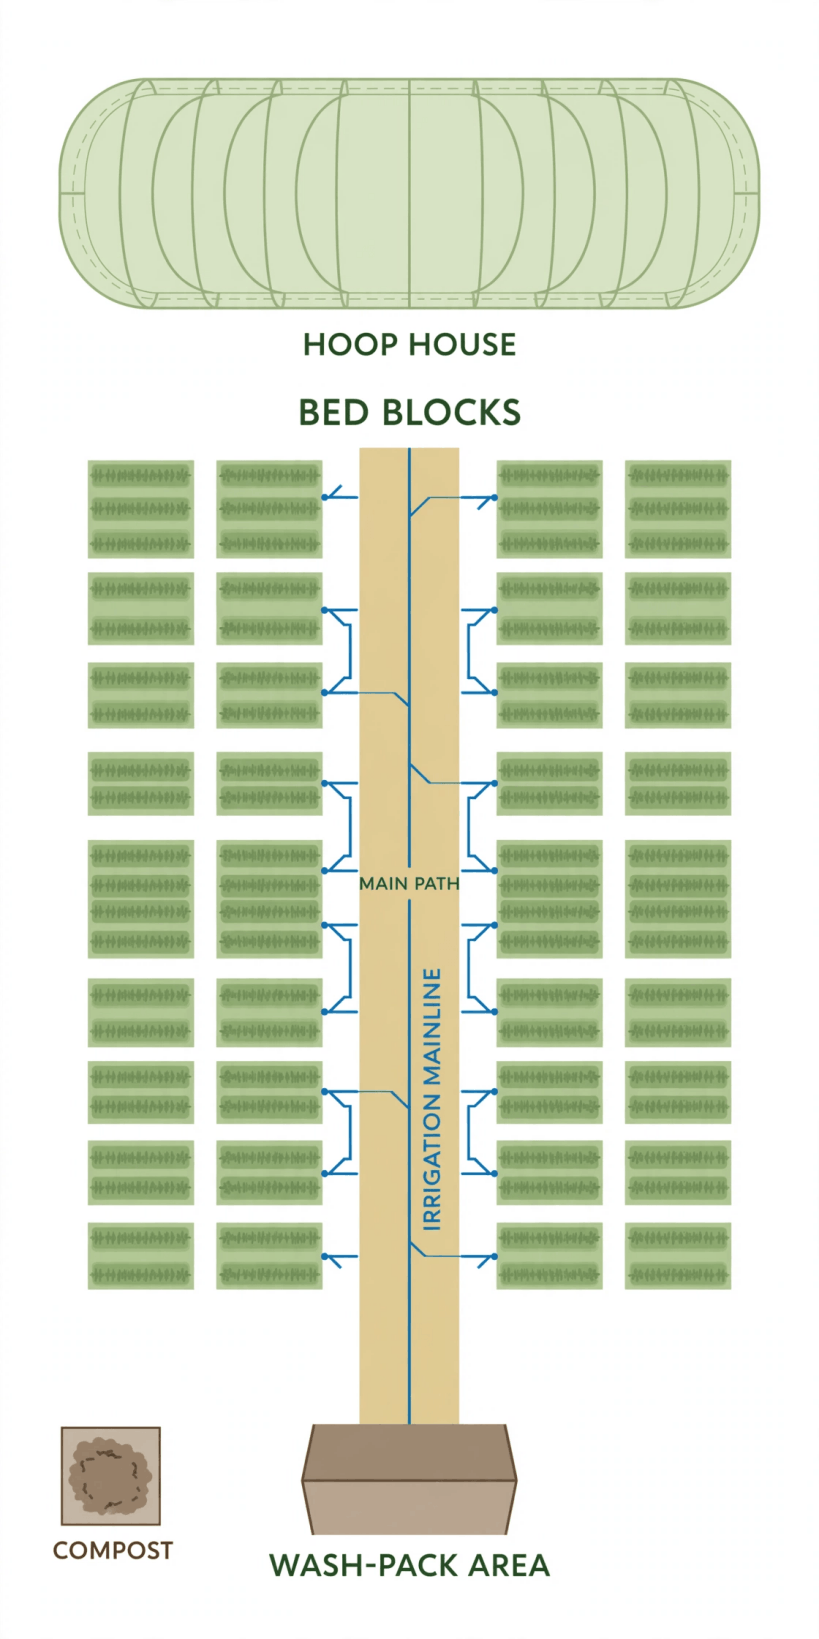
The labelled zone diagram: hoop house at the top, bed blocks in four columns either side of the main path, the irrigation mainline running down that path, and the compost yard and wash-pack area at the foot.
Read the diagram as a flow. Inputs come in at the bottom: compost materials to the yard, crates and tools to the wash-pack. Work flows up the main path into the bed blocks, where crops grow in their four regular columns. Harvest flows back down the same path, a short carry to the wash-pack tables, and out to the road. The hoop house at the top works as the garden’s nursery and season extender, close enough to the beds that seedlings travel in trays, not vehicles.
Access is what makes the zones a system rather than a list. The main path runs the garden’s length like a spine, wide and firm, with the gate and the wash-pack at its foot and the hoop house at its head. Every bed touches a side path, every side path touches the main path, and no crate, barrow or hose ever has to cross a planted bed. Compare the zoning instinct with the garden block inside the fifteen acre homestead layout: there the garden is one zone among many, while here the same discipline is applied inside the garden itself.
4. Lay Out the Beds: Standard Lengths and Uniform Blocks
Beds are the garden’s machinery, so build them to one standard and never vary it casually. Choose a single bed length and a single bed width that suit your tools, your reach and your tarps and covers, then repeat that module across the whole garden in the uniform blocks the diagram shows. Standardisation is what lets a bed prepared for one crop host the next without remeasuring, and lets drip lines, row covers and shade cloth move freely from bed to bed all season.
Group the beds into blocks that share a job. A block is planted, weeded, watered and harvested as one unit, and the garden’s rotation is simply the blocks changing roles through the year: one in salads, one in roots, one in fruiting crops, one resting under a cover crop. Lay the blocks out in the diagram’s regular columns, separated by the side paths, so the pattern can be read at a glance from the main path and a new worker can be told, truthfully, that every block works the same way.
Mark the beds permanently and keep their edges true. Permanent beds are never driven on and rarely dug deep; their soil builds structure year on year while the paths take the compaction instead. Re-form edges each season, keep the numbering of blocks and beds on the garden map, and record every sowing against those numbers. In a market garden the map and the bed register are management tools as real as the broadfork, and the uniform layout is what makes them simple enough to actually keep.
5. Plan the Paths: Main, Side and Headlands
Paths decide how the garden feels to work, so give them the same design care as the beds. The summary’s rule is the starting point: working paths are wheelbarrow width, wide enough for a loaded barrow to pass a kneeling worker, for crates to be set down beside a bed, and for two people to work a bed from opposite sides without stepping into it. Anything narrower saves a few centimetres of growing space and taxes every task, every day, for years.
The main path is the garden’s road. It runs from the gate and wash-pack straight through the blocks to the hoop house, carries the irrigation mainline beneath or beside it, and is surfaced or firmed so it stays passable with a full barrow in wet weeks. Side paths branch from it between the bed blocks, kept to the same width and the same line every season, because permanent paths are what allow permanent beds: feet and wheels always fall in the same places, and the growing soil is never the thoroughfare.
Finish with headlands, the turning and staging ground at the ends of the blocks. Headlands hold the day’s crates, the tarp waiting for a finished bed, the compost barrow between runs, and they give vehicles and trailers a place to turn without entering the beds. Keep them clear, level and drained, and treat them as part of the path system on the map. The path network is small in area and enormous in effect; gardeners forgive many flaws in a layout, but nobody forgives a garden they cannot move through.
6. Plan Irrigation: Mainline, Zones and Drip Lines
Water is laid out with the paths, because the mainline follows the main path in the diagram, running the garden’s spine with take-offs branching into each bed block. That single line, buried or pinned safely where barrows and feet will not damage it, is the system everything else hangs from: filters and valves at its head by the wash-pack end, pressure allowed for in its sizing, and a drain or flush point at its far end.
Divide the garden into irrigation zones that match the bed blocks, exactly as the summary prescribes. Each block gets its own valve, so salads under daily light watering never force water onto resting beds or deep-rooted crops that want a weekly soak. Drip lines run the length of each bed from a sub-main across the block’s end, laid out to the same standard length as the beds themselves, which is why standard beds matter so much: every line fits every bed, spares are simple, and a damaged line is swapped, not re-engineered.
Run the system on a routine, not on guesswork. Water early, water by zone, check emitters as part of the weekly walk, and keep filters clean before pressure problems appear. Record which zones ran and for how long alongside the sowing register, because irrigation records explain half the mysteries of uneven crops. The zone discipline here is the garden-scale version of the water networks planned in the ten acre homestead layout: source, storage, mainline, zones, in that order, whether the area is ten acres or a tenth of one.
7. Secure the Water: Source, Storage and Supply
Behind the mainline stands the supply, and it must be secured before the first season, not during the first drought. Identify the garden’s source, well, mains, pond or tank, and plan storage beside the garden so watering never waits on a distant tap. Stored water near the beds also buffers the system: a tank filled slowly overnight delivers the morning’s irrigation at working pressure without drama.
Site the storage and the head of the system together at the wash-pack end of the main path, where the diagram puts the garden’s working core. Filters, valves, a frost-protected standpipe and the wash-pack’s own supply all gather in this one service corner, so maintenance happens in one place and a leak is found in minutes. Keep hoses as backup and for the hoop house and compost yard, with their own tap on the same service line, rather than as the beds’ main supply.
Think about the wider holding’s water at the same time. On a homestead the garden is usually the thirstiest daily customer, so its supply is planned alongside the house and the animals rather than against them: animals drink from their own trough lines, the house from its own, and the garden’s tank refills in the quiet hours. The shared-network thinking mirrors the pond-and-tank planning in the five acre homestead layout, with the garden given the priority its daily harvests justify.
8. Build the Working Core: Hoop House, Compost and Wash-Pack
Three structures turn a field of beds into a workplace, and the diagram places all three. The hoop house crowns the garden, a protected space for seedlings, early and late crops and the tender plants that bridge the seasons. Site it on the same drained, sunny line as the beds, with its own water point off the mainline, a firm path to its door and room to work around it, because a hoop house that is awkward to reach is a hoop house that gets neglected.

The garden in production: beds at full growth under the same uniform system, with the working core of hoop house, compost and wash-pack keeping the whole layout supplied and harvested.
At the garden’s foot, the compost yard and wash-pack area form the second half of the core. Compost is made where it is used, in bays beside the path, fed by garden waste, manure brought from the homestead’s animals and any clean material the holding produces, and returned to the beds by the barrow-load along the paths it was planned with. The wash-pack stands next door: tables, water, shade and crate storage where harvests are washed, sorted and packed within metres of the gate, keeping the carries short that the summary insists on.
Keep the core compact and covered. Tools live at the wash-pack, not scattered at bed ends; the seed and record shelf lives there too; and a simple roof over the packing tables turns harvest day from a weather gamble into a routine. When the core works, the whole garden works, because every task, sowing, feeding, harvesting, starts and finishes in the same organised corner.
9. Feed the Beds: Compost, Rotation and Cover Crops
A market garden exports fertility in every crate, so the layout must import and recycle it just as deliberately. The compost yard is sized for the whole garden, not for the garden’s waste alone: beds are dressed from it in rotation, paths are topped from it, and the hoop house’s potting mixes start from it. Place the bays so a vehicle or trailer can tip material at the back while finished compost is barrowed out of the front onto the main path, a one-way flow that never crosses the beds.
Rotation is the second feed. The blocks change families year by year, heavy feeders following the compost dressings and the legumes, roots following leaf crops, and every block earning a cover crop whenever it would otherwise stand bare. Cover crops are planned into the map like any other planting, sown the week a block clears, because bare soil in a market garden is fertility and structure leaking away. Where the holding keeps animals, their manure joins the compost stream and their grazing can rest an outlying block, the garden-and-livestock partnership used across the two acre homestead layout at homestead scale.
Keep the records that make feeding intelligent: which block received what, when each crop went in and came out, and how it yielded in the crate count that matters. The uniform layout makes this record-keeping light, a page per block per season, and those pages become next year’s plan. Gardens decline quietly when feeding is left to memory; they compound quietly when it is written down.
10. Build in Phases: Ground Rules, Costs and Working Order
Build the garden in the order it will be worked. Access and water come first: the main path, the service corner, the tank and the mainline, because every later job uses them. The first bed blocks follow, marked, composted and planted to the full standard, then the hoop house, the compost bays and the wash-pack as the harvests justify them. Extra blocks are added only when the existing ones are running at the standard, because a smaller garden run perfectly teaches more and earns more than a larger one run approximately.
Costs stay qualitative and honest. The heavy items are water infrastructure, the hoop house, surfacing for the main path and the wash-pack build, and they are best bought once and bought well, because all of them are handled daily. Money is saved where the layout itself does the work: standard beds mean standard, repairable kit; compost made on site replaces bought fertility; and short carries replace machinery the garden never needed. Let the garden’s own income fund later phases, the second block paying for the hoop house, the hoop house’s early crops paying for the next tank.
Hold three ground rules. Never vary the bed standard to fit a leftover space; fit the space to the standard or leave it as headland. Never let paths narrow, migrate or disappear under planting, because the path system is the garden’s skeleton. And review the map every winter, block by block and record by record, the same annual habit kept on the smallest scale in the half acre homestead layout, so next season’s layout is drawn from evidence rather than enthusiasm.
Final Considerations
A market garden is a machine for turning care into harvests, and its layout is the machine’s design. Read the site honestly, fix the zones and the main path first, and let standard beds, wheelbarrow paths and zoned drip lines repeat without variation across the blocks. Build the working core where the work naturally flows, feed the beds from the compost yard in a written rotation, and phase everything else. Run that way, the garden stays fast on its busiest day and calm on its hardest one, which is all any grower can ask of a layout.


0 Comments