

Two and a half acres is the size many families picture when they picture a homestead at all: room for a real garden, real animals and a barn, without the upkeep swallowing every weekend. A sound two and a half acre homestead layout turns that room into a system.
The plan below works through the ground step by step — survey first, then zones, house, market-size beds, paddocks and a barn site, and the water points that serve them all — in the order that prevents expensive rework.
1. At a Glance: Land, Garden, Animals and Water
Start with the summary panel from the plan itself. It captures the character of this size in a few lines: land with room to grow, a garden built for rotation, livestock on paddocks, and water that must be planned early rather than added late.
| Total land | Two and a half acres — room to grow |
| Garden | Market-size beds — rotation ready |
| Animals | Poultry and livestock — paddocks |
| Water | Tank plus pond option — plan early |
| Key factors | Zones, paddocks, barn site and water points |
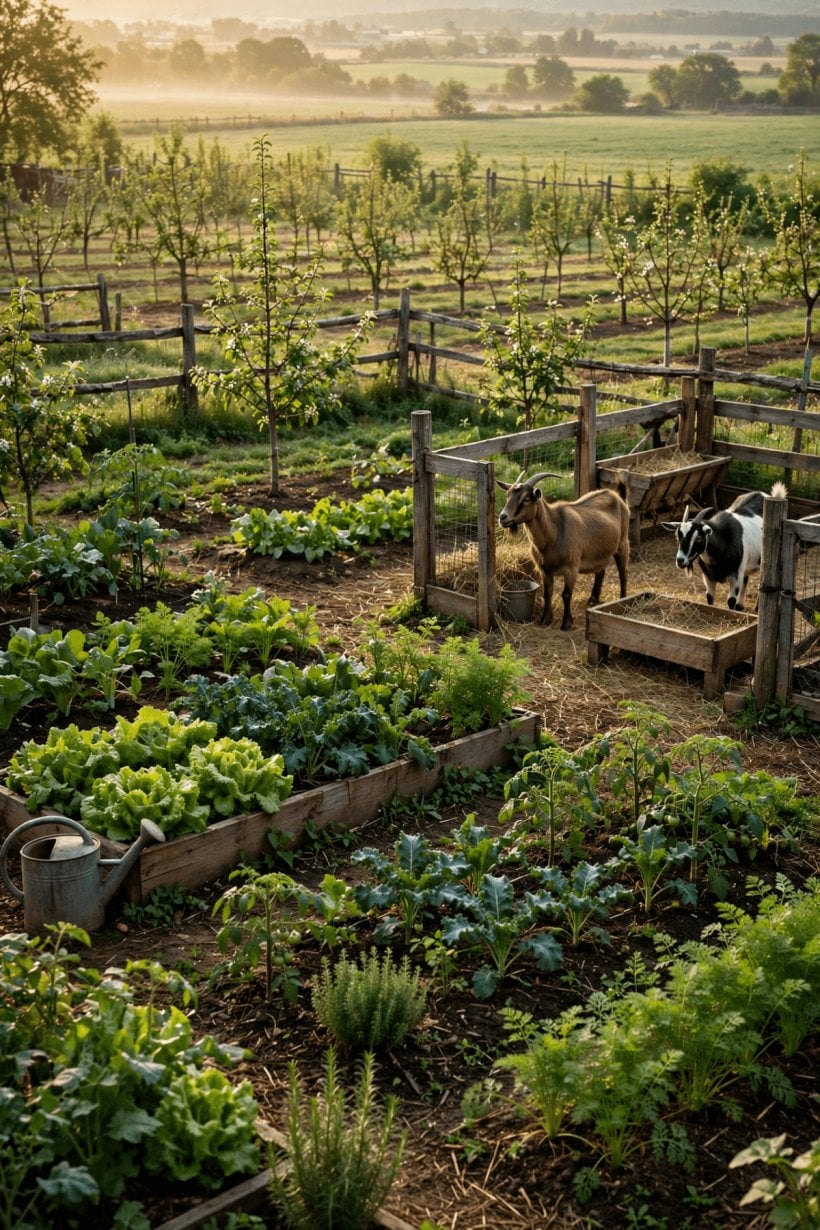
The 2.5 acre plan at a glance: market-size beds, paddocks for poultry and livestock, and water planned from the start.
2. Step 1: Survey the Land — Sun, Slope, Soil and Setbacks
Room to grow is only useful if you know what kind of room it is. Walk the whole plot in different weather if you can, and map four things before drawing a single fence line. First, the sun: which ground holds light all day, which corners lose it to trees or buildings, and where frost pockets linger. Second, the slope: gentle falls decide where water runs, where a pond can sit, and which track turns to mud in winter. Third, the soil: dig a few test holes — depth, stoniness and drainage matter more than any plan drawn indoors. Fourth, the fixed constraints: boundaries, setbacks, easements, buried services and any protected trees.
Check the rules that attach to the land while you survey it. Livestock limits, barn and outbuilding permissions, water abstraction or pond regulations and boundary responsibilities vary widely, and two and a half acres is big enough to trigger rules that a garden plot never meets. Note neighbouring land uses too: a sprayed field on the boundary argues for a shelter belt and a buffer, not your beehives and salad beds.
Finish the survey with an honest access check. Where can a vehicle reach in February, not just in August? Which corner stays dry enough for a barn and hay store? The answers to those questions place the heavy infrastructure, and everything lighter arranges itself around them. If you are stepping up from a smaller system, the four tenths acre homestead layout shows the same survey discipline on a tenth of the ground.
3. Step 2: Zones and Access — The Layout on the Ground
The infographic’s advice for this size is to plan zones first and fences second, and it is the right order. Zones are about frequency and relationship: the house and kitchen garden closest in, the main garden and orchard in the middle ground, and the barn, paddocks and rough storage at the far end. What you visit twice a day sits near the door; what you visit twice a week can sit at the boundary. Animals belong downwind and downhill of the house where the land allows, but near enough to the barn that winter feeding stays a short, lit, drained walk.
Access is the skeleton the zones hang on. Plan one main track from the gate to the barn, firm enough for deliveries and a trailer, with a turning area that keeps vehicles off the growing ground. From that spine, paths serve the garden and paddocks. Gates belong where the track meets each zone, wide enough for the machinery and barrows that will actually pass through them — a gate you struggle with daily is a design fault, not a character test.
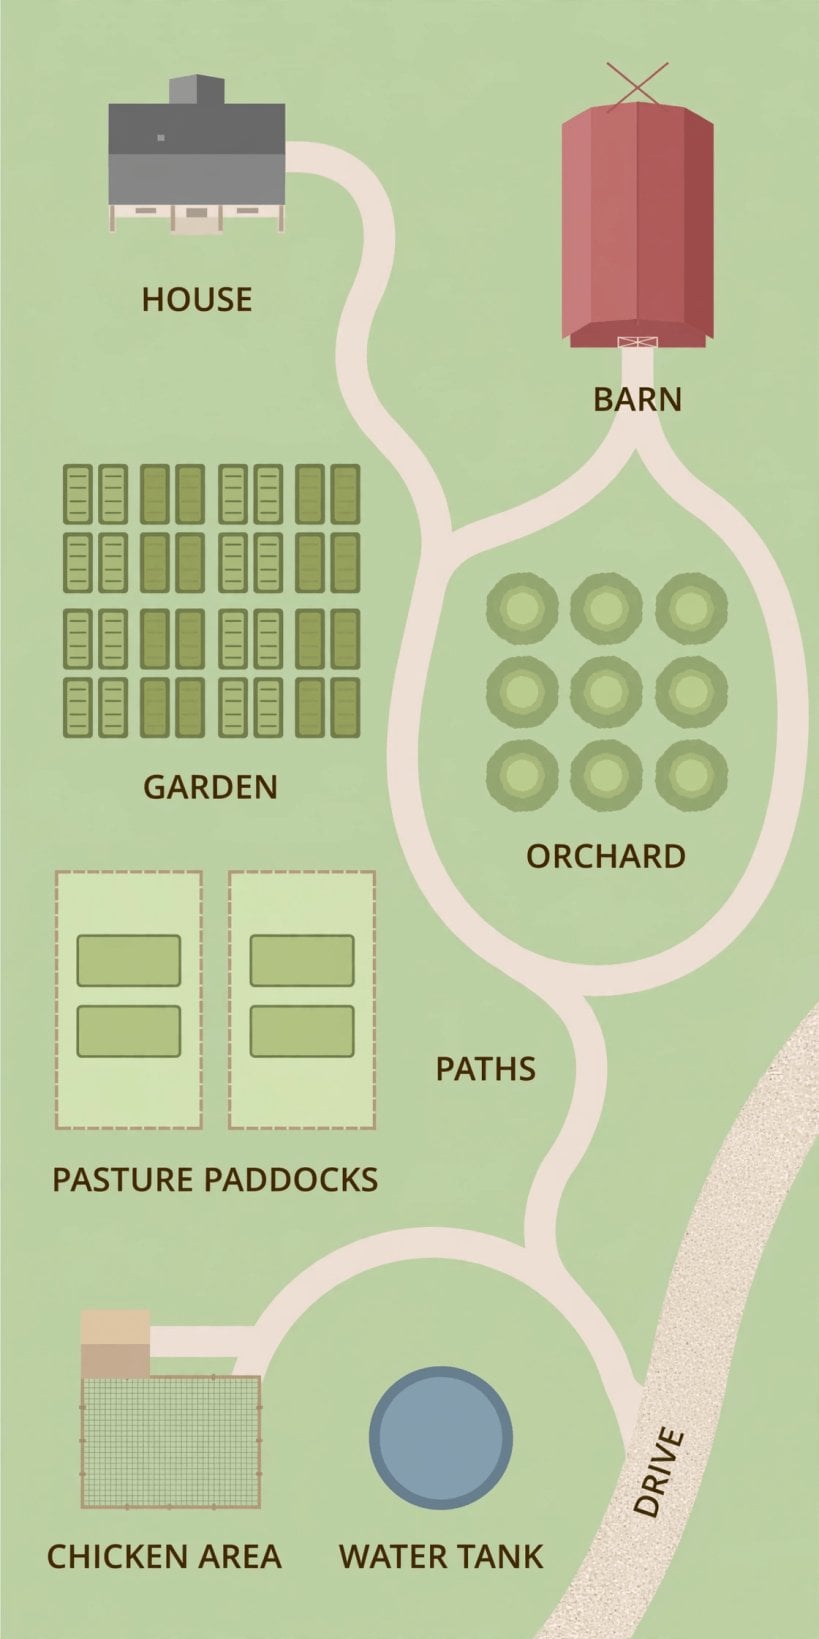
The labelled zone diagram for the 2.5 acre plot: house and daily zone by the gate, garden and orchard in the middle ground, barn and paddocks beyond.
Draw the zones at full size, including the mature orchard canopy, the manure heap, the firewood stack and the parking you will pretend you do not need. Two and a half acres forgives more than the sub-acre plots in this series — compare the half acre homestead layout for the same zones under real pressure — but space wasted on a badly placed track is wasted for decades.
4. Step 3: The House Zone — Home, Garden Door and Daily Life
Anchor the whole plan with the house zone: the dwelling, a terrace or deck, parking, and the small plantings you touch every day. Herbs, salads and a few flowers live here in beds and pots by the door, because the cook should never need boots to fetch parsley. A greenhouse or cold frames often fit naturally against a sunny wall in this zone, extending the season for the whole homestead from a few steps outside the kitchen.
Services concentrate here too. Power, drainage and the main water line all serve the house first, so plan their routes before the track goes down — trenches dug once, shared where possible. Rain from the house roof is a resource: gutters feed the tank system described in Step 7, and the overflow should be aimed somewhere useful from the start.
Give the house zone a finished edge: a hedge, fence or ha-ha line that separates domestic ground from working ground. It keeps toddlers, dogs and visitors out of the paddocks, keeps livestock out of the terrace, and gives the eye a rest from the beautiful but relentless usefulness beyond it. Shelter planting on the weather side pays for itself in comfort and in calmer air for the garden behind it.
5. Step 4: The Garden — Market-Size Beds and a Real Rotation
The plan calls the garden market-size and rotation ready, and that is the leap this acreage makes. Instead of a handful of beds, you can run full blocks: a block in roots, one in brassicas, one in legumes, one in hungry curcubits and sweetcorn, resting and rotating year by year, plus perennial corners that stay put. Market-size does not oblige you to sell anything; it means the garden can produce at a scale where preserving, storing and sharing become part of the rhythm, and where a surplus is a plan rather than an accident.
Lay the blocks out for machinery and barrows alike: straight beds, a main path down the middle, water points close enough that irrigation is a valve rather than a hike. Build soil as deliberately as you build beds — compost, manure from your own paddocks, cover crops on resting blocks. Rotation is the cheapest pest control ever devised, and at this size you finally have the ground to do it properly instead of shuffling the same families between the same two beds.
Phase the garden in. Bring one or two blocks into full production in the first season and keep the rest under cover crop or mulch, rather than cultivating everything and weeding forever. A garden that matches your hours stays a pleasure; a garden that exceeds them becomes the reason homesteads quietly shrink. The 2 acre homestead layout runs a similar garden with slightly tighter paddocks, and the comparison is instructive.
6. Step 5: Orchard and Perennial Ground
On two and a half acres the orchard graduates from a fence line to a place of its own. Give fruit trees a block or a couple of rows on well-drained ground with air movement — frost drains away and fungal pressure drops — and draw every tree at its mature spread before planting any of them. Underplant with soft fruit, currants and gooseberries on the shadier edges, and run a perennial herb and flower strip where it catches sun and serves the bees that the fruit set depends on.
Perennials are the slowest investment on the homestead and the hardest to move, so they go in early and stay. Asparagus, rhubarb, artichokes and comfrey beds, a grape over the barn wall, nuts on the boundary if your climate suits them — all of these ask for patience now and repay it for decades. Keep young trees guarded from livestock and rabbits from day one; a ring of protection is cheap, a replaced tree costs years.
Think of the orchard as part of the animal system too. Fallen fruit feeds poultry, shade cools a paddock edge in high summer, and a grassed orchard floor can be grazed or mown for hay in small cuts. Just keep livestock off young trees and out of the fruit drop you intend for the kitchen — the zoning lines on your plan are agreements with yourself, and the orchard is where they are tested.
7. Step 6: Animals — Poultry, Livestock, Paddocks and the Barn Site
Animals define the far zone at this size. The plan pairs poultry with livestock on paddocks, and paddocks are the operative word: divide the grazing into several fenced parcels and rotate animals through them, so grass rests, parasite cycles break and no corner becomes a mud yard. Poultry fit close to the barn in a secure run, moving onto rested ground or garden blocks when you want their scratching and manuring put to work.
Choose the barn site with the survey, not by leftover space. It needs vehicle access for hay and feed deliveries, dry standing for animals in winter, water and power within sensible reach, and room for the manure heap on the route to the garden. A barn placed at the far, wet, inaccessible corner will tax every day of its life; a barn on the track, between house and paddocks, becomes the working heart of the animal zone.
Keep stocking honest and general: graze what the land can carry through a dry summer and a wet winter, not what it can carry in a kind May. Fencing is the biggest animal cost in effort if not in money, so build it to finished standard paddock by paddock, and let the plan grow into completed enclosures rather than occupying the whole plot with temporary lines. Households weighing livestock seriously should read this alongside the 3 acre homestead layout, where the paddock system stretches further.
8. Step 7: Water — Tank, Pond Option and Water Points
The plan’s blunt note — plan water early — exists because water points decide where animals and gardens can actually be. Start with storage: roof catchment from house and barn into tanks covers household gardens and top-up needs, and a well, borehole or mains supply anchors the system where available. Then distribute: piped points at the barn, the garden blocks and the paddocks mean water travels through pipes instead of in buckets on your shoulder.
The pond option is this size’s luxury and deserves a careful site. A pond in the natural wet hollow, fed by field drainage or roof overflow, stores irrigation water, waters wildlife, moderates the local climate and gives the homestead a heart that is not about work. It also brings obligations — safe edges for children and livestock, legal checks on digging and damming, and fencing where animals would otherwise churn it into soup. Site it where gravity can deliver its water to the garden, and where its overflow has somewhere harmless to go.
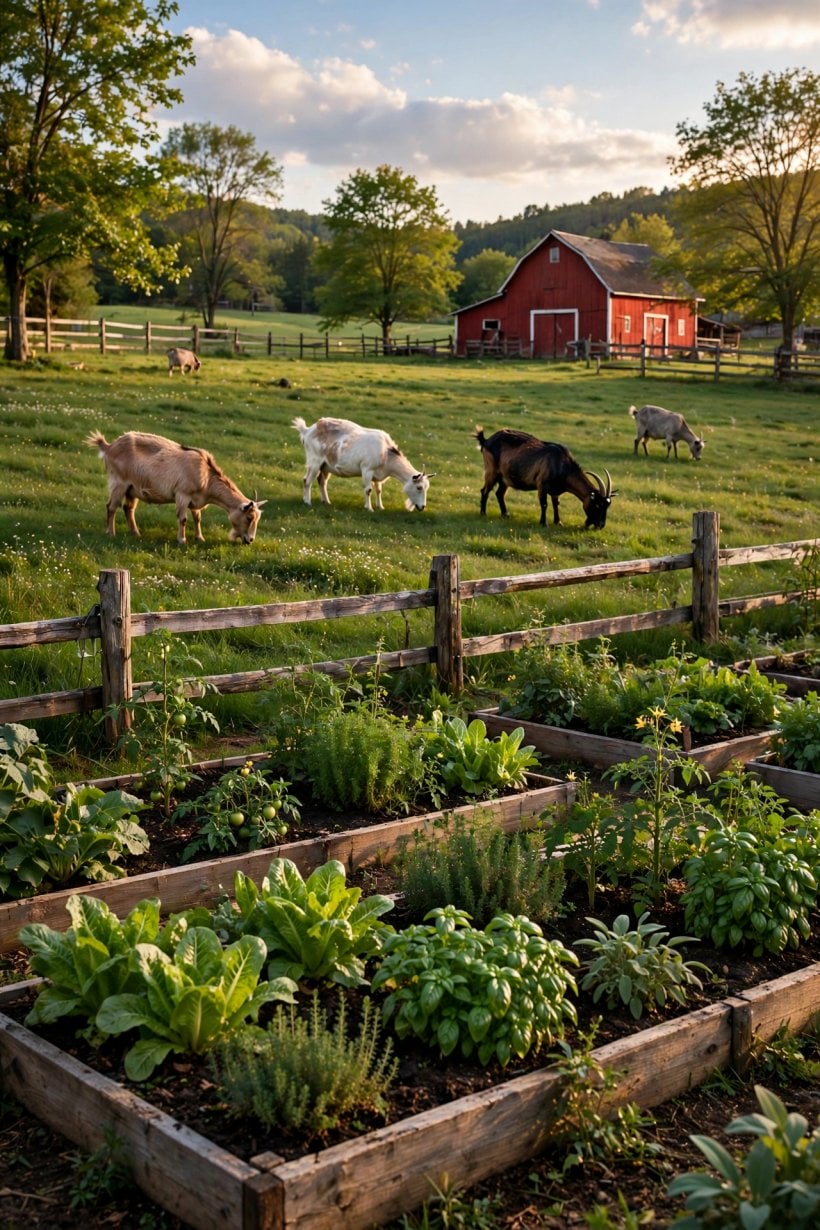
Daily life on the 2.5 acre homestead: house, garden blocks and paddocks sharing one planned water system.
Design for the dry month, not the wet one. Troughs on hard standing, pipes buried below frost and digging depth, taps you can drain down, and a plan for what happens when the pond drops — these details separate a water system from a water hope. Every animal check in a drought is a test of Step 7, so walk the system on paper in August before you dig it in March.
9. Step 8: Barn Yard, Compost and the Manure Loop
Beyond the barn itself, plan its yard: hard standing for machinery, a covered store for hay and bedding, firewood under cover, and the workshop corner every working homestead accumulates. Keep this yard on the track, drained, and separate from the grazing — a yard that vehicles cross daily should never double as a paddock gate in winter.
The manure loop is the economy of the whole place. Bedding and dung from barn and poultry move a short, level route to compost bays; finished compost moves out to the garden blocks and orchard. Build the bays where a barrow or small trailer can tip without reversing up a slope, cover them if your rainfall is heavy, and keep them far enough from the pond and watercourses that nothing leaches where it should not.
Soil care on the resting ground matters as much as on the cropped ground. Paddocks coming out of rotation get reseeded or rested, bare patches get mulched and sown, and the garden’s resting blocks grow cover crops that the poultry can finish before cultivation. At this size the loop can genuinely close: the animals feed the soil that feeds the garden that feeds the household that feeds the animals the scraps. Keep it turning and the purchased inputs shrink year by year.
10. Step 9: Rules, Costs and the Order to Build In
Two and a half acres sits squarely in regulated territory: livestock registration, movement and welfare rules, building consent for barns, pond and water regulations, boundary and fencing duties, and possibly restrictions on selling produce or eggs. None of it is a reason to hesitate — all of it is a reason to sequence paperwork before concrete. A short conversation with the local authority and your neighbours at the sketch stage is worth more than any fence.
On costs, stay qualitative and sequence ruthlessly. The big spends at this size are track, fencing, barn and water infrastructure, and every one of them multiplies if it has to be moved. The layout’s entire purpose is to fix those four on paper while paper is cheap. Planting, beds and even animals can be phased, scaled and corrected season by season; a barn in the wrong place is a twenty-year apology.
Build in this order: survey and permissions; track and water mains while the ground is clear; barn and its yard; paddock fencing; garden blocks and orchard; animals last, onto finished fencing and a working water system. That order feels slow and is actually the fastest route to a homestead that functions, because nothing waits on anything else being undone. For the underlying planning method, how to plan a homestead layout walks through the principles in depth.
Final Considerations
The plan calls two and a half acres the classic family homestead, and the label holds up: a market-size garden, a real orchard, poultry and livestock on rotated paddocks, a barn on a proper site and water that was planned rather than improvised. Its secret is the order in its tip — zones first, fences second. Households growing into it from the third acre homestead layout will find the same ideas with breathing room, and those who master it will be eyeing the four acre homestead layout next.


0 Comments