

Six acres is unambiguously a working farm that also happens to have a house on it. Herds, market beds and a woodlot all fit at this size, and a clear six acre homestead layout is what stops the work expanding faster than the household running it.
This plan works through the ground step by step — survey, zones and access, house, field and market beds, the herd-and-flock rotation, woodlot, and a pond-and-well water network — in the order a working farm has to be built.
1. At a Glance: Land, Garden, Animals and Water
The plan’s summary panel sets the tone: this is working farm scale. The garden runs field and market beds with an income option, animals are organised as a herd and flock under a rotation system, and water is a planned network of pond and well points rather than a single source.
| Total land | Six acres — working farm scale |
| Garden | Field and market beds — an income option |
| Animals | Herd and flock — a rotation system |
| Water | Pond and well points — a planned network |
| Key factors | Zones, rotation, woodlot and access |
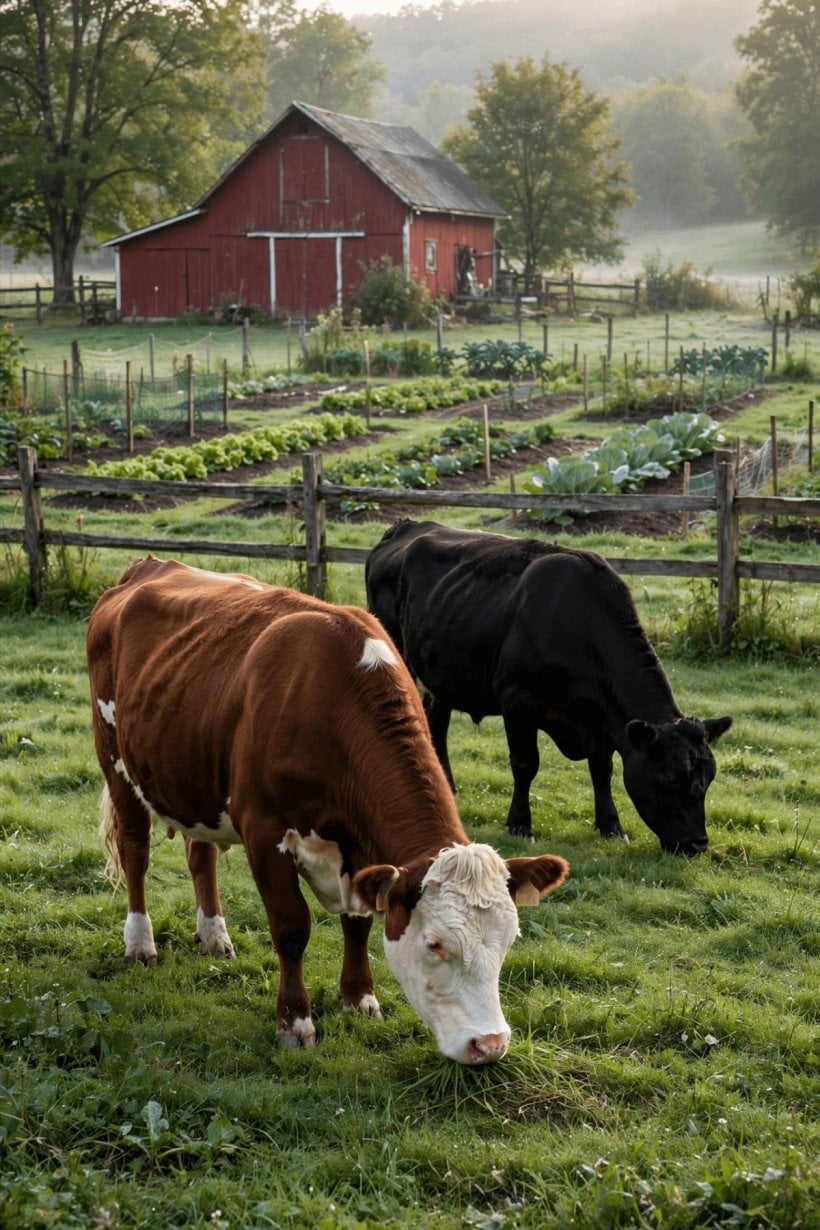
The 6 acre plan at a glance: field and market beds, a herd and flock on rotation, a woodlot, and water as a planned pond-and-well network.
2. Step 1: Survey the Working Farm — Ground, Water, Woodlot and Rules
Six acres is too much land to learn by wandering. Survey it deliberately: walk every boundary, map the soil types field by field, note where water stands in winter and where it vanishes in summer, and mark the existing trees — because the woodlot the plan calls for may already be half planted. Record slope and aspect for each parcel, since those decide what is cropped, what is grazed, what is wooded and what is simply left alone.
Water deserves its own survey pass. A well point, a spring line, a seasonal stream or reliable pond ground will shape the whole network in Step 7, and a dry survey in a wet month lies. If records, neighbours or old maps can tell you how the land behaves in a drought year, that knowledge is worth more than any single structure you will build.
Rules scale up with the farm. Expect livestock registration and movement rules, possible abstraction or pond permissions, building consent for larger barns, protected trees or hedgerows, and food-business rules if the market beds will sell produce. Six acres is also large enough to interest grants, stewardship schemes or tax treatments in some regions — worth one informed conversation before the plan hardens. Readers coming from the four acre homestead layout will recognise the same discipline with more ground for each decision to get wrong.
3. Step 2: Zones and Access — The Layout on the Ground
Zones at this scale are management units. The house and farmyard form the operational core. Field and market beds form the cropping unit, close enough to the yard for harvest traffic. Grazing divides into rotation blocks. The woodlot takes the ground that suits trees best — often the steepest, wettest or least accessible corner, where it stops being a problem and becomes an asset. Each zone should be drivable without crossing another zone’s working heart, because on a working farm, routes are production too.
Access is therefore designed, not inherited. A main lane from the entrance to the yard, built for loaded vehicles in wet weather, with secondary tracks to the fields and grazing gates. Turning circles where trailers actually turn. Gates wide enough for the widest machine you will ever hire, not just the one you own today. The plan lists access among its four key factors for a reason: every hour of the farm’s life is spent on these routes.
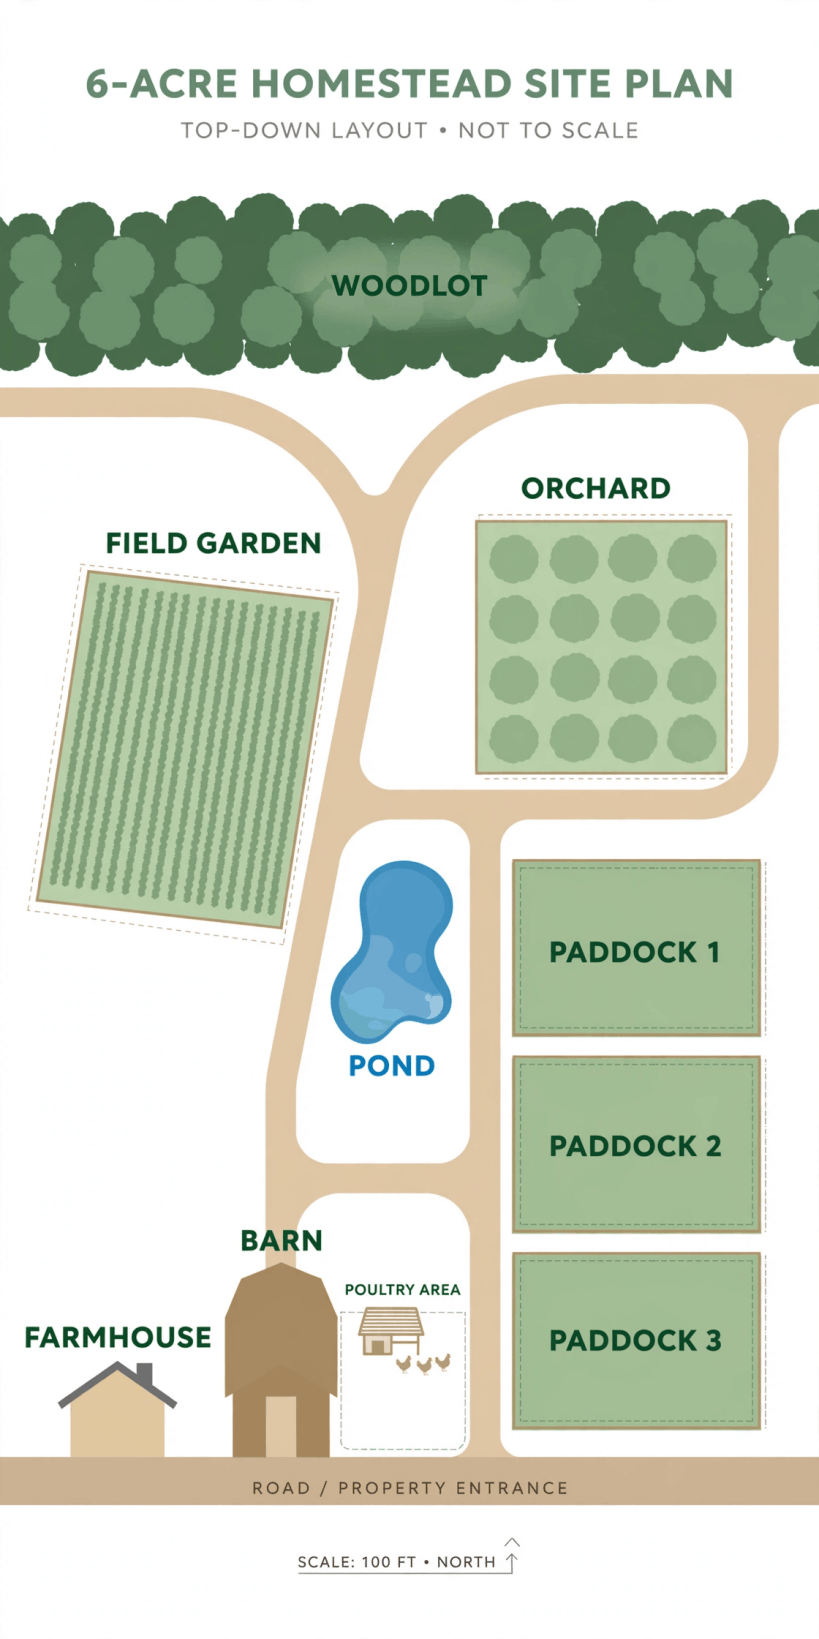
The labelled zone diagram for the 6 acre farm: yard and house at the core, cropping and grazing blocks around it, and the woodlot holding the far ground.
Resist filling every acre on the plan. A working farm needs slack: a spare paddock, an overflow stack yard, a block that can rest a full year. Plans drawn at one hundred percent capacity fail in the first difficult season, and the failure is always paid for in soil, stock or morale. Leave the slack in, and let the farm prove where it wants to grow. The zone method behind all of this is set out in how to plan a homestead layout.
4. Step 3: The House Zone — Farmhouse, Yard and Operations
The house zone on six acres is a farm headquarters. The dwelling itself can stay domestic — kitchen garden by the door, terrace, herbs and daily salads — but around it the yard works: machinery store, workshop, fuel and feed stores, produce packing space if the market beds will earn, and hard standing that survives a winter of boots, hooves and tyres. Keep the clean and dirty flows apart: customers, visitors and household life on one side; manure, machinery and livestock movements on the other.
From the yard, services radiate. Power and water runs along the lanes reach barn, fields and troughs without separate trenches, and the house roof joins the tank side of the water network. A farm office corner — even a desk with the rotation plan, records and calendar — sounds grand until the first season of movements, plantings and orders needs tracking; then it is simply where the farm is run from.
Views matter operationally. Windows and the yard should overlook the main lane, the nearest grazing and the barn approach, so the day’s state of the farm is visible from where you drink your morning coffee. Shelter planting around the yard pays in calmer stock, drier tracks and a house that is pleasanter to live in — this is still a home, and the plan works only if living here stays a pleasure.
5. Step 4: The Garden — Field Beds, Market Beds and the Income Option
The garden at six acres splits in two characters. Field beds grow the household’s staples at scale — potatoes, roots, squash, grains or beans where climate suits — worked in long rows with machinery doing the heavy passes. Market beds are the intensive jewel: closely spaced, heavily composted, succession-sown beds growing high-value crops for sale, the income option the plan names. Keeping the two systems distinct matters, because they run on different rhythms, different tools and different standards of finish.
Rotation governs both. Group crops by family, follow hungry crops with legumes or rested compost-rich ground, and keep records — at this scale memory is not a rotation plan. The market beds earn their intensity honestly: soil fed with the farm’s own compost, water at the bed edge, paths that never compact the growing soil, and a packing point close enough that harvest mornings are efficient rather than athletic.
Phase the income in as carefully as the planting. A market garden can absorb infinite hours and return them unevenly, so start with a portion of the beds, learn your buyers and your seasons, and expand only what has proven itself. The household staples come first in the plan and in the ground; the income beds are an option the layout makes possible, not a debt the layout obliges you to service. The smaller 3 acre homestead layout runs a similar two-part garden with less machinery in the mix.
6. Step 5: The Woodlot and Productive Edges
The woodlot is this plan’s quiet signature — a key factor the smaller layouts in this series simply do not have room for. Give it the ground that crops worst: the steep bank, the wet corner, the thin-soiled ridge. Planted and managed in coupes, a woodlot yields firewood on a steady cycle, timber and poles for the farm’s endless building needs, shelter and browse for stock, and a wildlife reservoir that keeps the whole farm’s ecology honest.
Manage it as a crop with a long rotation, not as scenery. Coppice or thin a section at a time so age classes stagger, replant as you cut, and keep rides and access tracks through it from the start — timber you cannot extract is timber you do not have. Fence young coupes against the herd, because the rotation system’s animals and the rotation system’s trees have directly opposed views on saplings.
Edges extend the same thinking around the farm. Hedgerows with standards along the lanes, shelter belts on the windward boundaries, and a soft fruit and nut fringe near the yard all stack functions: wind protection, pollinator forage, bird habitat, stock shade and small harvests. At six acres the edges are long enough to matter at farm scale, so plant them early and at final spacing — a shelter belt is a fifteen-year promise, and the sooner it is made, the sooner it is kept.
7. Step 6: Animals — Herd, Flock and the Rotation System
The plan describes the animals as a herd and a flock under a rotation system, and that word system is the whole section. Divide the grazing into blocks, move the herd through them on grass growth rather than on the calendar, and rest each block long enough for pasture and parasite cycles to reset. The flock — poultry in secure housing with mobile range — follows or precedes the herd where it helps, spreading manure, scratching in fertiliser and cleaning up spilled feed and pests.
Infrastructure follows the rotation. Gates open onto lanes, troughs sit on the water network’s points, handling facilities near the barn let you sort, treat and load stock without rodeo, and a hard-standing winter area protects both animals and pasture in the worst weeks. Fencing is built as permanent blocks with temporary electric subdivision inside them, so the rotation can flex with the season without rebuilding the farm.
Keep numbers general and grass-led: stock to what six acres grows in an average year, buy in the difference in a bad one, and never let a good spring talk you into a herd the land cannot carry into autumn. The fertility loop is the prize — herd and flock convert grass and farm surplus into manure that feeds the market beds that feed the household and its customers. Managed as a system, the animals are not a separate enterprise bolted onto the farm; they are its engine. The 5 acre homestead layout runs the same engine one size down.
8. Step 7: Water — Pond, Well Points and the Planned Network
The plan calls water a planned network, and on a working farm that phrase is literal. Sources combine: a well or borehole as the dependable core, a pond storing surface water for irrigation and stock, and roof tanks at house and barn for clean, gravity-fed points. Distribution is piped to the places work happens — yard, barn, market beds and grazing troughs — so no creature on six acres depends on a bucket carried across a field.
Site the pond where the survey found the water already gathering, confirm the ground will hold it, and build safe, fenced or gently graded edges with a hardened drinking bay for stock. Check permissions for digging, impounding and abstracting water, and keep the network’s paperwork with the layout. Overflow should run to swales and wet ground that want it, and the pond’s surroundings — trees, rough grass, an uncultivated margin — become the farm’s wildlife heart as a by-product of good plumbing.
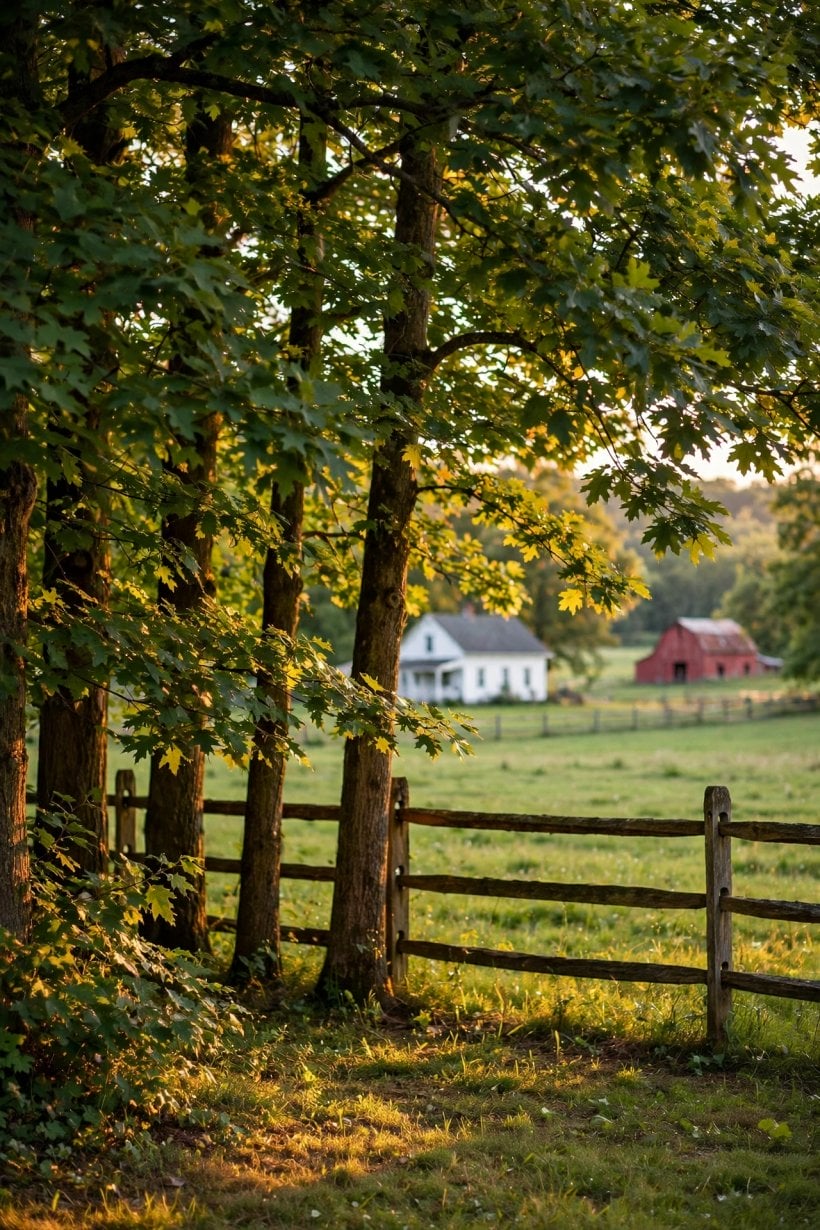
Working life on the 6 acre farm: yard, beds, grazing and woodlot, all served by one planned water network.
Design the network for its worst days: drought draw-down at the pond, frozen points in the coldest week, a pump failure with a full yard of stock. Bury pipes below frost and cultivation depth, valve each branch so a leak is an inconvenience rather than a shutdown, and keep a drawn map of every run — in five years, nobody remembers where the pipe to the far trough actually goes. A network you can repair is worth twice one you can only admire.
9. Step 8: Barns, Storage and the Fertility Loop
Buildings cluster at the yard where the lanes meet. The main barn houses the herd in the worst weather and stores the hay, bedding and feed the rotation runs on; machinery and workshop space sit alongside; and bulk storage — crop store, root cellar or cold room, preserves and packing — takes the harvest the field and market beds deliver. Site each structure for the vehicle that serves it, on drained ground, with doors that open onto working space rather than onto mud.
The fertility loop closes beside the barn. Manure from housing and yards stacks on hard standing, compost bays take garden and market-bed waste on the short route from the cropping zone, and finished compost rides the lanes back out to the beds. At six acres this loop moves real tonnage, so design it for machinery: level runs, turning room and surfaces that carry a loaded trailer in February.
Think about storage as a harvest activity, not a building. Gluts are the farm working as designed; they become waste only when there is nowhere dry, cool and vermin-proof for them to go. Plan a season ahead of the produce — the beds you plant this spring decide the storage you need by autumn, and the layout should say so on paper before the first seed order is placed.
10. Step 9: Rules, Costs and the Order to Build In
A working farm carries working obligations: livestock registration, movement and welfare rules, food hygiene and labelling if produce is sold, water and pond permissions, building consents, hedgerow and tree protections, and boundary duties to neighbours who may be farming seriously themselves. None of this is decoration — at this scale an authority, an inspector or a customer can ask to see it. Build the record-keeping habit with the fences, not after them.
Costs follow the same sequence logic as the smaller layouts, with bigger numbers attached to mistakes. Lanes, water mains, fencing, barns and the woodlot’s establishment are the capital spine; within them, the rotation plan should be fixed before the first fence post goes in, exactly as the plan’s own advice insists. Stock, seed and machinery can all scale with the seasons and the income the market beds prove — concrete and pipe runs cannot.
Build in this order: survey, permissions and the drawn rotation; lanes and water mains while the ground is clear; yard, barn and handling facilities; grazing blocks fenced in rotation order; field and market beds with their water points; woodlot and shelter planting early, because trees are measured in decades; herd and flock last, onto rested grass, finished fencing and a working network. Every stage leaves a farm that functions if the next must wait — and when this scale is running smoothly, the seven acre homestead layout is the next step up in this series.
Final Considerations
Six acres runs like a small farm because it is one: herd and flock on a planned rotation, field and market beds with a genuine income option, a woodlot paying its way in fuel and timber, and water treated as a network from the first sketch. Its discipline is the one printed on its plan — decide the rotation before the first fence post, and let every later decision hang on that frame.


0 Comments