
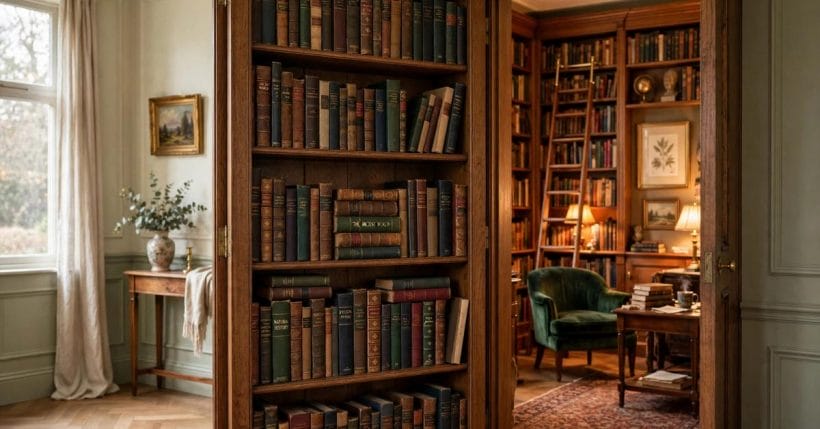
Every old house keeps one door it does not talk about. It stands in the library wall, flush and quiet, and it opens onto the room the house saves for itself.
These twenty-five hidden doors and secret spaces are the grown-up version of the childhood dream: bookcase doors, panelled walls that swing, rooms that vanish. A well-made secret door is joinery first and magic second — here is how both halves work.
1. Hidden Doors and Secret Spaces at a Glance
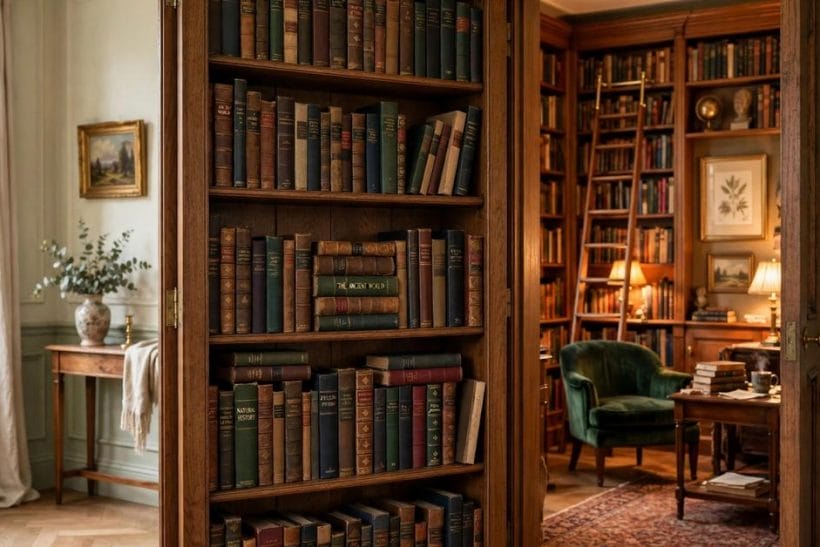
A secret door is a door designed to disappear into the wall around it — clad in the same panelling, shelving, boarding or tile, hung on concealed hinges and opened by a hidden latch — so that the room behind it stays private. Behind it there is usually an ordinary room with an extraordinary entrance: a study, a bar, a playroom, a den. The craft is real carpentry: the door must carry its camouflage, swing true for decades, and never betray itself with a shadow gap or a squeak. Done well, it is the hardest-working party trick in architecture — and, as the owners of tiny house plans with hidden storage know, small homes have the most to gain from a room nobody can see.
| Question | Short answer |
|---|---|
| What makes a door read as secret? | Camouflage that continues across it — shelves, panels, boarding or tile — plus hinges and latches nobody can see |
| What usually hides behind one? | A study, bar, playroom, den or guest room — privacy for work, play or quiet |
| Can any wall take a bookcase door? | The wall and floor must carry a heavy, loaded door; pivots and tracks exist for exactly this load |
| Is a secret room safe? | Yes, when it keeps a safe way out, honest ventilation and latches that always open from inside — check local rules |
| What betrays a hidden door? | A shadow gap, a worn patch of floor, a squeak — and skirting that stops dead at the jamb |
2. Why Hide a Door at All: Privacy, Clutter and Delight
Begin with the honest reasons, because a secret door is expensive joinery and should earn its keep. The first is privacy without distance: in a small or open-plan home, a hidden door gives a study, a sickroom or a sleeping child a separation that an ordinary door announces and a household barges through. The second is visual quiet: a wall of panelling or shelving that reads as one calm surface, unpunched by door furniture.
Privacy without distance
A concealed door changes how a room is used, not just how it looks. Guests do not wander through a door they cannot see; children do not queue at a study door that is not there. The room behind it stays mentally off the map of the house — which is most of what privacy ever was.
The clutter vanishes
Every house has a room that works hard and photographs badly — the office, the utility, the overflow. A secret door lets that room sit in the middle of the plan, off the smartest wall in the house, without spending the wall’s good looks on a door and a notice that says office.
Delight is a design value
And then there is the reason nobody puts in the brief: it is wonderful. A wall that opens is a small, daily piece of theatre, for the owner most of all. Houses are allowed their jokes, and this is the best-built joke in the catalogue.
3. Bookcase Doors: The Classic
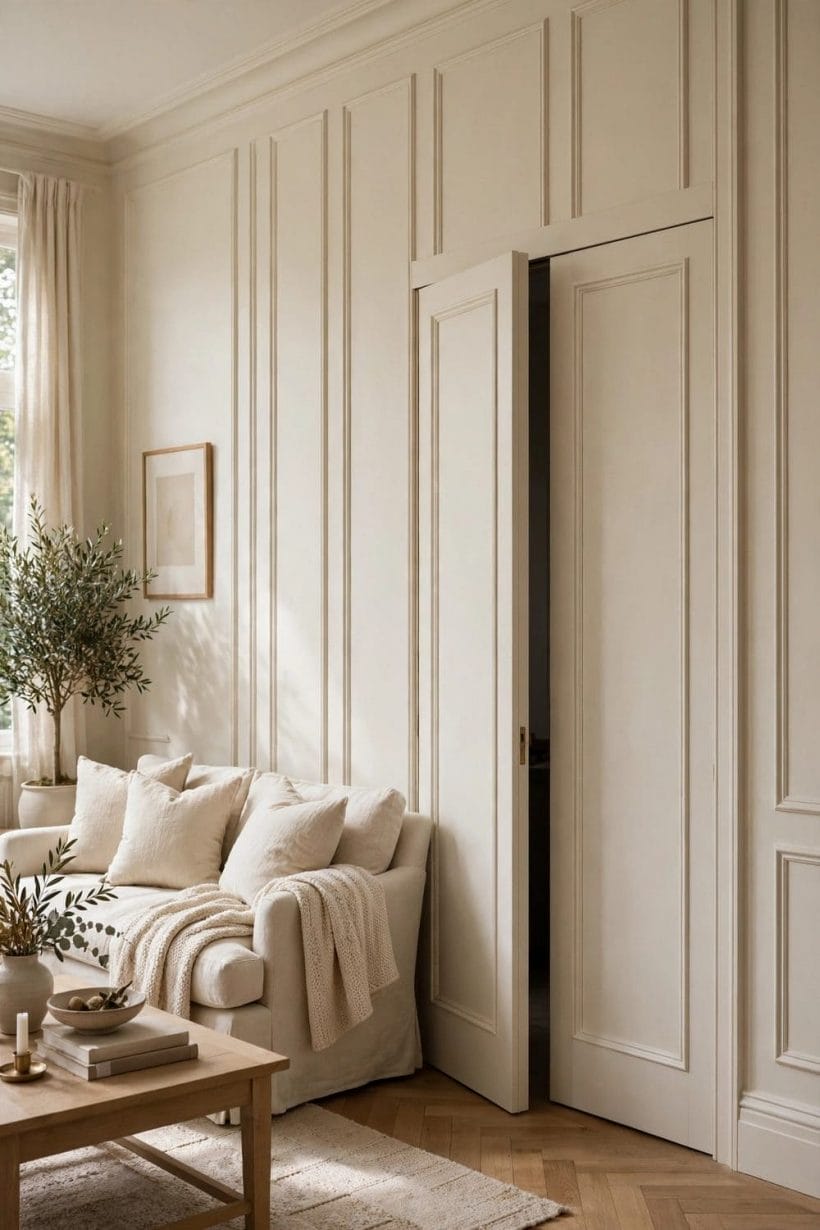
The bookcase door is the original and still the best: a full wall of shelving, one bay of which is a door. It works because a bookcase is the one piece of furniture heavy and architectural enough to make a swinging wall feel inevitable.
1. The full-height bookcase door
Shelves from floor to ceiling, loaded with real books, the door bay swinging on a pivot or a floor track at its base. The weight is the engineering problem and the pivot is the answer — the door is carried, not hung, and swings like furniture.
2. The half-height bookcase door
Shelving to waist or shoulder height, with pictures or plain wall above: a lighter door on ordinary concealed hinges, and the camouflage holds because the eye reads the whole wall as one bookcase composition, high and low.
3. A fixed false section beside the moving one
Part of the bookcase never moves — a fixed bay at one side — so the wall of books is wider than the door it hides. Visitors gauge the door’s width wrong, find no centre to push, and the secret keeps itself.
4. Bookcase doors meeting at a corner
Two shelving walls meeting in a corner, the door hidden in the junction where two bays turn. Corner doors are the hardest to spot of all: every eye expects the corner to be the stillest part of the room.
5. The bookcase door to a reading room
The classic pairing, and still the most satisfying: library outside, one deep chair and a lamp inside. The room beyond needs no window ceremony and no view — it is a cabin for reading, and the door is its porthole.
4. Panelled and Flush Doors: Hiding in Plain Sight
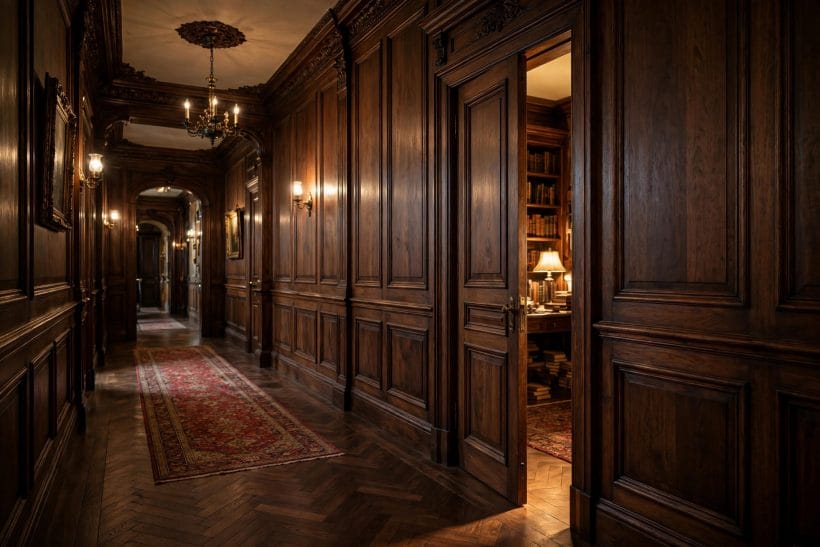
Where there are no books to hide behind, the wall itself must do the work. Panelled rooms are the natural home of the secret door — the entry hall tradition of panelling a hall and losing its doors in the rhythm is centuries old.
6. A flush door finished with the wall
No architrave, no visible hinges, the same paint or paper carried across door and wall, opened by a push latch: the door is a rumour in the wall’s surface, found by the fingers before it is found by the eye.
7. A panelled door matched to panelled walls
The door’s mouldings copy the room’s panelling exactly — same field sizes, same rails at the same heights — so the wall’s pattern flows across it unbroken. The camouflage is not the panel but the continuation.
8. The handle-less jib door
A jib door sits flush in its opening with hinges hidden in the jamb, its edge lipped over the frame so no gap shows. A concealed magnetic latch or a single picture hook that pulls is all the furniture it is allowed.
9. A door hidden in the wainscot
Where only the lower wall is panelled, the door hides in the wainscot: panelled below, plain above, its top half reading as ordinary wall. It is the cottage and farmhouse version, and the cheapest secret door to build well.
10. A mirrored door in a dressing room
A wall of mirror panels, one of which swings: the dressing room’s door hides among its own reflections. Mirror is perfect camouflage because the eye is too busy with itself to look for a door in it.
5. Doors in Boarding, Slats, Tile and Stone
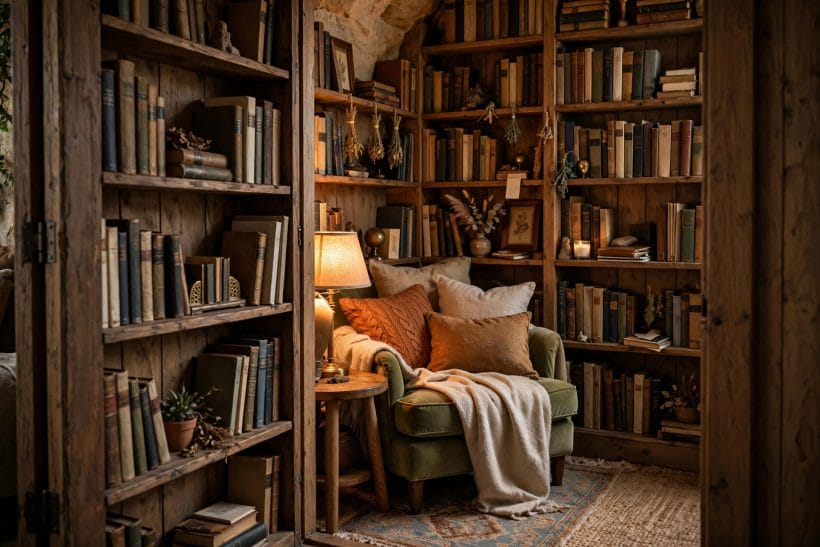
Any finish that runs in a continuous pattern can carry a door across it. The rule is simple: the pattern must not break at the door’s edges, and the door must be stiff enough that the finish does not crack at the joints.
11. A door clad in the bathroom’s tile
The wet-room version: large tiles carried across a waterproof door blank, the grout lines running unbroken from wall to door. In a small bathroom the door to the laundry or the water closet simply leaves the room.
12. A stone-clad cellar door
Below stairs, a door faced in the cellar’s own stone or brick slips leads down to the wine. The mass is considerable and the hardware must match it, but no camouflage in the world is as complete as a stone wall that opens.
13. A tongue-and-groove door in a boarded wall
Vertical boarding is the cottage’s gift to the secret door: boards run over wall and door alike, the door’s edges falling in the boards’ shadow gaps. A ledged door behind boarding is invisible at arm’s length.
14. A door inside a slatted timber screen
The modern version: a wall of vertical timber slats with the door built as one slatted section. The rhythm of light and shadow between slats swallows every outline — the most fashionable secret door of the moment.
15. A mural or painted finish carried across
A painted scene, a limewash cloud, a bold geometric — any finish with enough incident in it hides a door’s rectangle. The trick is old: palaces hid doors in tapestries; paint is the tapestry’s heir.
6. Secret Spaces: What Goes Behind the Door
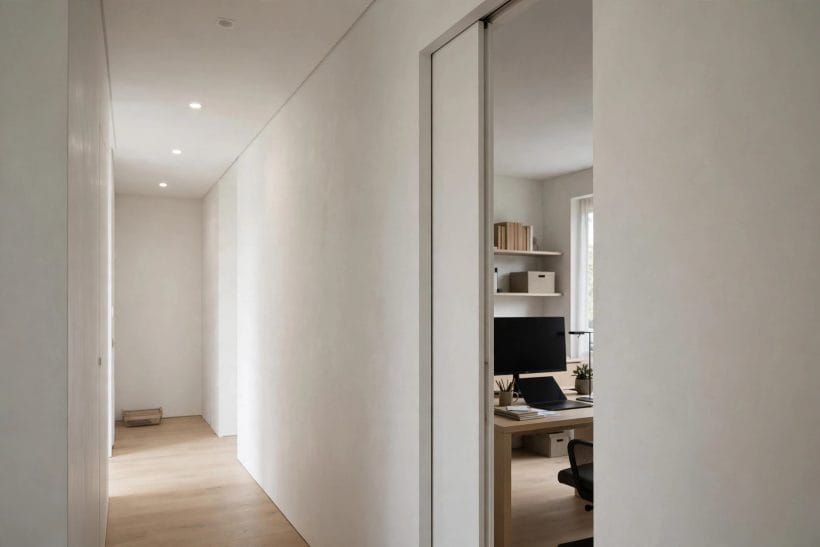
The door is only the invitation; the room decides whether the secret was worth keeping. The best secret spaces are the rooms a household wants close but not on show.
16. The hidden home office
The secret space the small home needs most: a desk, shelves and the household’s paperwork behind a panelled door, closed at the end of the working day so completely that the house forgets work exists.
17. The speakeasy bar
A small bar room behind a bookcase or panel — the dry bar grown into a room of its own. Low light, close walls, a counter and two stools: the room’s smallness is its atmosphere, and the door is the evening’s first pleasure.
18. The den behind the door
The man cave, the hobby room, the model railway, the band-practice cellar — rooms of glorious, specific untidiness that a household loves and a hallway does not need to see. A secret door is how they live in a tidy house.
19. The hidden playroom
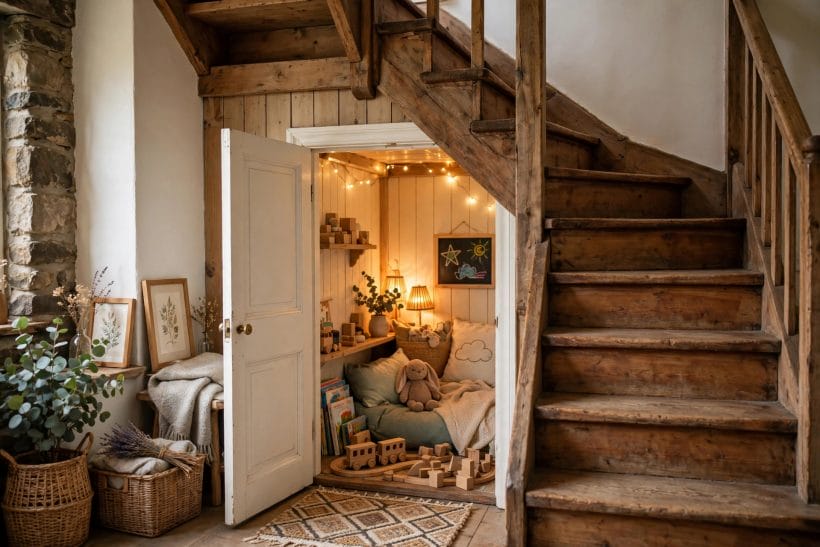
A low door — under the stair, in a bedroom wall — opening into a child’s own small world of cushions and torches. Small doors for small people are the purest form of the idea; the room needs no purpose but wonder.
20. The concealed guest room
In a busy house a guest room behind a library wall gives visitors a privacy no corridor door matches: they retire through a bookcase and the house’s noise stays on the other side of the shelves.
7. Under-Stair, Loft and Garden Secrets
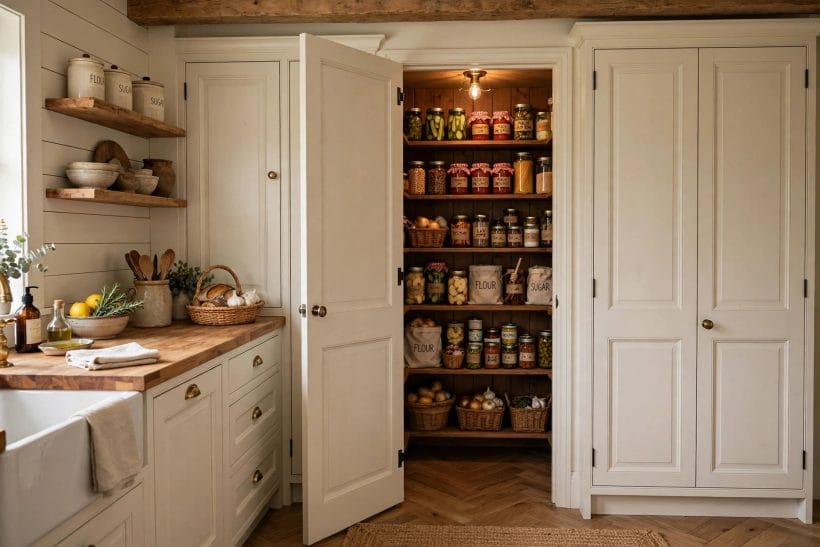
The secret door’s natural habitats are the house’s leftovers — the under-stair void, the loft’s knee wall, the garden wall — the places where a staircase or a slope already makes the architecture irregular enough to hide a seam.
21. The under-stair door to a basement den
The flight’s underside is already a sloped, secret-feeling surface; a door in it, panelled to match, drops to a small basement den or cellar. Generations of children have known this is the best door in any house.
22. A loft door in the ceiling line
A hatch door built as part of the ceiling — panelled or boarded to match it, opening with a ladder stair — hides the loft completely. From below, the ceiling is unbroken; the house’s topmost room keeps its secret.
23. A garden door that vanishes into green
Outside, a door in a fence or garden wall painted hedge-green and grown over at its edges hides the garden room, the store or the compost corner. The garden’s secret doors are the oldest of all — every walled garden had one.
24. A door behind the wardrobe
The wardrobe whose back panel is a door, opening into the attic room or the ensuite beyond: the arrangement storybooks made famous is a real attic-conversion standard, and the wardrobe’s depth hides the door’s thickness perfectly.
25. The floor hatch to the cellar
A trapdoor section of the floor itself — boards, rug or runner over it — is the horizontal secret door. Built with proper hinges, a recessed lift ring and a counterweight or gas strut, it is the cellar’s classic entrance.
8. Hardware and Hinges: The Engineering of Invisible
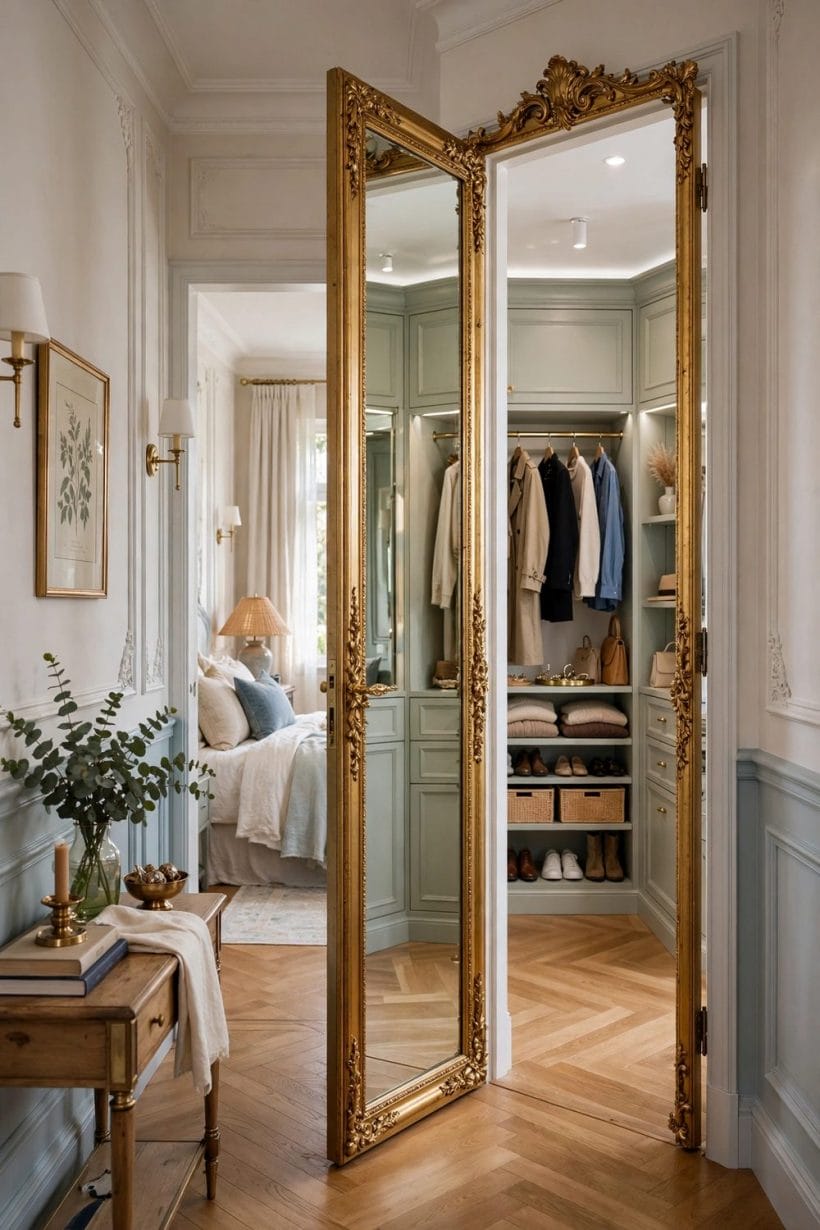
Camouflage gets a secret door noticed by nobody; hardware decides whether it still works in ten years. A loaded bookcase door can weigh as much as a piano’s lid, and it is carried, latched and sealed like a piece of machinery.
Pivots carry what hinges cannot
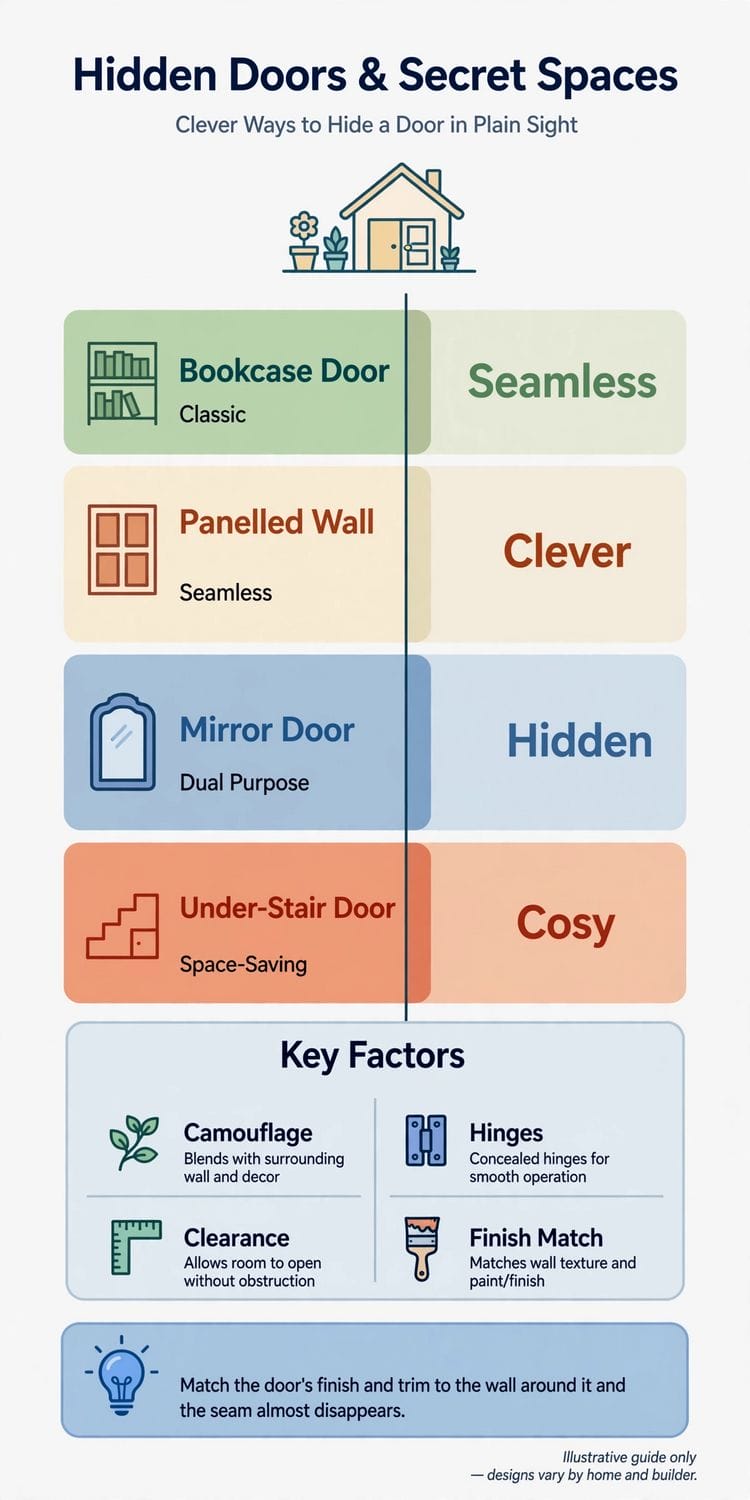
The strong secret doors turn on floor-and-head pivots or run on a floor track with a guide at the top, the load carried into the floor rather than screwed into a jamb. Hinges — even concealed ones — are for the lighter panelled and flush doors.
Latches: magnetic, push and the famous book
The latch must hold the door flush against draughts and curiosity: magnetic catches for light doors, push-to-open latches for flush ones, and — for bookcase doors — the classic lever hidden behind one particular book, the only handle the room is allowed to see.
Seals, stops and the tell-tale gap
A hidden door is betrayed by its perimeter: a dark shadow line where a wall should be flat. Lipped edges that overlap the opening, seals that close the gap, and skirting carried across the door’s face are the details that keep the secret.
Mind the swing
A bookcase door sweeps a wide arc and arrives with momentum. Plan what the arc crosses — furniture, the room’s traffic, the books’ own spines facing the swing — and let the door open toward the wall it can rest against.
9. Safety, Egress and the Honest Checks
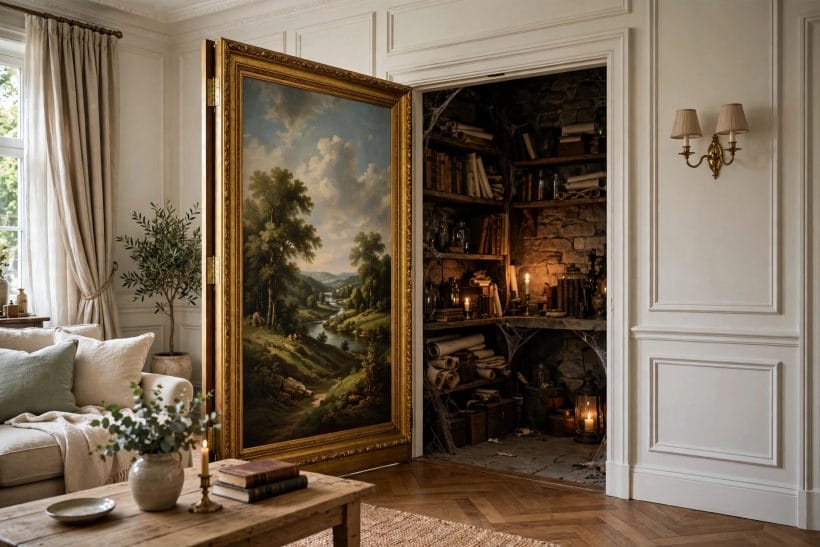
Three checks stand between a charming secret and a dangerous one, and they are not optional. First, escape: a secret room still needs a safe way out in a fire, and a hidden door must never be the only exit from a room people sleep in — keep a window or a second route that works when the secret door does not, and check what your local rules require. Second, latches: any secret door must always open from inside, by hand, without a trick — a child, a guest or a firefighter must never need to know the secret to get out. Third, air and light: a room that seals like a cupboard still needs ventilation and honest light for the hours people spend in it.
Structure deserves the same honesty. A bookcase door is heavy furniture fixed to a building: the floor or wall that carries its pivot must be sound, wide openings in load-bearing walls are professional work, and a floor hatch belongs over a proper trimmed opening, never over joists cut on hope. Build the secret like an engineer and decorate it like a magician — in that order.
10. Costs and Pulling It Together
The money follows the camouflage. A flush jib door in an existing opening is joinery and a latch — the modest end. A panelled door matched to a panelled room costs the panelling twice over, once for the wall and once for the door. A full bookcase door, carried on a pivot and loaded with books, is a piece of bespoke furniture and priced like one; the stone-clad and tiled versions add their trades to the bill.
Pull the project together by choosing the wall first and the secret second: the best secret doors are designed with the room’s finish, not added to it. Decide the room behind, weigh the door honestly, and let the camouflage be the finish you wanted anyway.
Final Considerations
A secret door is the house keeping one confidence. Built on a pivot, sealed at its edges and always — always — openable from inside, it gives a home a room that is purely its own.
Choose the wall with the pattern, weigh the door like machinery, and hide something worth finding: a desk, a bar, a den of books. The best rooms in a house are the ones it does not show every visitor.

0 Comments