
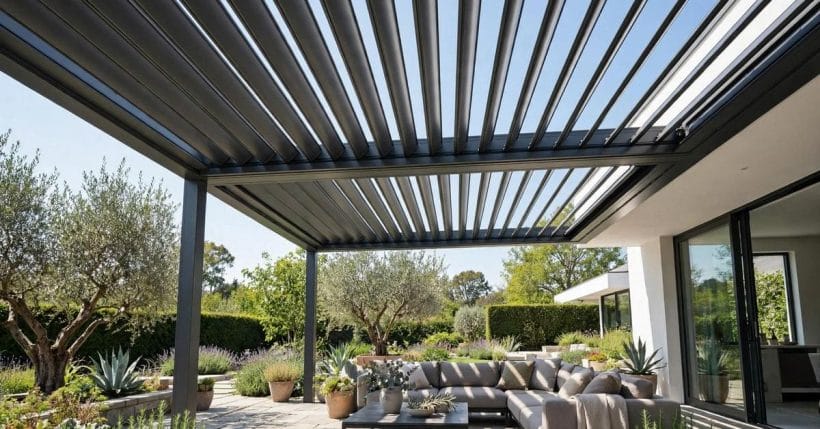
A patio without a roof is a fair-weather friend. The shower sends everyone indoors, the noon sun empties it, and the furniture lives under a tarp of good intentions.
These seventy-five ideas put a proper roof over the patio — solid, flat, louvred, clear or green. Among all patio roof designs, the right one is the roof that matches your weather, your house and the hours you actually spend outside.
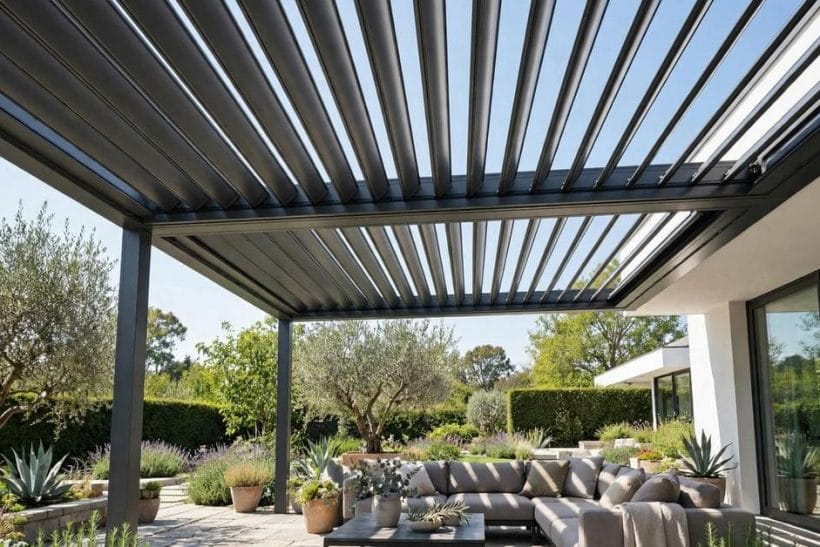
1. Covered Patio Roof Ideas at a Glance
A patio roof is a permanent or semi-permanent cover built over a ground-level patio: a solid roof tied to the house, a freestanding pavilion, a pergola carrying panels, or an adjustable louvred or fabric system. It is the patio’s ceiling and its climate in one structure — shade in summer, shelter in the rain, and a room’s worth of presence all year. It differs from a deck roof only in what it stands over: here the floor is stone, brick or concrete at garden level. As part of the wider family of patio ideas, the roof is the single change that turns a slab into a room.
| Question | Short answer |
|---|---|
| What does a patio roof actually change? | The hours — shade at noon, shelter in showers, light kept or blocked by design, a ceiling for lights and fans |
| Which roof suits a hot, bright garden? | Deep solid roofs and louvres that close against the sun; clear covers suit cooler, greyer climates |
| Solid roof or pergola? | Solid roofs shed real rain; pergolas with panels or canopies trade a little weatherproofing for light and air |
| What is the classic failure? | The junction with the house — flashing and drainage at the wall decide whether the roof is dry or a leak with posts |
| Can a roof be added to any patio? | Most — but structure, height and local rules must be checked, and freestanding roofs avoid touching the house at all |
2. Solid Roofs: Gable, Hip and Shed Profiles
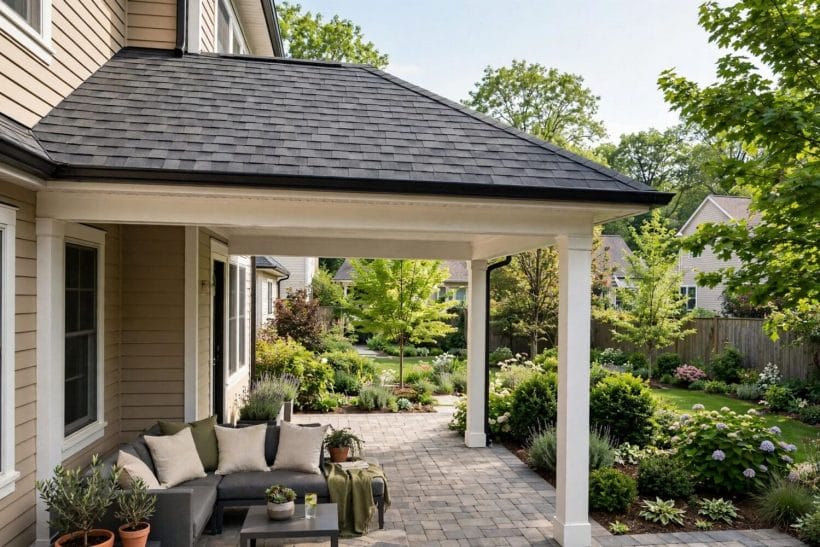
The solid roof is the full commitment: real shelter, a real ceiling, weather kept out in every season. Its profiles borrow the house’s own language — the covered deck wears the same roofs over boards; here they stand over stone.
1. Crown the patio with a gable roof
The classic profile: a ridge over the patio’s middle, two slopes shedding weather to the sides, and a gable end that can carry a window of light. A gable reads as architecture from every corner of the garden.
2. Wrap a corner patio in a hip roof
Where the patio turns the house’s corner, a hip roof turns with it — slopes on every side, no gable ends, calm from every view. Hips are the diplomat’s profile for roofs that meet other roofs.
3. Lean a single-slope shed roof from the house wall
One plane of roof falling from a high ledger on the house wall: the simplest solid cover to build and to flash, its honest fall giving the patio surprising height at the wall.
4. Stand a pavilion roof on its own posts
A freestanding roof — gabled or hipped — on its own posts touches the house nowhere. No flashing, no junction, no argument with the existing roof: the pavilion is the cautious patio roof.
5. Extend the house’s own roof plane
Where the eaves allow, the patio roof continues the main roof’s slope and material, as if the house leaned out over the garden. The most integrated cover — and the most demanding at the junction.
6. Vault the solid roof for air and height
A cathedral profile — the ceiling following the slopes up to an open ridge — gives the covered patio the volume of a garden room. Heat rises away from the seats, and the roof’s underside becomes the architecture.
7. Keep the roof low and deep where shade is the point
In bright, hot gardens the roof’s job is shadow: a low, deep cover close over the seating makes a cool outdoor room at noon. Proportions follow climate — depth first, drama second.
8. Raise a clerestory strip along the roof’s spine
A raised band at the ridge — glazed or louvred — lets hot air out and a blade of light in while the slopes shed the rain. The clerestory is the solid roof’s answer to its own darkness.
9. Run twin gables over a long patio
A long patio under one long roof can sag visually; twin gables repeat the profile at a rhythm, shed the water in two valleys’ worth of honest drainage, and give each half of the patio its own ceiling.
10. Curve the roof in a barrel profile
A shallow barrel vault — one curved sheet of roof — is the modern pavilion’s signature: light in structure, kind in drainage, and a silhouette the garden photographs beautifully from every side.
11. Step the roof down a sloping garden
On a split-level site the roof steps with the patio — high over the upper terrace, low over the lower — each plane flashing into the next, turning a problem site into a tiered outdoor house.
3. Flat and Modern Roof Planes
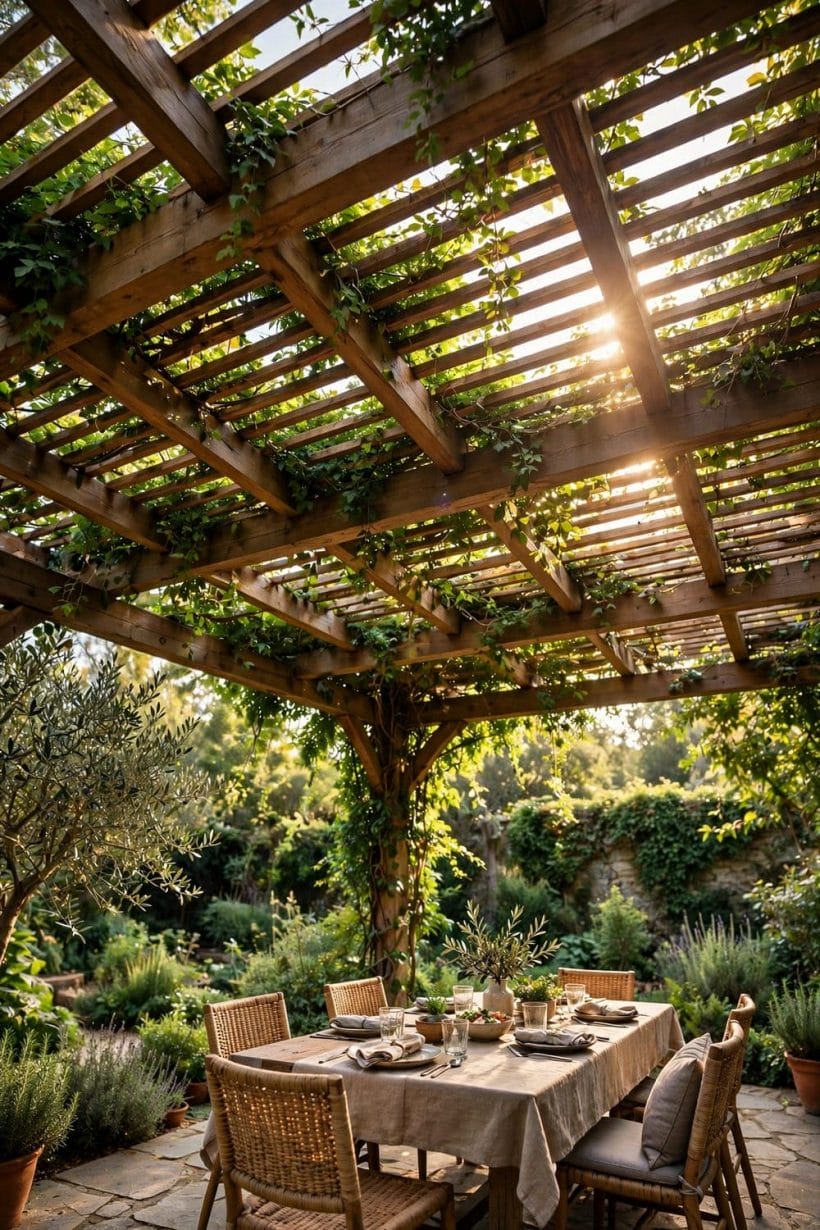
The flat roof is the modern patio’s plane of shade: one clean slab or panel field held over the seats on the slimmest structure the spans allow. Where a solid gable roof is a small house — and the patio with a gazebo a small temple — the flat roof is a ceiling drawn in the sky.
12. Lay a flat slab as one clean plane
A single flat roof — board, panel or slab — with its fall hidden in the structure: the purest cover, suiting flat-roofed and modern houses best. Its edge is its whole expression, so detail it well.
13. Cantilever the plane on slim posts
Posts set back from the corners, the roof plane floating past them: the cantilever removes the forest of legs from the patio’s edges and leaves the view — and the furniture arrangement — unobstructed.
14. Frame the roof as a pergola, infill it as a roof
A pergola’s honest frame carrying solid panels in its bays gives both readings at once — open timber structure from below, weatherproof cover from above. The hybrid that ends the pergola-versus-roof argument.
15. Widen the cover into a multi-use plane
One generous flat roof can shelter the patio and run on to cover the outdoor kitchen, the wood store or the car at the garden’s edge. A roof that works several jobs earns its structure several times over.
16. Float the roof on a steel frame
Slim steel posts and beams carry a flat cover with the least visual weight of any structure — the gallery-modern patio roof, all line and shadow, letting a small patio keep its air.
17. Plant a green roof over the patio
A planted roof — sedum and grasses in a shallow bed — cools the patio beneath, drinks its rain and returns the garden the footprint borrowed. Its structure must be honestly sized for wet soil’s weight.
18. Cut the roof around an existing tree
Where a loved tree stands in the patio’s middle, the flat roof frames an opening around its trunk — the tree becomes the roof’s living column. The hole needs a collar and room to grow.
19. Split the roof into two levels
High over the seats, low over the cooking: two flat planes at different heights, the step between them glazed or open for light and smoke. Zoned roofs match zoned patios, which is to say real ones.
20. Thicken the edge into a fascia beam
On a flat roof the fascia is the facade: a deep, crisp edge beam — in timber, metal or the house’s own render — gives the plane its shadow line and hides its gutters in one move.
21. Give the flat roof a translucent rim
A border of clear or opal panels around a solid centre lets a rim of soft daylight wash the patio’s edges while the seats stay shaded — the flat roof’s answer to the gloom at its middle.
22. Let the roof double as a balcony floor
Where an upper room opens over the patio, the patio’s roof can be that room’s balcony — one structure, two gifts. The junction and the balustrade then belong to both storeys’ design at once.
4. Pergola Roofs and Covered Pergolas
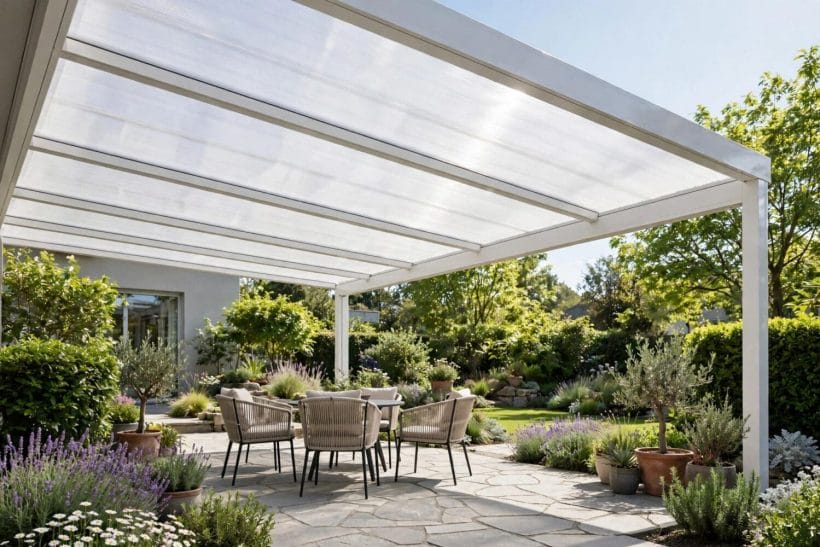
The pergola was always a roof waiting for its cover. Rafters alone give striped shade; add panels, cloth or planting and the pergola becomes a true roof — the route taken by the patio with a pergola when the garden’s weather asks for more than stripes.
23. Lay a clear cover over the rafters
Clear sheets resting on the pergola’s rafters keep the open structure and stop the rain: the simplest covered pergola, turning striped shade into a dry room while the sky stays visible through the gaps’ new ceiling.
24. Stretch a retractable canopy in the frame
Fabric running on wires or tracks inside the pergola’s beams opens and closes with the day — shade at noon, stars at night. The canopy is the pergola roof for gardens that refuse to choose.
25. Let vines be the roof, honestly seasonal
A pergola planted with a vine roofs itself by midsummer and opens to the winter sun when the leaves fall — the oldest adjustable roof in the world. It sheds leaves and drips after rain; love it knowingly.
26. Screen the rafters with reed or bamboo
Mats of reed or bamboo laid over or under the rafters filter the sun into dapple — the Mediterranean pergola’s ceiling, cheap, beautiful and renewed every few seasons like a thatch.
27. Lean the pergola roof against the house
The wall-leaning pergola: rafters from a house ledger to a beam on posts, covered or open. It borrows the house for half its structure and gives the patio a roof with a room’s manners.
28. Wrap a corner pergola around two walls
At the house’s corner a pergola roof can turn the angle, covering an L-shaped patio in one bent structure — the corner post and the turned rafters making the garden’s most architectural shelter.
29. Fill the rafter bays with panel sheets
Panels cut to sit within the pergola’s bays — clear, opal or tinted — keep the frame’s rhythm visible from below while the weather stays above. The bays read as coffers of light.
30. Deepen the pergola into a loggia
More posts, a deeper plan, a solid or panelled cover: the pergola at its deepest becomes a loggia, an outdoor room with a roof’s full authority and a colonnade’s grace.
31. Roof only the dining zone
A pergola need not cover the whole patio: roof the table’s territory and leave the loungers to the open sky. Zoning the cover zones the patio’s life — and halves the structure’s cost in spirit.
32. Paint the pergola roof white for the coast
White-painted timber — frame, rafters and cover trims — is the seaside pergola’s uniform: bright against green, kind to strong light, and the classic partner for blue cushions and bleached stone below.
33. Build chunky timbers for the rustic patio
Oversized posts and rafters in rough timber roof the farmhouse patio with a barn’s confidence. The structure is the decoration; the cover can stay simple panels or honest boards.
5. Louvred and Retractable Roofs: Shade on Demand
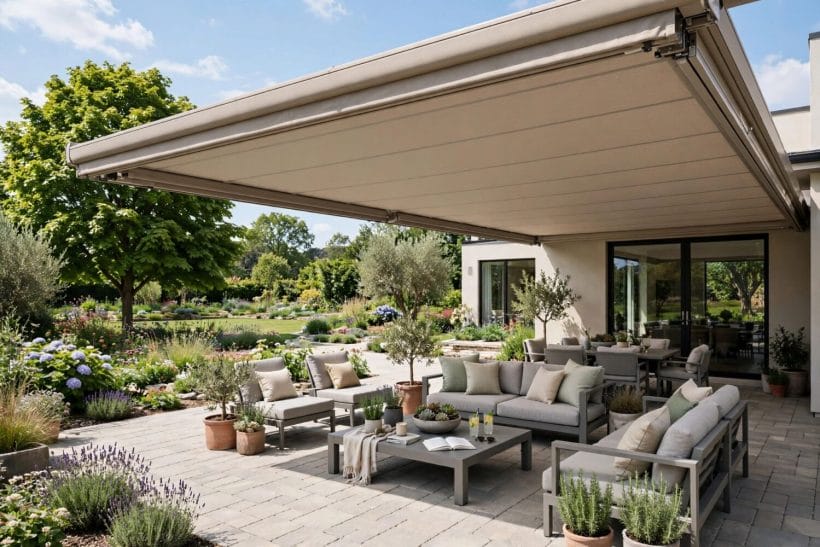
The adjustable roof is the patio’s answer to changeable weather and contrary wishes — sun for breakfast, shade for lunch, stars for supper. Its machinery ranges from a crank handle to a motor, and its honesty requirement is simple: moving parts must be cared for.
34. Tilt a louvred roof open and closed
Rows of pivoting slats rotate from open sky to closed cover, shedding rain when shut and admitting measured sun between. The louvred roof is the patio’s venetian blind, and its control is genuinely delightful.
35. Run a fabric roof back on tracks
A tailored canopy sliding on side tracks stacks neatly at one end: roof when drawn, open sky when stacked. Track systems suit long patios and give the cleanest open-to-closed transformation.
36. Stack sliding roof panels to one side
Rigid panels that slide and stack — like a glasshouse roof in sections — give a solid roof’s weatherproofing with a retractable’s party trick. The stack parks over the least-used end of the patio.
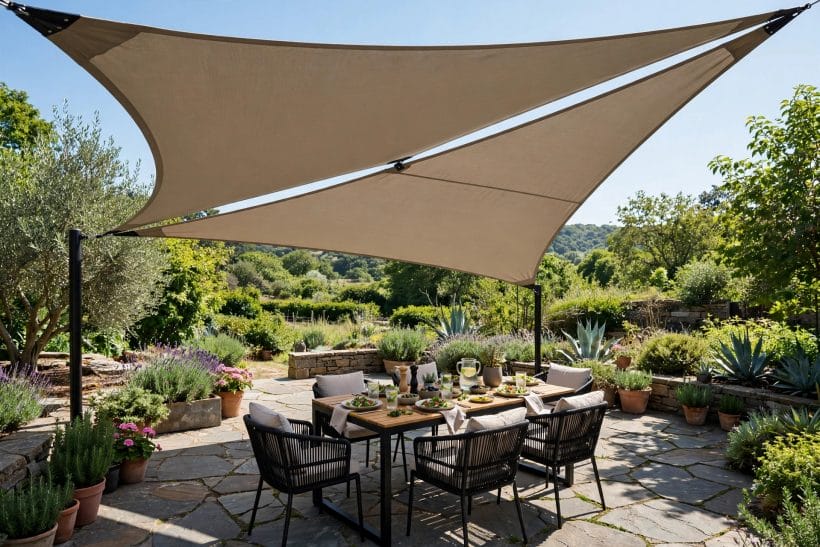
37. Fly a sail canopy as the lightest roof
A tensioned shade sail is a roof made of cloth and geometry: seasonal, removable, and sculptural. It asks for strong anchor points and honest expectations — it is a shade, not a storm shelter.
38. Split the roof into zones
Louvres over the dining table, a solid plane over the kitchen, open sky over the fire: the zoned adjustable roof matches the patio’s several lives under one structure, each zone answering its own weather.
39. Motorise the roof for effortless adjustment
A motor and a remote turn the louvred or tracked roof into a ceiling that obeys — worth it where the roof is large or the rain arrives faster than a crank can turn. Machinery wants shelter and servicing.
40. Crank the louvres by hand
The manual louvre roof keeps the mechanism to a gearbox and a handle: slower, simpler, and repairable by mortals. For a modest patio it is the adjustable roof with the fewest apologies to make.
41. Open the roof over the fire zone
A section opening fully above a fire pit lets the smoke rise and the stars in while the seated edges stay roofed — clearances settled by the rules that govern fires under any roof.
42. Draw an awning roof from the house wall
The articulated-arm awning retracts to nothing: no posts, no frame in the garden, just a roll of shade from the wall. It serves renters and minimalists, folding away from storms it cannot fight.
43. Fit a folding canopy for the uncommitted
A folding-arm or scissor canopy on a light frame roofs a patio for a season or a tenancy and leaves without a trace. Impermanence is its feature: the garden keeps its options.
44. Slat the roof in adjustable timber
Timber louvres on a pergola frame, turned by a simple linkage, give the adjustable roof in the garden’s own material — warmer to look at than metal, and asking the same honest maintenance as any outdoor timber.
6. Clear and Light-Through Covers: Roofs That Keep the Day
Some patios cannot spare their light — north-facing, overshadowed, or loved precisely for their brightness. The clear roof covers without darkening: the patio gains a ceiling and keeps the sky, trading shade for shelter on terms grey climates accept gladly.
45. Roof in multiwall polycarbonate
The workhorse clear cover: light, strong, and diffusing — its fluted sheets soften glare while passing the day. It drums in heavy rain and glows in sun; thousands of patio roofs wear it happily.
46. Glaze the roof for the conservatory feel
A true glass roof — toughened, and detailed like a rooflight — gives the covered patio the garden room’s clarity. Heavier and dearer than sheet covers, it returns the sharpest shadows and the clearest sky.
47. Split the roof: solid over seats, clear over paths
Half and half: shade where people sit still, daylight where they move. The split roof is the thinking garden’s compromise, and its junction line is a design feature, not an apology.
48. Clear-roof the outdoor kitchen only
A modest clear cover over the cooking zone keeps the chef dry and the smoke free to leave at the edges — a bus shelter for the barbecue, and often the only roof a sunny patio needs.
49. Tint or opal the panels against glare
Opal and tinted sheets cut the glare that clear covers pass, trading a milkier sky for a calmer patio. In bright gardens the opal roof is the clear roof grown wise.
50. Grid clear panels between dark beams
Dark-framed bays of clear sheet — the industrial greenhouse look — give the clearest possible structure-reading from below: a graph of shadow lines over a bright floor.
51. Pitch a greenhouse-style clear roof
A small pitched roof in clear panels, ridge along the patio, borrows the glasshouse’s whole vocabulary — and its warmth. Vent it at the ridge or cook beneath it in July; the vents are not optional.
52. Layer shade cloth beneath a clear roof
Clear cover above, a loose shade cloth slung beneath in high summer: the two-layer roof adjusts by season, the cloth stored away when the year turns. Ugly-beautiful, practical, and kind to plants and people.
53. Frost the panels over a spa patio
Frosted or sandblasted-look sheets over a hot-tub or plunge patio give privacy from overlooking windows with all the light left in — the clear roof in its modest dress.
54. Vault the clear cover
A shallow curved sheet on a curved frame sheds water, leaves and itself of snow better than a flat clear roof, and draws a rainbow section across the patio’s sky.
55. Keep the clear roof small: a light well over the door
The least roof that changes everything: a clear canopy only over the house’s back door and the step beneath it, keeping the doorway dry and the hall bright — a porch reduced to its essence.
7. Ceilings, Beams and the Room Feeling
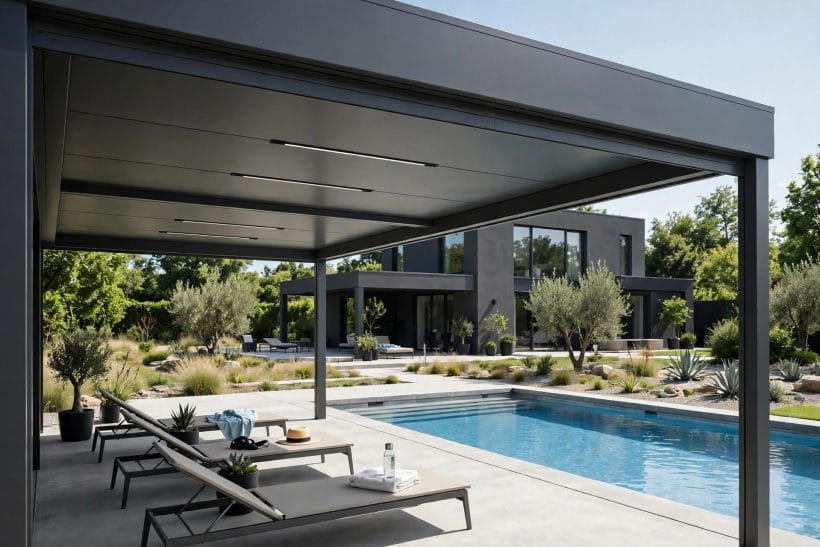
From underneath, a patio roof is a ceiling — and ceilings decide whether a covered patio feels like a shelter or a room. Boards, plaster, beams and light fittings are the roof’s interior architecture, worth as much design as its skyline.
56. Board the ceiling in tongue-and-groove
Timber boarding under the roof — painted, stained or oiled — is the porch ceiling of tradition: warm, forgiving of structure, and beautiful in raking evening light. It hides services and sins alike.
57. Plaster the ceiling for the indoor feel
A smooth plastered or boarded-and-skimmed ceiling makes the covered patio read as a room the house grew. With recessed lights and a fan it completes the illusion — the garden’s drawing room.
58. Leave the rafters honestly exposed
Under a solid cover, exposed rafters and the roof’s own underside give the pergola’s rhythm without a panel spent: structure as ceiling, shadow-striped and free. Paint them, and the stripes turn tailored.
59. Box the beams and paint them with the trim
Squared, boxed beams in the house’s trim colour tie the patio roof to the architecture — the structure dressed to match the windows it stands beside, one household inside and out.
60. Plan a fan beam into the structure
A ceiling fan needs a real fixing and a real height: give the roof a beam or a reinforced point at its centre from the first drawing, and summer evenings under the roof gain their breeze.
61. Recess lights into the patio ceiling
Downlights washed into a boarded or plastered ceiling turn the covered patio into the evening’s best room — light from above like any interior, the garden falling dark and theatrical beyond the posts.
62. Coffer the ceiling for the formal patio
A grid of shallow coffers — beams both ways, panels between — gives a large covered patio the ceiling of a loggia. Formal, shadow-rich, and the natural home of a long dining table.
63. Line the underside in reed or bamboo
Under a plain solid cover, a reed ceiling brings the tropics home: dappled texture, gentle colour, and a softening of every echo. It is the cheap ceiling that looks like a holiday.
64. Follow the vault in timber lining
Where the roof is vaulted or cathedral, lining the slopes in timber boards turns the whole underside into a boat’s hull — the covered patio’s most beautiful ceiling, worth every board.
65. Paint the underside a pale sky tone
The porch tradition of a blue-green ceiling — said to suggest the sky and discourage nesting insects — survives because it works visually: a pale lifted colour under the roof keeps the patio’s ceiling light and airy.
8. Living Under the Roof: Furniture, Light and Long Evenings
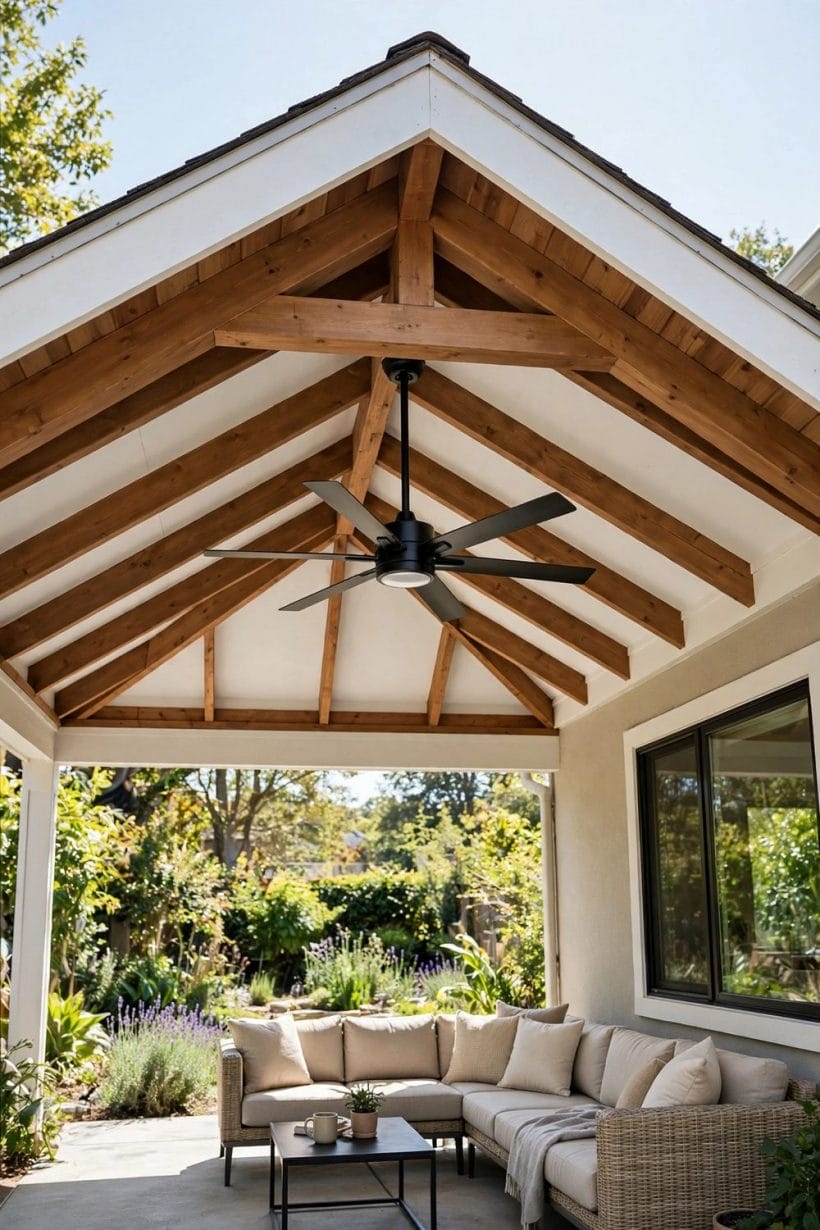
A roof reorganises the patio’s life: furniture can stay out, lights can hang, evenings can lengthen. Under cover, the patio’s floor — gravel for softness, stamped concrete for ceremony — stops being a weather surface and becomes a room’s floor.
66. Zone the furniture under the deepest shade
Arrange the patio by the roof’s gifts: dining where the shade is deepest at noon, lounging at the brighter edge, the cook under cover with the sky at their back. The roof is the floor plan’s new author.
67. Set the outdoor kitchen at the roof’s edge
Cooking belongs at the cover’s edge, where smoke escapes sideways and the chef stays dry — under the roof’s last foot, never its middle. The edge is the kitchen’s chimney and its serving hatch in one.
68. Hang ceiling fans for still evenings
Under a solid roof the air stills; a fan or two on the ceiling beams restores the breeze, discourages the evening’s insects and makes the covered patio the summer’s dining room in fact.
69. Drop pendants from the beams
Pendant lights hung from the roof’s structure over the table give the patio its interior moment — a pool of light at dining height, the garden dark beyond. Weather-rated fittings, honestly specified, are the whole secret.
70. Curtain the open sides against low sun
A roof stops the rain and the noon sun but not the evening’s horizontal glare: outdoor curtains on the west side, drawn at six and open by eight, finish the room the roof began.
71. Place the fire under the roof’s highest part
A fireplace or fire table belongs under the vault’s crown, where the smoke path is tallest and the structure furthest — with the clearances and materials the fire’s own rules demand, settled before the first flame.
72. Tuck a screen into the shaded corner
The roof’s shade makes the outdoor screen possible: films and matches in the covered corner, the projector on a beam, the garden as the auditorium’s walls. Shade is the cinema’s first requirement, and the roof provides it.
73. Mount heaters high for the shoulder seasons
Fixed heaters on the posts or beams stretch the covered patio’s year at both ends — spring breakfasts and autumn dinners under a warm ceiling. Sited high and outward-facing, they heat people, not the sky.
74. Swing a daybed in the roof’s shade
A hanging seat or daybed under the cover is the covered patio’s emblem of leisure: out of the rain, in the breeze, booked from May to September by whoever reaches it first.
75. Climb the posts with green
Plant the structure: a climber at each post, trained into the beams, softens the roof’s geometry and cools its shade. The roof gives the plants their frame; the plants give the roof its garden.
9. Checks and Mistakes: Attachment, Drainage and Permission
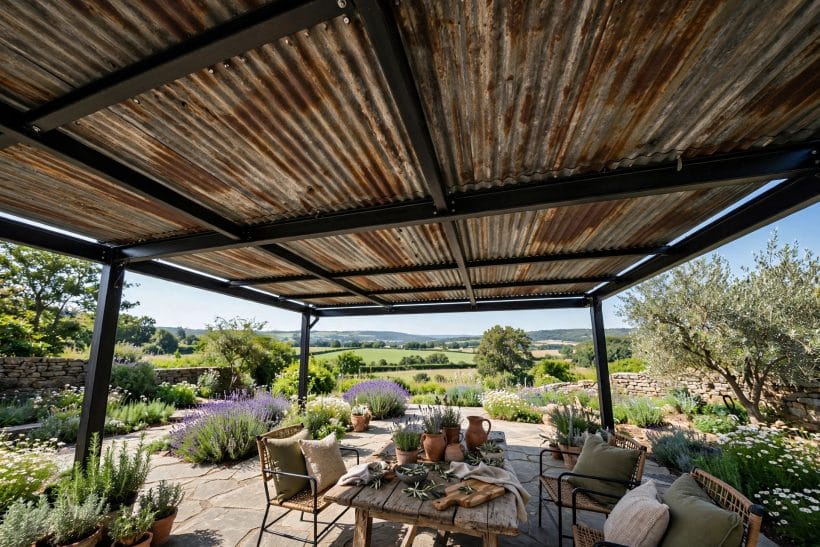
Three checks decide whether a patio roof is an asset or a saga. First, the junction: where a roof meets the house, water tests the flashing forever — the ledger, flashing and fall away from the wall must be detailed like the roof’s life depends on them, because it does; freestanding roofs dodge the whole question. Second, drainage: a roof collects a surprising river and must deliver it to gutters discharging away from the foundations and the patio floor — never onto either. Third, the rules and the loads: heights, boundaries and covered areas are regulated in many places, and roofs must suit local wind and snow — check the local position, and use professional structure where spans grow.
The common mistakes are optimism’s: a roof pitched too shallow to shed water, clear panels over a patio that needed shade, fans and lights wished onto a structure with no fixing and no power. Design the water’s journey and the shade’s path first.
10. Costs and Pulling It Together
The money ladder is plain. A sail or an awning is the modest end; a pergola with panels and a simple shed roof sit in the middle; louvred systems and glass add machinery and material; a tied-in solid roof with a finished ceiling is bespoke building work. Structure and flashing are the wrong economies — covers can be upgraded, bones cannot.
Pull the design together by choosing the roof’s promise first — shade, shelter or both on demand — and letting that promise pick the profile, the cover and the ceiling.
Final Considerations
A roof is the difference between a patio and an outdoor room. Solid or louvred, clear or green, it gives the garden a ceiling to gather under — and gatherings are what patios are for.
Design the water away, keep the light you love, and build the structure like you mean to sit under it for thirty summers. You will.


0 Comments