

A garage can hold far more than a car and a few boxes. Turned into a small home, it can give an adult child, a guest, a tenant or an older relative a private front door without the cost and disruption of a full extension. The best garage apartment ideas start with the building you already have, then make every metre work harder.
This guide walks through layouts, colours, real cost drivers and the practical checks that decide whether a conversion feels like a proper home or a room with a kettle.
1. At a Glance: The Decisions That Shape the Whole Project
| Question | What to decide first |
|---|---|
| Who is it for? | A guest, a family member or a tenant each needs a different level of privacy, storage and sound insulation. |
| Above or beside the cars? | Building above a garage, converting the whole garage, or splitting it so one bay stays for parking. |
| What drives the budget? | Structure, stairs, plumbing runs, heating, insulation and finishes, in roughly that order of influence. |
| What makes it comfortable? | Warmth, daylight, ventilation, a real bathroom and a kitchen that handles proper cooking. |
| What must be checked? | Local planning and building rules, drainage, fire separation and access, checked with the relevant authority before work starts. |
Start by being honest about the job the space has to do. A weekend guest suite can share facilities and keep things simple. A full-time home needs its own entrance, a bathroom that works on a dark winter morning, space for laundry and enough storage that life does not spill into piles. Write that brief down before you draw anything, because it decides the layout, the services you need to run and where the money should go.
Next, look at the garage itself with fresh eyes. Note where the doors, windows and drains sit, how the roof is built, and whether the floor and walls are dry and sound. Photograph everything and measure carefully. A conversion built on a tired structure costs more to fix later, while a sound shell with good headroom is a genuine head start. Decide early what stays, what goes and what can be reused.
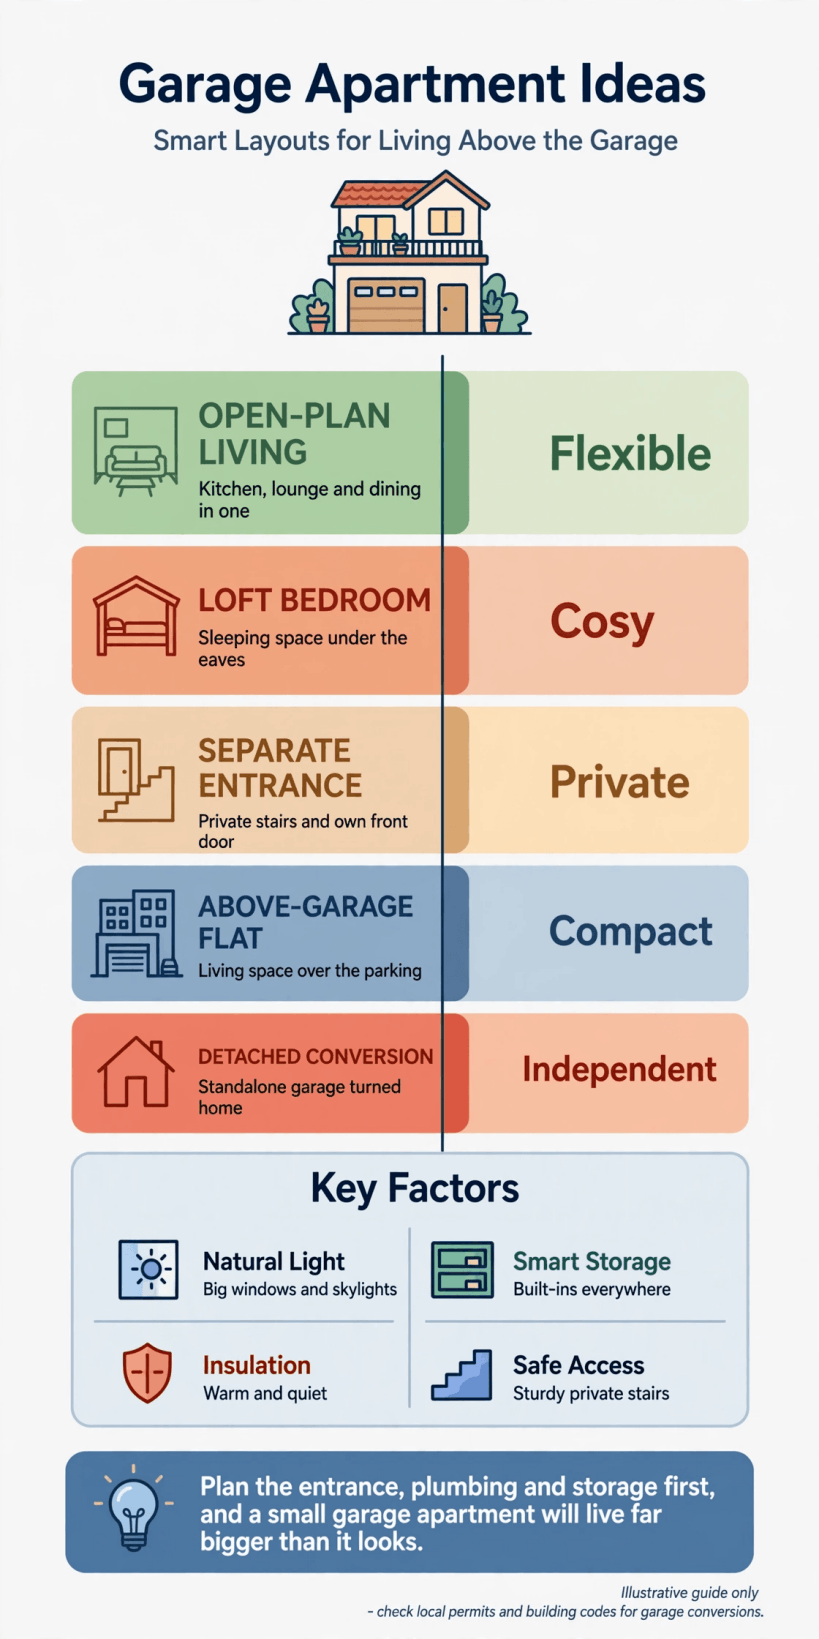
A quick visual summary of the layout, colour and cost decisions covered in this guide.
2. Layouts That Make a Small Footprint Live Large
The most successful small layouts are simple. Put the living space where the light is, keep the bathroom and kitchen close to existing plumbing where you can, and avoid corridors, which eat floor area and give nothing back. An open-plan living and kitchen space with a separate sleeping nook, or a proper bedroom if the footprint allows, suits most people. Where the apartment sits above the garage, the stair position decides everything else, so settle it first and plan the rooms around the point where you arrive.
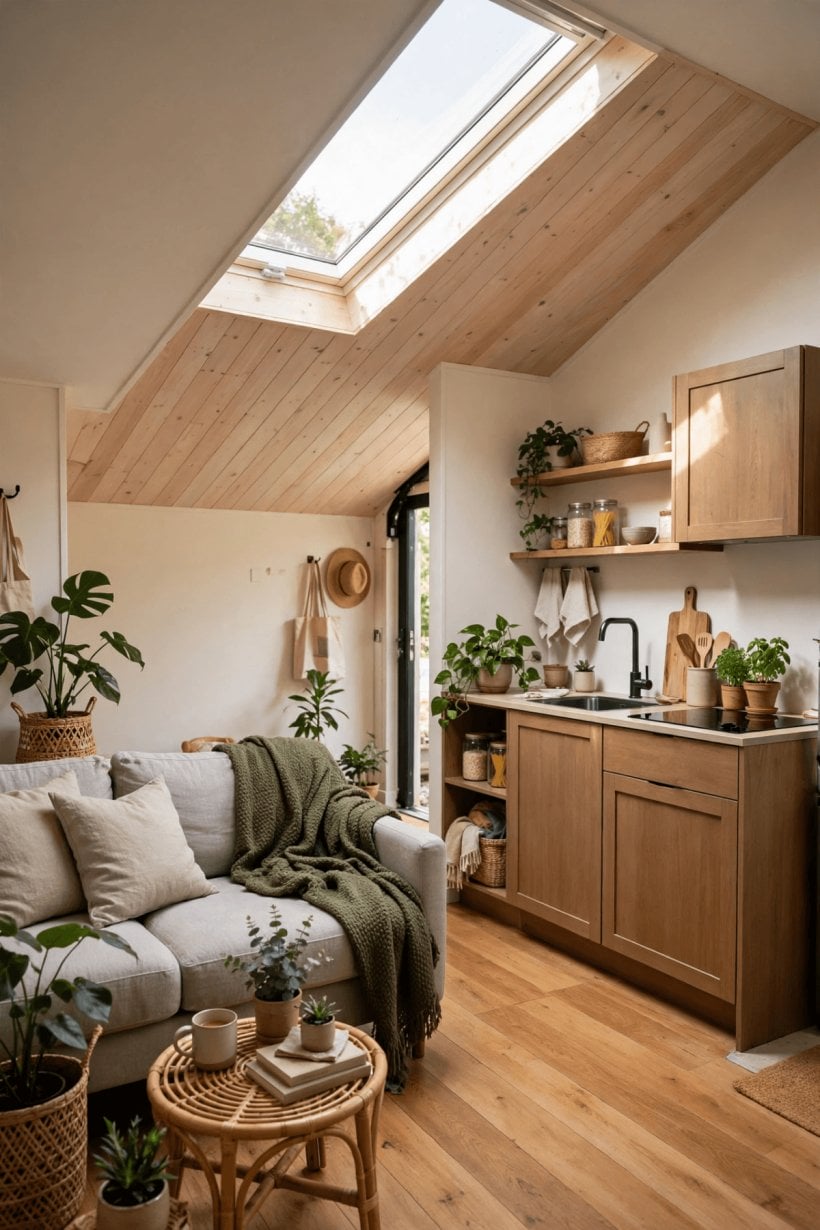
Think in zones rather than rooms. A sofa, a low shelf or a change of flooring can mark the sitting area without a wall. Keep the route from the door to the bathroom clear, place the kitchen along one wall so the worktop run stays unbroken, and give the bed a corner with a window if possible. Borrow lessons from tiny house living room ideas, where furniture is scaled to the room, pieces do two jobs and nothing bulky blocks the light or the walkway.
Before you commit, draw the plan at full scale on paper or tape it out on the floor. Walk the routes with a laundry basket, imagine carrying shopping in, and check that doors do not clash. Small clashes that look harmless on a plan become daily irritations in a compact home.
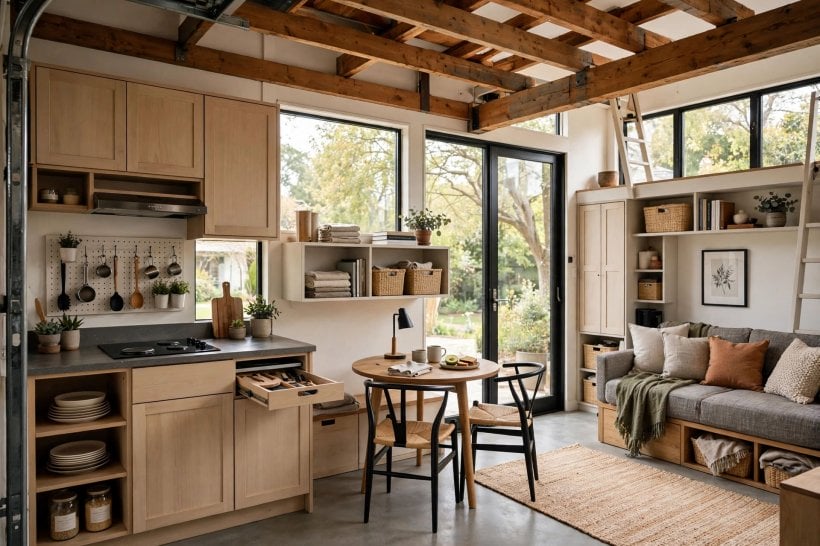
3. Colour, Light and Materials That Stop It Feeling Like a Garage
Colour does quiet, important work in a converted space. Pale walls bounce daylight deeper into the plan and make low ceilings feel less close, while a slightly darker shade on one wall or on cabinetry gives the room depth so it does not feel like a white box. Warm whites and soft neutrals suit most conversions; save stronger colour for a door, a tiled splashback or textiles you can change. If you love bolder schemes, the approach in colourful tiny house interiors shows how a restrained background lets a few confident accents shine.
Daylight matters even more than paint. Add or enlarge windows where the rules and the structure allow, consider a rooflight over a stair or living area, and keep window treatments simple so they do not steal light at the edges. Plan artificial light in layers: ceiling lights for general use, task light over the worktop and reading light by the bed and sofa. Put switches where your hand expects them, by the door and beside the bed.
Choose materials that forgive daily life. A hard-wearing floor that runs through without thresholds makes the space feel bigger and handles muddy shoes at the entrance. Matt finishes hide marks better than gloss, and a limited palette of materials, repeated, keeps a small home calm rather than busy.
4. A Kitchen and Bathroom That Handle Real Life
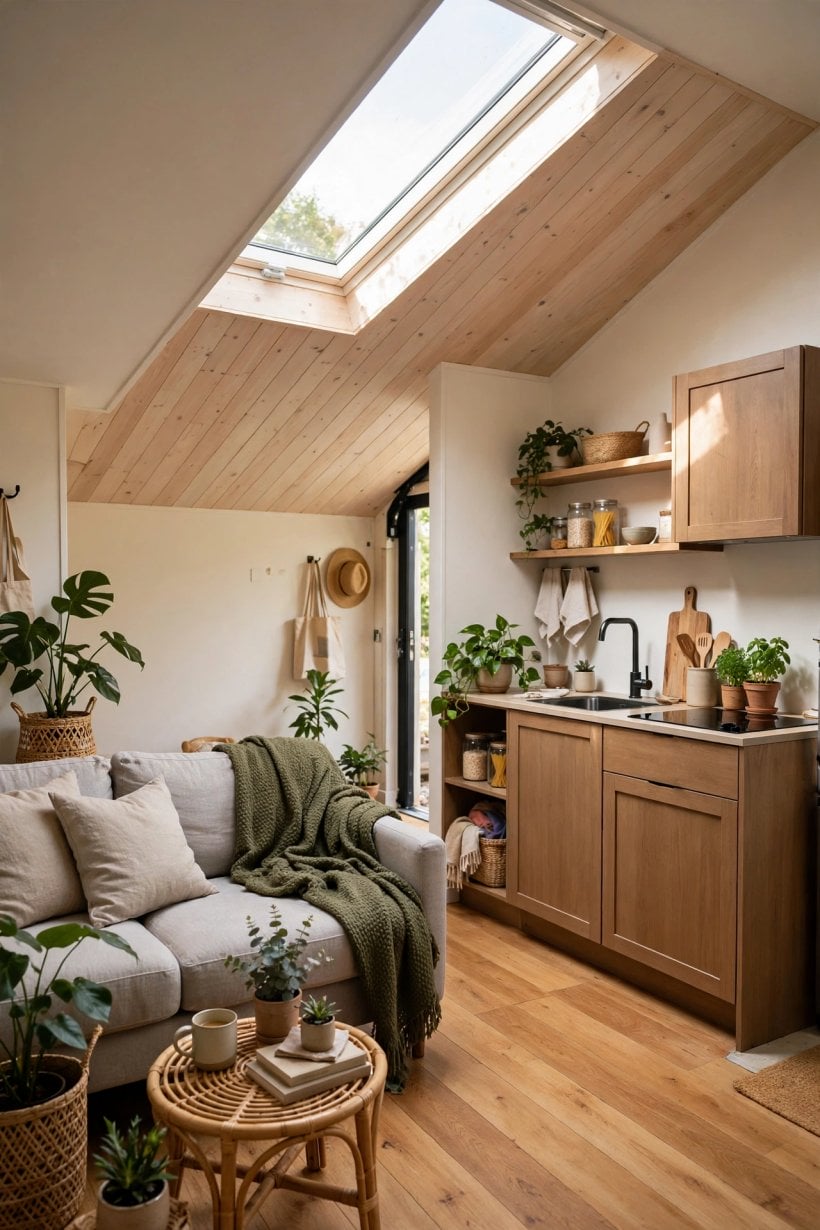
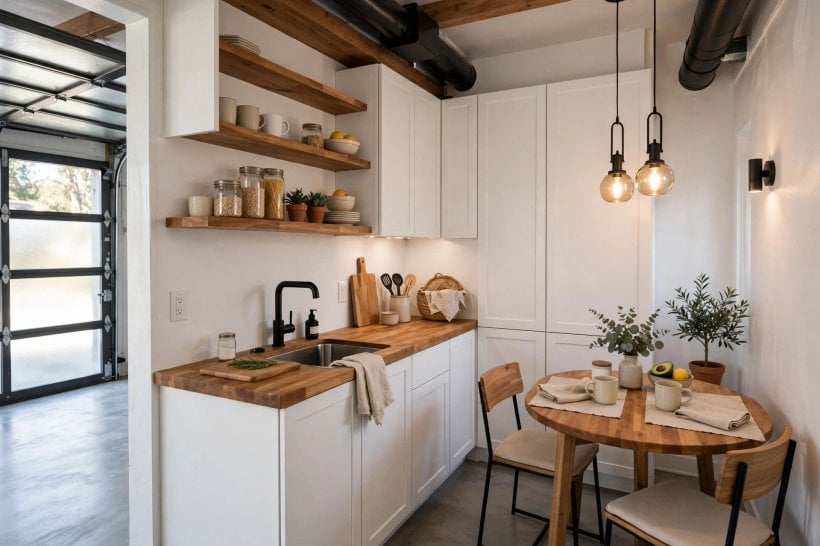
A compact kitchen works when the basics are right: a sink, proper cooking facilities, a fridge, a short run of worktop kept clear, and storage planned around what the occupant actually owns. Tall units use the height, drawers beat deep cupboards, and a rail or open shelf keeps everyday items close without crowding the worktop. Keep sockets sensibly placed, light the work surface, and leave room for bins and cleaning things, which are easy to forget and hard to place later.
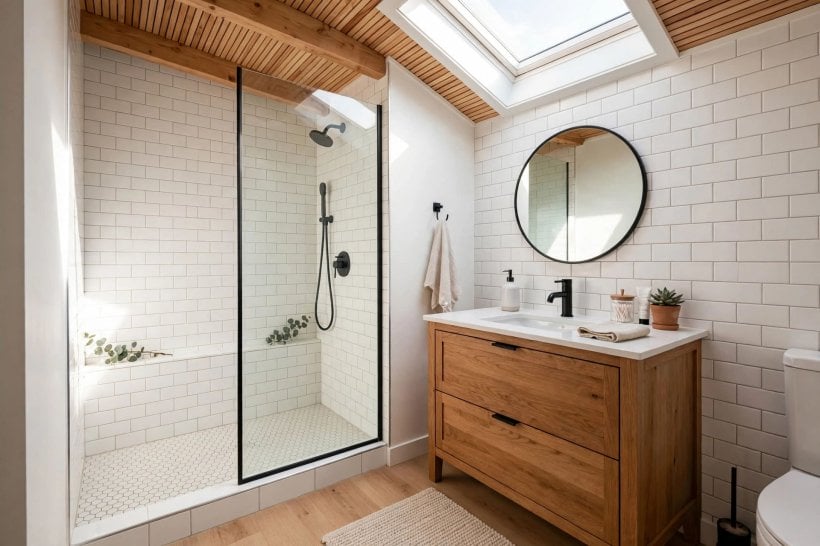
The bathroom deserves the same care. A walk-in shower often suits a small footprint better than a bath, but a household that bathes children or soaks after work may disagree, so let the occupant decide. Good extraction, a heated towel rail and a mirror with light at face height make a small room feel considered. The planning lessons in tiny house bathroom ideas apply directly here: keep the layout simple, waterproof carefully and choose fittings sized for the room rather than standard pieces squeezed in.
Where possible, stack the bathroom above or beside the kitchen so water and waste runs stay short and simple. Short runs are cheaper to install, easier to maintain and less likely to cause trouble. Agree the exact position of every fitting before first-fix plumbing, because moving a waste pipe after the floor is down is slow, messy and expensive.
5. Sleeping, Sitting and Working in One Connected Space
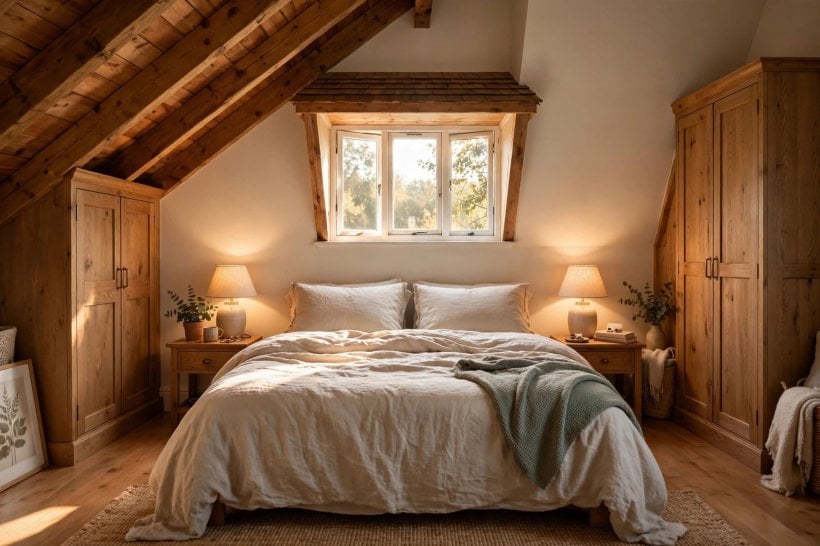
When one space has to sleep, seat and sometimes employ someone, separation is about signals rather than walls. A bookcase, curtain or sliding panel can hide the bed from the door. A sofa bed suits occasional guests, but anyone sleeping there full time deserves a real bed, so in a studio layout, protect the sleeping corner first and fit the rest around it. The ideas in tiny house bedroom ideas are useful here, from beds with storage beneath to lighting that makes a small sleeping area feel restful rather than leftover.
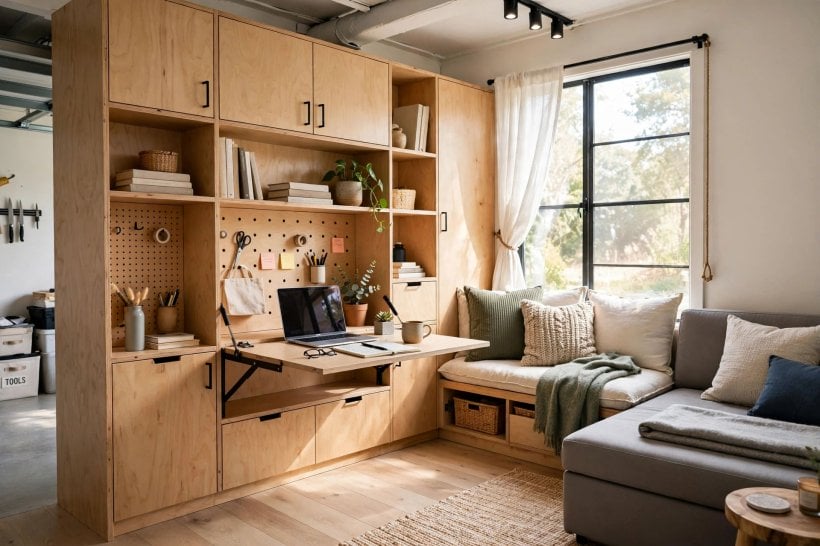
Work needs a small, permanent home too. A fold-down desk, a deep shelf under a window or a table that also serves for dining lets someone work without clearing the bed each morning. Provide a socket, decent light and a chair that stores neatly. Think about sound as well: a rug, upholstered seating and curtains soften the hard surfaces small rooms tend to have, and make calls and television less intrusive.
Finally, plan for two people to use the space at once. One cooking while the other reads, one on a call while the other sleeps: if the layout survives those ordinary tests on paper, it will feel generous in daily life even when the floor area is modest.
6. Costs: What Really Drives the Budget
Honest budgeting starts with drivers, not guesses. Structural work, a new stair, roof work and any repairs to the shell usually influence the total more than finishes. Services come next: bringing water, waste, heating and power to a building that may only have a light and a socket. Insulation, windows and doors follow, then the visible spending on kitchens, bathrooms and flooring. Because prices vary widely by region, specification and the condition of the existing garage, get itemised quotes from local professionals rather than relying on figures quoted for other homes in other places.
Divide your budget into three lists. The must-haves make the apartment safe, warm, legal and weatherproof. The should-haves make it pleasant: better storage, nicer flooring, a bigger window. The could-haves are upgrades you can add later without reopening finished work. Protect the first list completely, and run cables, pipes and supports for later upgrades while walls are open, because that is when it is cheap to do.
Hold a contingency for the surprises older buildings keep, such as tired wiring, damp or a floor that is not level. Keep a simple record of quotes, decisions and changes as you go. Conversions rarely fail on one big cost; they drift through small, unrecorded changes, so write everything down.
7. Warmth, Cooling, Sound and Privacy
Garages were built to shelter cars, not people, so comfort has to be designed in. Insulate the floor, walls and roof properly, seal drafts and choose windows that keep heat in. A well-insulated small space is cheap to run and quick to warm, but it also needs ventilation: extraction in the kitchen and bathroom, and windows that open safely. Decide heating early, whether that is extending the house system or a separate, controllable setup for the apartment, because running costs and independence matter to whoever lives there.
Sound travels both ways. Cars, doors and neighbours are on one side; the occupant’s television, music and conversations are on the other. Insulation in the floor and party walls, solid doors and soft finishes all help, and an honest conversation about shared walls prevents friction later. Privacy is visual as well as acoustic: position windows, or use obscure glazing and planting, so the apartment does not stare straight into the main house or the house into it.
Think about summer as carefully as winter. A small, well-sealed space can overheat, so plan shading, opening windows for cross-ventilation and, where needed, a curtain or blind that cuts glare. Comfort in both seasons is what turns a conversion from a novelty into a home people happily stay in.
8. Storage, Laundry and the Everyday Practicalities
Small homes fail on storage more than on size. Plan a home for coats, shoes, a vacuum, suitcases, tools and the occupant’s hobbies before you finalise the layout, using the full height of walls, the space under stairs and any awkward corners that furniture cannot use. Built-in storage costs more than freestanding pieces but earns it back in a compact plan. The fitted approach used in tiny barn house interiors, with benches, window seats and shelves built into the structure, is a good model to copy.
Laundry needs a decision too. A small washer, or a combined machine, tucked under a worktop or in a cupboard near the bathroom keeps plumbing simple. Add somewhere to dry clothes that is not the living room, even if it is only a retractable line or a rail in the bathroom. Rubbish, recycling, post, parcels and bikes all need a thought as well, because a separate home generates its own everyday logistics.
Make the apartment easy to clean and maintain. Choose surfaces that wipe down, leave access to stopcocks, meters and consumer units, and keep a simple file of manuals and paint colours for the occupant. Practical kindness like this is invisible in photographs, yet it is what makes a small home work year after year.
9. Entrances, Stairs and Making the Outside Work
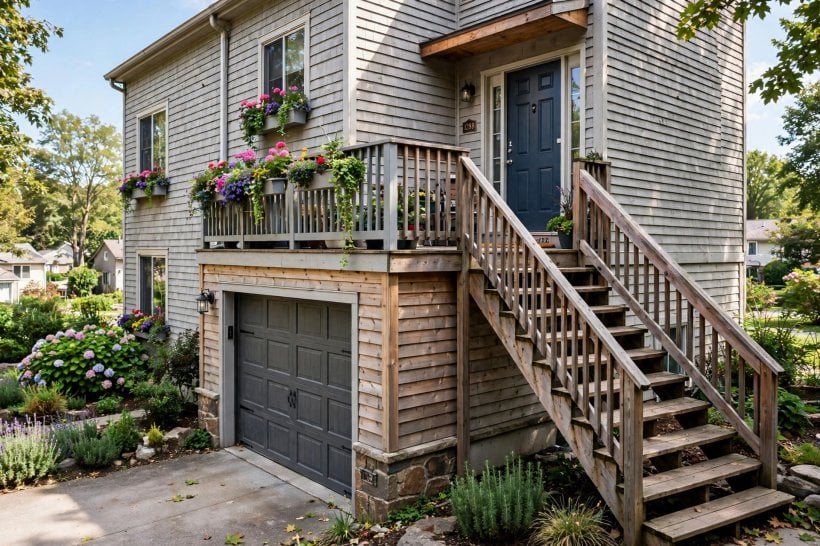
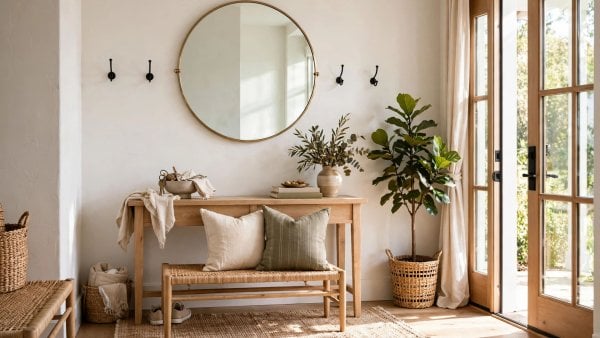
A separate entrance is what makes an apartment feel like a home rather than a room in someone else’s. Give the door a clear, lit path, a number or name if it will receive post, and a small place inside for coats, keys and shoes. An external stair to an above-garage flat needs careful design for safety, weather and neighbours’ sightlines, and it takes garden space, so weigh it against an internal stair early. Either way, plan how furniture and a mattress will travel the route before you build it.
Outside, the conversion should sit comfortably with the house and street. Match materials and colours to the main building where you can, keep some planting, and light the path without flooding neighbours’ windows. The softening effect of greenery described in tiny house landscaping ideas works just as well here: a small bed, a climber or a couple of pots can settle a new entrance into the garden.
Parking and bins deserve a final check. If the garage held a car, where does it go now? If the apartment is let, how do occupants and guests park without blocking anyone? Sorting these unglamorous questions on paper is far easier than negotiating them on the driveway afterwards.
10. Permissions, Safety Checks and Doing Things in the Right Order
Rules for converting a garage vary by place and by how the apartment will be used, and they can cover planning permission, building standards, fire separation, escape routes, drainage and whether the home can be let or sold separately. Do not rely on what a neighbour did or on general advice online, including this article. Check with your local planning and building control authority, describe exactly what you propose, and keep their replies. The staged approach in how to build your own tiny house is a useful reminder that permissions and inspections come before finishes, not after.
Use qualified people for the elements that carry risk: structure, electrics, gas or heating work, and drainage. Ask what certificates and inspections each stage needs, and keep every document together. If the apartment will be rented, ask the authority and your insurer what extra requirements apply, and tell your mortgage or insurance provider about the change of use if they need to know.
Work in a calm order: confirm permissions, fix the structure and weatherproofing, run services, insulate, then fit the kitchen, bathroom and finishes. Photograph pipes and cables before they are covered. A conversion done in the right order feels uneventful, and uneventful is exactly what you want from a building project.
Final Considerations
A good garage apartment is not a small compromise; it is a complete home that happens to be compact. Get the layout simple, the plumbing short, the insulation thorough and the storage generous, and the space will look after its occupant well. Spend on the shell and services first, choose colours that borrow light, and check every rule with the authority that enforces it. Do those things, and the building that once stored a car can quietly become the most useful rooms you own.

0 Comments