

A large deck is not just a bigger platform; it is an outdoor room that has to handle dining, lounging, cooking, planting and the traffic between them without feeling like a corridor. This guide to planning long decks covers layouts, materials, railings and outdoor furniture, plus structure, lighting, shade, costs and care, so you can design a deck that works beautifully at full stretch and in daily use.
1. Large Decks at a Glance: What to Plan First
Start with how the deck will actually be used, because use decides everything else. List the activities honestly: dining for how many, sunbathing, a hot tub, an outdoor kitchen, children’s play, container gardening, or simply a quiet seat with a view. Each activity claims floor area, needs a route to it, and may need water, power, shade or privacy. On a long deck, the classic mistake is treating the whole space as one undifferentiated platform, then discovering that furniture blocks the walkway and the far end is never used.
Next, survey the site. Note the sun’s path through the day and the seasons, prevailing wind, views worth framing and neighbours worth screening, the slope of the ground, and where doors, windows and existing paths meet the deck. Check what rules, permits or boundary considerations may apply to raised structures where you live, and whether any services run beneath the planned area. A long deck magnifies every site condition, good and bad, so an hour with a tape, a notebook and a chair placed in different spots is the cheapest design work you will ever do.
| Decision | What to settle | Why it matters |
|---|---|---|
| Zones | Dining, lounging, cooking, play and quiet areas, with clear walkways between them | Zoning stops a long deck becoming a corridor with furniture in it |
| Size and levels | Overall dimensions, whether one level or several, and step positions | Levels define zones and handle slopes, but every step is a trip point to light and mark |
| Materials | Timber, composite or other boards, plus frame and fixing choices | Material drives cost, maintenance, feel underfoot and lifespan |
| Structure | Footings, frame spacing, drainage and ventilation beneath the deck | A large deck is a structure first and a surface second |
| Edges | Railings, screens, planting or open edges, and where each belongs | Edges provide safety, privacy and the deck’s finished outline |
| Services | Lighting, power, water and shade planned before boards go down | Retrofitting services under a finished deck is slow and expensive |
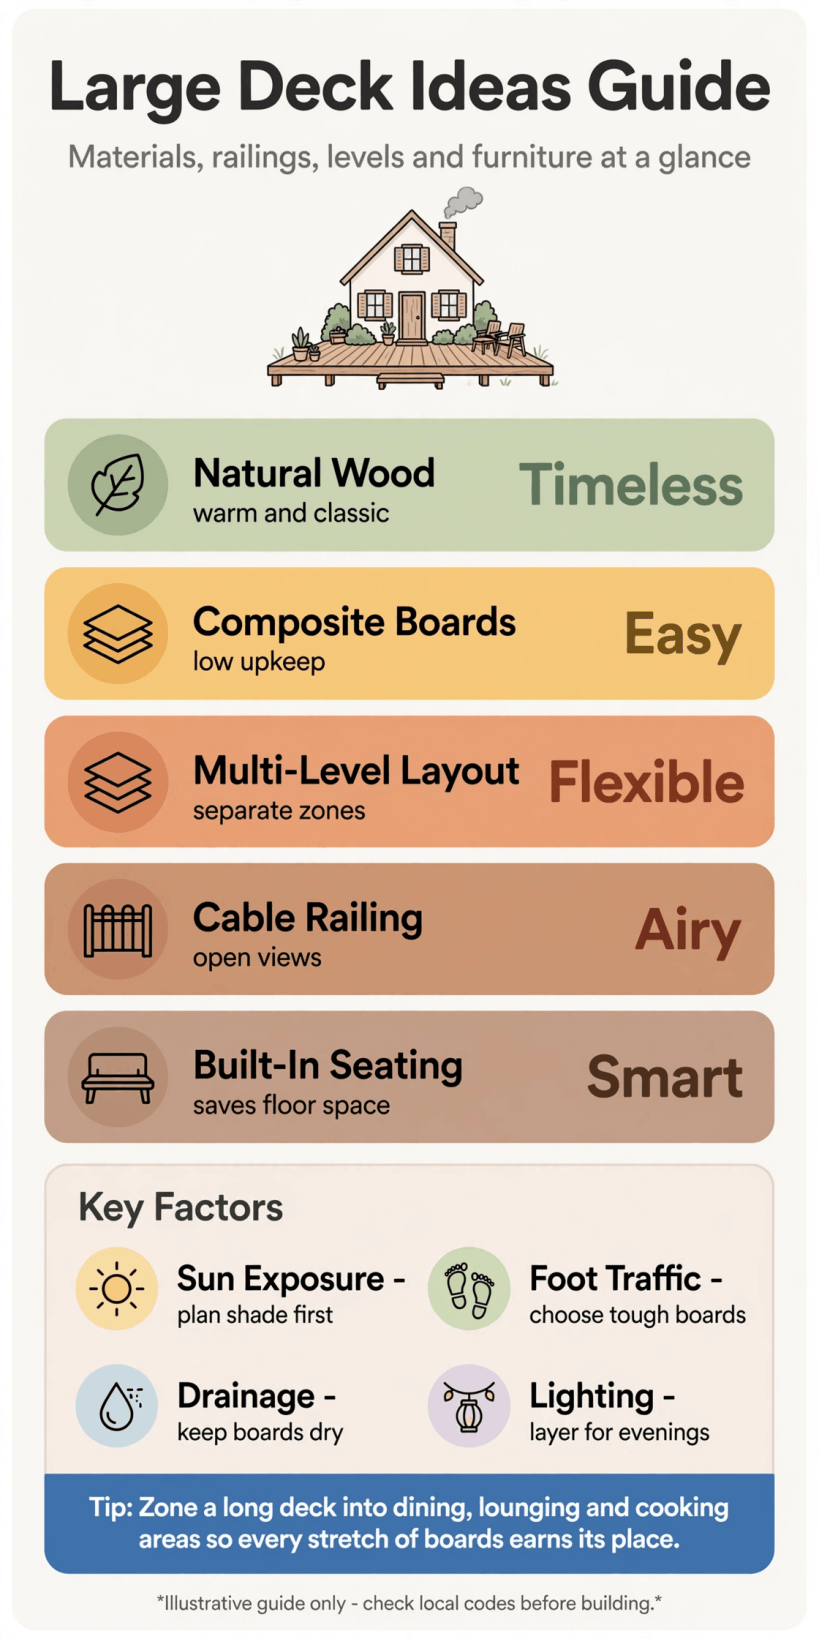
At a glance: the zoning, sizing, material, structure, edge and service decisions behind a successful large deck.
2. Planning the Layout: Zones for a Long Deck
Divide a long deck into zones and give each one a job, a size and a reason to walk there. A natural arrangement places dining nearest the kitchen door, cooking beside it, lounging in the sunniest or most sheltered stretch, and a quieter use, a reading bench, a planter group or a hammock, at the far end, so the length becomes a gentle journey rather than leftover space. Keep a clear walkway, ideally along one edge, that connects every zone to the house and the garden without weaving between chairs.
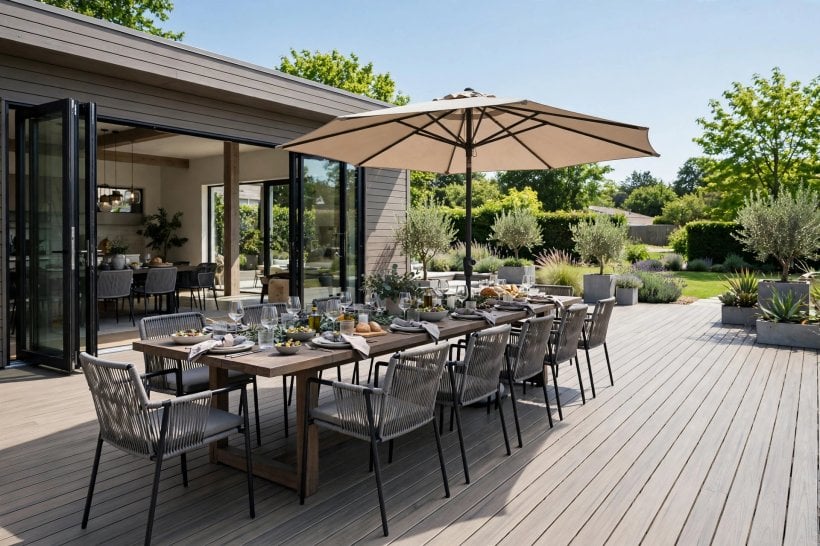
Use level changes, pergolas, screens, planters and changes of board direction to signal where one zone ends and another begins, rather than building walls. Furniture should anchor each zone and leave elbow room around it: diners need space to push chairs back, loungers need side tables, and every zone needs a spot for a drink that is not the floor. The same zoning instinct shapes tiny house living room ideas, where arranging one room around several activities, without letting them collide, is the whole art.
3. Sizing, Levels and Access Points
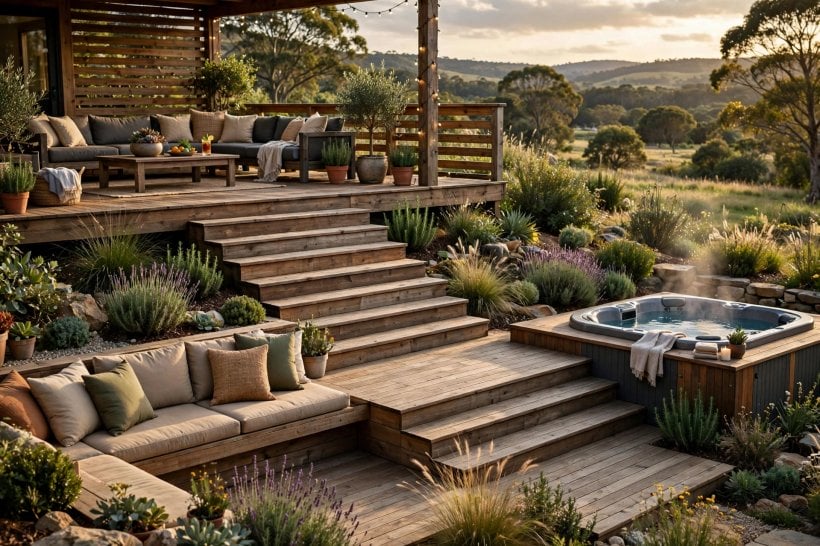
Size the deck from the furniture outward. Sketch your largest planned grouping, the dining table with chairs pulled out, two loungers with a table between, at real scale on paper or marked with tape and boxes on the ground, and build the dimensions around those footprints plus circulation. Decks that feel generous share one trait: the walkway survives even when every seat is taken. Where the garden slopes, split levels can follow the ground, reduce the height of railings in places and create natural zoning, with wide, shallow steps doubling as extra seating.
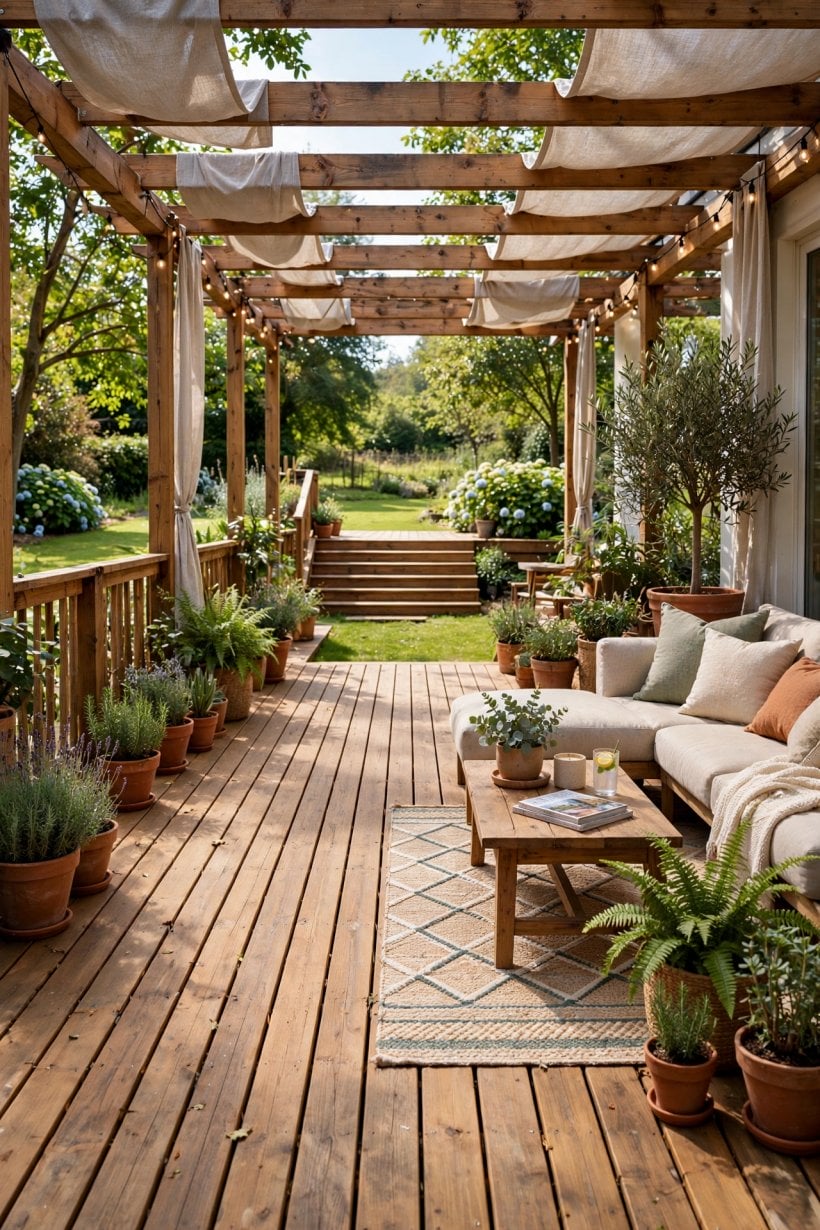
Access points deserve early thought. The main door from the house should land in or beside the dining zone, garden steps should arrive where a path continues, and a side gate or service route makes bringing furniture, plants and barbecue fuel onto the deck far easier. Avoid steps that land immediately behind doors or in the middle of a seating group, and think about pushchairs, wheelchairs and older knees where you can: a gentle, ramped section, planned from the start, is a kindness that costs little at design stage and a great deal later.
4. Materials: Timber, Composite and Other Boards
Boards are the surface you will see, touch and maintain, so choose with your climate and your patience in mind. Natural timber offers warmth, grain and a surface that can be sanded and refinished; softwoods are economical and need regular protective treatment, while denser hardwoods weather harder and cost more. Composite boards, made from wood fibres and plastic, offer consistent colour, no splinters and low routine maintenance beyond washing, at a higher purchase price, and they expand, contract and heat up in sun in ways the maker’s fixing guidance is designed to handle.
Whichever surface you choose, details decide its life. Hidden fixings give a clean, barefoot-friendly finish; face fixings are simpler and allow single boards to be lifted for access. Board direction changes how long or wide a deck feels, and picture-framing a border board around the edge gives a finished, deliberate look. Underneath, use durable frame timber or metal framing suited to exterior ground-adjacent conditions, with ventilation and clearance below the boards. Material honesty matters here just as it does indoors in tiny barn house interior ideas, where finishes are chosen for how they age, not just how they photograph.
5. Structure, Footings and Drainage Essentials
A large deck is a small building. Its frame of posts, beams and joists must carry people, furniture, planters and possibly a hot tub, whose filled weight needs specific structural planning and professional input. Footings should reach suitable bearing ground and suit local conditions and rules; joist spacing follows the board manufacturer’s or a structural guide’s recommendations for the material chosen, because a bouncy deck is usually an under-framed one. Any ledger or attachment to the house needs proper flashing and fixings so water cannot track into the wall.
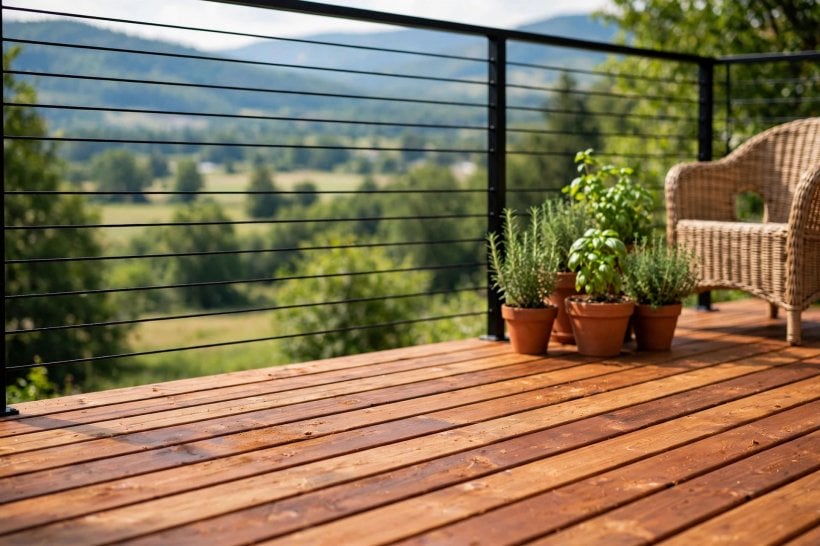
Water management is the quiet half of the structure. The deck surface should fall very slightly away from the house so rain runs off rather than pooling against the wall, the ground beneath should be covered or graded so it does not become a weed bed or a puddle, and air must be able to circulate under the boards to dry the frame. Keep an access route to any drains, inspection covers or services beneath the deck. Homeowners who enjoy the methodical side of projects like how to build your own tiny house will recognise the principle: structure and drainage first, beautiful surfaces second, always.
6. Railings, Balustrades and Privacy Screens
Where a deck is raised, railings are a safety requirement in most places, with rules covering height, gaps and strength that vary by location, so confirm what applies to your home before designing the look. Within those requirements there is real choice: traditional timber balusters suit period homes, horizontal or vertical metal rails feel contemporary, tensioned cable and framed glass panels preserve views and light, and a wide handrail can double as a perch for drinks and elbows. Match the railing’s visual weight to the deck, because heavy rails on a light structure look, and feel, wrong.

Screens do a different job from railings. A slatted timber screen, a trellis with climbers, tall planters or a section of fencing at one end can shelter the dining zone from wind and neighbours without fencing in the whole deck. Use screening where it earns its place, beside the most used seating, at the exposed end, around a hot tub, and leave the rest open to the garden. Repeating one material, the screen slats echoing the deck furniture, for instance, keeps a long structure looking composed rather than collected, a restraint also seen in bedroom interior design for tiny houses.
7. Stairs, Lighting and Safe Movement After Dark
Stairs link the deck to the house and garden, and on a long deck there may be several, so make them generous and consistent. Wide treads, even risers and a comfortable handrail where height demands it will be appreciated every day, and a landing or a change of direction can turn a necessary stair into a design feature with built-in bench seating or planters. Position stairs where paths naturally continue, not where they deposit guests into a flower bed or a pond edge.
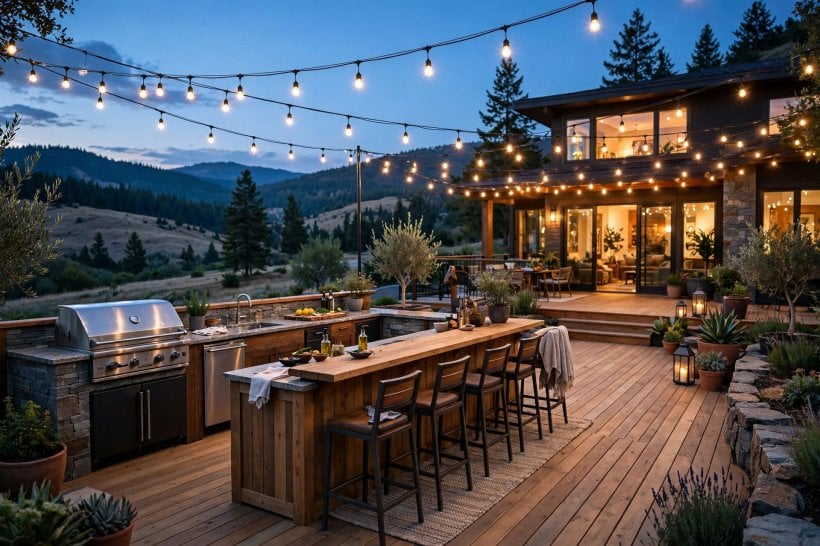
Lighting then takes over the safety job after dark, while also creating the deck’s evening atmosphere. Plan low-level lights at steps and level changes, gentle lighting along the walkway, a stronger light over cooking and dining, and softer accents in planting. Fittings should be rated for outdoor use and installed by a qualified electrician where mains power is involved; solar lights suit accents but should not be the only light on a step. Run cables and conduits before boards are fixed. Layered, glare-free lighting is the outdoor version of the calm schemes in tiny house bedroom ideas, where light is planned for the task, then softened for the mood.
8. Shade, Shelter and Weather Protection
A deck without shade is a deck abandoned at midday in summer, so plan shelter as part of the structure. A pergola over the dining or lounging zone filters sun and gives climbers a home; a retractable awning or a shade sail offers adjustable cover; and a roofed section, where rules and budget allow, creates a genuinely all-weather outdoor room for reading, working and dining through showers. Position shade by watching where the sun actually falls on your plot at the hours you will use the deck, not where it looks best on a plan.
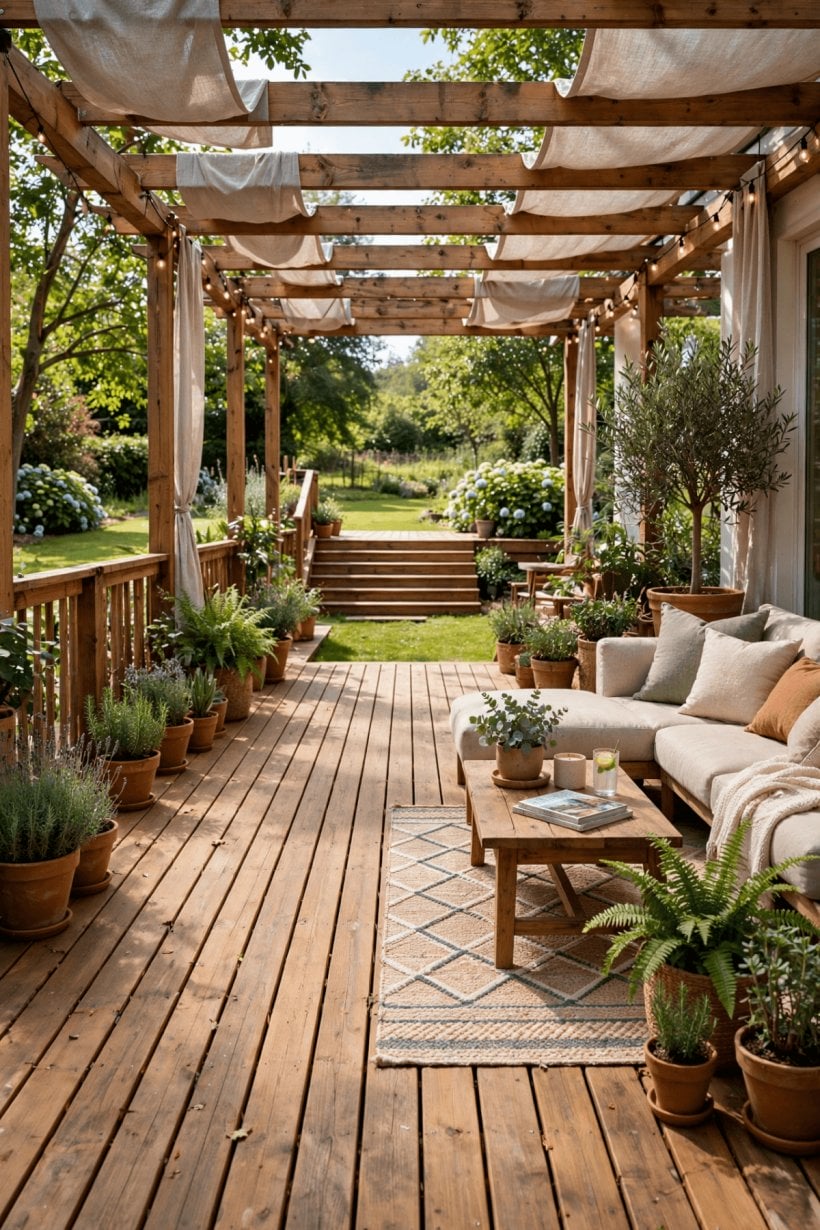
Wind deserves equal respect. Screens, planting and the house itself can be arranged to calm the main seating zone, and heavier furniture belongs in exposed spots. Think about storage for cushions and covers, because a deck that takes ten minutes to make comfortable will be used less than one that takes two. Finally, choose fabrics and finishes made for outdoors, and give everything a place to be put away in winter. Garden thinking and deck thinking meet in tiny house landscaping ideas, where shelter, shade and planting are planned as one system rather than separate purchases.
9. Outdoor Furniture, Kitchens and Finishing Touches
Furnish a long deck in groups, not in a line. A dining set sized to your usual numbers, with room for two extra chairs rather than a permanent crowd, a pair of loungers or a deep sofa in the lounge zone, and a small bistro set at the far end gives the length purpose. Keep proportions honest: oversized furniture on a deck feels luxurious in a showroom and immovable at home, while lightweight pieces that can chase sun or shade earn their keep. Outdoor rugs, lanterns and planters in groups of odd numbers finish each zone without fencing it in.
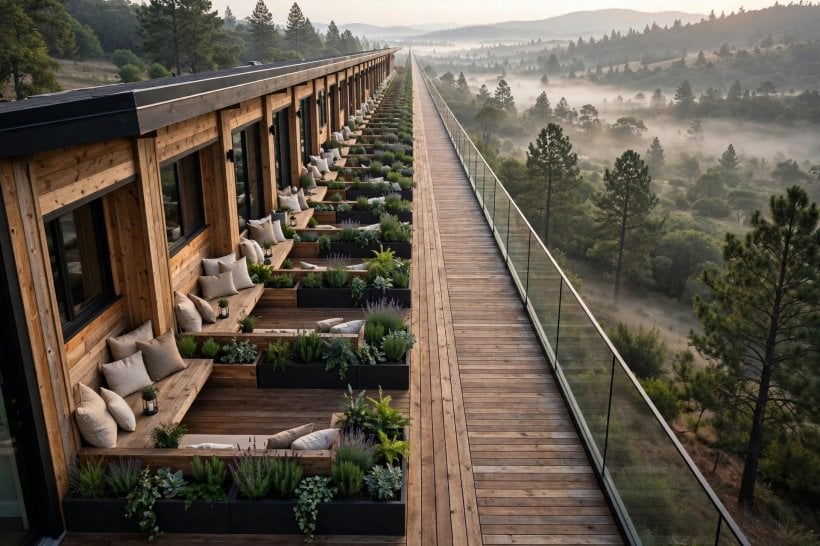
An outdoor kitchen can be as simple as a barbecue station with a work surface and storage, or a fitted run with a sink, where water, drainage and power are planned with the deck itself. Keep cooking at the house end, downwind of seating where you can, with a heat-safe, easy-clean surface beneath. Planting is the final layer: large containers at zone boundaries, climbers on the pergola, and herbs near the kitchen. Echo the indoor-outdoor connection celebrated in tiny house bathroom ideas, where plants and natural materials soften hard, practical surfaces beautifully.
10. Costs, Maintenance and Mistakes to Avoid
Deck costs grow with area, height, material and complexity, so budget by component: structure and footings, boards and fixings, railings and stairs, lighting and services, shade structures, and the finishing and furniture that make it usable. Raised decks, multiple levels, premium boards and glass railings each add significantly, while a simple, well-built single level in sensible materials is where value usually sits. Obtain itemis
One more habit separates decks that age gracefully from decks that quietly decline: keep the underside and edges observable. Leave a removable board, an access hatch or simply a comfortable way to look beneath the surface once a year, checking for trapped leaves, standing water, wasp nests and early signs of frame decay. Problems found at that stage are small, cheap and quick to fix, while problems hidden for a decade rarely are. Build that inspection into the design, note it in your records, and the deck will tell you what it needs long before it ever has to shout.
ed quotes covering ground preparation, waste removal and making good the garden, and hold a contingency for what the ground reveals once digging starts.
Maintenance keeps the investment honest. Sweep and wash boards as the maker or timber supplier advises, treat timber on schedule, check fixings, railings and stair treads each spring, clear leaves and debris from gaps and from beneath the deck, and confirm drainage still runs away from the house. The common mistakes are predictable: no zoning, a walkway blocked by furniture, boards chosen without a maintenance plan, services forgotten until after the surface is down, and stairs or steps left unlit. Avoid those five and most large decks succeed, because the pleasures, space, light and garden at eye level, do the rest.
Final Considerations
A successful large deck is planned from use outward: zones for the way you live, dimensions taken from real furniture, access where paths and doors actually are, and services, shade and lighting decided before the first board is fixed. Choose materials for your climate and the maintenance you will genuinely do, build the structure and drainage properly, and finish the edges with railings and screens that provide safety, privacy and a composed outline against the garden.
Take photographs during the build, keep the material and treatment records, and review the deck each spring as part of the garden’s rhythm. Done this way, a long deck stops being a platform and becomes the house’s best room for half the year: breakfast at one end, work in the shade at noon, and dinner watching the light go at the other. That is the return on planning carefully, and it lasts as long as the structure beneath it, which is exactly why the structure deserved your attention first.

0 Comments