

A gazebo is a room the garden builds for looking at itself: a roof on posts, open on every side, placed exactly where the view is best and the afternoon is kindest. It is the least necessary structure a garden can own and, by the second summer, usually the most loved — proof that in gardens, as in houses, the ceremonial spaces earn their keep in happiness.
This page is the gazebo’s own survey: its shapes and siting, its roofs and floors, its furnishing and planting. Its close cousin the open shade frame is treated on the pergola ideas page, and the paved ground it often stands on belongs to the patio’s family; here the subject is the roofed, round-hearted garden room itself, and how to place one so the whole garden improves around it.
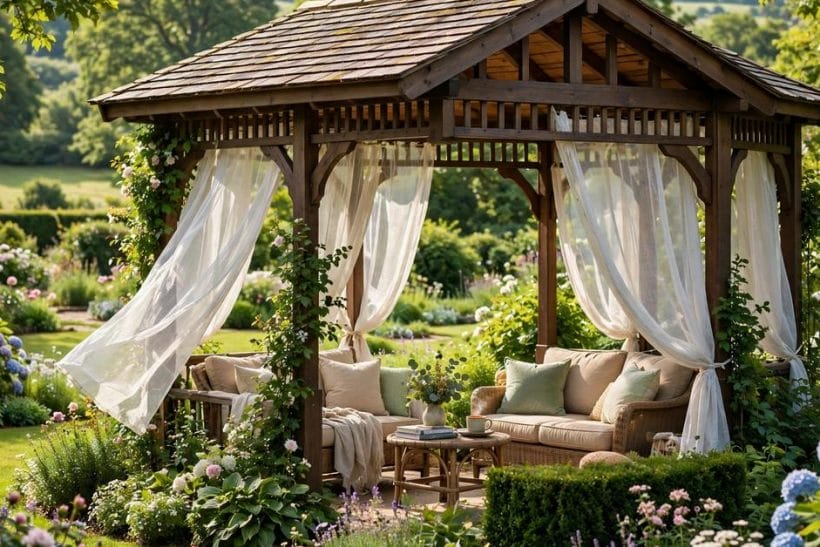
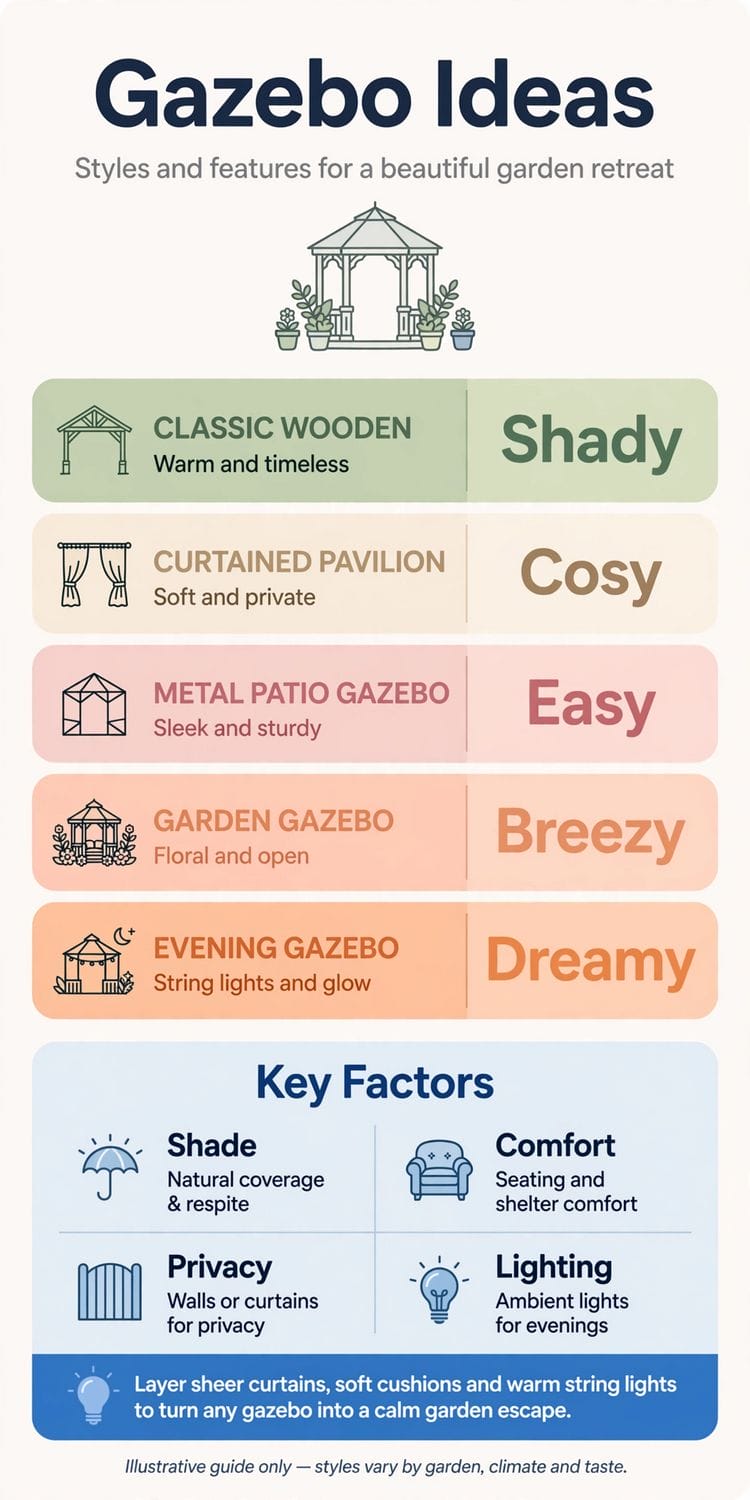
1. Gazebo Ideas at a Glance
A gazebo is a freestanding, roofed garden structure, open-sided, traditionally round or many-sided, built as a destination for sitting and viewing. Its working parts are its base or floor, the posts that carry its roof, the roof itself — the gazebo’s crown and silhouette — and the open sides that frame the garden in every direction. It is the ornamental member of the garden-building family, sibling to the sunroom in spirit and to the bandstand in ancestry, and it gives the garden what every good room gives a house: a reason to go there.
| Question | Short answer |
|---|---|
| What is the difference between a gazebo and a pergola? | A roof and a shape. A gazebo is a complete little building — floored, roofed against the rain, usually round or polygonal, furnished for sitting. A pergola is an open frame for shade and climbers, usually rectangular, often attached to the house. The gazebo is a destination; the pergola is a passage or a terrace’s ceiling. |
| How big should a gazebo be? | As big as its company and no bigger: room for the seats it will honestly hold, circulation around them, and a table’s worth of middle. Gazebos fail by grandeur — a vast empty one is a bandstand awaiting a band — while a snug one is full every fine evening of the summer. |
| Does a gazebo need permission or foundations? | Often more than its owners expect: size, height and position near boundaries are commonly governed by local rules, and any roofed structure deserves a base built to carry it and shed water. The checks are quick; the professional who levels and founds properly is the gazebo’s first furnishing. |
| Where does a gazebo earn its keep most? | At the garden’s best view and worst-used corner at once: the end of the axis, the pond’s edge, the rise that sees the sunset. A gazebo converts scenery into a room — which is why its siting, covered next in this page, matters more than its carpentry. |
2. Choosing the Gazebo: Shape, Size and the Garden’s Composition
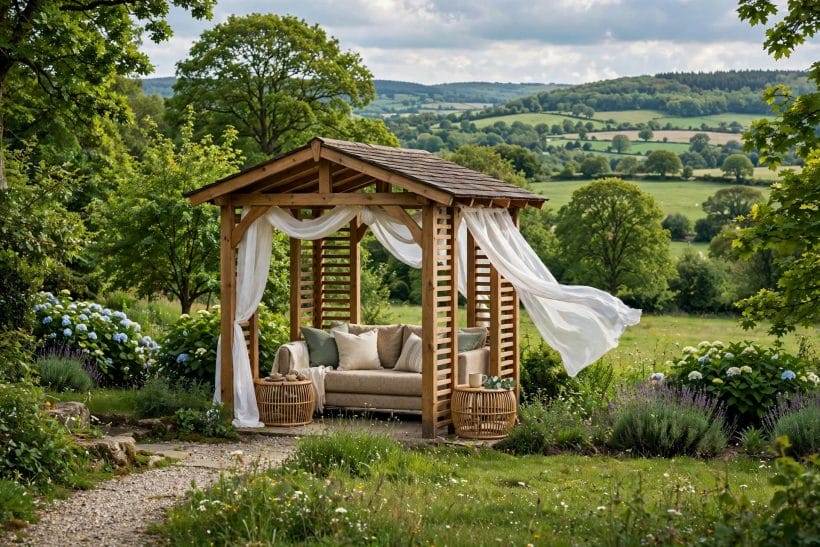
Before the site, the structure itself: a gazebo is chosen the way a garden’s centrepiece is chosen, because that is what it will be. Round or square, timber or iron, modest or ceremonial — this section matches the building to the garden it must grace and the company it must hold.
1. Let the classic many-sided shape own the traditional garden
The hexagonal and octagonal gazebo is the form four centuries agreed on: it turns a face to every view, sits kindly on a lawn’s edge or a pond’s bank, and reads as garden architecture from every angle.
2. Choose a square gazebo where the garden is architectural
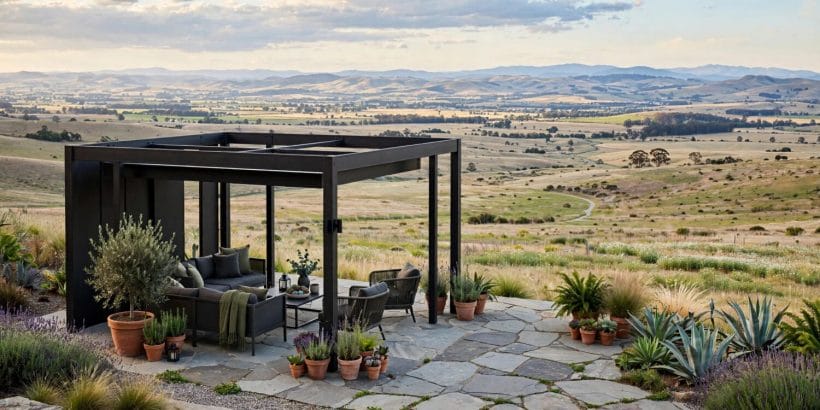
Against a modern house of straight lines and terraces, the square or rectangular gazebo speaks the same language: flat or mono-pitch roof, squared posts, a pavilion’s composure.
3. Size the gazebo by its furniture, drawn to scale
Draw the seats, the table and the walking room between them, then let the building be a modest margin around the drawing.
4. Decide the roof’s silhouette first, for it is the garden’s skyline
The roof is what the house sees all winter: a bell-shaped crown, a clean pyramid, a pagoda’s tiers, a simple hip.
5. Choose timber for the garden that grows around its buildings
A timber gazebo weathers into the planting, takes the climbers kindly and can be built by a good carpenter from first principles.
6. Choose metal for the fine, formal silhouette
Iron and aluminium draw the slimmest posts and the most delicate roofs, suiting formal gardens, small plots where bulk would crowd, and owners who prefer their maintenance at arm’s length.
7. Consider the open pavilion for the entertaining garden
Where the gazebo must seat a table of eight for summer suppers, the larger open pavilion — rectangular, roofed, honest — is the gazebo grown sociable.
8. Match the gazebo’s formality to the house’s face
The garden’s buildings and the house are in conversation across the lawn.
9. Let a small gazebo be a jewel rather than a compromise
The two-seat gazebo at the garden’s end, just a roof and a bench and a view, is a complete idea, not a reduced one.
10. Plan the gazebo’s winter face as carefully as its summer one
For half the year the gazebo is scenery viewed from warm windows.
11. Buy or build once, at the standard of the garden’s other buildings
A gazebo is a building, priced and judged as one.
3. Siting the Gazebo: Views, Sun and the Walk There
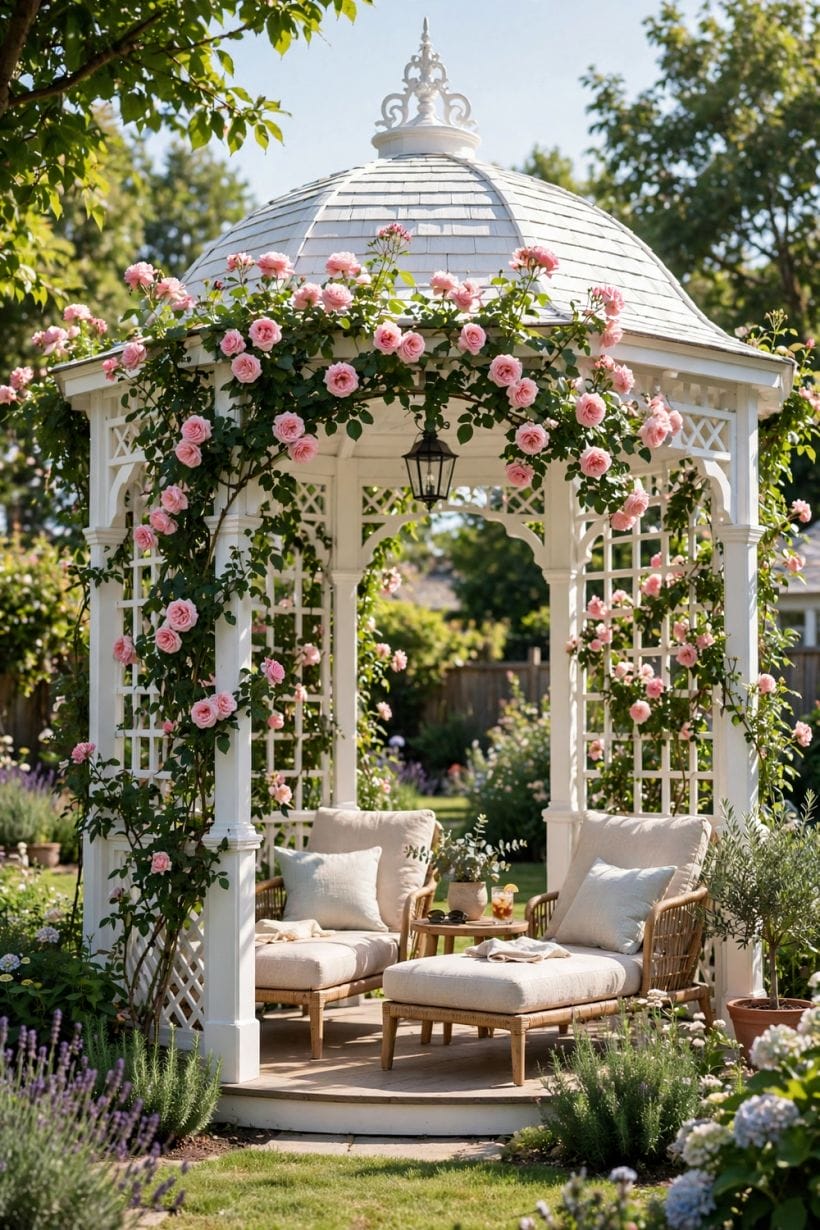
A gazebo in the wrong place is a beautiful inconvenience; in the right place it reorganises the whole garden around itself. This section sites it by the oldest rules: at the view, in the kind light, at the end of a walk worth taking, where the ground and the neighbours agree.
12. Site the gazebo at the garden’s best view, facing it
The gazebo exists to sit in and look out of.
13. Give the gazebo the garden’s underused far corner
Most gardens own a far corner visited only by the mower. A gazebo there converts dead ground into the garden’s destination, lengthens every walk, and makes the whole plot feel twice surveyed.
14. Follow the afternoon sun for the sitting hours
Gazebos are occupied in the long light: afternoons, evenings, the weekend’s slow middle.
15. Shelter the site from the prevailing wind without walled gloom
An open-sided room in a wind tunnel is a kite with furniture.
16. Make the walk there part of the pleasure
A path — gravel, stepping stones, a mown route through long grass — turns the journey into the garden’s daily procession.
17. Set the gazebo where the house can admire it
The building is the garden’s picture from the kitchen window and the terrace: sited on the view’s axis or at its artful edge, framed by planting, lit by the evening.
18. Respect the neighbours’ windows as your own
A raised, roofed sitting room at the boundary is a grandstand over the fence if it is careless.
19. Put the gazebo by water if the garden has any
Pond edge, stream bank, the pool‘s far side: water doubles a gazebo, in reflection, in coolness, in the sound under its roof. The classic siting is classic because it works — with the bank’s footing and the midges given their practical due.
20. Level a honest platform rather than fighting a slope in the posts
On sloping ground the gazebo stands on a levelled terrace or deck platform, square to the world, and the slope is handled by the base and a step or two.
21. Check the site in the rain before believing in it
A site’s drainage confesses only in wet weather: where the lawn ponds, where the path runs like a stream, where the drip lines will fall.
22. Leave room around it for the garden to grow
The building planted tight in a border disappears by its third summer.
4. Structure and Roof: Posts, Rafters and the Crown
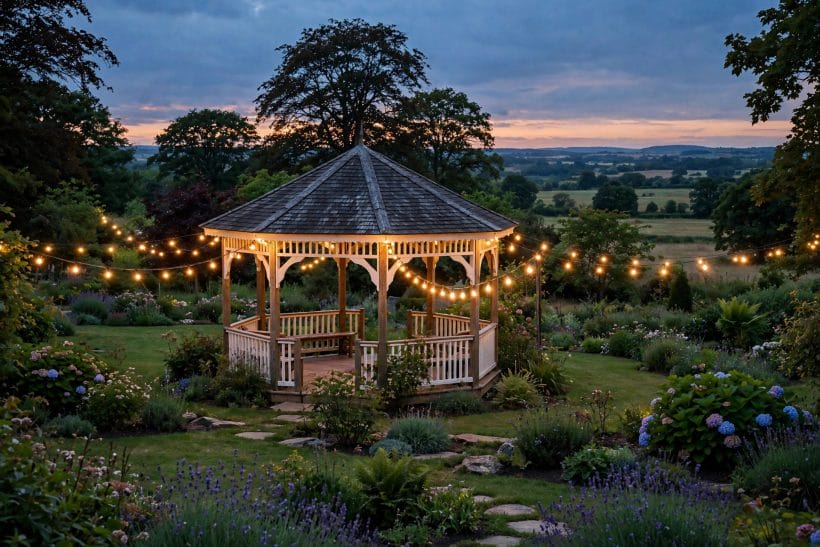
The gazebo’s construction is a small essay in honest building: posts that stand true, a roof that sheds its weather, joints that a decade of summers cannot worry loose. This section covers the bones — the part whose quality decides whether the garden owns a building or a recurring project.
23. Found the posts as if the roof were a house’s, because it argues like one
Wind gets under a gazebo roof and lifts; frost gets into shallow footings and heaves.
24. Keep timber feet out of the ground’s damp forever
Post shoes, stone plinths or gravel beds lift the timber’s end grain out of the splash zone. The detail is invisible, cheap and decisive: gazebos rot from the ankle up, and the ankle is a solvable problem.
25. Choose the roof covering for its sound as well as its looks
Rain on the roof is the gazebo’s music, and coverings play it differently: shingles hush, felt murmurs, metal performs.
26. Let the roof overhang generously on every side
The eaves make the shelter: a generous overhang keeps the rain off the seats and the sun out of the sitters’ eyes, and it gives the silhouette its grace.
27. Crown the roof with one finial and be done
A finial, a weathervane, a simple ball: the crown takes one ornament, the building’s full stop.
28. Brace the corners so the structure has no wobble to grow
Knee braces or honest joinery at the posts’ tops keep the frame rigid against the racking that looseness feeds on.
29. Vent the roof’s crown where summer heat gathers
Hot air collects under any roof at sitting height’s expense.
30. Use fixings that match the structure’s promise
Stainless or properly protected steel, sized for the loads, hidden where the design is fine and honest where it is rustic.
31. Build the frame to be re-coated without scaffolding heroics
Every painted or oiled surface on the structure will want renewal, from a ladder, by one person, safely.
32. Give the open sides their optional defences, designed in
Roller blinds, curtain tracks, or framed panels that can close the weather side: gazebos in honest climates live longer socially when their openness is a choice rather than a fate.
33. Let a kit be judged by its joints and instructions
Good gazebo kits exist and announce themselves: machined joints that meet, timbers of honest section, instructions written by someone who has built one.
5. Floors, Steps and the Ground It Stands On
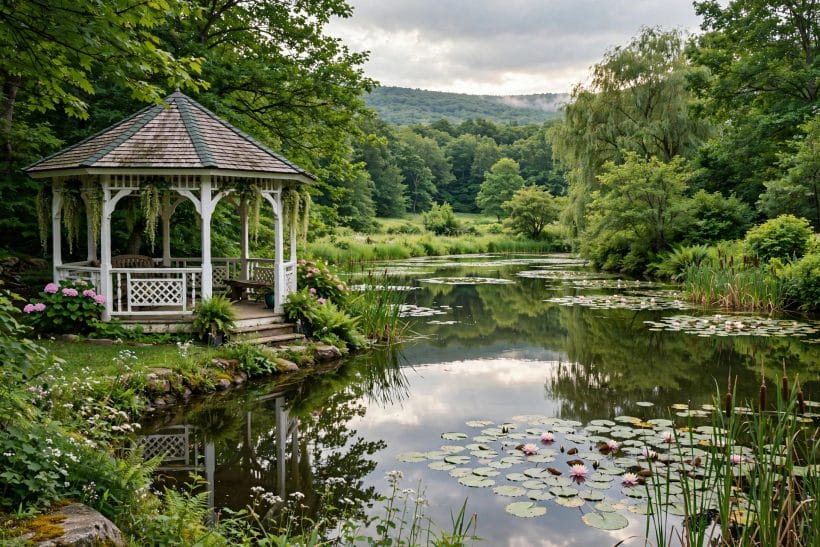
The gazebo meets the earth at its floor, and the meeting decides how the building feels in bare feet in July and in boots in November. Deck, stone, gravel or grass — this section floors the garden room and handles the threshold where lawn becomes architecture.
34. Give the gazebo a real floor and it becomes a room
A floored gazebo — boards, stone or pavers laid true — has a threshold, and crossing it changes the occasion.
35. Deck the floor in the family’s timber language
A timber deck floor in the same species and finish family as the house’s deck or the fence makes the gazebo a relation of the house rather than a visitor. Boards laid with their gaps for drainage, finished for bare feet, they warm the building’s whole temper.
36. Stone or pavers for the floor that must outlast everything
On a proper base, a stone or paver floor is the gazebo’s forever floor: cool in summer, indifferent to furniture feet and frost alike.
37. Gravel for the informal floor that drains and crunches kindly
A gravel floor — edged, compacted over a firm base — serves the cottage gazebo beautifully: dry underfoot, forgiving of dropped teacups, and announcing visitors by their crunch.
38. Keep grass only where the gazebo is a summer pavilion
A gazebo on grass is a tent’s cousin: lovely in a dry June, a morass by October, and murder on chair legs.
39. Raise the floor a step above the garden’s wet
A single step up into the gazebo lifts its floor out of the lawn’s damp, sheds the run-off at the threshold and gives the building its small ceremony of arrival.
40. Edge the floor so the lawn’s mower respects it
A mowing edge — a soldier course of brick, a metal strip, the deck’s own fascia — keeps the grass from invading and the mower from chewing the posts. The gazebo’s base, like the patio‘s, is finished where it meets the green, or it is not finished.
41. Slope the hard floor a whisper for the rain
Stone and paver floors under an open roof still take driven rain. A fall too slight to feel underfoot and enough to walk water off keeps the floor dry-hearted — the surveyor’s trick, borrowed for the garden room.
42. Let the path and the floor shake hands at the threshold
The path’s material or its edging should acknowledge the floor it arrives at: the gravel path meeting the deck’s first board, the stone path continuing as the stone floor.
43. Furnish the floor’s centre only if the traffic agrees
A rug outdoors, a painted medallion, a round table’s exact home: the floor’s centre can carry a small ceremony if the walking lines around the furniture stay clear.
44. Inspect the base each spring like a boat coming out of winter
Floors and footings are read once a year: a lifted paver, a soft board, a shoe with rust — caught in spring, each is an afternoon; caught in year five, each is a project.
6. Furnishing the Gazebo: Seats, Tables and Shade Within
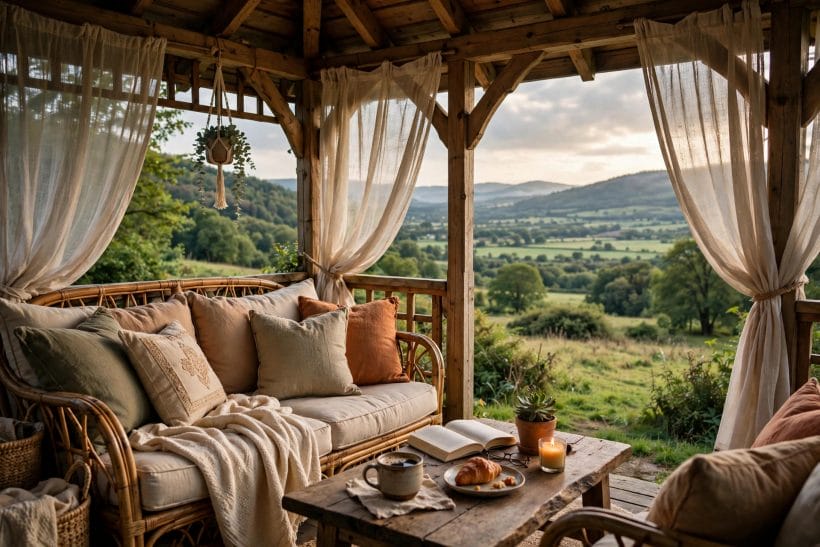
An empty gazebo is a photograph; a furnished one is a habit. The furnishing must survive weather, invite lingering and leave the views unblocked — this section seats the garden room, lights its evenings and gives its occupants command of sun and shower alike.
45. Seat for the view, in a ring that faces out and in at once
The gazebo’s eternal seating question: out to the garden, or in to the company? The bench around the inside edge answers both — sitters face each other across the middle and the garden over each other’s shoulders.
46. Choose furniture that can live outdoors without negotiation
Teak, woven resin, powder-coated metal, the honest outdoor families: gazebo furniture is rained on sideways, sunned at noon and sat on in damp swimsuits’ season.
47. Give the gazebo one real table, sized to its true ceremonies
Tea for two, supper for six, the Sunday papers at full spread: the table is sized by the building’s actual congregation, not its theoretical one.
48. Add curtains or blinds for the low sun and the bold shower
Outdoor curtains on the weather sides turn the gazebo from fair-weather promise to all-afternoon room: they cut the slanting sun, break the driven shower and give the space a billow of theatre.
49. Hang a light at the crown for the evenings that run long
A lantern at the roof’s centre, a chandelier made for outdoors, or a ring of soft light at the eaves: the gazebo lit is the garden’s evening picture and its occupants’ supper room.
50. Keep cushions in a store that lives in or beside the building
Cushions double a gazebo’s comfort and halve its use if they live in the house.
51. Give the building a small sideboard’s worth of service
A ledge, a trolley, a built-in shelf by the entrance: drinks, books, the radio and the candle lanterns want a station.
52. Let a swing seat or a hammock chair claim one bay
The gently moving seat is the gazebo’s luxury berth — the one fought over by the whole family.
53. Furnish for the reader: one deep chair, one footstool, one lamp
Every gazebo discovers its reader, and the reader’s kit is specific: the deep chair in the sheltered bay, the footstool, the light for the page as dusk falls.
54. Anchor the room with an outdoor rug where floors are hard
On stone or deck, a flat-weave outdoor rug under the table draws the furniture into a room and softens every footstep and chair scrape.
55. Keep the middle clear for the standing occasions
Toasts, photographs, the occasional dance on the deck: the gazebo’s middle is its ballroom, and furniture that stacks, folds or benches itself against the edge keeps the floor free for the moments the family will actually remember.
7. Planting Around the Gazebo: Climbers, Beds and the Green Room
The planted gazebo is the garden’s masterpiece: structure softened by climbers, its base hidden in borders, its roof rising out of green like a building in a painting. This section plants the building into its garden — with a firm hand on the climbers, which would eat it given three unsupervised summers.
56. Plant the base into a border, not a lawn’s edge
A gazebo standing in a planted bed reads as the garden’s own architecture; standing on bare lawn it reads as equipment.
57. Train climbers up the posts, on wires, with a governor
Roses, jasmine, honeysuckle at the posts give the gazebo its perfume and its tracery — trained on wires or trellis panels set off the timber, pruned to a plan, and never allowed the roof.
58. Keep one side open as the view’s frame
Planting that swallows every side makes a green cave; the gazebo needs its prospect.
59. Use the roof’s shade as a planting opportunity
The ground under and behind a gazebo is shade the garden can spend: hostas, ferns, the woodland families that sulk in open beds. The building manufactures a microclimate, and the wise gardener plants it deliberately rather than discovering it by casualty.
60. Hang the baskets and pots at the posts’ feet and the eaves
Pots at the entrances, baskets at the eaves’ edge: container planting dresses the gazebo seasonally, in a way borders cannot. It is also the building’s refresh button — new pots, and the oldest structure in the garden looks freshly furnished.
61. Scent the sitting hours deliberately
The gazebo is sat in at the day’s fragrant hours, so plant for the nose at nose height: jasmine at the evening bay, roses at the entrance post, herbs in the sunny edge where hands brush them.
62. Screen the one awkward view with green, not with height
Every garden owns one view it would edit — the neighbour’s trampoline, the bins’ parade.
63. Let the path’s planting announce the destination
The walk to the gazebo can be planted as a crescendo: low and open at the house, taller and more fragrant toward the building, so arrival feels composed.
64. Choose climbers whose manners match the structure’s strength
A wisteria will eventually argue with any building and win; a clematis never will.
65. Refresh the planting scheme before refreshing the building
When the corner tires, new planting at the base, a new climber, pots in a new colour will renew the whole composition for a border’s price.
8. Gazebos for All Hours: Light, Warmth, Weddings and Quiet
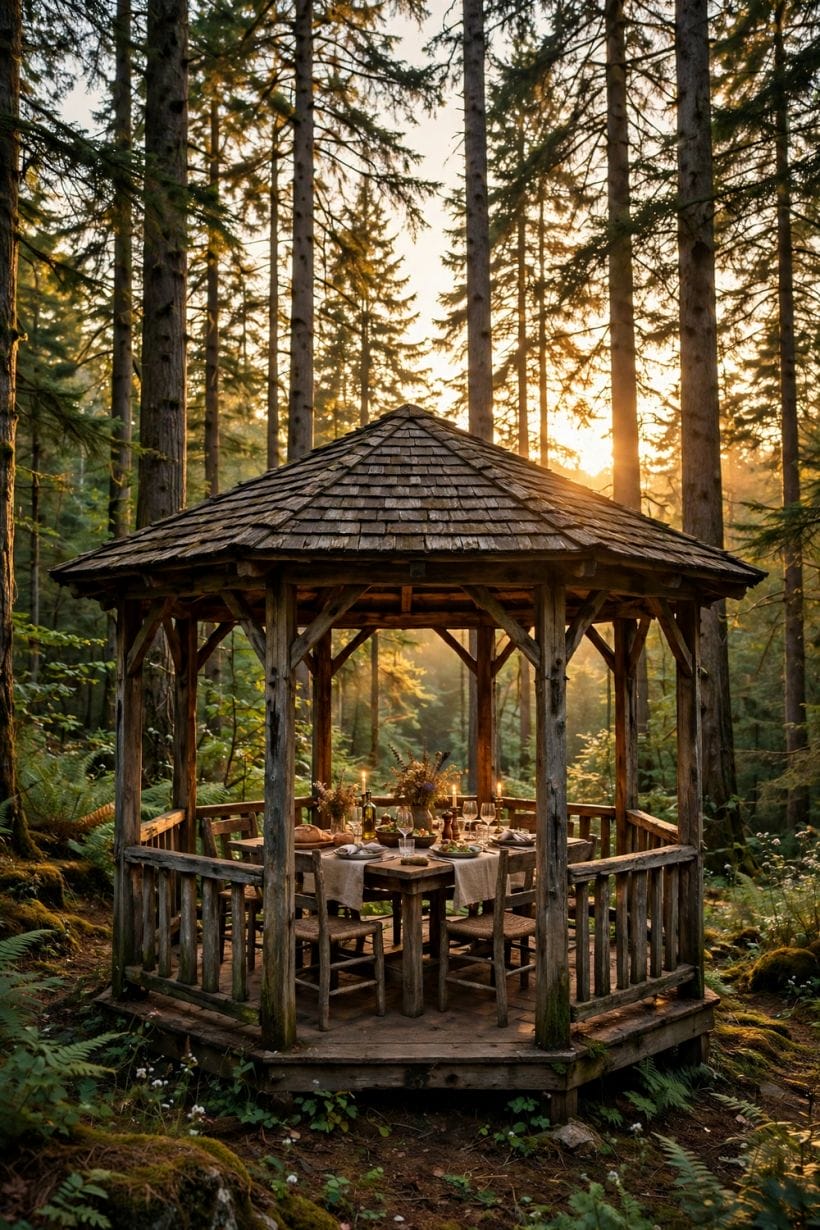
The last section keeps the gazebo in service beyond the perfect afternoon: lit for suppers, warmed for spring evenings, dressed for the family’s ceremonies, and kept as the garden’s quiet room when nobody needs anything from it at all. Its usefulness across the hours is what justifies its roof.
66. Wire the gazebo properly if it is to live after dark
A buried cable and a weatherproof socket, installed by an electrician as part of the build, turn the gazebo into an evening room: light, music, the occasional heater, the laptop’s garden office day.
67. Add a heat source for the shoulder seasons’ evenings
A fire bowl at a safe distance, an electric heater under the roof’s crown, even the chiminea at the entrance: one source of warmth doubles the gazebo’s year.
68. Keep rain manners: gutters, drip lines and dry seats
A mini gutter on the roof’s low side, a gravel drip strip where the eaves fall, cushions stored dry: the gazebo after rain should be sittable within the hour.
69. Let the gazebo host the family’s ceremonies without strain
Weddings’ photographs, christenings’ teas, the birthday supper, the anniversary toast: the gazebo is the garden’s ceremonial room, and it rises to each occasion with bunting, lights and its own architecture.
70. Give the building a winter role: the view’s frame, the birds’ shelter
In winter the gazebo is scenery and a feeding station’s roof, a dry seat for the one bright noon, the garden’s picture from the window.
71. Use the gazebo as the garden office on the finest days
A table, a socket, shade for the screen and the roof’s cool: the gazebo on a working day is the envy of every video call.
72. Keep one bay for the solitary hour
Amid the suppers and ceremonies, the gazebo’s deepest service is one person, one book or one thought, in the garden’s quiet.
73. Light the path home as kindly as the building
The return through the dark garden is the evening’s last act: low lights along the path, the house’s windows ahead.
74. Maintain the roof like the house’s, in miniature
Leaves cleared from the valleys, the covering checked each autumn, the finial’s fixing felt for tightness: the roof is the building’s whole weather argument, and its care is the same diary entry as the house’s gutters.
75. Let the gazebo be the garden’s full stop
Every good garden composition ends somewhere, and the gazebo is the finest ending available: the destination that explains the path, the frame that explains the view, the room that explains the garden.
9. Checks and Mistakes: Before the First Purchase or the First Stone
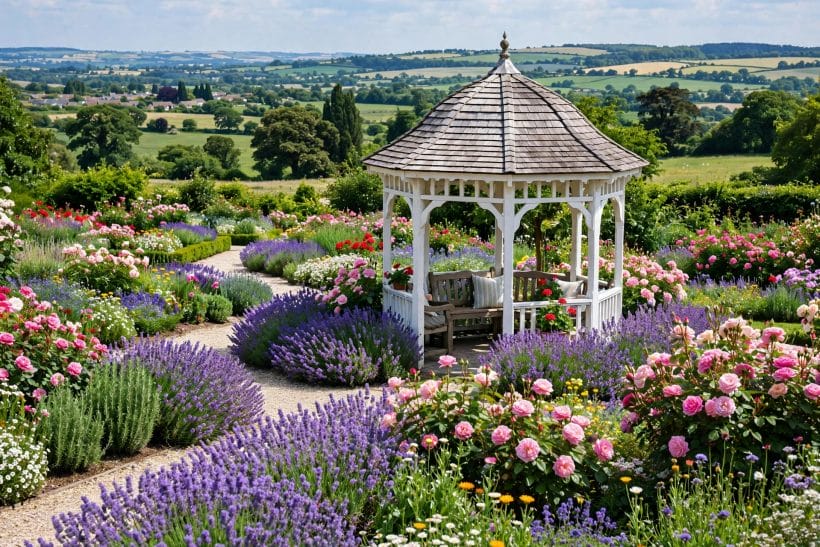
Before building, walk the checks in order: the site’s view tested from a chair at the sitting hours; the sun’s and wind’s behaviour across a full day; the ground’s level and drainage after rain; permissions and boundary distances checked against the local rules that govern garden buildings, which vary by place and are confirmed rather than assumed; foundations and frame specified by the maker or a professional for the roof’s real loads and the wind’s real argument; and the neighbours’ sightlines considered while the site is still a conversation.
The faithful mistakes: the gazebo sized by its catalogue photograph and empty ever after; sited for the plan’s symmetry in the garden’s windiest, shadiest corner; posts stood in the damp with their feet unprotected; a roof whose eaves shelter nothing; climbers let loose upon the structure until the building is a hedge with a hat; and electrics, paths and cushions’ storage all left as afterthoughts that never quite happen. Every one is visible in the first summer and expensive by the third.
One check is about the household’s truth: count the evenings the family actually spends in the garden, and the company it actually keeps, and let those numbers size and place the building. A gazebo built for the household’s real life is used weekly; one built for an imaginary life of garden parties is used for photographs.
10. Costs and Pulling It Together
Costs follow the building’s honesty: the structure and roof are the serious money, the base is the quiet money, and the furnishing can grow season by season from the house’s own outdoor pieces. A modest timber gazebo, properly founded and roofed, will out-serve a grand one on shallow footings in every summer of its life — in garden buildings as in houses, the invisible work is the value.
Pulling it together: choose the shape the garden’s grammar asks for; site it at the view in the kind light at the end of a good walk; found it and roof it like a small house; furnish it for lingering; plant it into its border with the climbers on a lease; and light the way home. The gazebo then takes its place in the garden’s family of home design ideas — the room without walls that the whole garden is read by.
Final Considerations
A gazebo is the garden’s argument that not every room needs walls to be a room — only a roof, a reason and a view. Built soundly and sited kindly, it becomes the place the family measures its summers by, and the structure every visitor is photographed in whether they planned to be or not.
Begin with the chair test: sit in the candidate spots at the golden hour and let the garden choose. The building, the roof and the decades of evenings all follow from the site that the chair approves.



0 Comments