

A sunroom is the house reaching into the garden without quite letting go: glass on three sides, weather on none, and light doing the decorating from morning to evening.
These 75 sunroom ideas build the room in its proper order — siting and sun first, structure and glass second, comfort in every season third — so the finished room is a place the household lives in, not a greenhouse it visits.
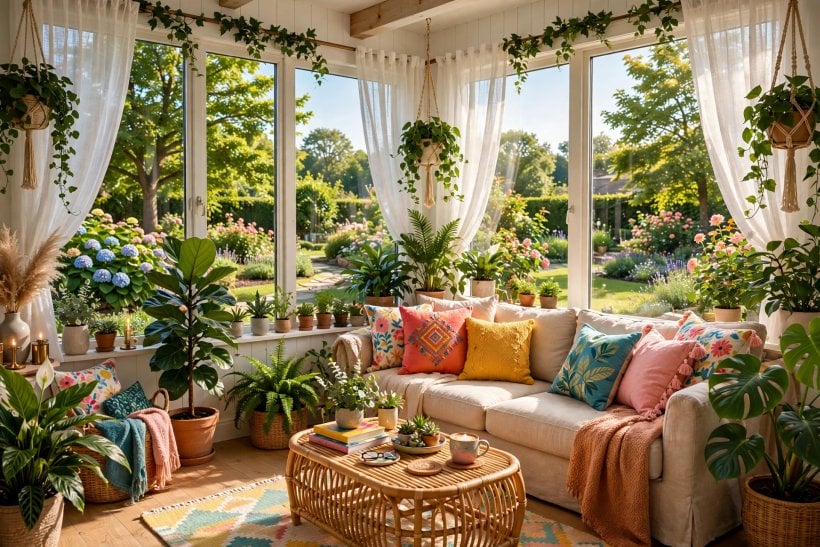
1. Sunroom Ideas at a Glance
The central entity is the sunroom: a glazed room added to the house’s garden side, part conservatory, part sitting room, used in the bright middle of the day and the cool edges of the year. Its attributes are orientation, structure, glazing, temperature control, floors, furnishing and planting, and the first of them governs all the rest — a sunroom is a machine for catching light, and where it points decides whether it is a pleasure or an oven.
| Which way should a sunroom face? | Toward the light the household will use: morning sun for breakfast rooms, afternoon and evening sun for sitting rooms. South-facing glass gives the most light and the most heat to manage. |
| Sunroom, conservatory or garden room? | The names blur, but the difference that matters is the roof and the build: a solid-roofed, well-insulated room behaves like the house; a fully glazed one behaves like the seasons. |
| How do I stop it overheating? | Ventilation that actually opens, roof shading or blinds, and glass chosen for solar control. Heat is designed out at the frame stage, not fanned away afterwards. |
| Can it be used all year? | A well-built one, yes — insulation in the roof and floor, decent glazing and a heat source make it a four-season room rather than a spring-and-autumn treat. |
| What is the biggest mistake? | Treating it as a furniture problem. Sunrooms fail on orientation, glazing and ventilation long before a chair is chosen. |
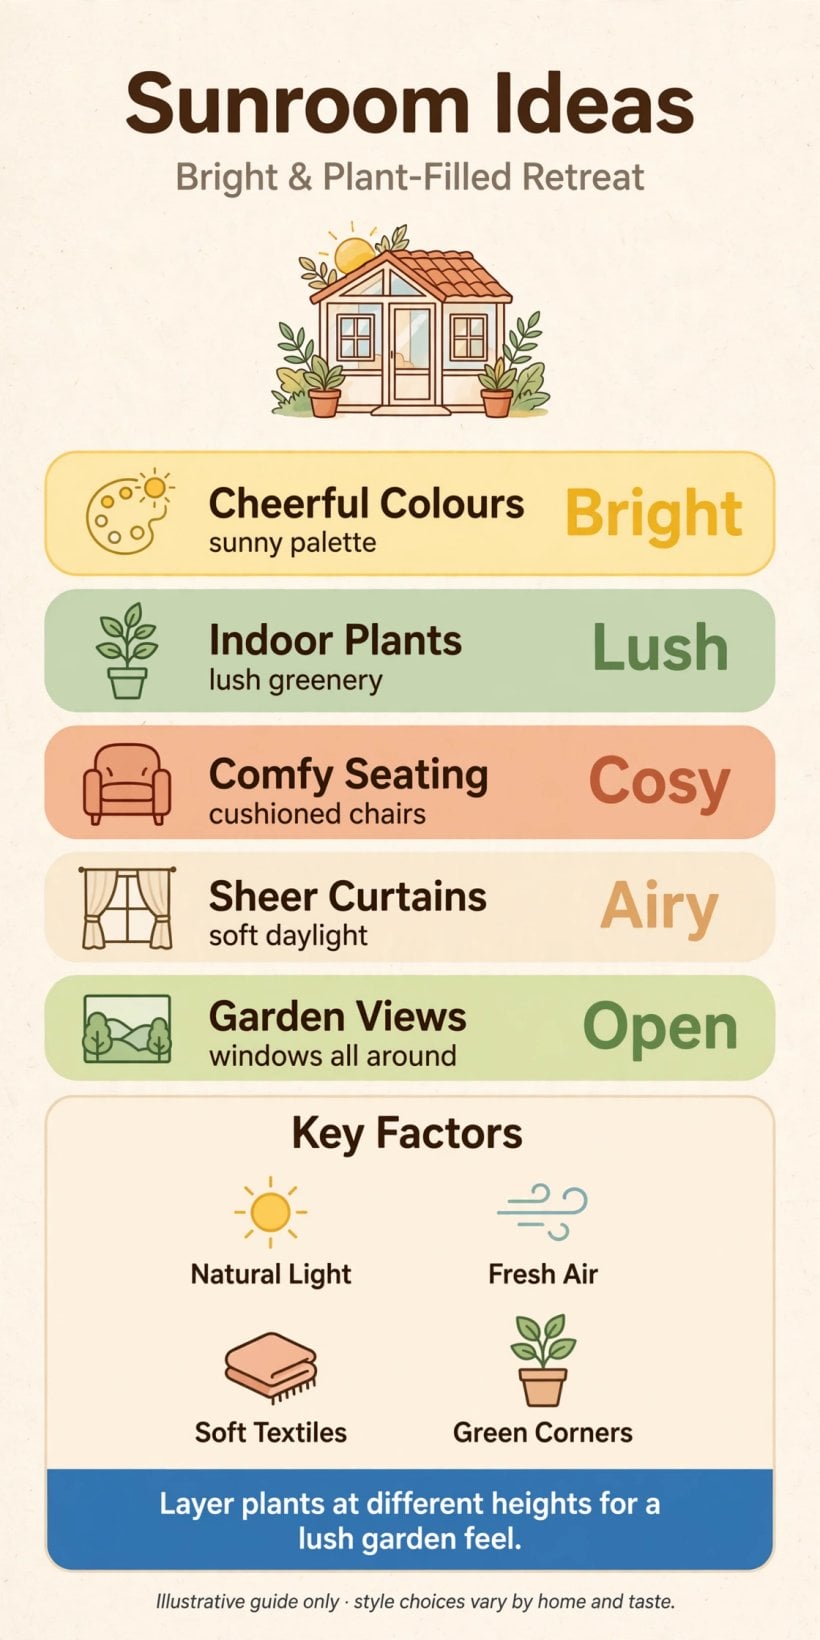
At a glance: face the light you will use, build the glass like a room not a tent, design the heat out and the warmth in, and furnish it as the garden’s sitting room.
2. Siting and Orientation: Following the Sun
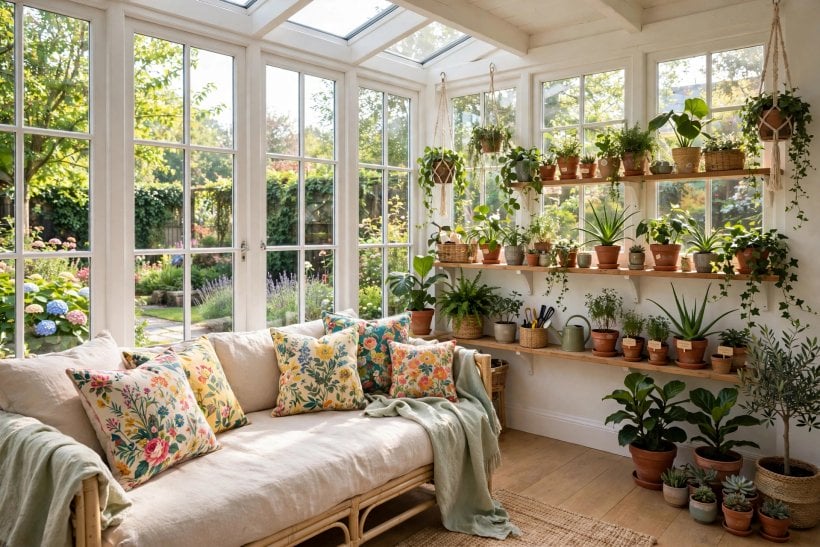
Orientation is the sunroom’s destiny, decided once and lived with daily. The siting principles in this new home exterior design ideas for a tiny house guide — additions that respect the plot’s light and the house’s lines — are the same ones that govern a sunroom on any home.
1. Face the Room Toward the Household’s Hours
East glass for the breakfast household, west glass for the evening one, south for the all-day sitters. Choose by the family’s real timetable, not by which wall happens to be free.
2. Take South Light with a Heat Plan
A south-facing sunroom is the brightest room the house can own — and the one that most needs its ventilation, shading and solar-control glass specified together, from the start.
3. Give an East Room the Morning
East-facing glass floods the room early and leaves it cool by afternoon: the natural breakfast room, office and plant room, gentle in summer, kind in winter.
4. Make a West Room for Evenings
West glass stores the day’s last light for the hours the household is home. Its summer afternoons run warm, so its shading is designed, not improvised.
5. Treat North Light as the Studio’s Gift
North-facing glass is soft, even and shadow-free — the artist’s, reader’s and orchid’s light. It will never be the warmest room, and with proper insulation it does not need to be.
6. Survey the Garden’s Shadows First
Trees, fences and the neighbour’s extension all vote on the room’s light. Spend a day watching where the shadows actually fall before the dwarf walls are drawn.
7. Connect the Room to the House’s Living Side
A sunroom off the kitchen or sitting room is used daily; one off a bedroom corridor is a beautiful corridor’s end. Open it from the room the household already lives in.
8. Keep the Garden’s Best View in the Glass
Angle the seating and the widest glass toward the plot’s best feature — the tree, the border, the long lawn. A sunroom facing a fence is a remedy designed at the plan stage.
9. Plan the Door to the Garden
Wide doors from the sunroom to the terrace merge inside and outside on fine days and make the room the house’s summer hall. Their position decides the furniture’s arrangement, so draw both together.
10. Respect the House’s Own Light
An addition steals light from the rooms behind it. Keep the sunroom’s roof and frames slim, and consider a glass roof section over the house wall so the inner rooms keep their share of the sky.
11. Check the Rules Before the Drawings
Additions have their local rules — size, height, boundaries, the house’s permitted allowances. Confirm the position while the sunroom is still a sketch; paper is the cheapest building material.
3. Structure and Glazing: Frames, Glass and Roofs
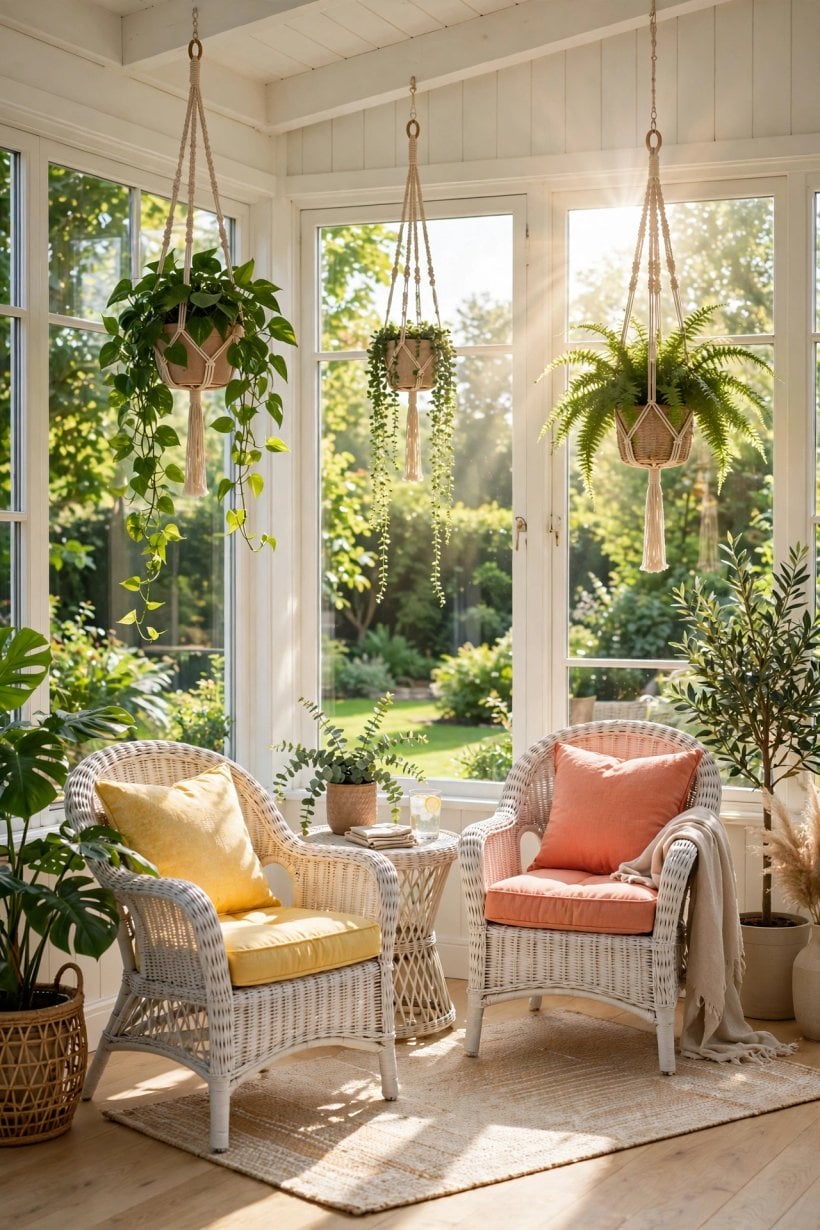
The structure is a negotiation between glass and weather: maximum light, minimum leak, warmth kept in winter and let out in summer. Frame materials should agree with the house — the cladding palette in these tiny house siding options shows how honestly different materials age side by side, and the junction details matter as much as the frames, as this guide to exterior trim materials makes plain.
12. Build on a Proper Dwarf Wall or Full-Height Frames
A low masonry wall gives frames their fixing, radiators their home and the room a house-like solidity; full-height glass gives the garden an uninterrupted wall. Both are right — for different plots and purses.
13. Choose Frames for Your Maintenance Honesty
Aluminium and uPVC ask for washing; timber asks for painting and gives back the finest sightlines and the warmest touch. Choose with the same honesty as a deck’s boards.
14. Specify Double Glazing as the Floor, Not the Ceiling
Modern double glazing with low-emissivity coatings is the baseline for a usable room. Single glass makes a three-season shelter whatever the salesman calls it.
15. Ask for Solar-Control Glass on Sun-Trapped Roofs
Roof glass takes the summer’s full force. Tinted or coated roof units that shed a share of the heat before it enters are the difference between a room and a radiator.
16. Decide the Roof: Glass, Solid or Hybrid
Glass roofs maximise light and weather-watching; solid insulated roofs maximise comfort and match the house; a hybrid — solid with a glazed lantern — splits the difference beautifully.
17. Flash and Seal the House Junction Like a Roof, Because It Is One
Where the sunroom meets the house wall, water management is the whole game: proper flashing, sealed abutments, gutters that discharge somewhere planned. Most sunroom leaks are born at this line.
18. Put Real Thought into the Gutters
The addition collects the house’s roof water as well as its own. Gutters and downpipes sized and routed at build stage, never discovered in the first storm.
19. Choose Opening Windows by the Breeze’s Route
Openers low on one side and high on the other give the room a chimney of moving air. A sunroom whose windows barely open is a jar with furniture.
20. Keep Frames Slim and Sightlines Clean
The glass is the point. Slim frames, minimal mullions on the view side, and doors that fold or slide fully back keep the room feeling like outdoors with a roof, not a corridor with windows.
21. Fit Locks and Laminated Glass Where Security Asks
A garden room is also a ground-floor entry. Multi-point locks and toughened or laminated glass where the plot is exposed are part of the design, quietly specified.
22. Insist the Floor Is Insulated and Damp-Proofed
A cold, damp slab undermines every other comfort. The sunroom’s floor is a house floor: membrane, insulation, screed or boards, built once and forgotten.
4. Warmth and Cooling: Comfort in Every Season
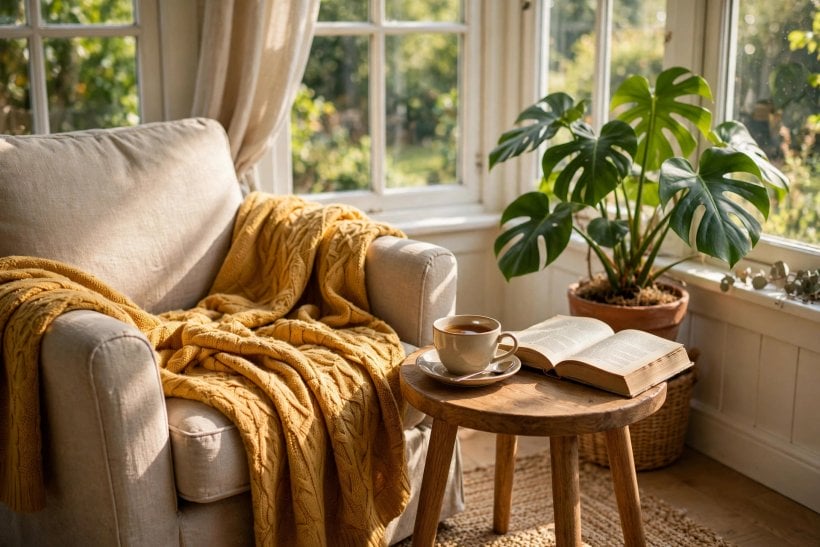
A sunroom’s comfort is a system with four parts — ventilation, shading, glazing and heating — and it fails if any one is left to luck. Design all four together and the room works in January and July alike.
23. Ventilate High and Low
Roof vents or high openers let the hottest air escape exactly where it gathers, while low openers feed the flow. Cross-ventilation is the sunroom’s air conditioning, and it is built, not bought.
24. Fit Roof Blinds Where the Sun Beats Down
Internal roof blinds soften the midday glare and take the edge off the heat gain. On the hottest orientations they are the difference between a sitting room and a storage room for plants.
25. Use External Shade Where Possible
Shade outside the glass — a pergola vine, an awning, the planted tree — stops heat before it enters and outperforms any internal blind. The best sunroom cooling is a shadow.
26. Add a Quiet Ceiling Fan
Moving air makes a warm room feel several degrees kinder and evens the temperature between the glass and the house wall. Slow, large and quiet is the specification.
27. Heat the Room from the Floor or the Wall
Underfloor heating suits the sunroom’s tiled floor beautifully; a radiator on the dwarf wall is the simpler classic. Either way, the room needs its own heat to be a room in winter.
28. Zone the Heating with the House’s System
Its own thermostat or valve control lets the sunroom warm for breakfast without heating the whole house — and stay cool in a heatwave without a fight.
29. Insulate the Roof Like the Season Depends on It
It does. A solid or hybrid roof earns its insulation twice a year: keeping January’s warmth in and July’s heat out. The roof is the sunroom’s largest surface; treat it so.
30. Draught-Proof Doors and Openers
Perished seals turn a four-season room back into a three-season one, draught by draught. Quality seals at build, checked each autumn, are the cheapest comfort there is.
31. Choose Curtains or Blinds for Winter Evenings Too
A layer at the glass on a winter night cuts the chill radiating from the panes and makes the room feel enclosed and private rather than exhibited.
32. Keep a Thermometer in the Room and Learn It
Every sunroom has its own climate habits through the year. A season of watching teaches when to vent, shade and heat — the owner’s manual no builder can write.
33. Never Rely on the House’s Open Door for Heat
Leeching warmth from the house makes both rooms worse. The sunroom that cannot heat itself in winter becomes the house’s cold sink, felt at every doorway.
5. Floors and Finishes Under Glass
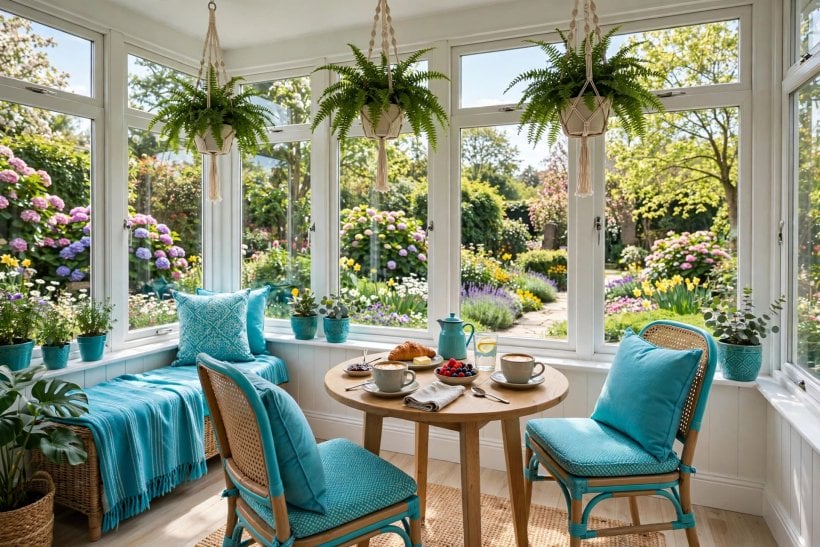
The sunroom floor takes sun, soil and water from plant pots like no other in the house. It should be beautiful, hard-wearing and honest about all three — and warm underfoot where the heating plan asks.
34. Choose Stone, Porcelain or Concrete-Look Tile
Hard, washable, sun-proof and happy over underfloor heating: tile is the sunroom’s natural floor, in large formats that keep the room calm.
35. Take the Garden’s Dirt as a Design Input
The door from the garden delivers mud on wet days. A forgiving mid-tone floor and a serious matwell at the threshold keep the room’s dignity through November.
36. Use Timber Only Where the Sun Is Kind
Wood floors fade and move under strong glass light. Where they are loved, choose finishes made for it and accept the sun’s signature as patina, not damage.
37. Define Zones with Rugs That Can Go Outside
Woven outdoor-grade rugs mark the sitting and dining zones, soften the tile’s echo and shake clean in the garden. Indoor wool under glass is a fading, mildewing sadness.
38. Run the House’s Floor Through Where Possible
Where levels and materials allow, continuing the kitchen’s floor into the sunroom stitches the addition into the house — one room flowing, not a room attached.
39. Keep Finishes Fade-Aware
Sunlight edits everything it touches: fabrics, timber, book spines, art. Choose the room’s finishes expecting the light to have its say, and rotate the precious things out of the beam.
40. Seal the Floor-to-Glass Junction Gently
The perimeter takes the weather’s testing and the mop’s water. A neat, flexible seal at the frames’ feet keeps both where they belong.
41. Give Plants a Waterproofed Zone
A tiled or tray-lined plant corner with drainage in mind keeps watering day from becoming floor-damage day. Plants are the room’s citizens; give them a plumbed neighbourhood.
42. Keep Skirting and Trim Simple
Slim, paint-matched trims disappear against the glass and the floor — the room’s architecture is its view, and its finishes should not argue.
43. Lay a Heated Path to the Garden Door
If underfloor heating is fitted, its warmest loop belongs where bare feet cross in the morning. Small zonings like this are what make a room feel designed for its owners.
44. Let One Rug Be the Room’s Colour
Against tile and glass, a single woven rug carries the scheme’s colour the way bedding carries a bedroom’s — changeable, washable, and big enough to matter.
6. Furnishing the Garden Room
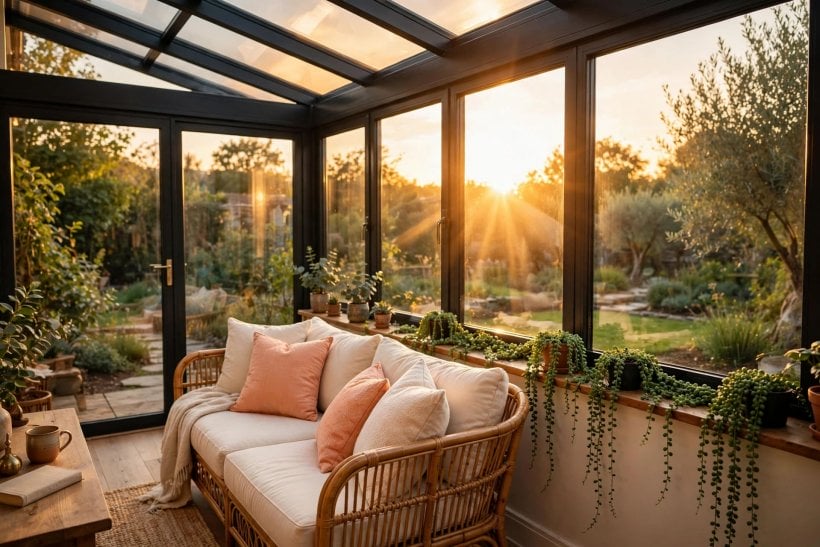
Furnish a sunroom like a sitting room that happens to be made of weather: real comfort, garden-proof materials. The crafted outdoor pieces in these log projects for outdoor furniture and garden planters show the rustic end of the palette; the arrangement logic below is the same, and the clean interior lines of these modern tiny house interior design ideas translate surprisingly well under glass.
45. Choose Furniture That Tolerates Sun
Cane, rattan, teak and woven synthetics were born for glass light. Upholstered suites fade and perish; garden-room furniture ages gracefully in its native weather.
46. Centre the Seating on the View, Not the Television
The garden is the room’s programme. Arrange chairs to face outward and each other, and let screens stay in the house where they belong.
47. Add a Table for the Room’s Real Uses
Breakfast for two, potting for one, homework, the laptop with the best view in the house: the table should fit the household’s actual sunroom life, at dining or coffee height by that choice.
48. Keep a Daybed or Chaise for the Sun’s Hours
One horizontal seat for the winter-sun nap and the summer read is the sunroom’s signature luxury. If the room takes only one indulgence, this is the one.
49. Use Washable, Fade-Resistant Fabrics
Loose covers in outdoor-grade cloth: bright at Easter, washed by autumn, unfaded next spring. The sunroom is where fabric goes to be tested; buy the kind that passes.
50. Give the Room a Potting and Plant Shelf
A sturdy bench or shelf for the plants’ surgery and the watering kit keeps the gardening honest and the good furniture unscarred.
51. Keep Storage for Cushions and Throws Inside the Room
A chest that doubles as a side table swallows the soft layer when storms or holidays empty the room — and keeps the evening blanket within reach the rest of the year.
52. Hang One Mirror or Artwork on the House Wall
The solid wall is the room’s only gallery. One good piece steadies the glass on the other three sides and gives the eye a rest from green.
53. Choose a Coffee Table That Forgives
Stone, teak or metal tops shrug off cups, plant pots and wet boots. Precious veneers in a sunroom are a worry with legs.
54. Keep the Layout Loose and Seasonal
Chairs that turn to the winter sun and regroup for summer evenings: a sunroom’s furniture should migrate like its light does, on castors or light frames.
55. Add the Small Rituals: Tea, Books, Binoculars
A tray that lives here, the bird book by the glass, the blanket in the chest — the sunroom becomes a habit through its objects. Furnish for the ritual, not the photograph.
7. Plants, Light and Evenings
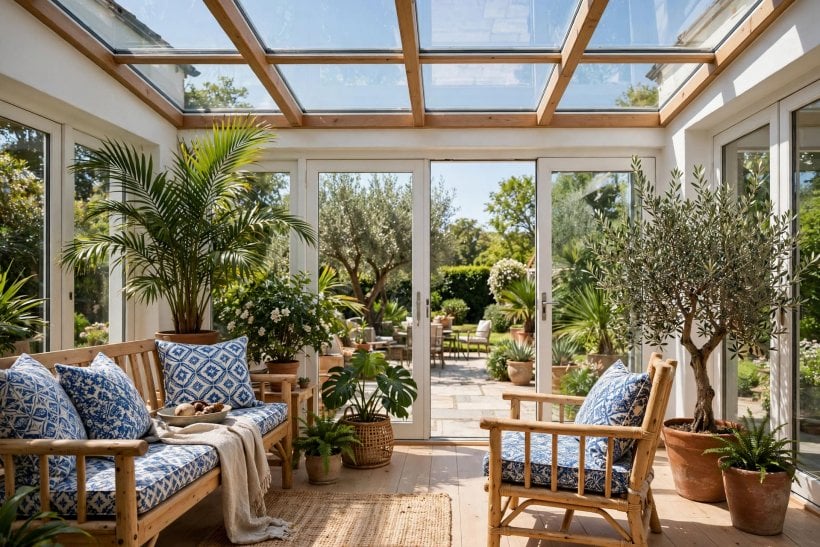
Plants are the sunroom’s population and lamps are its second sunset. The safety and circuit side of outdoor-rated lighting is covered in this guide to exterior lighting for security; here the focus is the room’s own glow and green.
56. Plant in Layers: Climbers, Pots, Shelves
A climber softening one corner, large pots at the glass, small plants on the shelf — layers give the room its jungle-with-manners depth without blocking the light it exists for.
57. Choose Plants for the Room’s True Climate
A hot south sunroom wants Mediterranean citizens — citrus, olive, pelargoniums; a cooler north room wants ferns and shade-lovers. The thermometer, not the photograph, writes the plant list.
58. Keep One Specimen Tree
A single small tree in a generous pot — fig, olive, lemon — gives the room its citizen of honour and its seasonal theatre of leaf, blossom and fruit.
59. Group Pots for Watering Sanity
Plants together share humidity and one watering round. Scattered singles become a daily expedition and, eventually, a row of casualties.
60. Light the Room Low and Warm
Table lamps and low wall lights at sitting height: after dark the sunroom becomes a lantern in the garden, best enjoyed from inside its own glow.
61. Light One Plant or Corner as the Evening’s Picture
A single uplight under the specimen tree turns the night glass into a stage. The garden beyond goes black; the room keeps its green heart lit.
62. Keep Candles and Lanterns for the Table
Real flame under glass on a still evening is the sunroom’s oldest lighting and still its best. Keep them on the table’s centre, away from the climbers’ ambitions.
63. Fit Sockets Where Life Happens
Power at the seating for lamps and laptops, at the plant shelf for a propagator, near the door for the garden tools’ charging. Sockets planned are cables never seen.
64. Use Timers for the Winter Welcome
A lamp on a timer makes the room glow at dusk through the dark months — the sunroom advertising itself to its owners from the garden path.
65. Watch the Room Change with the Seasons
Spring seedlings, summer shade, autumn grapes, winter citrus: the sunroom is the house’s calendar. Keep a chair that faces it and let the year perform.
8. Sunrooms for Small Homes and Tiny Houses
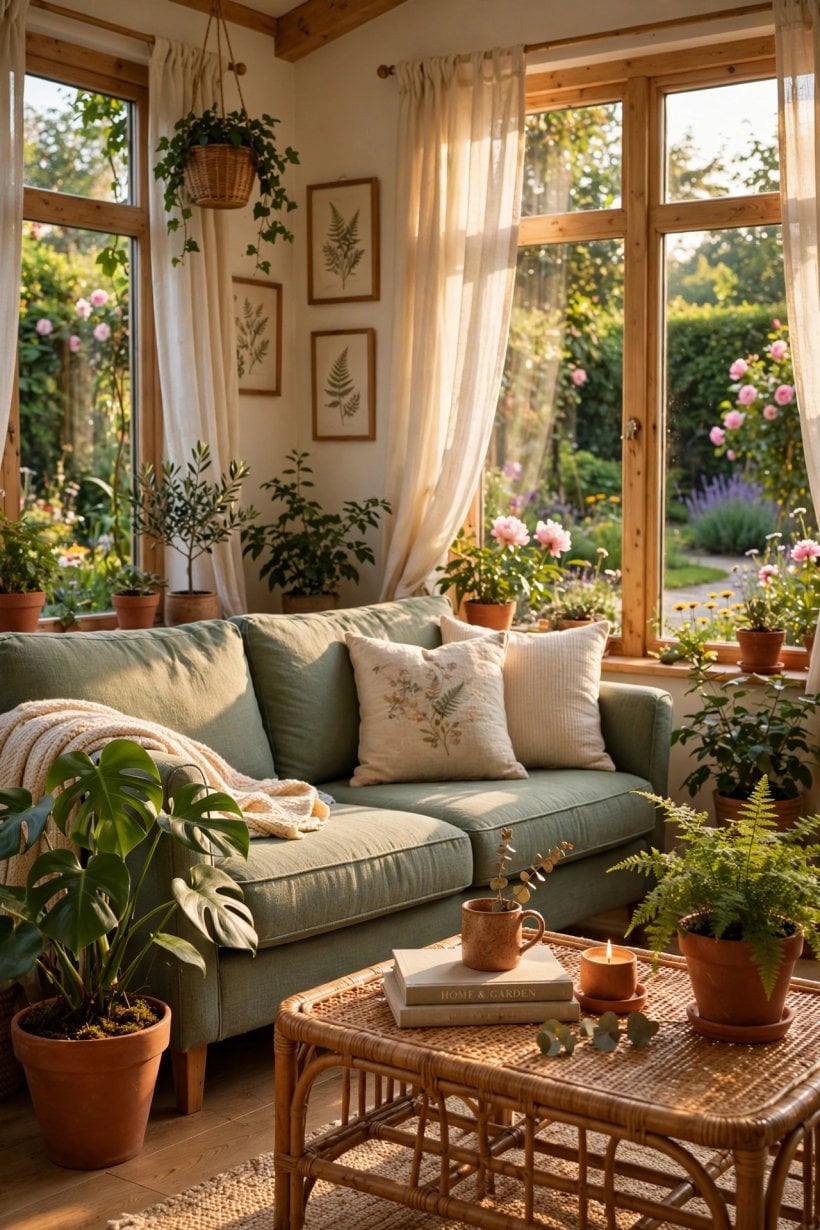
For a small home, a sunroom is not an extra — it is the missing room: the office, the guest space, the garden and the light well in one glazed footprint. The space discipline in these tiny house floor plans is exactly the discipline a small sunroom needs.
66. Let the Sunroom Be the Home’s Second Room
In a tiny house, the glazed lean-to carries the desk, the dining table and the reading chair the main room cannot. Plan it as living space from the first sketch, not as a porch with ambitions.
67. Keep the Footprint Modest and the Glass Generous
A small sunroom with full-height glass feels larger than a bigger one with mean windows. Spend the area on light, not on floor you cannot furnish.
68. Fold the Furniture
Drop-leaf tables, folding chairs, a daybed that is the guest bed: the small sunroom changes jobs through the day because its furniture knows how to disappear.
69. Use It as the Home’s Thermal Buffer
A glazed porch on the sunny side warms the tiny house’s air on bright winter days and shelters its door in every season — the sunroom as the building’s overcoat.
70. Grow the Kitchen Garden Under Glass
Herbs, seedlings and salad through the year: the small home’s sunroom earns its keep at the table as well as at the desk.
71. Keep the Structure Light and Honest
Timber frames and simple roofs suit small homes’ scale and skills. A modest lean-to built well beats a grand design built anxiously, in cost and in charm.
72. Borrow the Garden as the Room’s Walls
Planting tight against the glass — climbers, grasses, the herb bed — makes the small sunroom feel like a clearing in green rather than a box beside it.
73. Insulate for the Room’s Night Job
If the sunroom is the guest room or the office, its roof and floor insulation decide whether it can hold the job in January. Small rooms lose heat fastest; build accordingly.
74. Let the Doors Open the Whole Wall
Folding or sliding doors between house and sunroom merge the two into one long room on fine days — the tiny home’s cheapest square metres are the ones it already has, doubled.
75. Keep One Generous Thing
The lemon tree, the deep chair, the table that seats six at a squeeze: one generosity keeps the small sunroom a destination rather than a corridor with glass.
9. Checks and Mistakes: Before You Order the Frames
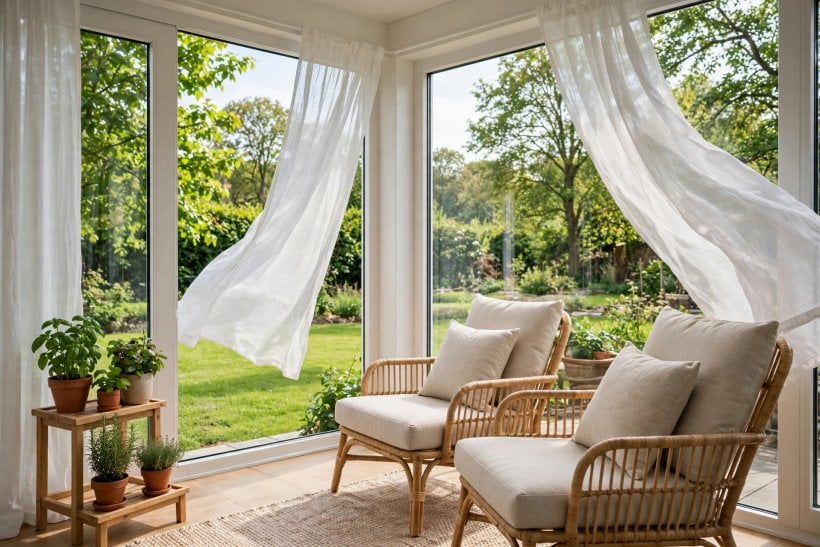
The sunroom’s expensive mistakes are set in concrete and glass: orientation chosen by the free wall rather than the sun; roof glass without solar control over a south-facing room; ventilation as an afterthought of two small openers; and the house junction flashed as decoration. Every one is a drawing-stage error wearing a builder’s invoice.
Run the checks in order: the plot’s sun and shadows watched for a full day; the rules for additions confirmed while the plan is paper; the glazing specification — solar control, insulation, openers high and low — written down and priced as one system; the heating and the floor build-up settled before the frames are ordered; and the junction with the house drawn in section, flashing and all. A sunroom is a machine for light; the checks are its engineering.
10. Costs and Pulling It Together
Sunroom money divides into three bands. The structure band — foundations, floor, frames, glass and roof — takes the great majority and is effectively permanent, so it earns the budget’s patience and the best specification the purse allows. The comfort band — heating, blinds, ventilation and finishes — is mid-priced and decides whether the room is used twelve months or six. The living band — furniture, plants and lamps — is the cheapest and the most changeable, and can grow over seasons as the household learns its room.
Pull the sunroom together in the order this guide opened: sun, structure, comfort, life. Resist the showroom’s invitation to furnish a room that has not yet been oriented, glazed and ventilated. Do the engineering honestly and the glass room becomes what it promises — the brightest, calmest seat in the house, in every month of the year.
Final Considerations
A sunroom is the house’s argument with the climate, won politely: all of the garden’s light, none of its weather. The argument is won at the drawing board — in orientation, glazing and ventilation — and merely furnished afterwards.
Face the light your household will actually use, build the glass like a room rather than a tent, and design the heat out before you design the chairs in. Do that, and these ideas stop being a list and become the room everyone drifts toward, cup in hand, whenever the sun is out.

0 Comments